Start of property details
Share this property:
1345 Eagle Glen Drive
Steamboat Springs, CO 80487
4 days ago NEW · Active
$4,227,000
$1,302 / Sqft
4
Beds
5
Baths
2
Garage
3,247
Sqft
0.04
Acres
MLS# S1072206
Cumulative Days on Market: 5 · Includes prior listings · Currently listed since 11/10/26 · Data provided by the MLS.

Property Description

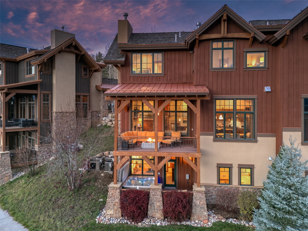
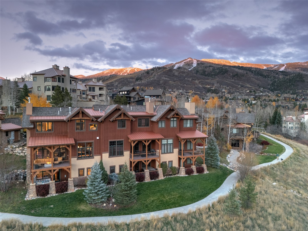
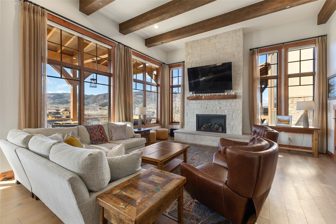
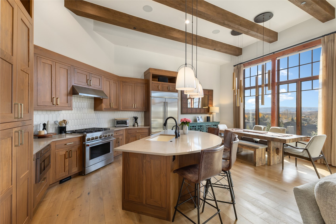
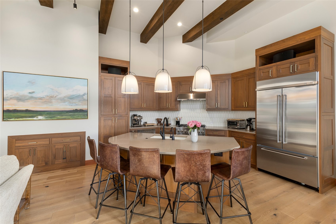
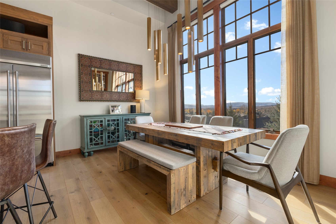
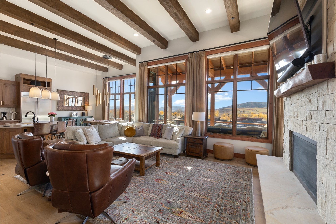
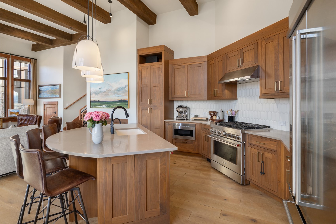
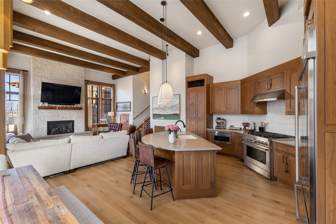
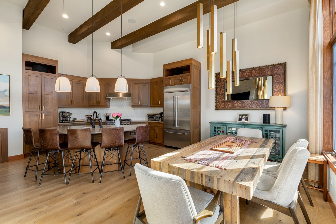
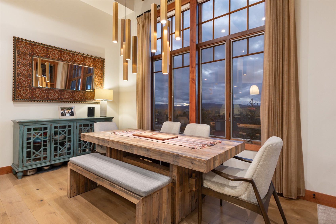
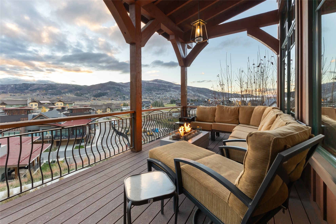
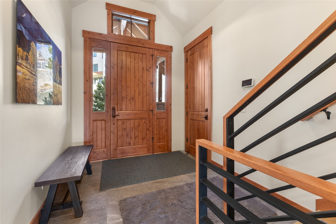
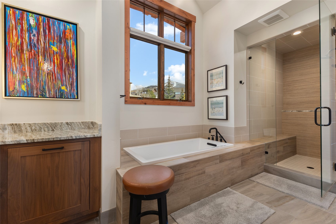
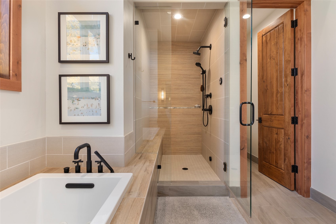
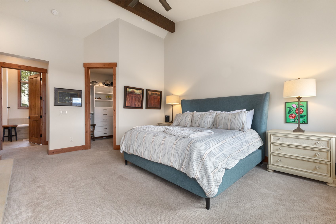
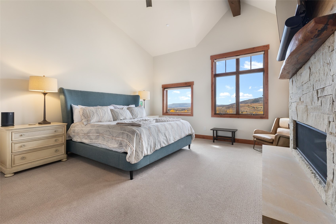
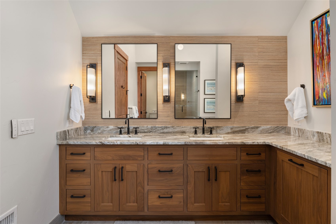
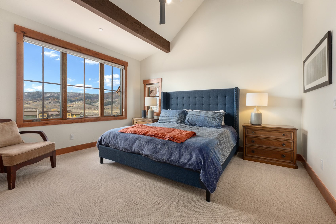
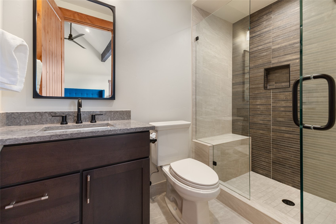
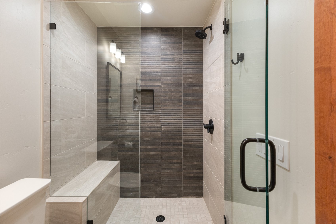
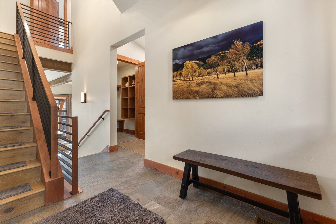
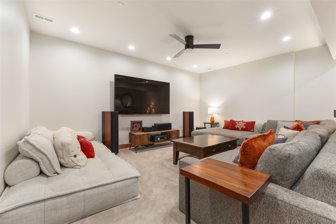
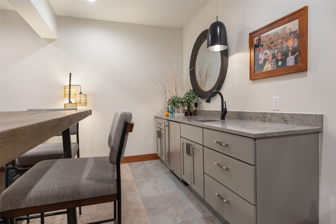
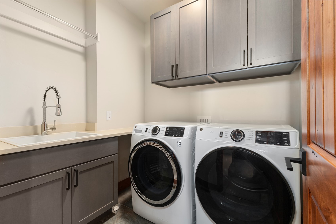
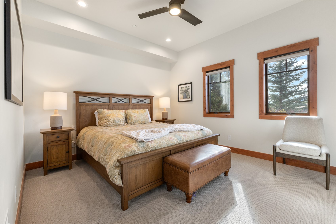
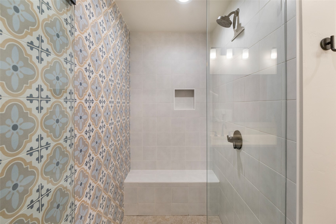
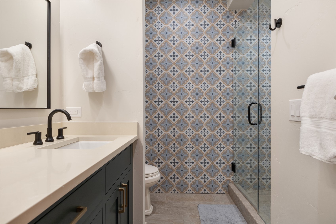
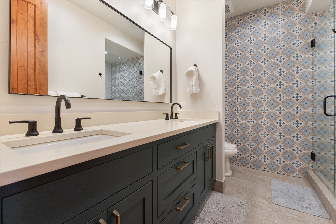
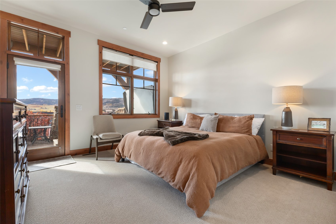
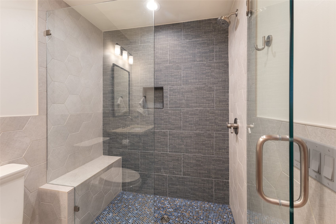
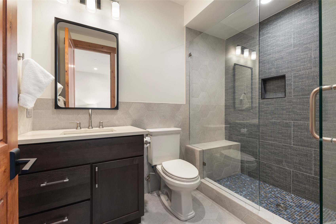
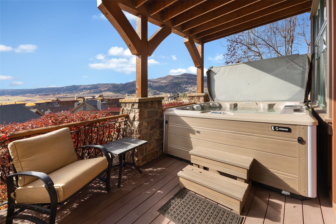
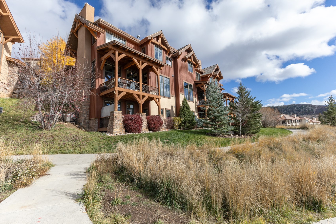
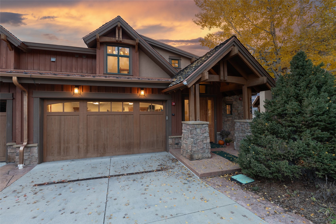
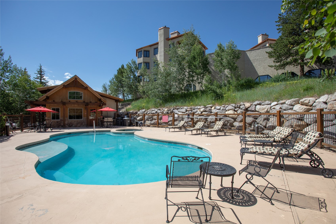
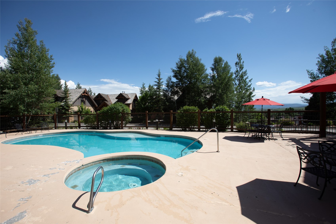
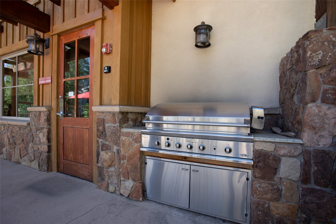
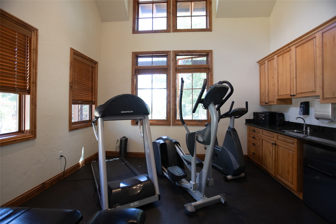
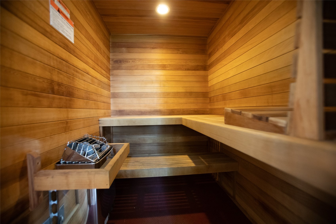
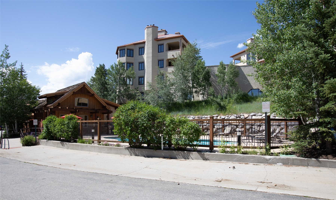
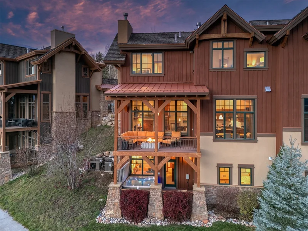
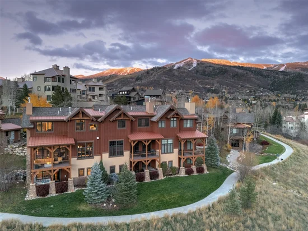
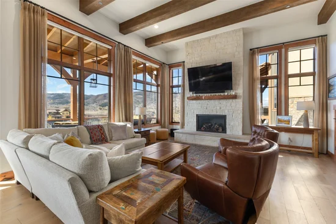
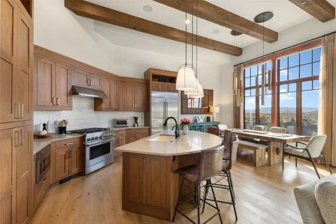
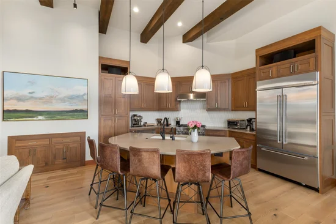
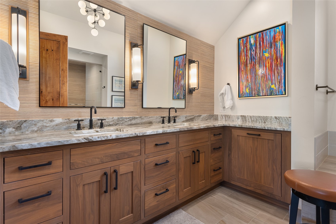
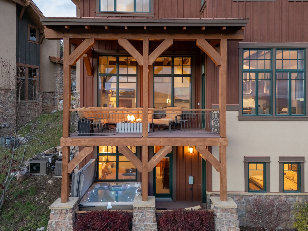
Sweeping valley views, lavish design, and room to gather and entertain define this mountain retreat at Chadwick Estate Villas. Moments from the ski area base, this end-unit of a triplex lives like a luxurious single-family home, with four bedrooms, 4.5 bathrooms, and four levels of beautifully reimagined living. Fully remodeled from the studs in 2021, the home pairs mountain character with stunning contemporary sophistication. The main level makes an unforgettable impression. Two-story, floor-to-ceiling windows frame the landscape, while dark wood beams, designer lighting, and a soaring white stone fireplace create a dramatic yet inviting gathering space. Remote-powered blinds offer effortless privacy. The kitchen is equally suited to quiet mornings and lively evenings, with a generous center island and top-of-the-line stainless steel appliances. From this great room, step onto an expansive covered deck, where a firepit invites conversation and mountain views in every season. Upstairs, the primary suite offers a private escape with vaulted beam ceilings, a stone fireplace, expansive mountain views, and a large walk-in closet. A stunning five-piece bath with a steam shower brings the spa experience home. Another large guest suite shares this upper level, offering a comfortable retreat for family and friends. Walk down to a mid level with a theater room and laundry room adding everyday convenience and a destination for movie nights. On the lowest level, two spacious guest suites feature chic ensuite baths and walkout access to the second deck with a hot tub. Two A / C and heat zones, and an extra-large two-car garage with room for vehicles and mountain gear support year-round comfort. Chadwick Estates also offers an exclusive amenity building just out the front door with a pool, hot tub, fitness area, and sauna. From mornings on the mountain to evenings gathered by the fire, this is a home designed to make every Steamboat season memorable.

Property Highlights

Property Type
Residential
Property Sub Type
Townhouse
Architectural Style
Contemporary, Mountain
Bedrooms
4
Total Bathrooms
5
Living Area
3,247
Price / Sqft
$1,302
Acres
0.04
Year Built
2009
Condition
Resale
Cumulative Days on Market
5

Location

Area
Mountain Area
City/Township
Steamboat Springs
View
Mountains, Valley
Subdivision
CHADWICK ESTATE VILLAS
County
Routt
Zoning Description
See Remarks

Property Details
Price
$4,227,000
Condition
Resale
Property Type
Residential
Property Sub Type
Townhouse

Building

Levels
Three Or More, Multi Split
Total Area
3,247

Community

Community Features
Clubhouse, Pool, Sauna

Interior Features

Bedrooms and Bathrooms

Total Bathrooms
5
Full Bathrooms
4
1/2 Bathrooms
1
Bedrooms
4

Area and Spaces

Living Area
3,247

Appliances

Appliances
Bar Fridge, Cooktop, Dishwasher, Microwave, Oven, Range, Refrigerator, Dryer, Washer

Interior Features

Interior Features
Built In Features, Ceiling Fans, Eat In Kitchen, Five Piece Bathroom, Fireplace, High Ceilings, High Speed Internet, Kitchen Island, Open Floorplan, Vaulted Ceilings
Flooring
Tile, Wood
Fireplace Features
Gas
Entry Level
3

Heating and Cooling

Heating Features
Forced Air
Has Fireplace
Yes
Fireplaces
2

Building Details
Construction

Architectural Style
Contemporary, Mountain
Year Built
2009

Materials
Roof
Composition, Metal

Terms
Terms

Exclusions
No, Request list of owner exclusions
Cumulative Days on Market
5

Taxes

Tax

Tax (Annual)
$8,686.68

HOA

Has HOA
Yes
Association Fee
$16,576 /yr
Association Ammenities
Fitness Center

Heating, Cooling & Utilities

Cooling Features
One Unit

Utilities

Utilities
Cable Available, Electricity Available, Natural Gas Available, High Speed Internet Available, Snow Removal, Trash Collection, Water Connected, Sewer Connected

Green Energy

Green Certifications
Unknown

Utilities

Sewer
Connected
Water Source
Public

Lot

Acres
0.04
Lot Size
0.04
Lot Size Area Sq Ft
1,907.93
Lot Features
Corner Lot, Near Ski Area, See Remarks
Road Surface
Paved

Exterior Features

Patio And Porch Features
Deck

Parking

Garage Capacity
2
Parking Features
Garage

Pool Features

Pool Features
Community
Spa
Yes
Spa Features
Hot Tub
Listed by Steamboat Sotheby's International Realty
Listing Data last updated 11/14/2026 05:00 pm
Get a Link to this Property: Copy To Clipboard
QR Code link to this property

Phone:
Connect with:

Property History

2 days ago
Property information last updated
4 days ago
Status Active. This is the date the listing was placed on market.
Cumulative Days on Market: 5 days (includes prior listings) · Currently listed since November 10, 2026. Data provided by the MLS.