Start of property details
Share this property:
149 County RD 801
Breckenridge, CO 80424
FOR SALE · Active
$4,495,000
$938 / Sqft
5
Beds
4
Baths
3
Garage
4,791
Sqft
2.71
Acres
MLS# S1072124
Cumulative Days on Market: 18 · Includes prior listings · Currently listed since 11/04/26 · Data provided by the MLS.

Property Description

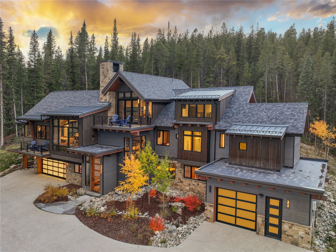
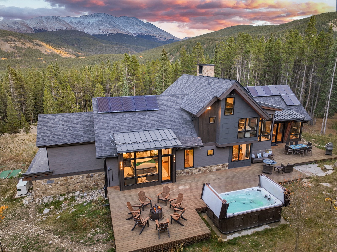
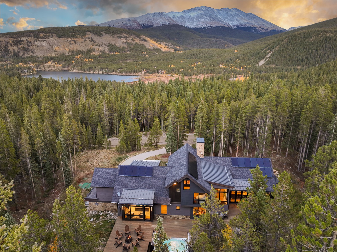
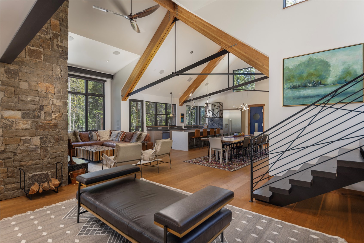
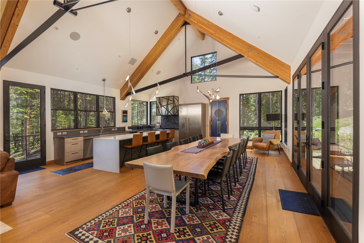
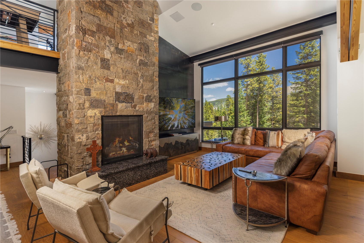
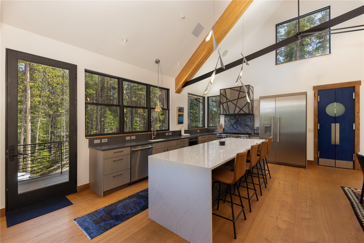
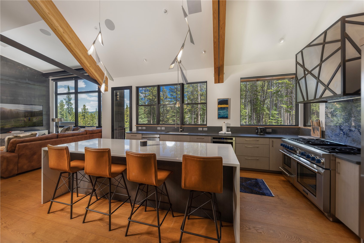
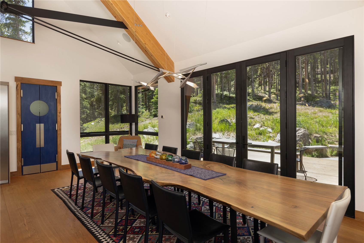
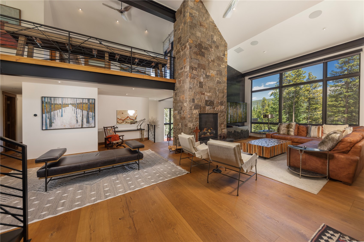
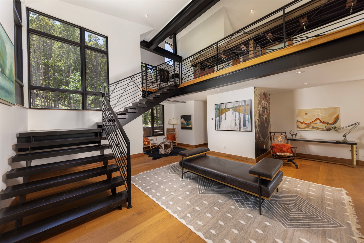
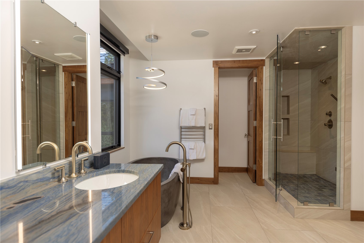
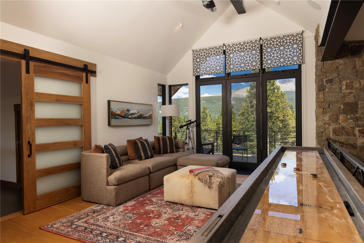
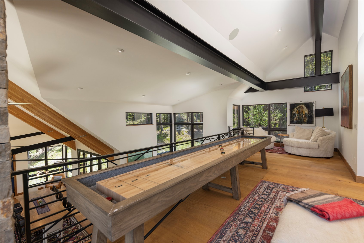
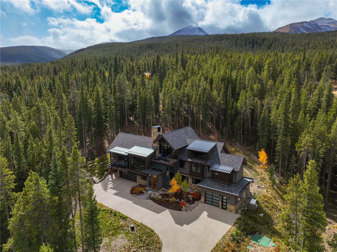
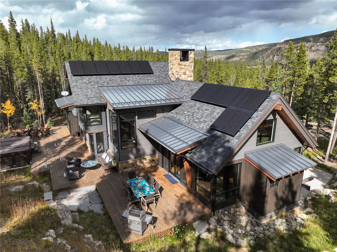
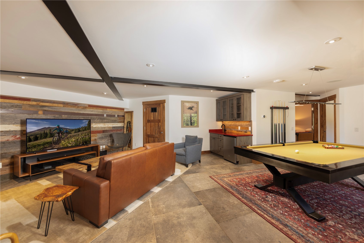
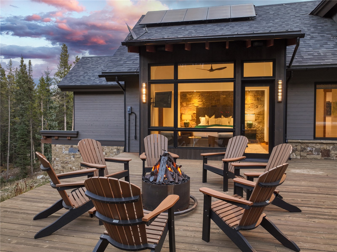
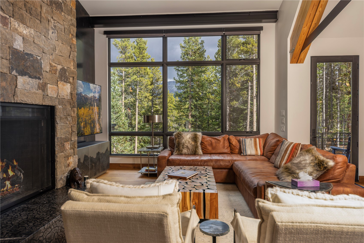
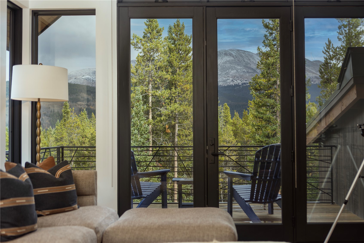
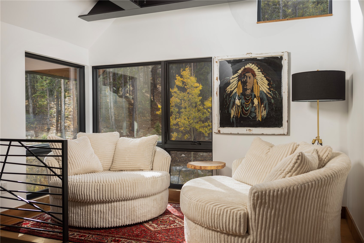
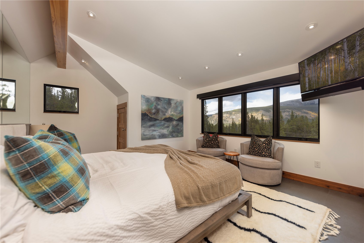
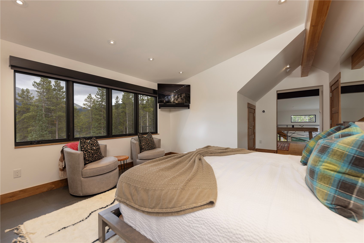
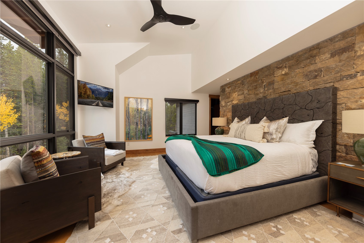
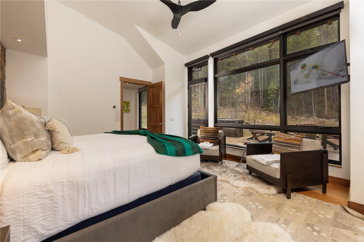
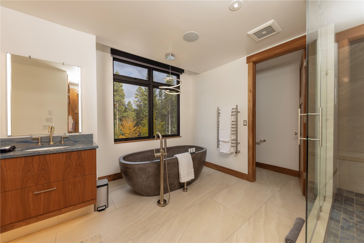
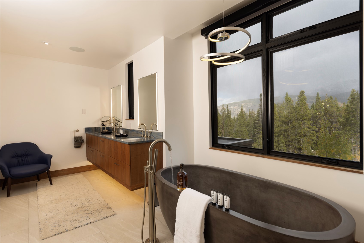
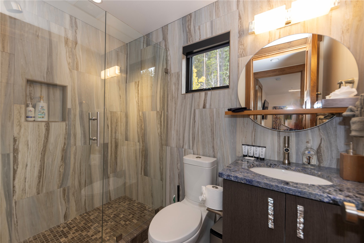
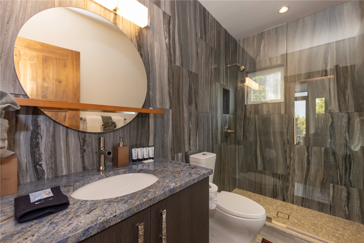
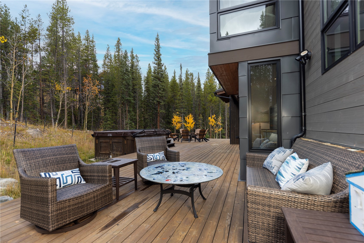
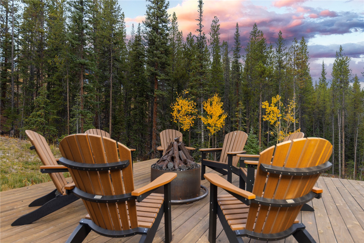
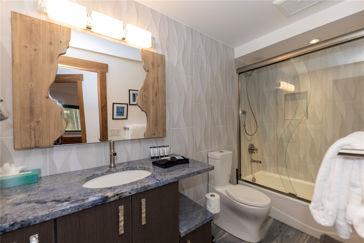
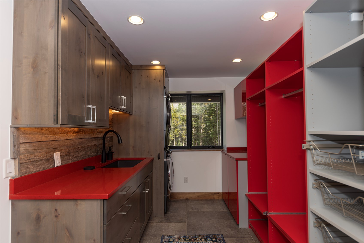
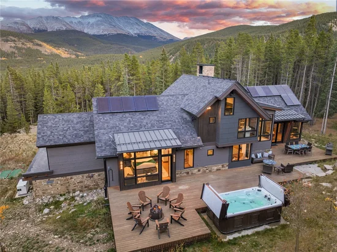
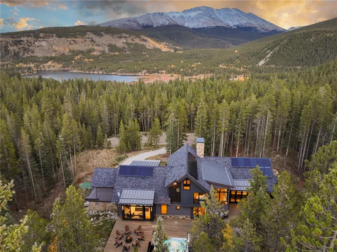
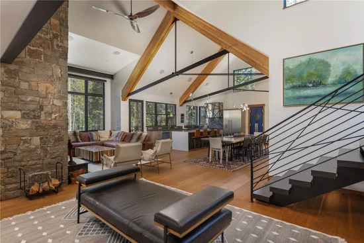
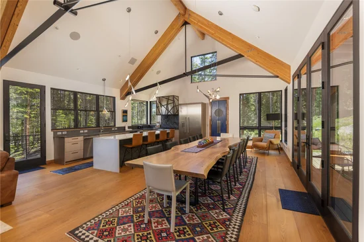
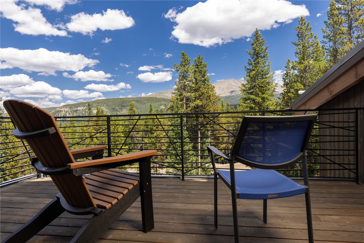
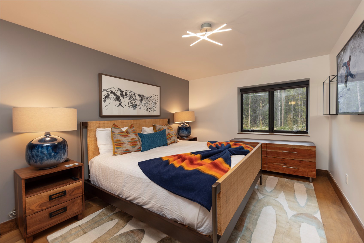
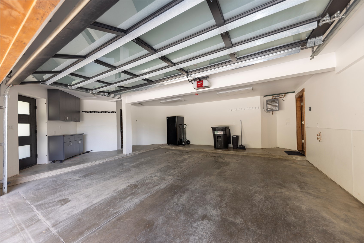
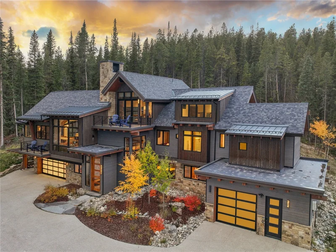
Located just three miles South of Main Street and the base of the ski slopes, this custom mountain-modern home offers convenient access to downtown Breckenridge while featuring a private and tranquil setting. Inside, no detail was overlooked. Features include a whole-home Sonos audio system, wood-burning fireplace, chef's kitchen, three different living areas, and plenty of space to relax or entertain. Custom design elements include steel beams and custom railings, natural stone accents, Bavarian White Oak Hardwood, Italian Slate floors, vaulted ceilings, walls of windows, and a spa-like primary bathroom. Outside, an expansive entertaining area includes 1, 200 sqft of deck space, salt water swim spa, firepit and over 2.7 acres of land. Solar panels, a water softener system, and two garages complete the package for this incredible home.

Property Highlights

Property Type
Residential
Property Sub Type
Single Family Residence
Bedrooms
5
Total Bathrooms
4
Living Area
4,791
Price / Sqft
$938
Acres
2.71
Year Built
1993
Condition
Resale
Cumulative Days on Market
18

Location

Area
Breckenridge
City/Township
Breckenridge
View
Mountains, Trees Woods
Subdivision
BRYCE ESTATES SUB
County
Summit
Parcel #
2803273
Zoning Description
Single Family

Property Details
Price
$4,495,000
Condition
Resale
Property Type
Residential
Property Sub Type
Single Family Residence

Building

Levels
Three Or More
Total Area
4,791

Community

Community Features
Trails Paths

Interior Features

Bedrooms and Bathrooms

Total Bathrooms
4
Full Bathrooms
4
Bedrooms
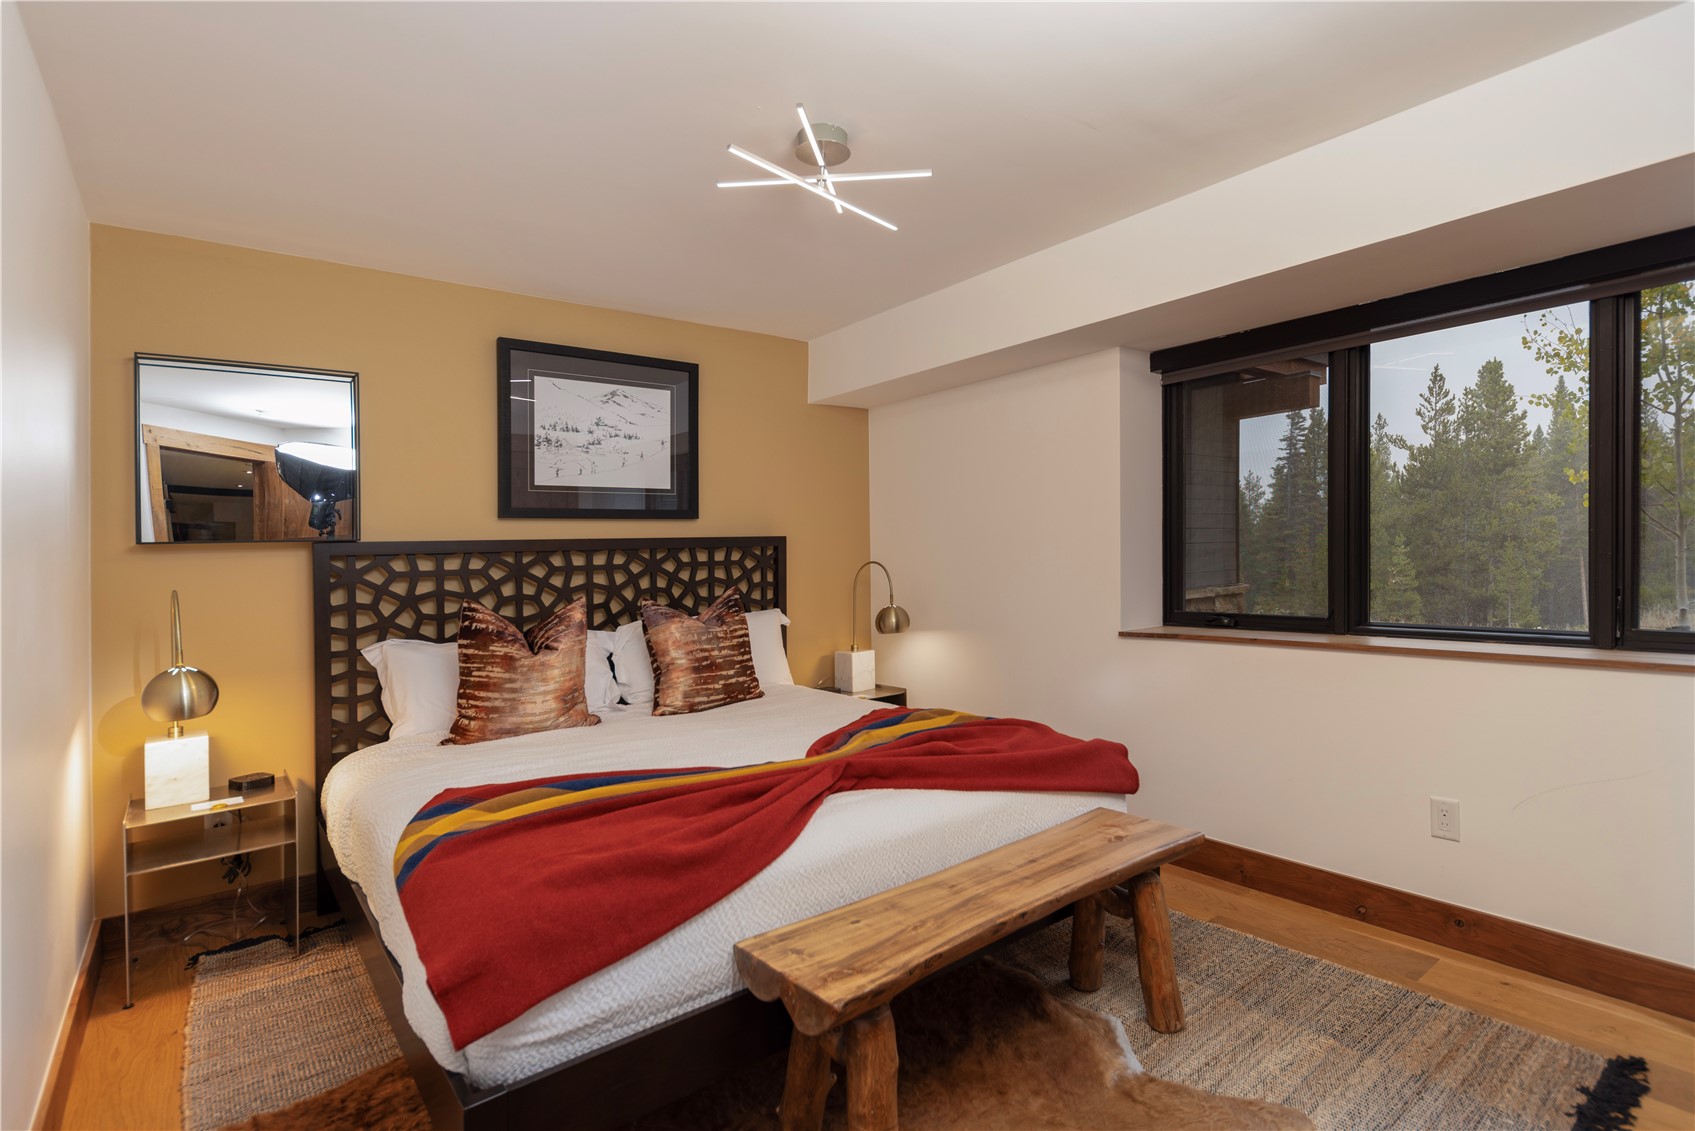
5

Rooms and Basement

Basement Features
Finished

Area and Spaces

Living Area
4,791

Appliances

Appliances
Dishwasher, Gas Cooktop, Disposal, Microwave, Refrigerator, Range Hood, Wine Cooler, Warming Drawer, Dryer, Washer

Interior Features

Interior Features
Fireplace, Cable Tv, Central Vacuum
Flooring
Tile, Wood
Laundry Features
In Unit, See Remarks
Fireplace Features
Wood Burning

Heating and Cooling

Heating Features
Propane, Radiant
Has Fireplace
Yes

Building Details
Construction

Year Built
1993

Materials
Construction Materials
Wood Frame
Roof
Asphalt, Metal

Terms

Terms

Exclusions
No
Cumulative Days on Market
18

Taxes

Tax

Tax (Annual)
$12,968.51

Heating, Cooling & Utilities

Utilities

Utilities
Electricity Available, Propane, Phone Available, Snow Removal, Trash Collection, Cable Available, Septic Available

Green Energy

Green Certifications
Unknown

Utilities

Sewer
Septic Tank
Water Source
Well

Lot

Acres
2.71
Lot Size
2.71
Lot Size Area Sq Ft
118,047.60
Lot Features
See Remarks
Road Surface
Dirt

Exterior Features

Patio And Porch Features
Deck

Parking

Garage Capacity
3
Parking Features
Garage, See Remarks

Pool Features

Spa
Yes
Spa Features
Hot Tub
Listed by Slifer Smith & Frampton R.E.
Listing Data last updated 11/22/2026 12:20 pm
Get a Link to this Property: Copy To Clipboard
QR Code link to this property

Phone:
Connect with:

Property History

3 days ago
Property information last updated
17 days ago
Status Active. This is the date the listing was placed on market.
Cumulative Days on Market: 18 days (includes prior listings) · Currently listed since November 4, 2026. Data provided by the MLS.