Start of property details
Share this property:
131 Adams Way
Breckenridge, CO 80424
5 days ago NEW · Active
$3,100,000
$762 / Sqft
4
Beds
5
Baths
2
Garage
4,068
Sqft
0.85
Acres
MLS# S1072088
Cumulative Days on Market: 6 · Includes prior listings · Currently listed since 11/04/26 · Data provided by the MLS.

Property Description

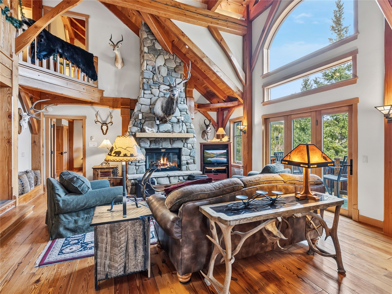
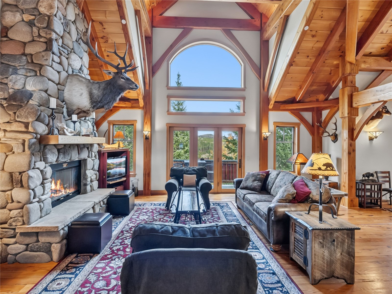
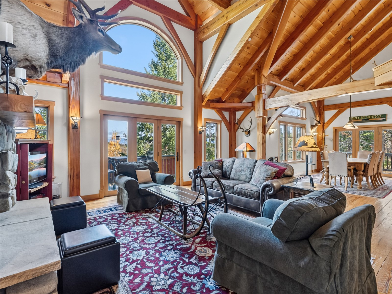
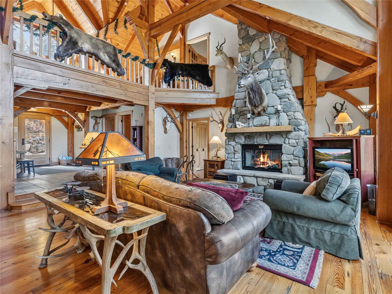
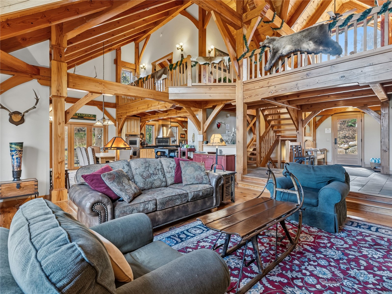
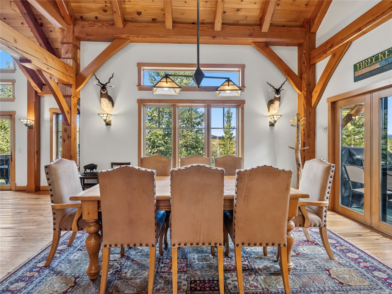
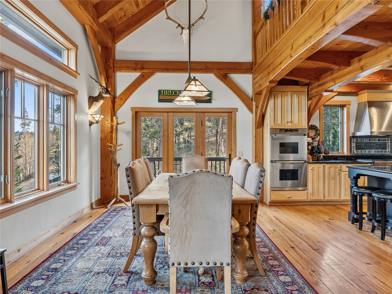
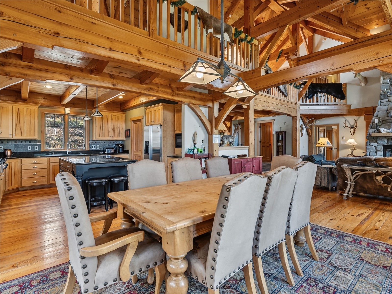
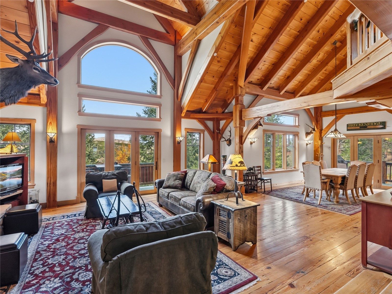
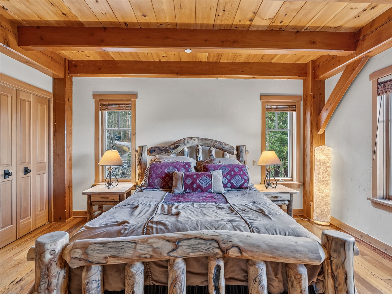
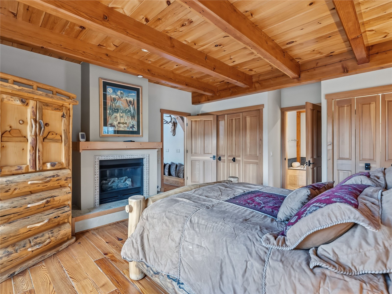
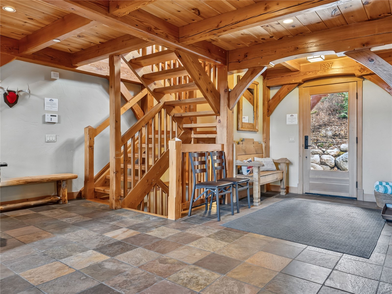
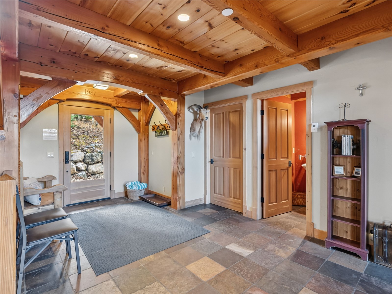
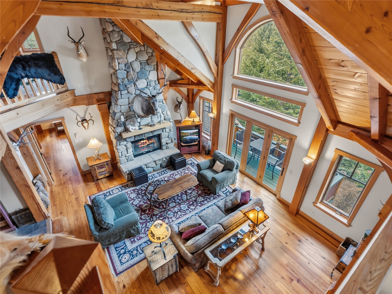
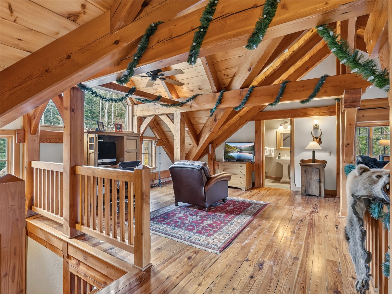
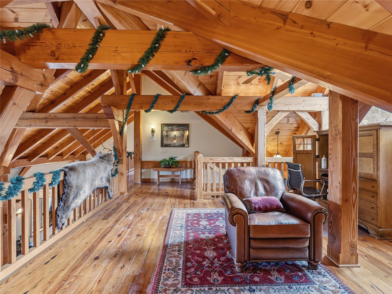
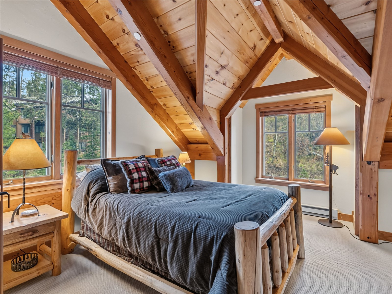
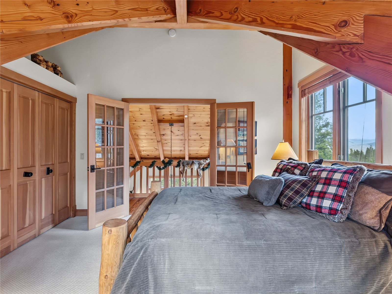
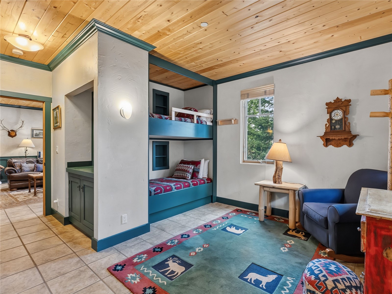
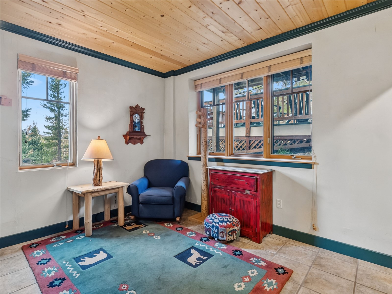
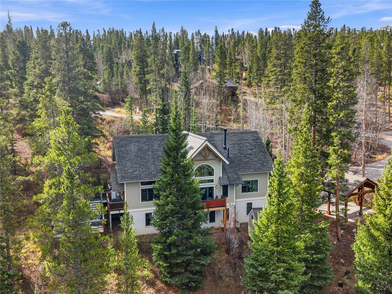
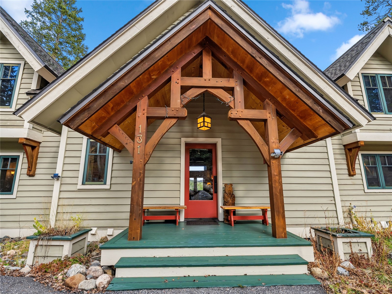
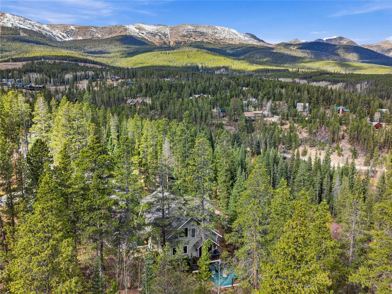
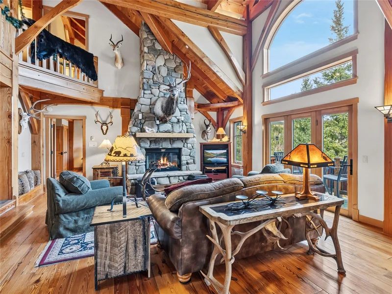
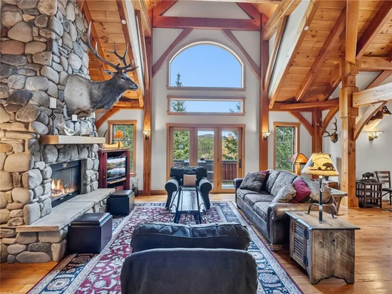
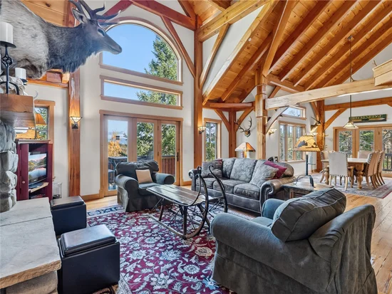
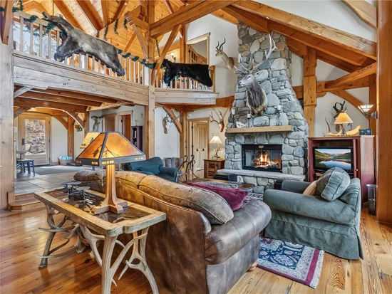
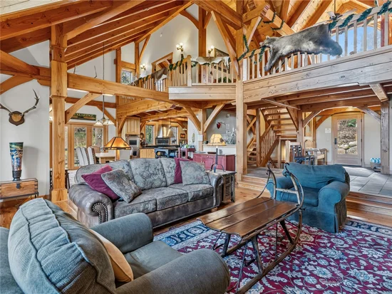
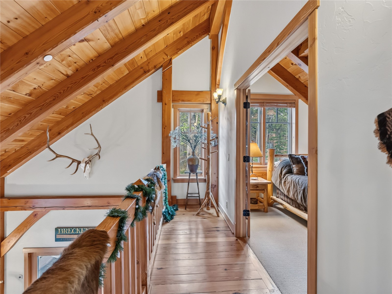
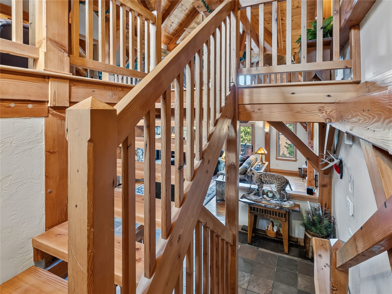
Big mountain views, room to breathe, and a very unique timber frame with a story. Built with century-old Douglas fir reclaimed from a Washington warehouse, 131 Adams Way pairs substantial exposed beams with vaulted wood ceilings, reclaimed pine floors, and a floor-to-ceiling river stone fireplace.
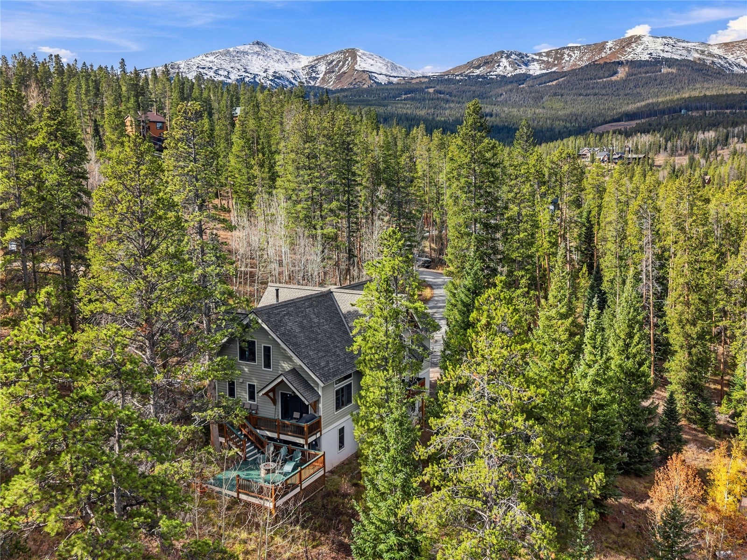
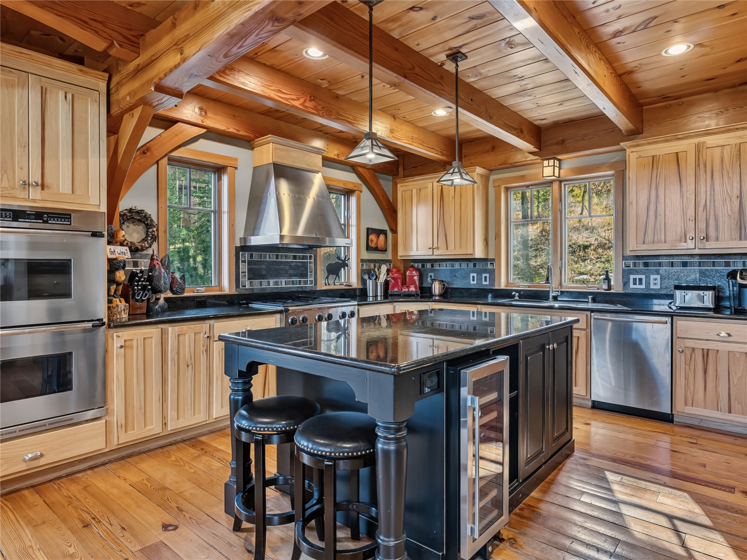
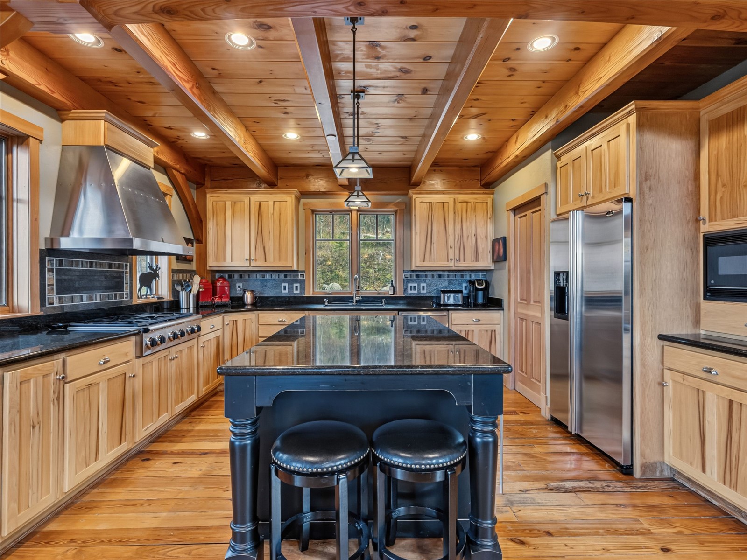
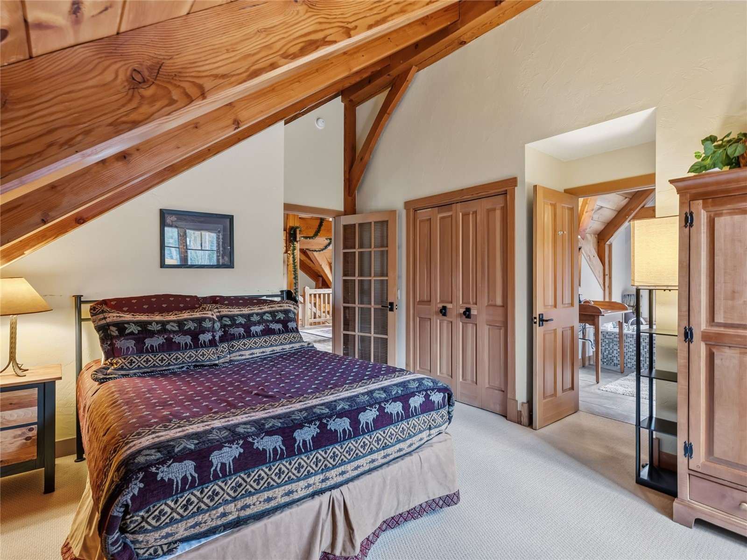
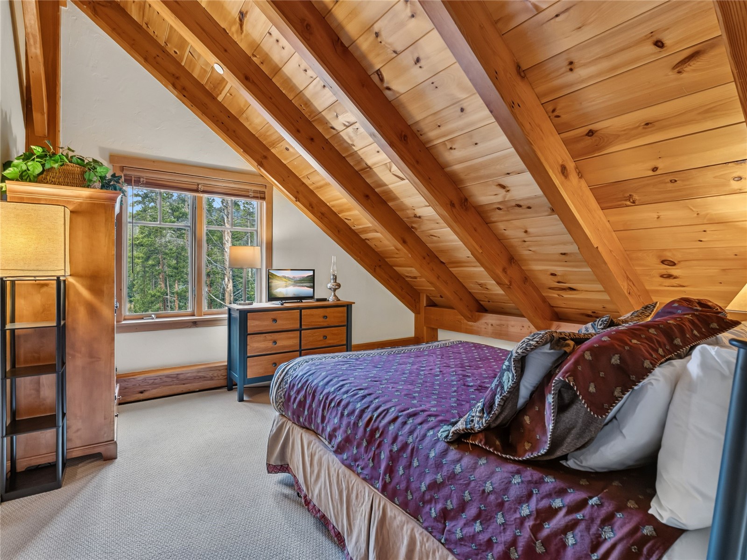
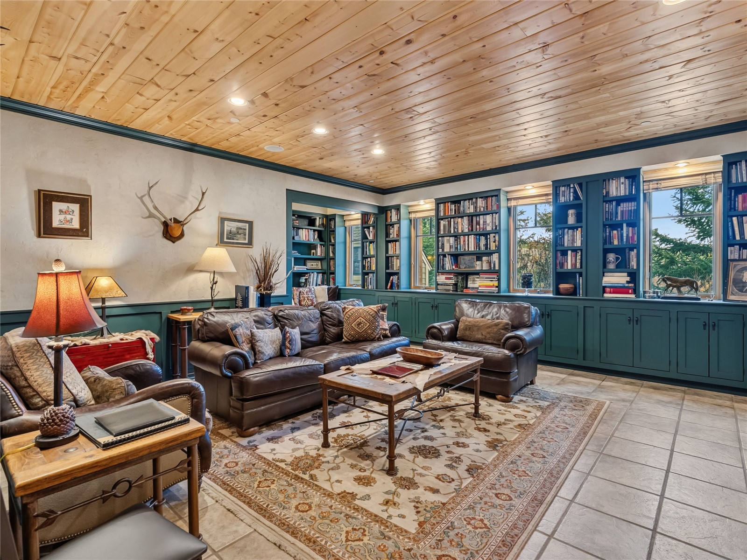
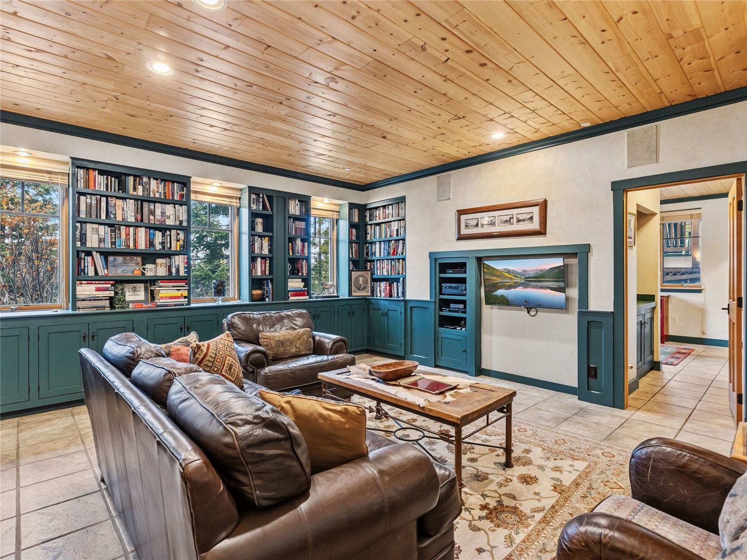
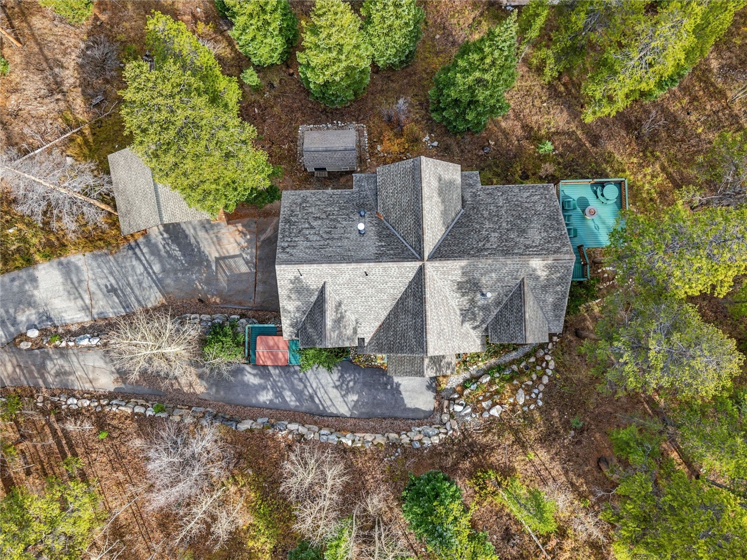
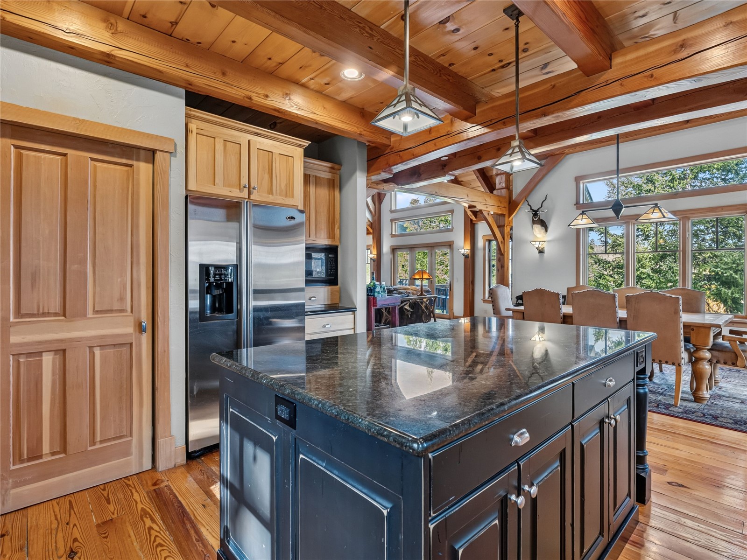
Set on 0.85 acres on a quiet cul-de-sac, this four-bedroom home offers privacy less than 10 minutes from downtown Breckenridge, with easy access to Peak 8. The kitchen features custom hickory cabinetry, granite counters, stainless appliances, and an island with a built-in wine cooler. A library and separate recreation room provide space to spread out, while radiant floor heat keeps the main and lower levels comfortable.
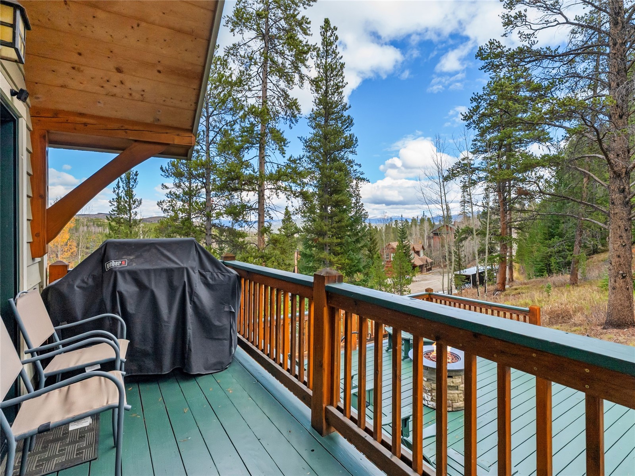
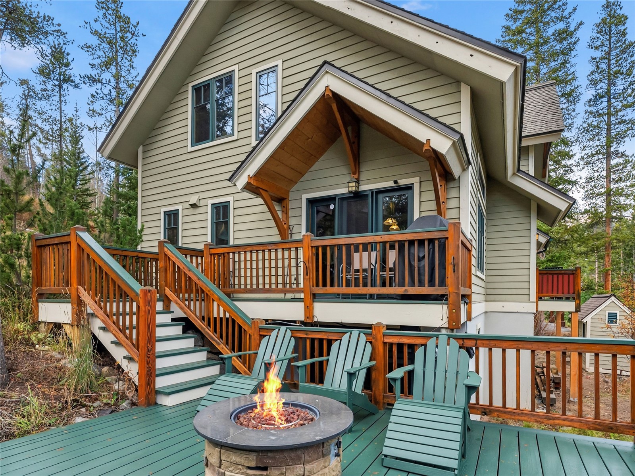
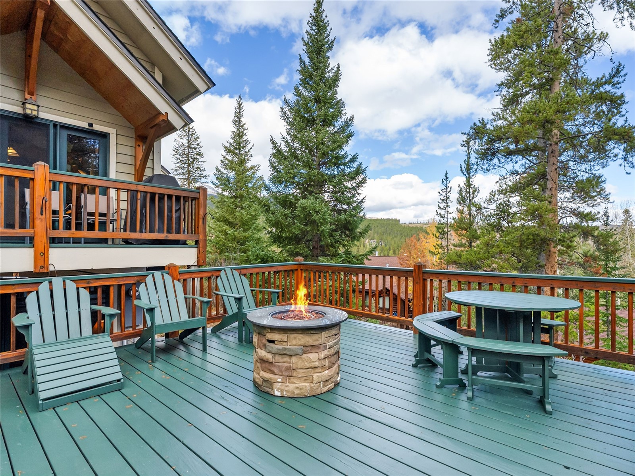
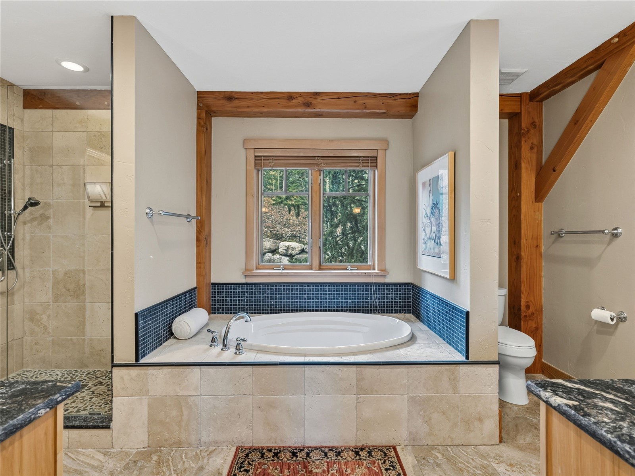
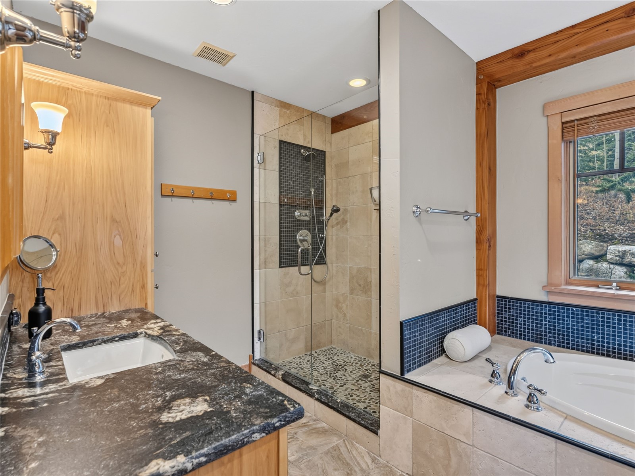
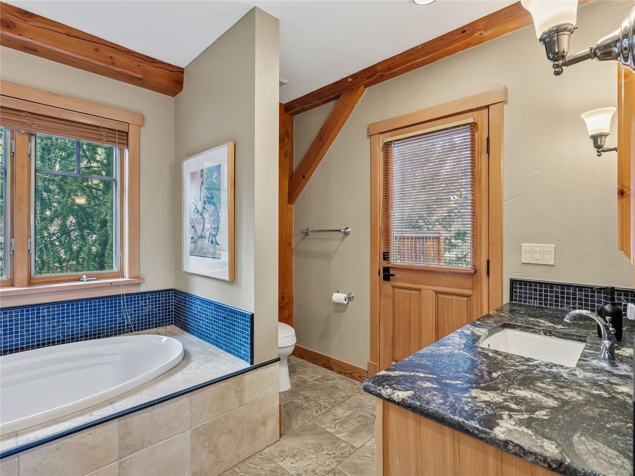
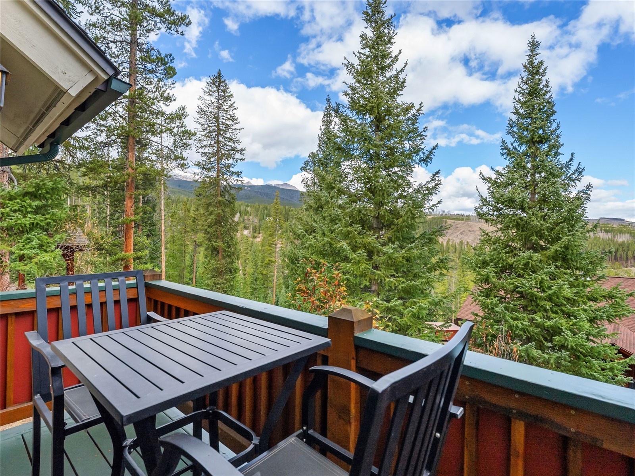
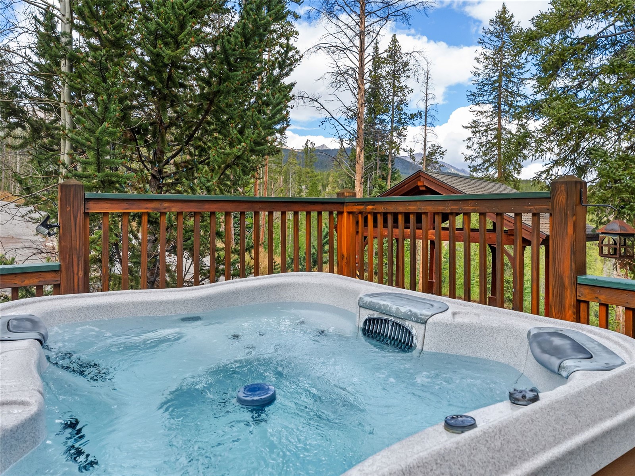
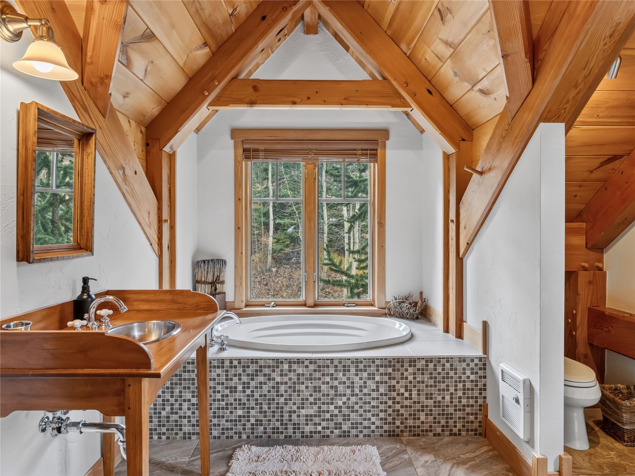
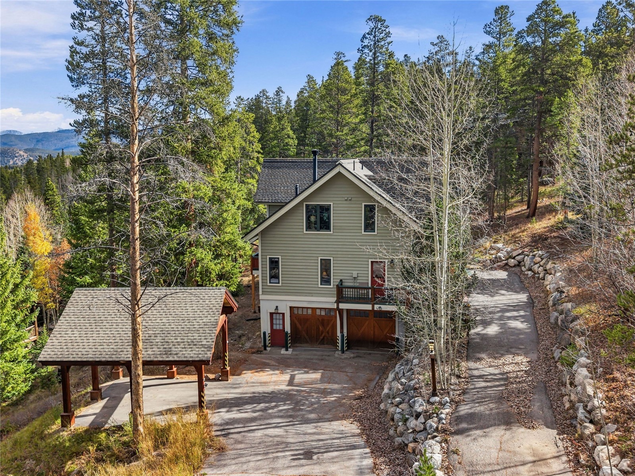
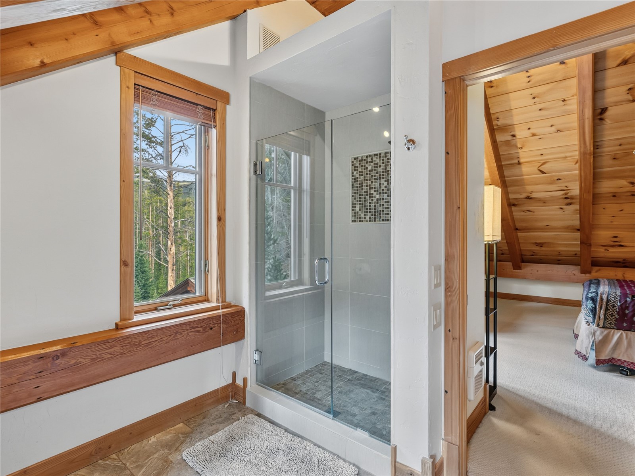
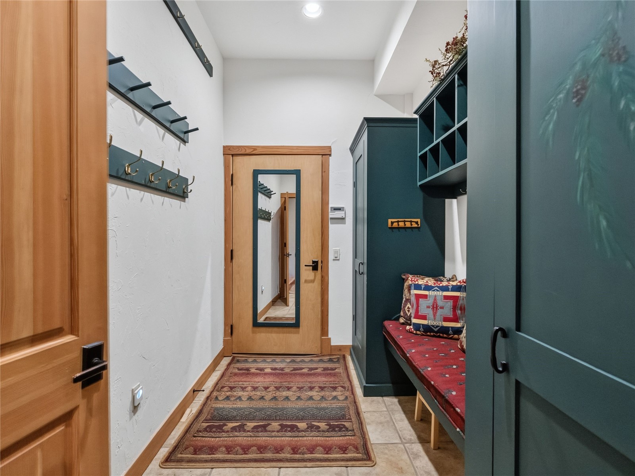
Four redwood decks take full advantage of the setting, including a hot tub deck off the primary bath. Perennial gardens and wildflowers surround the home, with mountain and valley views beyond. An oversized two-car garage, separate two-car carport, and mudroom with built-in gear storage leave plenty of room for mountain life.

Property Highlights

Property Type
Residential
Property Sub Type
Single Family Residence
Bedrooms
4
Total Bathrooms
5
Living Area
4,068
Price / Sqft
$762
Acres
0.85
Year Built
1997
Condition
Resale
Cumulative Days on Market
6

Location

Area
Breckenridge
City/Township
Breckenridge
View
Mountains, Valley, Trees Woods
Subdivision
SHADOWS NORTH AMENDED SUB
County
Summit
Parcel #
200135
Zoning Description
Single Family

Property Details
Price
$3,100,000
Condition
Resale
Property Type
Residential
Property Sub Type
Single Family Residence

Building

Levels
Three Or More, Multi Split
Total Area
4,068

Community

Community Features
Golf, Trails Paths

Interior Features

Bedrooms and Bathrooms

Total Bathrooms
5
Full Bathrooms
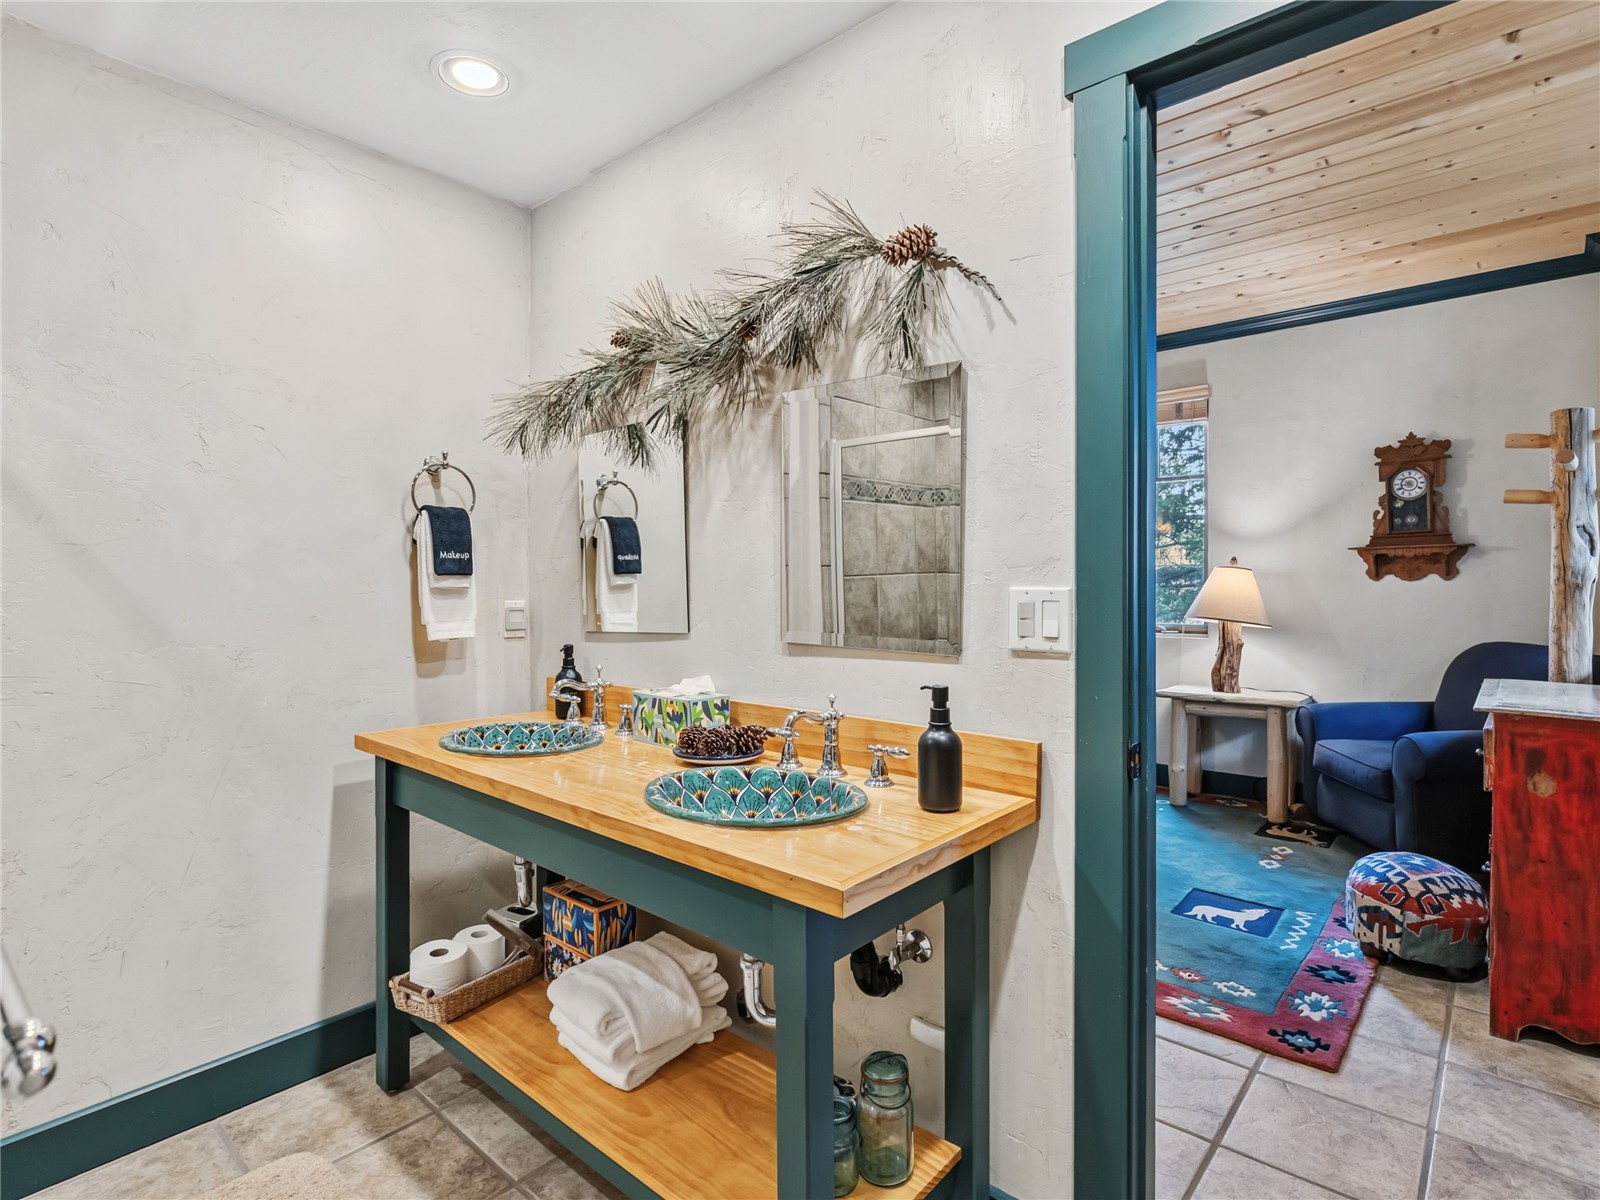
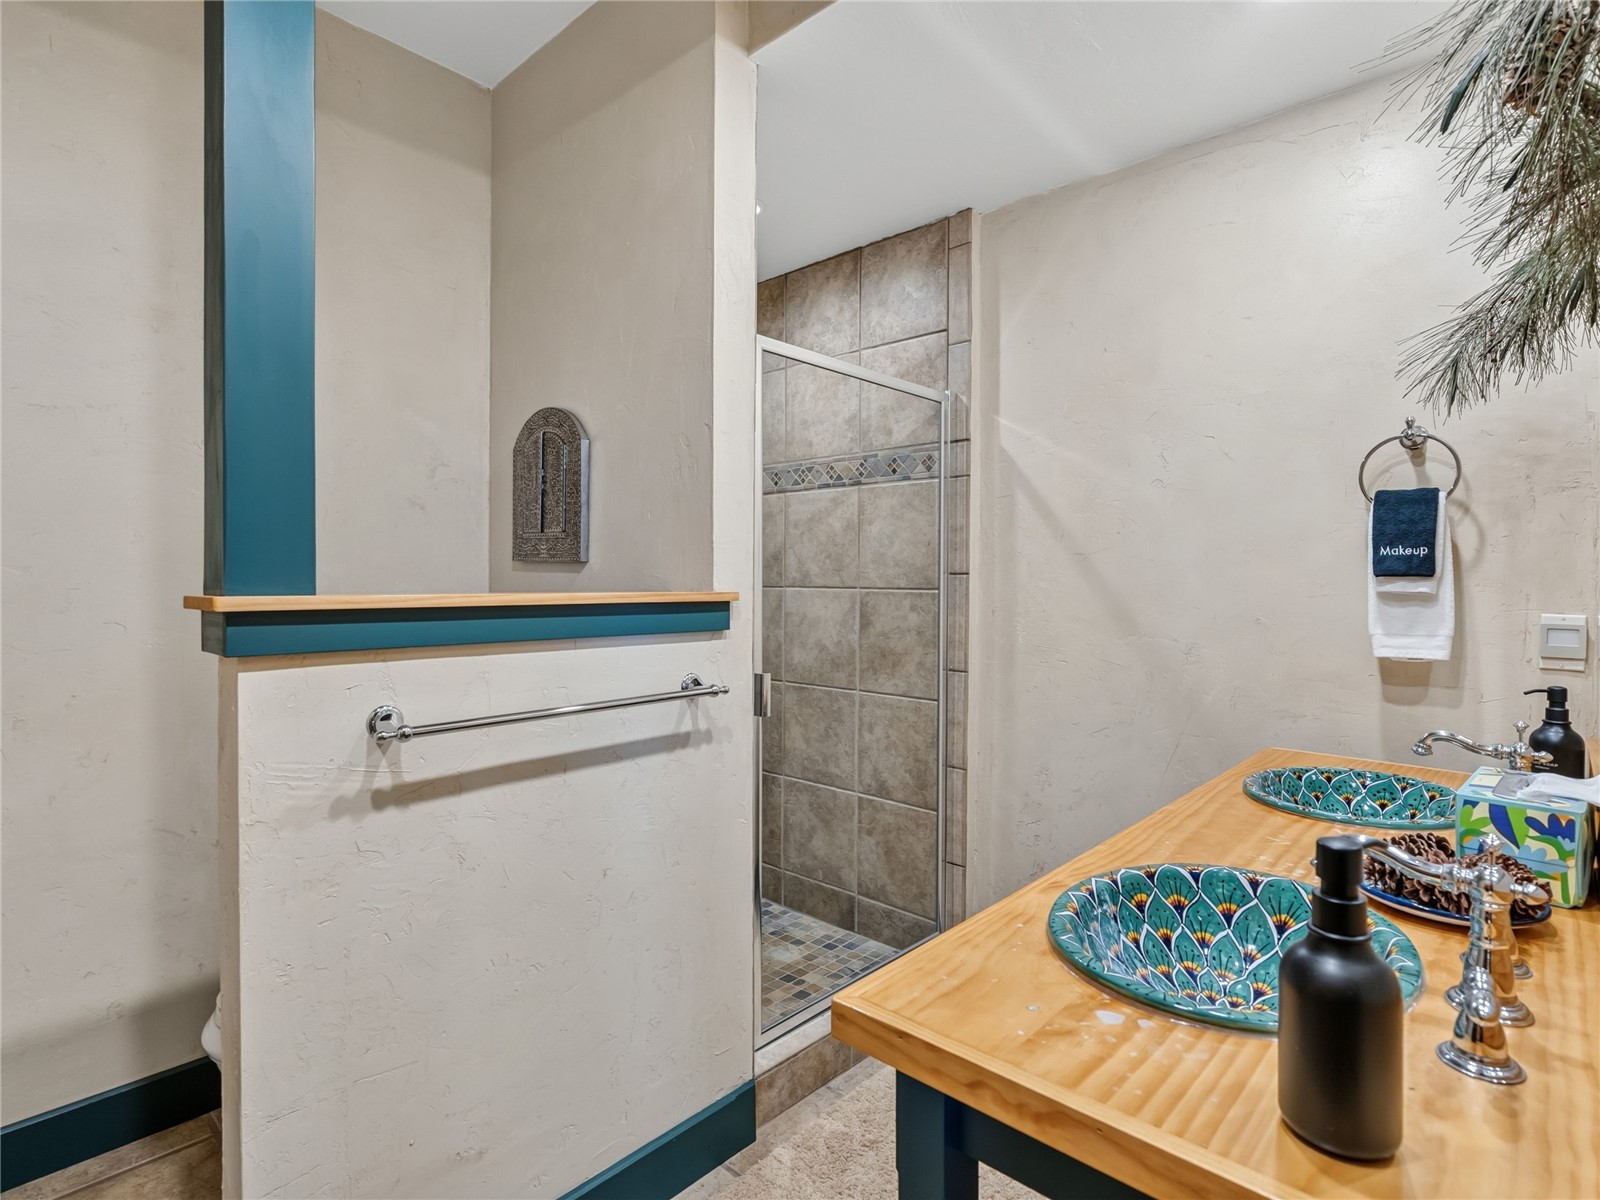
2
1/2 Bathrooms
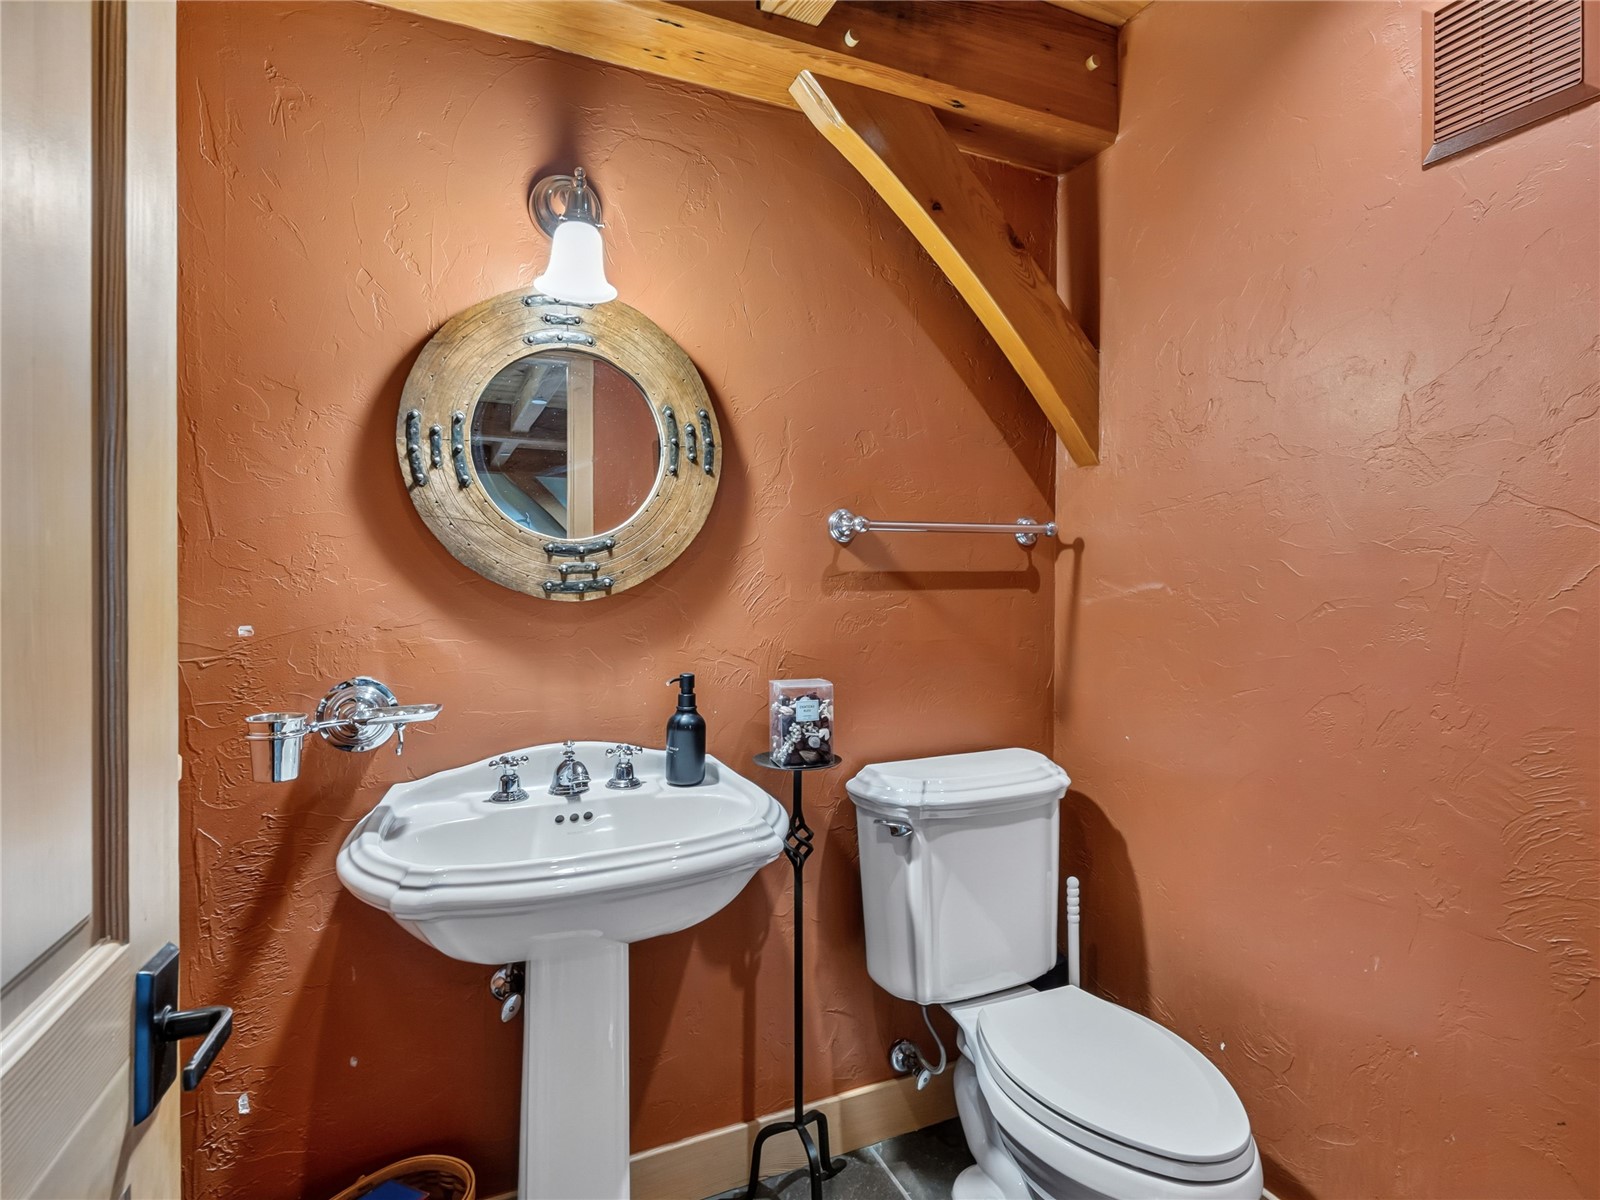
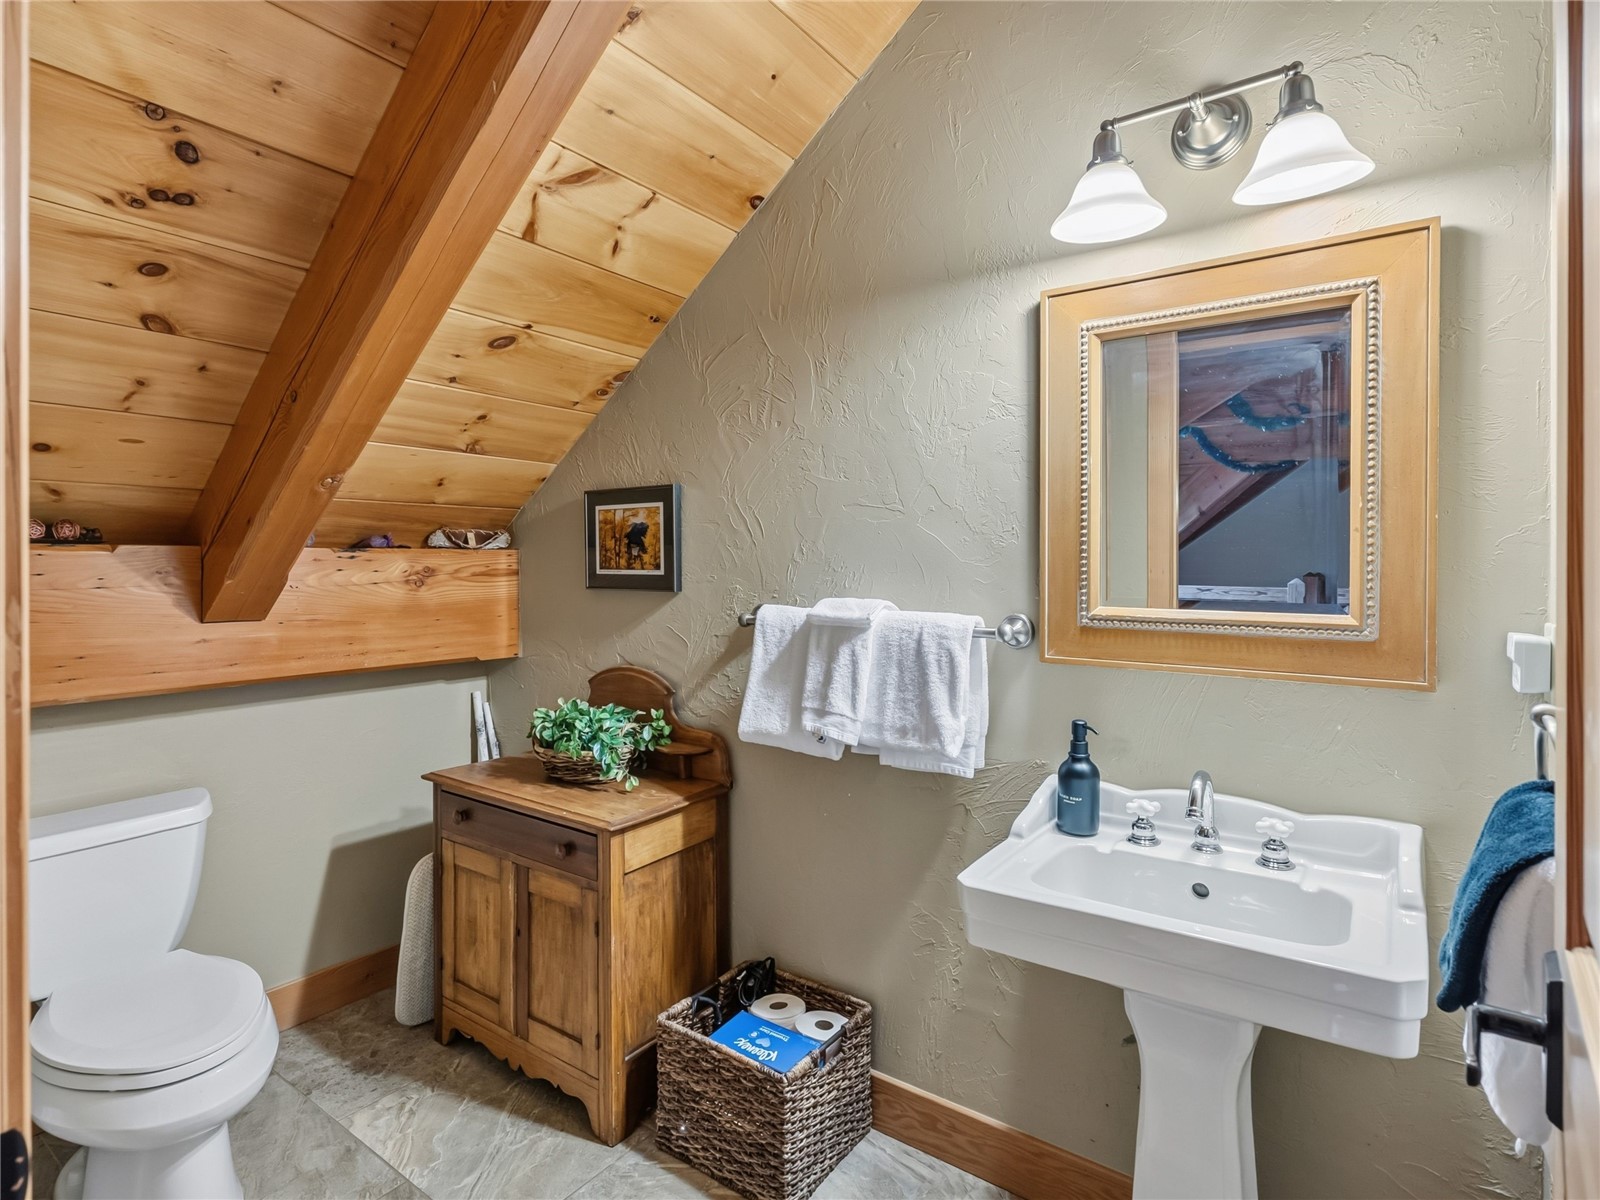
2
3/4 Bathrooms
1
Bedrooms
4

Rooms and Basement

Total Rooms
15
Basement Features
Finished, Heated

Area and Spaces

Living Area
4,068

Appliances

Appliances
Built In Oven, Cooktop, Dishwasher, Disposal, Microwave, Refrigerator, Some Electric Appliances, Dryer, Washer

Interior Features

Interior Features
Built In Features, Ceiling Fans, Five Piece Bathroom, Fireplace, Granite Counters, High Ceilings, High Speed Internet, Open Floorplan, Smoke Free, Cable Tv, Vaulted Ceilings, Utility Room
Flooring
Stone, Tile, Wood
Fireplace Features
Gas

Heating and Cooling

Heating Features
Baseboard, Electric, Natural Gas, Radiant
Has Fireplace
Yes
Fireplaces
2

Building Details
Construction

Year Built
1997
Foundations
Poured

Materials
Construction Materials
Wood Frame
Roof
See Remarks

Terms

Terms

Exclusions
No, List of exclusion will be provided
Cumulative Days on Market
6

Taxes

Tax

Tax (Annual)
$7,110.49

Heating, Cooling & Utilities

Utilities

Utilities
Electricity Available, Natural Gas Available, Phone Available, Snow Removal, Trash Collection, Water Connected, Cable Available, Sewer Connected

Green Energy

Green Certifications
None, Unknown

Utilities

Sewer
Connected
Water Source
Public

Lot

Acres
0.85
Lot Size
0.85
Lot Size Area Sq Ft
37,026
Lot Features
Borders National Forest, Near Ski Area, Open Space, Rolling Slope, See Remarks
Topography
Mountainous
Road Surface
Dirt

Parking

Garage Capacity
2
Parking Features
Attached, Carport, Garage, See Remarks

Pool Features

Spa
Yes
Spa Features
Hot Tub
Listed by LIV Sotheby's I.R.
Listing Data last updated 11/10/2026 09:00 am
Get a Link to this Property: Copy To Clipboard
QR Code link to this property

Phone:
Connect with:

Property History

5 days ago
Property information last updated
5 days ago
Status Active. This is the date the listing was placed on market.
Cumulative Days on Market: 6 days (includes prior listings) · Currently listed since November 4, 2026. Data provided by the MLS.