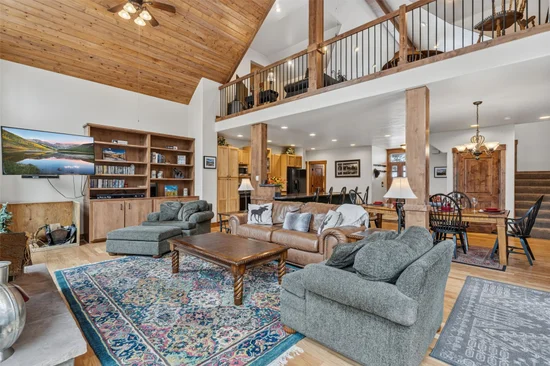
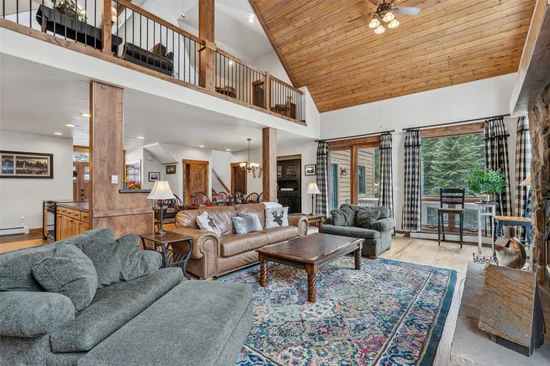
Start of property details
Share this property:
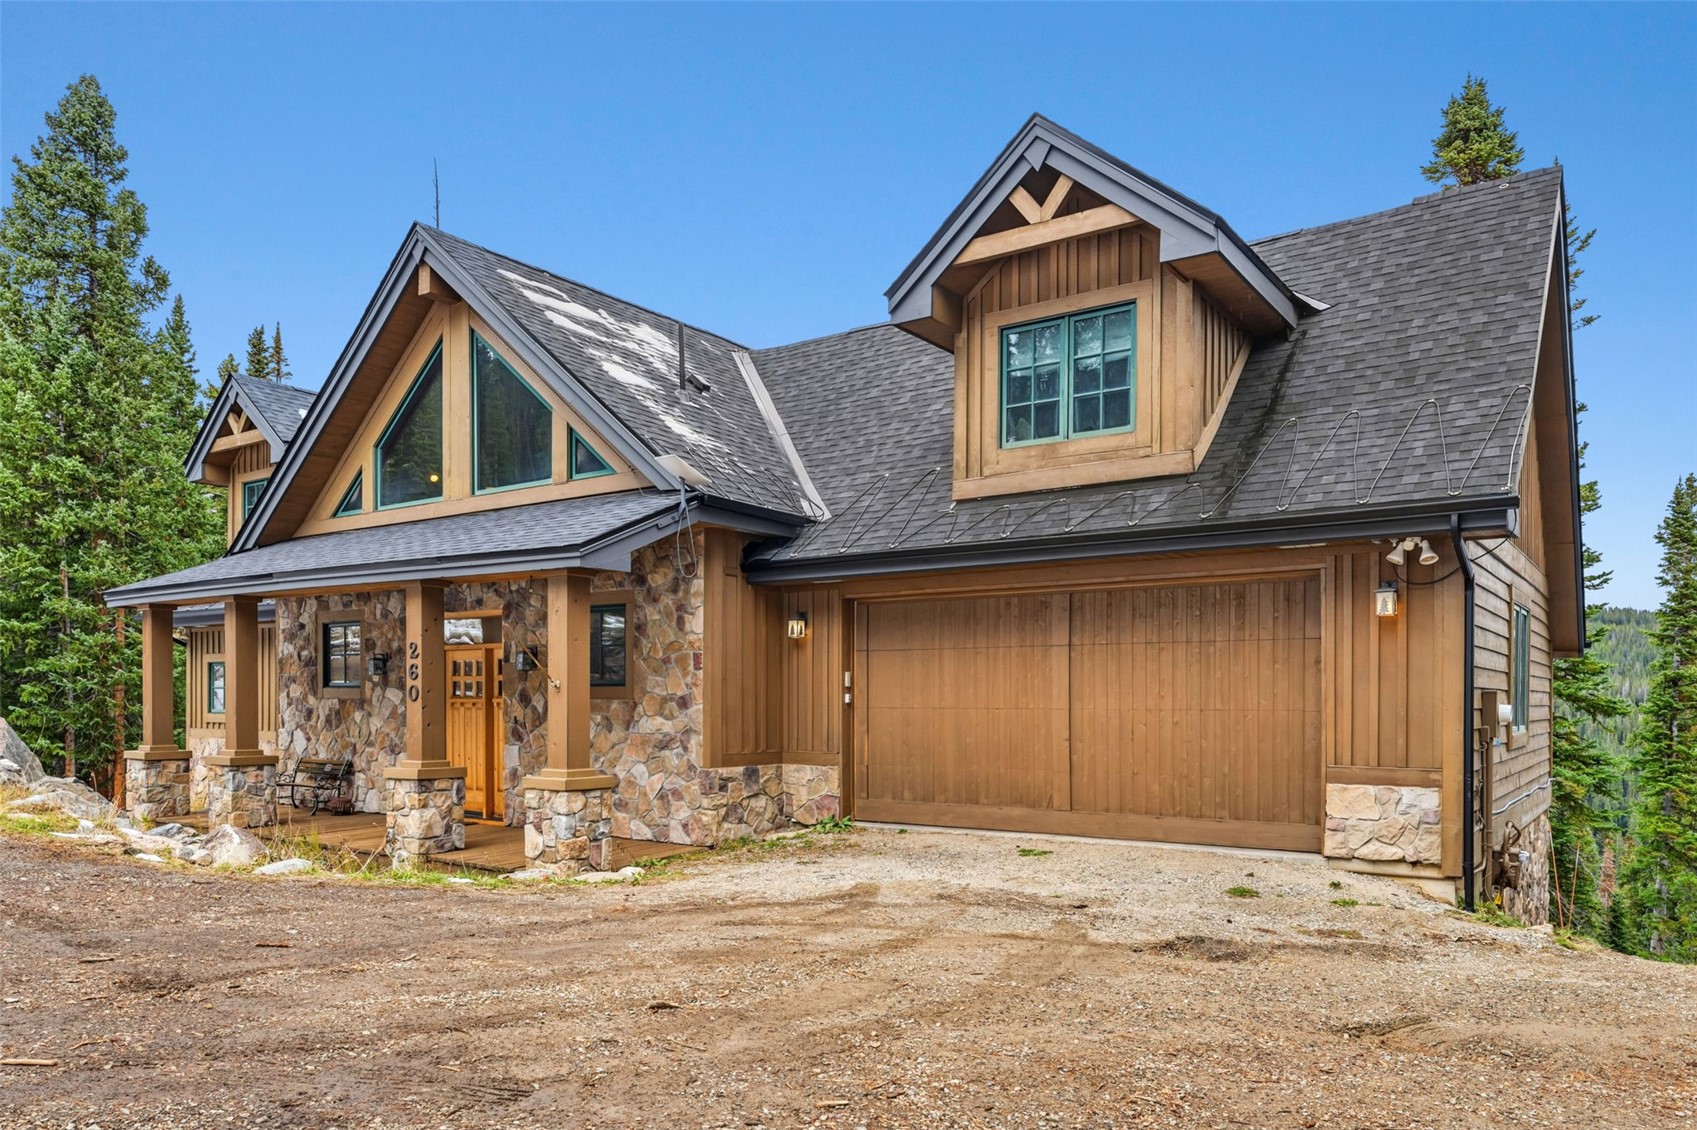
260 Quandary View Drive
Breckenridge, CO 80424
3 days ago NEW · Active
$1,799,000
$460 / Sqft
4
Beds
4
Baths
2
Garage
3,913
Sqft
0.51
Acres
MLS# S1072036
Cumulative Days on Market: 5 · Includes prior listings · Currently listed since 10/21/26 · Data provided by the MLS.

Property Description

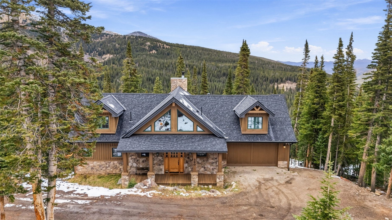
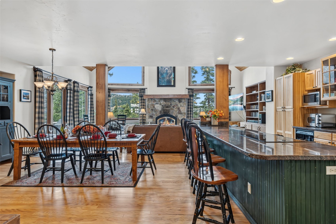
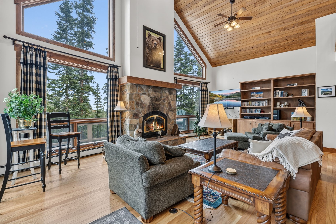
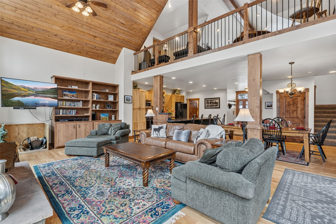
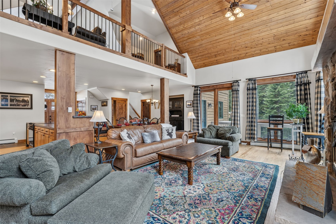
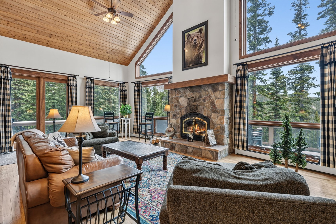
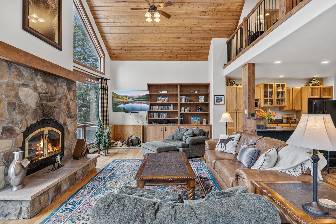
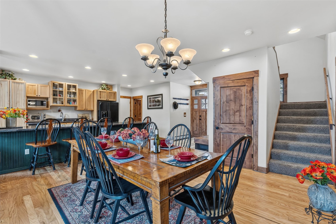
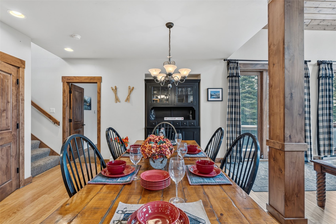
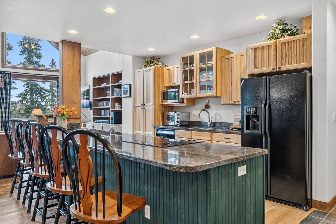
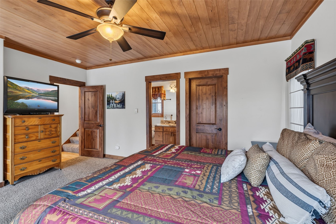
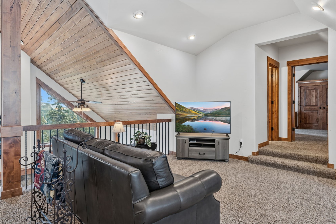
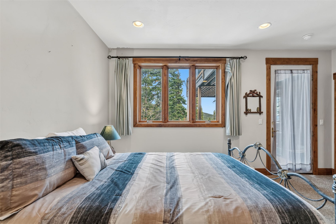
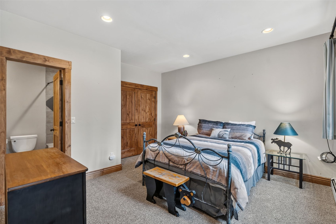
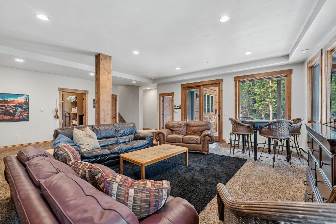
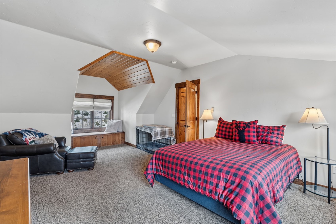
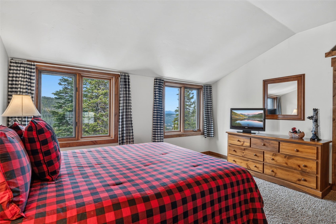
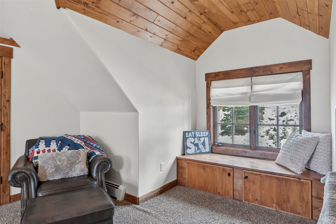
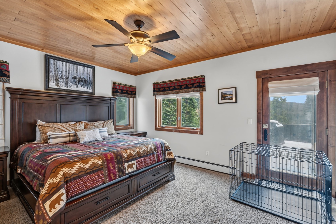
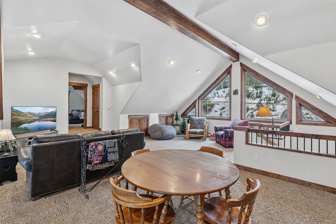
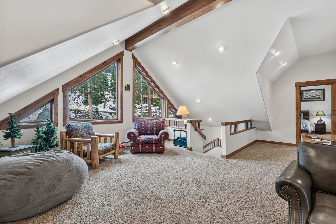
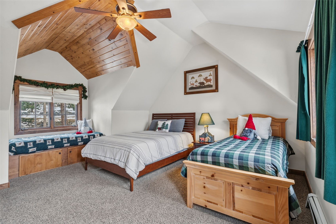
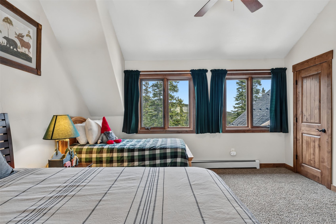
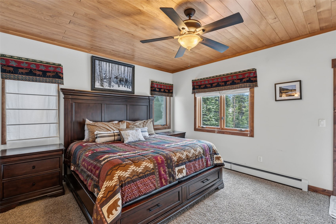
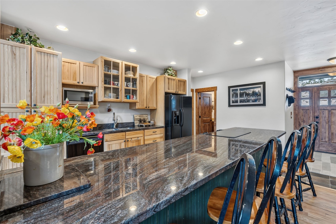
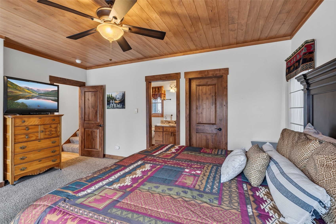
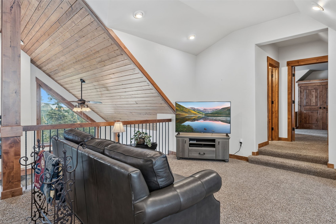
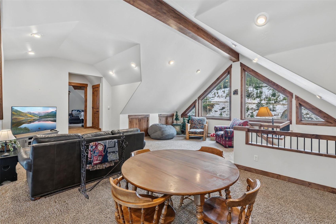
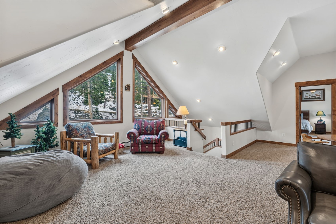
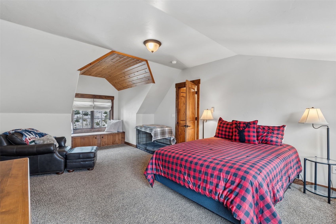
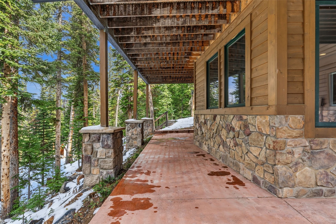
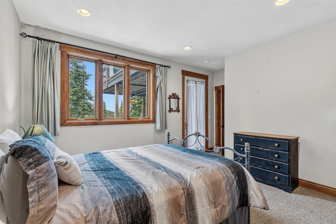
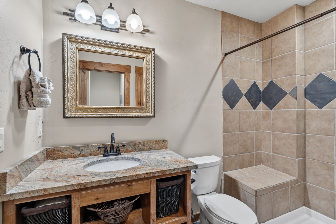
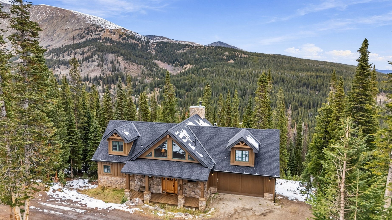
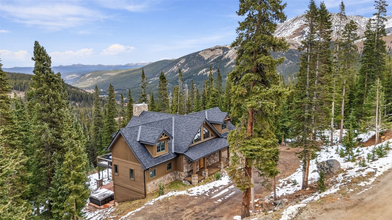
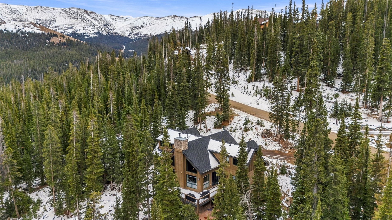
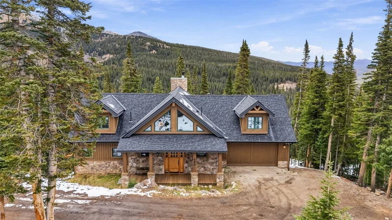
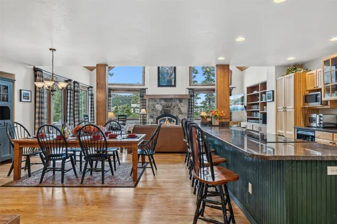
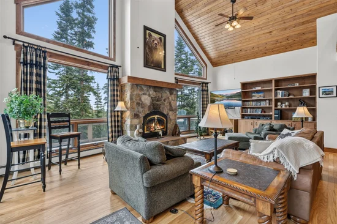
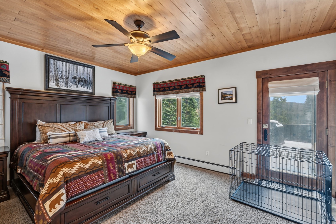
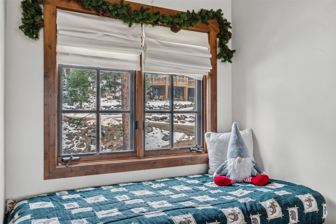
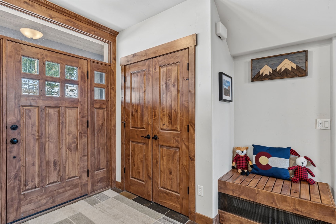
Nestled alongside majestic Mt. Quandary in the peaceful setting of Quandary Village, this beautiful mountain home captures breathtaking panoramic views of the surrounding peaks and valley below. Just 15 minutes from downtown Breckenridge, the home offers the perfect escape into the Colorado mountains. Inside, an open and inviting floor plan features a spacious living area, main level primary suite with direct deck access, generous loft, and lower level recreation room. A new roof, new windows, fresh paint, and countless additional upgrades add to the appeal. Wake up to incredible mountain views, spend your days exploring nearby trails, and unwind surrounded by the beauty of the Rockies. A true mountain retreat where every season brings something special.

Property Highlights

Property Type
Residential
Property Sub Type
Single Family Residence
Bedrooms
4
Total Bathrooms
4
Living Area
3,913
Price / Sqft
$460
Acres
0.51
Year Built
2001
Condition
Resale
Cumulative Days on Market
5

Location

Area
Breckenridge
City/Township
Breckenridge
View
Mountains, Trees Woods
Subdivision
QUANDARY VILLAGE SUB AKA NORTHSTAR VILLAGE
County
Summit
Parcel #
2802629
Zoning Description
Single Family

Property Details
Price
$1,799,000
Condition
Resale
Property Type
Residential
Property Sub Type
Single Family Residence

Building

Levels
Three Or More
Total Area
3,913

Community

Community Features
Trails Paths, Public Transportation

Interior Features

Bedrooms and Bathrooms

Total Bathrooms
4
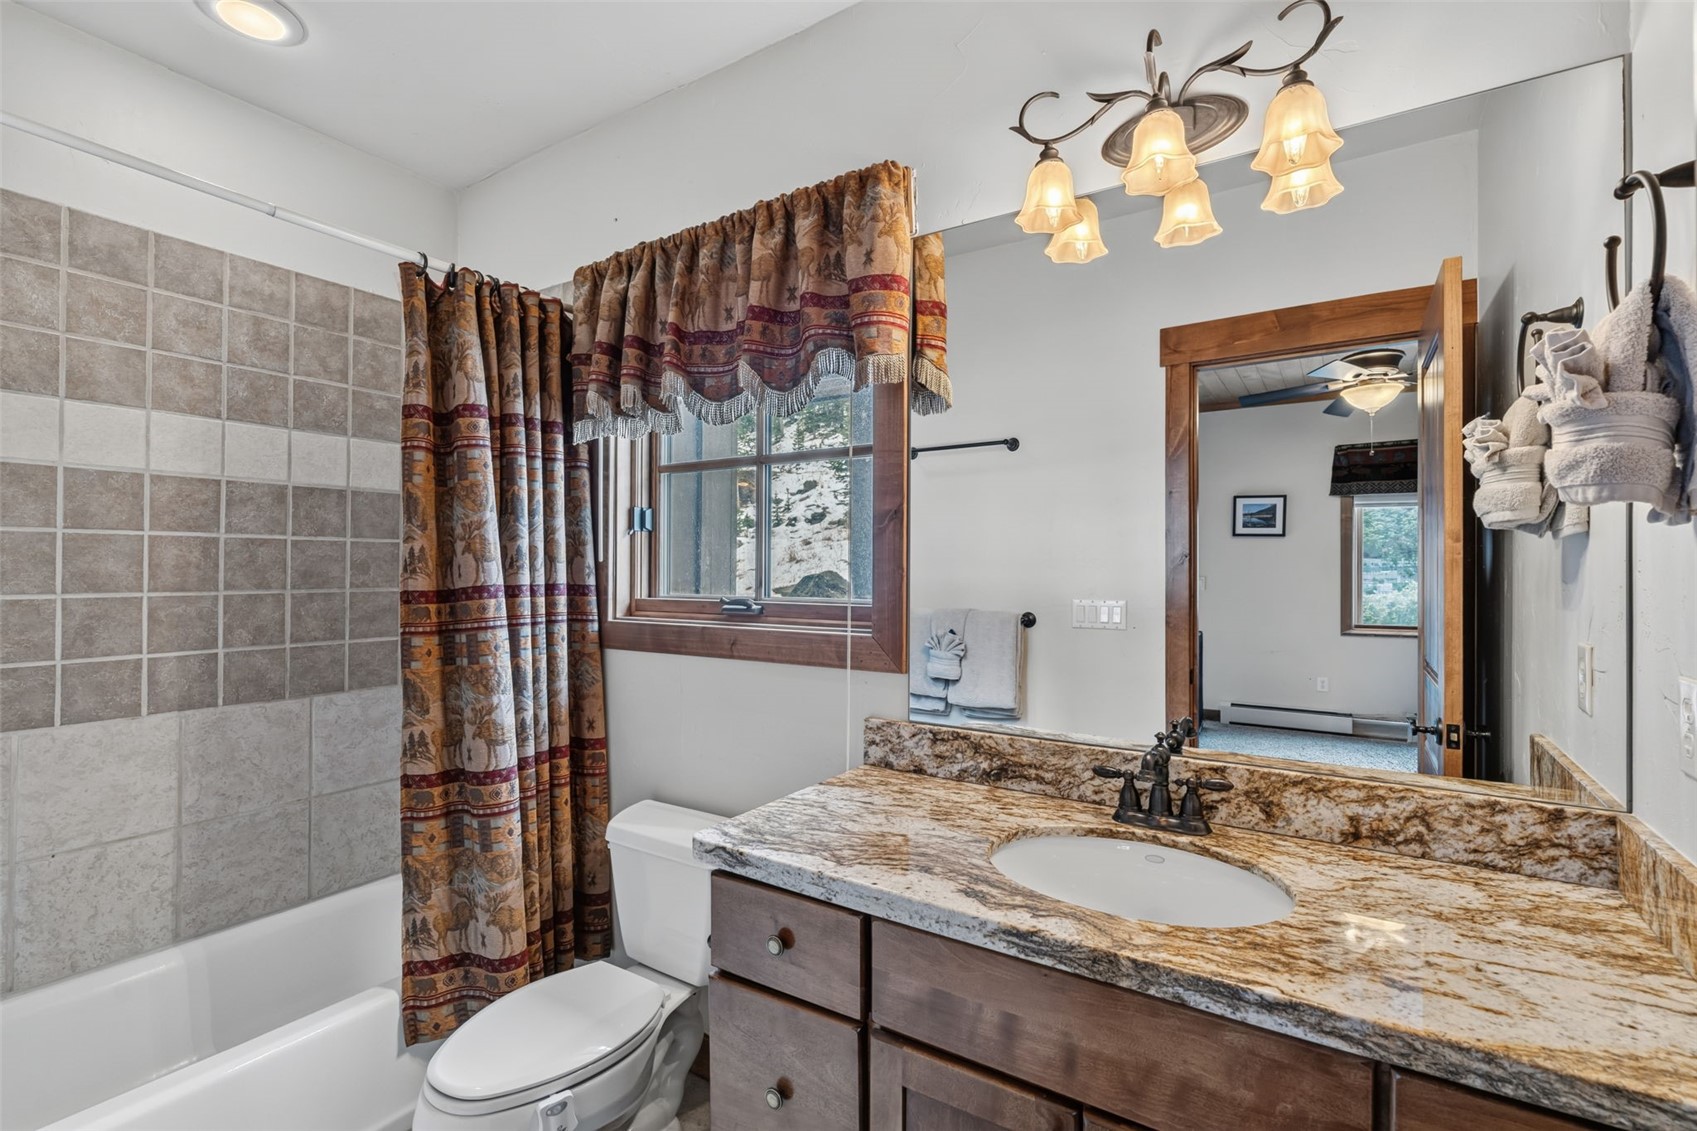
Full Bathrooms
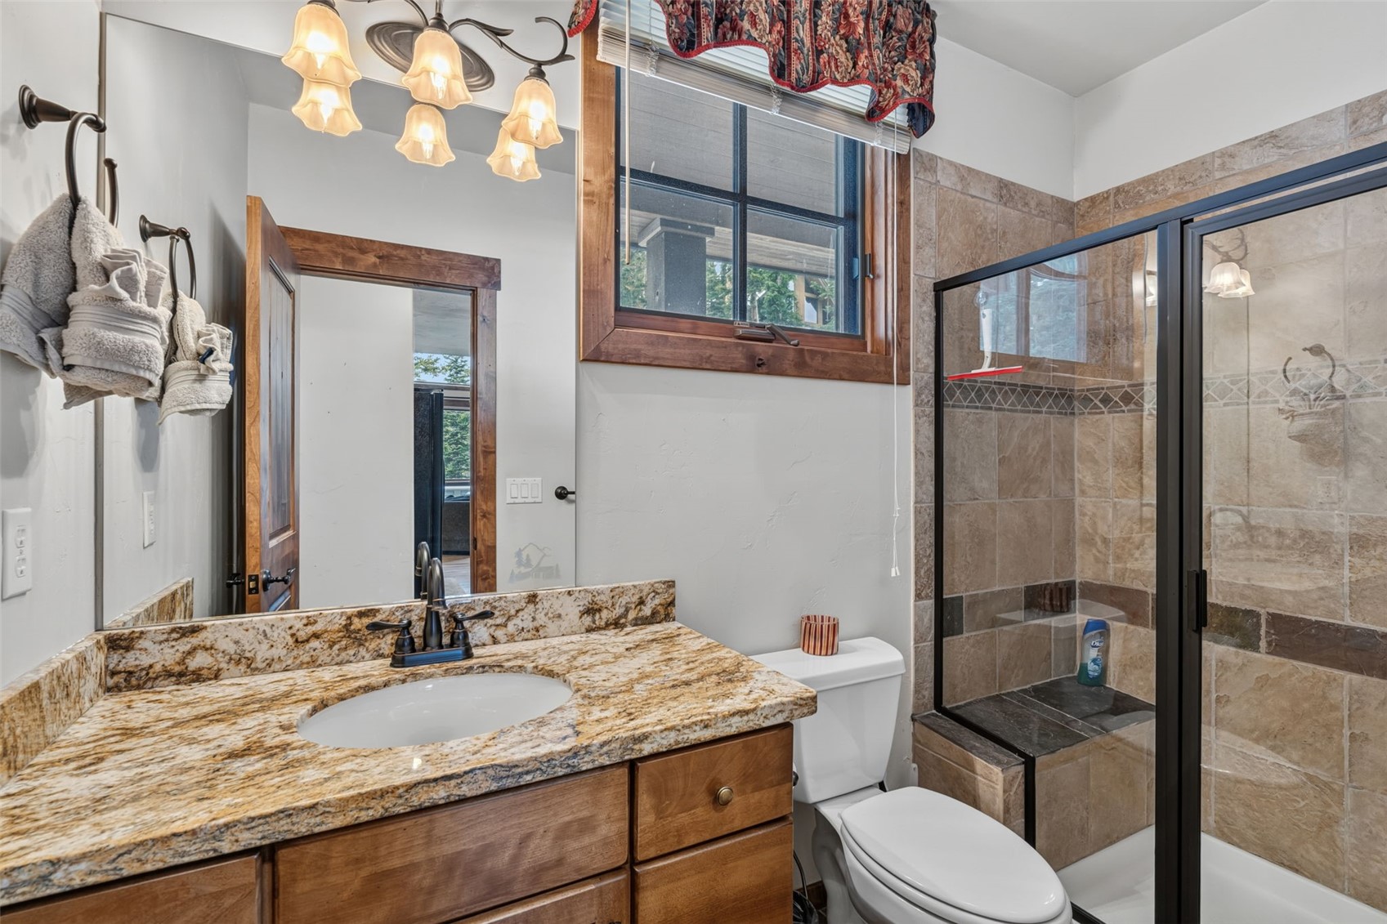
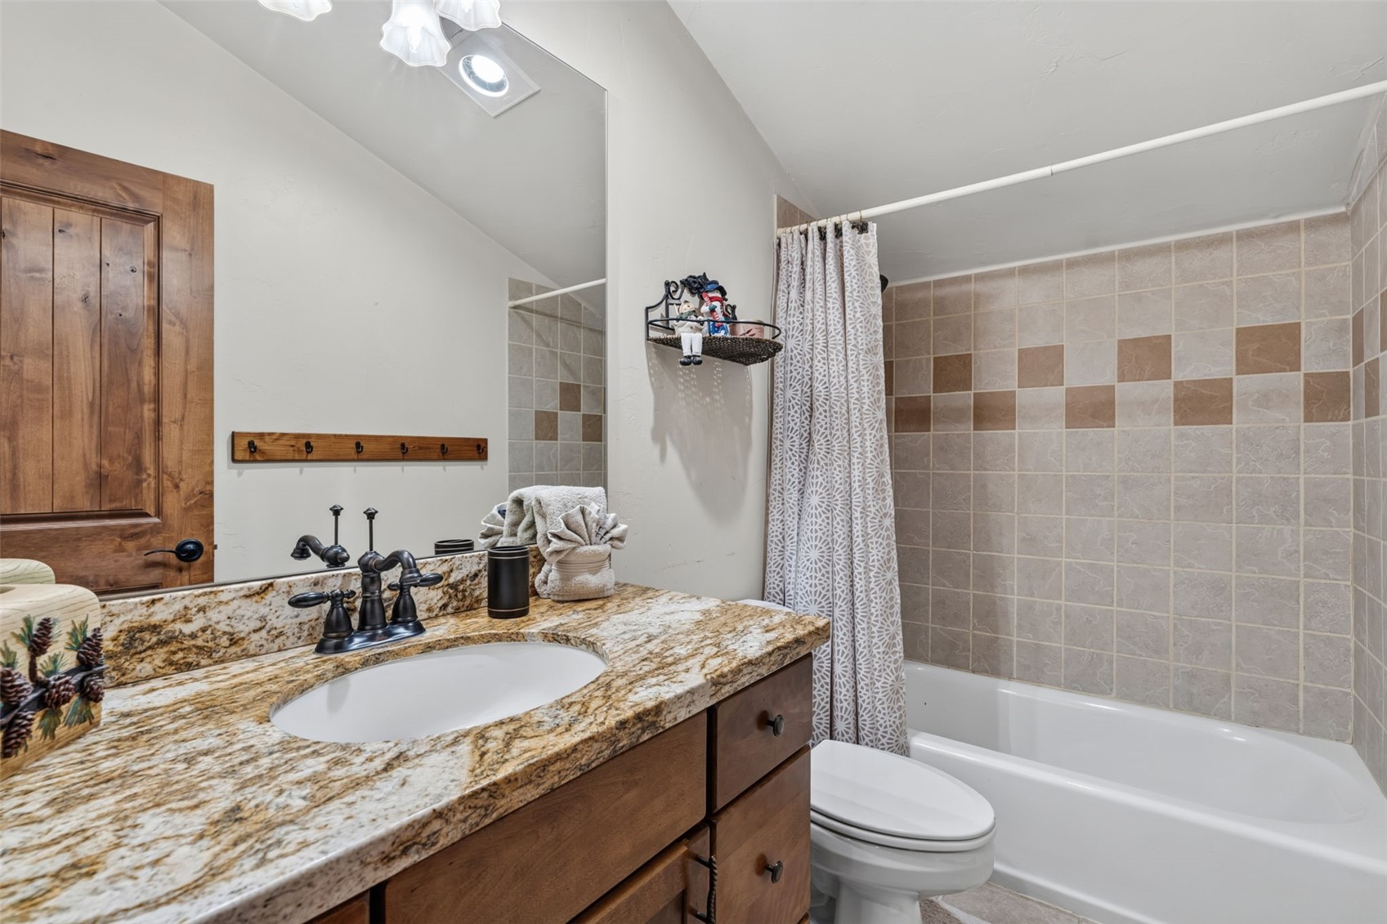
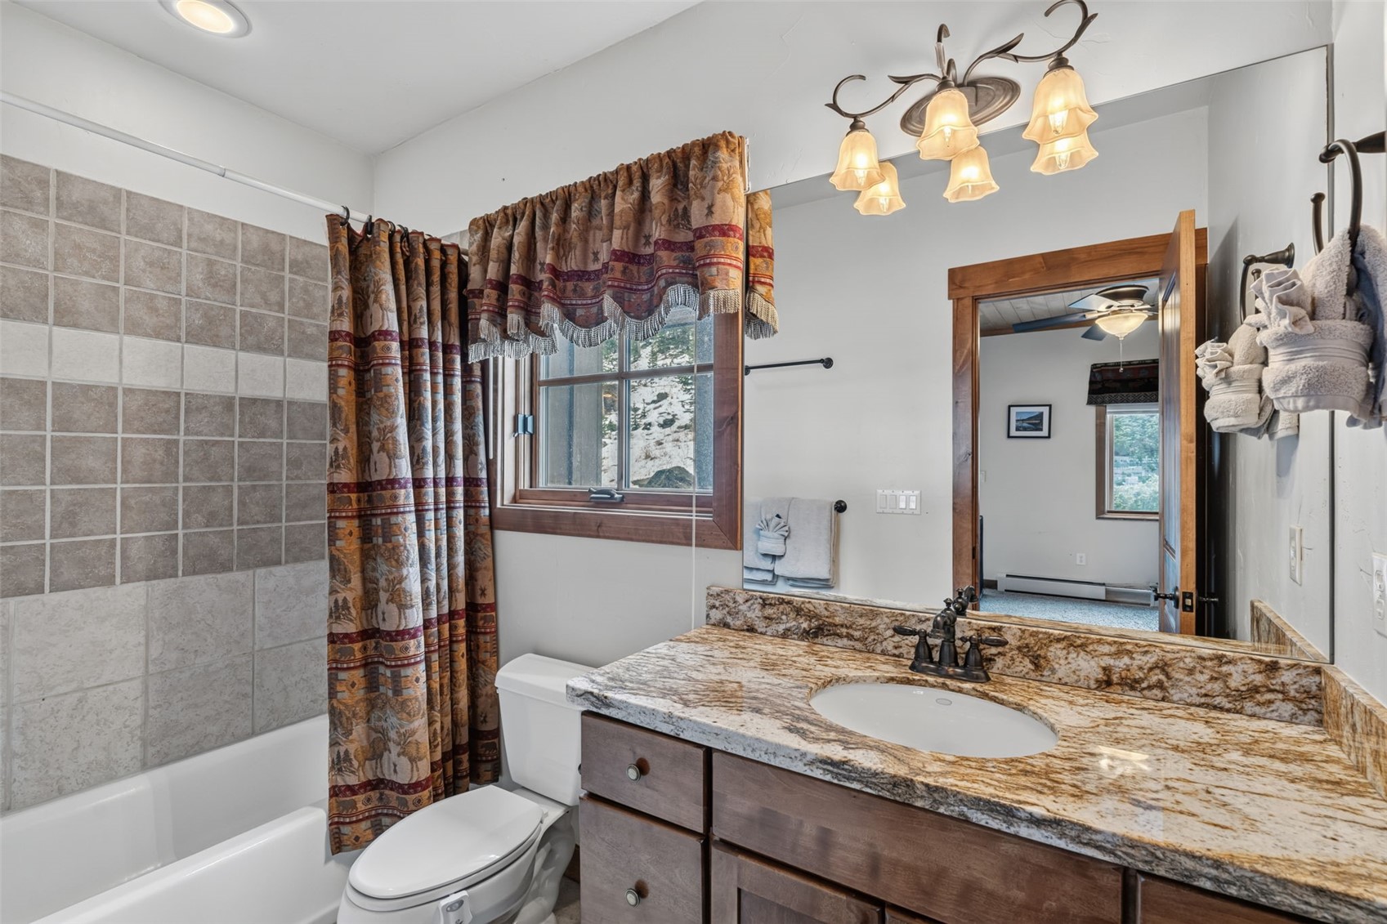
2
3/4 Bathrooms
2
Bedrooms
4

Area and Spaces

Living Area
3,913

Appliances

Appliances
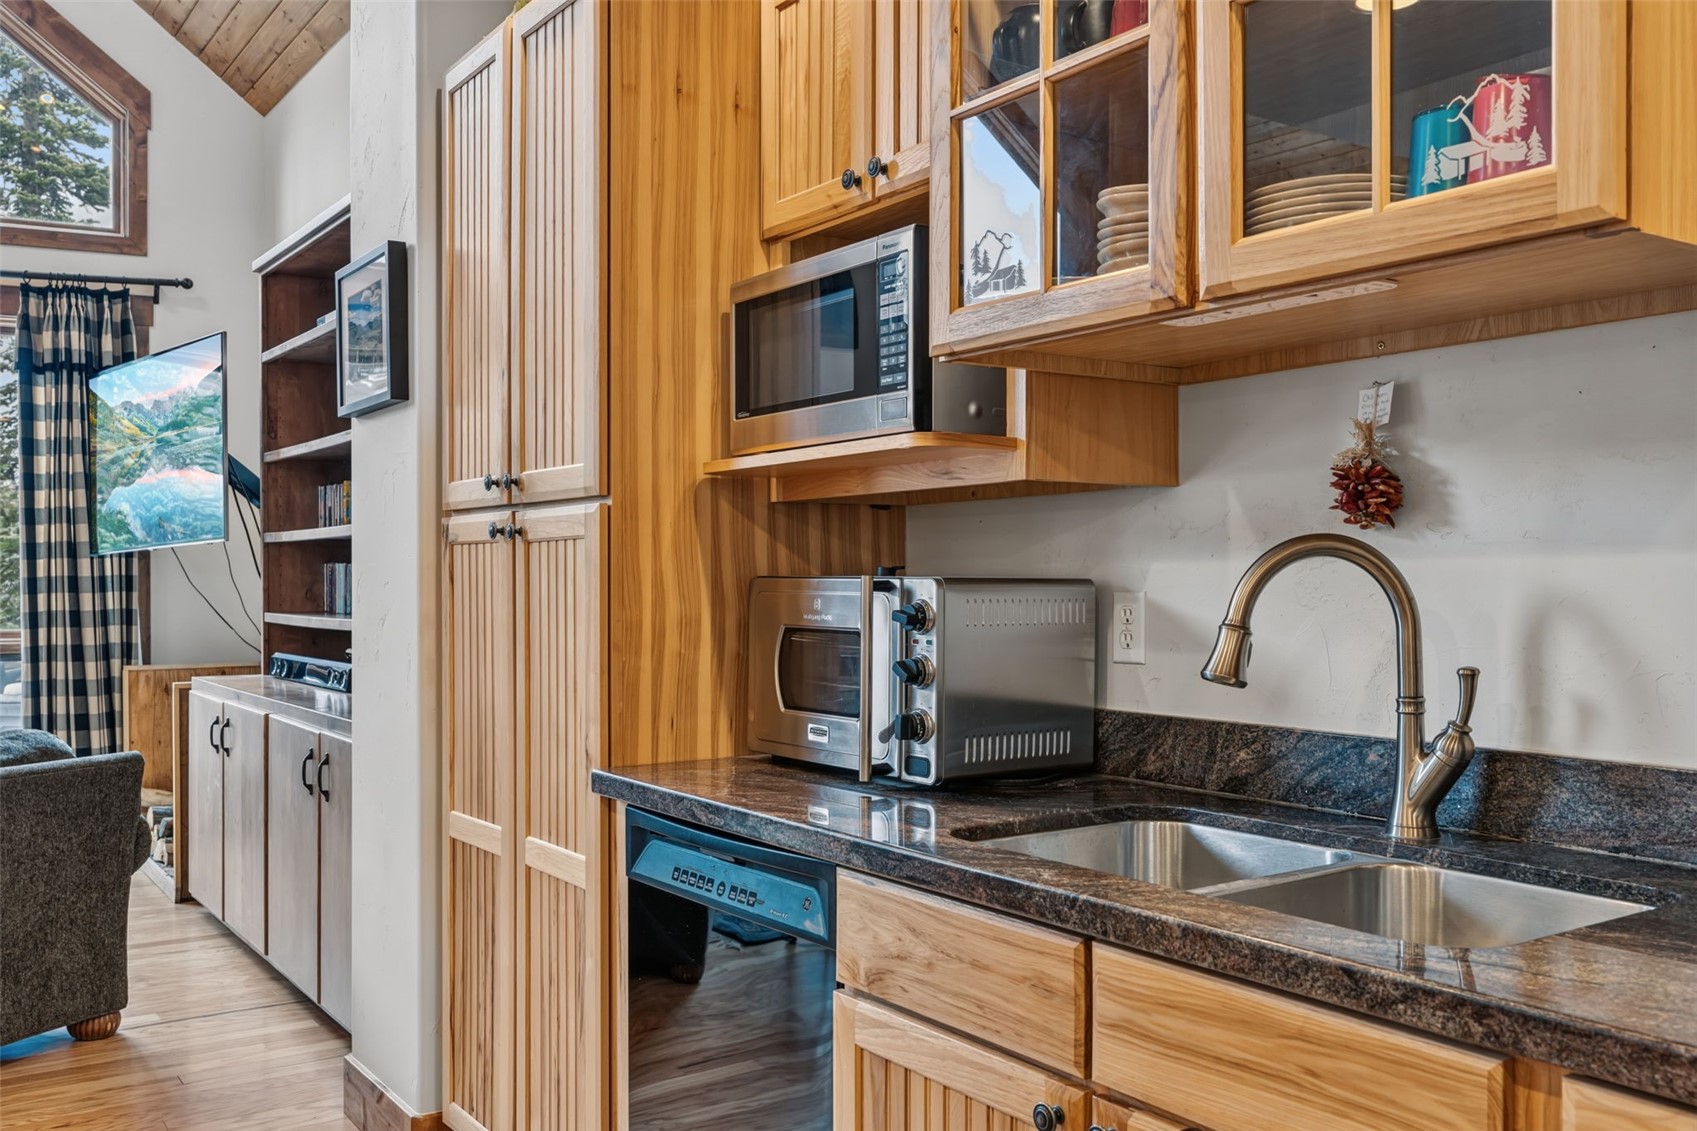
Dryer, Dishwasher, Electric Range, Disposal, Microwave, Refrigerator, Washer, Washer Dryer

Interior Features

Interior Features
Fireplace, Utility Room
Flooring
Carpet, Stone, Wood
Fireplace Features
Wood Burning

Heating and Cooling

Heating Features
Baseboard, Radiant
Has Fireplace
Yes

Building Details
Construction

Year Built
2001
Foundations
Poured

Materials
Roof
Asphalt

Terms
Terms

Exclusions
No
Cumulative Days on Market
5

Taxes

Tax

Tax (Annual)
$5,610.57

HOA

Has HOA
Yes
Association Fee
$500 /yr

Heating, Cooling & Utilities

Utilities

Utilities
Electricity Available, Snow Removal, Trash Collection, Septic Available

Green Energy

Green Certifications
Unknown

Utilities

Sewer
Septic Tank
Water Source
Well

Lot

Acres
0.51
Lot Size
0.51
Lot Size Area Sq Ft
22,215.60
Lot Features
Near Public Transit
Road Surface
Dirt

Exterior Features

Patio And Porch Features
Deck

Parking

Garage Capacity
2
Parking Features
Garage

Pool Features

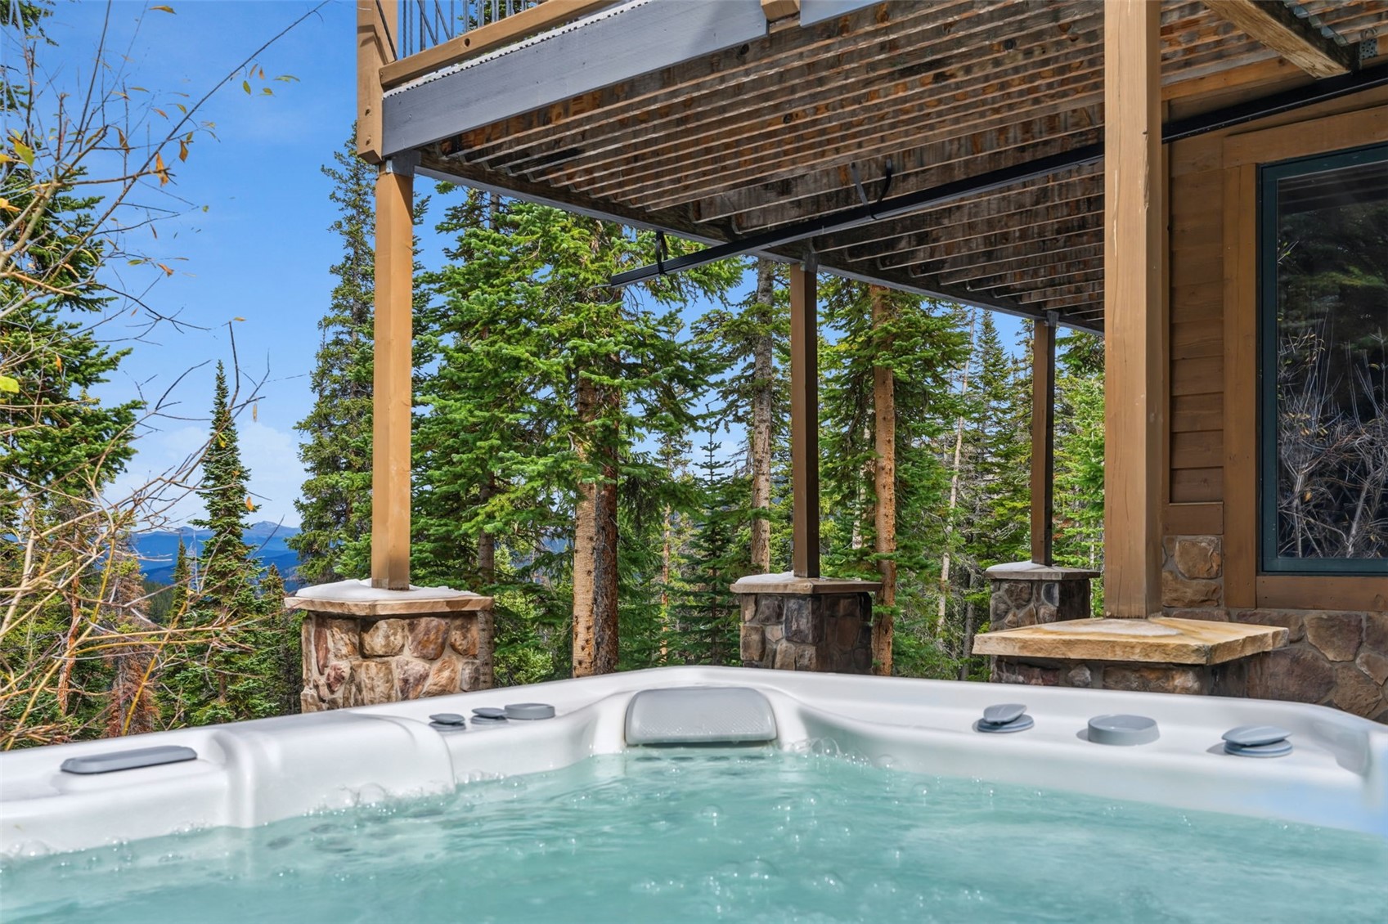
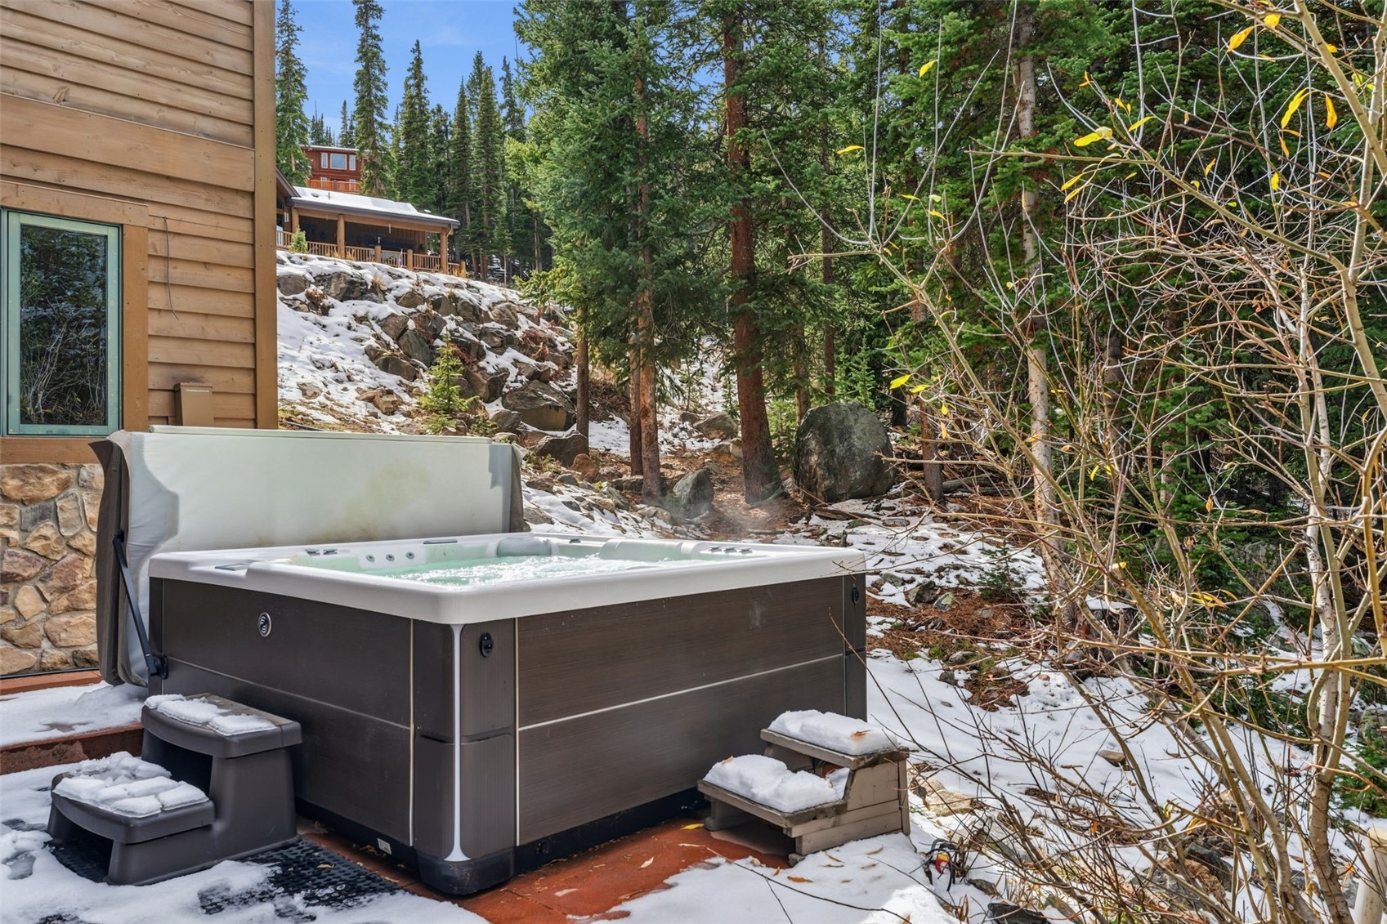
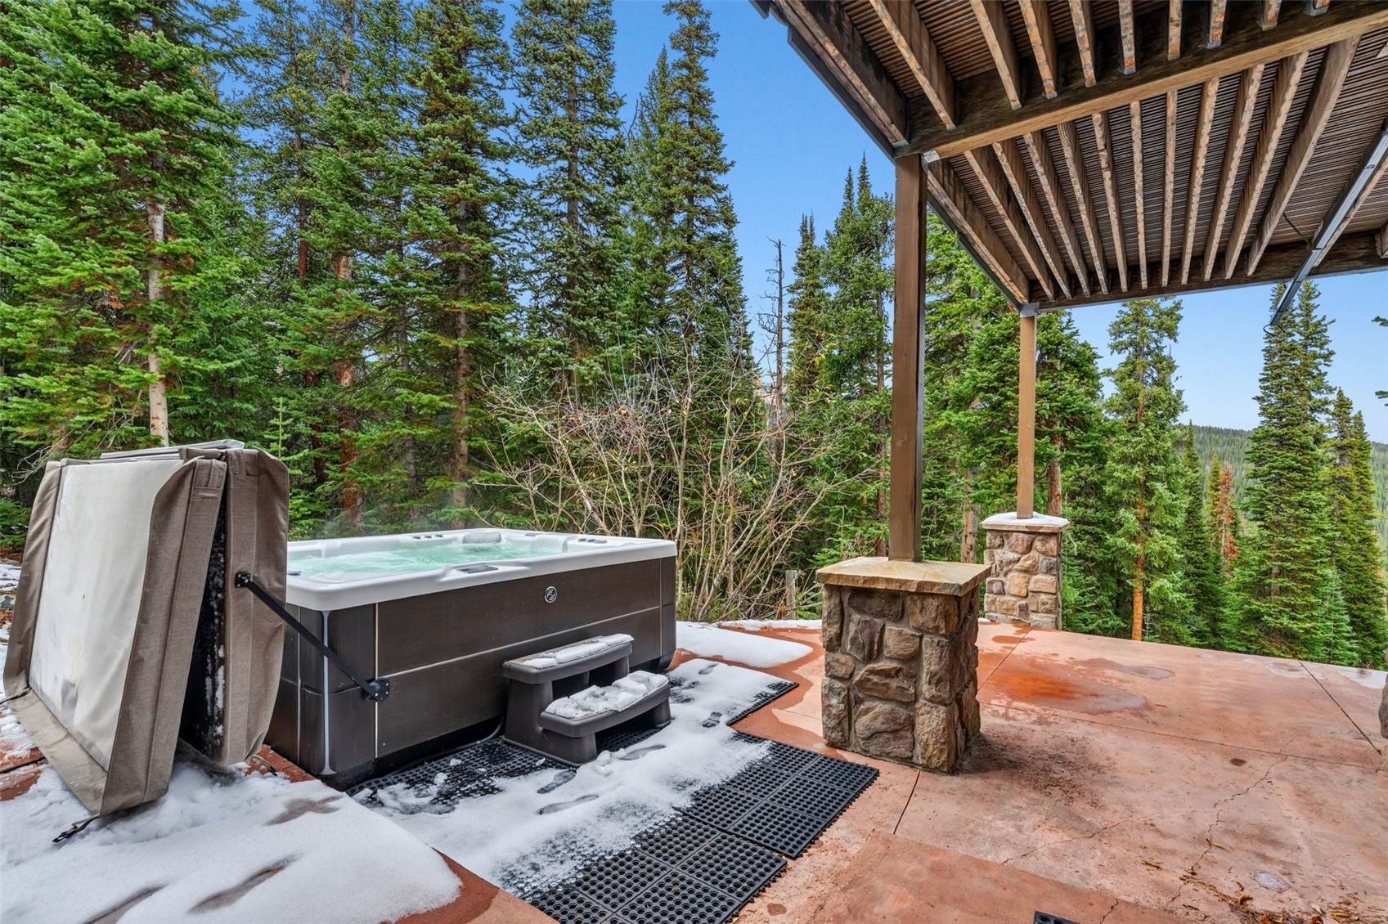
Spa
Yes
Spa Features
Hot Tub
Listed by The Real Estate Collective
Listing Data last updated 10/25/2026 03:40 am
Get a Link to this Property: Copy To Clipboard
QR Code link to this property

Phone:
Connect with:

Property History

2 days ago
Property information last updated
3 days ago
Status Active. This is the date the listing was placed on market.
Cumulative Days on Market: 5 days (includes prior listings) · Currently listed since October 21, 2026. Data provided by the MLS.