Start of property details
Share this property:
76 Lodgepole Circle
Breckenridge, CO 80424
2 days ago NEW · Active
$1,090,000
$511 / Sqft
3
Beds
3
Baths
1
Garage
2,131
Sqft
0.26
Acres
MLS# S1072021
Cumulative Days on Market: 3 · Includes prior listings · Currently listed since 10/22/26 · Data provided by the MLS.

Property Description

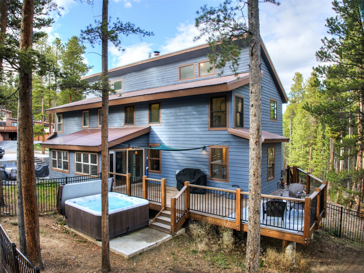
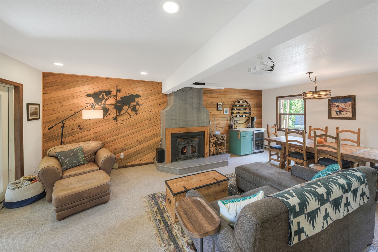
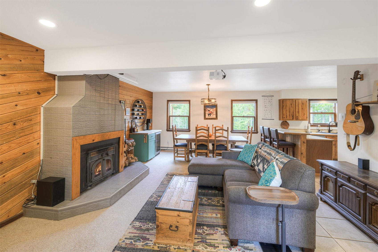
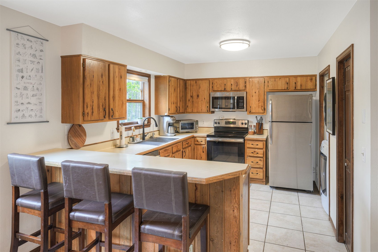
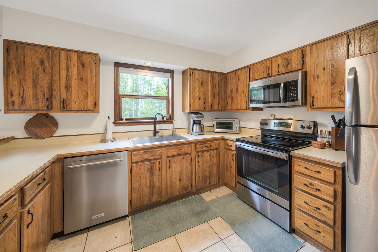
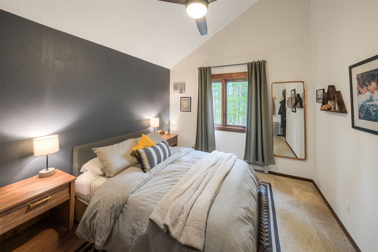
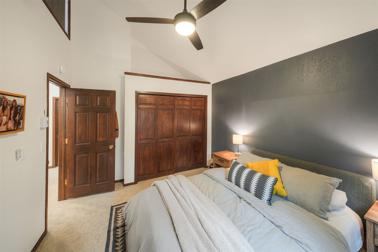
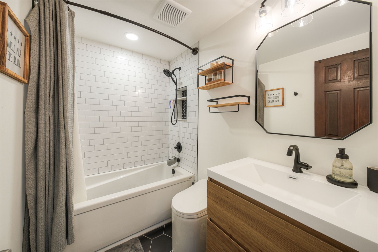
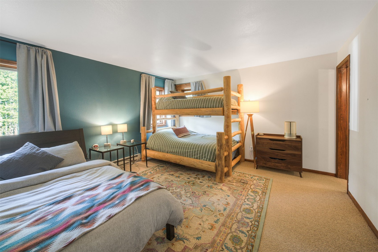
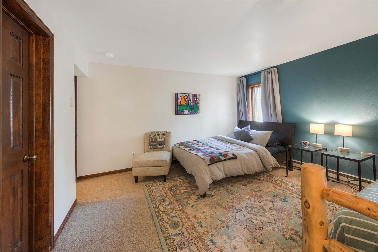
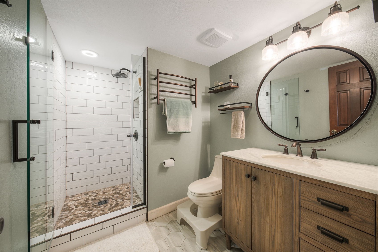
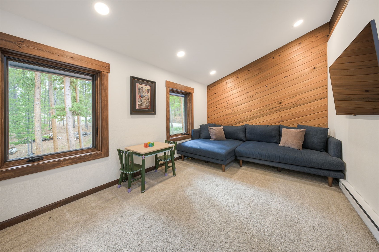
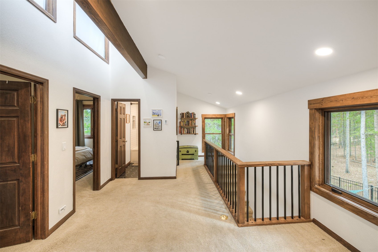
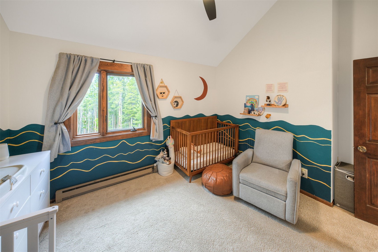
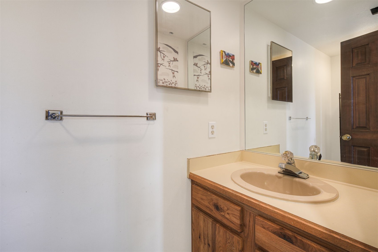
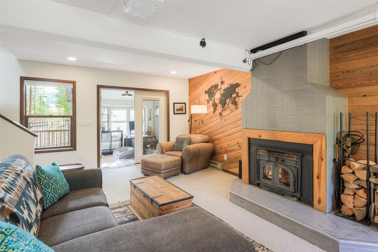
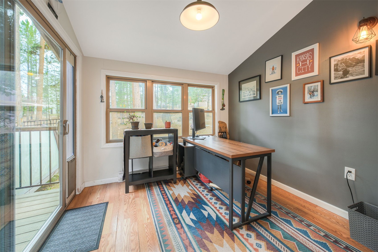
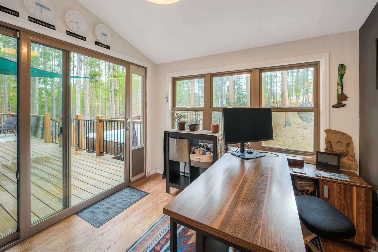
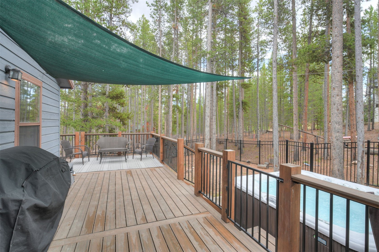
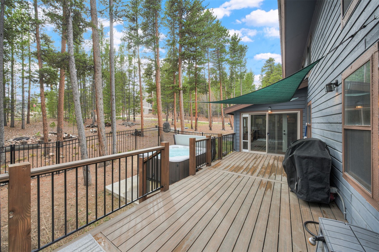
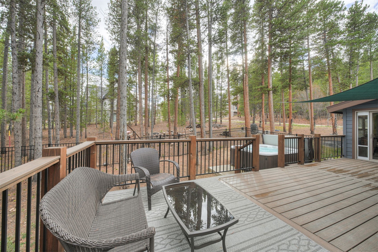
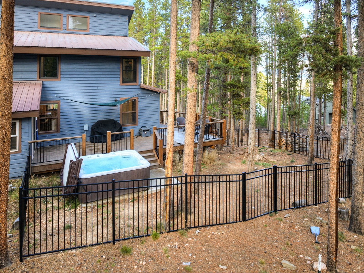
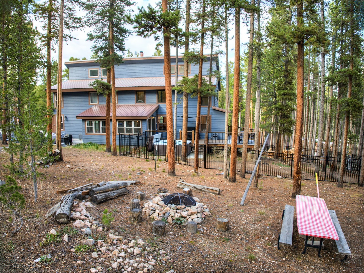
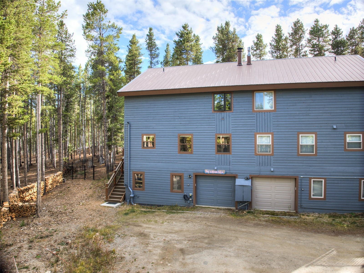
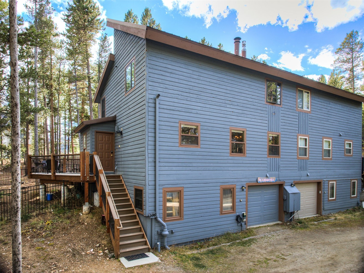
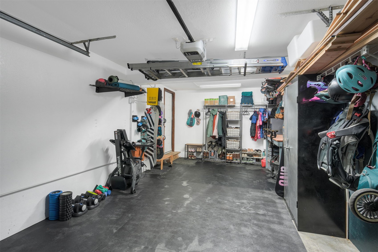
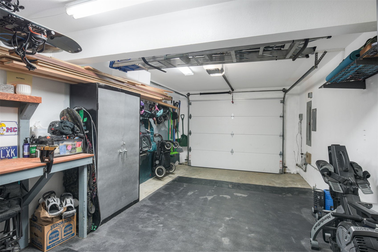
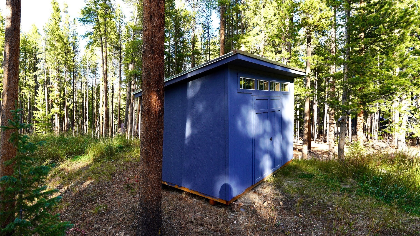
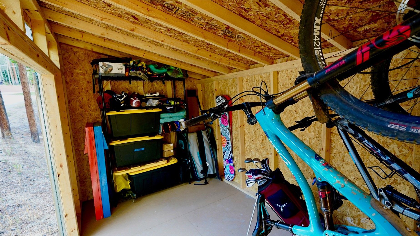
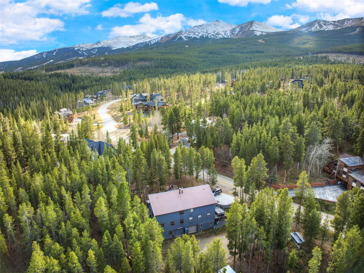
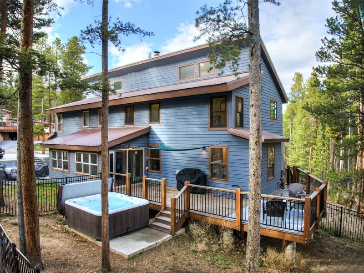
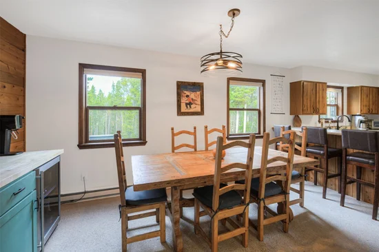
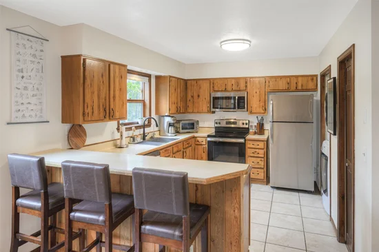
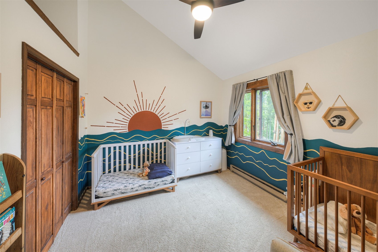
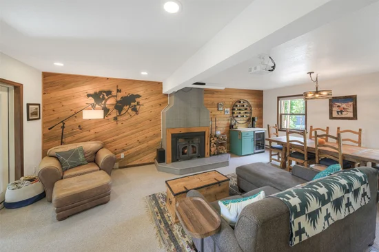
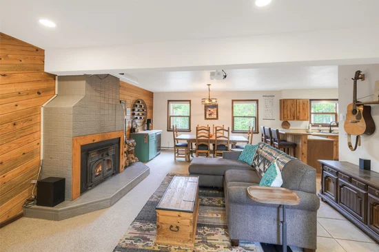
Sequestered amongst the woods of Peak 7 in Breckenridge, CO. This is one of the coziest 3 Bedroom, 3 Bathroom Duplexes in all of Summit County. Everything from a wood-burning fireplace in the living area to the private deck and hot-tub will have you feeling at ease after a long day on the slopes. Not only are you minutes from Main Street in Breck, but you are also minutes from the Ski Base Areas 7 and 8. This well-maintained quarter acre lot backs up to greenspace and has access to multiple trails without ever having to drive your car. World class hiking, biking, and groomed Nordic Ski Trails are right out your back door. Do not miss this opportunity to own a fully loaded property including remodeled bathrooms with heated floors, a new deck with a fenced in backyard, heated 1 car garage, shed, and an oversized driveway to make your life in Breckenridge an unforgettable experience.

Property Highlights

Property Type
Residential
Property Sub Type
Duplex
Bedrooms
3
Total Bathrooms
3
Living Area
2,131
Price / Sqft
$511
Acres
0.26
Year Built
1983
Condition
Resale
Cumulative Days on Market
3

Location

Area
Breckenridge
City/Township
Breckenridge
View
Trees Woods
Subdivision
WINTERWOOD SUB
County
Summit
Parcel #
200835
Zoning Description
Duplex

Property Details
Price
$1,090,000
Condition
Resale
Property Type
Residential
Property Sub Type
Duplex

Building

Levels
Three Or More, Multi Split
Total Area
2,131

Community

Community Features
Golf, Trails Paths

Interior Features

Bedrooms and Bathrooms

Total Bathrooms
3
Full Bathrooms
1
1/2 Bathrooms
1
3/4 Bathrooms
1
Bedrooms
3

Rooms and Basement

Total Rooms
12
Basement Features
Finished

Area and Spaces

Living Area
2,131

Appliances

Appliances
Dryer, Dishwasher, Electric Range, Electric Water Heater, Disposal, Microwave Hood Fan, Microwave, Refrigerator, Wine Cooler, Water Purifier, Washer, Washer Dryer

Interior Features

Interior Features
Ceiling Fans, Entrance Foyer, Fireplace, High Ceilings, High Speed Internet, Hot Tub Spa, Skylights, Cable Tv, Vaulted Ceilings, Walk In Closets
Flooring
Carpet, Tile, Wood
Laundry Features
In Unit
Window Features
Skylights, Window Coverings
Fireplace Features
Wood Burning

Heating and Cooling

Heating Features
Baseboard, Electric, Wood
Has Fireplace
Yes
Fireplaces
1

Building Details
Construction

Year Built
1983

Materials

Construction Materials
Wood Frame
Roof
Metal

Terms

Terms

Exclusions
Yes
Cumulative Days on Market
3

Taxes

Tax

Tax (Annual)
$3,721.15

Heating, Cooling & Utilities

Utilities

Utilities
Electricity Available, Snow Removal, Trash Collection, Water Connected, Cable Available, Septic Available

Green Energy

Green Certifications
Unknown

Utilities

Sewer
Septic Tank
Water Source
Public

Lot

Acres
0.26
Lot Size
0.26
Lot Size Area Sq Ft
11,325.60
Lot Features
Cul De Sac, See Remarks
Road Surface
Dirt

Exterior Features

Patio And Porch Features
Deck

Parking

Garage Capacity
1
Parking Features
Garage

Pool Features

Spa
Yes
Spa Features
Hot Tub
Listed by Breckenridge Associates R.E.
Listing Data last updated 10/25/2026 03:40 am
Get a Link to this Property: Copy To Clipboard
QR Code link to this property

Phone:
Connect with:

Property History

Today
Property information last updated
2 days ago
Status Active. This is the date the listing was placed on market.
Cumulative Days on Market: 3 days (includes prior listings) · Currently listed since October 22, 2026. Data provided by the MLS.