Start of property details

Share this property:
30C River Park Drive, Unit 30 C
Breckenridge, CO 80424
3 days ago NEW · Active
$1,395,000
$843 / Sqft
3
Beds
2
Baths
1,655
Sqft
0.02
Acres
1996
Yr. Built
MLS# S1072013
Cumulative Days on Market: 4 · Includes prior listings · Currently listed since 10/21/26 · Data provided by the MLS.

Property Description

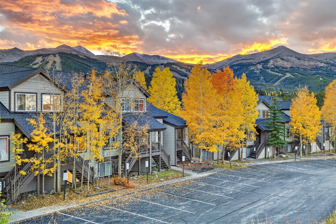
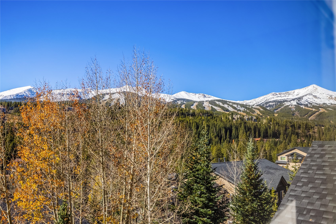
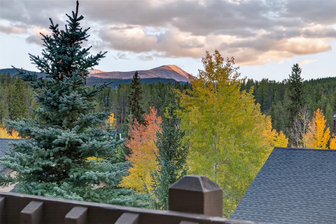
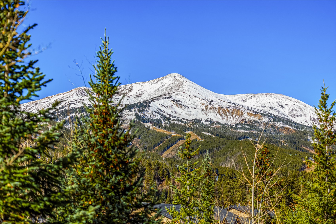
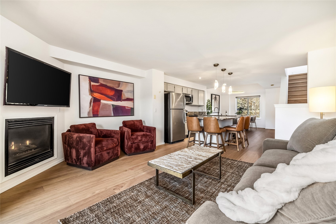
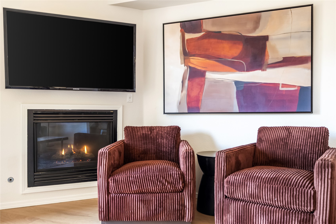
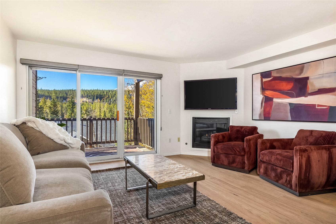
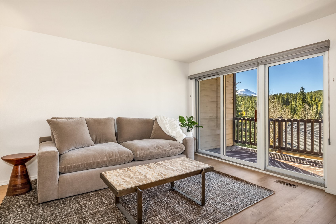
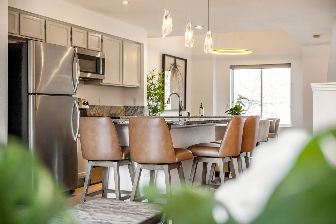
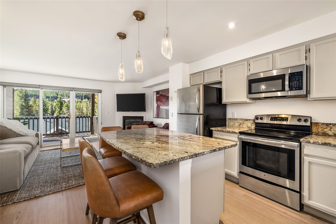
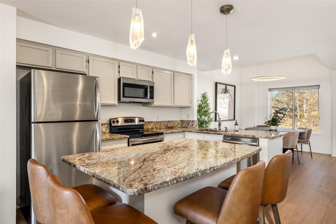
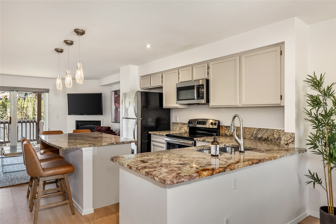
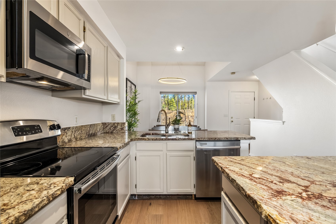
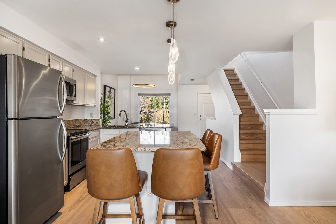
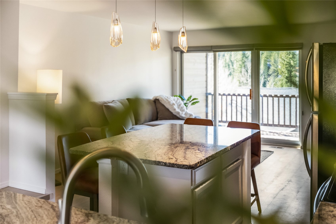
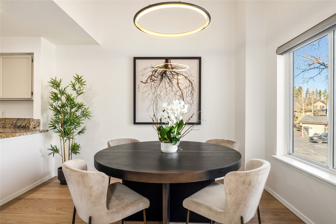
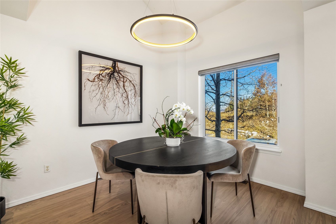
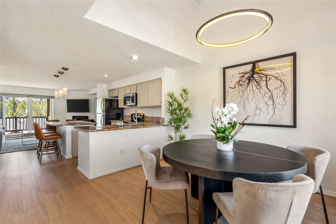
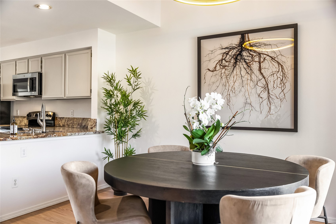
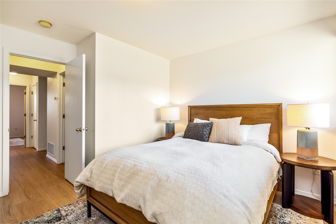
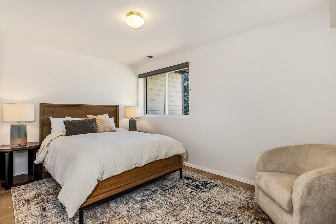
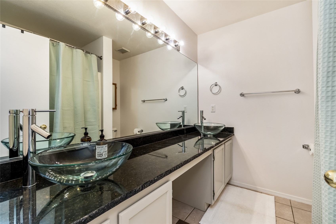
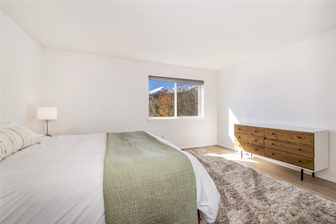
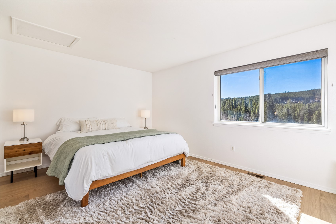
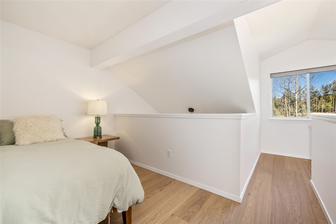
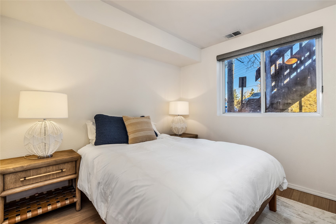
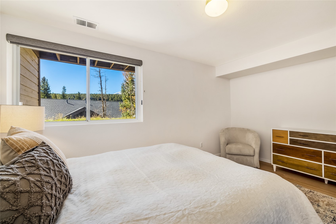
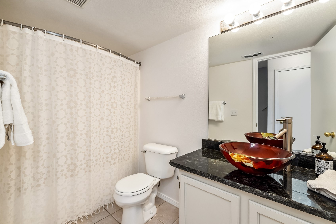
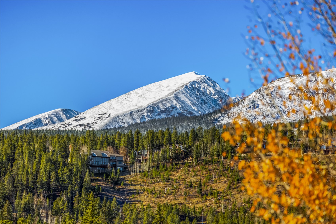
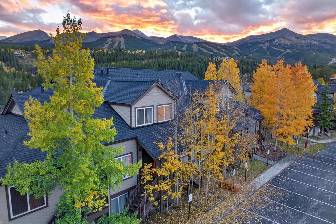
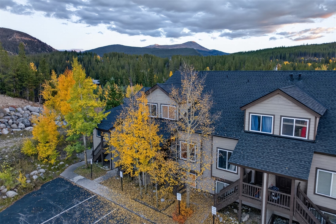
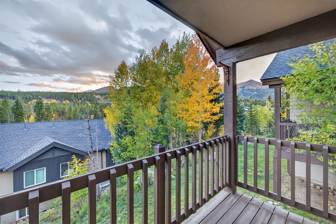
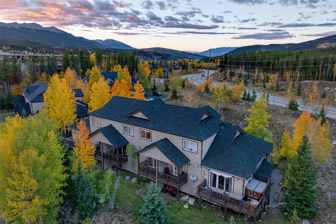
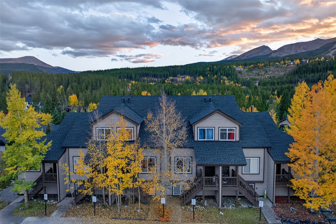
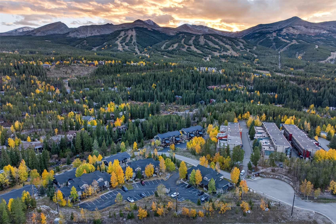
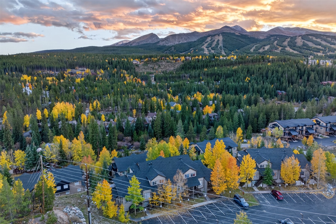
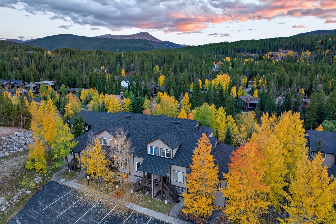
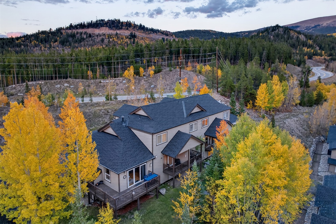
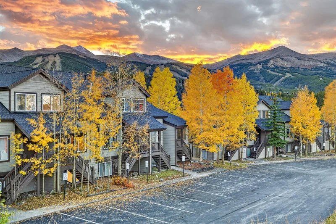
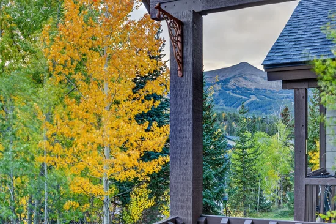
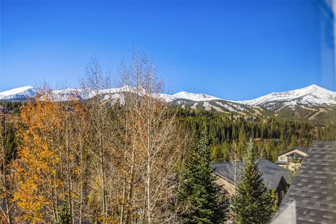
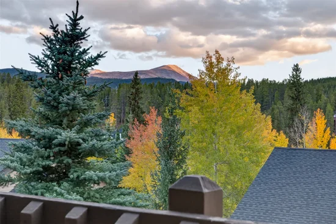
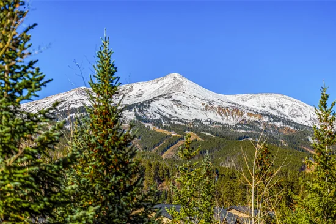
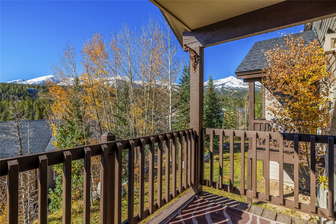
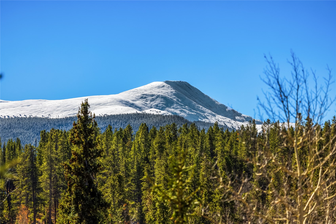
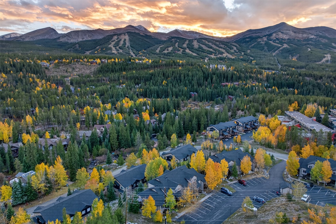
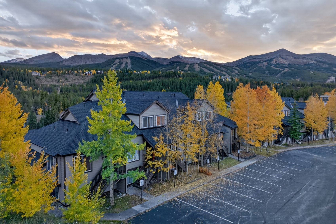
From this thoughtfully designed and recently updated Powder Downs townhome, enjoy leisurely strolls into downtown Breckenridge and easy access to the slopes with the Quicksilver lift at the base of Peak 9 just a short walk away. This 3-bedroom plus loft, 2-bath residence offers the perfect mountain home base. With 1, 655 square feet of comfortable living, this townhome features new wood floors, updated finishes, and furnishings throughout. Surrounded by beautiful aspens, the deck offers a peaceful place to unwind while taking in views of Breckenridge Ski Resort's Peaks 8, 9, 10, and Red Mountain. The additional loft provides flexible space for another sleeping area, a home office, or a quiet spot to cozy up and read a book. When the snow melts and spring arrives, jump on the nearby Burro Trail to connect with miles of mountain biking and hiking trails. Whether you're hitting the slopes in winter or exploring the trails in summer, this Powder Downs residence puts year-round mountain adventure right outside your door.

Property Highlights

Property Type
Residential
Property Sub Type
Townhouse
Bedrooms
3
Total Bathrooms
2
Living Area
1,655
Price / Sqft
$843
Acres
0.02
Year Built
1996
Condition
Resale
Cumulative Days on Market
4

Location

Area
Breckenridge
City/Township
Breckenridge
View
Mountains, Ski Area, Trees Woods
Subdivision
POWDER DOWNS TOWNHOMES
County
Summit
Parcel #
6502330
Zoning Description
Planned Unit Development

Property Details
Price
$1,395,000
Condition
Resale
Property Type
Residential
Property Sub Type
Townhouse

Building

Structure Type
Townhouse
Levels
Three Or More, Multi Split
Total Area
1,655

Community

Community Features
Trails Paths, Public Transportation

Interior Features

Bedrooms and Bathrooms

Total Bathrooms
2
Full Bathrooms
2
Bedrooms
3

Area and Spaces

Living Area
1,655

Appliances

Appliances
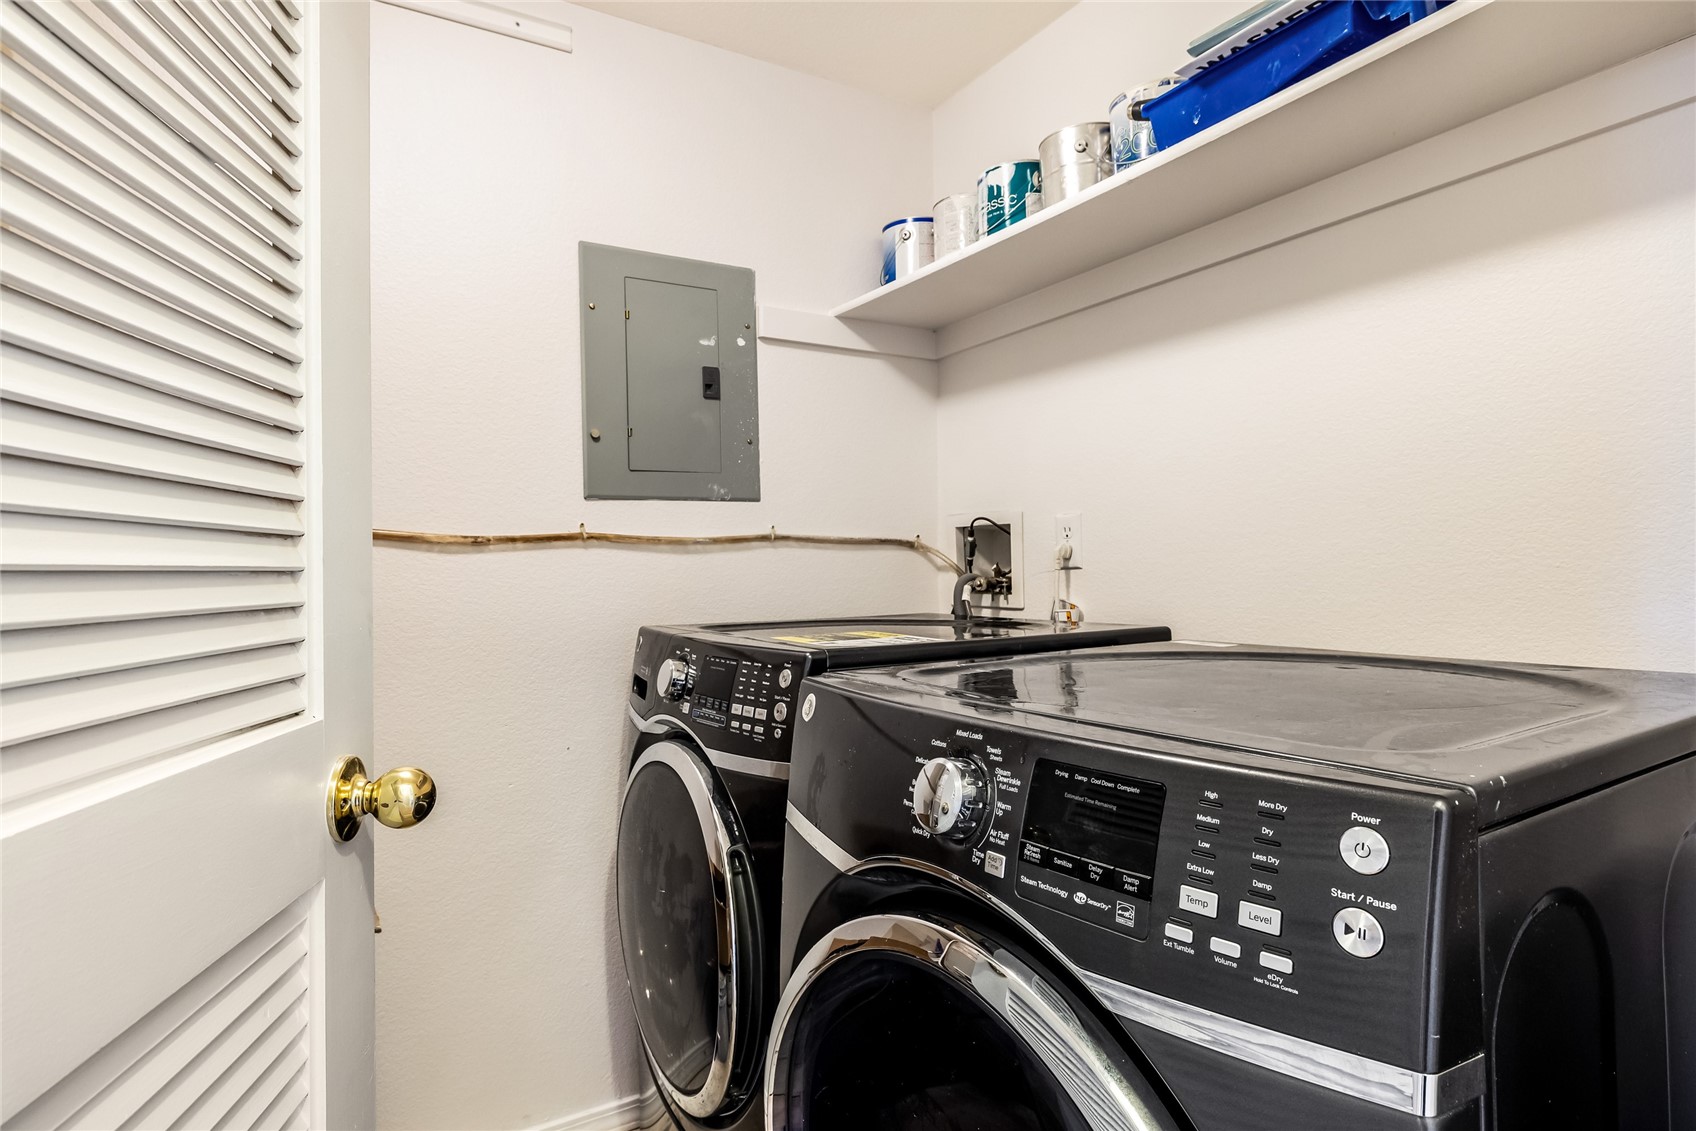
Dishwasher, Electric Range, Disposal, Microwave Hood Fan, Microwave, Refrigerator, Dryer, Washer

Interior Features

Interior Features
Fireplace, Cable Tv
Flooring
Tile, Wood
Fireplace Features
Gas
Entry Level
2

Heating and Cooling

Heating Features
Forced Air
Has Fireplace
Yes

Building Details
Construction

Year Built
1996

Materials
Construction Materials
Frame
Roof
Asphalt

Terms

Terms

Exclusions
No
Cumulative Days on Market
4

Taxes

Tax

Tax (Annual)
$3,194.59

HOA

Has HOA
Yes
Association Fee
$5,760 /yr

Heating, Cooling & Utilities

Utilities

Utilities
Electricity Available, Natural Gas Available, Phone Available, Snow Removal, Trash Collection, Water Connected, Cable Available, Sewer Connected

Green Energy

Green Certifications
Unknown

Utilities

Sewer
Connected
Water Source
Public

Lot

Acres
0.02
Lot Size
0.02
Lot Size Area Sq Ft
832
Lot Features
Near Public Transit
Road Surface
Paved

Exterior Features

Patio And Porch Features
Deck

Parking

Parking Features
Parking Pad
Listed by Slifer Smith & Frampton R.E.
Listing Data last updated 10/25/2026 03:20 am
Get a Link to this Property: Copy To Clipboard
QR Code link to this property

Phone:
Connect with:

Property History

2 days ago
Property information last updated
3 days ago
Status Active. This is the date the listing was placed on market.
Cumulative Days on Market: 4 days (includes prior listings) · Currently listed since October 21, 2026. Data provided by the MLS.