Start of property details
Share this property:
26 Sunlight Drive
Dillon, CO 80435
3 days ago NEW · Active
$1,050,000
$584 / Sqft
3
Beds
3
Baths
2
Garage
1,797
Sqft
0.33
Acres
MLS# S1072001
Cumulative Days on Market: 4 · Includes prior listings · Currently listed since 10/23/26 · Data provided by the MLS.

Property Description

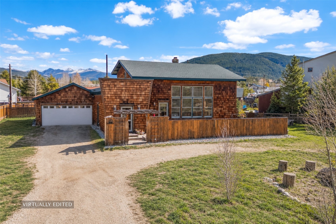
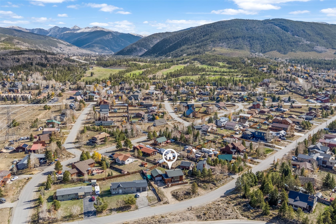
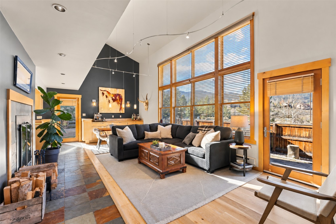
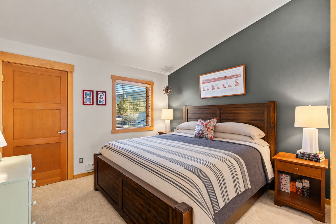
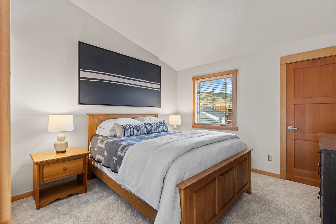
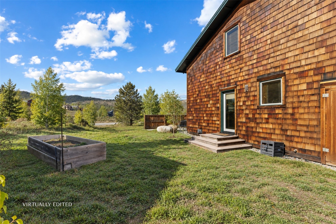
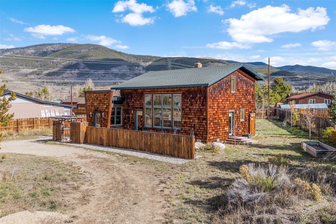
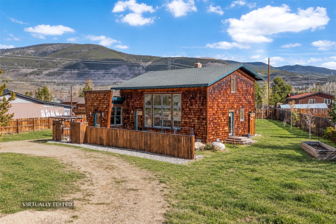
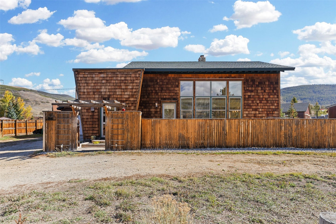
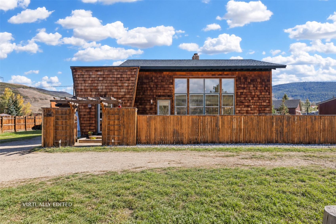
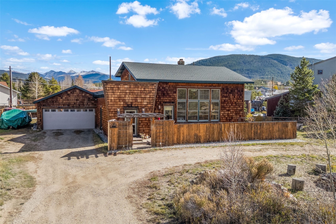
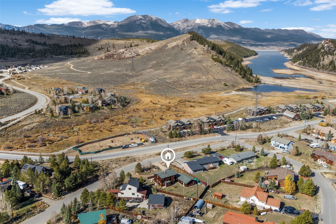
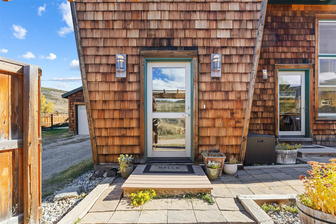
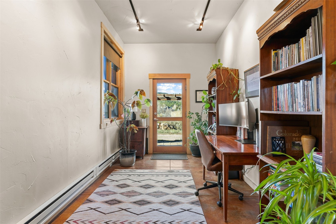
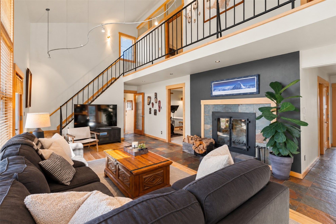
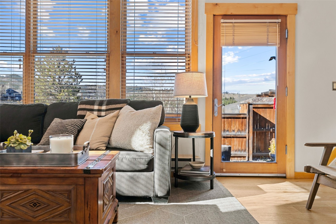
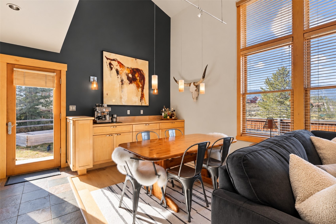
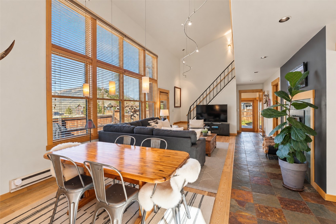
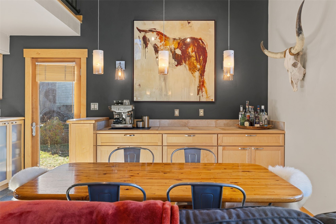
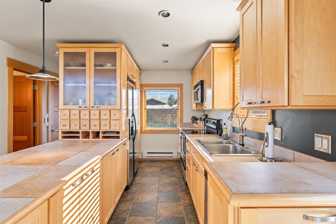
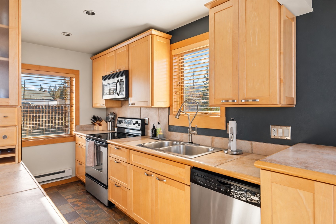
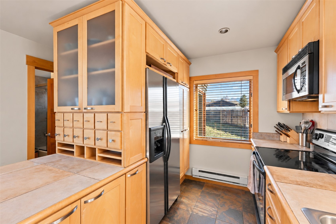
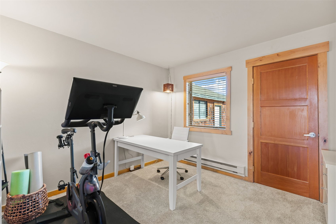
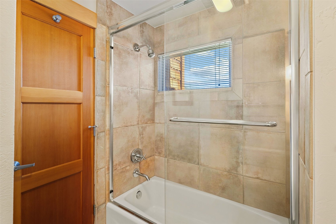
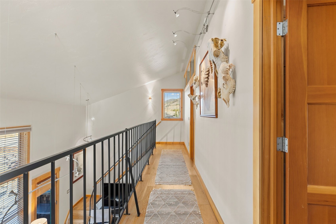
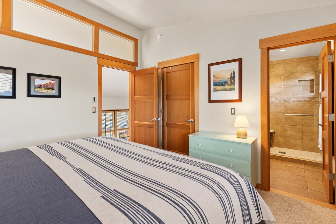
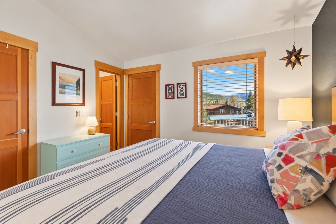
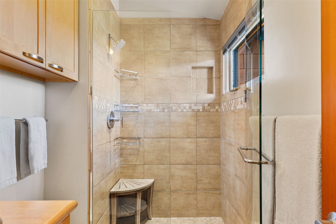
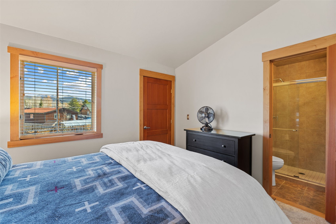
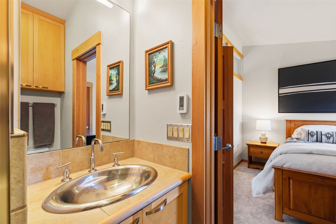
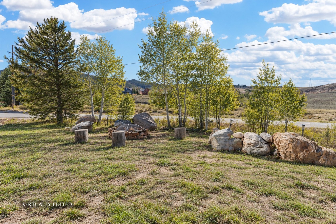
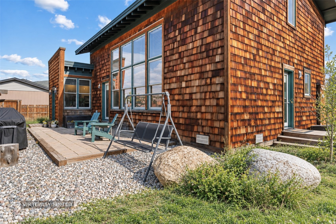
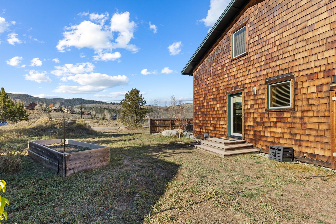
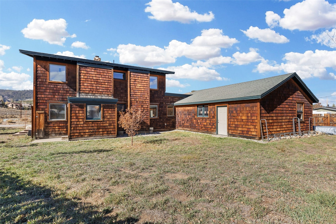
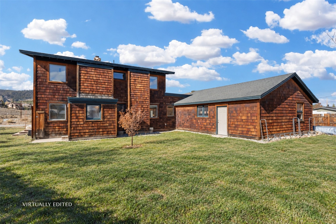
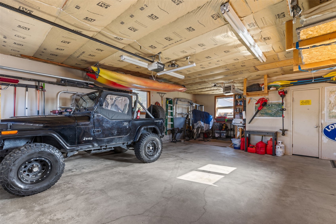
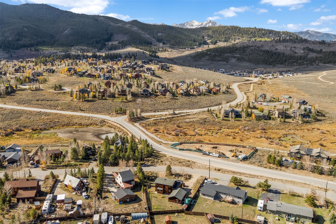
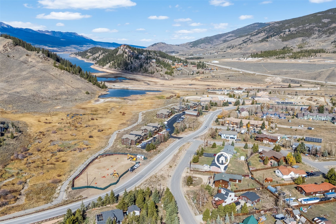
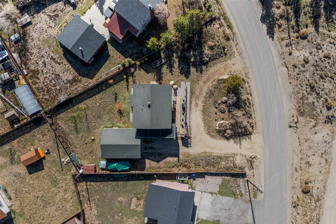
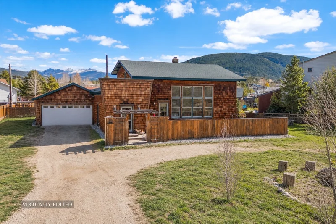
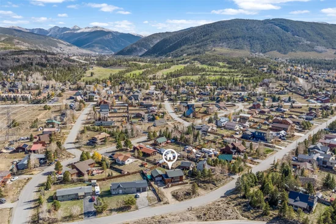
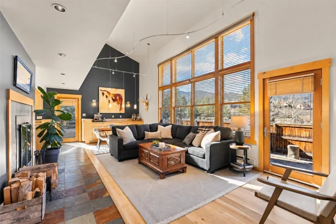
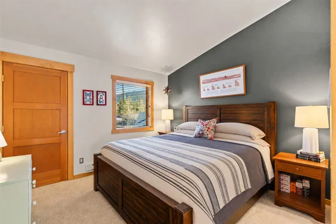
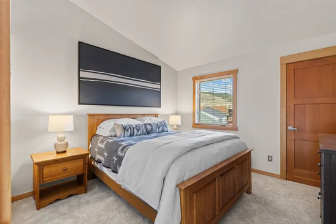
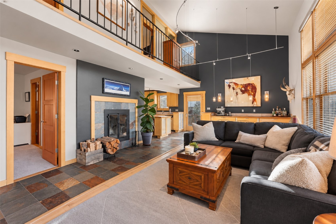
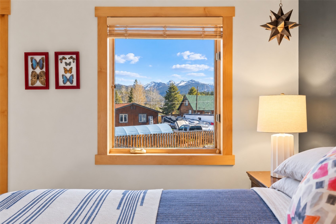
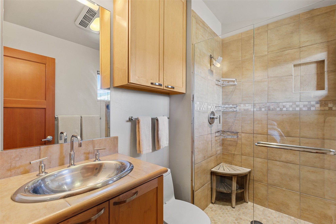
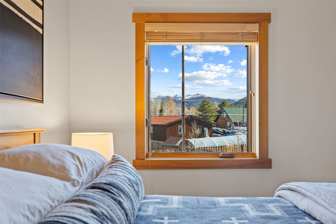
Floor-to-ceiling windows rise nearly two stories in the living room of this Summit Cove home, framing mountain views and filling the open floor plan and vaulted ceilings with natural light. The main level has plenty of room for everyday living and entertaining. This well-kept 3-bedroom, 3-bath, 1, 797 square foot home sits on a partially fenced 1 / 3-acre lot. The oversized 713 square foot garage holds vehicles, tools, and a separate room for all your mountain gear, while added trailer or RV parking offers flexibility that’s hard to find. Outside, large garden beds leave room for planting, and the partially fenced yard offers a private place to relax. This home delivers the space and function local buyers value while only 9 minutes door to parking at Keystone Ski Resort.

Property Highlights

Property Type
Residential
Property Sub Type
Single Family Residence
Bedrooms
3
Total Bathrooms
3
Living Area
1,797
Price / Sqft
$584
Acres
0.33
Year Built
1972
Condition
Resale
Cumulative Days on Market
4

Location

Area
Dillon/Summit Cove
City/Township
Dillon
View
Meadow, Mountains, River, Southern Exposure, Creek Stream, Lake
Subdivision
SUMMIT COVE SUB
County
Summit
Parcel #
1000172
Zoning Description
Single Family

Property Details
Price
$1,050,000
Condition
Resale
Property Type
Residential
Property Sub Type
Single Family Residence

Building

Levels
Two, Multi Split
Total Area
1,797

Community

Community Features
Trails Paths, Public Transportation

Interior Features

Bedrooms and Bathrooms

Total Bathrooms
3
Full Bathrooms
1
3/4 Bathrooms
2
Bedrooms
3

Rooms and Basement

Total Rooms
6

Area and Spaces

Living Area
1,797

Appliances

Appliances
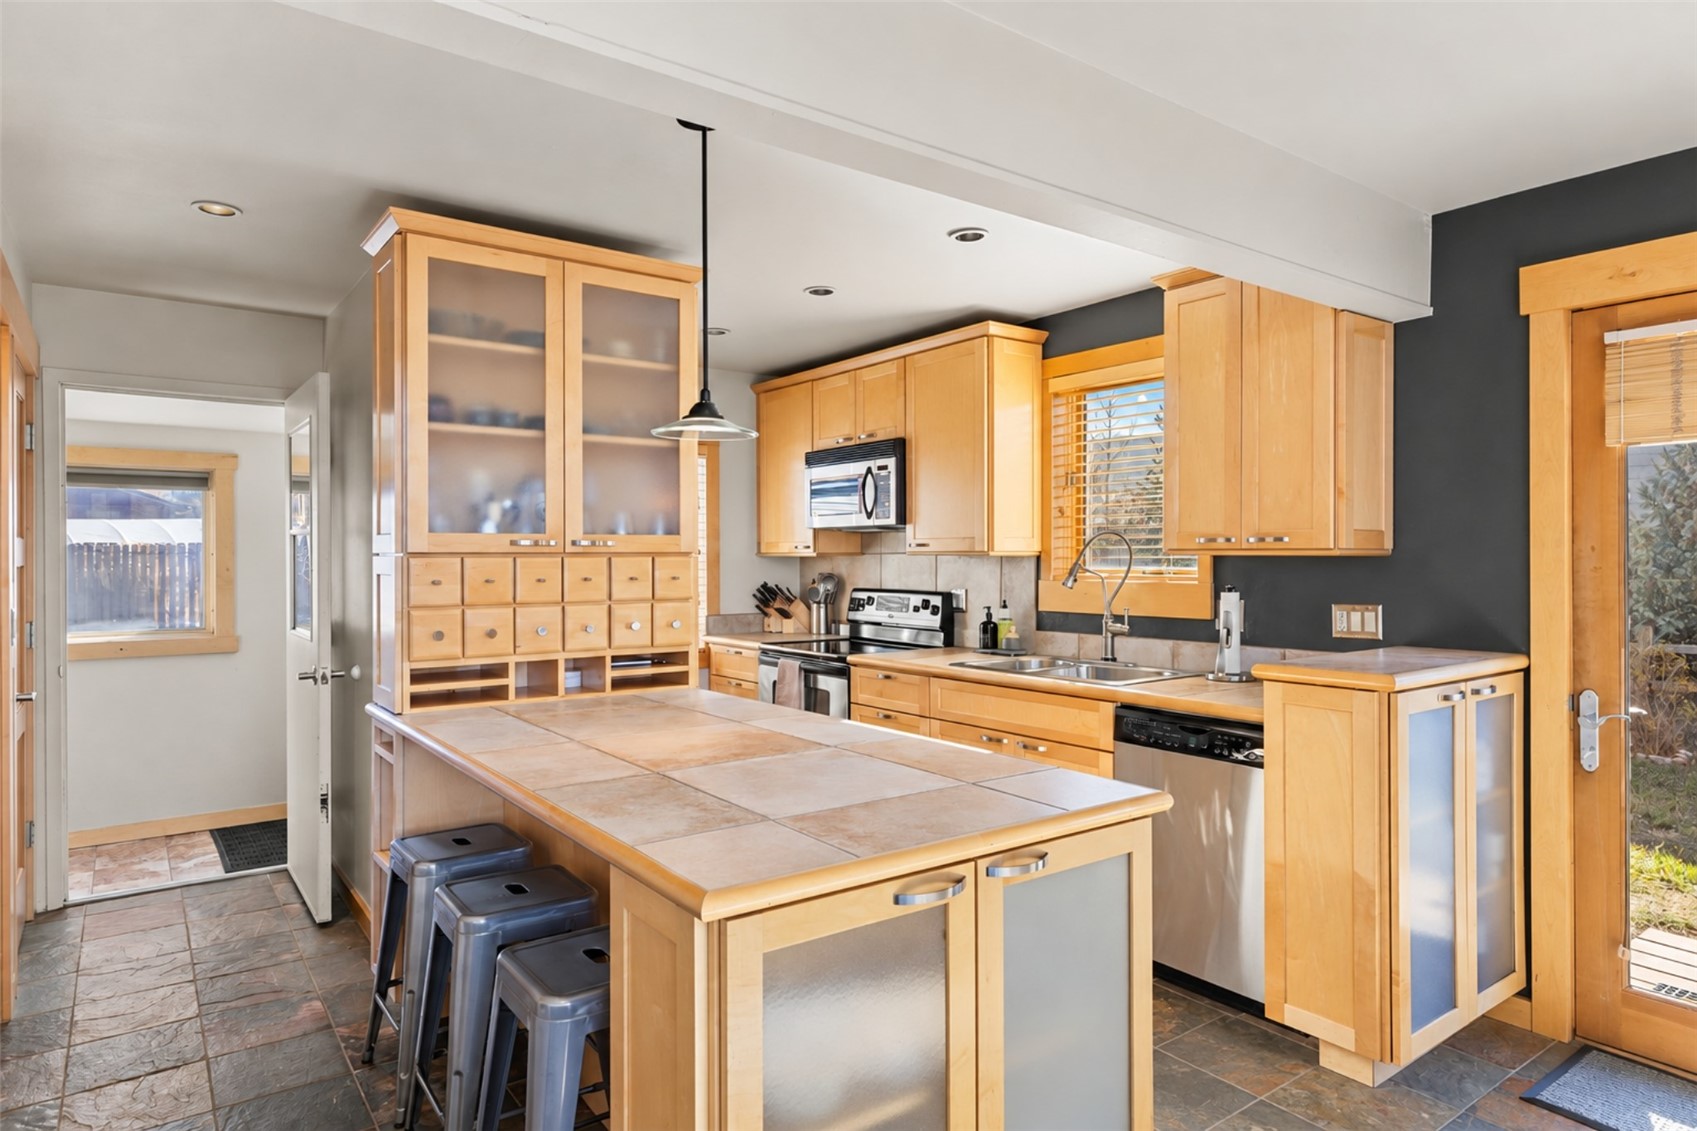
Dishwasher, Disposal, Microwave Hood Fan, Microwave, Range, Refrigerator, Water Softener, Dryer, Washer

Interior Features

Interior Features
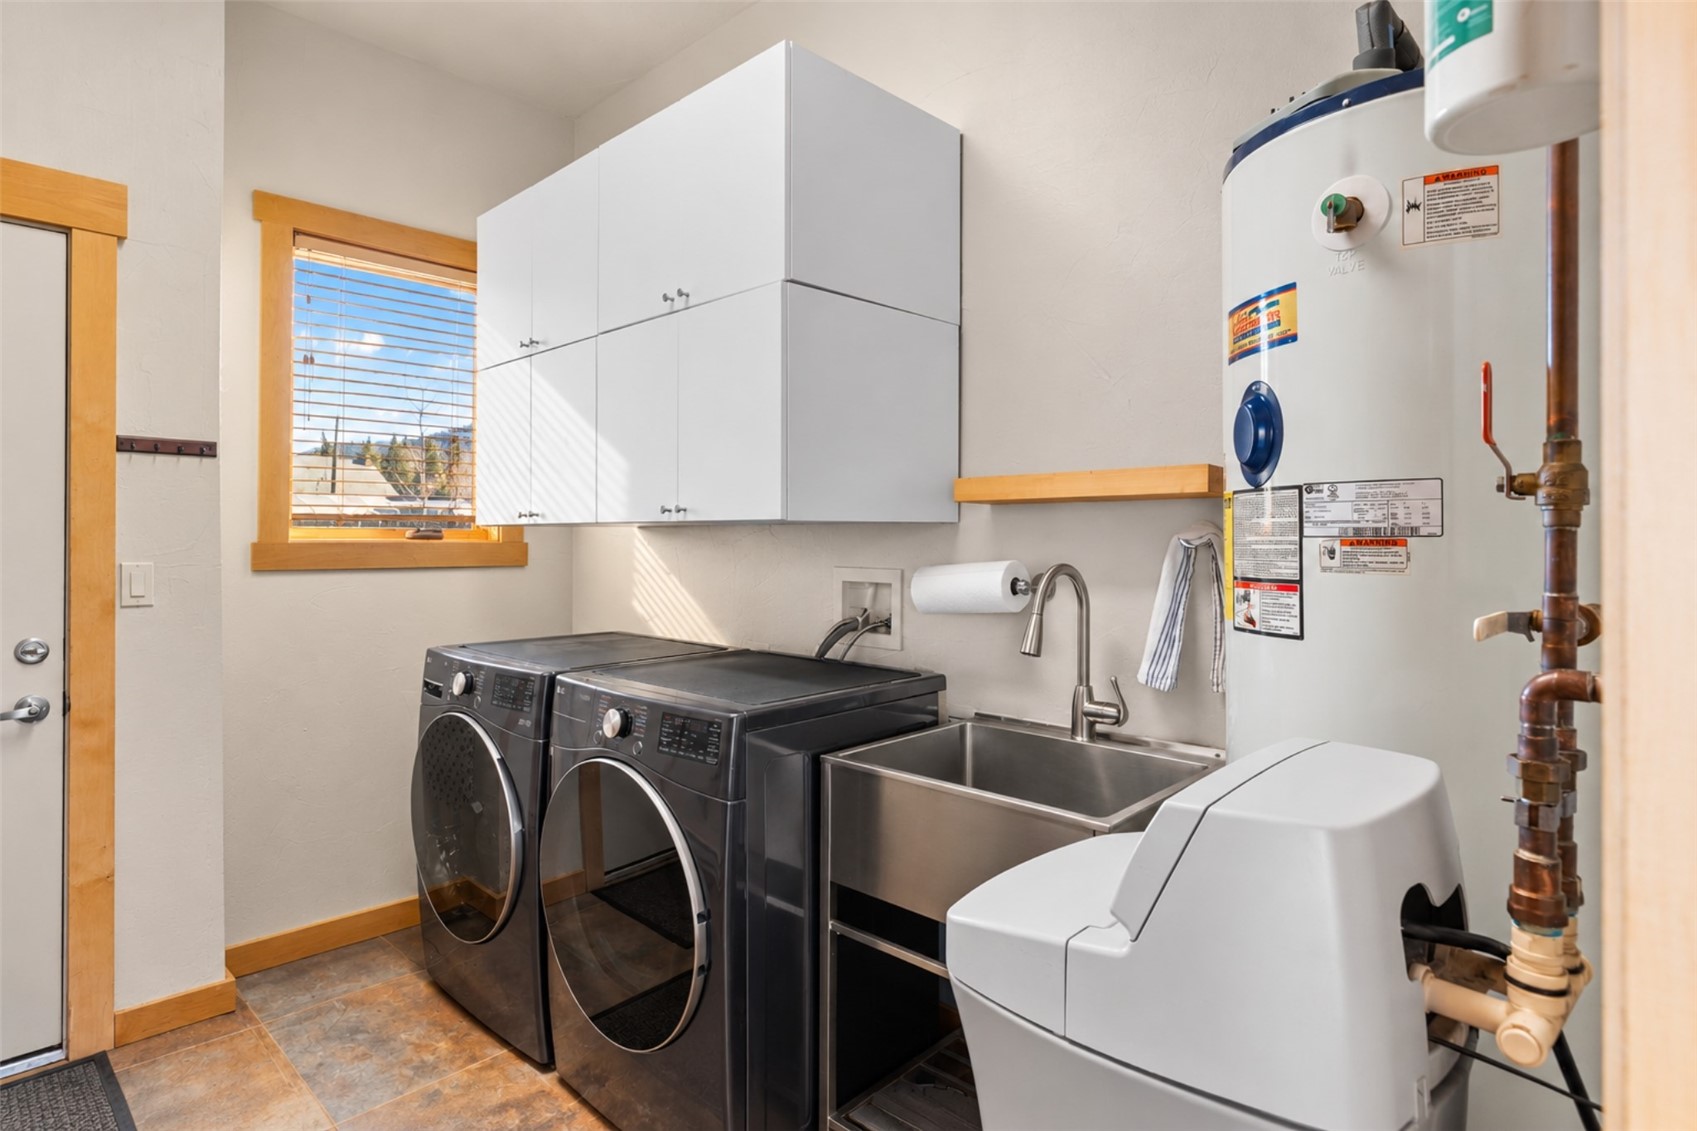
Fireplace, Cable Tv, Vaulted Ceilings, Utility Room
Flooring
Carpet, Stone, Tile
Laundry Features
In Unit
Fireplace Features
Wood Burning
Entry Level
1

Heating and Cooling

Heating Features
Baseboard, Electric
Has Fireplace
Yes
Fireplaces
1

Building Details
Construction

Year Built
1972

Materials
Construction Materials
Wood Frame
Roof
Asphalt

Terms

Terms

Exclusions
No
Cumulative Days on Market
4

Taxes

Tax

Tax (Annual)
$4,195.86

Heating, Cooling & Utilities

Utilities

Utilities
Electricity Available, Phone Available, Sewer Available, Snow Removal, See Remarks, Trash Collection, Water Available, Cable Available, Sewer Connected

Green Energy

Green Certifications
Unknown

Utilities

Sewer
Connected, Public Sewer
Water Source
Public

Lot

Acres
0.33
Lot Size
0.33
Lot Size Area Sq Ft
14,374.80
Lot Features
Near Public Transit
Road Surface
Paved

Exterior Features

Patio And Porch Features
Deck

Parking

Garage Capacity
2
Parking Features
Additional Parking, Attached, Garage, See Remarks
Listed by Keller Williams Top Of Rockies
Listing Data last updated 10/26/2026 06:40 am
Get a Link to this Property: Copy To Clipboard
QR Code link to this property

Phone:
Connect with:

Property History

Yesterday
Property information last updated
3 days ago
Status Active. This is the date the listing was placed on market.
Cumulative Days on Market: 4 days (includes prior listings) · Currently listed since October 23, 2026. Data provided by the MLS.