Start of property details
Share this property:
84 Snow Peak Court
Dillon, CO 80435
10 days ago NEW · Active
$1,800,000
$538 / Sqft
4
Beds
4
Baths
2
Garage
3,343
Sqft
0.29
Acres
MLS# S1071980
Cumulative Days on Market: 11 · Includes prior listings · Currently listed since 10/16/26 · Data provided by the MLS.

Property Description

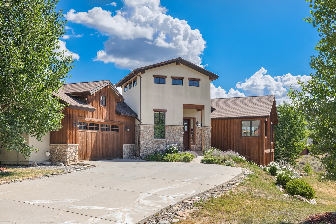
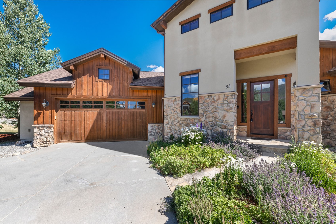
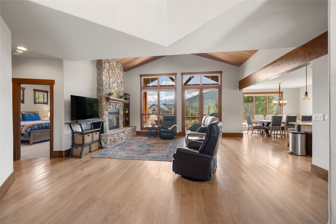
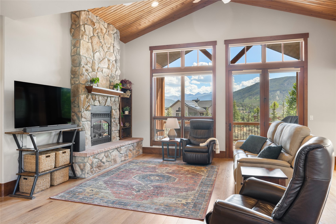
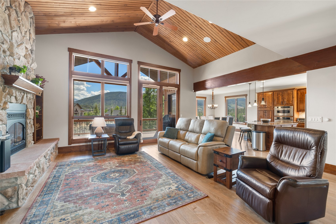
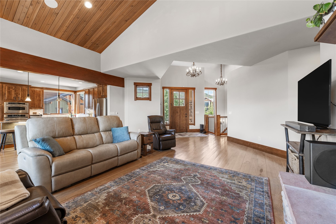
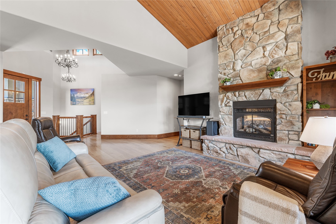
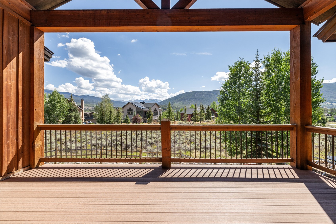
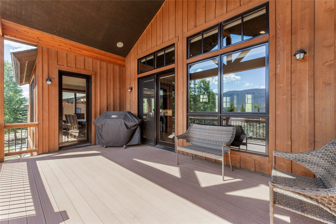
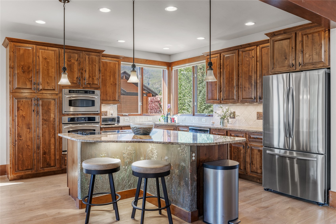
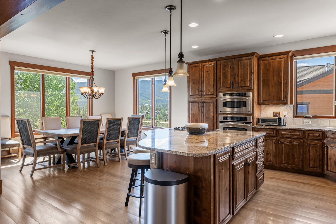
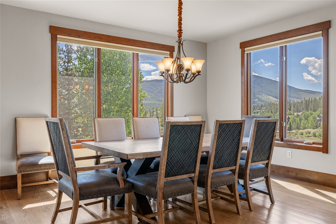
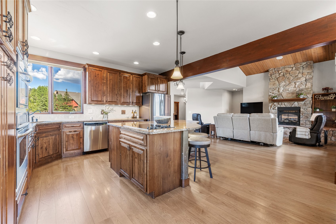
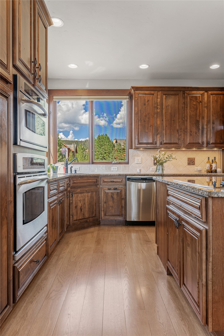
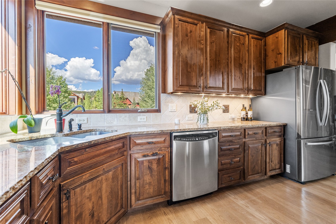
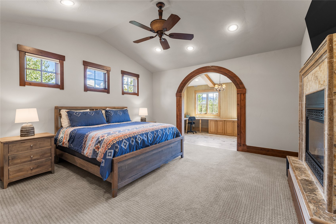
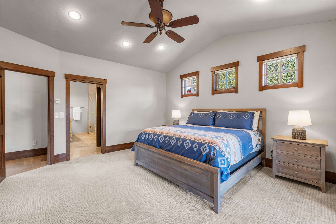
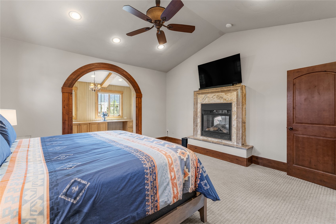
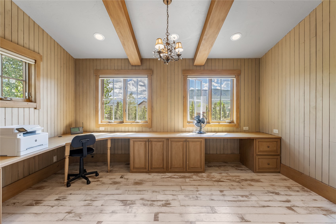
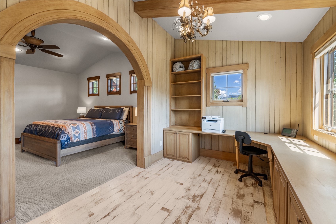
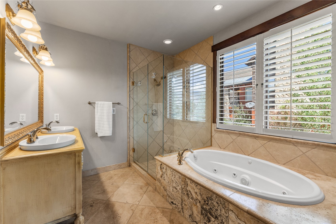
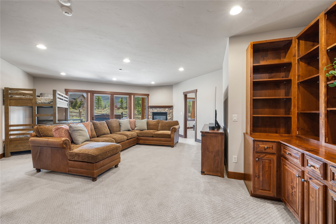
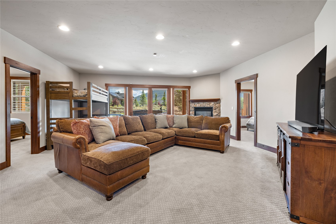
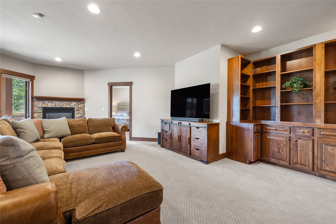
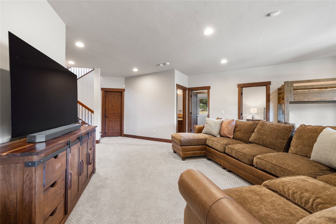
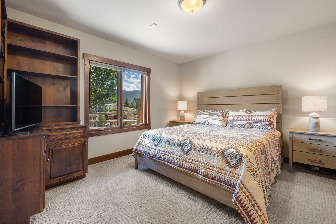
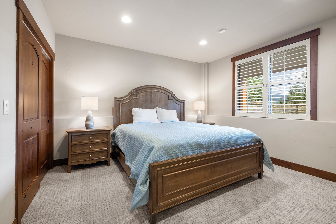
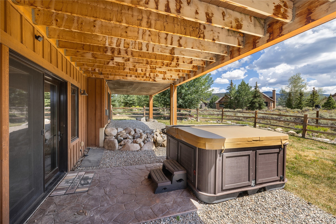
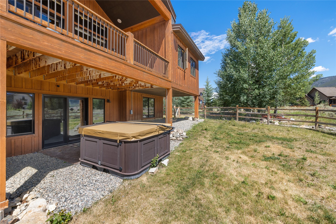
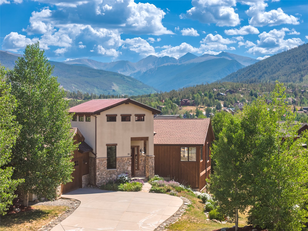
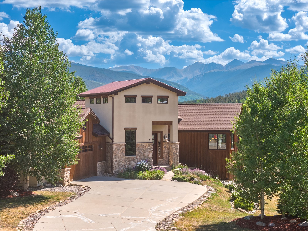
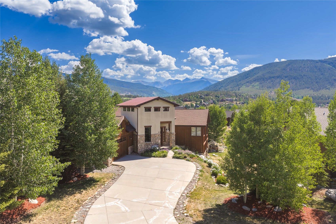
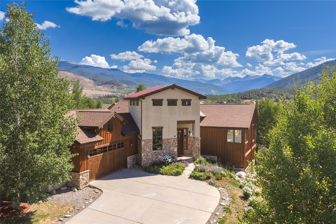
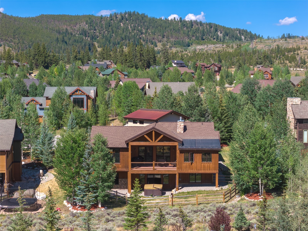
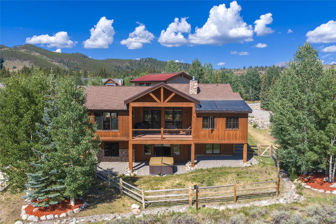
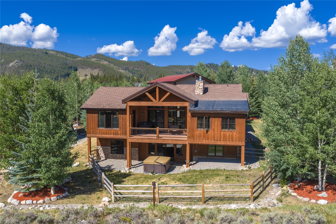
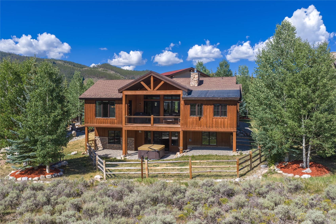
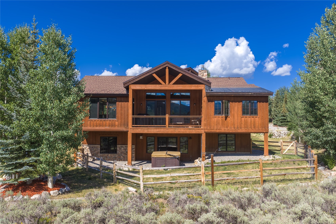
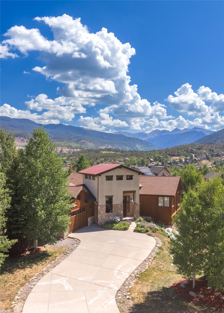
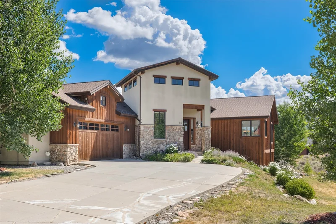
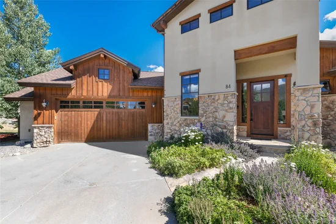
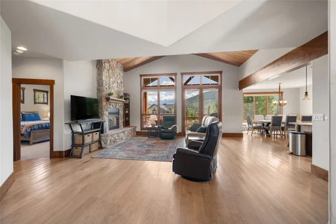
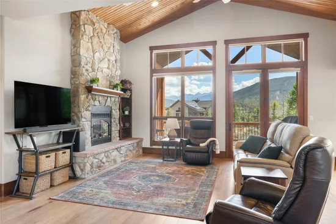
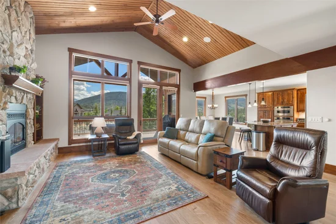
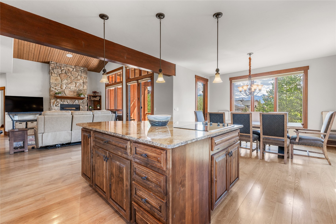
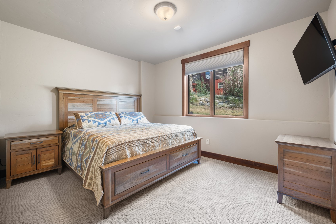
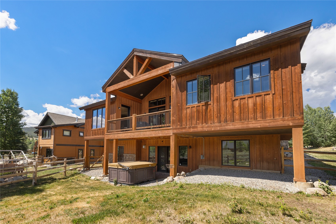
Welcome to your ultimate fully furnished Summit County home. Located on a quiet cul-de-sac in the prestigious Whispering Pines neighborhood and featuring a main level Primary Suite, you will love the fantastic views of the Continental Divide, open floor plan, deck, second family room in lower level, 3 king bed furnished bedrooms (in addition to the primary) and a beautiful kitchen / dining area. Sellers installed a new Class 4 roof, motorized blinds throughout the main level, and all new included furnishings and furniture in 2023. The backyard features a patio, Hot Tub and fenced yard backing to open space. Trail access for mountain biking, hiking and cross country skiing are all within the neighborhood while Keystone, A Basin and Breckenridge, 4 golf courses and beautiful Lake Dillon are within a 15 minute drive. Whispering Pines offers key amenities including mail delivery, trash and recycling service and a park, a mountain setting with all of the conveniences.

Property Highlights

Property Type
Residential
Property Sub Type
Single Family Residence
Architectural Style
Rustic
Bedrooms
4
Total Bathrooms
4
Living Area
3,343
Price / Sqft
$538
Acres
0.29
Year Built
2005
Condition
Resale
Cumulative Days on Market
11

Location

Area
Dillon/Summit Cove
City/Township
Dillon
View
Mountains, Valley, Trees Woods
Subdivision
WHISPERING PINES RANCH SUB
County
Summit
Parcel #
6512046
Zoning Description
Planned Unit Development

Property Details
Price
$1,800,000
Condition
Resale
Property Type
Residential
Property Sub Type
Single Family Residence

Building

Levels
Two
Total Area
3,343

Community

Community Features
Trails Paths

Local Schools

Elementary School
Summit Cove
Middle School
Summit
High School
Summit

Interior Features

Bedrooms and Bathrooms

Total Bathrooms
4
Full Bathrooms
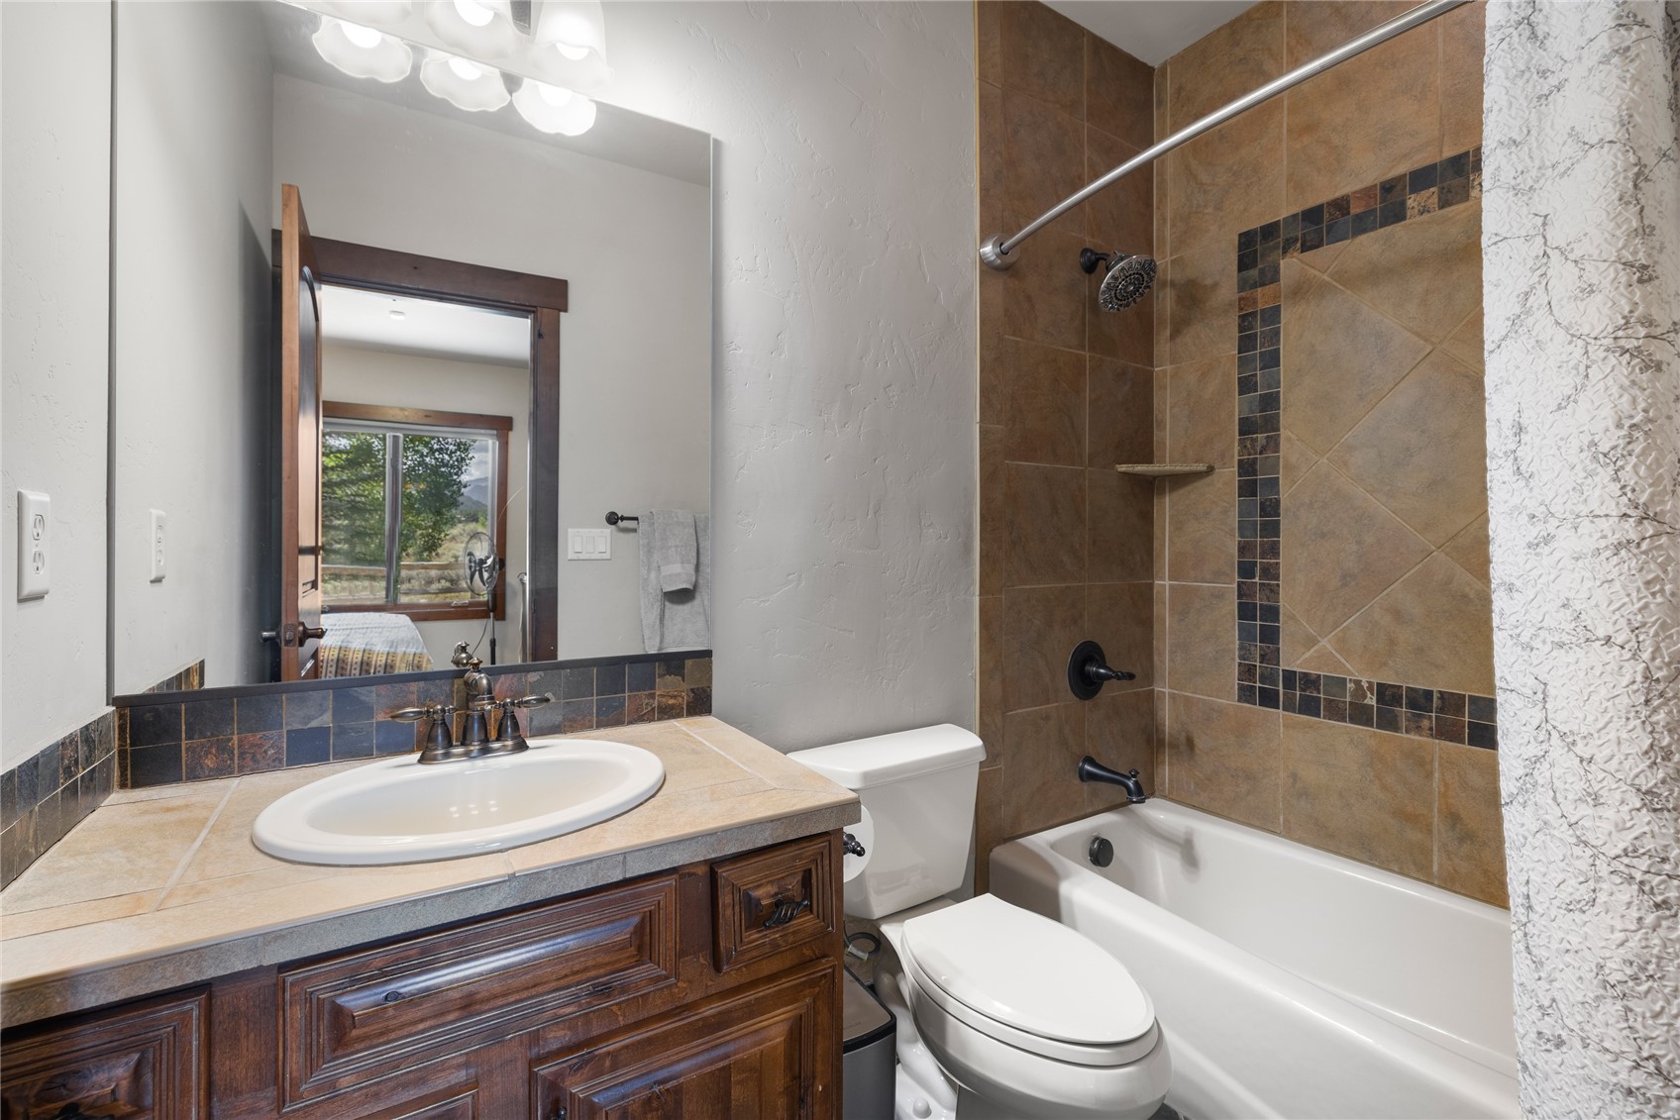
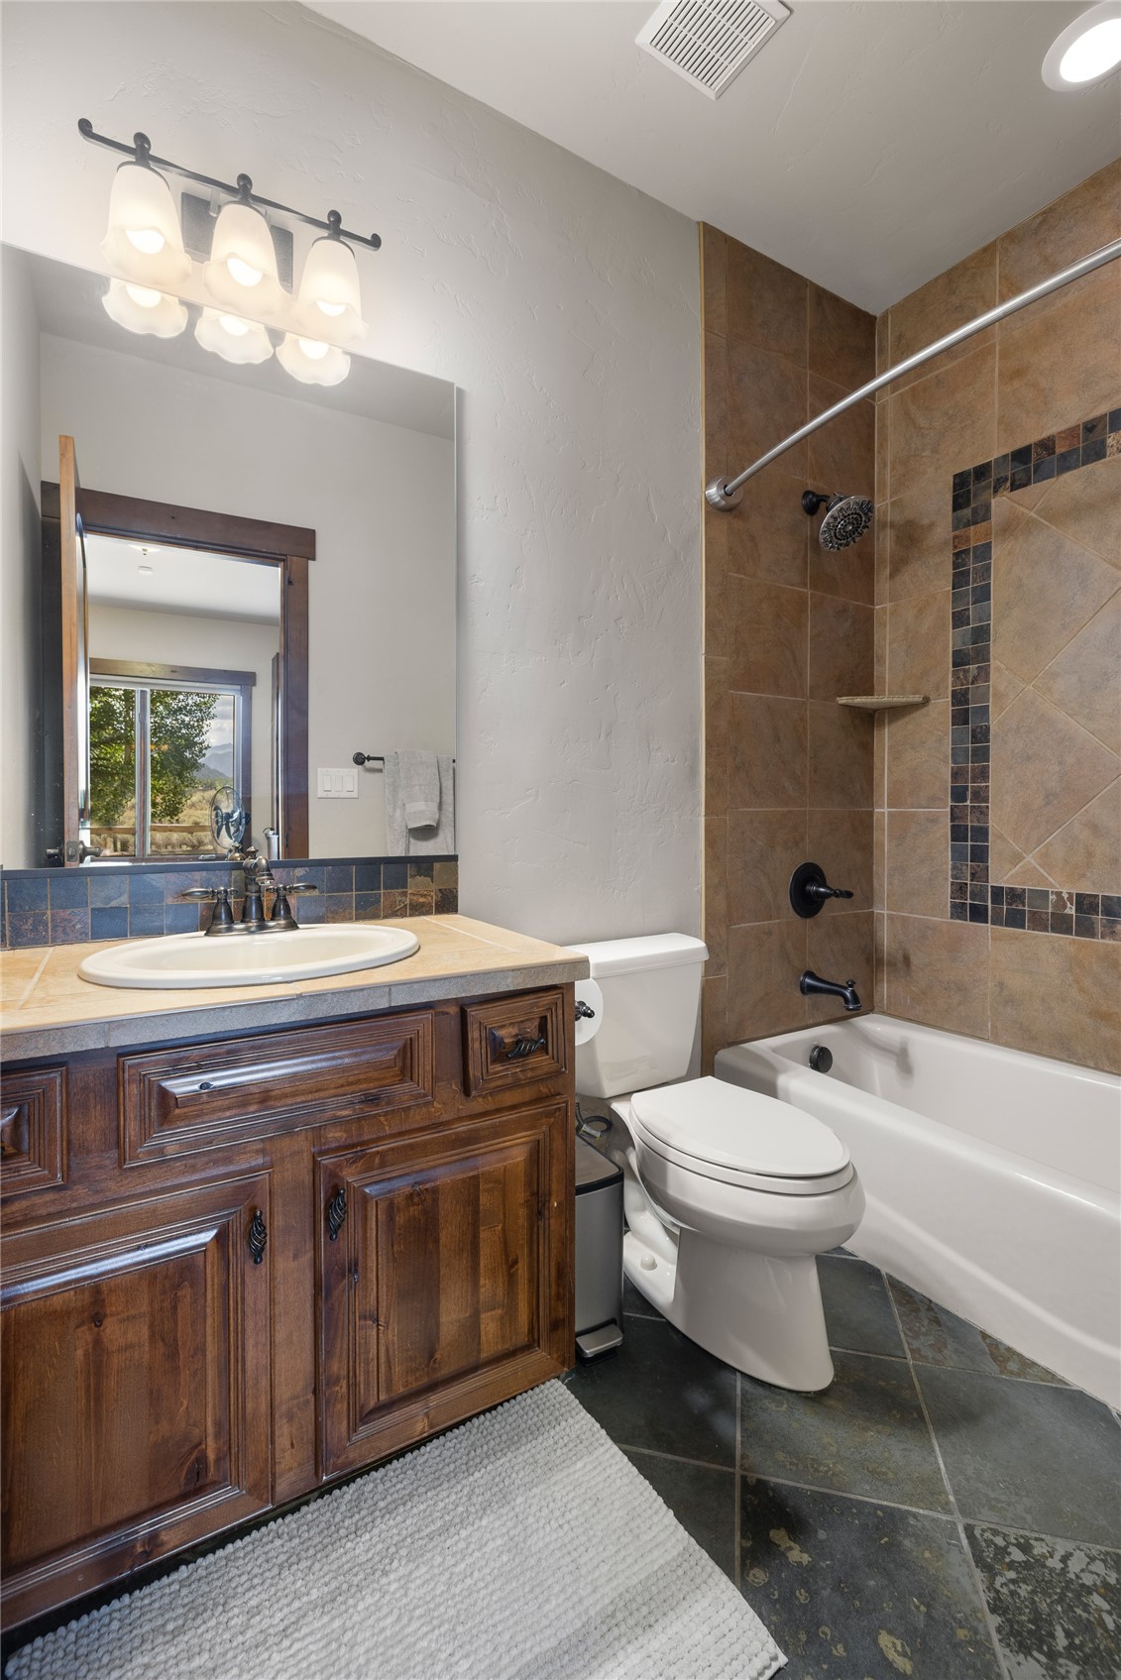
2
1/2 Bathrooms
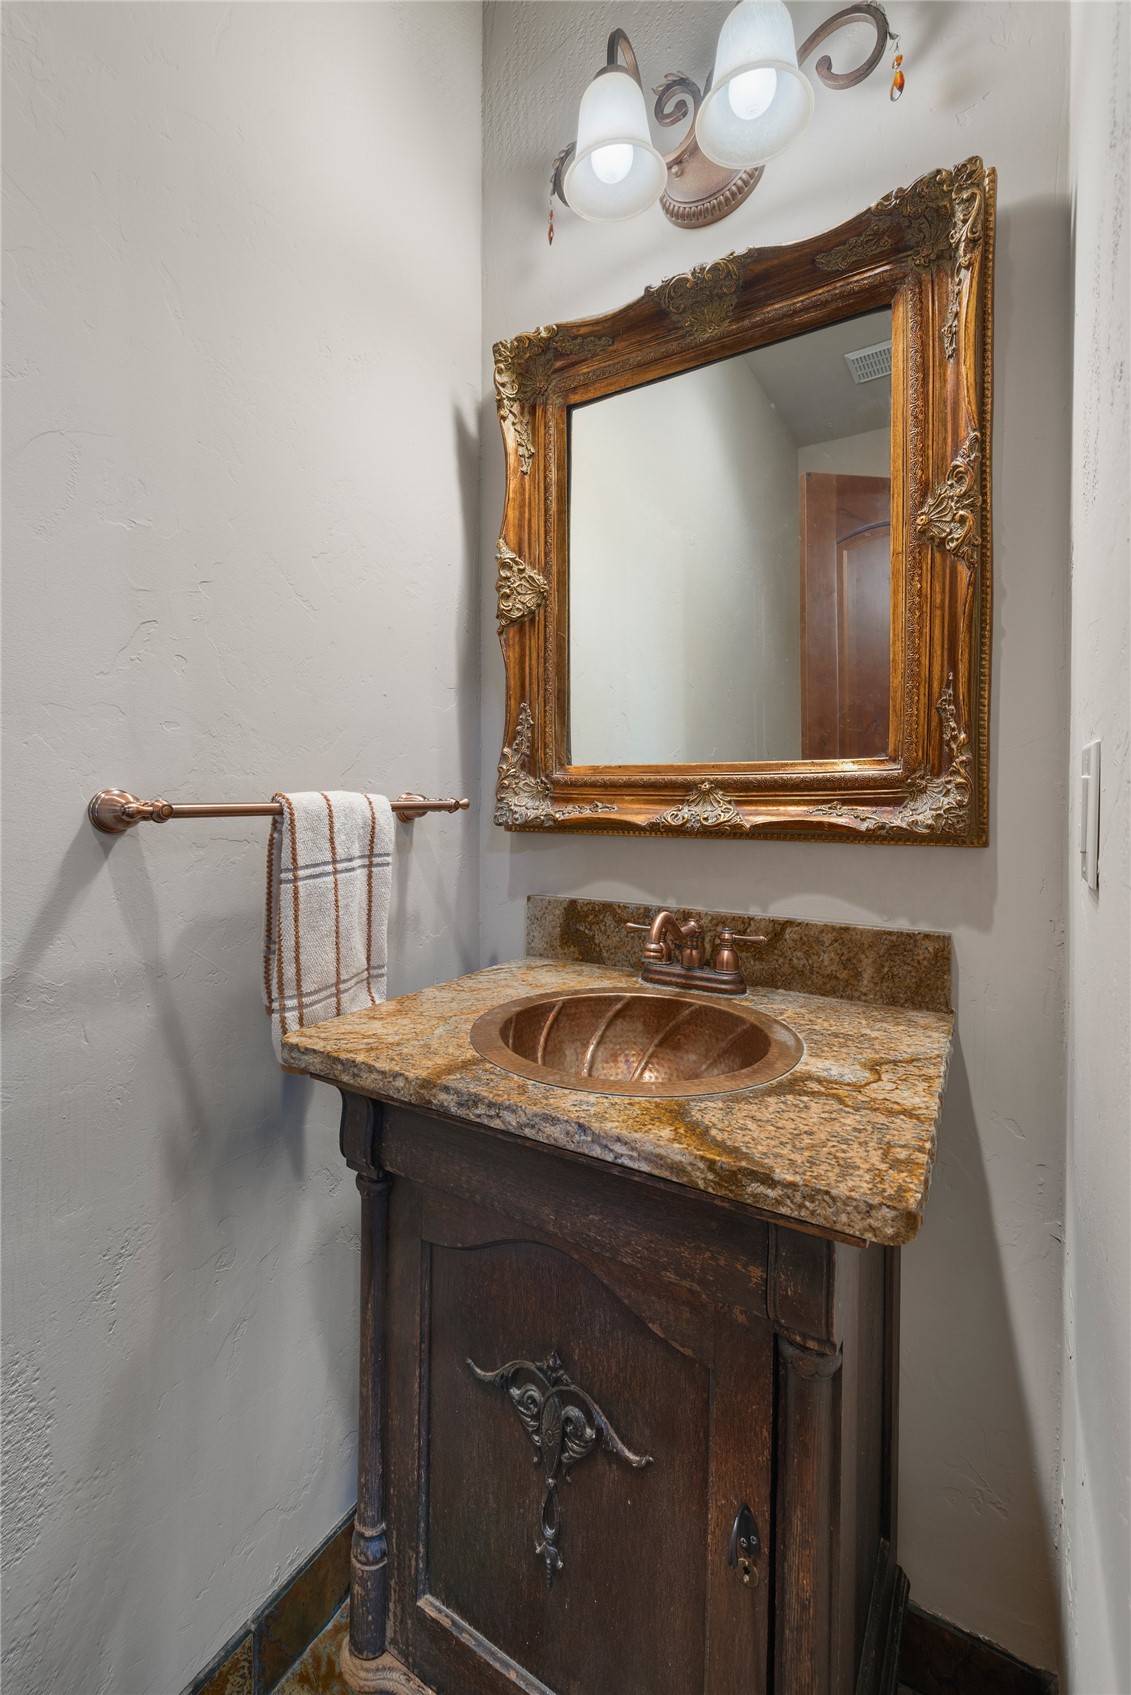
1
3/4 Bathrooms
1
Bedrooms
4

Rooms and Basement

Basement Features
Finished

Area and Spaces

Living Area
3,343

Appliances

Appliances
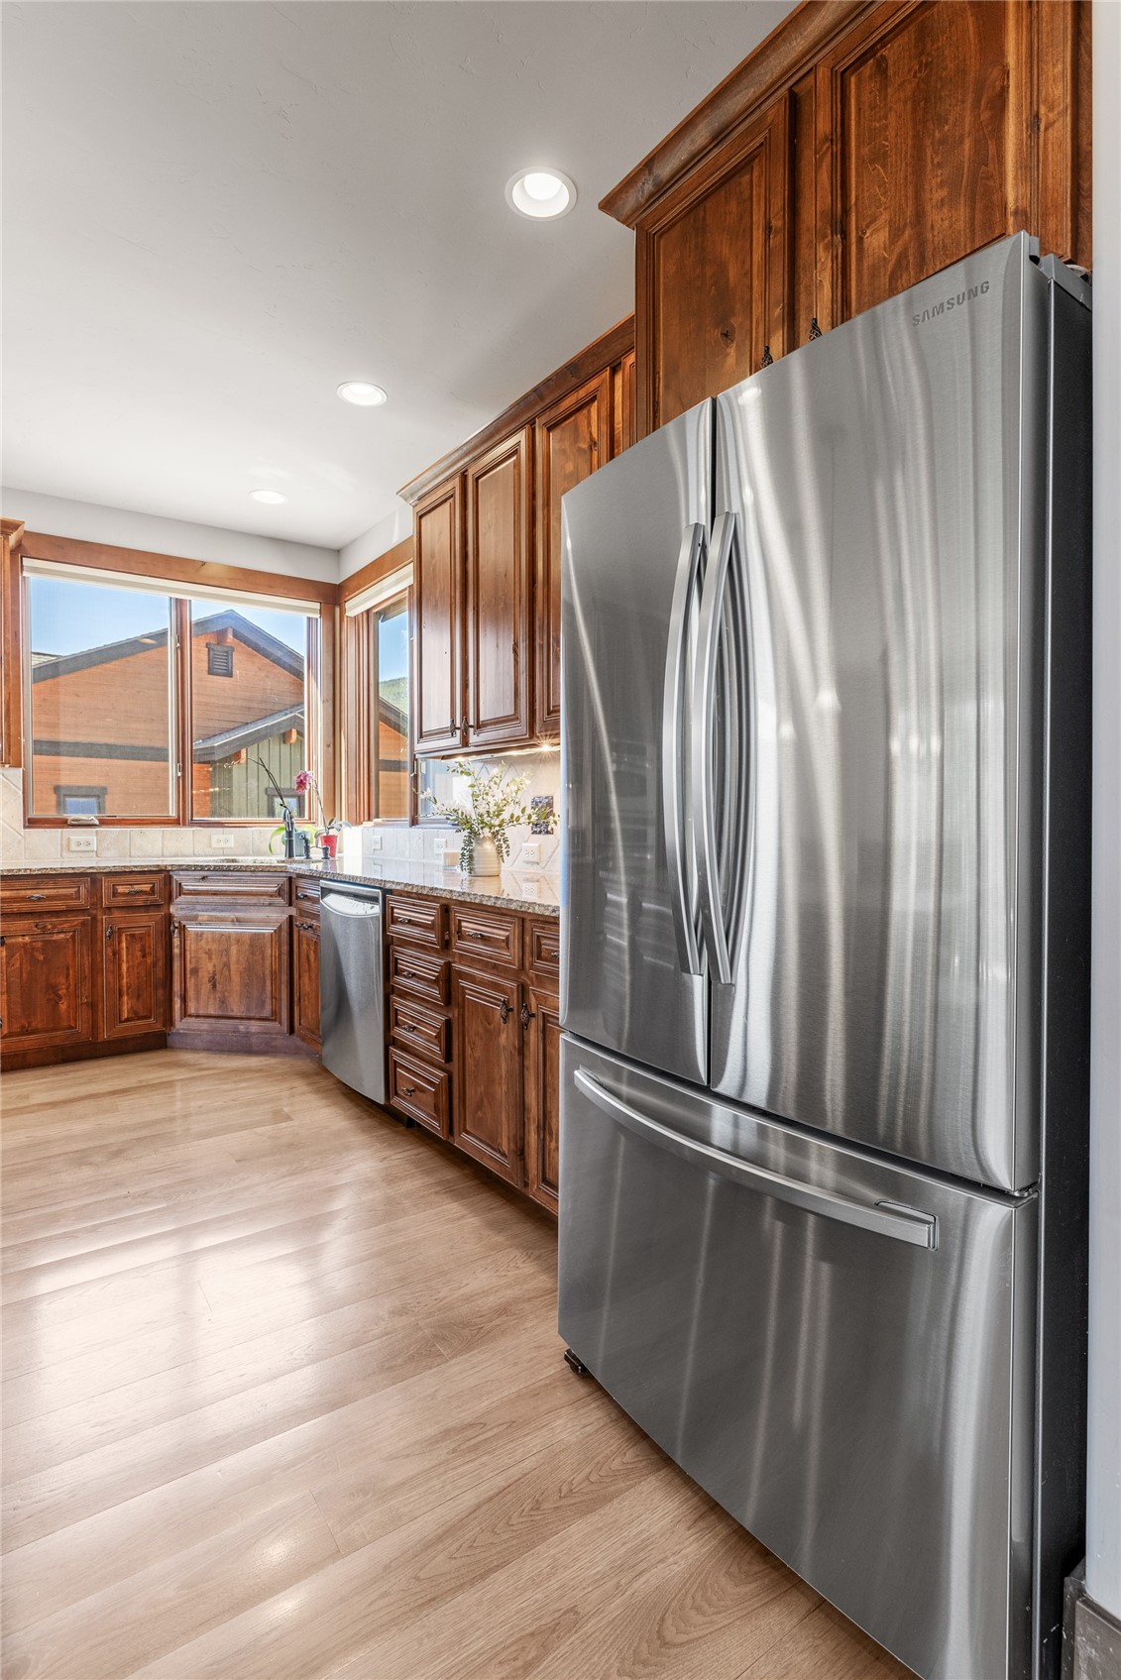
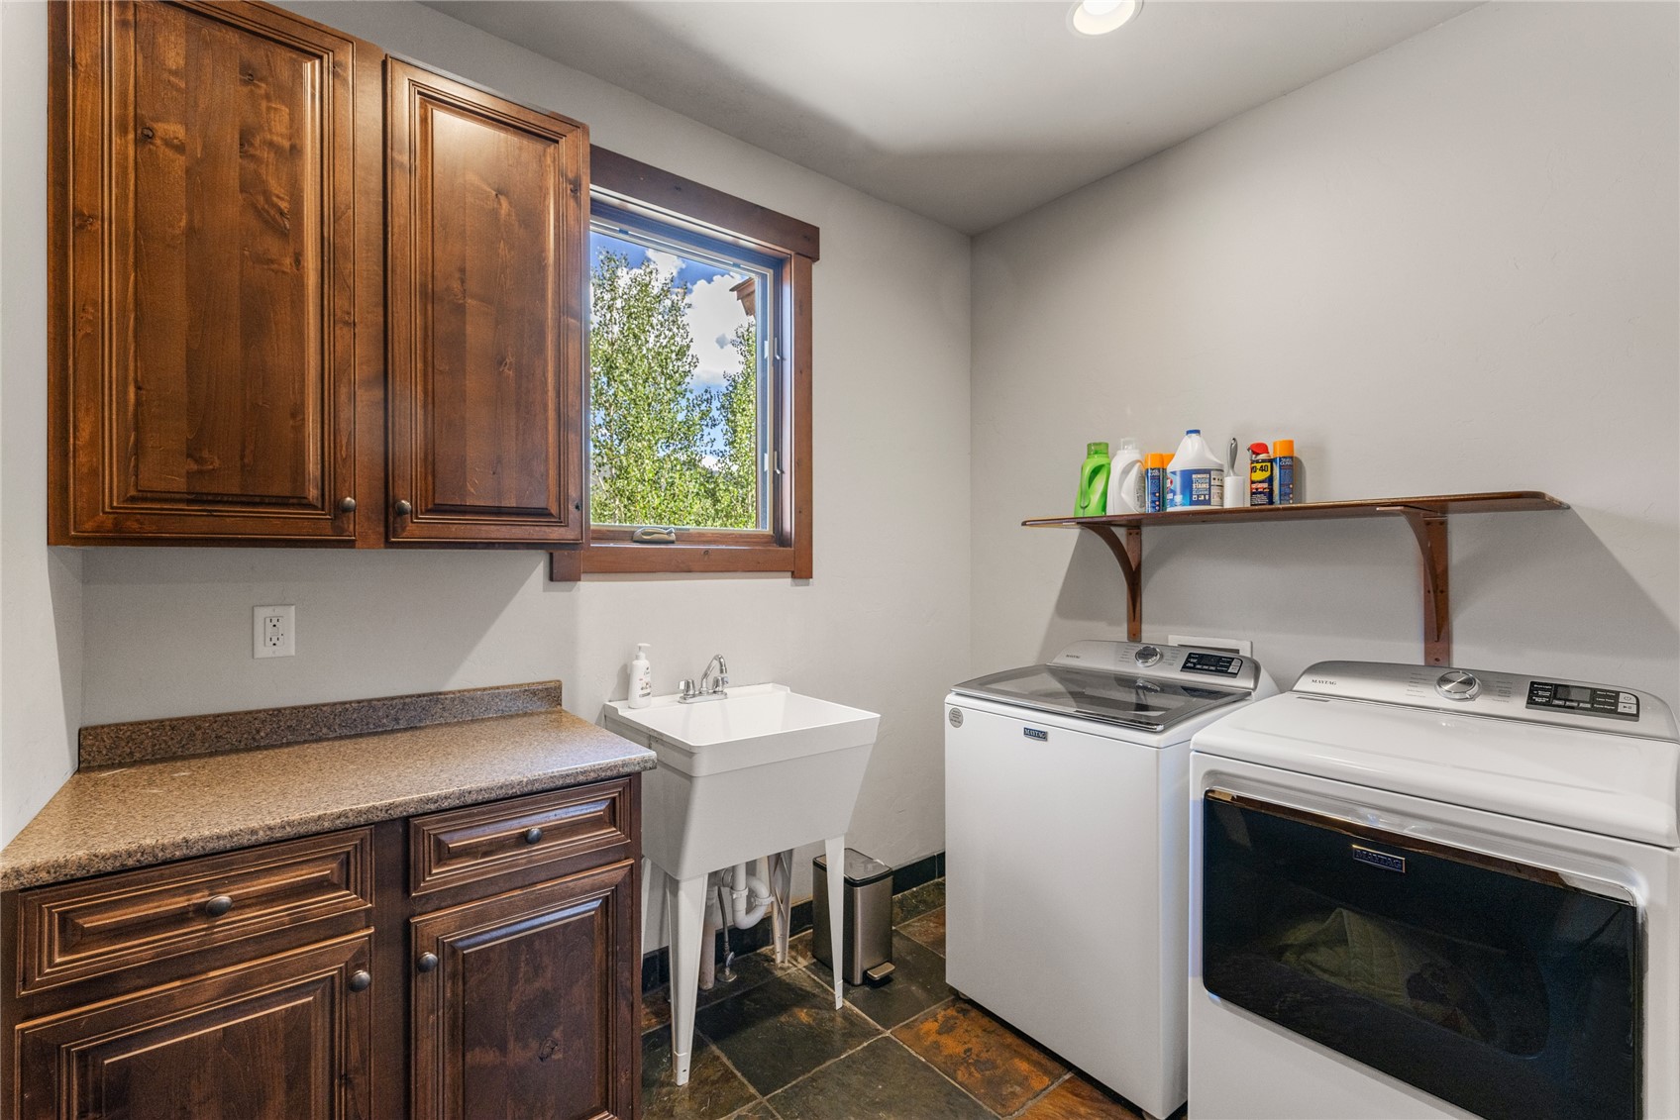
Built In Oven, Dishwasher, Electric Cooktop, Microwave, Refrigerator, Dryer, Washer

Interior Features

Interior Features
Fireplace, Cable Tv
Flooring
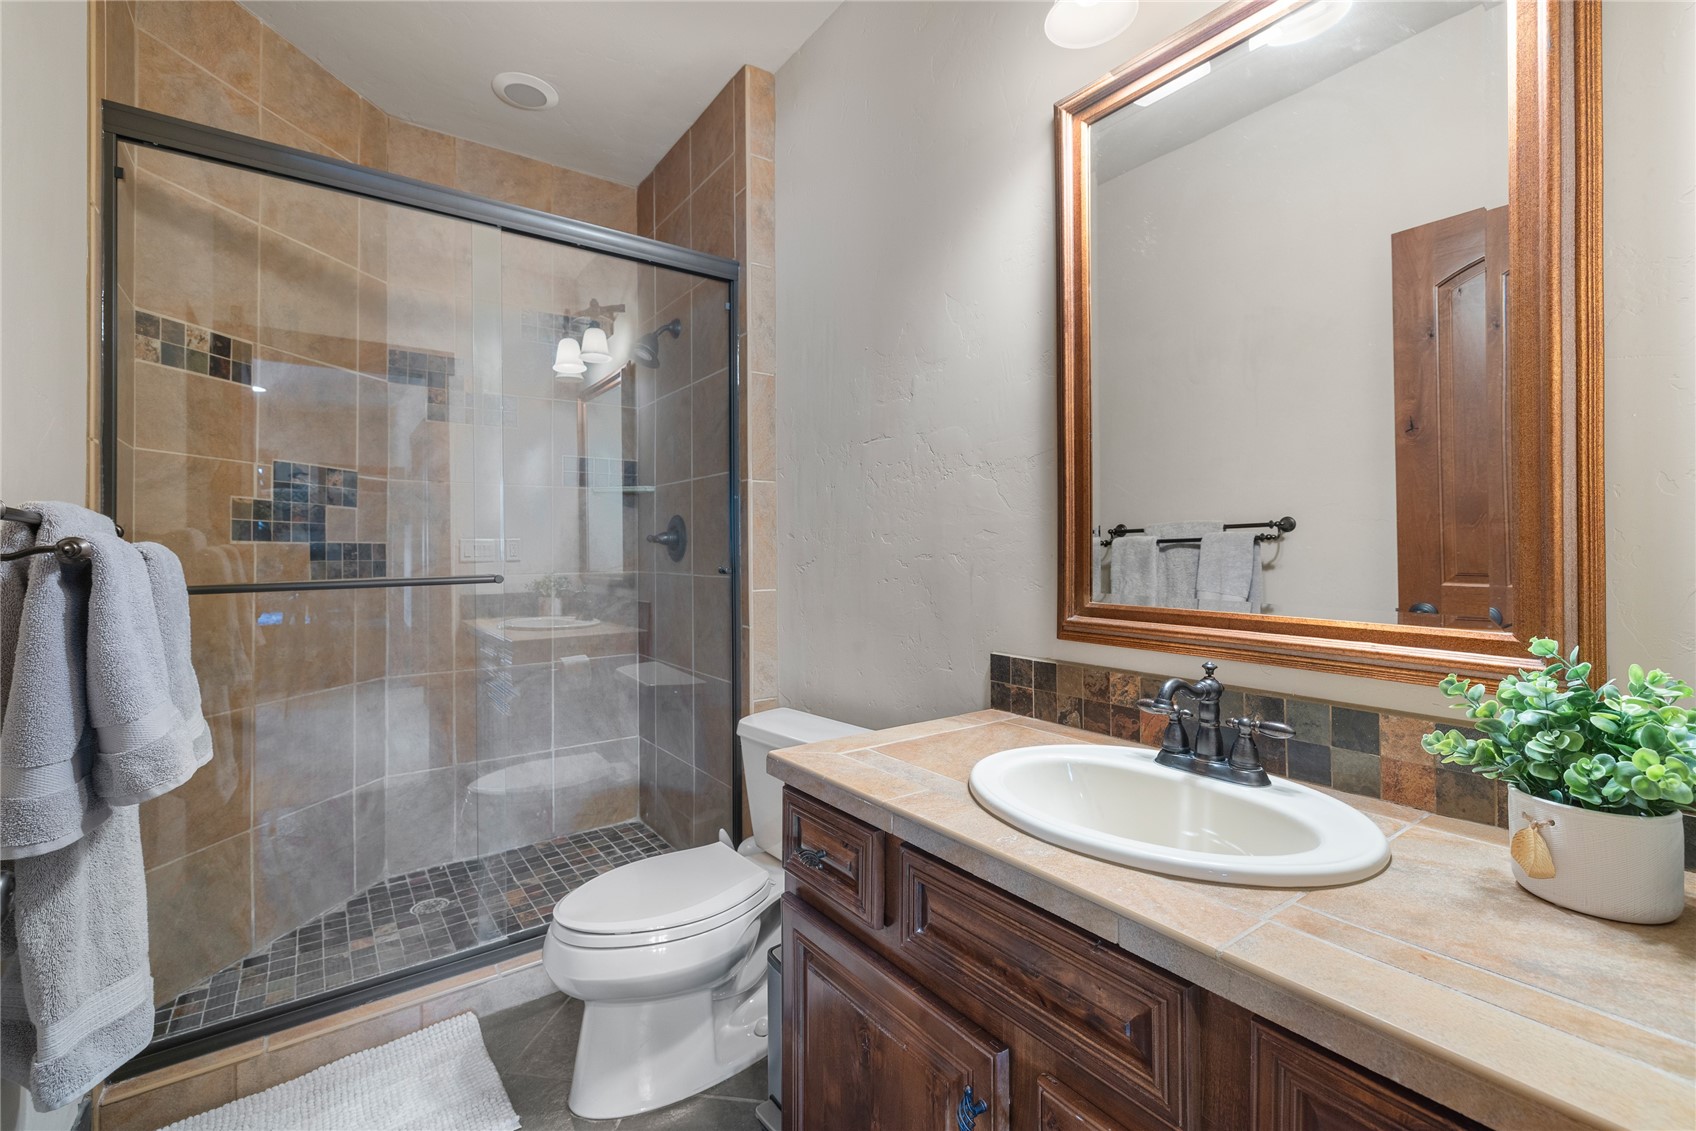
Carpet, Tile, Wood
Fireplace Features
Gas

Heating and Cooling

Heating Features
Central, Hot Water, Radiant
Has Fireplace
Yes

Building Details
Construction

Architectural Style
Rustic
Year Built
2005

Materials
Roof
See Remarks
Terms

Terms

Exclusions
No
Cumulative Days on Market
11

Taxes

Tax

Tax (Annual)
$7,317.91

HOA

Has HOA
Yes
Association Fee
$788 /yr

Heating, Cooling & Utilities

Utilities

Utilities
Electricity Available, Trash Collection, Cable Available, Sewer Connected

Green Energy

Green Certifications
Unknown

Utilities

Sewer
Connected
Water Source
Public

Lot

Acres
0.29
Lot Size
0.29
Lot Size Area Sq Ft
12,675.96
Lot Features
See Remarks
Road Surface
Paved

Exterior Features

Patio And Porch Features
Deck

Parking

Garage Capacity
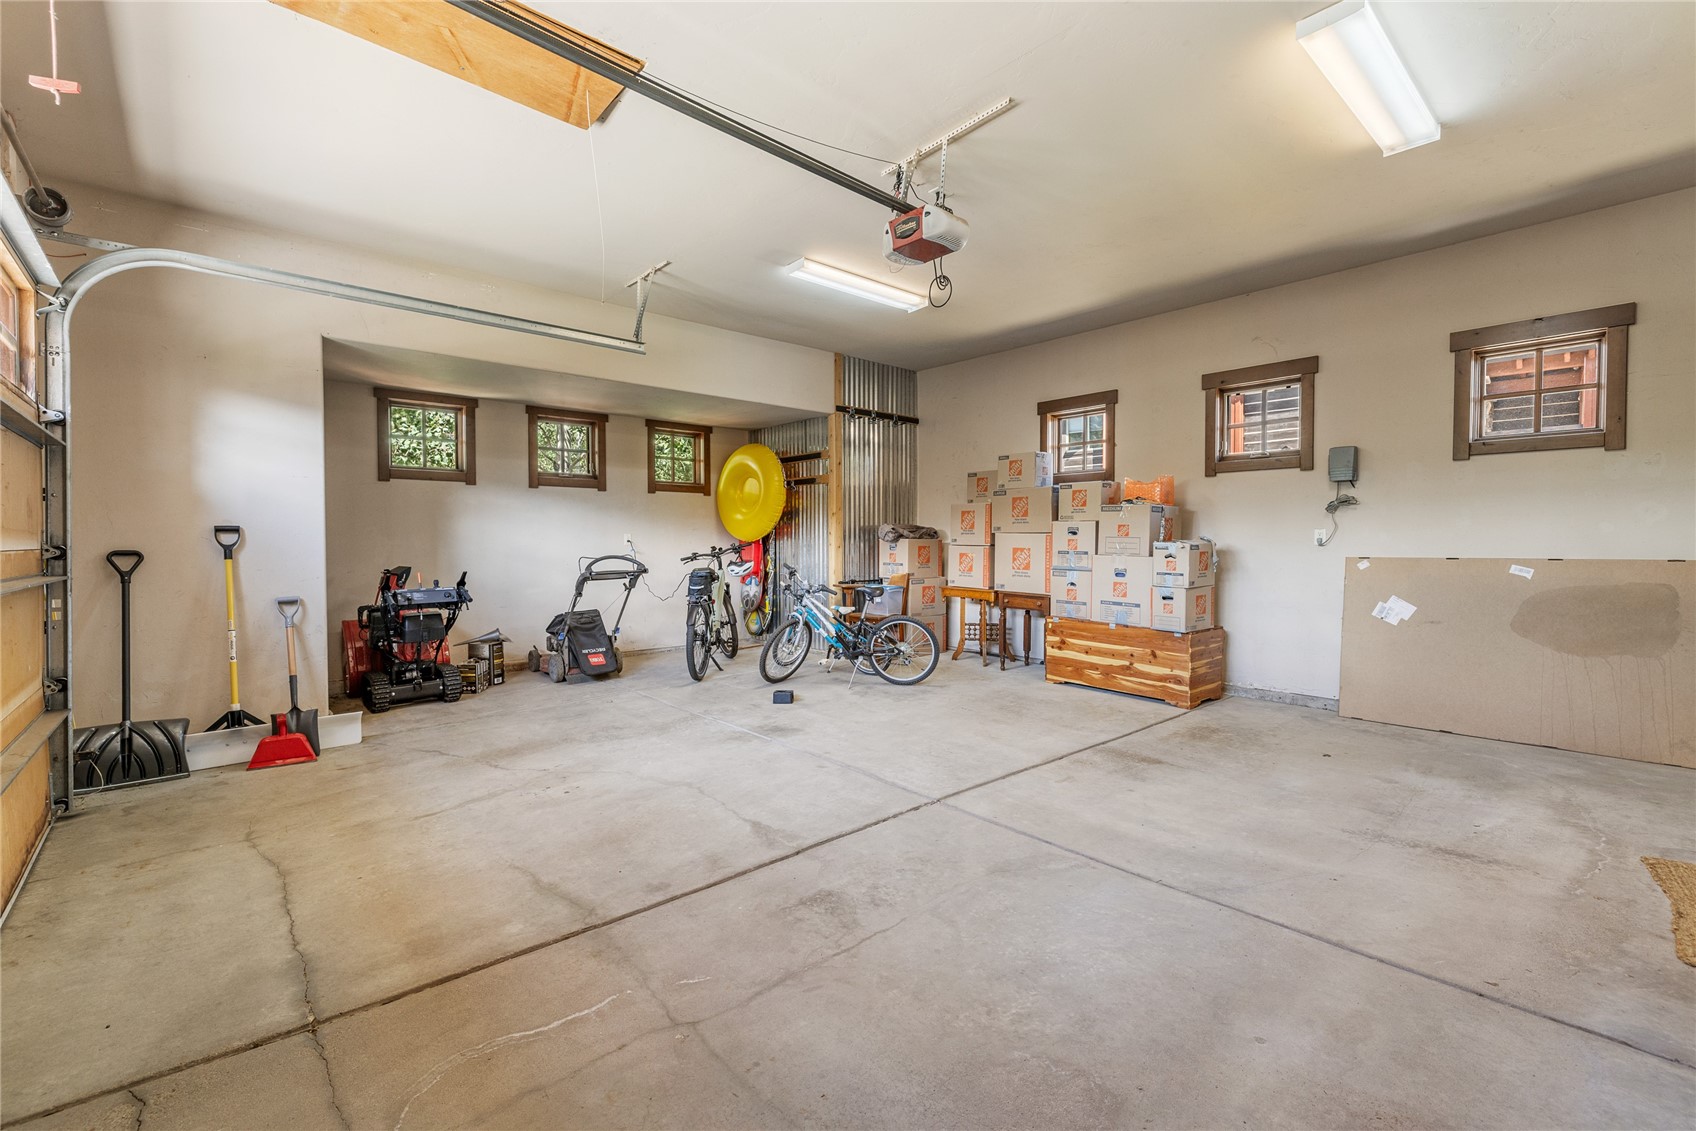
2
Parking Features
Garage
Listed by Cornerstone RE Rocky Mountains
Listing Data last updated 10/27/2026 08:00 am
Get a Link to this Property: Copy To Clipboard
QR Code link to this property

Phone:
Connect with:

Property History

5 days ago
Property information last updated
10 days ago
Status Active. This is the date the listing was placed on market.
Cumulative Days on Market: 11 days (includes prior listings) · Currently listed since October 16, 2026. Data provided by the MLS.