Start of property details
Share this property:
37 Apex Circle
Breckenridge, CO 80424
4 days ago NEW · Active
$1,675,000
$833 / Sqft
4
Beds
3
Baths
2
Garage
2,010
Sqft
0.57
Acres
MLS# S1071939
Cumulative Days on Market: 5 · Includes prior listings · Currently listed since 10/20/26 · Data provided by the MLS.

Property Description

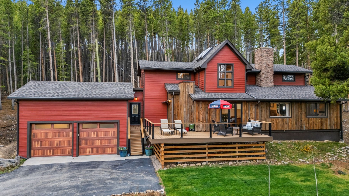
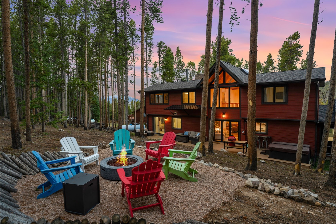
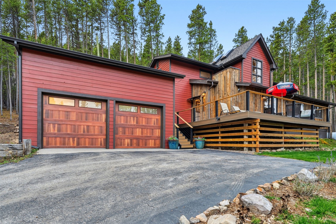
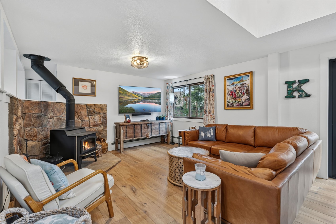
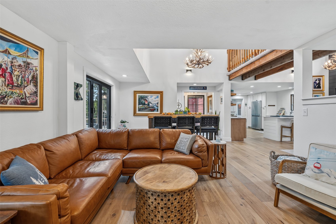
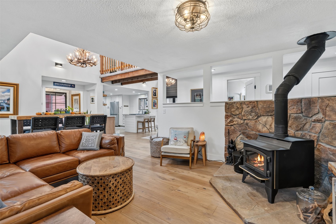
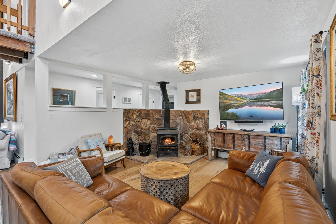
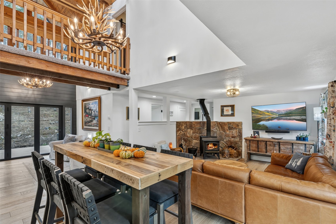
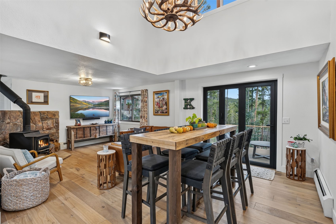
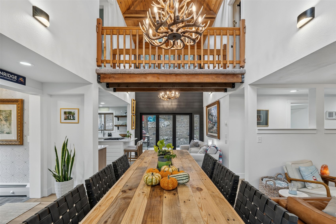
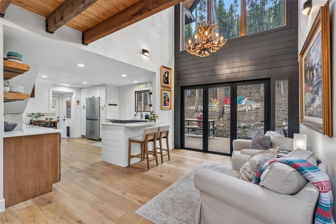
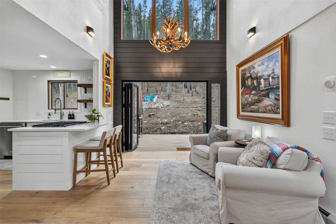
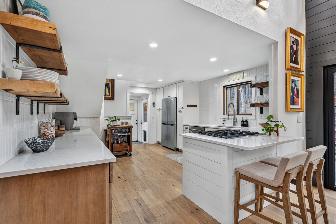
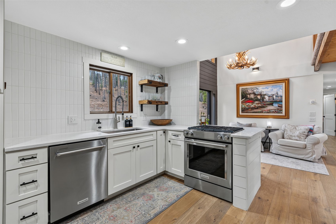
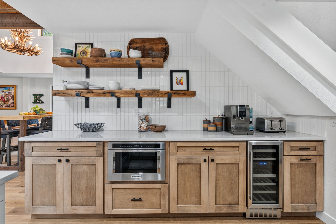
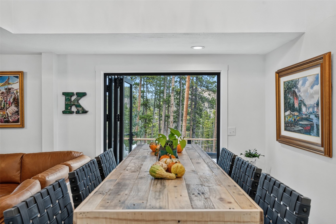
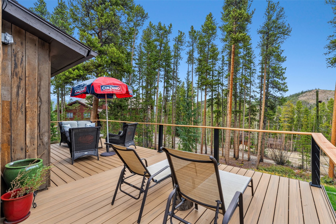
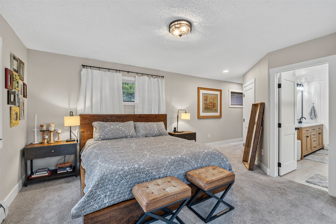
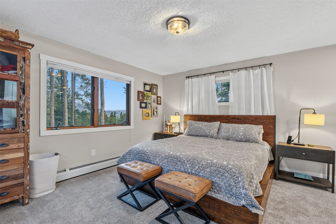
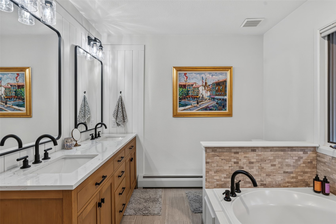
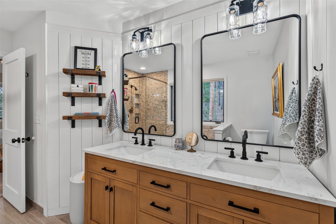
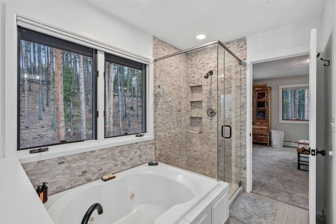
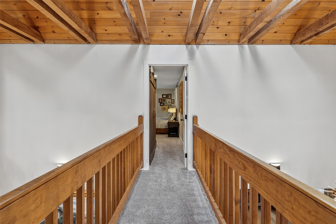
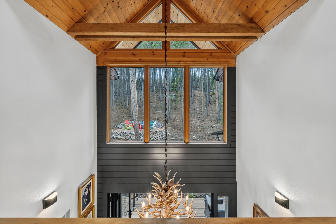
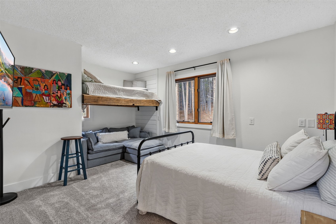
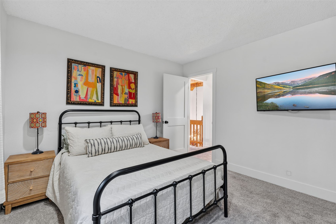
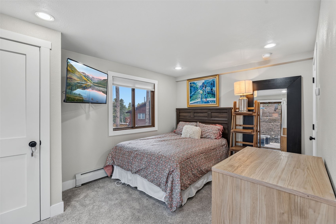
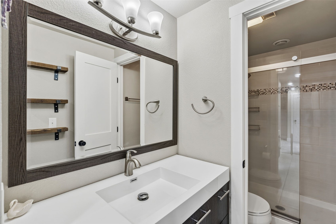
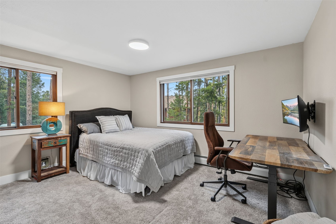
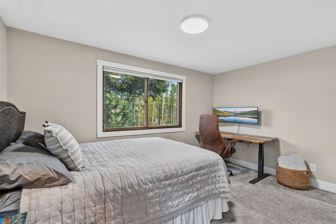
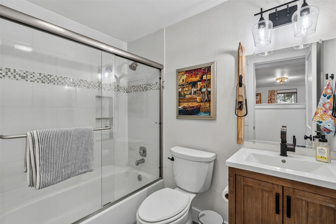
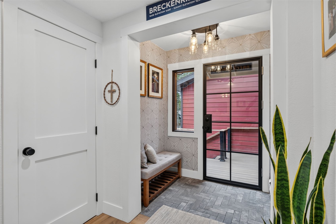
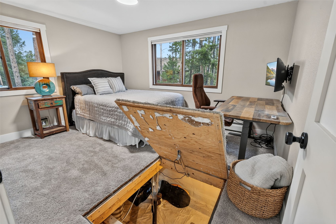
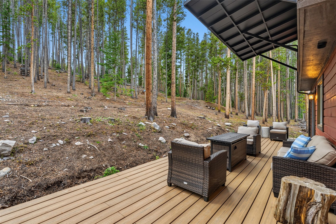
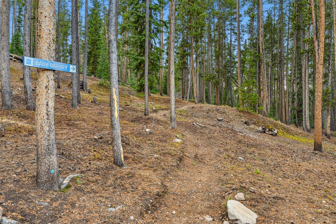
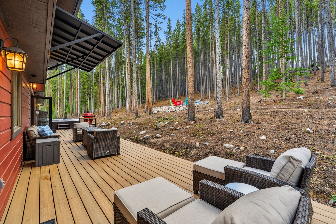
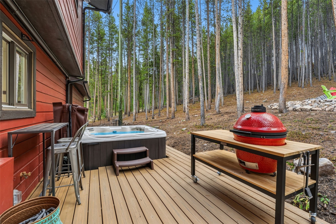
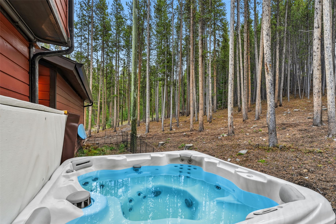
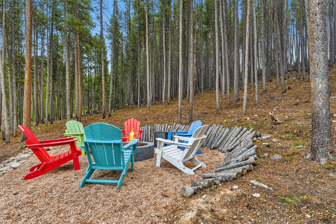
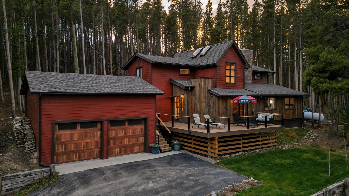
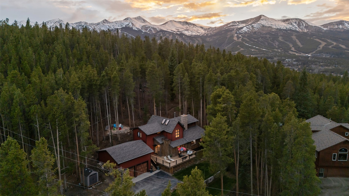
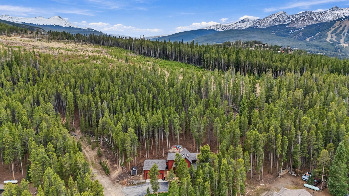
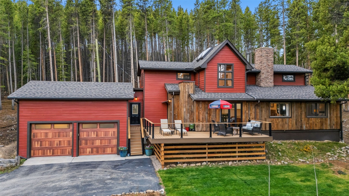
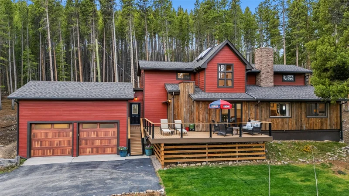
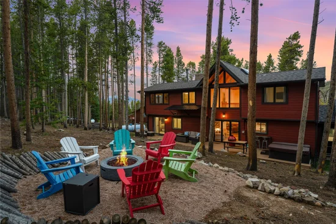
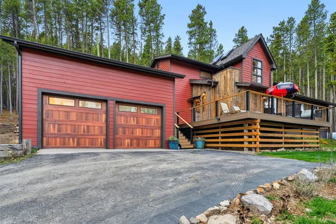
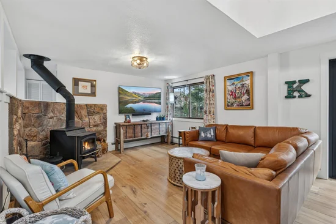
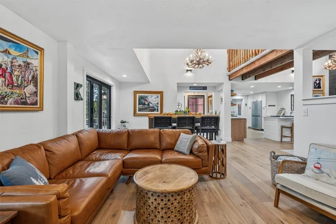
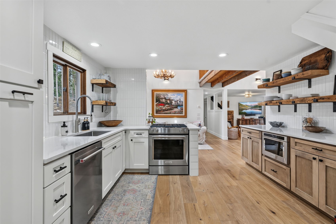
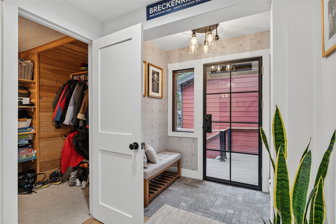
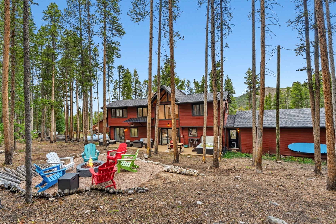
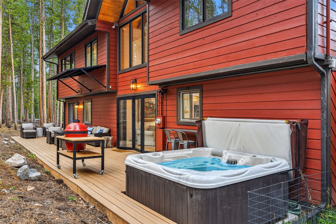
Stunningly remodeled mountain retreat offering the perfect blend of privacy, style, and adventure, all less than 2 miles from Downtown Breckenridge! Backing directly to Summit County Open Space with no neighbors behind you, this exceptional 4-bedroom single-family home offers a peaceful, private mountain setting. Step out your back door to access the Barney Ford trail system for mountain biking, hiking, and exploring the outdoors, with trails leading all the way into town. Thoughtfully reimagined inside and out, the home features a beautifully remodeled kitchen, new hardwood flooring, updated bathrooms, fresh interior and exterior finishes, antique barnwood siding, a new 2026 roof, Trex decks, and a new hot tub. Relax on the expansive decks or gather around the backyard fire pit while enjoying the peaceful, wooded setting. With nature and trails right outside your door and downtown just minutes away, this is mountain living at its finest!

Property Highlights

Property Type
Residential
Property Sub Type
Single Family Residence
Bedrooms
4
Total Bathrooms
3
Living Area
2,010
Price / Sqft
$833
Acres
0.57
Year Built
1981
Condition
Resale
Cumulative Days on Market
5

Location

Area
Breckenridge
City/Township
Breckenridge
View
Mountains, Trees Woods
Subdivision
BRECKENRIDGE HEIGHTS SUB
County
Summit
Parcel #
2801234
Zoning Description
Single Family

Property Details
Price
$1,675,000
Condition
Resale
Property Type
Residential
Property Sub Type
Single Family Residence

Building

Levels
Two
Total Area
2,010

Community

Community Features
Trails Paths

Local Schools

Elementary School
Breckenridge
Middle School
Summit
High School
Summit

Interior Features

Bedrooms and Bathrooms

Total Bathrooms
3
Full Bathrooms
2
3/4 Bathrooms
1
Bedrooms
4

Area and Spaces

Living Area
2,010

Appliances

Appliances
Dishwasher, Disposal, Microwave, Range, Refrigerator, Dryer, Washer

Interior Features

Interior Features
Fireplace
Flooring
Carpet, Wood
Fireplace Features
Wood Burning

Heating and Cooling

Heating Features
Baseboard, Electric, Forced Air, Propane
Has Fireplace
Yes

Building Details
Construction

Year Built
1981

Materials
Construction Materials
Wood Siding
Roof
Architectural, Shingle

Terms

Terms

Exclusions
No
Cumulative Days on Market
5

Taxes

Tax

Tax (Annual)
$4,799.27

Heating, Cooling & Utilities

Utilities

Utilities
Cable Available, Electricity Available, Propane, Snow Removal, Trash Collection, Septic Available

Green Energy

Green Certifications
None

Utilities

Sewer
Septic Tank
Water Source
Well

Lot

Acres
0.57
Lot Size
0.57
Lot Size Area Sq Ft
24,829.20
Lot Features
Borders National Forest
Road Surface
Dirt, Paved

Exterior Features

Patio And Porch Features
Deck

Parking

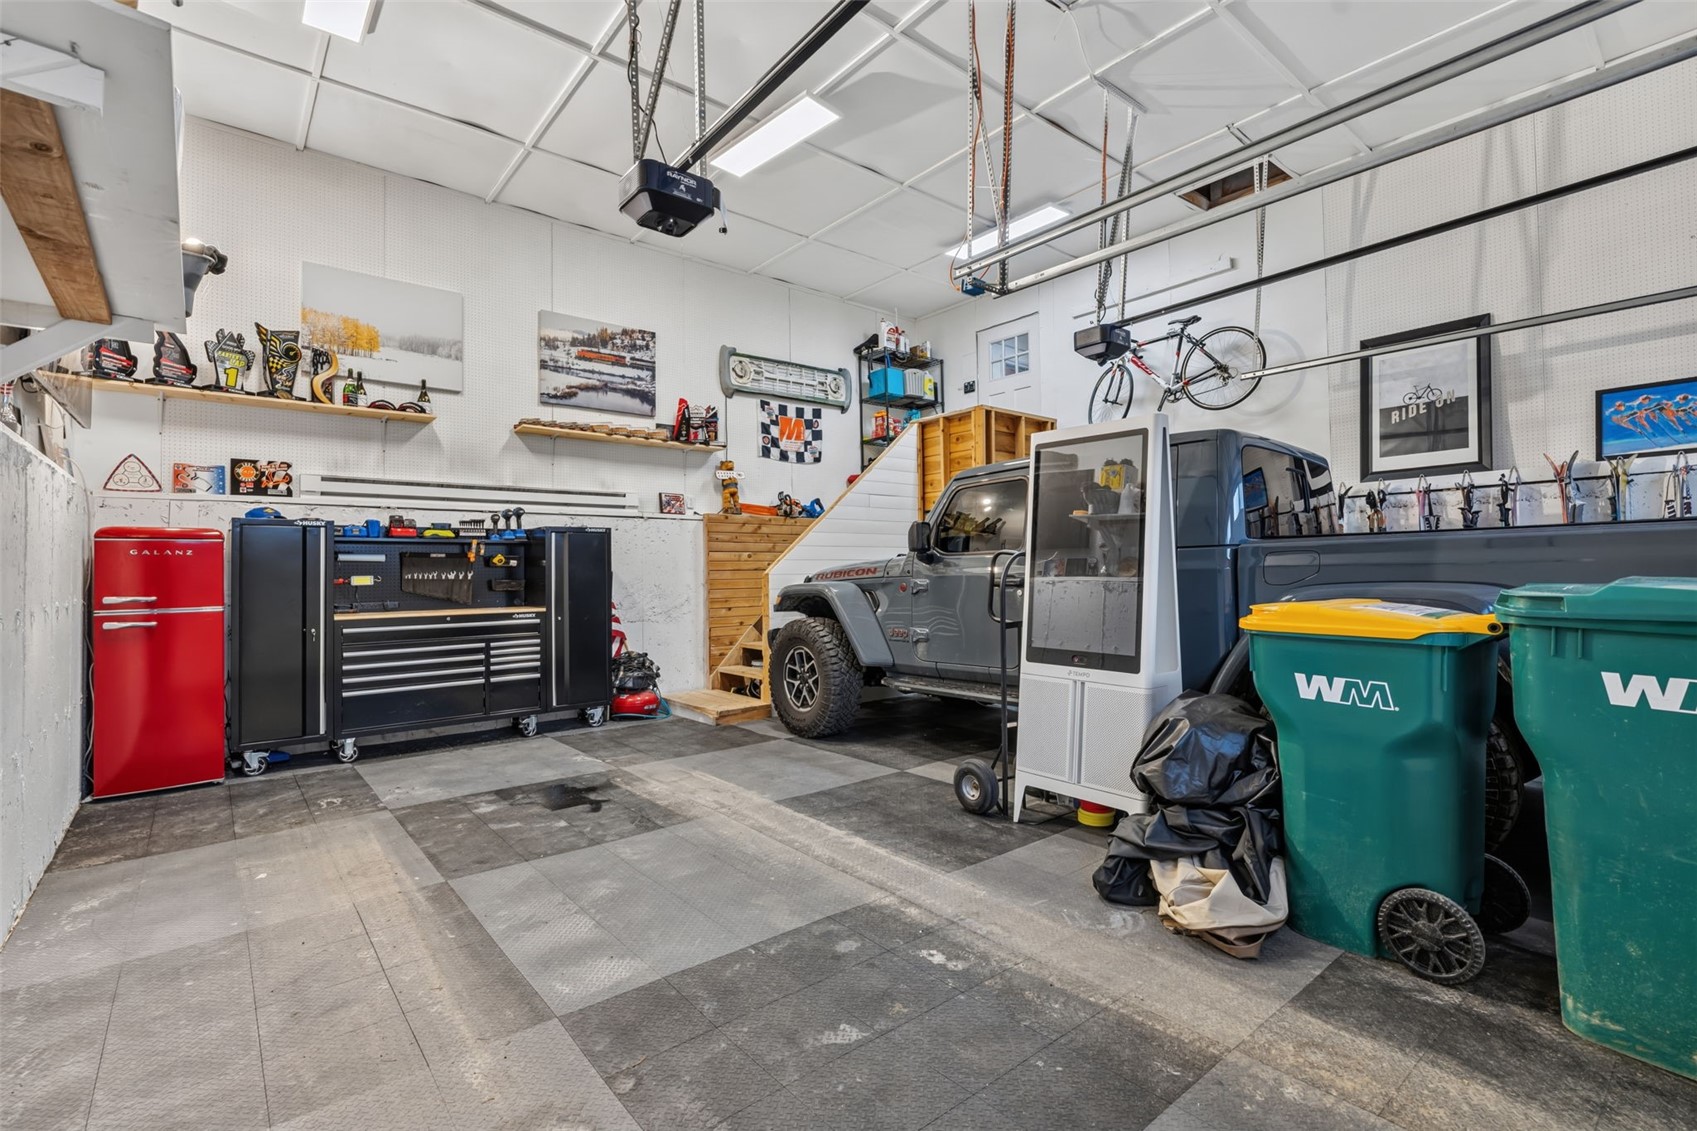
Garage Capacity
2
Parking Features
Attached, Garage
Listed by Thomas Properties of Summit
Listing Data last updated 10/25/2026 02:40 am
Get a Link to this Property: Copy To Clipboard
QR Code link to this property

Phone:
Connect with:

Property History

2 days ago
Property information last updated
4 days ago
Status Active. This is the date the listing was placed on market.
Cumulative Days on Market: 5 days (includes prior listings) · Currently listed since October 20, 2026. Data provided by the MLS.