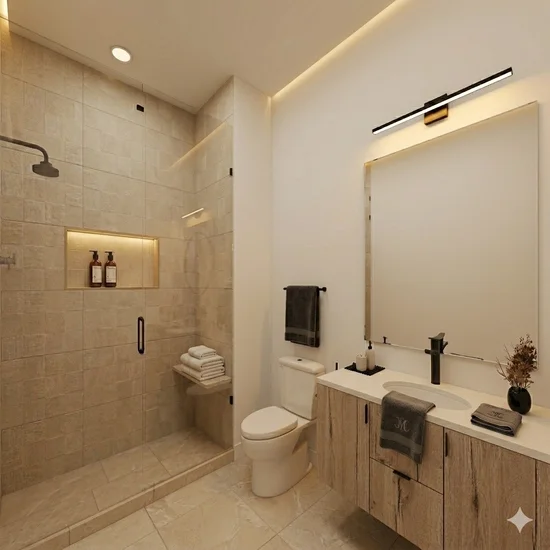
Start of property details
Share this property:
740 Blue River Parkway, Unit G17
Silverthorne, CO 80498
FOR SALE · Active
$1,050,000
$1,001 / Sqft
2
Beds
2
Baths
1
Garage
1,049
Sqft
2027
Yr. Built
MLS# S1071890
Cumulative Days on Market: 17 · Includes prior listings · Currently listed since 10/09/26 · Data provided by the MLS.

Property Description

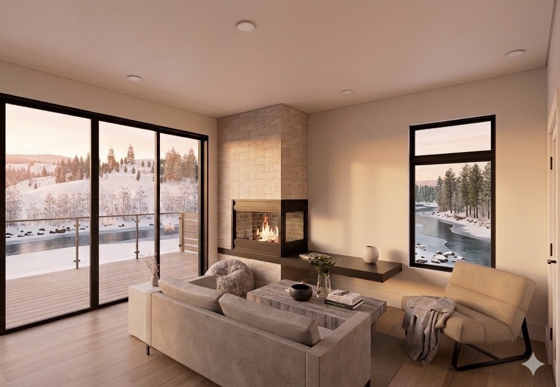
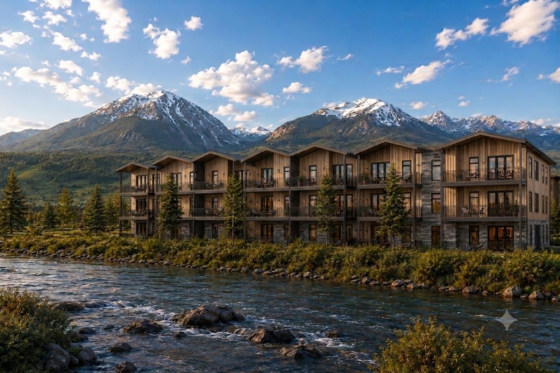
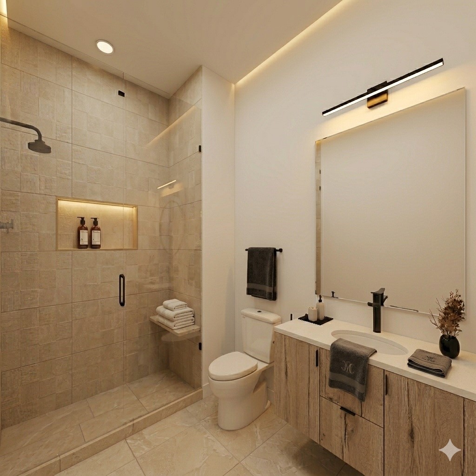
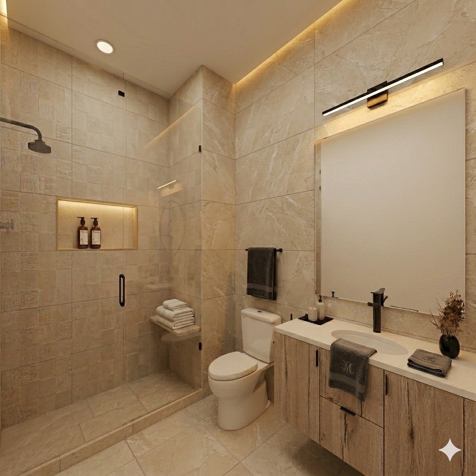
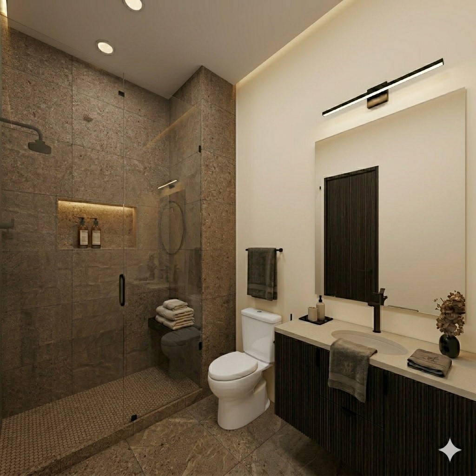
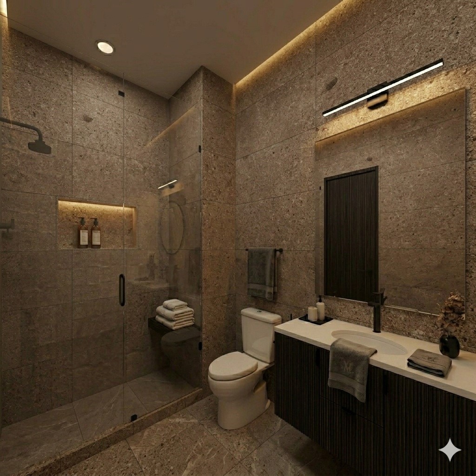
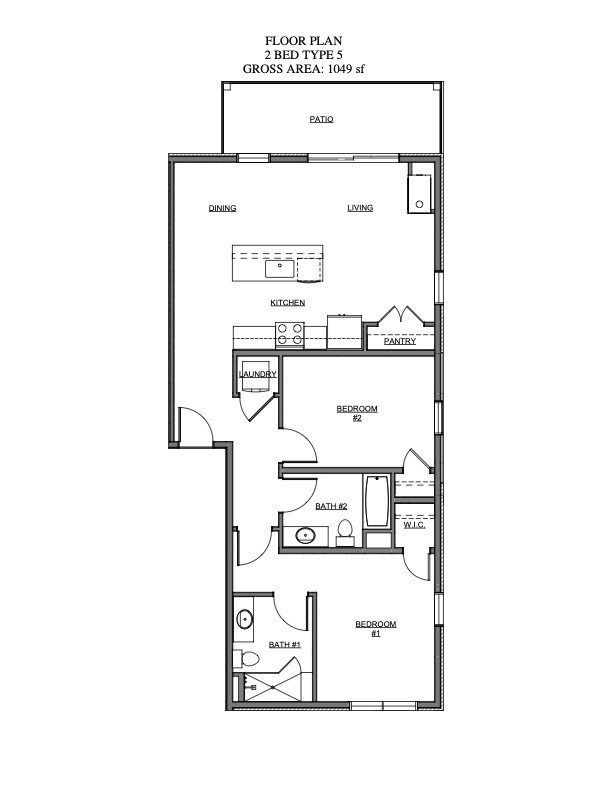
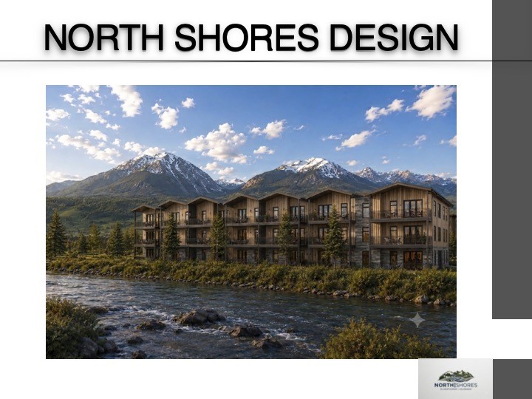
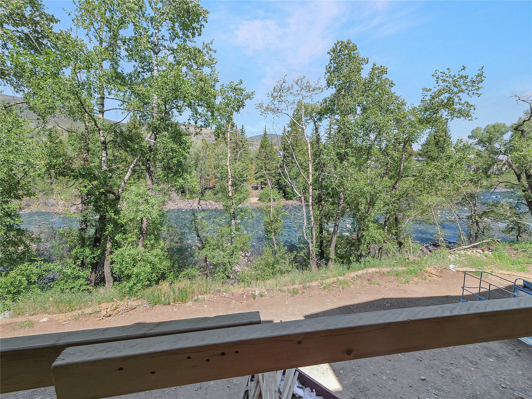
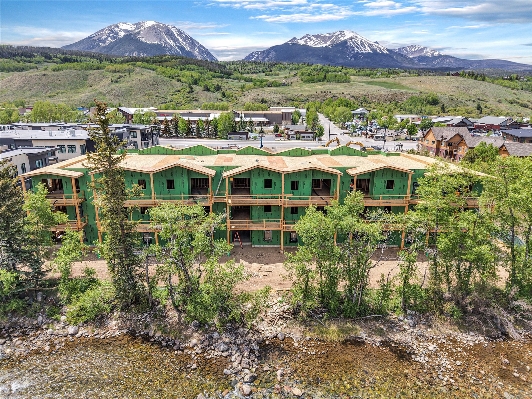
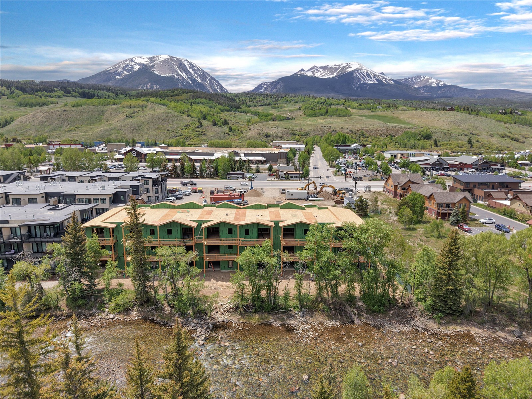
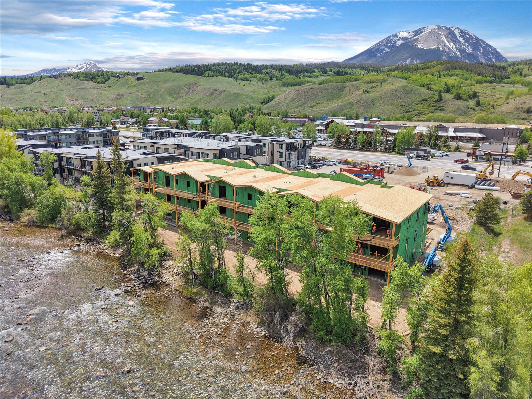
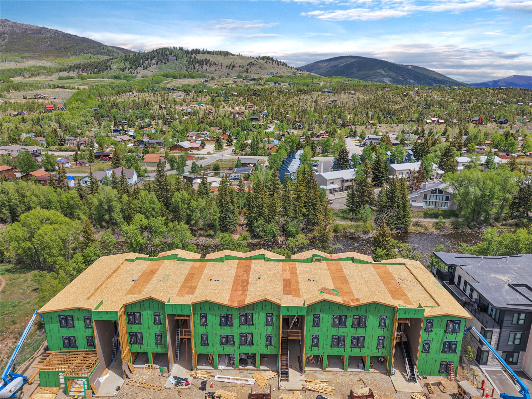
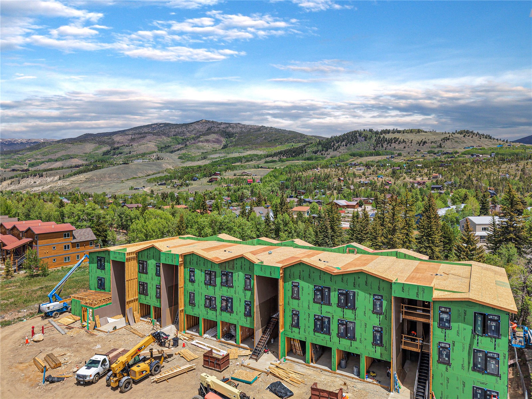
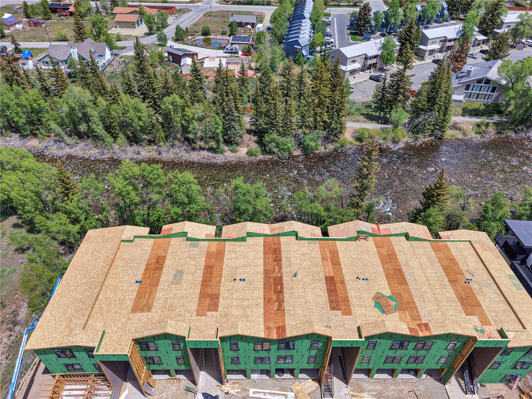
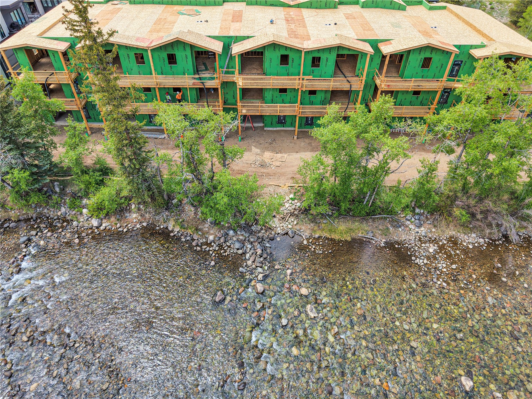
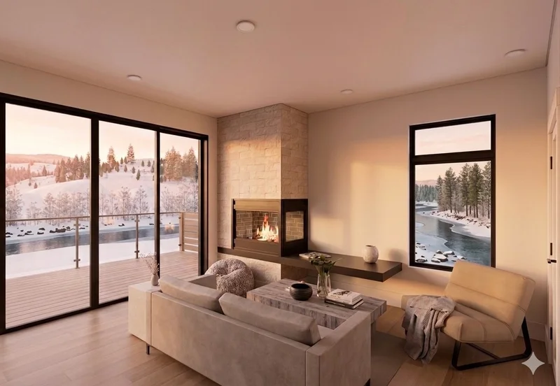
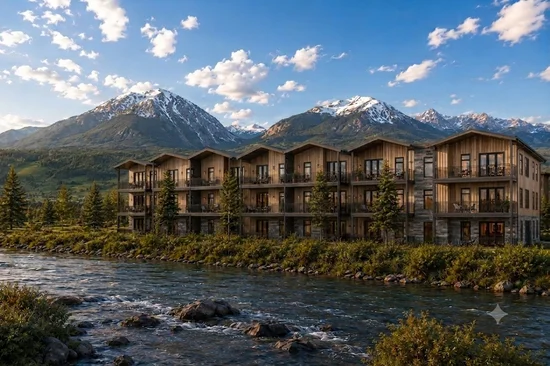
Introducing the last riverfront building at Apres Shores. This ground-floor 2-bedroom residence offers an exceptional opportunity to own in the final riverfront building in one of Silverthorne’s most sought-after communities. With a spacious layout, a 1-car garage, and 1 additional surface parking space, this home is designed for both comfort and convenience. Enjoy gold-medal fishing, world-class skiing, scenic biking and hiking trails, and the beauty of riverfront living, all just steps from your door. The soon-to-be-expanded riverfront path offers easy access to restaurants, shopping, and entertainment. Short term rentals are allowed! Building G is estimated for completion in Q2 2027. Secure your place in this premier mountain setting today.

Property Highlights

Property Type
Residential
Property Sub Type
Condominium
Bedrooms
2
Total Bathrooms
2
Living Area
1,049
Price / Sqft
$1,001
Year Built
2027
Condition
New Construction
Cumulative Days on Market
17

Location

Area
Wildernest/Silverthorne
City/Township
Silverthorne
Waterfront
Yes
View
Mountains
Subdivision
APRES SHORES
County
Summit
Zoning Description
Multi-Family

Lake/Waterfront Information

Waterfront Features
River Front

Property Details
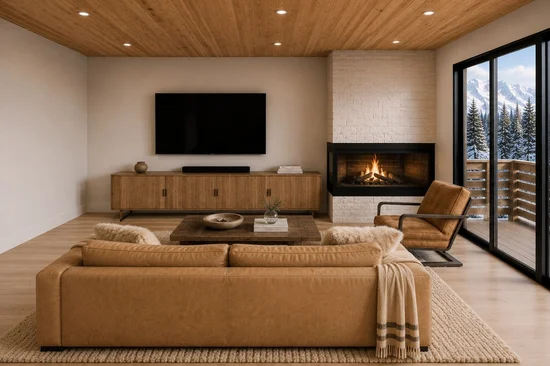
Price
$1,050,000
Condition
New Construction
Property Type
Residential
Property Sub Type
Condominium

Building

Levels
One, Multi Split
Total Area
1,049

Community

Community Features
Trails Paths, Clubhouse, Public Transportation

Local Schools

Elementary School
Silverthorne
Middle School
Summit
High School
Summit

Interior Features

Bedrooms and Bathrooms

Total Bathrooms
2
Full Bathrooms
1
3/4 Bathrooms
1
Bedrooms
2

Rooms and Basement

Basement Features
None

Area and Spaces

Living Area
1,049

Appliances

Appliances
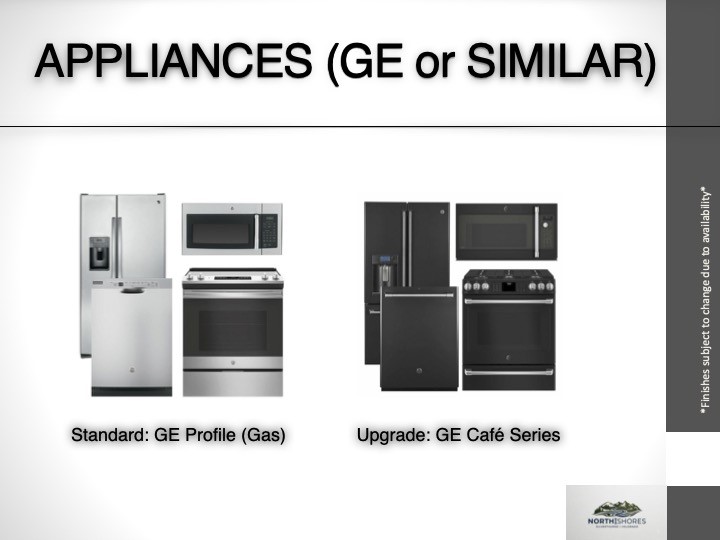
Dishwasher, Disposal, Gas Range, Microwave Hood Fan, Microwave, Oven, Refrigerator

Interior Features

Interior Features
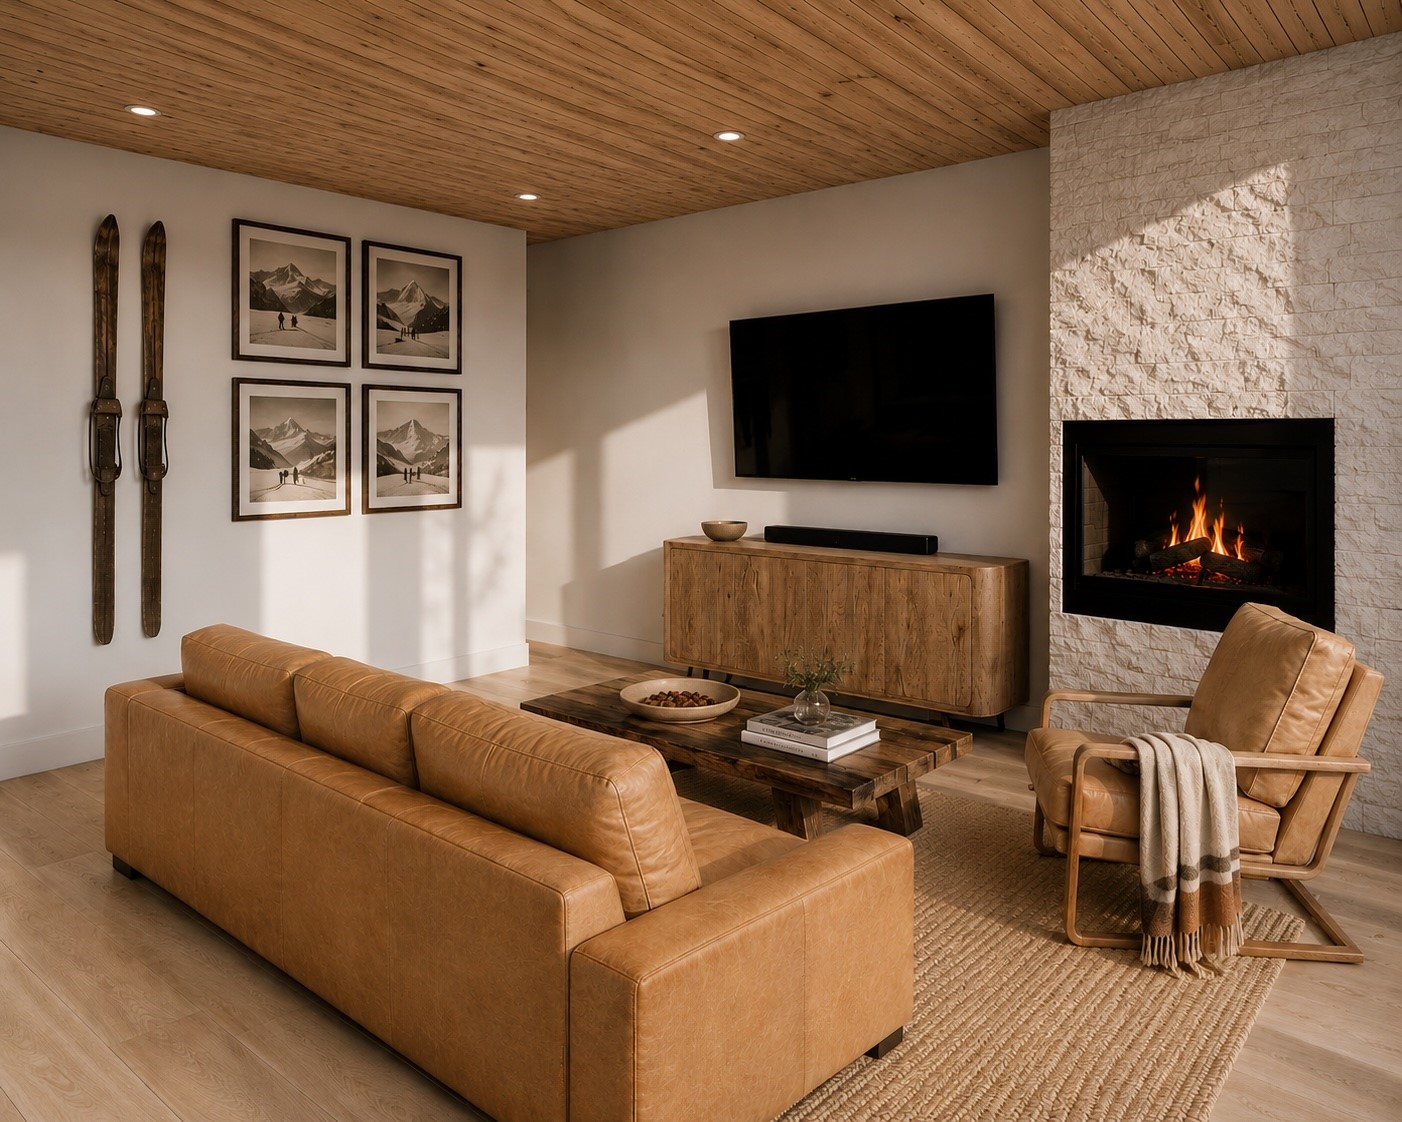
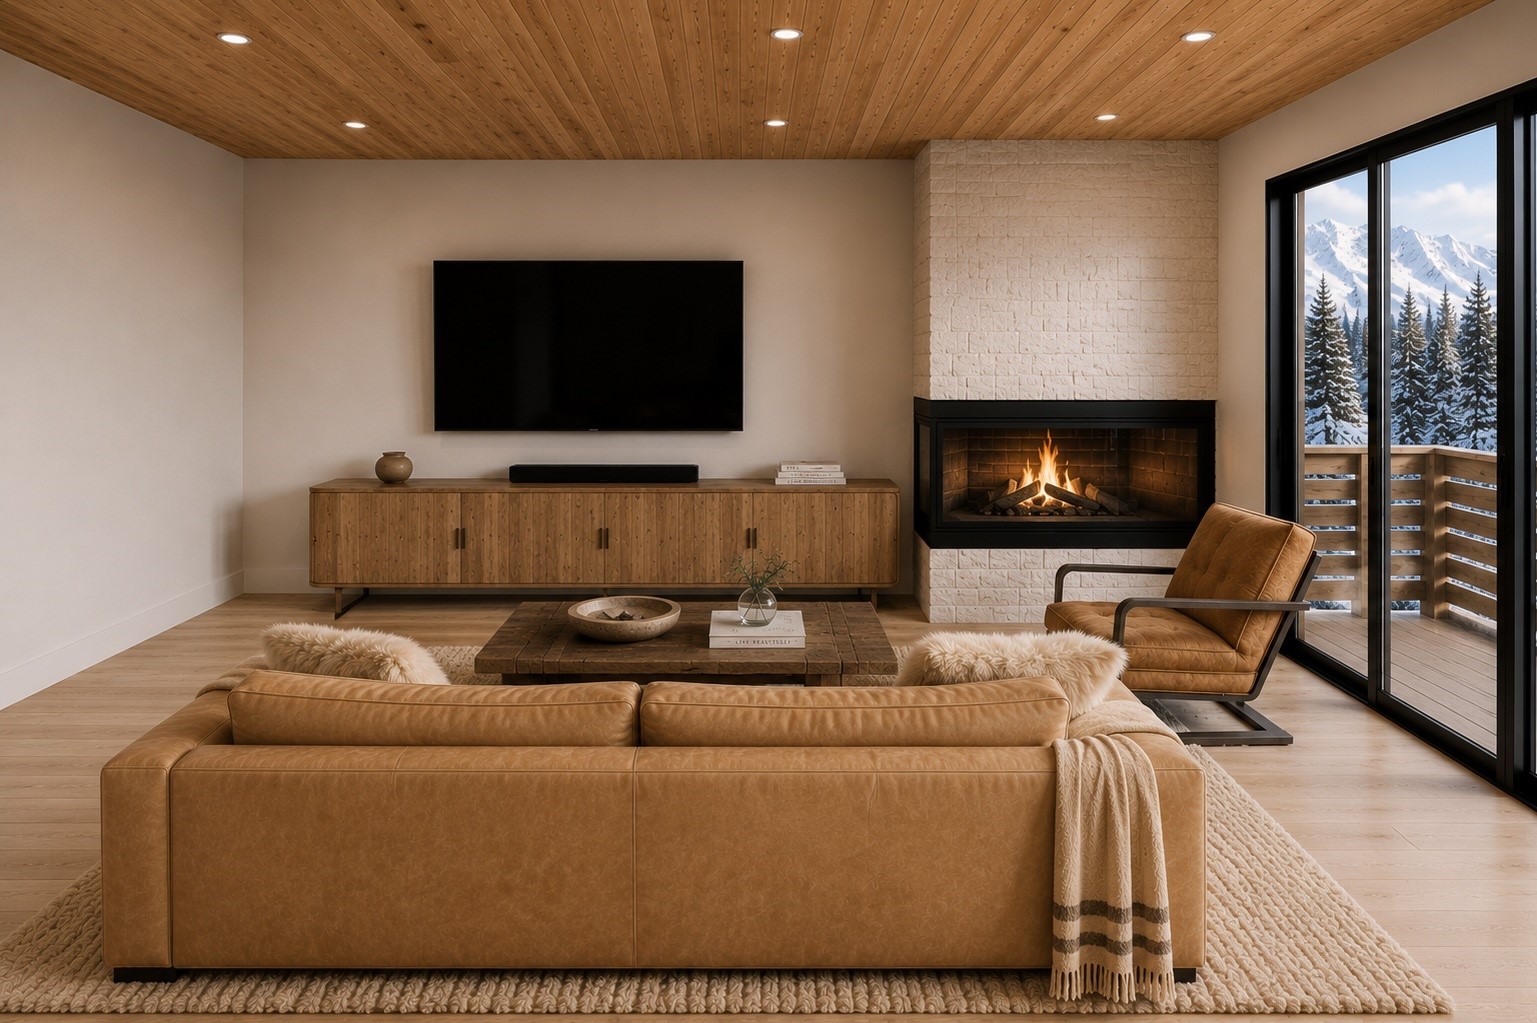
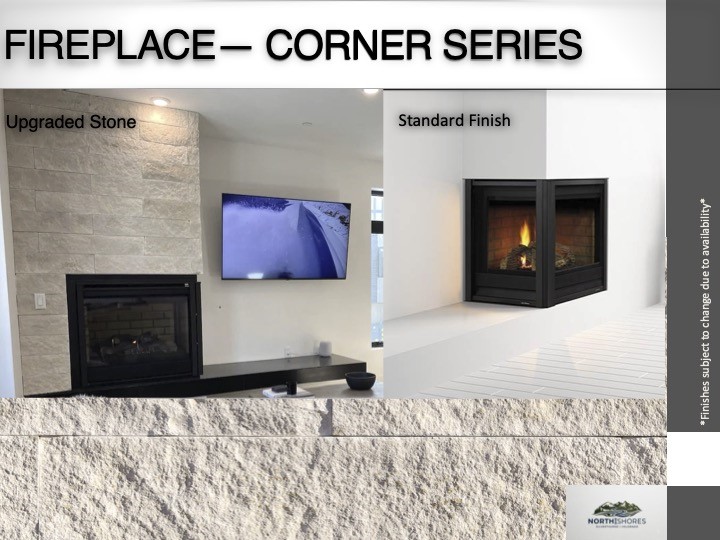
Fireplace, See Remarks, Cable Tv
Flooring
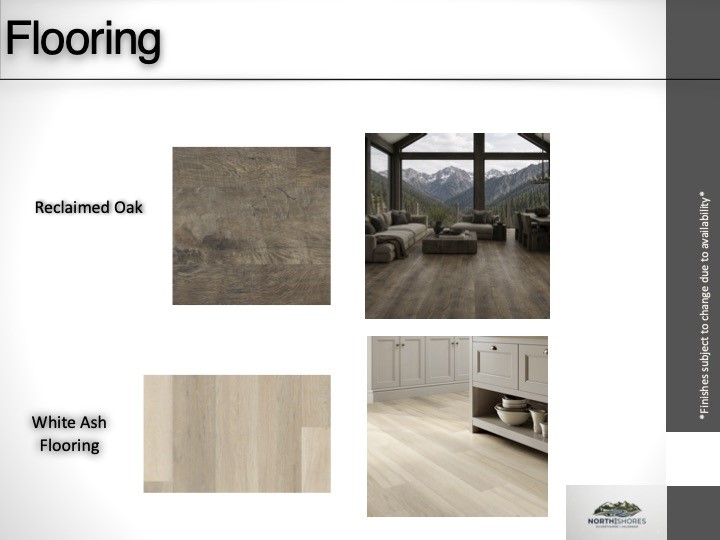
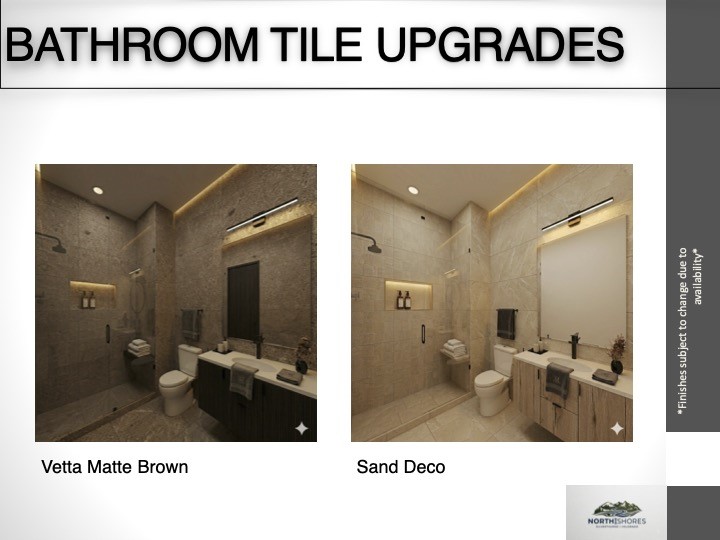
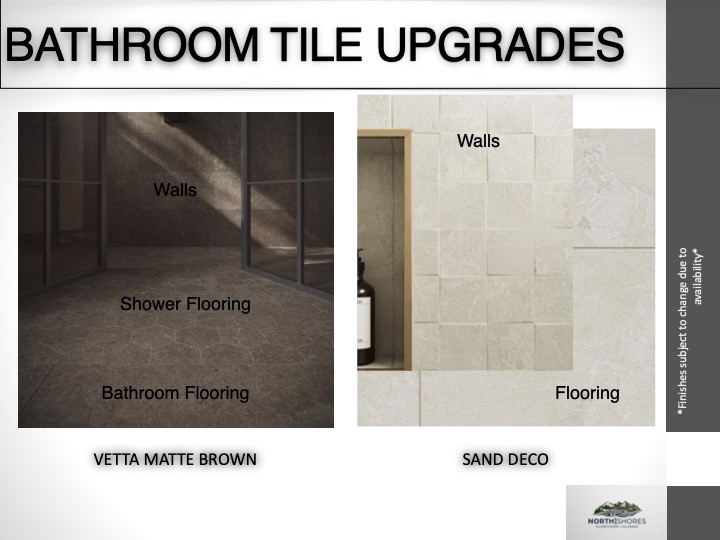
Tile, Vinyl
Laundry Features
Washer Hookup
Fireplace Features
Gas
Entry Level
1

Heating and Cooling

Heating Features
Common, Radiant Floor
Has Fireplace
Yes
Fireplaces
1

Building Details
Construction

Year Built
2027
New Construction
Yes
Foundations
Poured

Materials

Construction Materials
Wood Frame
Roof
See Remarks

Terms

Terms

Exclusions
No
Cumulative Days on Market
17

Taxes

Tax

Tax (Annual)
$3,765.98

HOA

Has HOA
Yes
Association Fee
$4,068 /yr

Heating, Cooling & Utilities

Utilities

Utilities
Electricity Available, Natural Gas Available, High Speed Internet Available, Sewer Available, Snow Removal, Trash Collection, Water Available, Cable Available, Sewer Connected

Green Energy

Green Certifications
Other

Utilities

Sewer
Connected, Public Sewer
Water Source
Public

Lot

Lot Features
City Lot, Near Public Transit, See Remarks
Road Surface
Paved

Exterior Features

Patio And Porch Features
Deck

Parking

Garage Capacity
1
Parking Features
Garage, Parking Pad
Listed by LIV Sotheby's I.R.
Listing Data last updated 10/26/2026 08:40 am
Get a Link to this Property: Copy To Clipboard
QR Code link to this property

Phone:
Connect with:

Property History

Today
Property information last updated
16 days ago
Status Active. This is the date the listing was placed on market.
Cumulative Days on Market: 17 days (includes prior listings) · Currently listed since October 9, 2026. Data provided by the MLS.