Start of property details
Share this property:
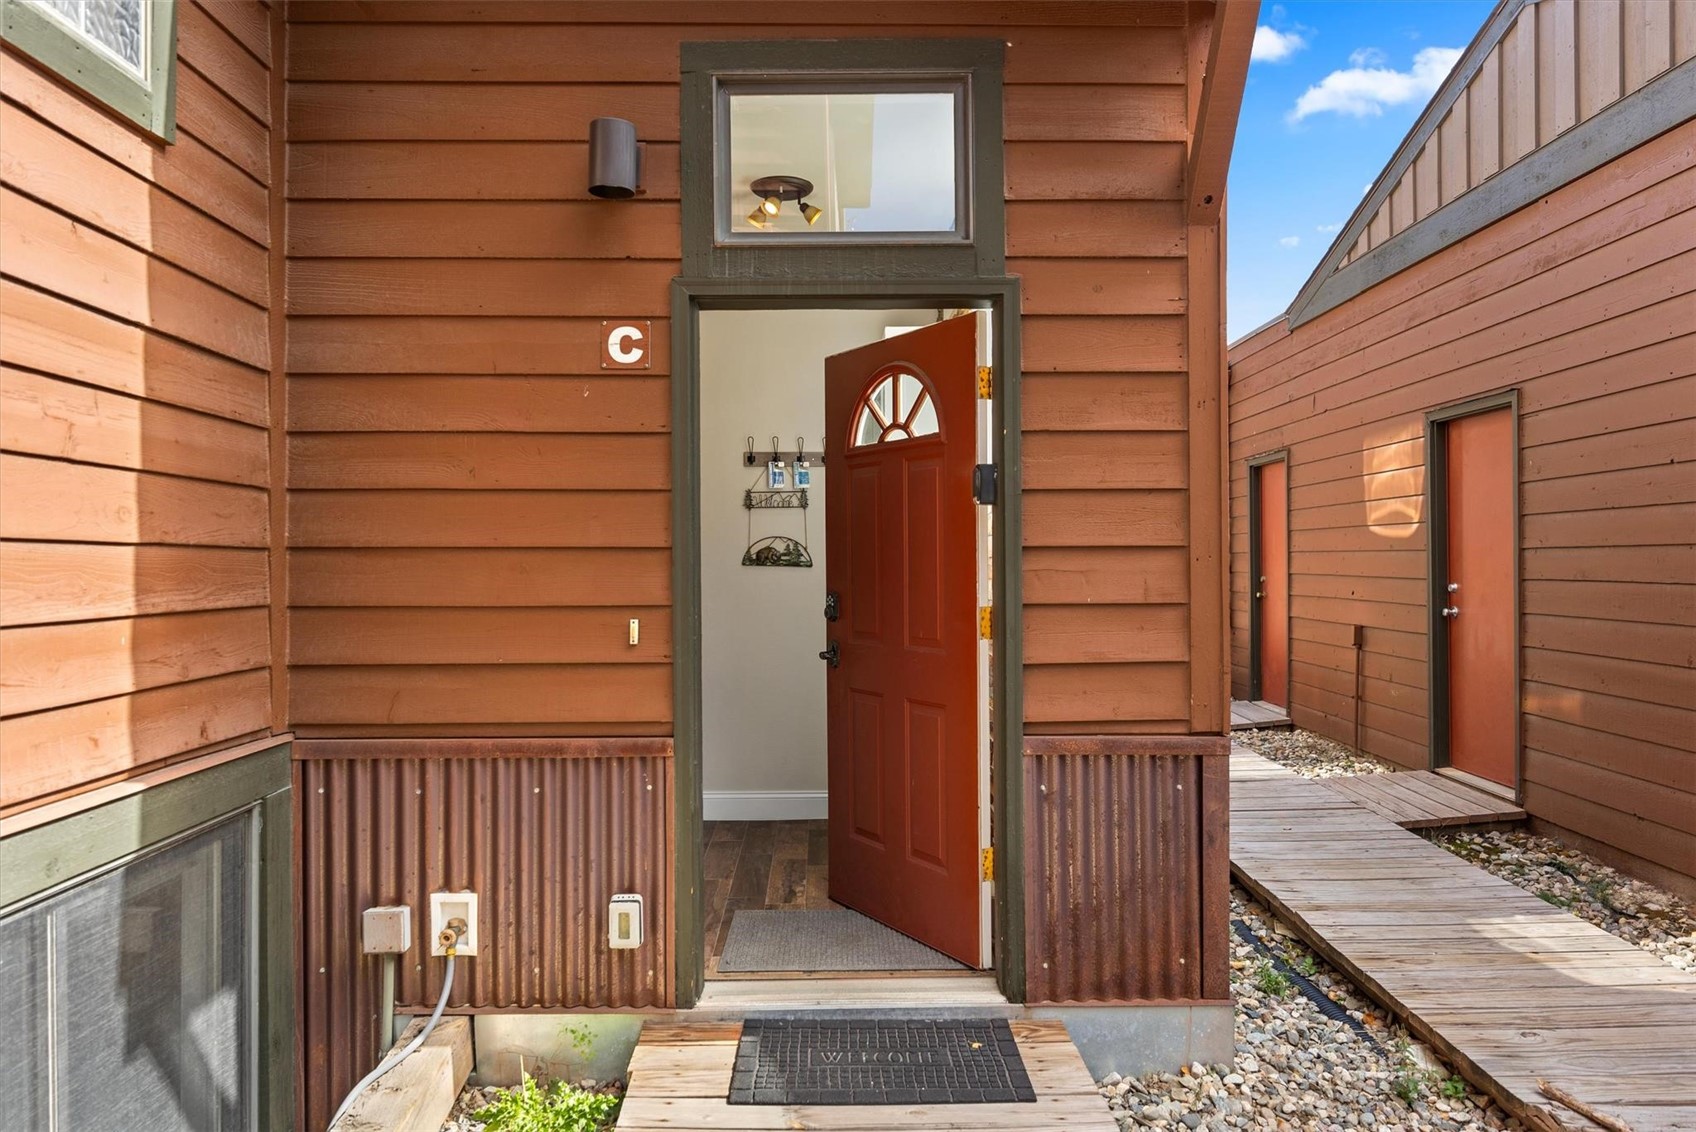
406 Bayview Drive, Unit C
Frisco, CO 80443
4 days ago REDUCED · Active
$785,000
$568 / Sqft
3
Beds
3
Baths
1
Garage
1,383
Sqft
0.03
Acres
MLS# S1071882
Cumulative Days on Market: 15 · Includes prior listings · Currently listed since 10/11/26 · Data provided by the MLS.

Property Description

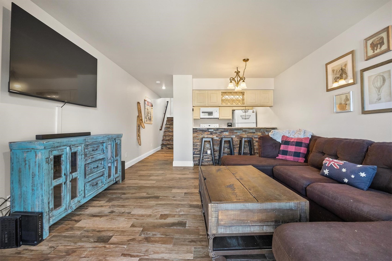
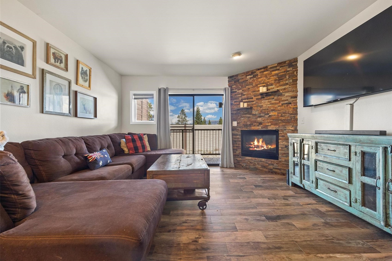
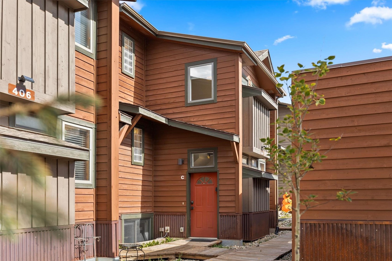
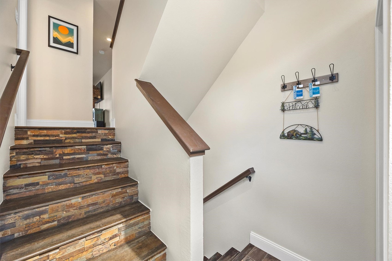
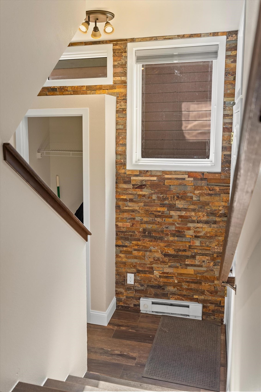
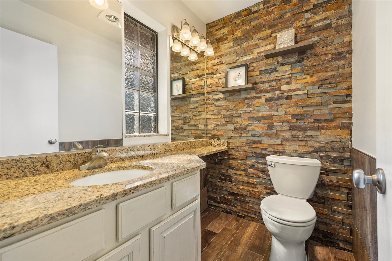
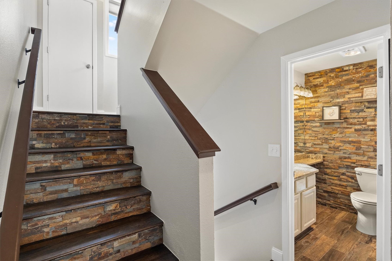
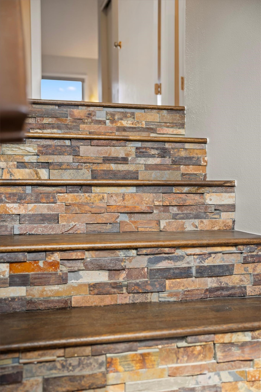
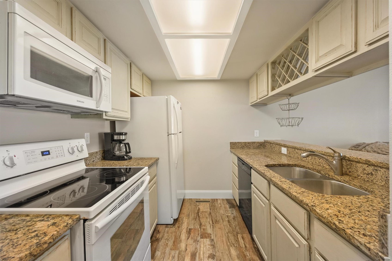
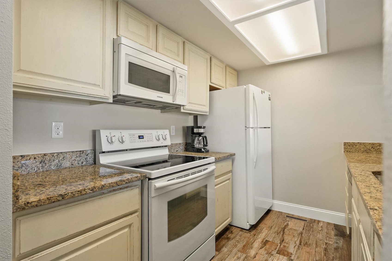
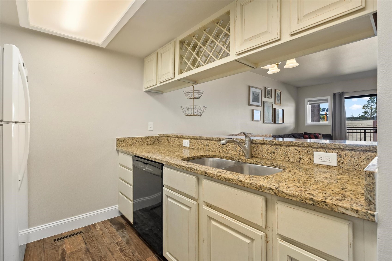
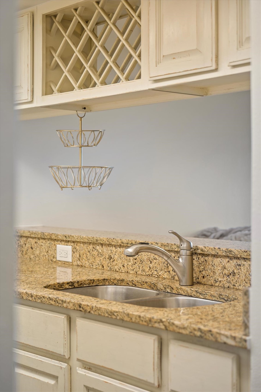
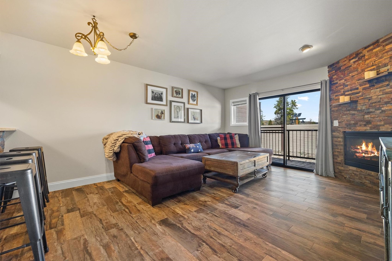
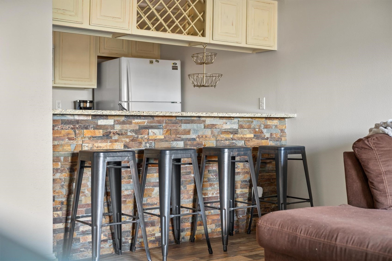
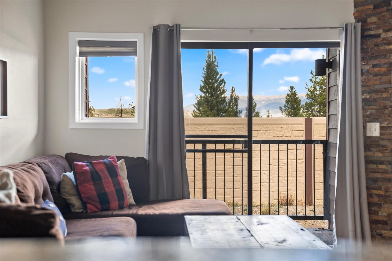
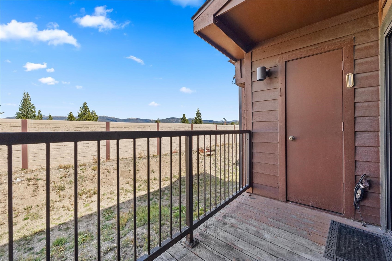
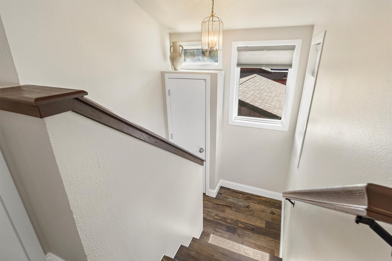
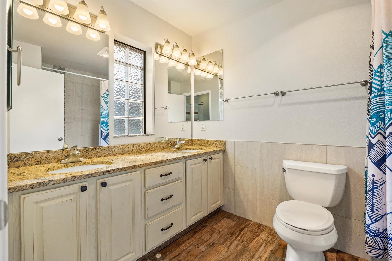
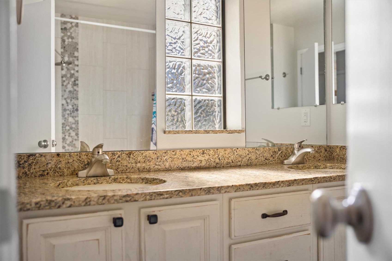
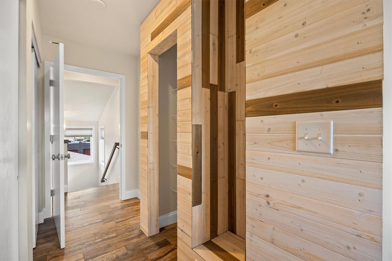
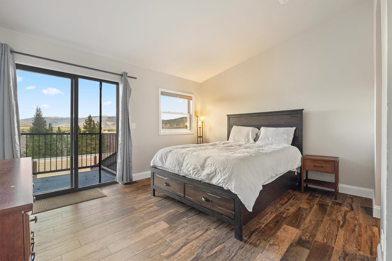
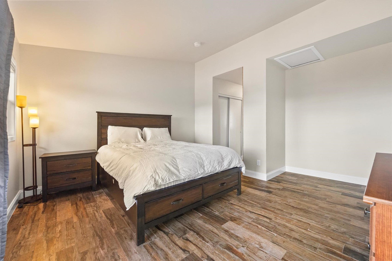
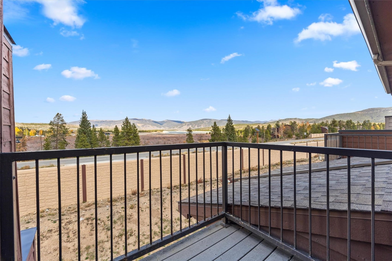
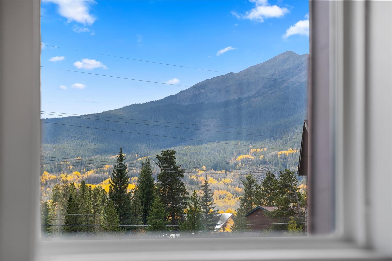
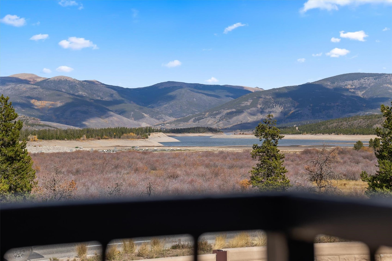
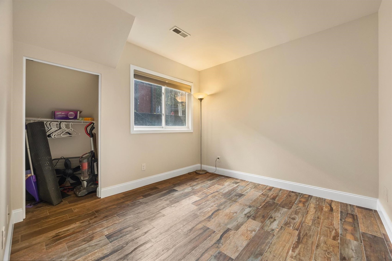
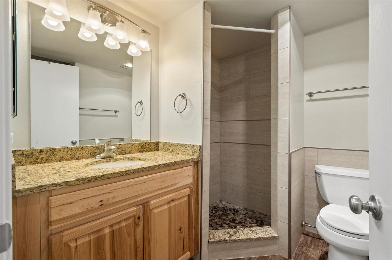
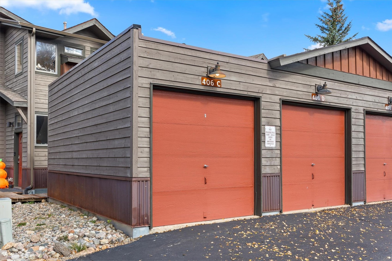
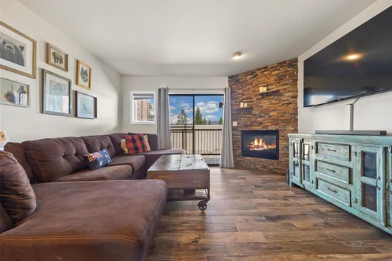
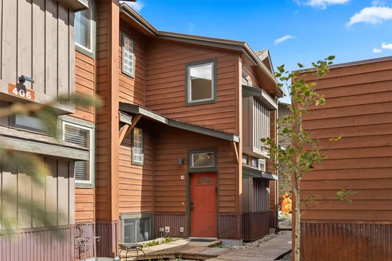
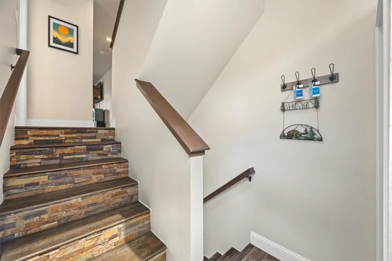
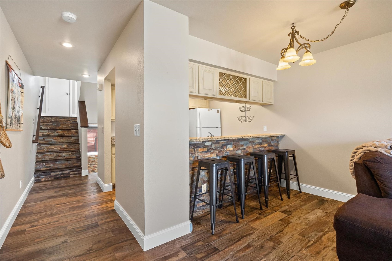
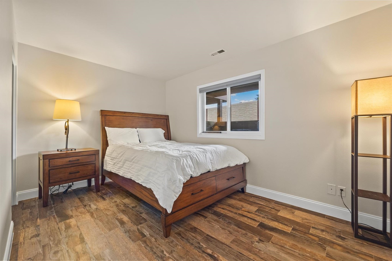
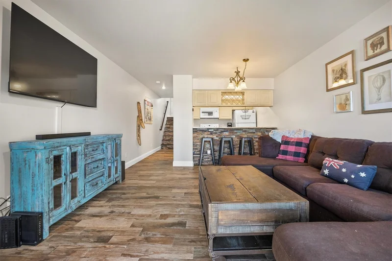
An updated interior, views toward Lake Dillon, and a location close to Main Street make this Frisco Bay townhome an inviting place to settle into mountain life. With 3 bedrooms, 2.5 baths, and 1, 383 square feet, the home pairs modern updates with a comfortable, practical layout and a private one-car garage. Head to Main Street for dining and shopping, explore the nearby RecPath, or spend a summer afternoon at the Frisco Marina. In winter, Summit County’s ski resorts offer plenty of reasons to get outside. Whether you’re looking for a full-time residence or a mountain retreat, this townhome brings together comfort, convenience, and access to the places that make Frisco special. An added bonus: the complex offers space for RV parking.

Property Highlights

Property Type
Residential
Property Sub Type
Townhouse
Bedrooms
3
Total Bathrooms
3
Living Area
1,383
Price / Sqft
$568
Acres
0.03
Year Built
1994
Condition
Resale
Cumulative Days on Market
15

Location

Area
Frisco
City/Township
Frisco
View
Mountains, Lake
Subdivision
FRISCO BAY HOMES
County
Summit
Parcel #
1102600
Zoning Description
Planned Unit Development

Property Details
Price
$785,000
Condition
Resale
Property Type
Residential
Property Sub Type
Townhouse

Building

Structure Type
Townhouse
Levels
Three Or More, Multi Split
Total Area
1,383

Interior Features

Bedrooms and Bathrooms

Total Bathrooms
3
Full Bathrooms
2
1/2 Bathrooms
1
Bedrooms
3

Rooms and Basement

Total Rooms
5

Area and Spaces

Living Area
1,383

Appliances

Appliances
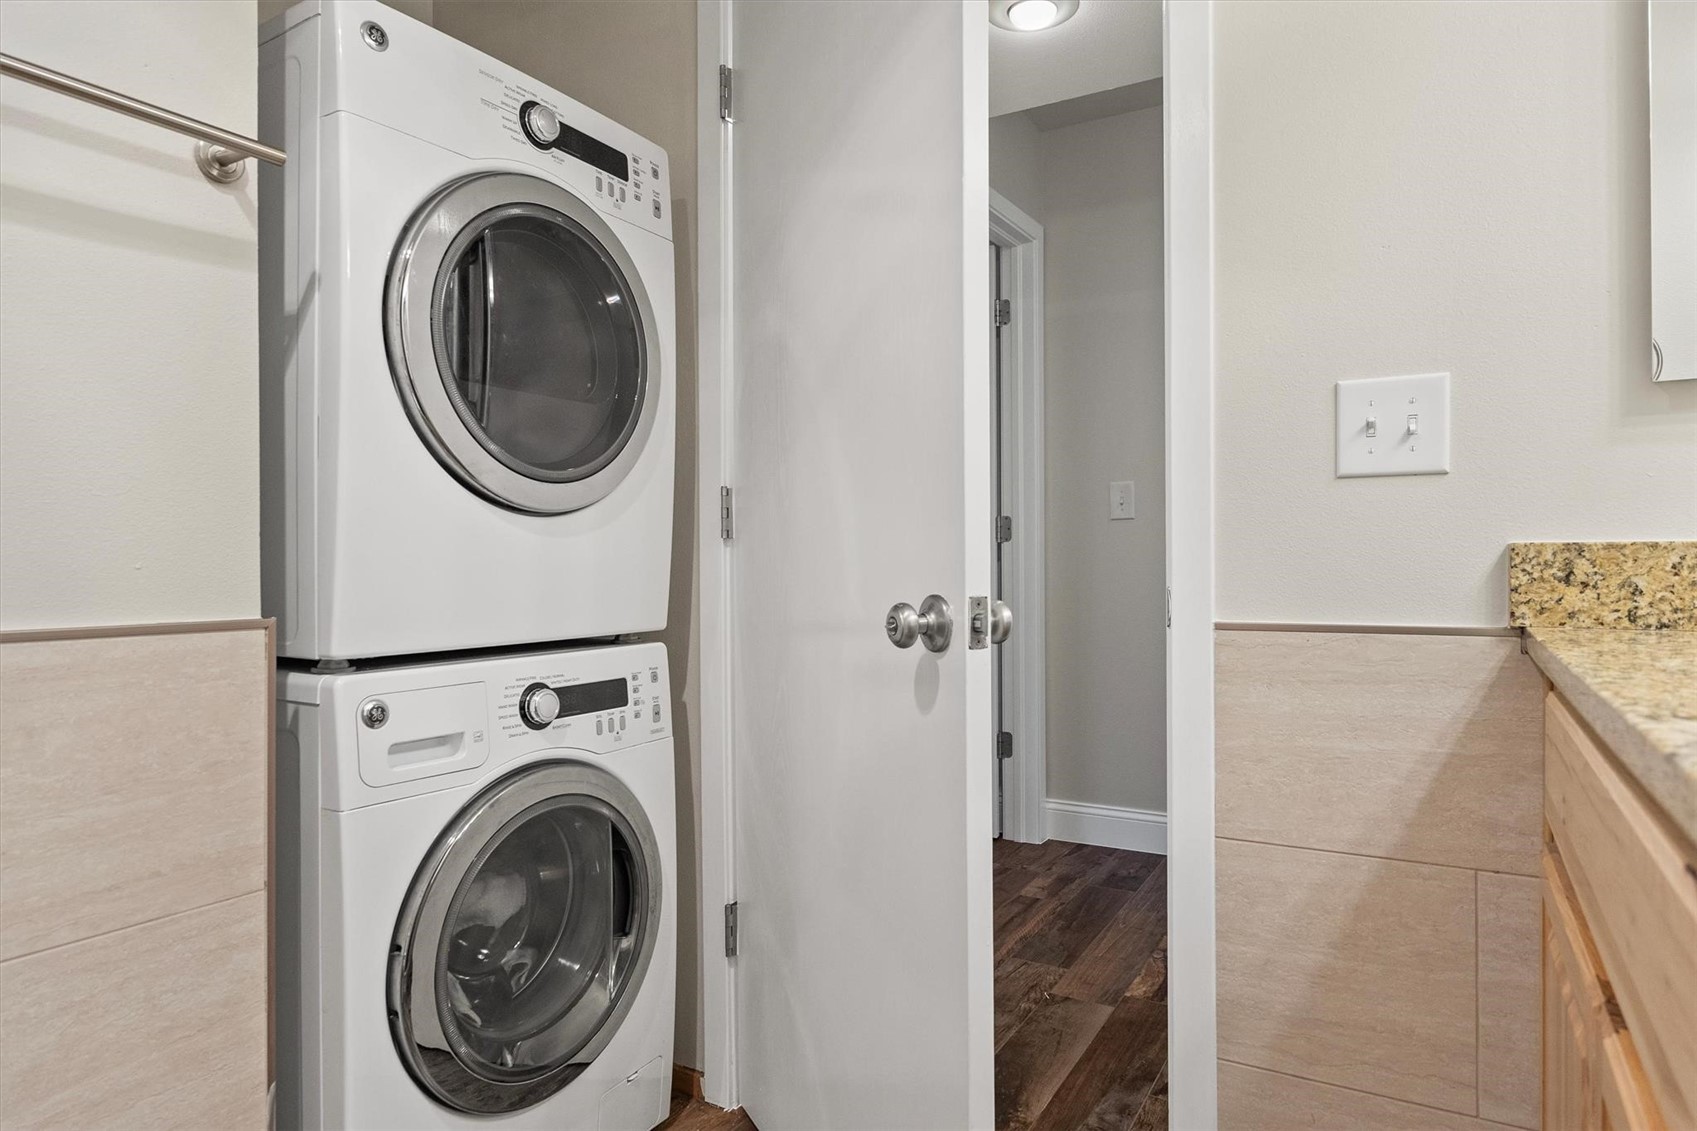
Dryer, Dishwasher, Electric Range, Disposal, Microwave Hood Fan, Microwave, Washer

Interior Features

Interior Features
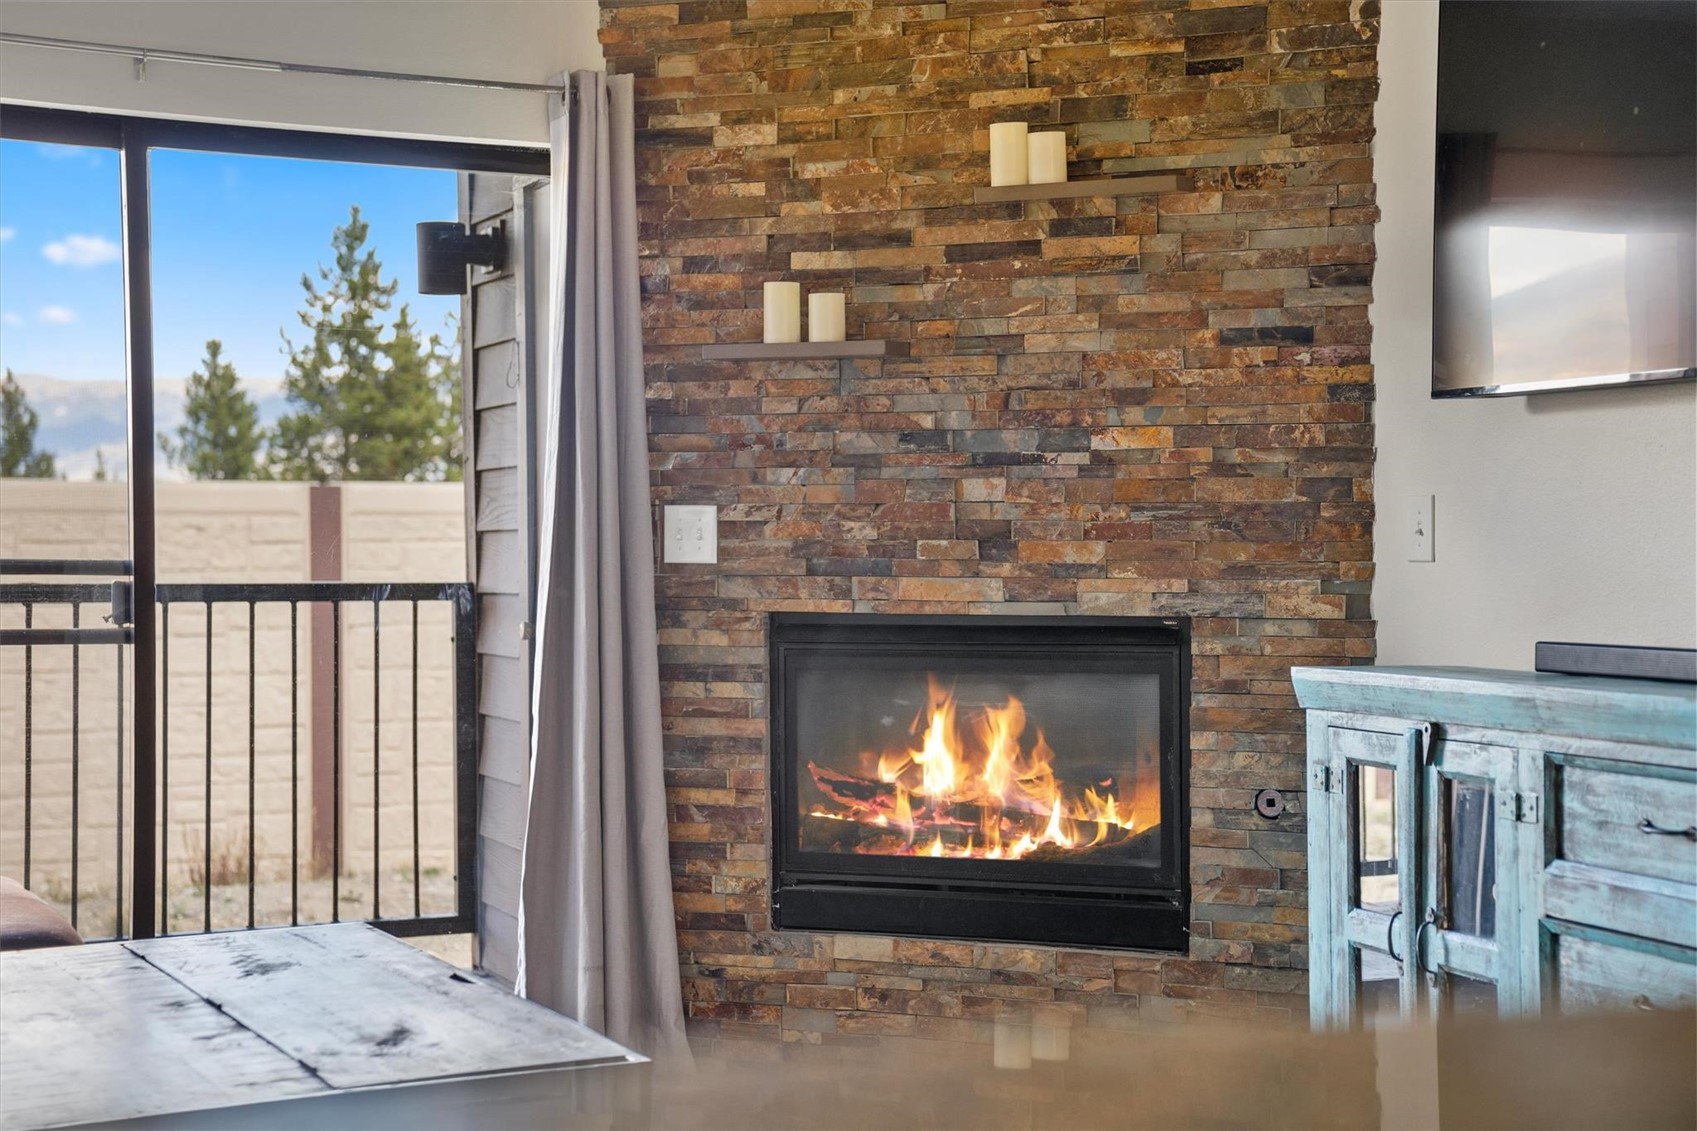
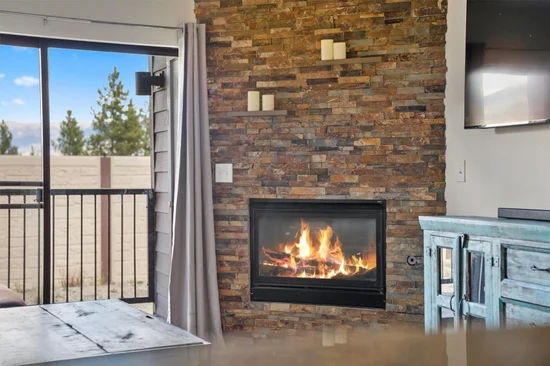
Fireplace, See Remarks
Flooring
Tile
Laundry Features
In Unit
Fireplace Features
Gas
Entry Level
1

Heating and Cooling

Heating Features
Forced Air
Has Fireplace
Yes

Building Details
Construction

Year Built
1994
Foundations
Poured

Materials
Construction Materials
Wood Siding, Wood Frame
Roof
Asphalt

Terms

Terms

Exclusions
No
Cumulative Days on Market
15

Taxes

Tax

Tax (Annual)
$3,348.80

HOA

Has HOA
Yes
Association Fee
$7,296 /yr

Heating, Cooling & Utilities

Utilities

Utilities
Cable Connected, Electricity Available, Snow Removal, Trash Collection, Water Connected, Sewer Connected

Green Energy

Green Certifications
Unknown

Utilities

Sewer
Connected
Water Source
Public

Lot

Acres
0.03
Lot Size
0.03
Lot Size Area Sq Ft
1,089
Lot Features
City Lot
Road Surface
Paved

Exterior Features

Patio And Porch Features
Deck

Parking

Garage Capacity
1
Parking Features
Assigned, Garage, Parking Pad, One Space
Listed by RE/MAX Properties of the Summit
Listing Data last updated 10/26/2026 10:00 am
Get a Link to this Property: Copy To Clipboard
QR Code link to this property

Phone:
Connect with:

Property History

3 days ago
Property information last updated
4 days ago
Date of last price change
14 days ago
Status Active. This is the date the listing was placed on market.
Cumulative Days on Market: 15 days (includes prior listings) · Currently listed since October 11, 2026. Data provided by the MLS.