Start of property details
Share this property:
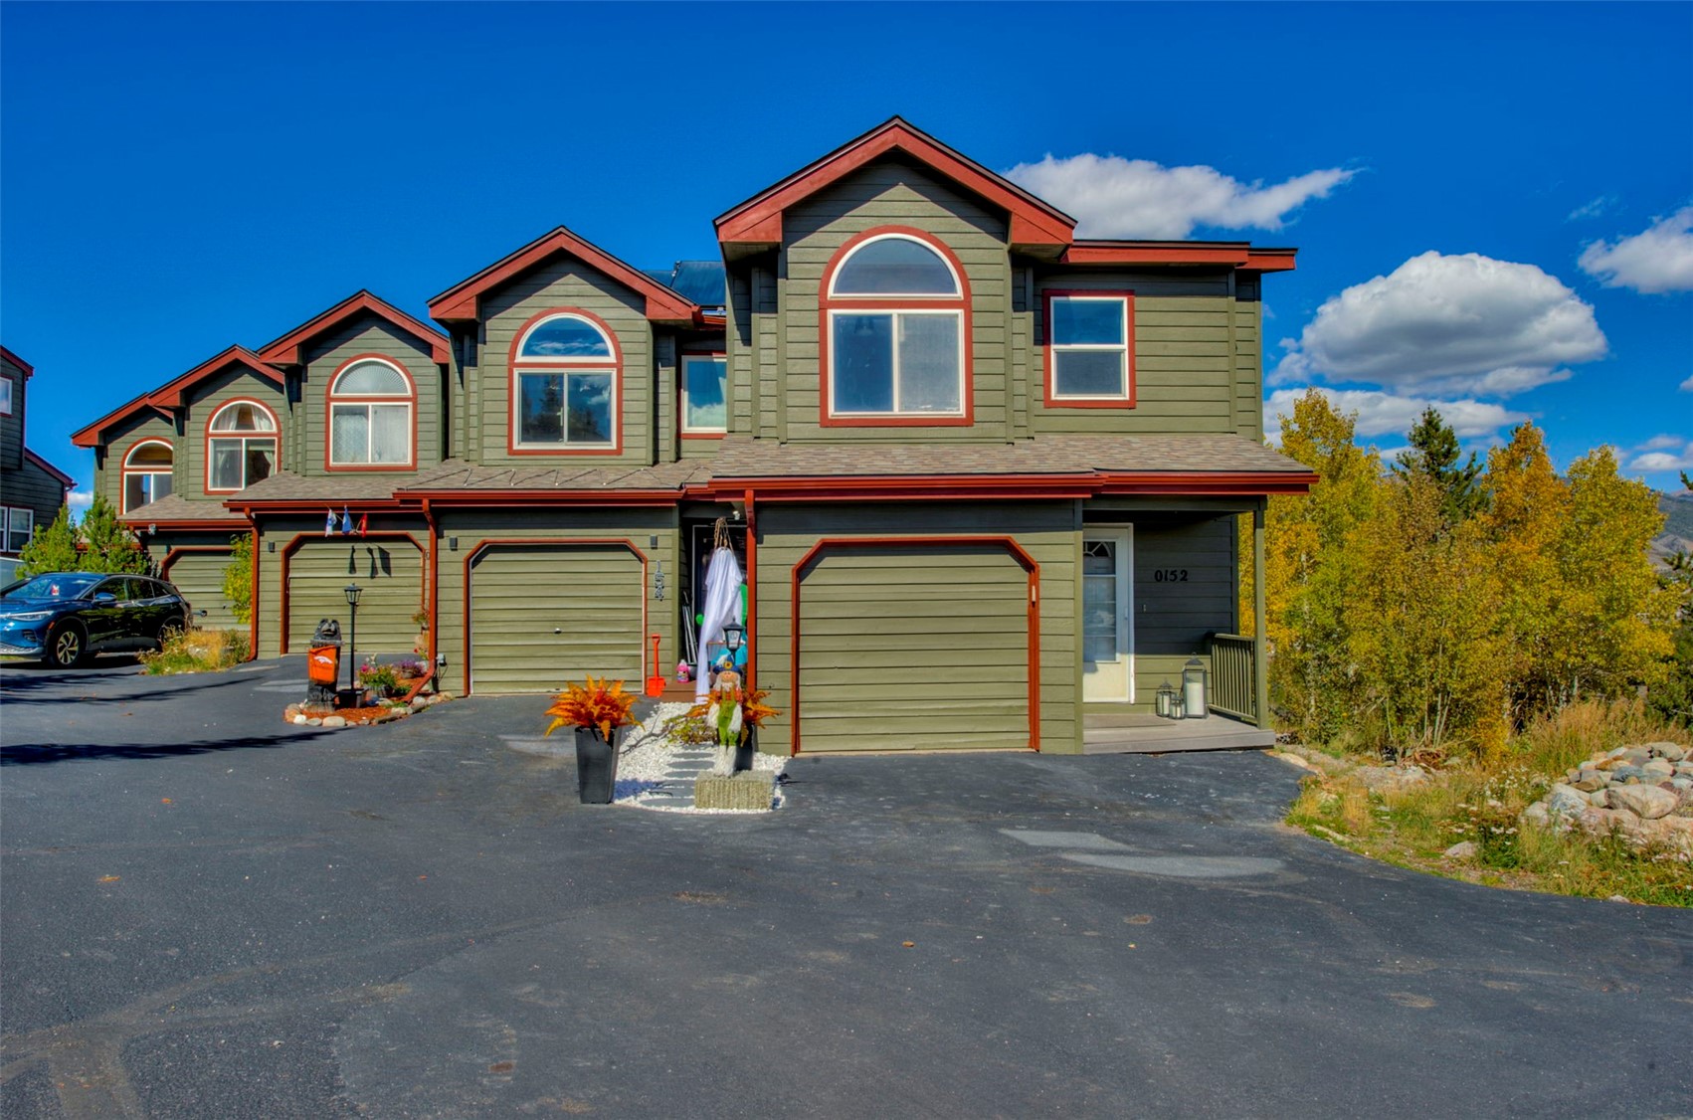
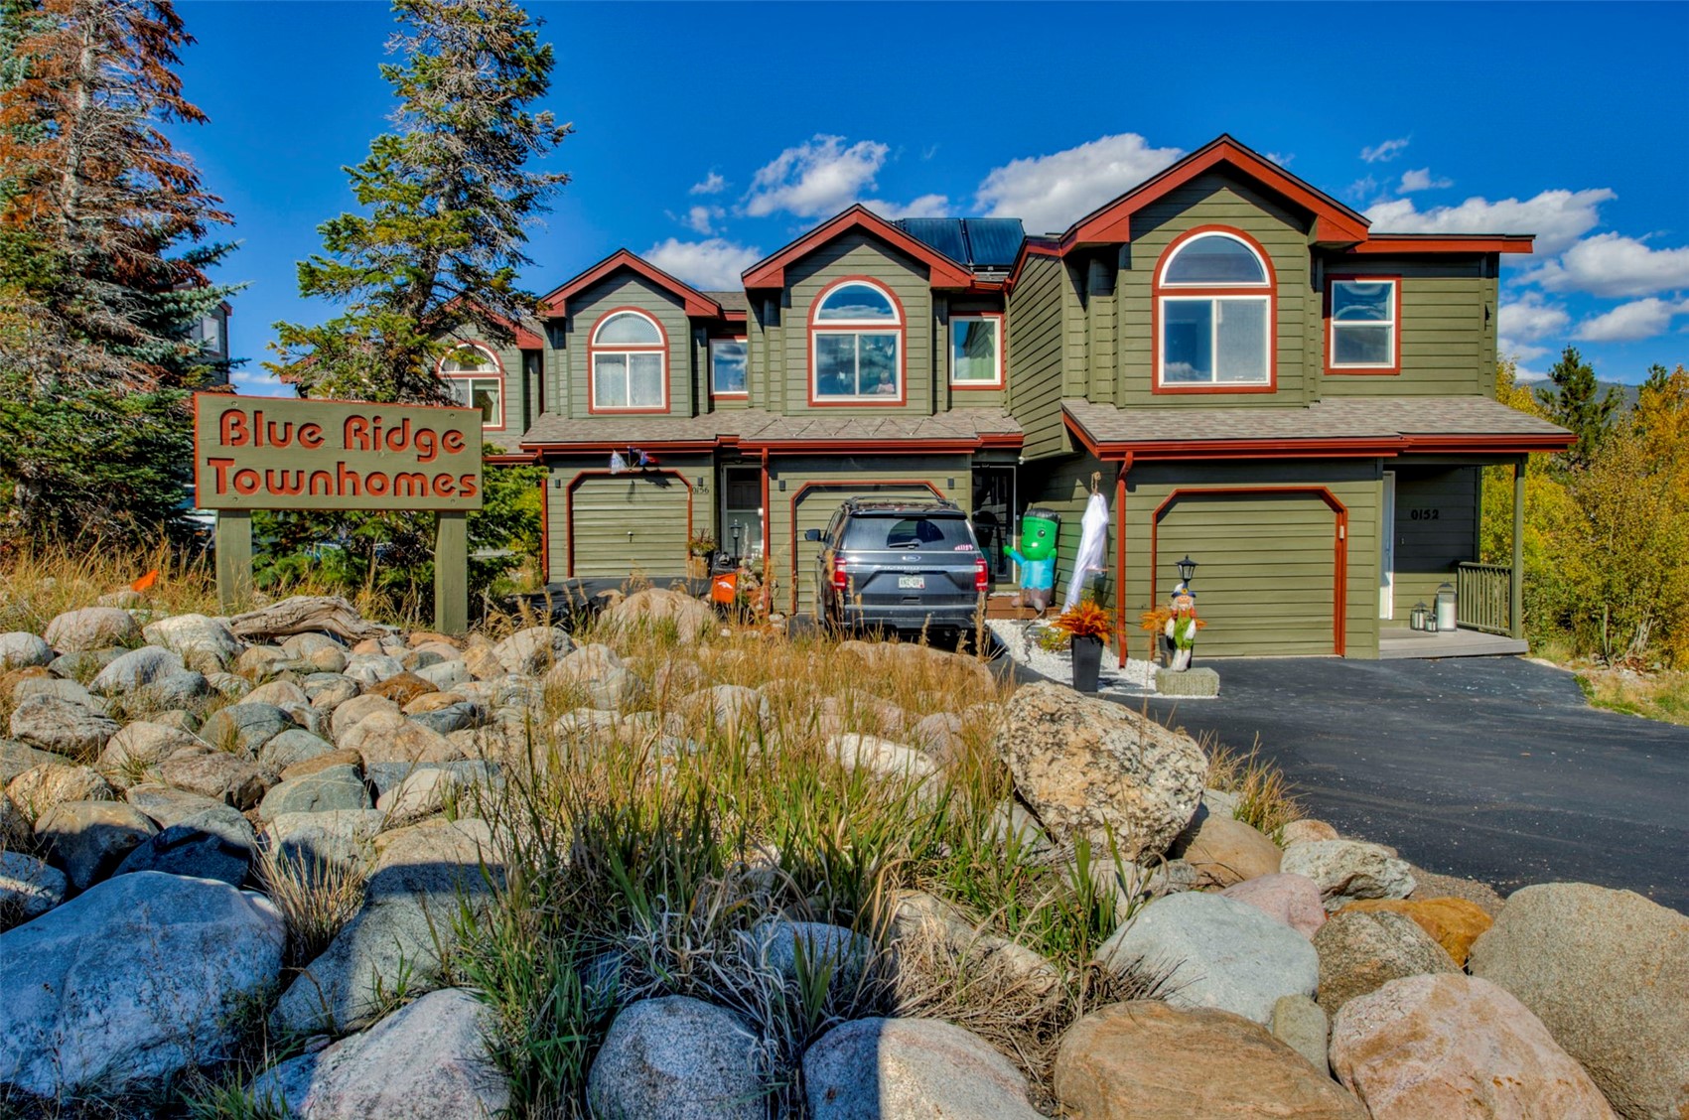
152 Fawn Court
Silverthorne, CO 80498
FOR SALE · Active
$745,000
$372 / Sqft
3
Beds
3
Baths
1
Garage
2,002
Sqft
0.03
Acres
MLS# S1071827
Cumulative Days on Market: 22 · Includes prior listings · Currently listed since 10/05/26 · Data provided by the MLS.

Property Description

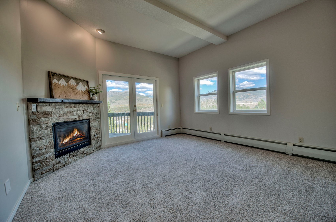
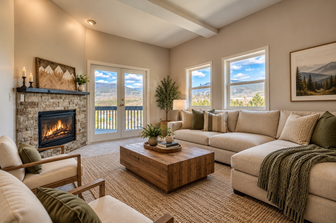
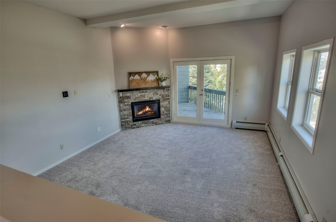
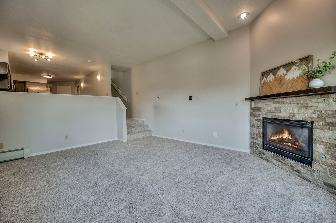
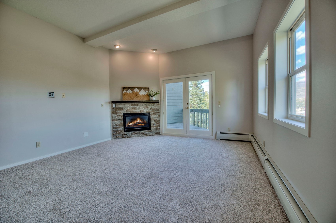
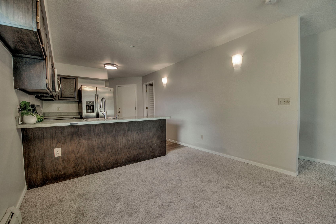
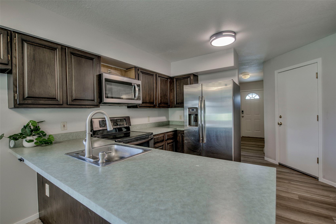
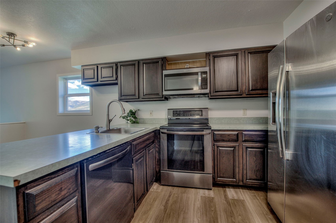
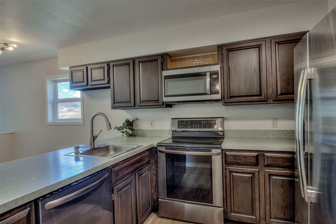
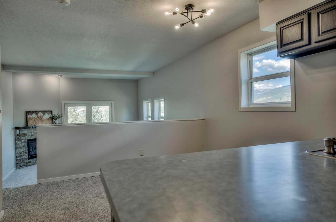
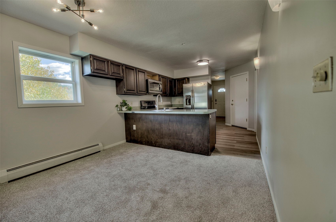
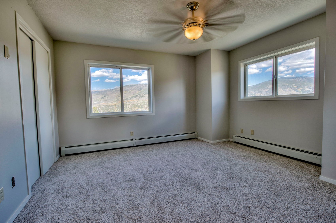
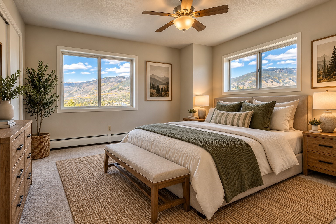
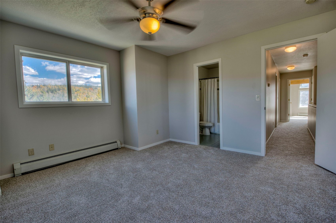
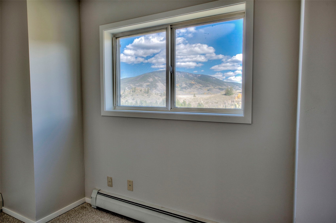
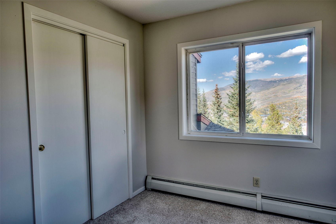
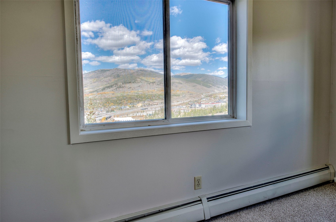
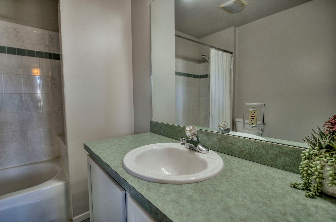
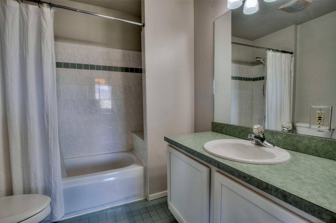
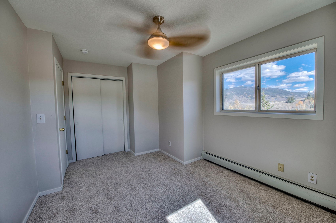
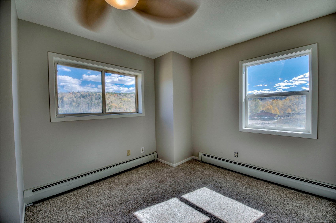
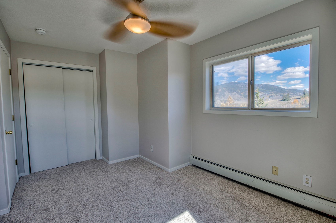
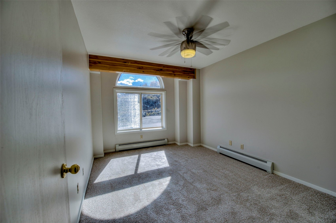
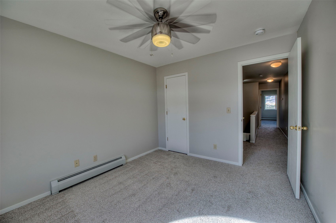
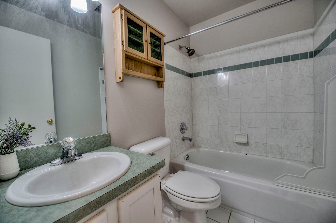
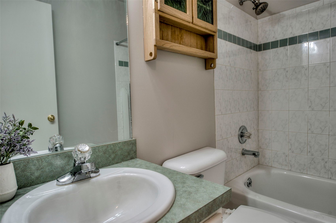
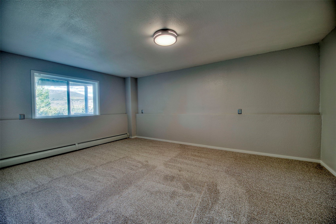
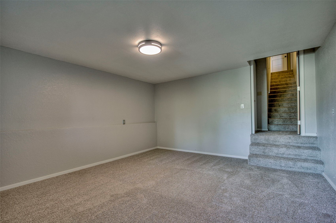
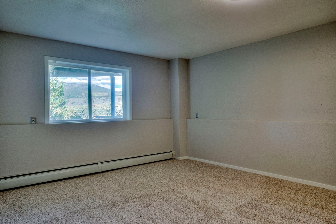
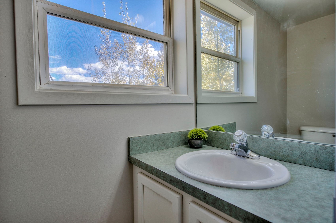
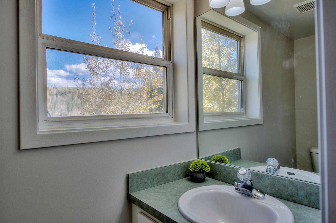
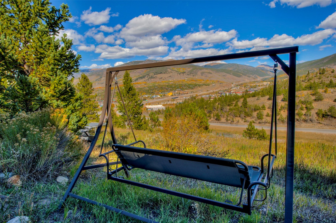
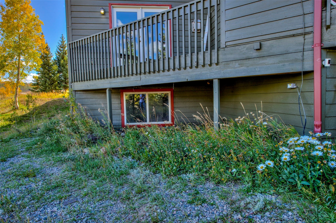
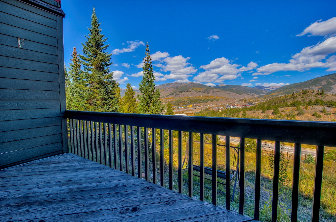
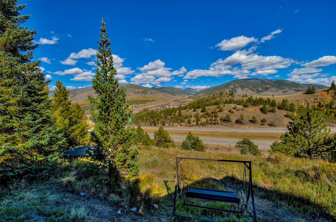
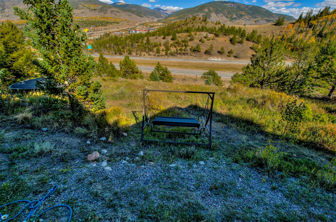
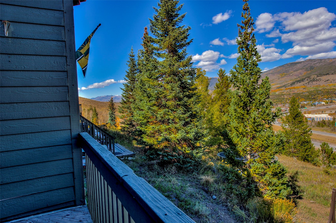
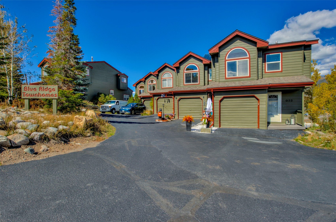
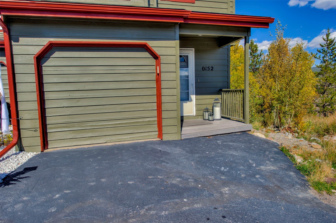
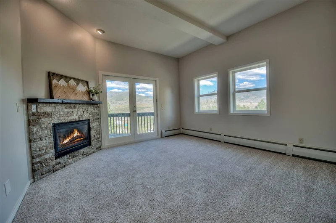
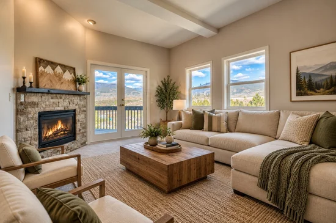
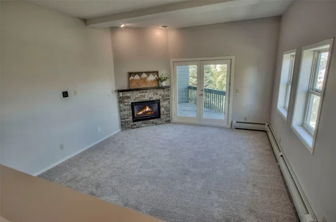
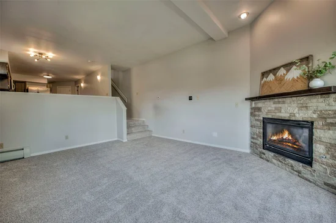
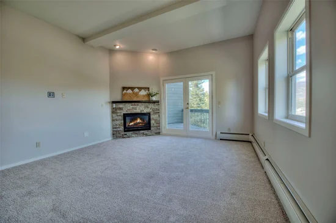
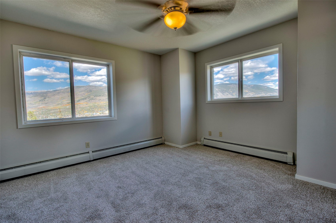
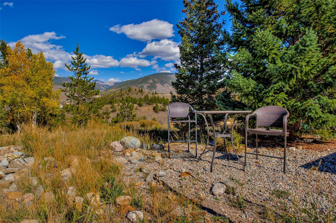
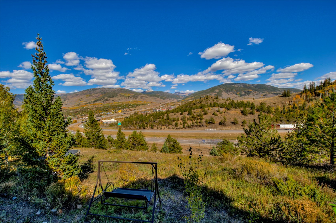
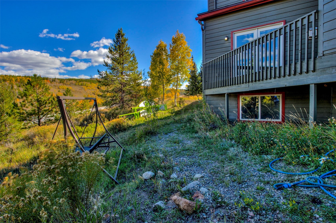
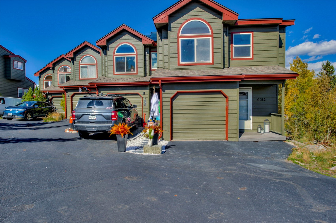
Rare opportunity in lower Wildernest! This spacious three-story end-unit townhome combines beautiful mountain views, abundant natural light, and a fantastic location with easy access to everything Summit County has to offer. With 3 bedrooms, 2.5 baths, multiple living areas, and an attached one-car garage, there is plenty of room to spread out and enjoy mountain living. The open-concept main level is filled with windows and features a warm and inviting living area anchored by a rock fireplace—the perfect place to relax after a day on the mountain. Step outside onto the large private deck and take in the fresh mountain air, surrounding trees, and impressive views. A spacious lower-level family room provides a second gathering space ideal for movie nights, games, guests, or après-ski relaxation. Upstairs, all three bedrooms are conveniently located, including the primary suite with its own private bath. Fresh carpet and paint along with additional thoughtful updates give the home a clean, move-in-ready feel. The attached garage provides valuable parking and plenty of room for bikes, skis, and mountain gear. Located close to hiking and biking trails, the Summit Stage, shopping, dining, Lake Dillon, and multiple world-class ski resorts, this versatile home is an excellent option for a full-time residence, second home, or weekend mountain retreat.

Property Highlights

Property Type
Residential
Property Sub Type
Townhouse
Bedrooms
3
Total Bathrooms
3
Living Area
2,002
Price / Sqft
$372
Acres
0.03
Year Built
1995
Condition
Resale
Cumulative Days on Market
22

Location

Area
Wildernest/Silverthorne
City/Township
Silverthorne
View
Mountains, Valley
Subdivision
BLUE RIDGE TOWNHOMES
County
Summit
Parcel #
6501121
Zoning Description
Multi-Family

Property Details
Price
$745,000
Condition
Resale
Property Type
Residential
Property Sub Type
Townhouse

Building

Structure Type
Townhouse
Levels
Three Or More, Multi Split
Total Area
2,002

Community

Community Features
Golf, Trails Paths, Public Transportation

Interior Features

Bedrooms and Bathrooms

Total Bathrooms
3
Full Bathrooms
2
1/2 Bathrooms
1
Bedrooms
3

Rooms and Basement

Basement Features
Finished

Area and Spaces

Living Area
2,002

Appliances

Appliances
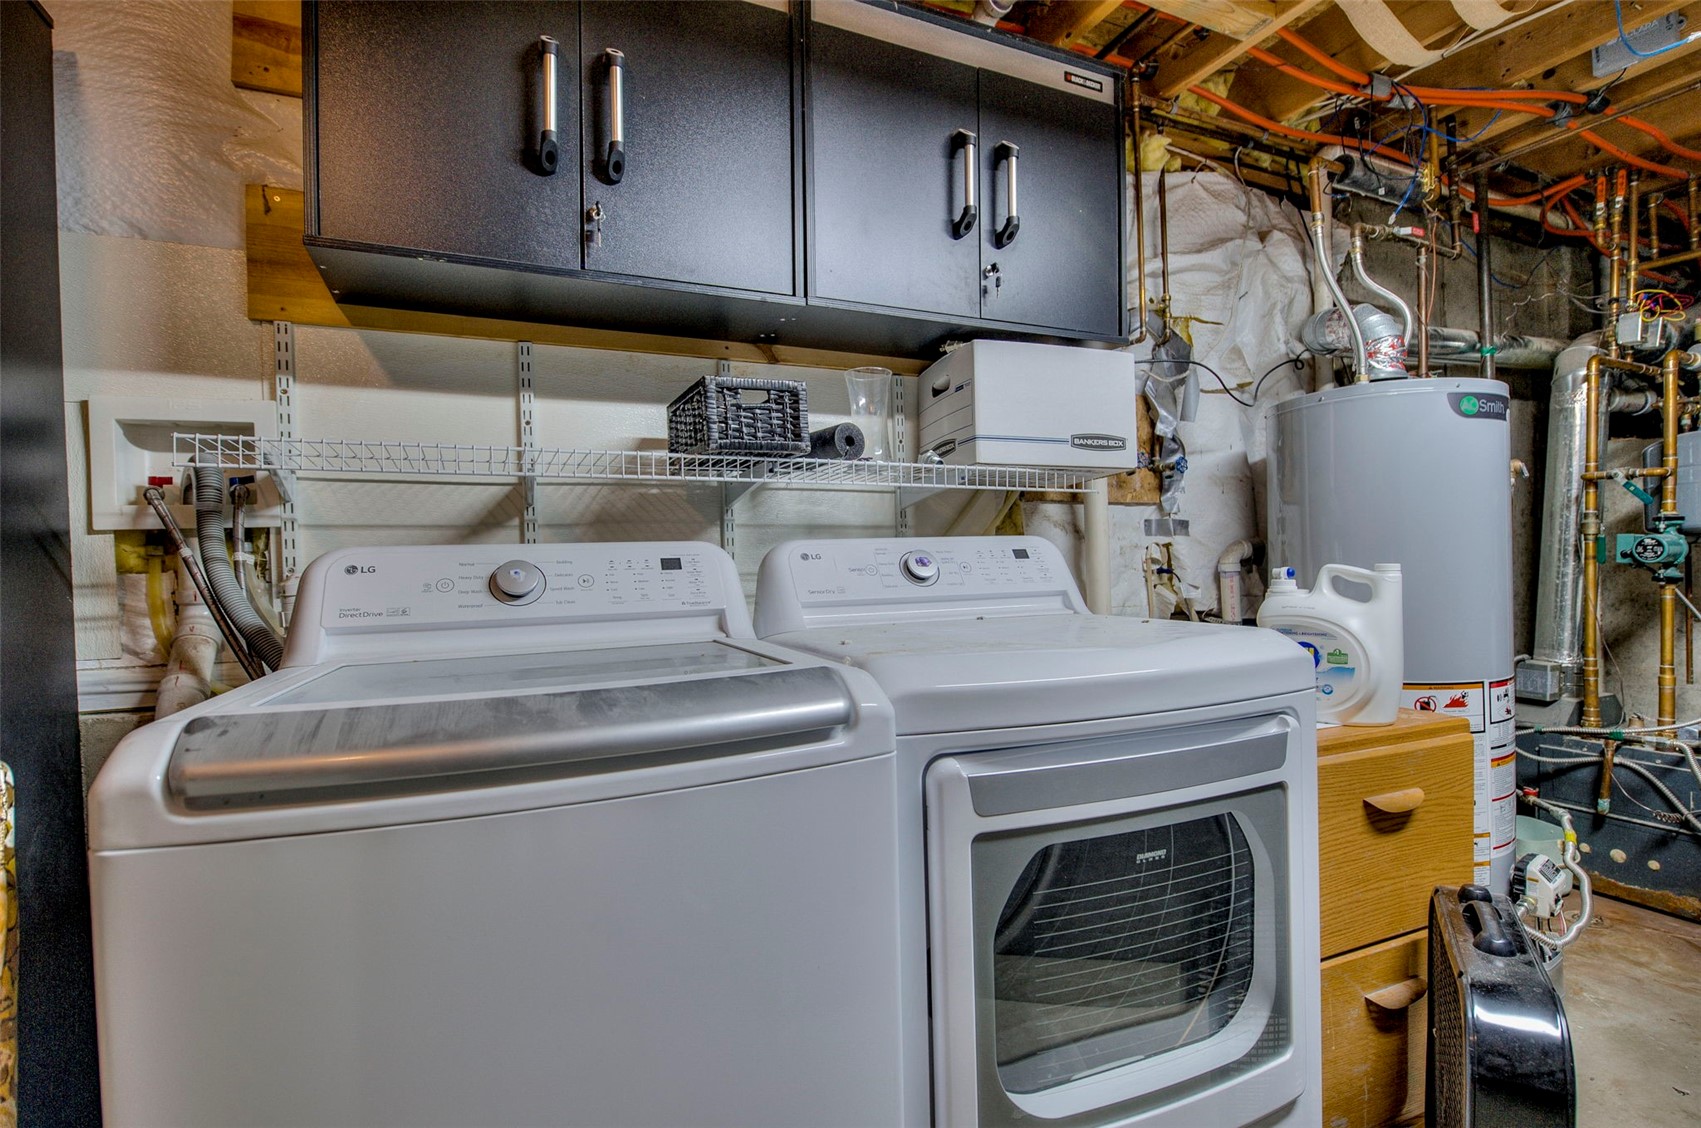
Dryer, Dishwasher, Disposal, Microwave, Range, Refrigerator, Washer, Washer Dryer

Interior Features

Interior Features
Fireplace, Utility Room
Flooring
Luxury Vinyl, Luxury Vinyl Tile, Tile, Vinyl
Fireplace Features
Gas
Entry Level
1

Heating and Cooling

Heating Features
Baseboard
Has Fireplace
Yes

Building Details
Construction

Year Built
1995
Foundations
Poured

Materials
Roof
Architectural, Shingle

Terms
Terms

Exclusions
No
Cumulative Days on Market
22

Taxes

Tax

Tax (Annual)
$4,303.40

HOA

Has HOA
Yes
Association Fee
$5,700 /yr

Heating, Cooling & Utilities

Utilities

Utilities
Sewer Connected

Green Energy

Green Certifications
None

Utilities

Sewer
Connected
Water Source
Public

Lot

Acres
0.03
Lot Size
0.03
Lot Size Area Sq Ft
1,245.82
Lot Features
Near Public Transit
Road Surface
Paved

Exterior Features

Patio And Porch Features
Deck

Parking

Garage Capacity
1
Parking Features
Garage, Parking Pad
Listed by Omni Real Estate
Listing Data last updated 10/27/2026 10:40 am
Get a Link to this Property: Copy To Clipboard
QR Code link to this property

Phone:
Connect with:

Property History

5 days ago
Property information last updated
21 days ago
Status Active. This is the date the listing was placed on market.
Cumulative Days on Market: 22 days (includes prior listings) · Currently listed since October 5, 2026. Data provided by the MLS.