Start of property details
Share this property:
291 CR 533
Breckenridge, CO 80424
FOR SALE · Active
$1,450,000
$572 / Sqft
3
Beds
3
Baths
1
Garage
2,535
Sqft
0.83
Acres
MLS# S1071788
Cumulative Days on Market: 19 · Includes prior listings · Currently listed since 10/06/26 · Data provided by the MLS.

Property Description

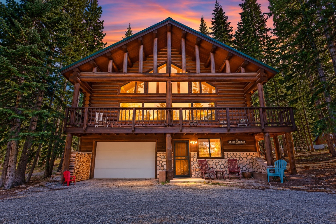
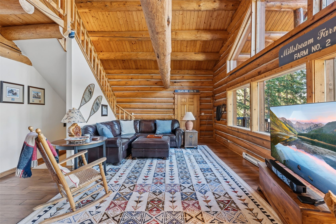
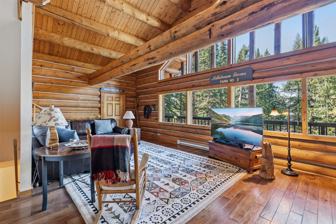
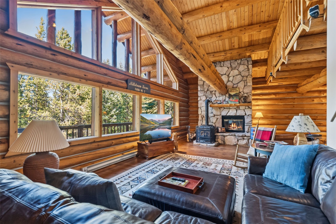
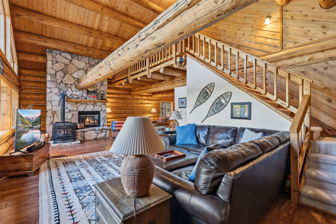
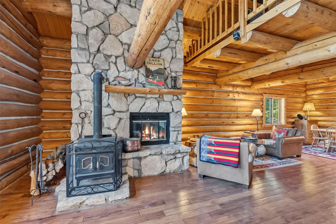
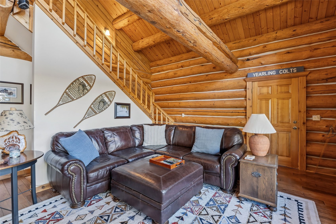
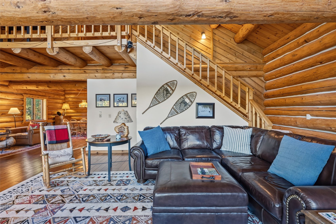
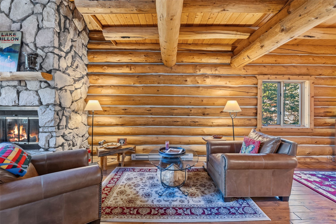
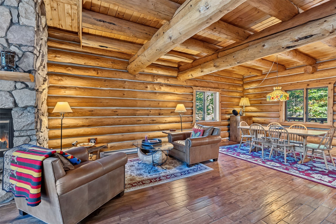
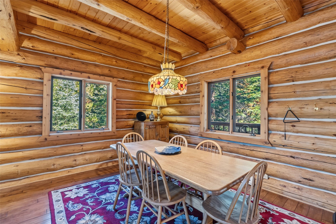
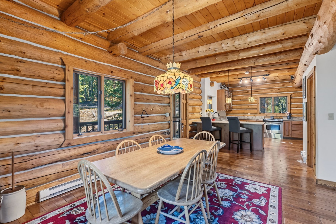
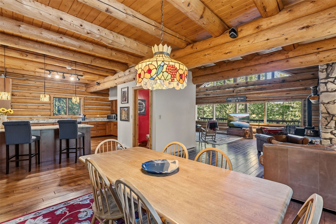
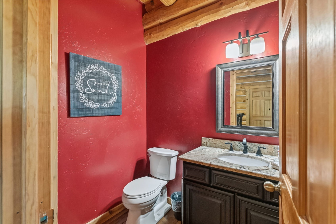
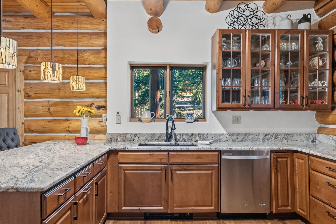
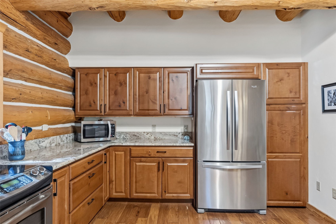
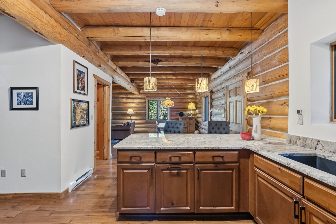
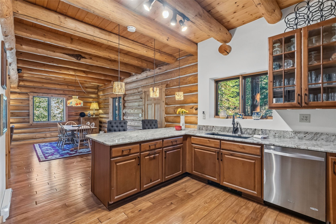
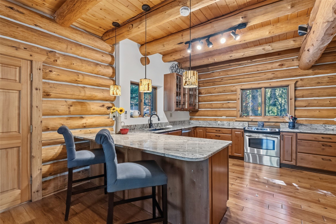
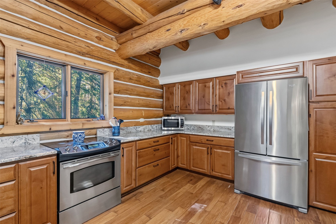
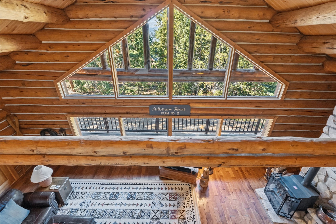
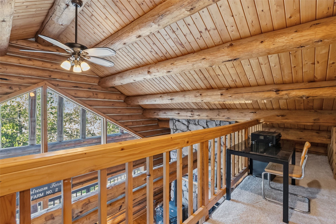
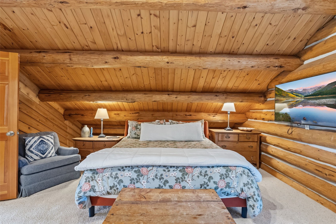
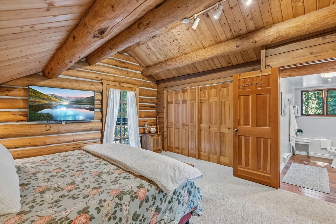
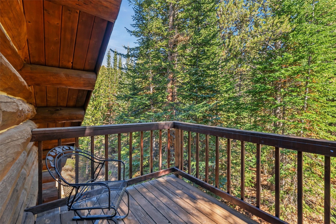
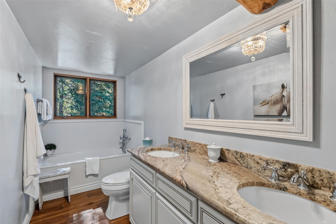
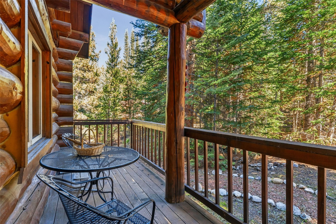
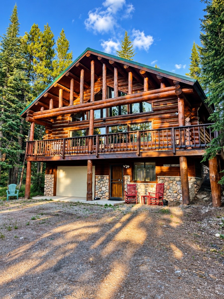
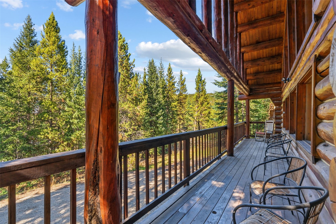
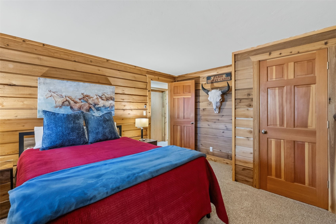
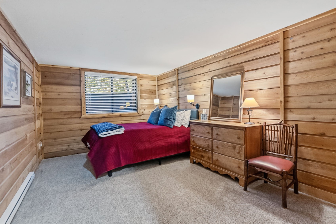
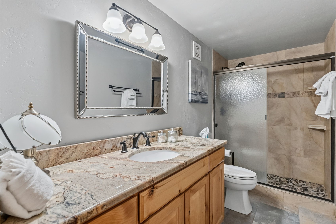
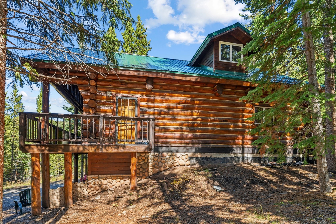
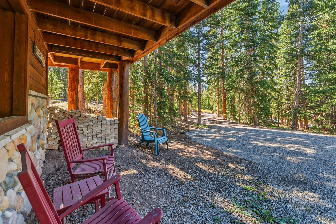
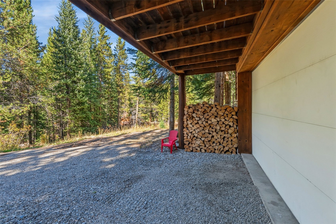
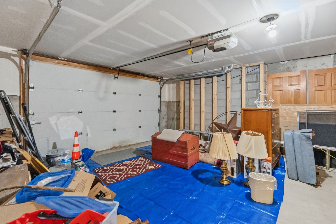
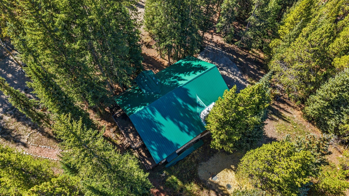
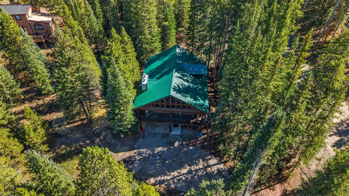
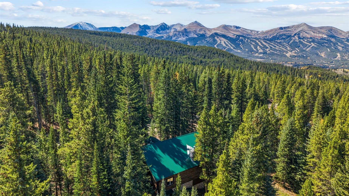
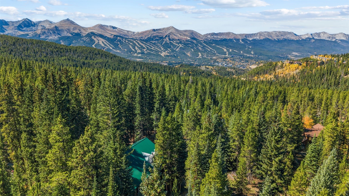
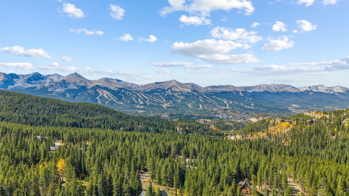
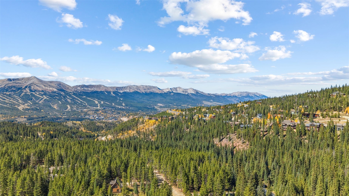
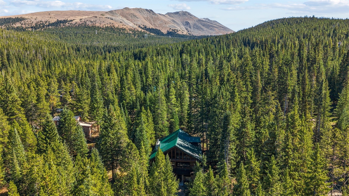
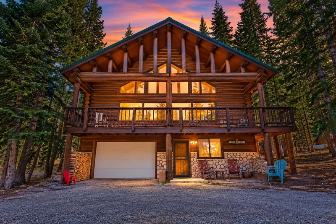
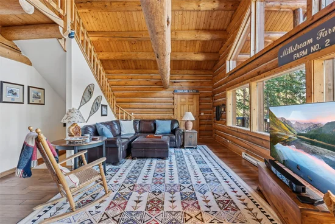
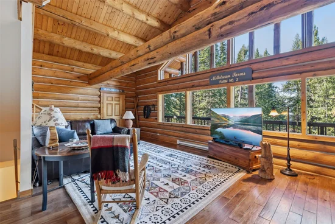
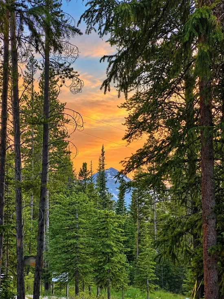
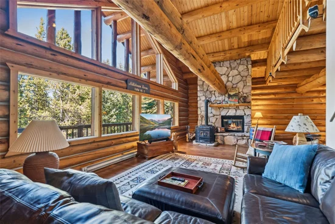
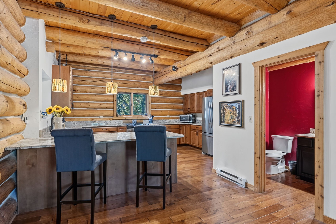
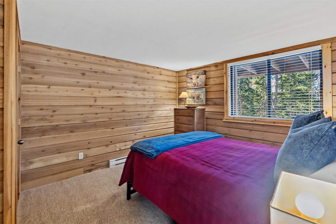
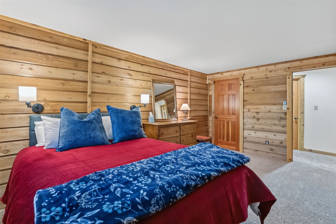
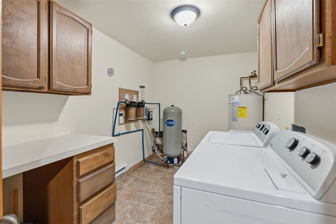
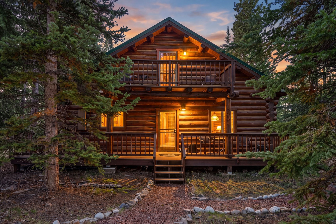
Built from hand-hewn logs the original owner personally selected and sourced from Victor, Montana, this custom 3 bedroom, 3 bathroom plus 1 car attached garage classic Colorado log home sits beautifully within Breckenridge's dramatic alpine landscape on a private, wooded 0.83 acre lot in Breckenridge Park Estates. Step inside to an expansive, sun-drenched floor plan with soaring timbered vaulted ceilings, exposed log beams and walls of glass framing the surrounding forest. The open main level offers two sitting areas, one anchored by a stone wood-burning fireplace with a wood stove, flowing into a generous dining area. The chef's kitchen is the heart of the home, appointed with premium granite countertops that complement the rich, natural wood grain, plus an island with bar seating and stainless appliances. Upstairs, an open loft and the primary suite sit beneath the A-frame window. The lower level offers two additional bedrooms and laundry. The spa-like baths showcase granite vanities and new cabinetry in every bathroom. Multiple decks and a covered patio invite you to enjoy the quiet pines. Minutes to downtown Breckenridge's world-class ski slopes, golf, dining, shops, outdoor hiking, biking trails.

Property Highlights

Property Type
Residential
Property Sub Type
Single Family Residence
Bedrooms
3
Total Bathrooms
3
Living Area
2,535
Price / Sqft
$572
Acres
0.83
Year Built
1985
Condition
Resale
Cumulative Days on Market
19

Location

Area
Breckenridge
City/Township
Breckenridge
View
Mountains, Trees Woods
Subdivision
BRECKENRIDGE PARK ESTATES SUB #1
County
Summit
Parcel #
2800750
Zoning Description
Single Family

Property Details
Price
$1,450,000
Condition
Resale
Property Type
Residential
Property Sub Type
Single Family Residence

Building

Levels
Three Or More
Total Area
2,535

Community

Community Features
Golf, See Remarks, Trails Paths

Interior Features

Bedrooms and Bathrooms

Total Bathrooms
3
Full Bathrooms
1
1/2 Bathrooms
1
3/4 Bathrooms
1
Bedrooms
3

Area and Spaces

Living Area
2,535

Appliances

Appliances
Dishwasher, Electric Range, Microwave, Refrigerator, Water Purifier, Some Electric Appliances, Dryer, Washer

Interior Features

Interior Features
Fireplace, See Remarks, Cable Tv, Vaulted Ceilings, Wood Burning Stove
Flooring
Carpet, Tile, Wood
Fireplace Features
Wood Burning, Wood Burning Stove

Heating and Cooling

Heating Features
Baseboard, Electric
Has Fireplace
Yes

Building Details
Construction

Year Built
1985

Materials
Construction Materials
Log
Roof
Metal

Terms

Terms

Exclusions
No, exclusion list in the supplements
Cumulative Days on Market
19

Taxes

Tax

Tax (Annual)
$4,707.22

Heating, Cooling & Utilities

Utilities

Utilities
Cable Connected, Electricity Available, Phone Available, Snow Removal, Trash Collection, Cable Available, Septic Available

Green Energy

Green Certifications
None

Utilities

Sewer
Septic Tank
Water Source
Well

Lot

Acres
0.83
Lot Size
0.83
Lot Size Area Sq Ft
36,054.61
Lot Features
See Remarks
Road Surface
Dirt

Exterior Features

Patio And Porch Features
Deck

Parking

Garage Capacity
1
Parking Features
Attached, Garage
Listed by RE/MAX Properties of the Summit
Listing Data last updated 10/25/2026 04:20 am
Get a Link to this Property: Copy To Clipboard
QR Code link to this property

Phone:
Connect with:

Property History

Today
Property information last updated
18 days ago
Status Active. This is the date the listing was placed on market.
Cumulative Days on Market: 19 days (includes prior listings) · Currently listed since October 6, 2026. Data provided by the MLS.