Start of property details
Share this property:
11 Blue Ridge Street
Heeney, CO 80498
FOR SALE · Active
$715,000
$698 / Sqft
2
Beds
1
Baths
2
Garage
1,024
Sqft
0.93
Acres
MLS# S1071760
Cumulative Days on Market: 27 · Includes prior listings · Currently listed since 09/30/26 · Data provided by the MLS.

Property Description

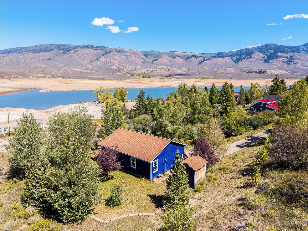
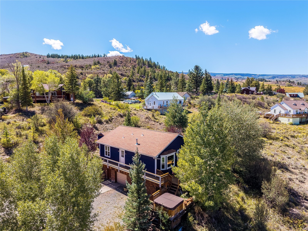
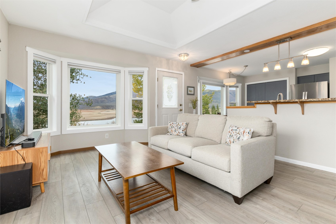
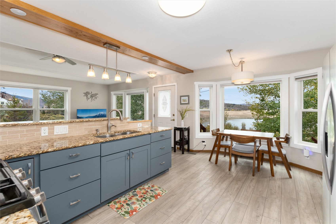
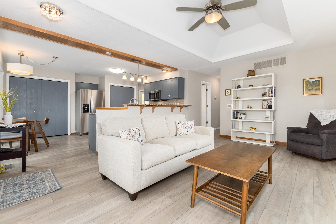
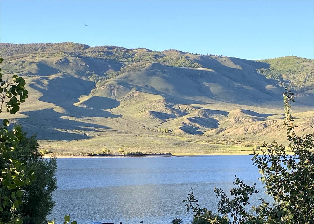
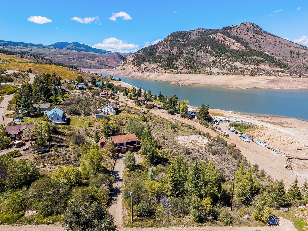
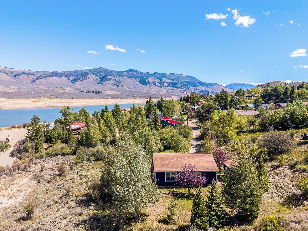
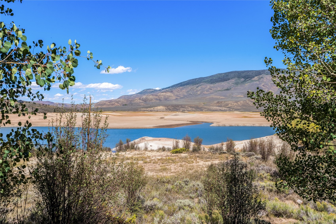
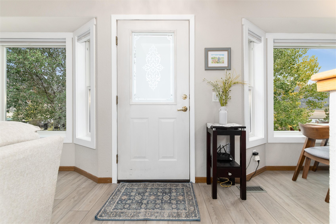
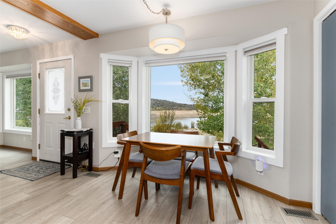
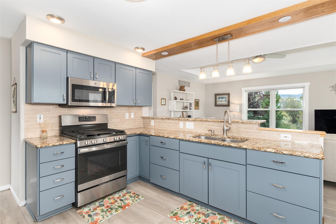
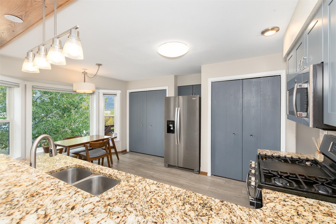
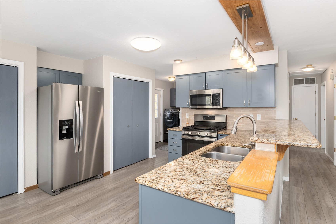
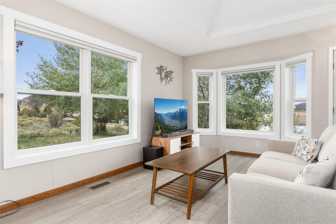
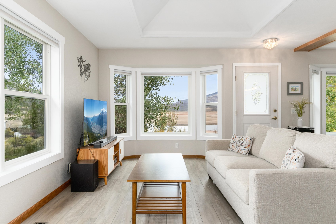
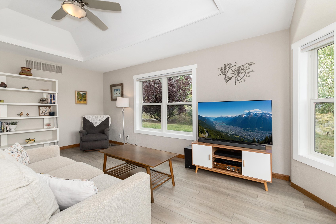
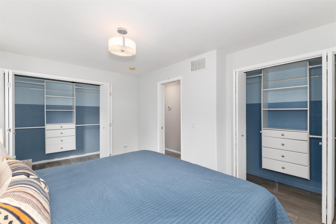
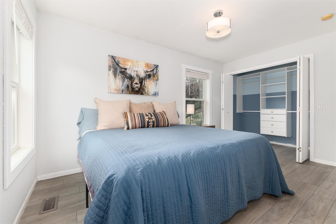
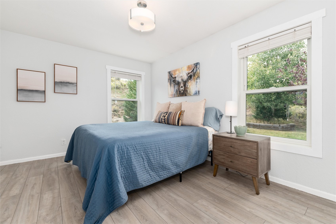
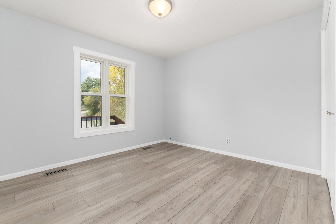
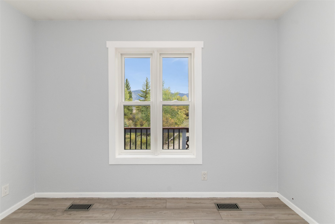
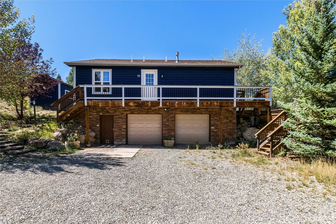
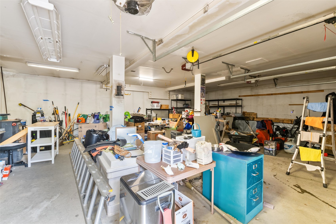
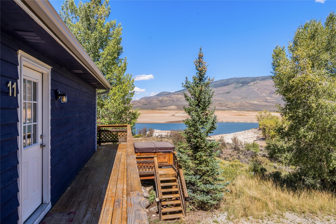
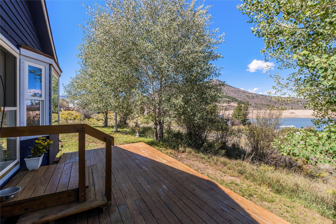
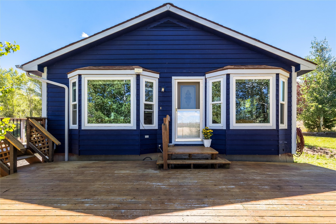
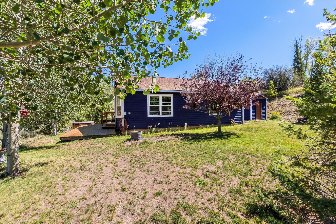
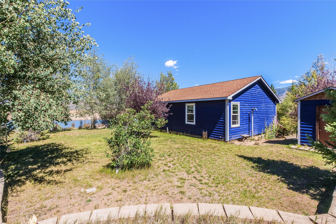
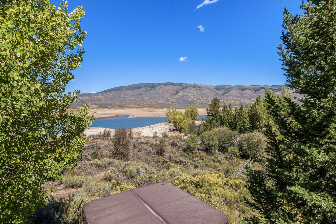
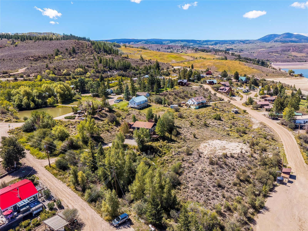
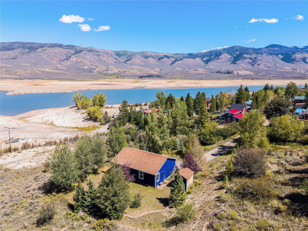
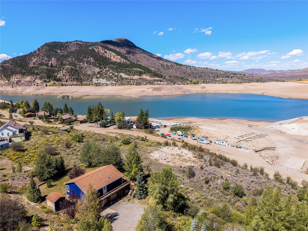
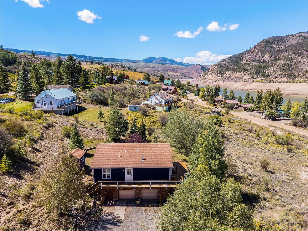
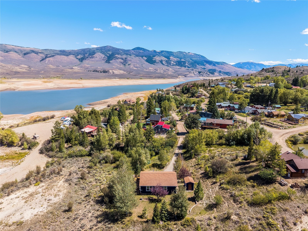
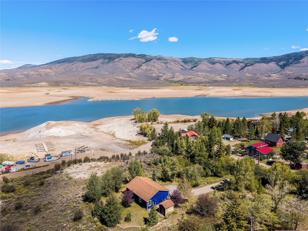
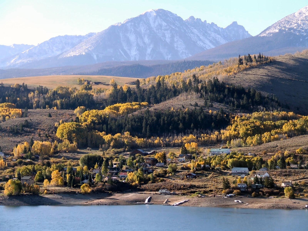
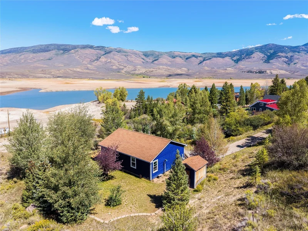
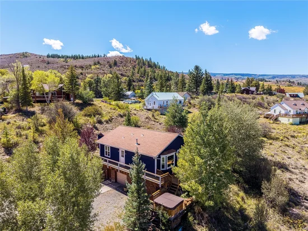
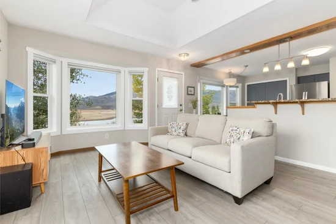
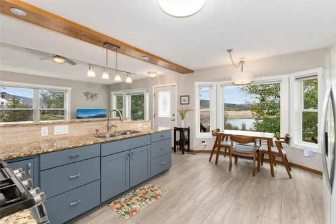
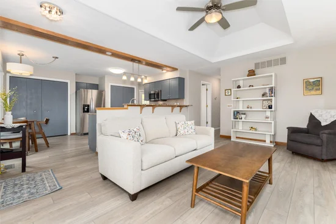
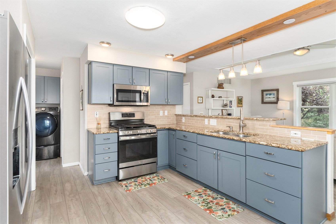
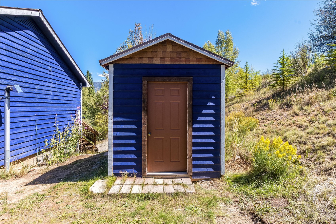
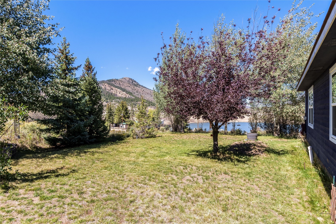
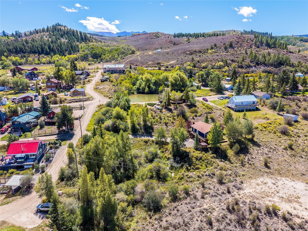
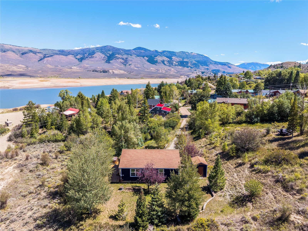
With a magnificent mountain setting and sweeping lake views, this charming home is a true gem. Situated on nearly 1 acre, the property is one of the largest lots in town and is steps to the Heeney Marina and Green Mountain Reservoir - Summit County’s only boatable waters for high-speed motorized craft and tow sports. An updated interior features cottage style and lovely vistas of the water, while lvp floors, fresh paint, and built-in closet storage systems add modern comfort. Well-kept and sold furnished. Enjoy the fresh air in all seasons from your sunny, landscaped yard and wraparound deck. An oversize basement garage offers room for 2+ vehicles plus workshop space heated by a whole-home pellet stove system. A gardening shed provides any additional storage space you could need. Surrounded by gold medal fly fishing, off-roading trail networks, and the pristine Eagles Nest Wilderness, the tranquil town of Heeney is an outdoor-lover’s paradise. Here, you can embrace Colorado’s mountain lifestyle at a slower pace, without sacrificing proximity to all that makes the high country so special. Enjoy outdoor recreation in every season with easy access to fishing, hiking, boating, snowmobiling, xc skiing, 4wheeling, and more. Seven world-class ski resorts within an 1 hr drive, including Breckenridge, Steamboat, Vail, and Copper Mountain. Schedule your private showing today.

Property Highlights

Property Type
Residential
Property Sub Type
Single Family Residence
Architectural Style
Traditional
Bedrooms
2
Total Bathrooms
1
Living Area
1,024
Price / Sqft
$698
Acres
0.93
Year Built
2002
Condition
Resale
Cumulative Days on Market
27

Location

Area
Wildernest/Silverthorne
City/Township
Heeney
View
Mountains, Lake
Subdivision
PHILIPS RESUBDIVISION
County
Summit
Parcel #
6505405
Zoning Description
Single Family

Property Details
Price
$715,000
Condition
Resale
Property Type
Residential
Property Sub Type
Single Family Residence

Building

Levels
Two
Total Area
1,024

Community

Community Features
Clubhouse, Trails Paths

Interior Features

Bedrooms and Bathrooms

Total Bathrooms
1
Full Bathrooms
1
Bedrooms
2

Rooms and Basement

Basement Features
Unfinished

Area and Spaces

Living Area
1,024

Appliances

Appliances
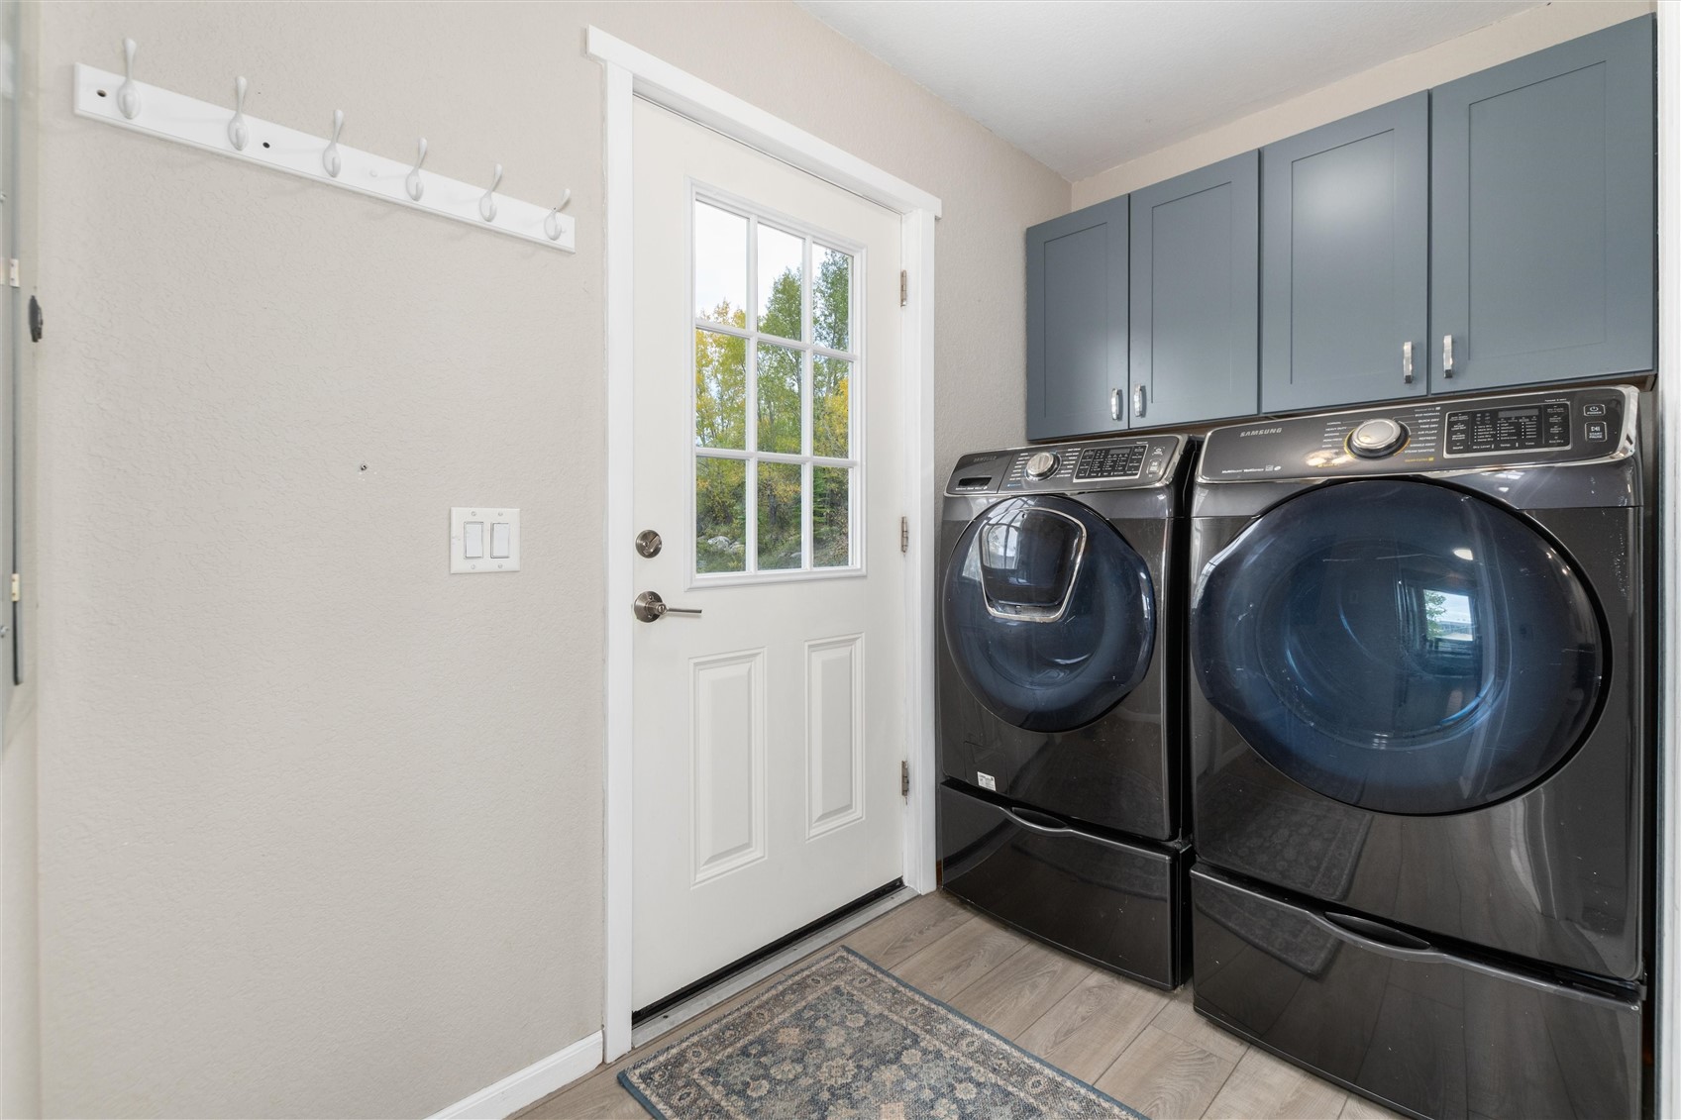
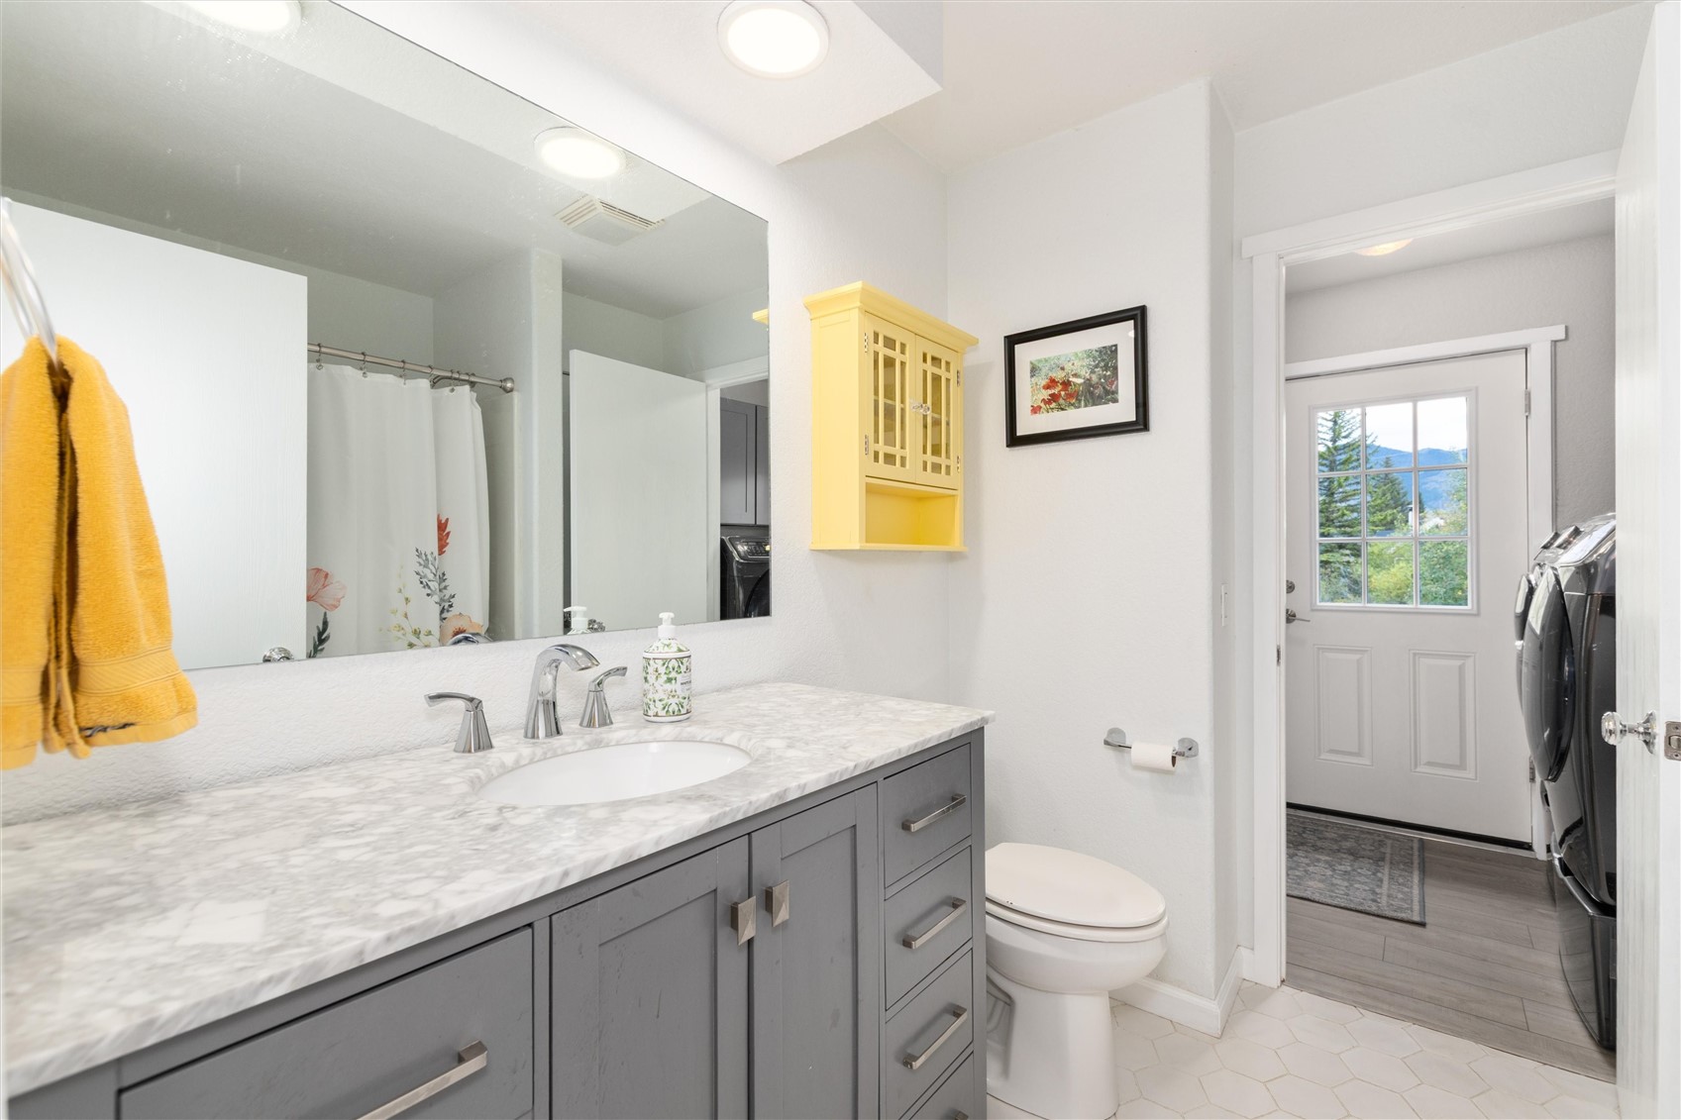
Electric Range, Disposal, Microwave Hood Fan, Microwave, Refrigerator, Dryer, Washer

Interior Features

Interior Features
Cable Tv, Utility Room
Flooring
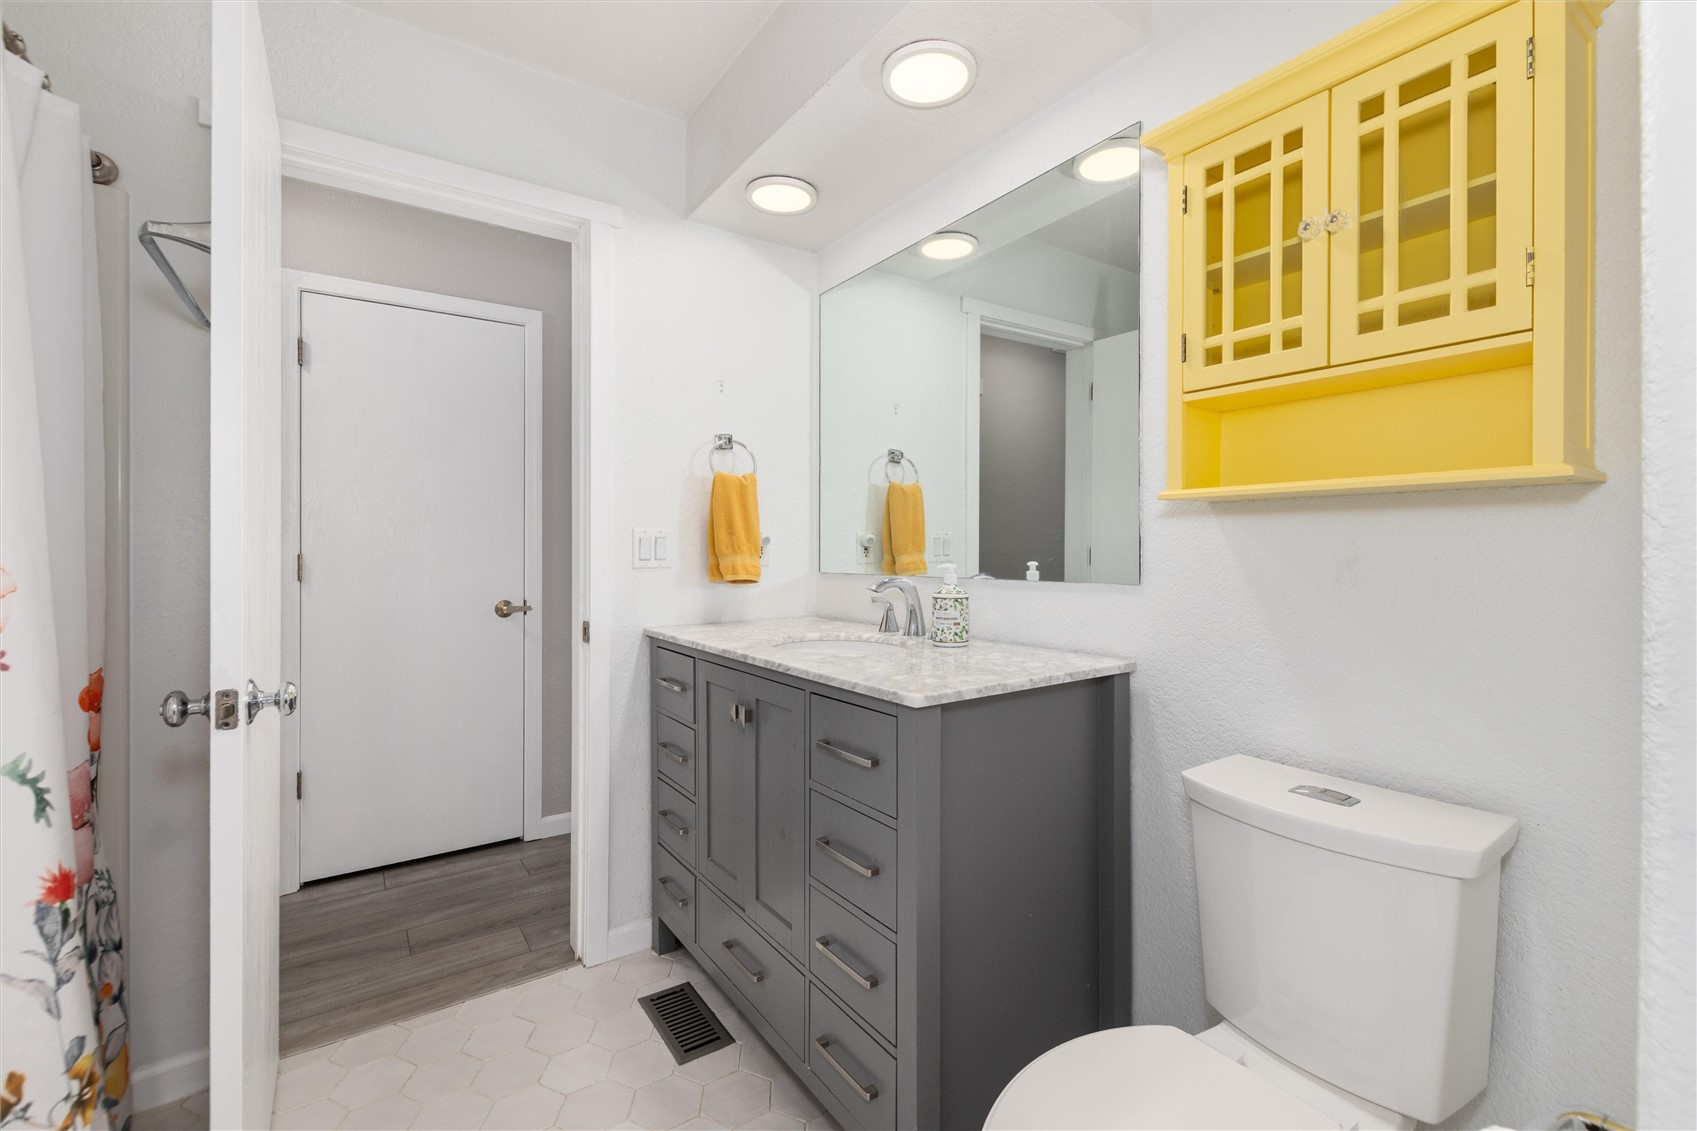
Luxury Vinyl, Luxury Vinyl Tile, Tile
Laundry Features
In Unit

Heating and Cooling

Heating Features
Forced Air, Propane, Pellet Stove

Building Details
Construction

Architectural Style
Traditional
Year Built
2002

Materials
Construction Materials
Wood Frame
Roof
Asphalt

Terms

Terms

Exclusions
No
Cumulative Days on Market
27

Taxes

Tax

Tax (Annual)
$2,667.20

Heating, Cooling & Utilities

Utilities

Utilities
Electricity Available, High Speed Internet Available, Propane, Phone Available, Snow Removal, Trash Collection, Cable Available, Septic Available

Green Energy

Green Certifications
None

Utilities

Sewer
Septic Tank
Water Source
Public

Lot

Acres
0.93
Lot Size
0.93
Lot Size Area Sq Ft
40,554.36
Lot Features
City Lot
Road Surface
Dirt

Exterior Features

Patio And Porch Features
Deck

Parking

Garage Capacity
2
Parking Features
Exterior Access Door, Garage, Heated Garage, Oversized

Pool Features

Spa
Yes
Spa Features
Hot Tub
Listed by RE/MAX Properties of the Summit
Listing Data last updated 10/26/2026 08:40 am
Get a Link to this Property: Copy To Clipboard
QR Code link to this property

Phone:
Connect with:

Property History

4 days ago
Property information last updated
26 days ago
Status Active. This is the date the listing was placed on market.
Cumulative Days on Market: 27 days (includes prior listings) · Currently listed since September 30, 2026. Data provided by the MLS.