Start of property details
Share this property:
14 Miners Court
Blue River, CO 80424
FOR SALE · Active
$1,795,000
$777 / Sqft
3
Beds
3
Baths
1
Garage
2,309
Sqft
0.78
Acres
MLS# S1071697
Cumulative Days on Market: 32 · Includes prior listings · Currently listed since 09/25/26 · Data provided by the MLS.

Property Description

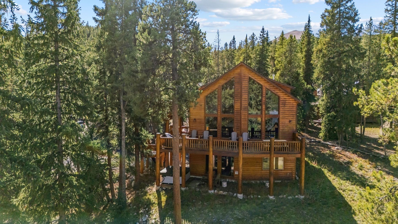
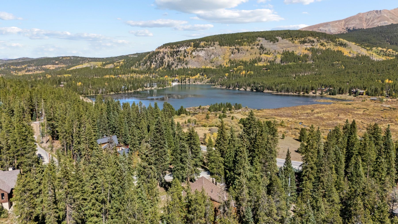
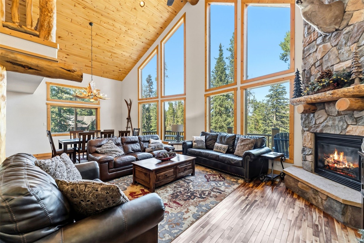
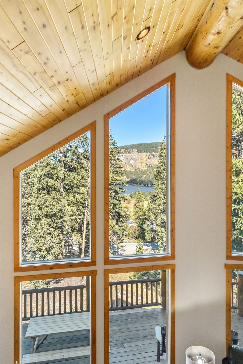
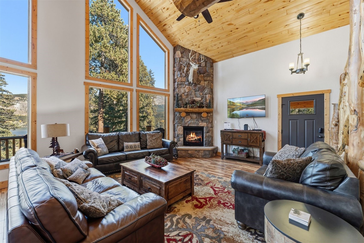
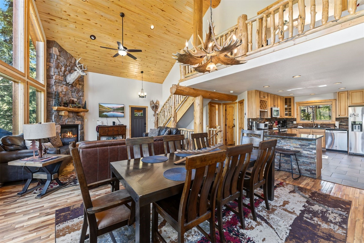
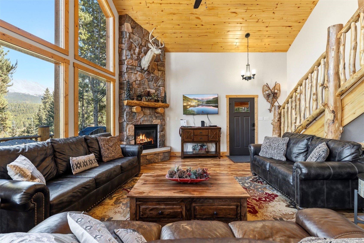
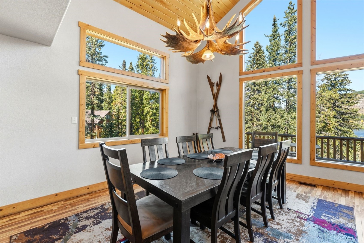
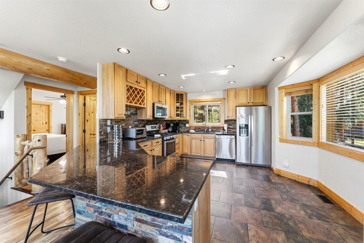
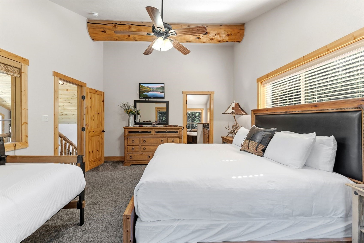
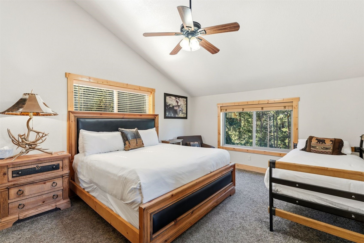
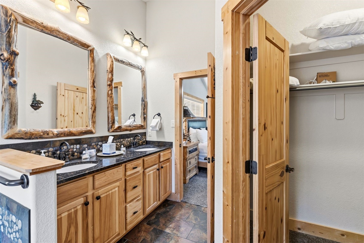
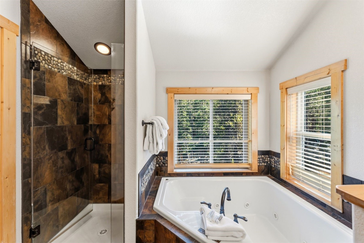
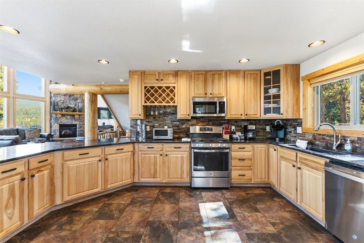
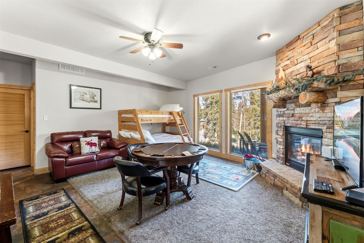
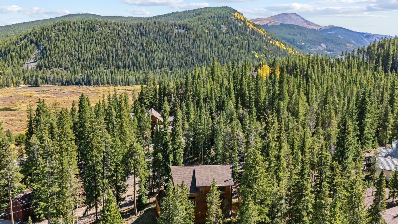
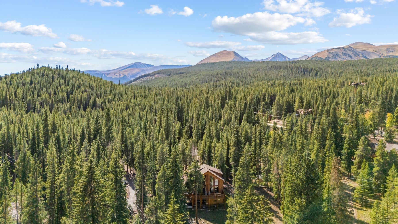
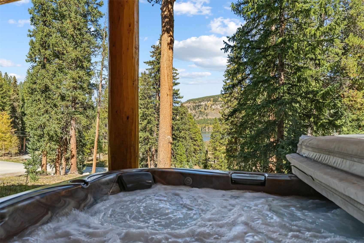
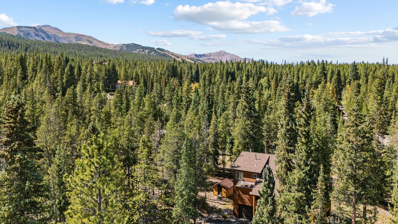
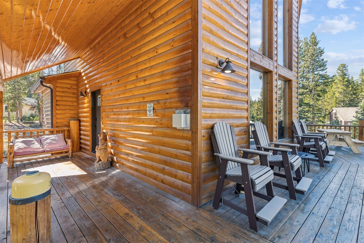
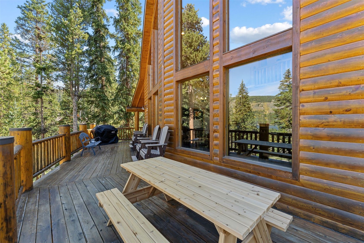
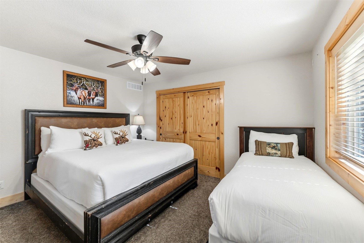
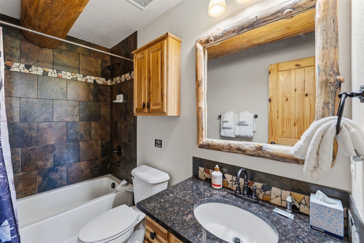
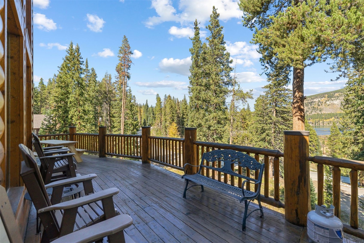
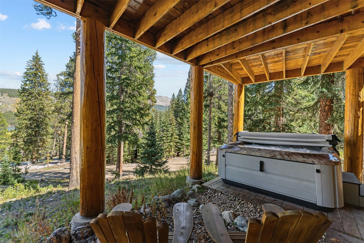
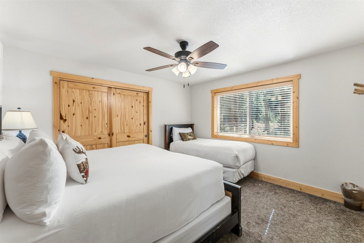
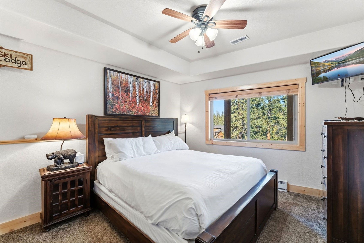
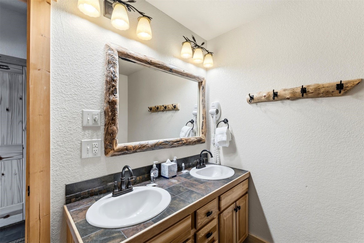
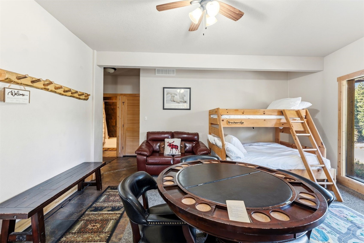
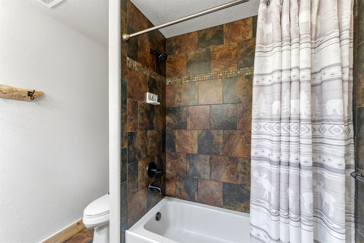
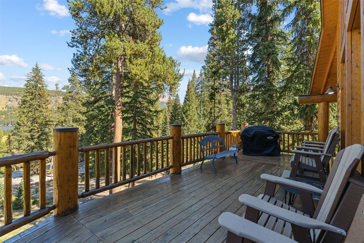
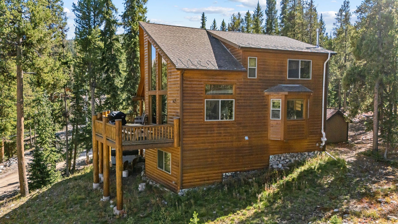
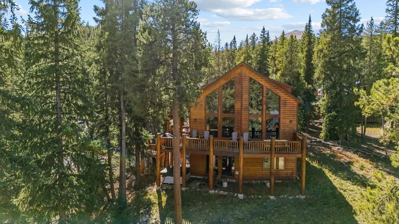
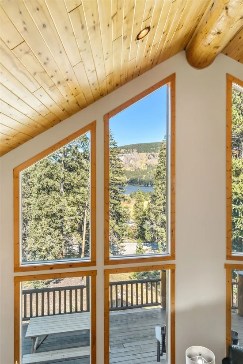
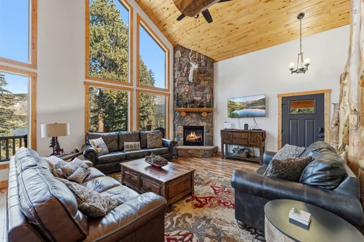
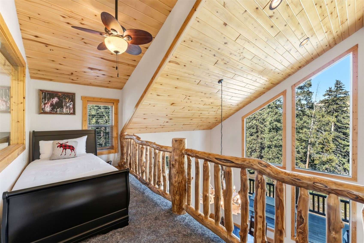
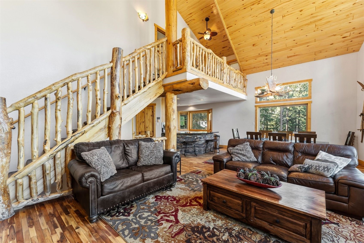
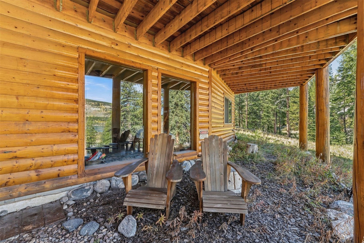
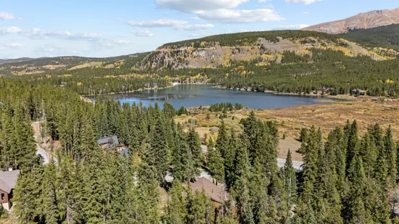
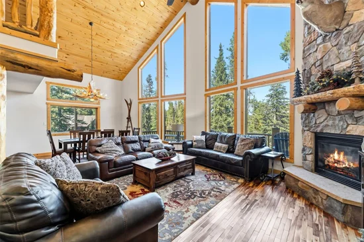
Welcome home to your, turn-key mountain escape just 2.2 miles from Main Street Breckenridge, offering a premier location with access to the private Goose Pasture Tarn. As you step inside, you are immediately greeted by soaring ceilings and a magnificent wall of huge windows that flood the home with natural light and frame breathtaking views of Goose Pasture Tarn. The authentic log construction is beautifully complemented by rich tongue-and-groove ceilings, creating a warm, classic alpine ambiance. Designed for ultimate comfort and hosting, the open layout features two cozy gas fireplaces to warm up next to after a day on the slopes, a versatile loft space perfect for an office or extra sleeping area, and three full bathrooms. Fully furnished and ready to enjoy from day one, this property combines total convenience with rare private tarn access for paddleboarding, fishing, and canoeing just minutes from world-class skiing. Call today for a private viewing.

Property Highlights

Property Type
Residential
Property Sub Type
Single Family Residence
Bedrooms
3
Total Bathrooms
3
Living Area
2,309
Price / Sqft
$777
Acres
0.78
Year Built
2014
Condition
Resale
Cumulative Days on Market
32

Location

Area
Breckenridge
City/Township
Blue River
View
Mountains, Trees Woods, Water, Lake
Subdivision
CROWN SUB
County
Summit
Parcel #
100399
Zoning Description
Single Family

Property Details
Price
$1,795,000
Condition
Resale
Property Type
Residential
Property Sub Type
Single Family Residence

Building

Levels
Three Or More, Multi Split
Total Area
2,309

Community

Community Features
See Remarks, Trails Paths, Fishing, Public Transportation

Interior Features

Bedrooms and Bathrooms

Total Bathrooms
3
Full Bathrooms
3
Bedrooms
3

Rooms and Basement

Total Rooms
9

Area and Spaces

Living Area
2,309

Appliances

Appliances
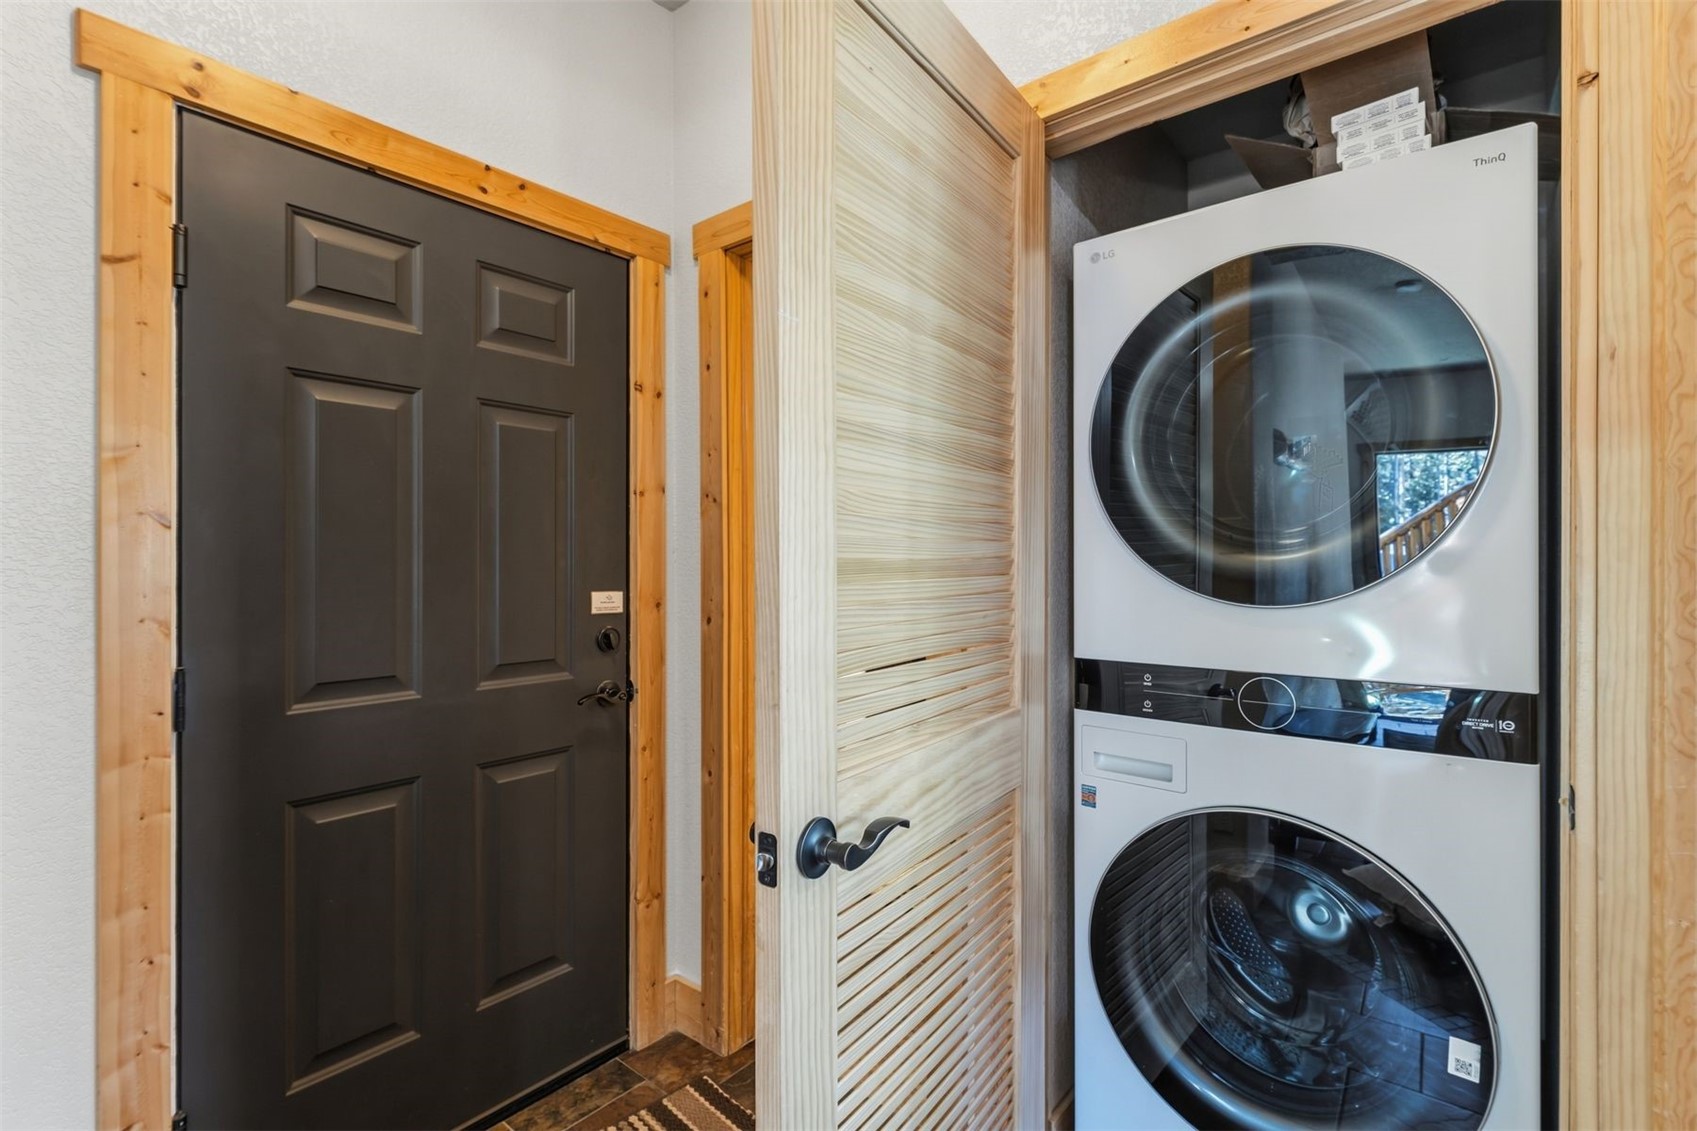
Dishwasher, Disposal, Dryer, Washer

Interior Features

Interior Features
Ceiling Fans, Fireplace, Tongue And Groove Ceilings, Hot Tub Spa, Cable Tv, Vaulted Ceilings
Flooring
Carpet, See Remarks, Wood
Fireplace Features
Gas

Heating and Cooling

Heating Features
Radiant
Has Fireplace
Yes

Building Details
Construction

Year Built
2014
Foundations
Poured

Materials
Construction Materials
Log
Roof
Asphalt

Terms

Terms

Exclusions
No
Cumulative Days on Market
32

Taxes

Tax

Tax (Annual)
$7,033.33

Heating, Cooling & Utilities

Utilities

Utilities
Electricity Available, Snow Removal, Trash Collection, Cable Available, Septic Available

Green Energy

Green Certifications
Unknown

Utilities

Sewer
Septic Tank
Water Source
Well

Lot

Acres
0.78
Lot Size
0.78
Lot Size Area Sq Ft
33,976.80
Lot Features
Near Public Transit, See Remarks
Road Surface
Dirt

Exterior Features

Patio And Porch Features
Deck, Patio

Parking

Garage Capacity
1
Parking Features
Garage

Pool Features

Spa
Yes
Spa Features
Hot Tub
Listed by LIV Sotheby's I.R.
Listing Data last updated 10/25/2026 03:00 am
Get a Link to this Property: Copy To Clipboard
QR Code link to this property

Phone:
Connect with:

Property History

2 days ago
Property information last updated
30 days ago
Status Active. This is the date the listing was placed on market.
Cumulative Days on Market: 32 days (includes prior listings) · Currently listed since September 25, 2026. Data provided by the MLS.