Start of property details
Share this property:
36 Coumbe Crossing
Silverthorne, CO 80498
FOR SALE · Active
$1,985,000
$857 / Sqft
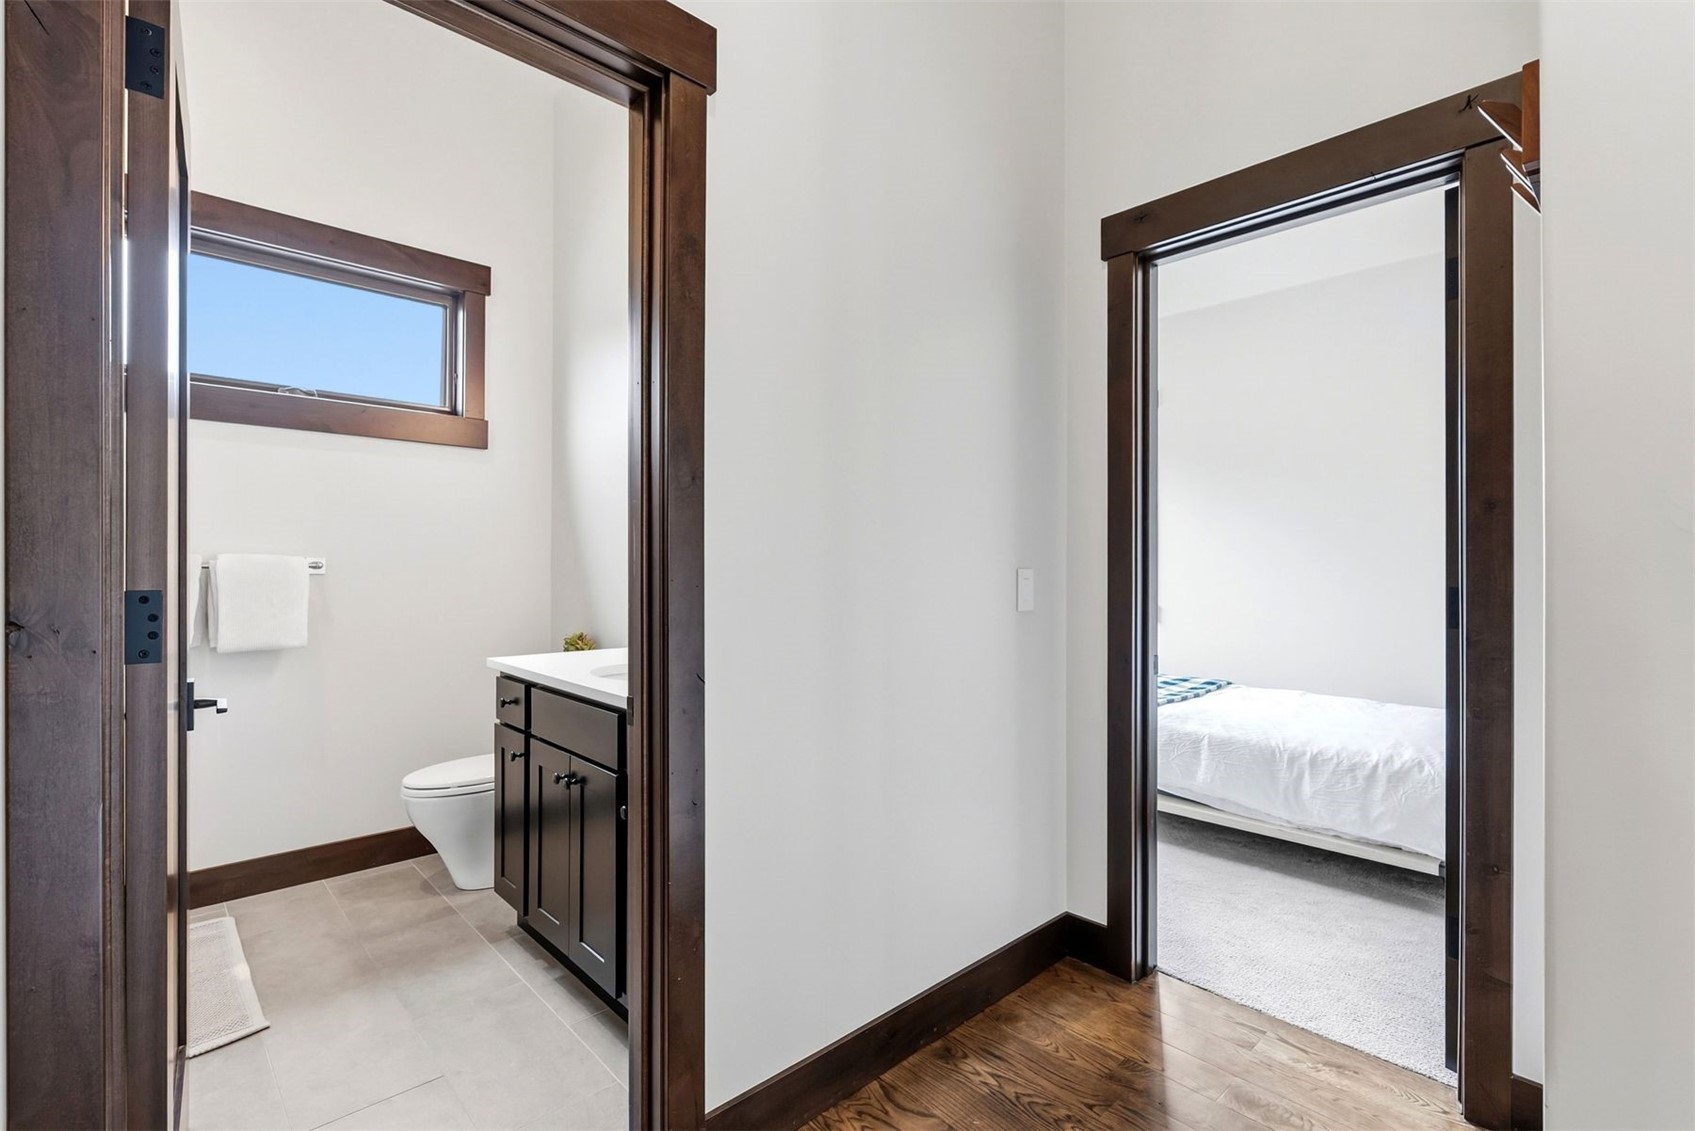
4
Beds
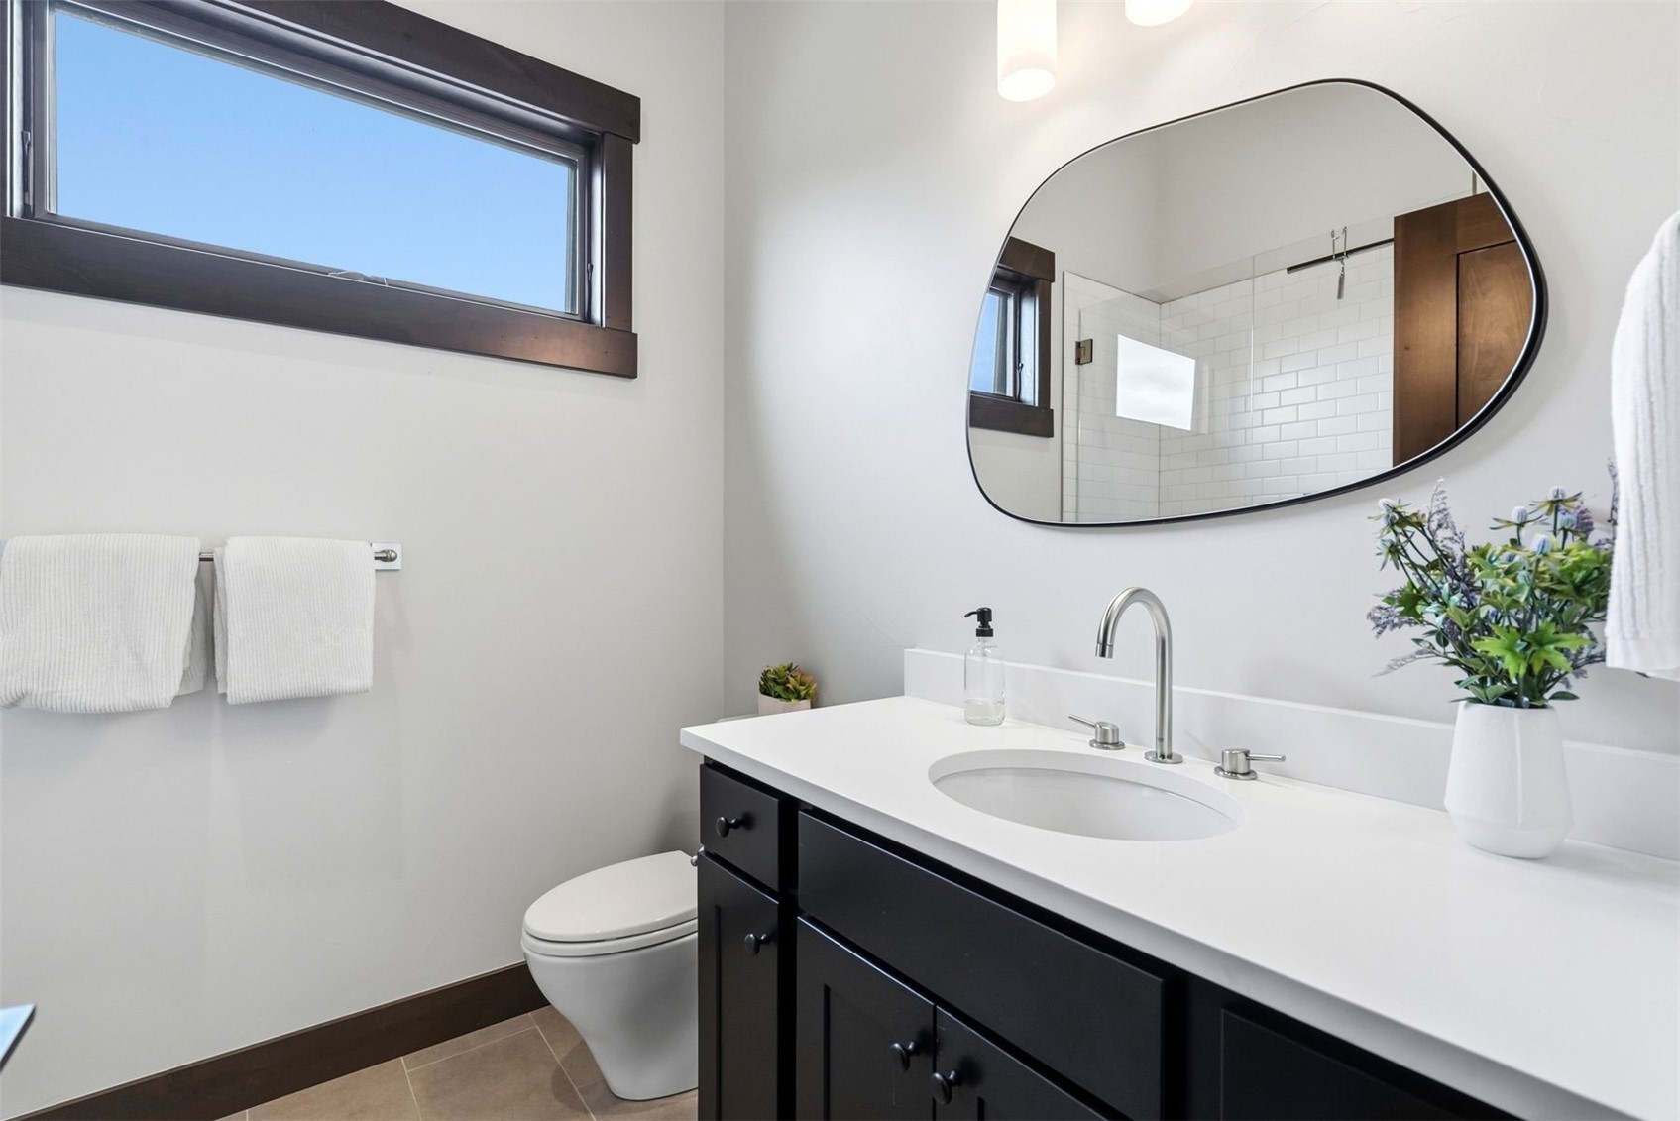
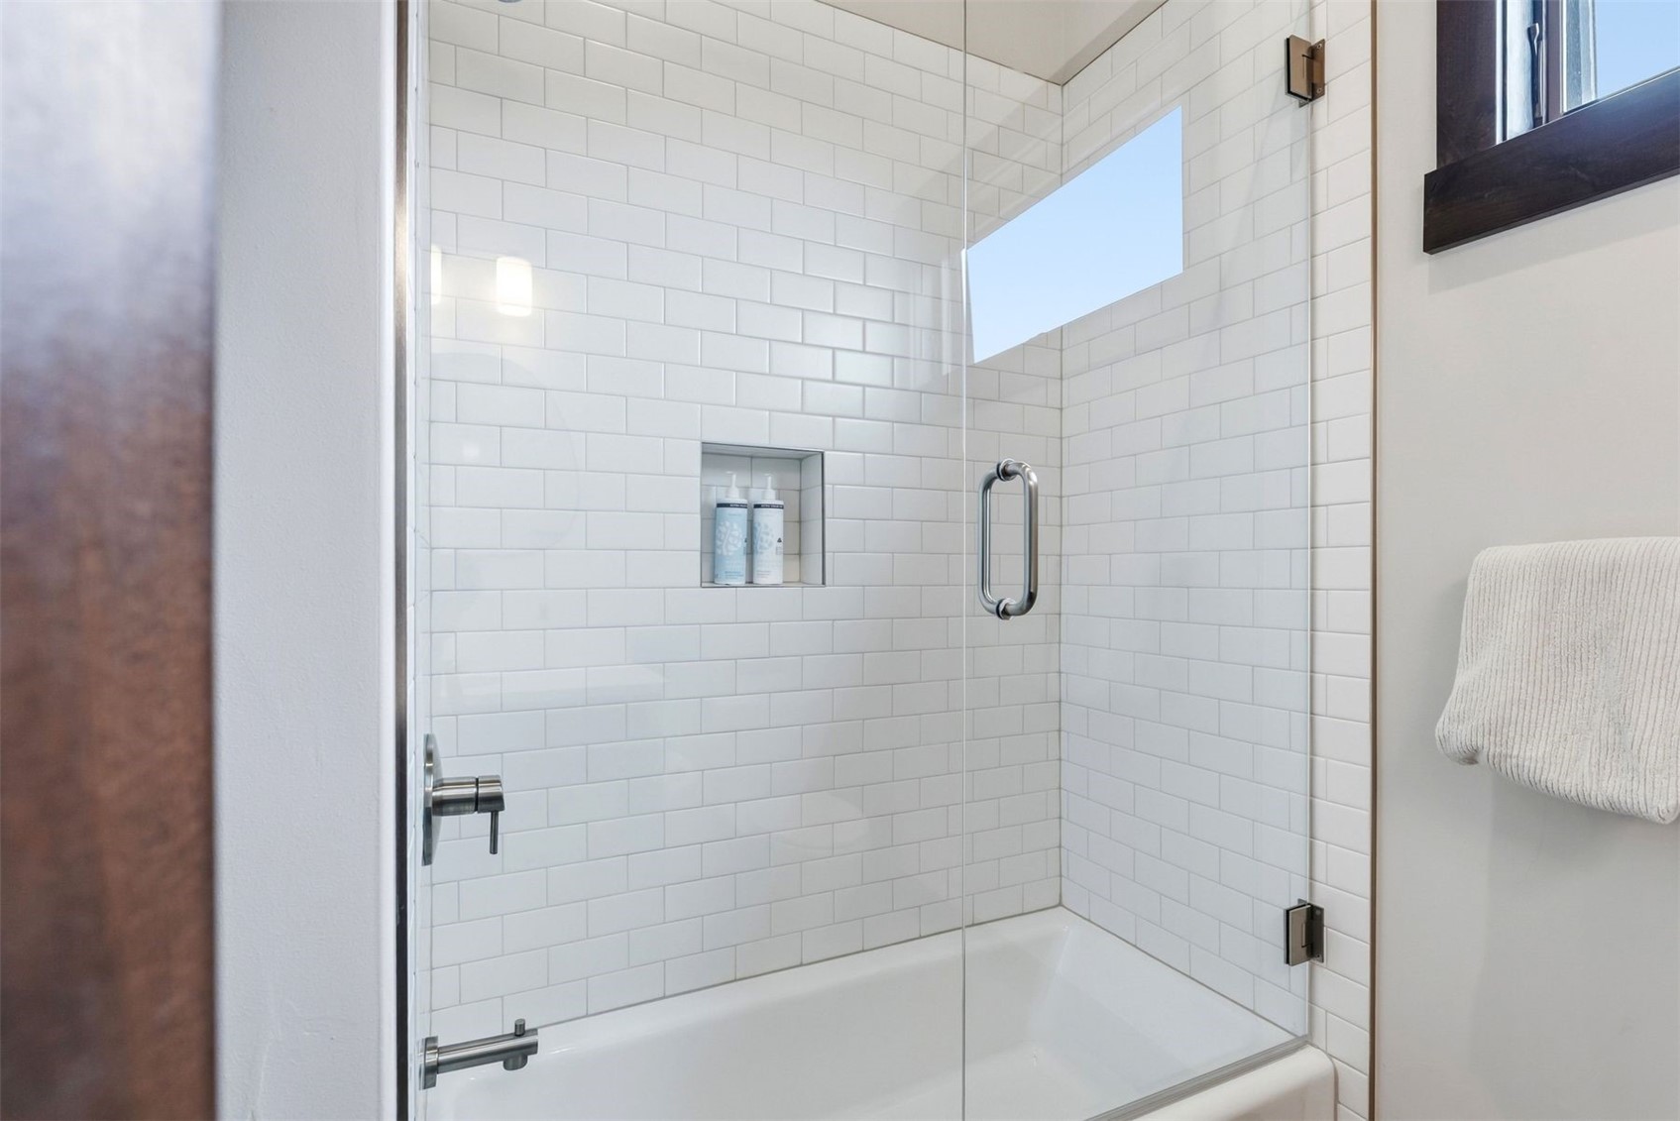
3
Baths
2,317
Sqft
0.03
Acres
2018
Yr. Built
MLS# S1071688
Cumulative Days on Market: 32 · Includes prior listings · Currently listed since 09/24/26 · Data provided by the MLS.

Property Description

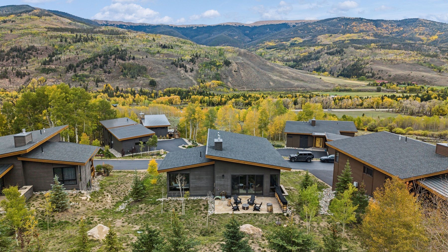
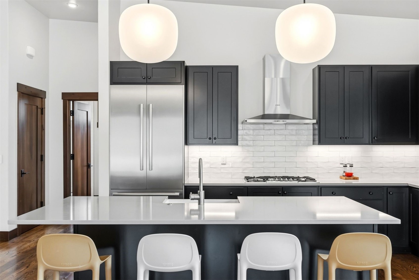
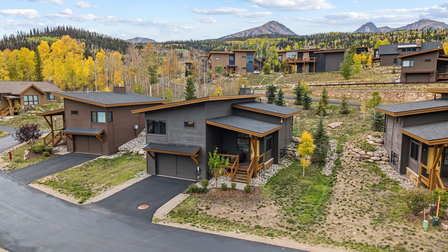
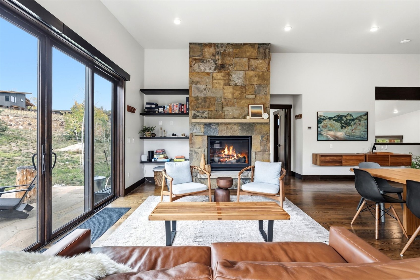
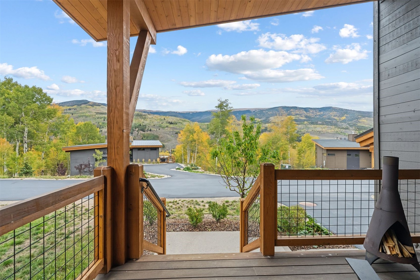
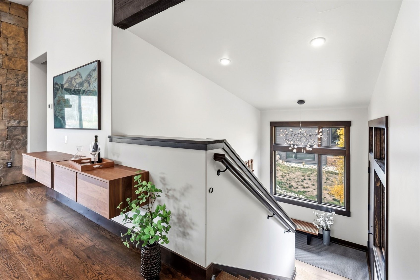
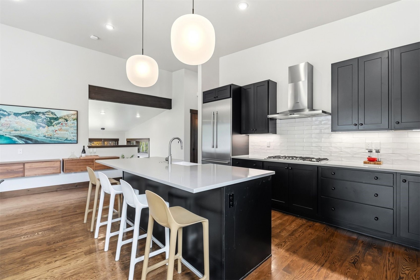
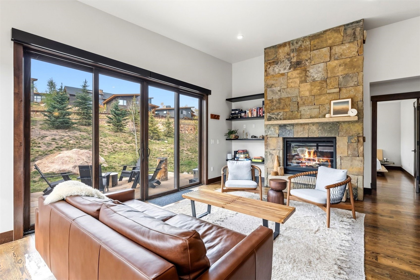
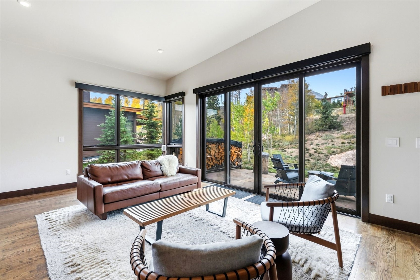
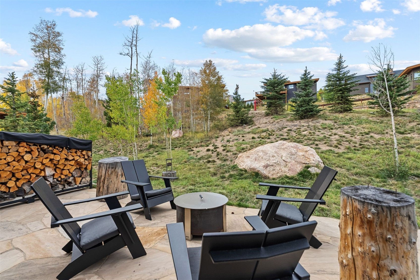
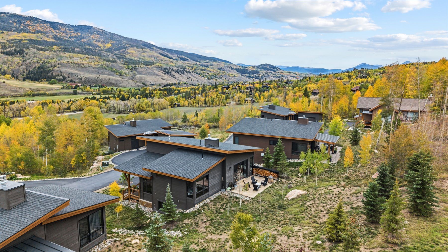
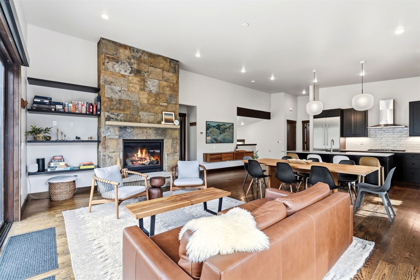
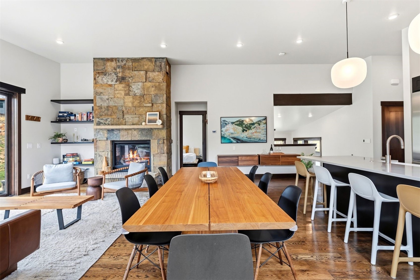
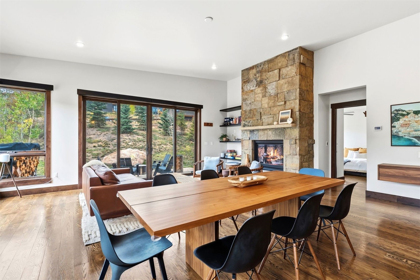
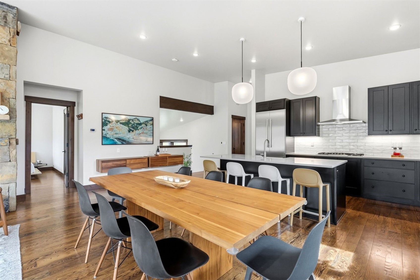
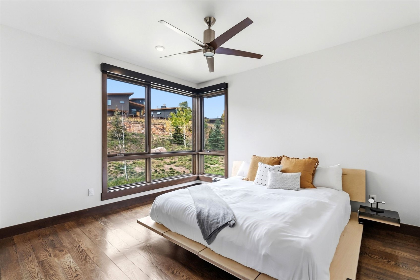
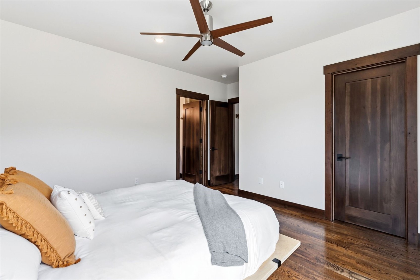
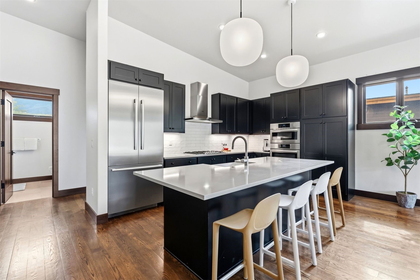
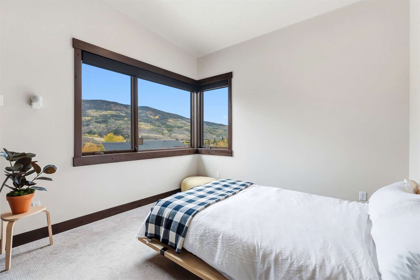
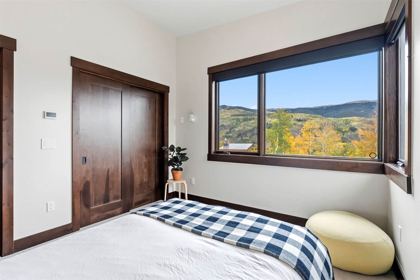
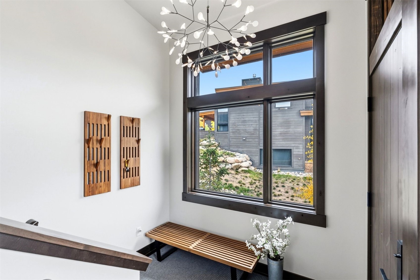
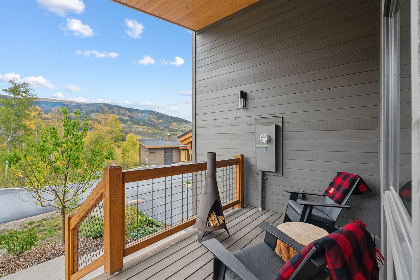
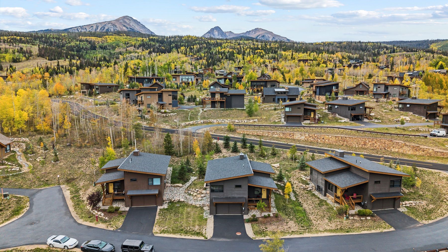
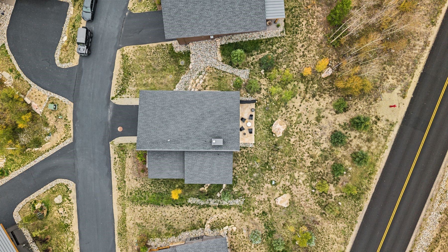
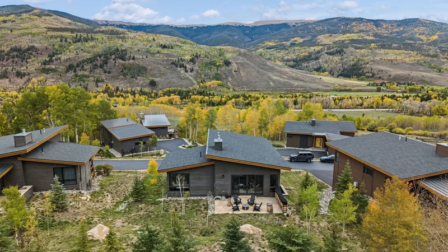
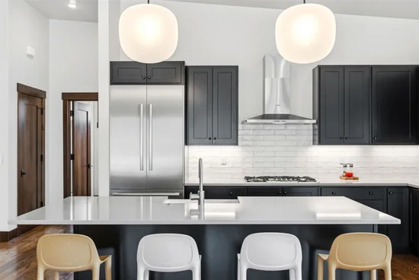
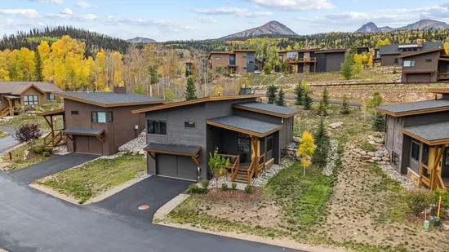
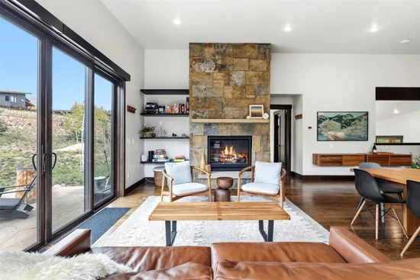
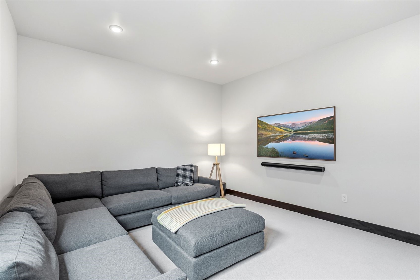
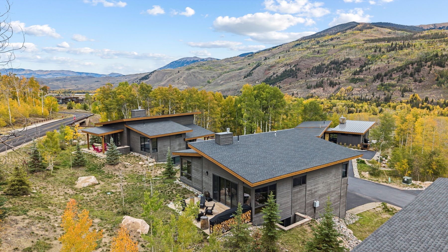
If you've been searching for an effortless mountain retreat, look no further. Offered fully furnished, this cabin-style home blends mountain charm with effortless ownership. Hardwood floors run throughout the main level and into the primary bedroom, while thoughtful upgrades — a Tesla EV charger, whole-home Lutron shades and lighting, and smart thermostats — bring modern convenience to mountain living. The enlarged flagstone patio, stubbed for gas, extends the living space outdoors for entertaining beneath Colorado skies.

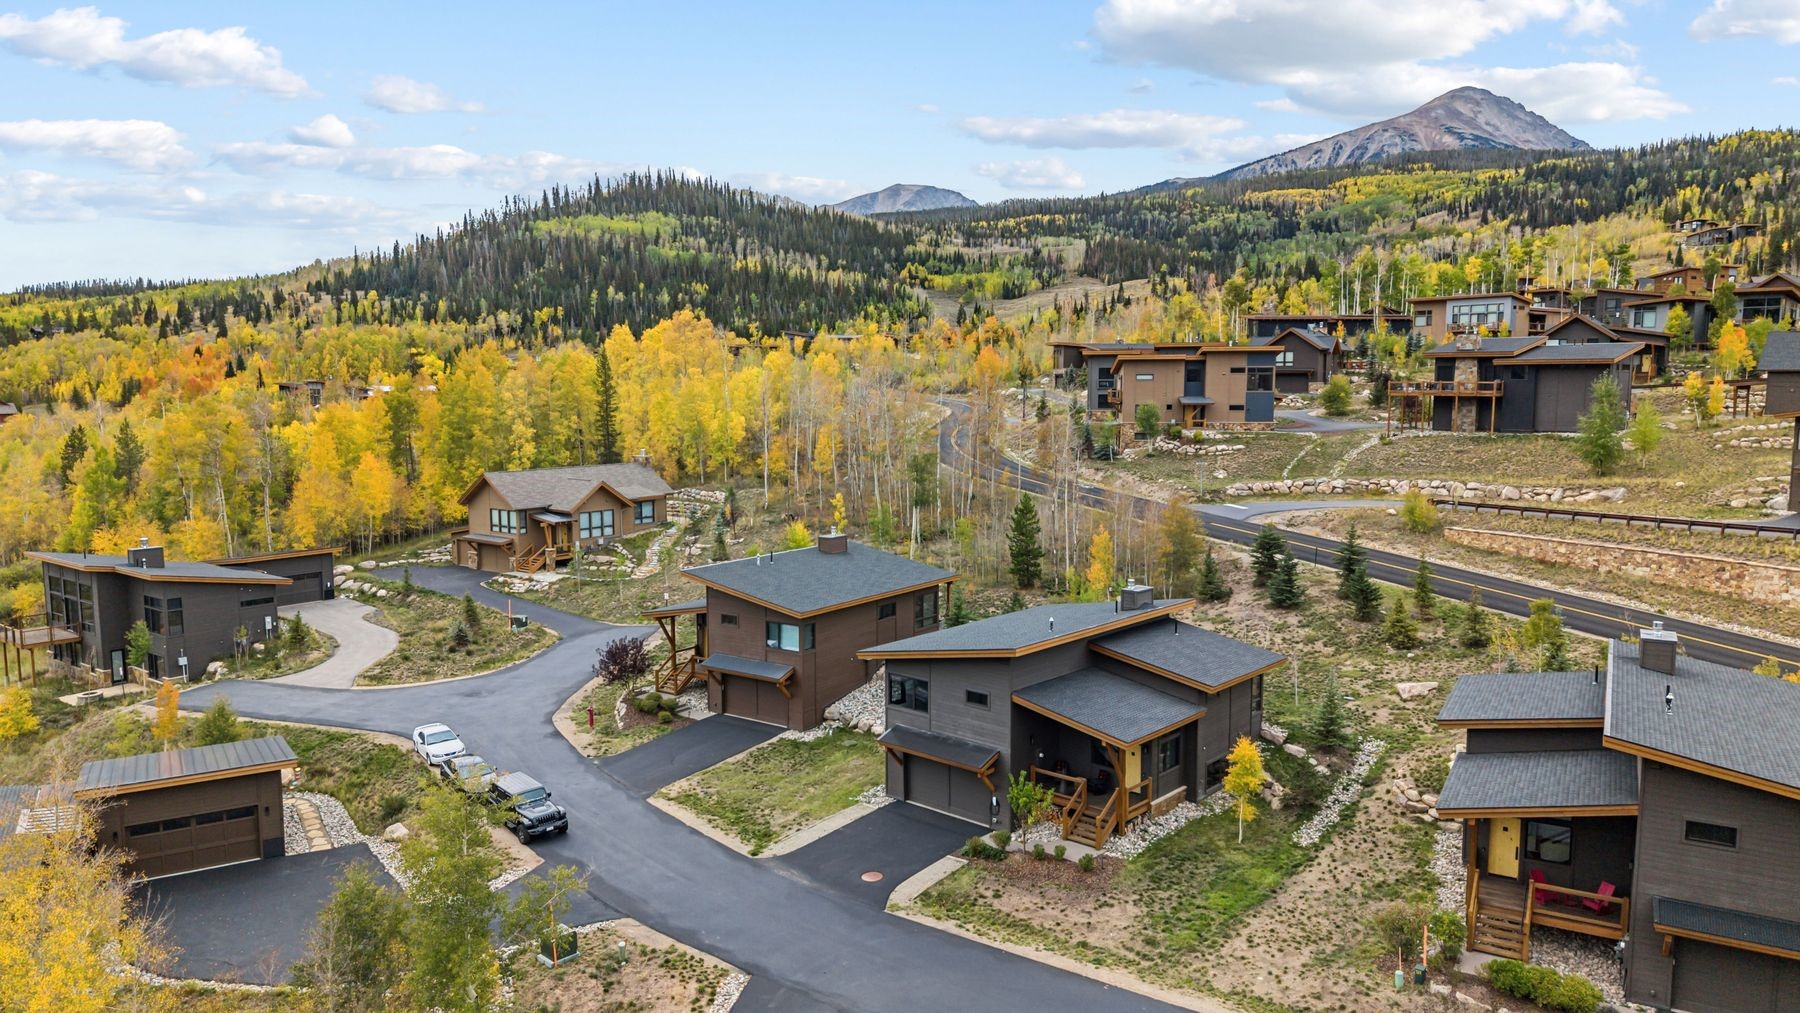
Located on a street with a mix of cabins and single-family homes, this property offers added privacy within one of Silverthorne's most desirable communities. With HOA-maintained snow removal and landscaping, owners enjoy the best of mountain living without the upkeep.

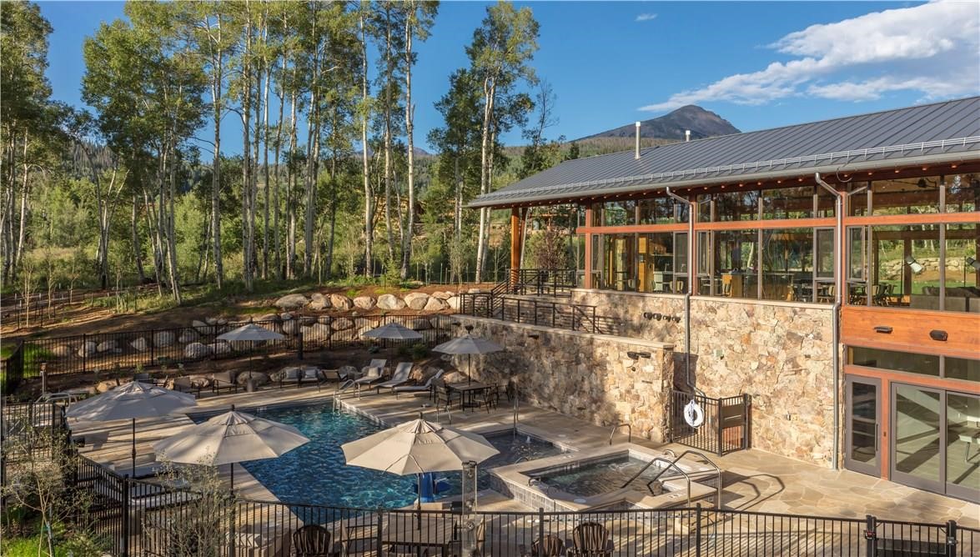
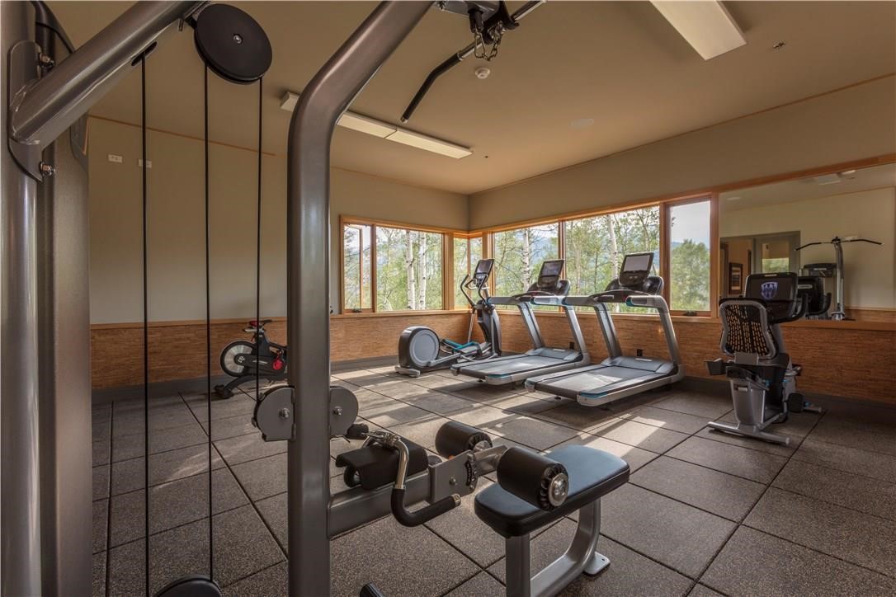
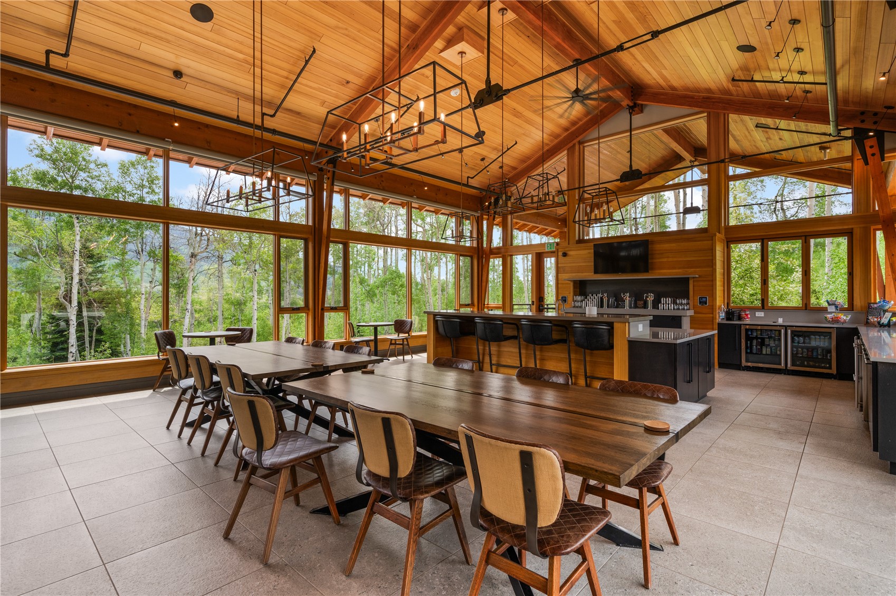
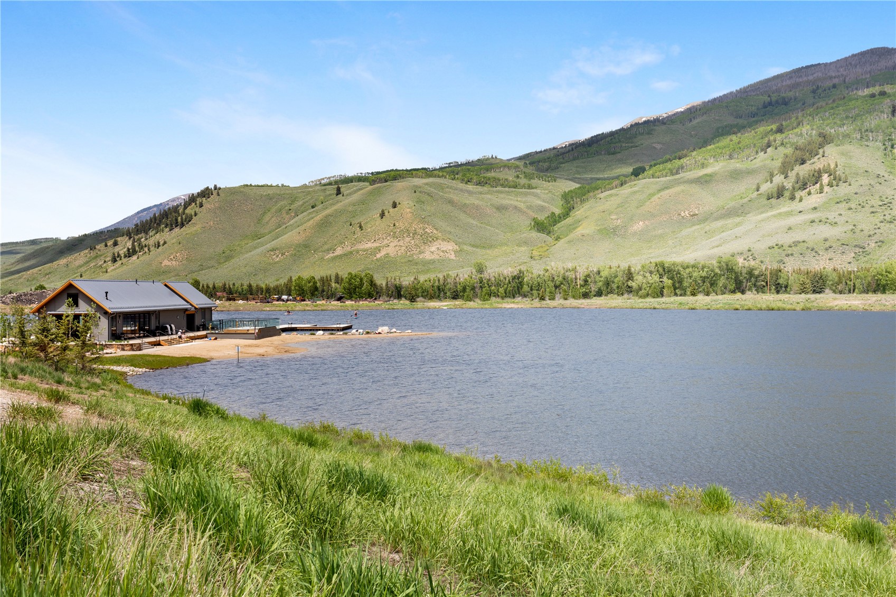
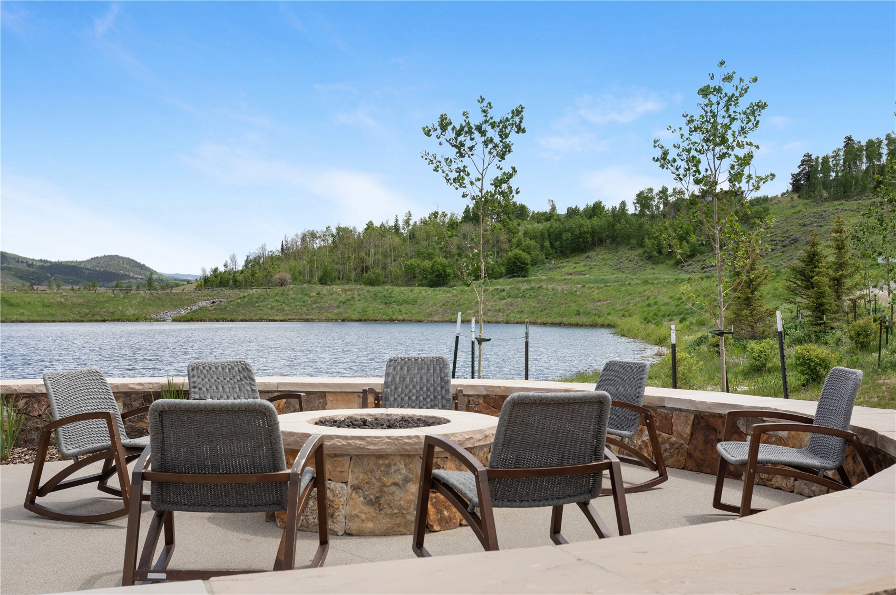
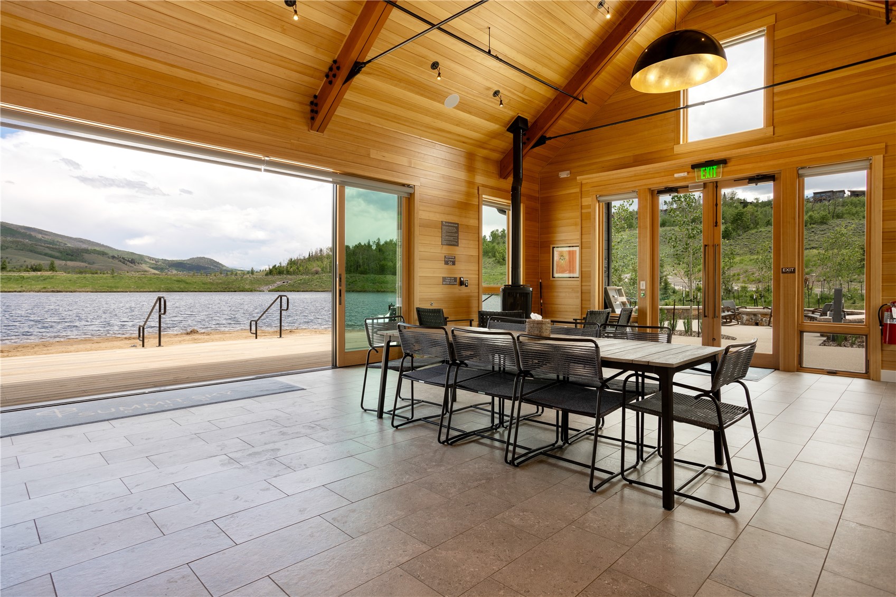
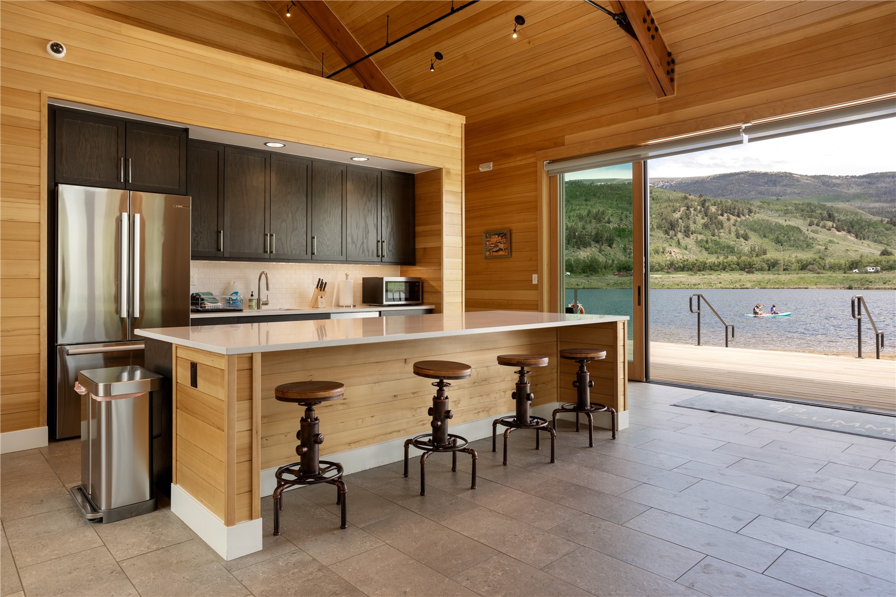
Summit Sky Ranch delivers an unmatched lifestyle: two private clubhouses with year-round heated pools, hot tubs, and fitness centers, private lake access for paddleboarding and kayaking, miles of neighborhood trails, and exclusive Blue River fishing access — all just minutes from world-class skiing.

Property Highlights

Property Type
Residential
Property Sub Type
Single Family Residence
Bedrooms
4
Total Bathrooms
3
Living Area
2,317
Price / Sqft
$857
Acres
0.03
Year Built
2018
Condition
Resale
Cumulative Days on Market
32

Location

Area
Wildernest/Silverthorne
City/Township
Silverthorne
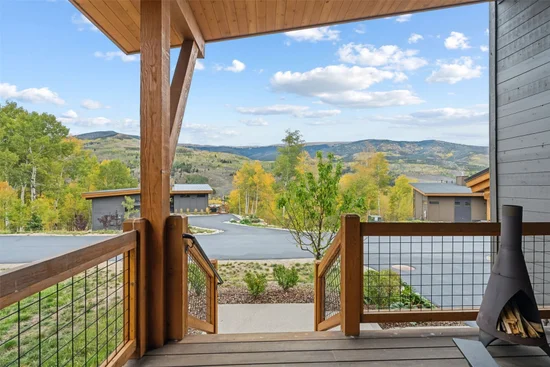
View
Mountains, Trees Woods
Subdivision
SUMMIT SKY RANCH
County
Summit
Parcel #
6518102
Zoning Description
Single Family

Property Details
Price
$1,985,000
Condition
Resale
Property Type
Residential
Property Sub Type
Single Family Residence

Building

Levels
Two, Multi Split
Total Area
2,317

Community

Community Features
Golf, Trails Paths, Clubhouse, Fishing, Pool

Interior Features

Bedrooms and Bathrooms

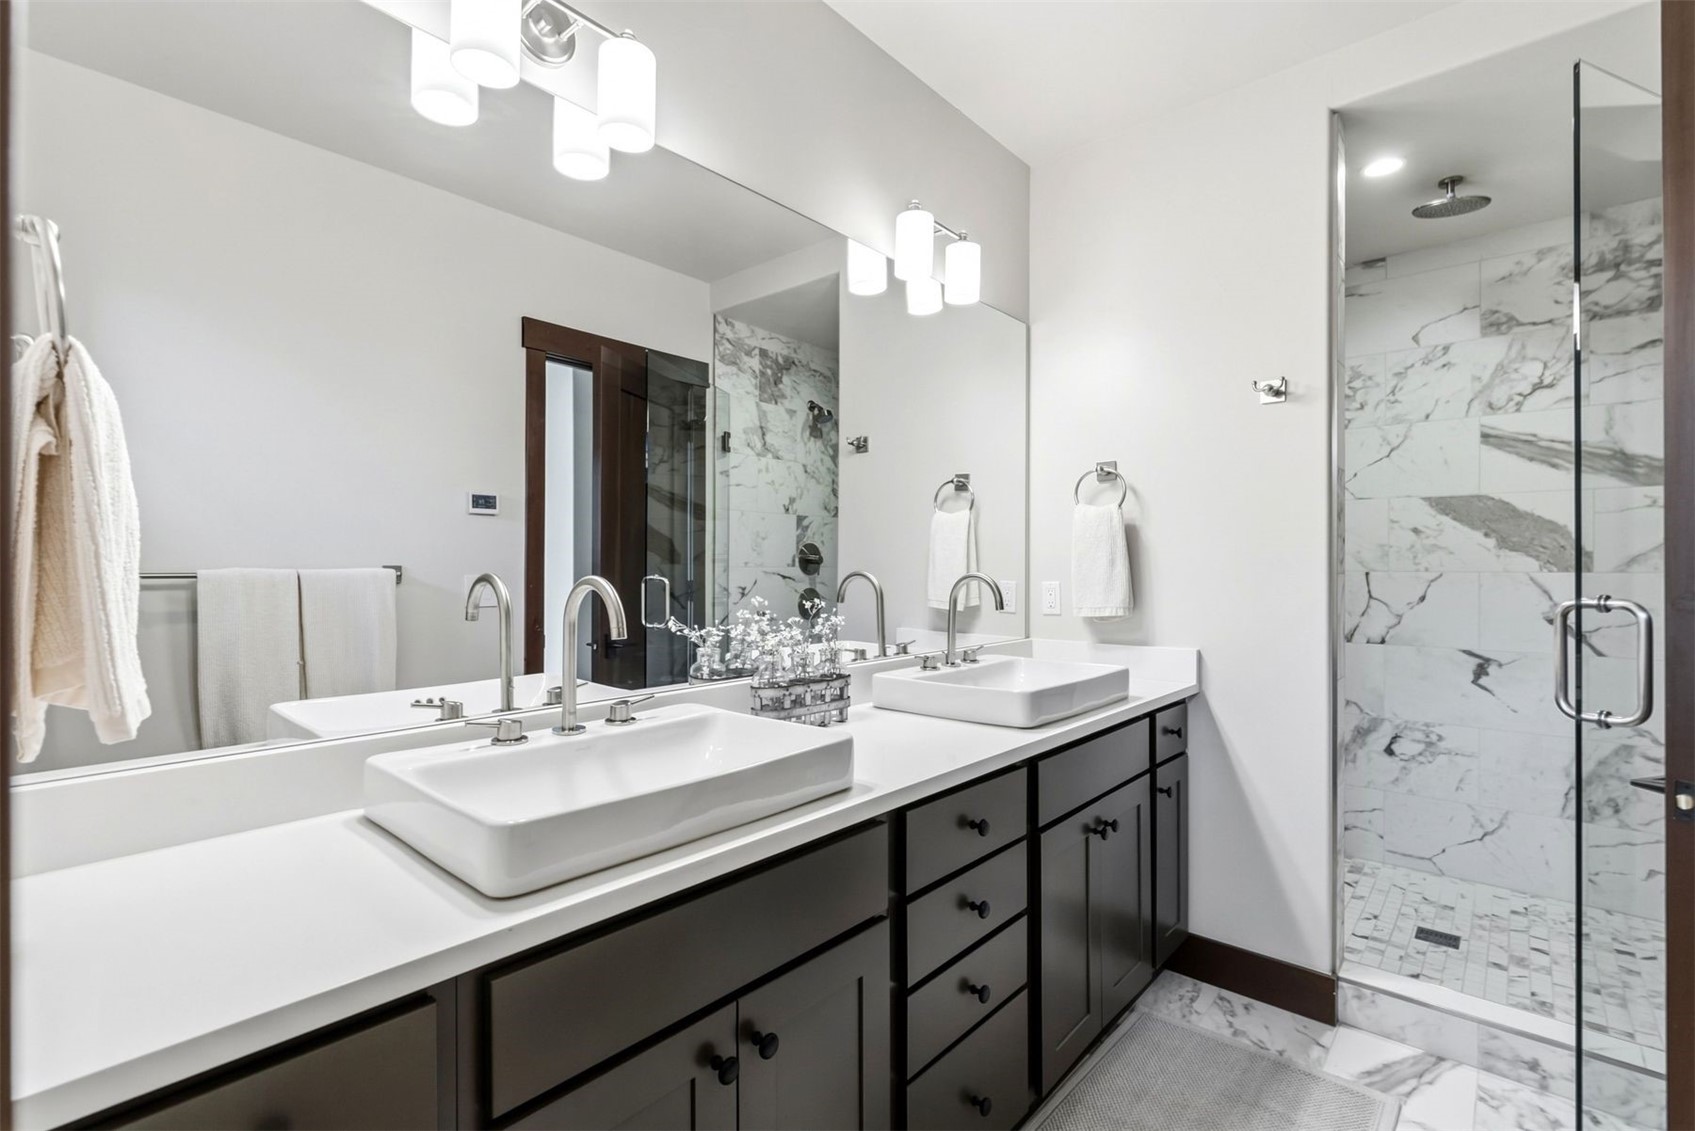
Total Bathrooms
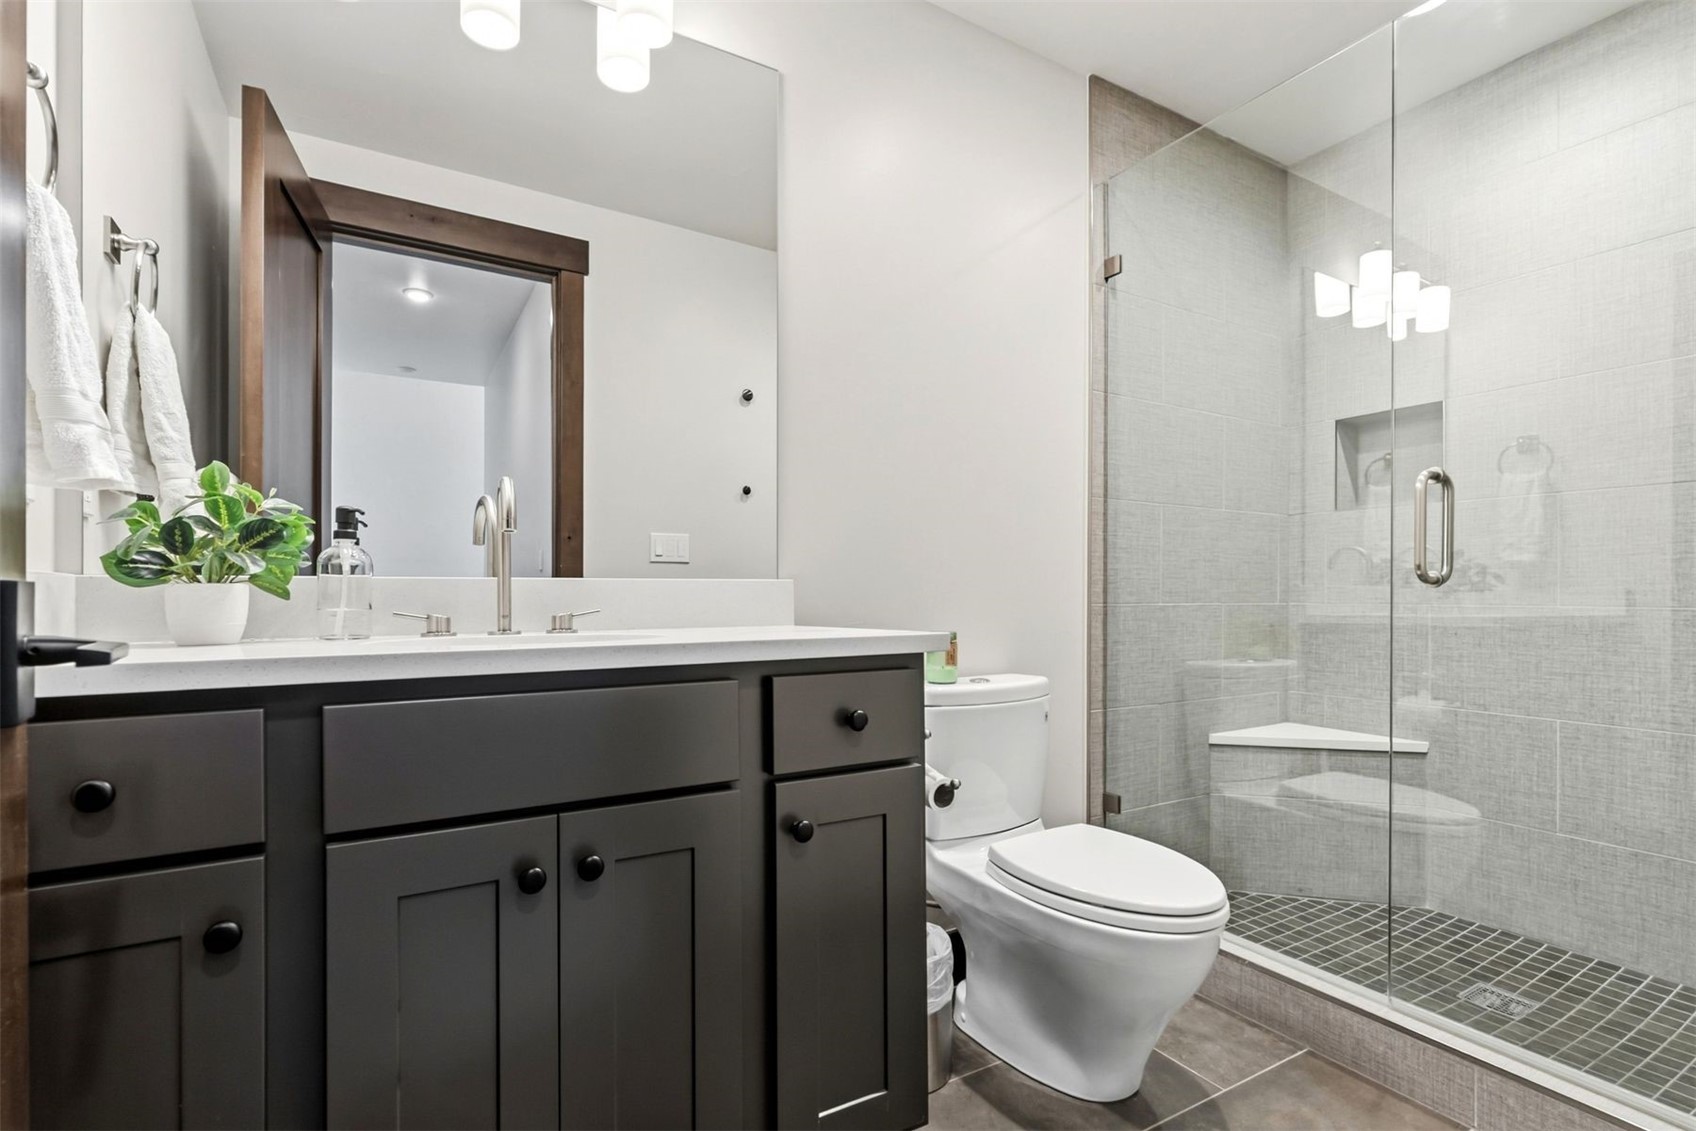
3
Full Bathrooms
3
Bedrooms
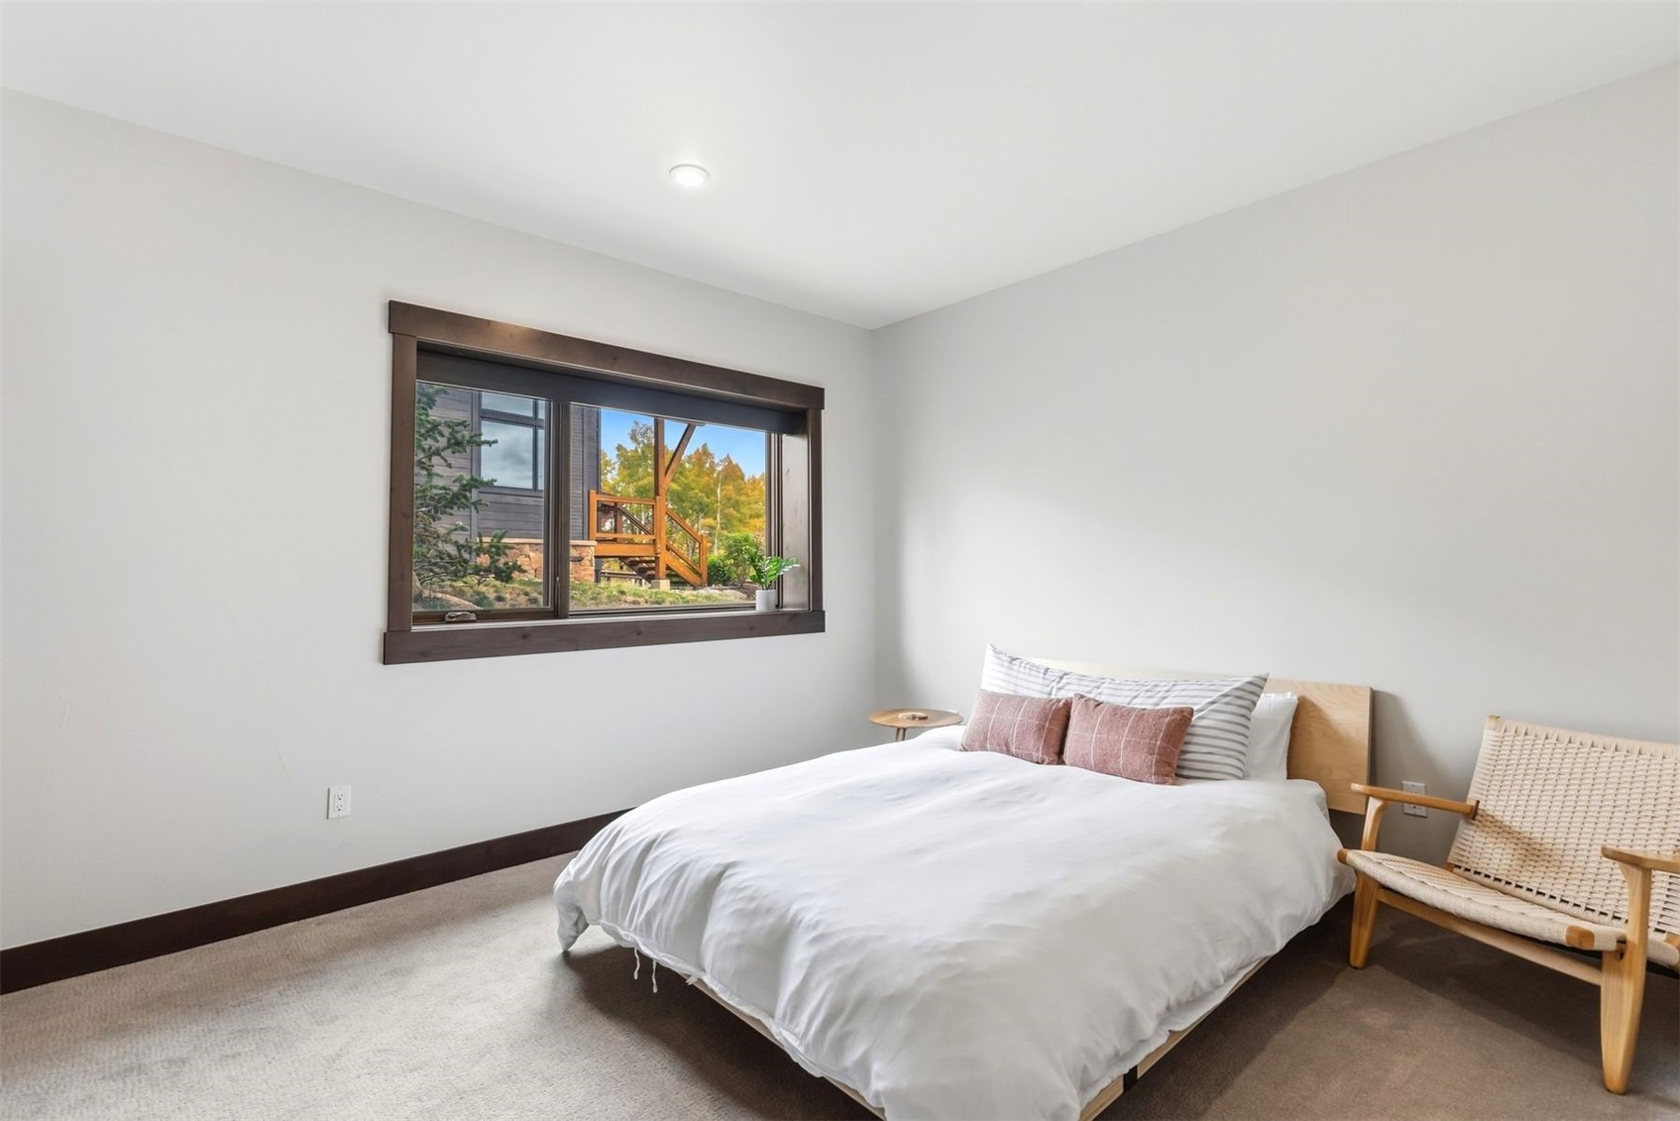
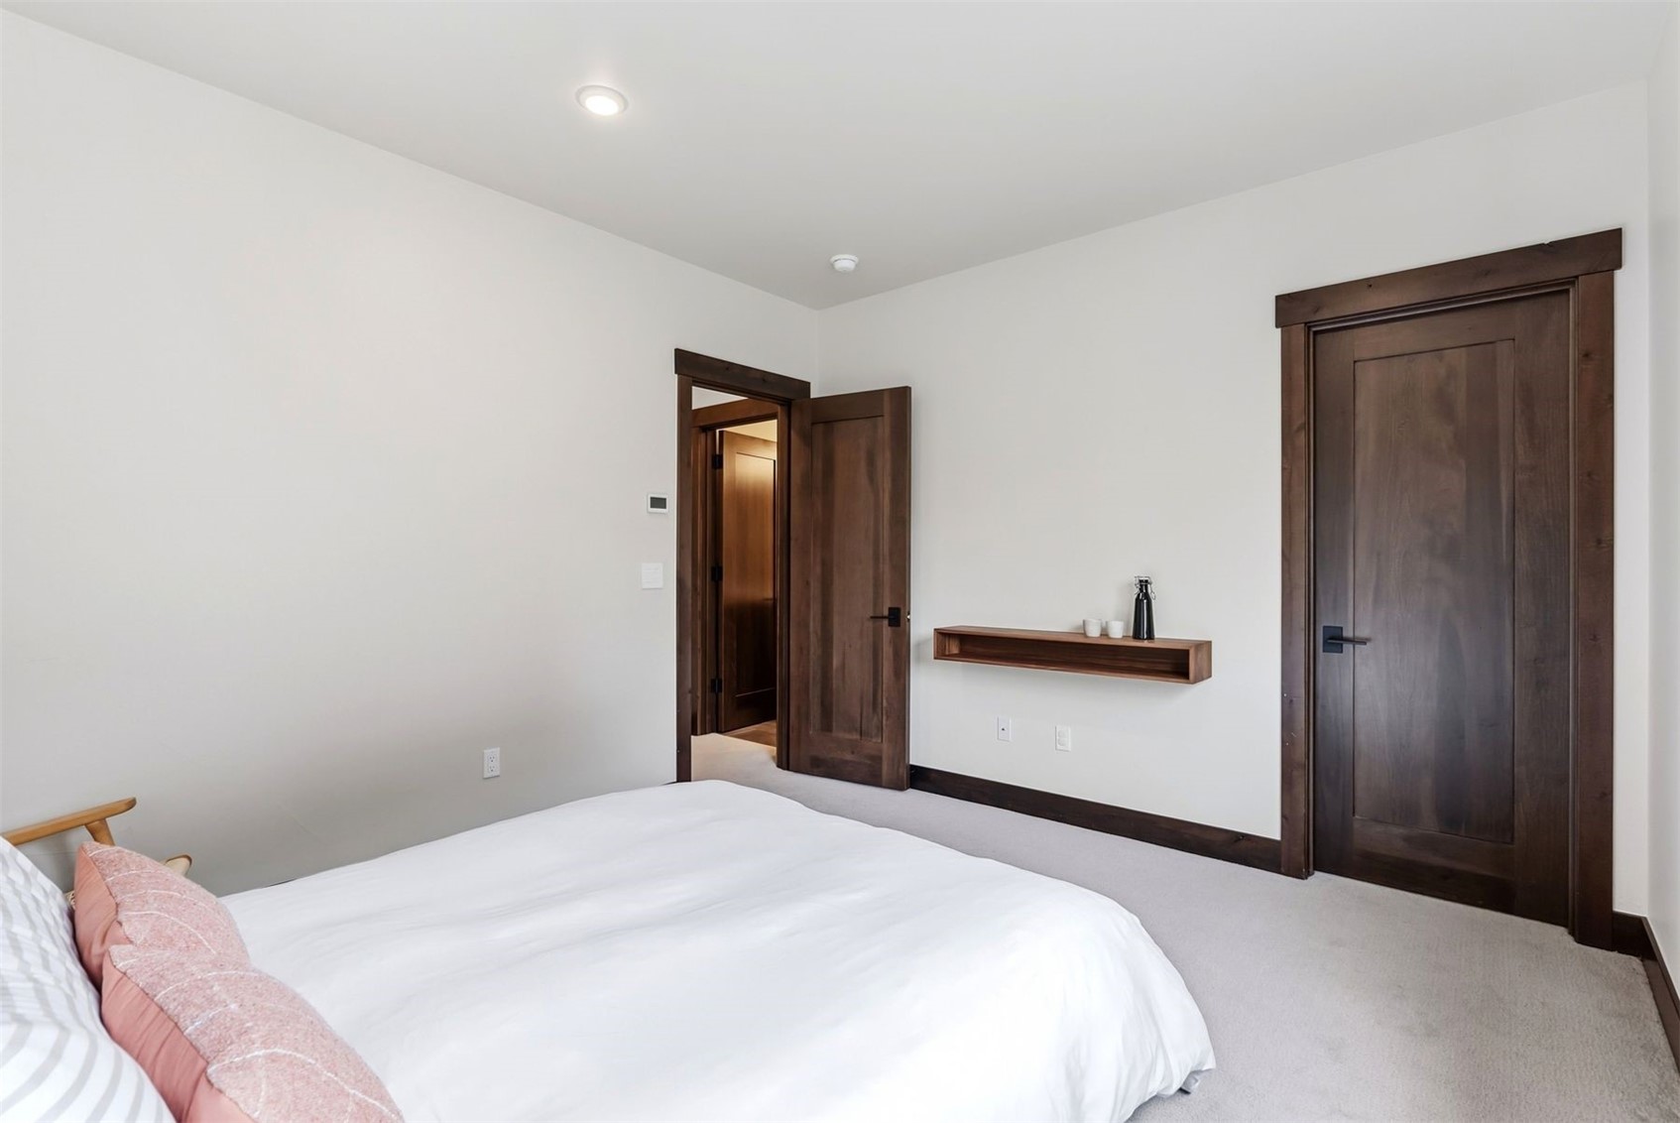
4

Area and Spaces

Living Area
2,317

Appliances

Appliances
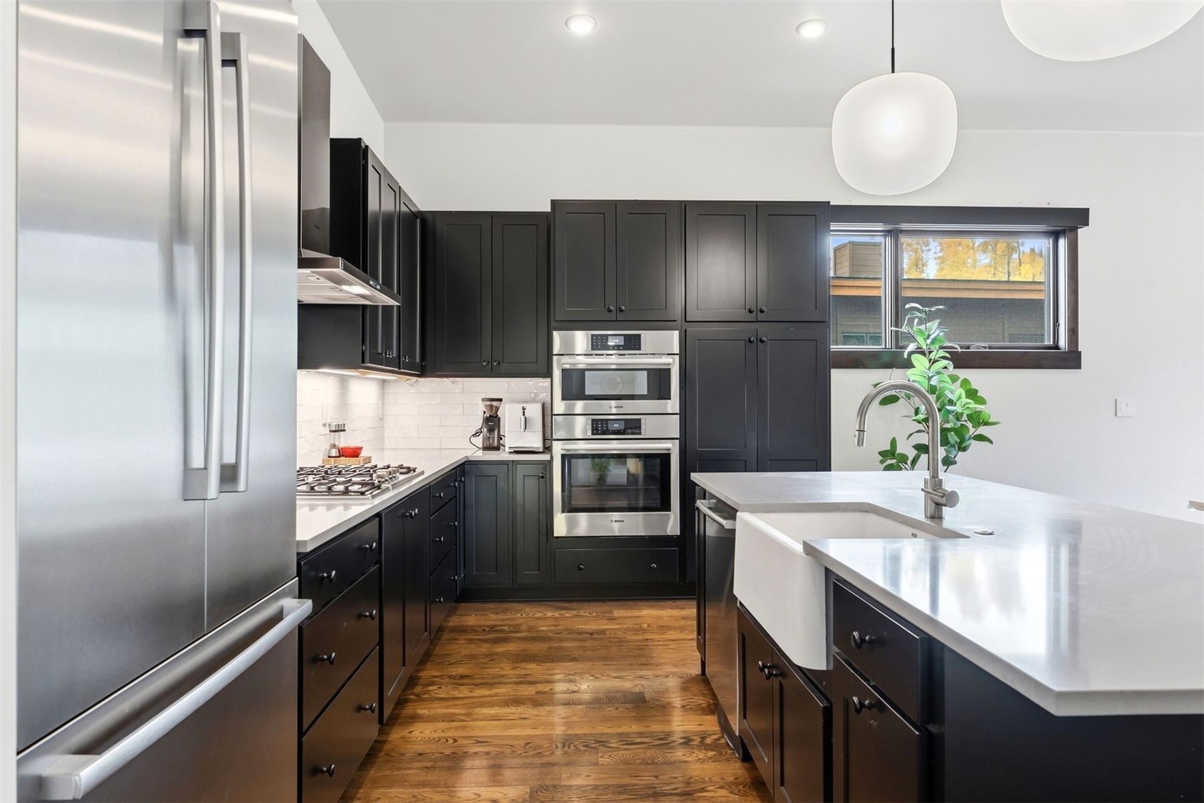
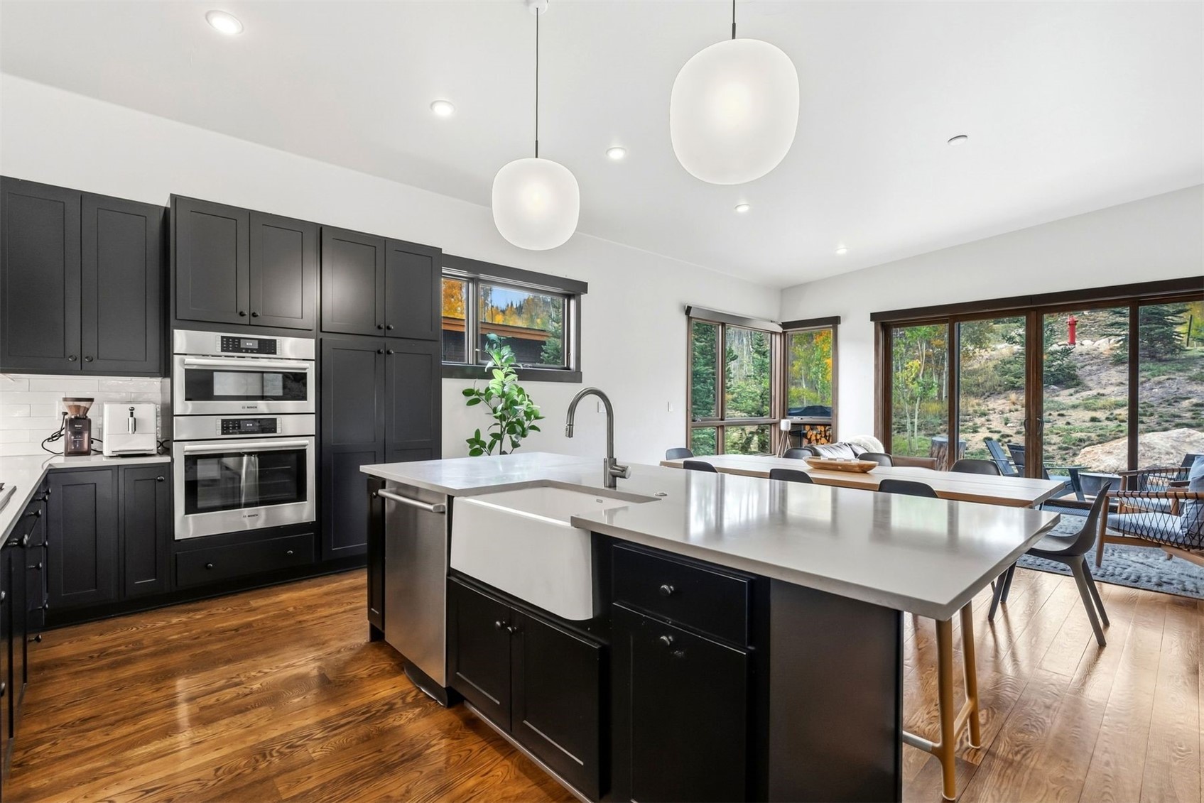
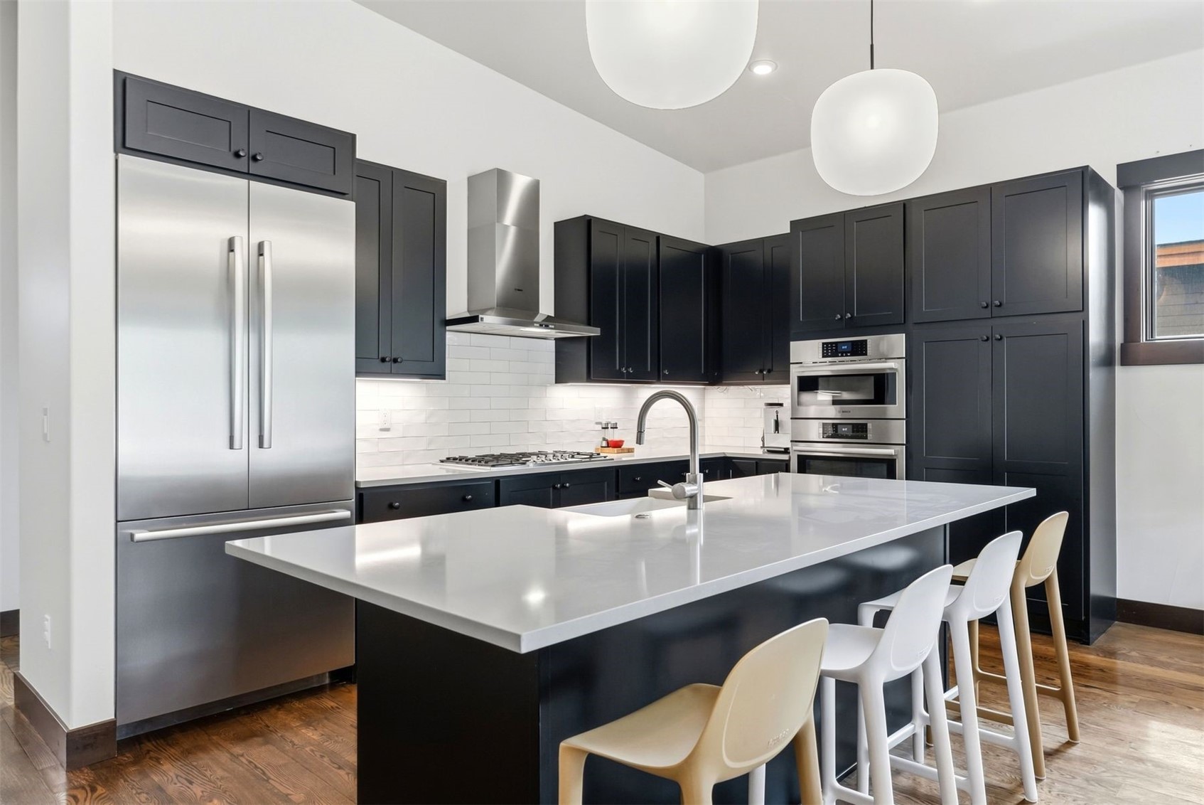
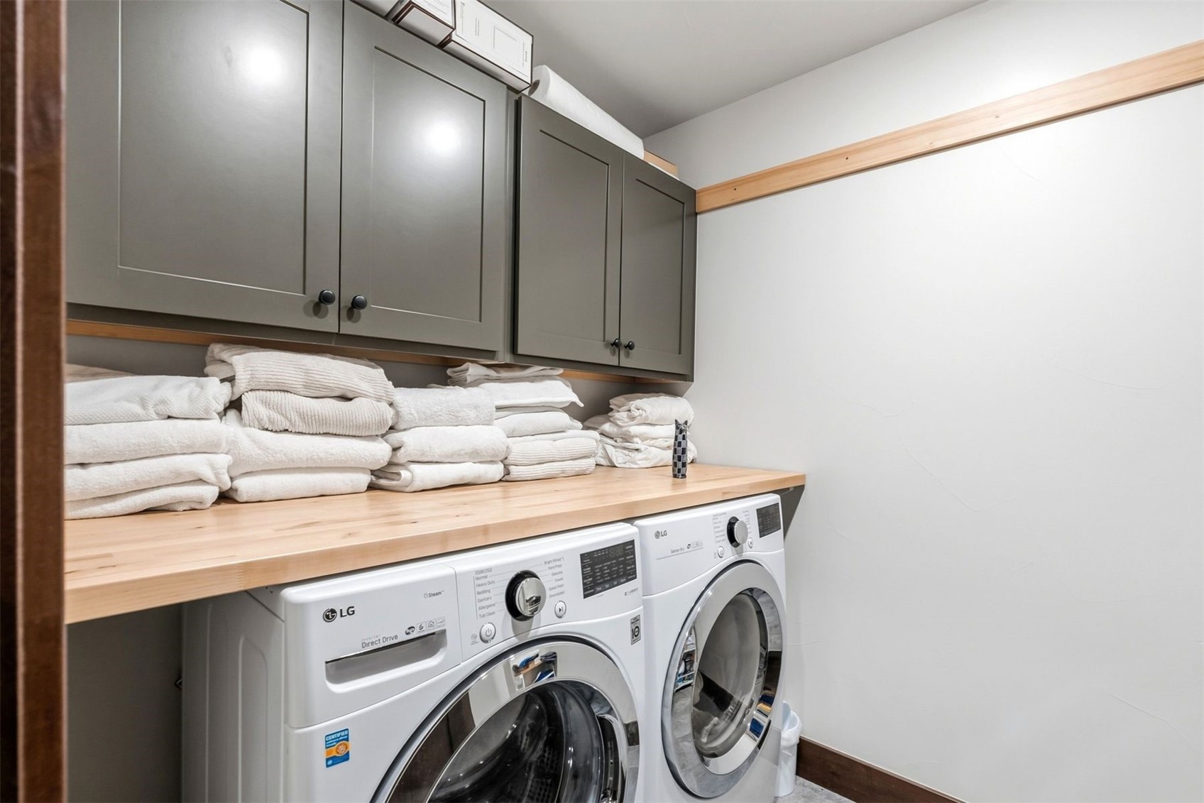
Built In Oven, Dishwasher, Freezer, Gas Cooktop, Disposal, Microwave, Refrigerator, Dryer, Washer

Interior Features

Interior Features
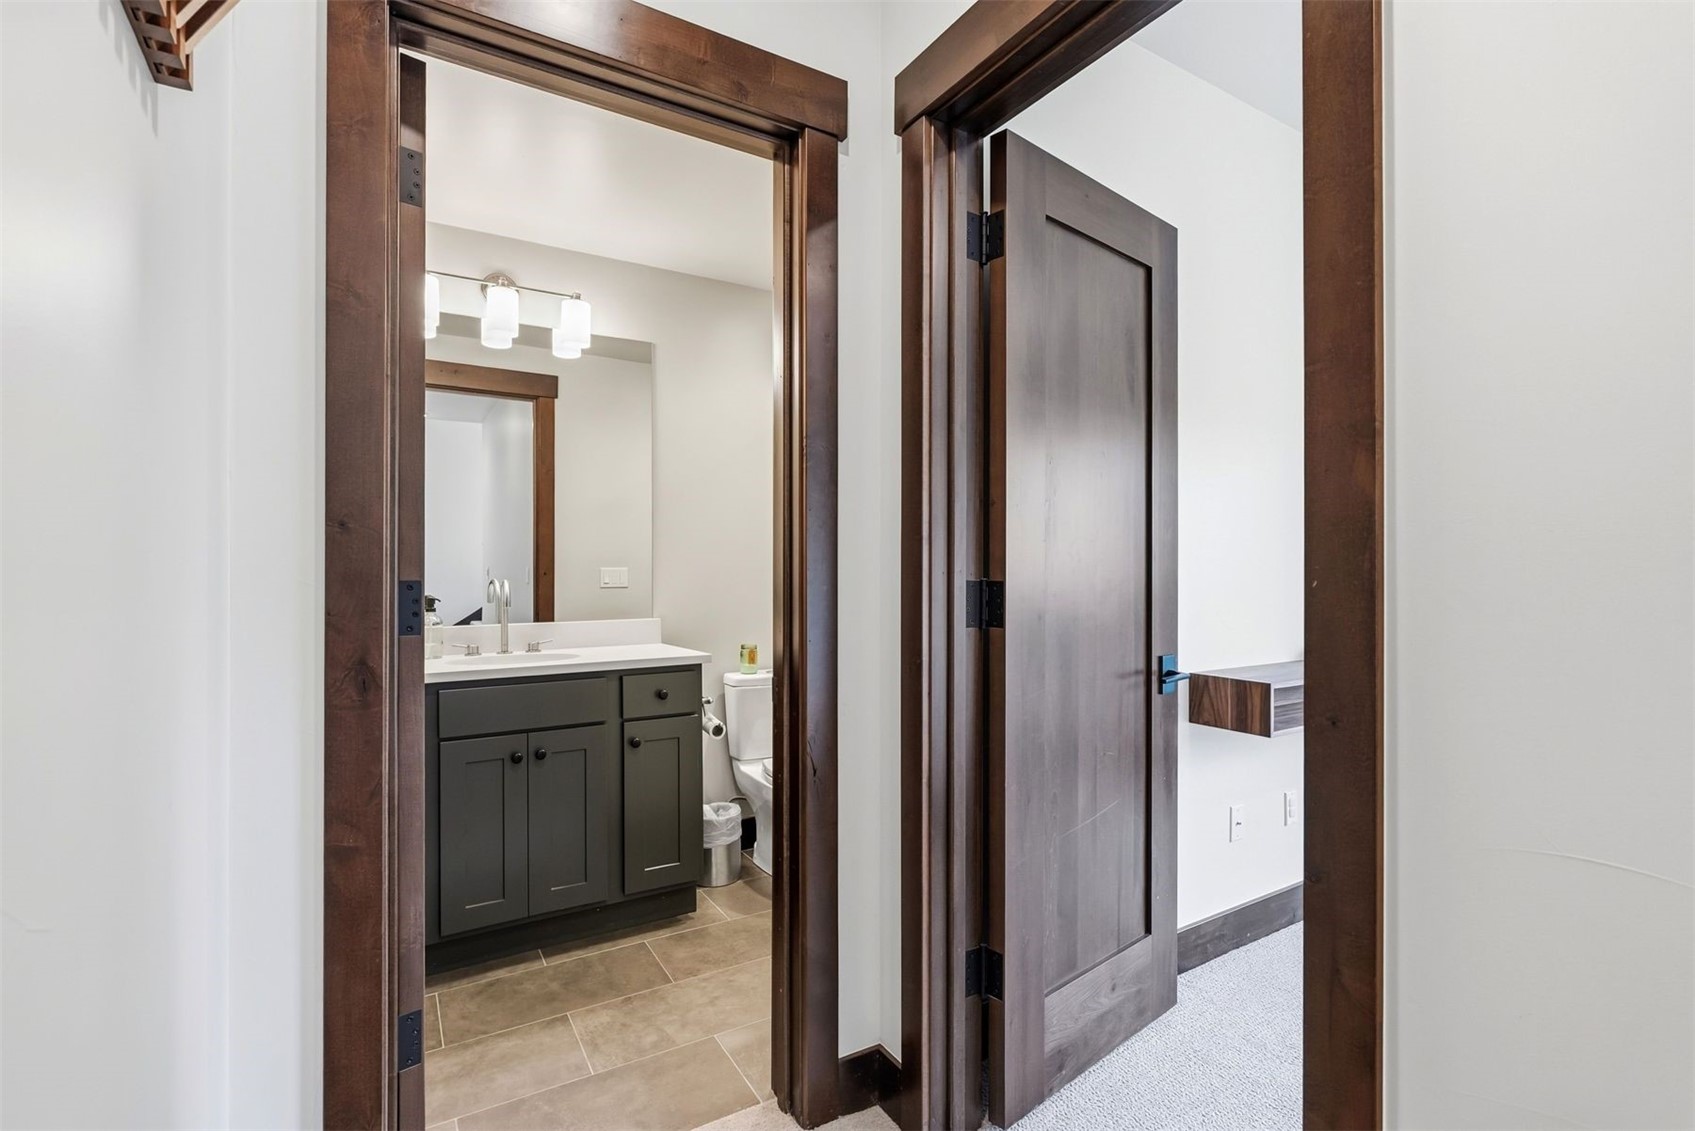
Fireplace, Jetted Tub, Cable Tv, Vaulted Ceilings
Flooring
Carpet, Tile, Wood
Laundry Features
In Unit
Fireplace Features
Gas
Entry Level
1

Heating and Cooling

Heating Features
Natural Gas, Radiant
Has Fireplace
Yes

Building Details
Construction

Year Built
2018
Foundations
Poured

Materials
Construction Materials
Wood Frame
Roof
Asphalt

Terms

Terms

Exclusions
No
Cumulative Days on Market
32

Taxes

Tax

Tax (Annual)
$12,687.52

HOA

Has HOA
Yes
Association Fee
$6,492 /yr
Association Ammenities
Fitness Center

Heating, Cooling & Utilities

Utilities

Utilities
Natural Gas Available, Municipal Utilities, Snow Removal, Trash Collection, Water Available, Cable Available, Sewer Connected

Green Energy

Green Certifications
Unknown

Utilities

Sewer
Connected
Water Source
Public

Lot

Acres
0.03
Lot Size
0.03
Lot Size Area Sq Ft
1,520.24
Lot Features
Borders National Forest, Cul De Sac, City Lot
Road Surface
Paved

Exterior Features

Patio And Porch Features
Deck, Patio

Parking

Parking Features
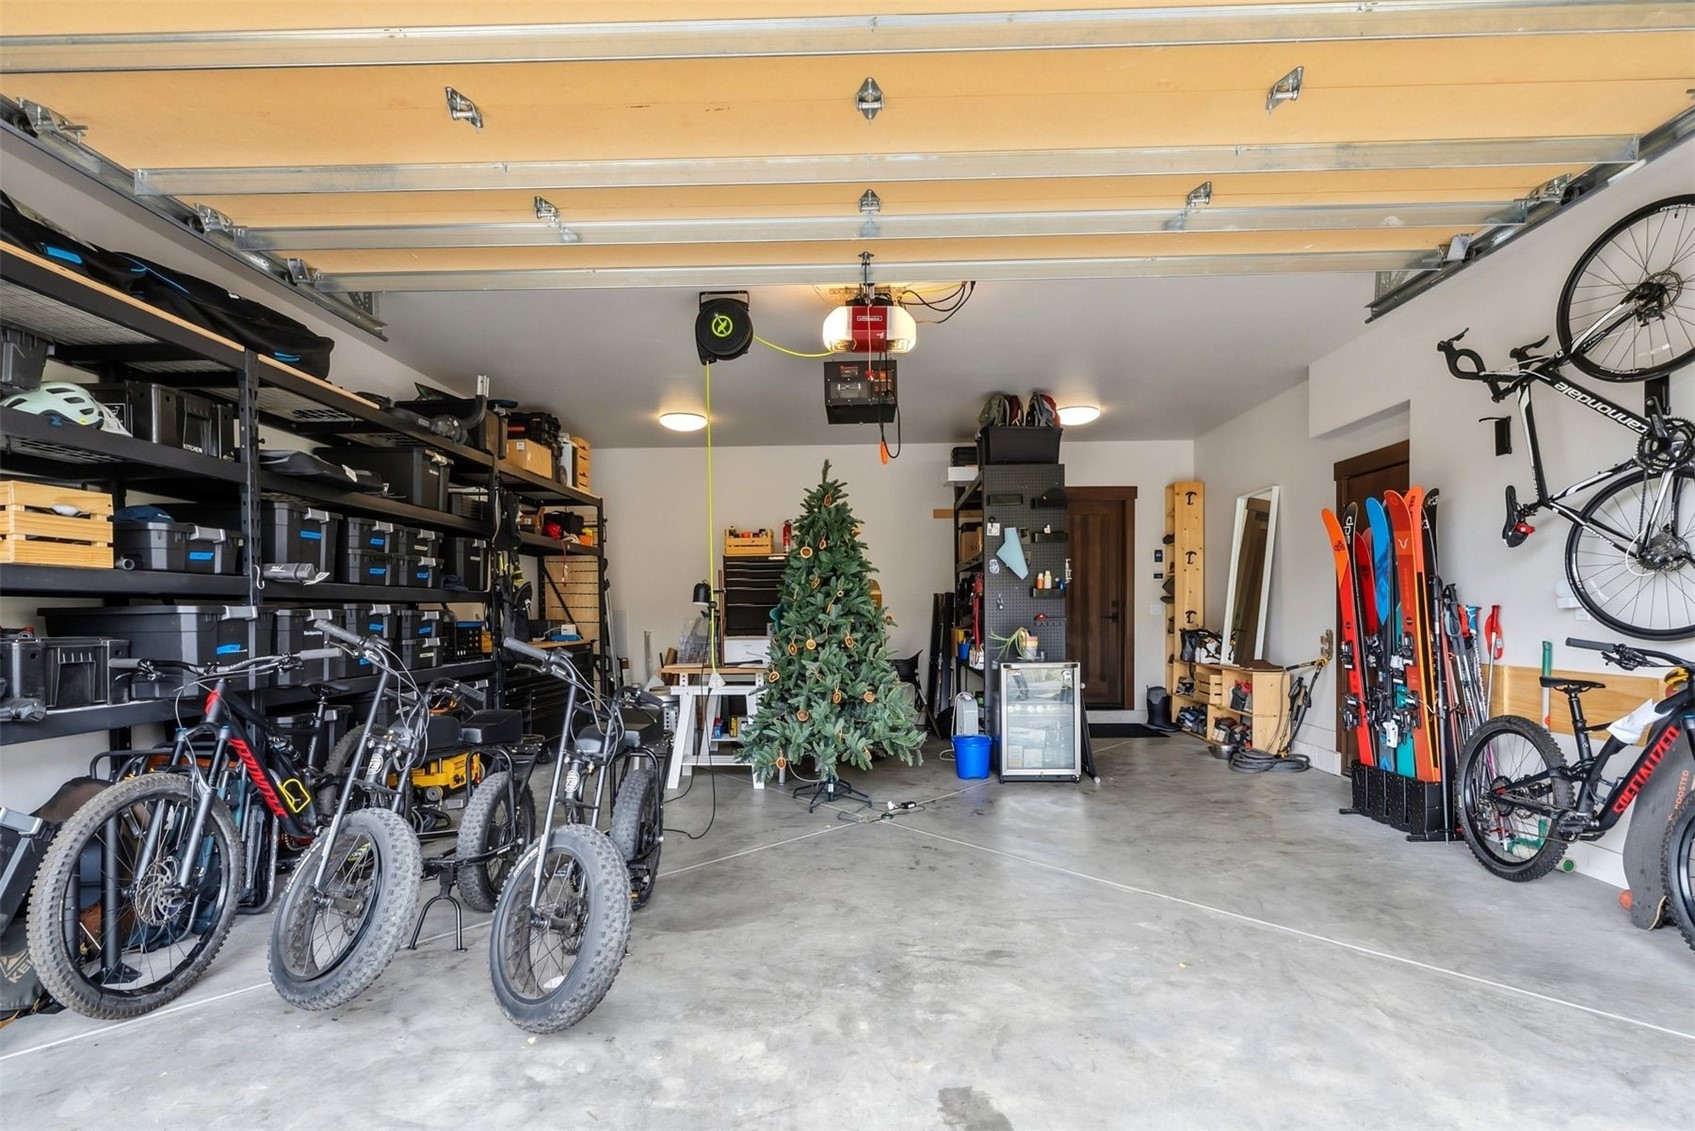
Deeded, Two Spaces

Pool Features

Pool Features
Community
Listed by LIV Sotheby's I.R.
Listing Data last updated 10/26/2026 10:00 am
Get a Link to this Property: Copy To Clipboard
QR Code link to this property

Phone:
Connect with:

Property History

Yesterday
Property information last updated
31 days ago
Status Active. This is the date the listing was placed on market.
Cumulative Days on Market: 32 days (includes prior listings) · Currently listed since September 24, 2026. Data provided by the MLS.