Start of property details
Share this property:
68 Lund Way
Silverthorne, CO 80498
FOR SALE · Active
$3,100,000
$900 / Sqft
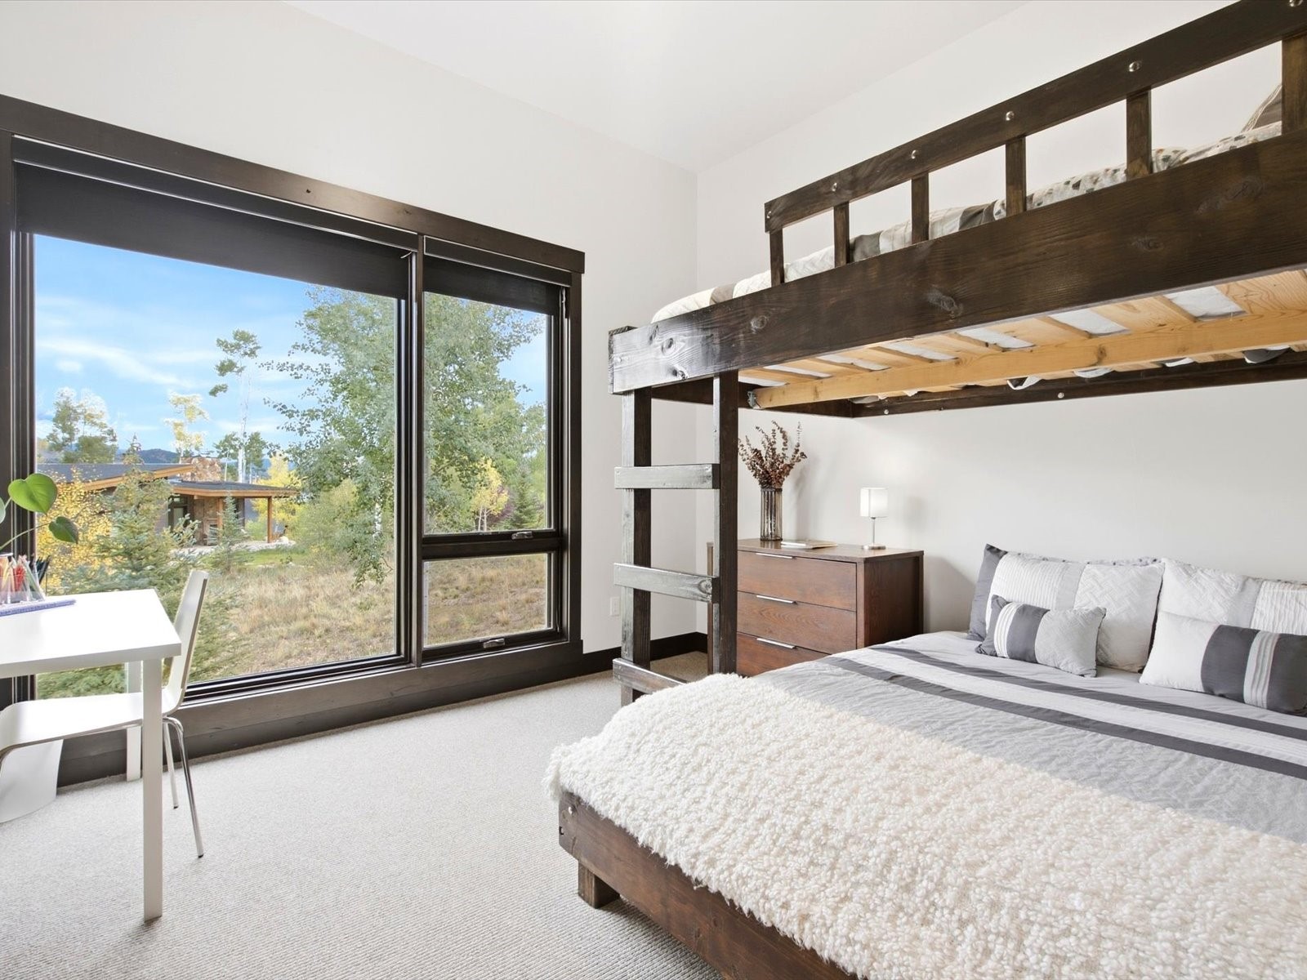
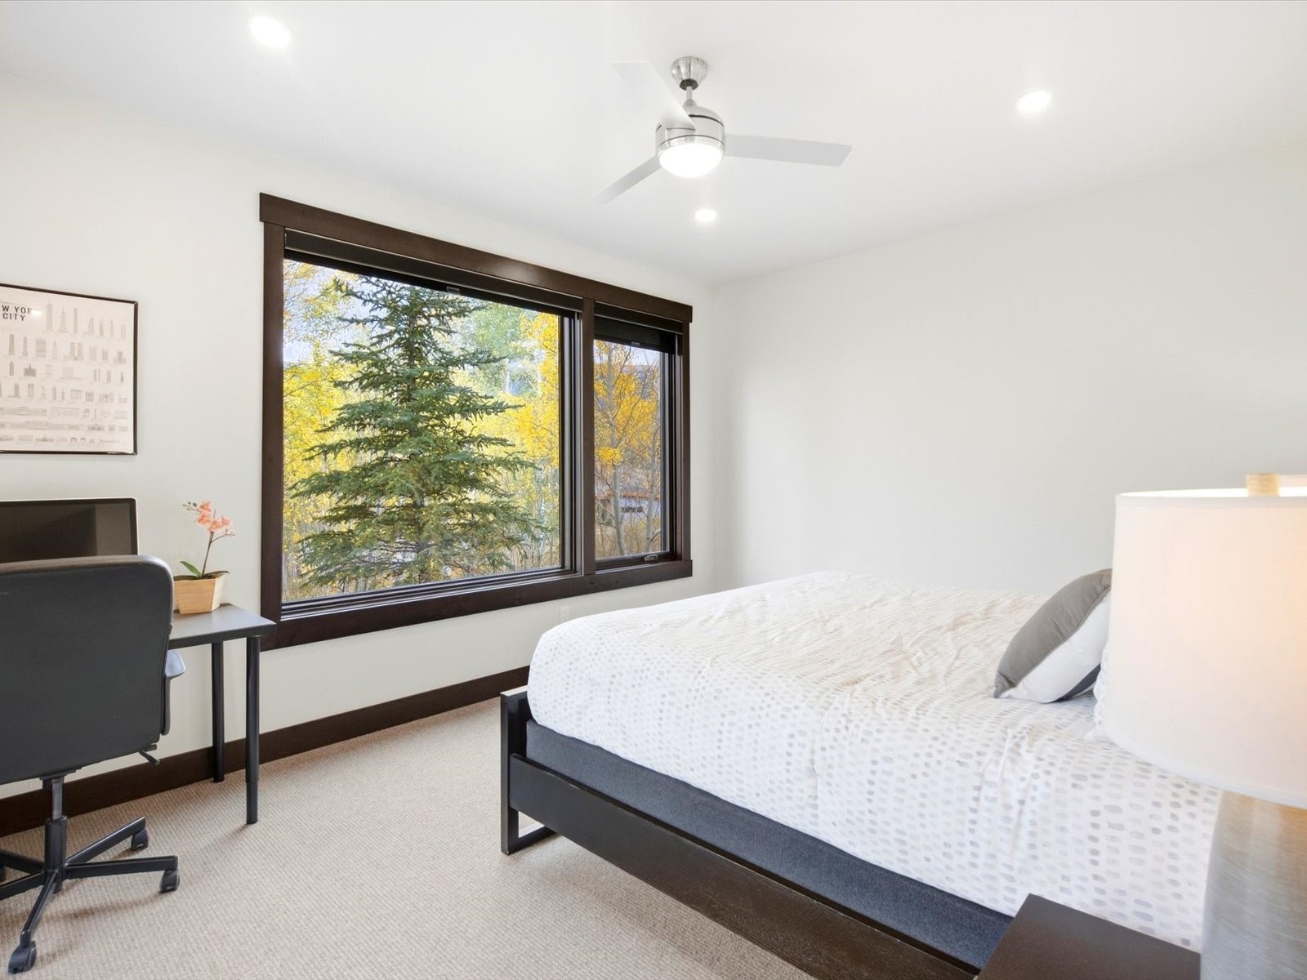
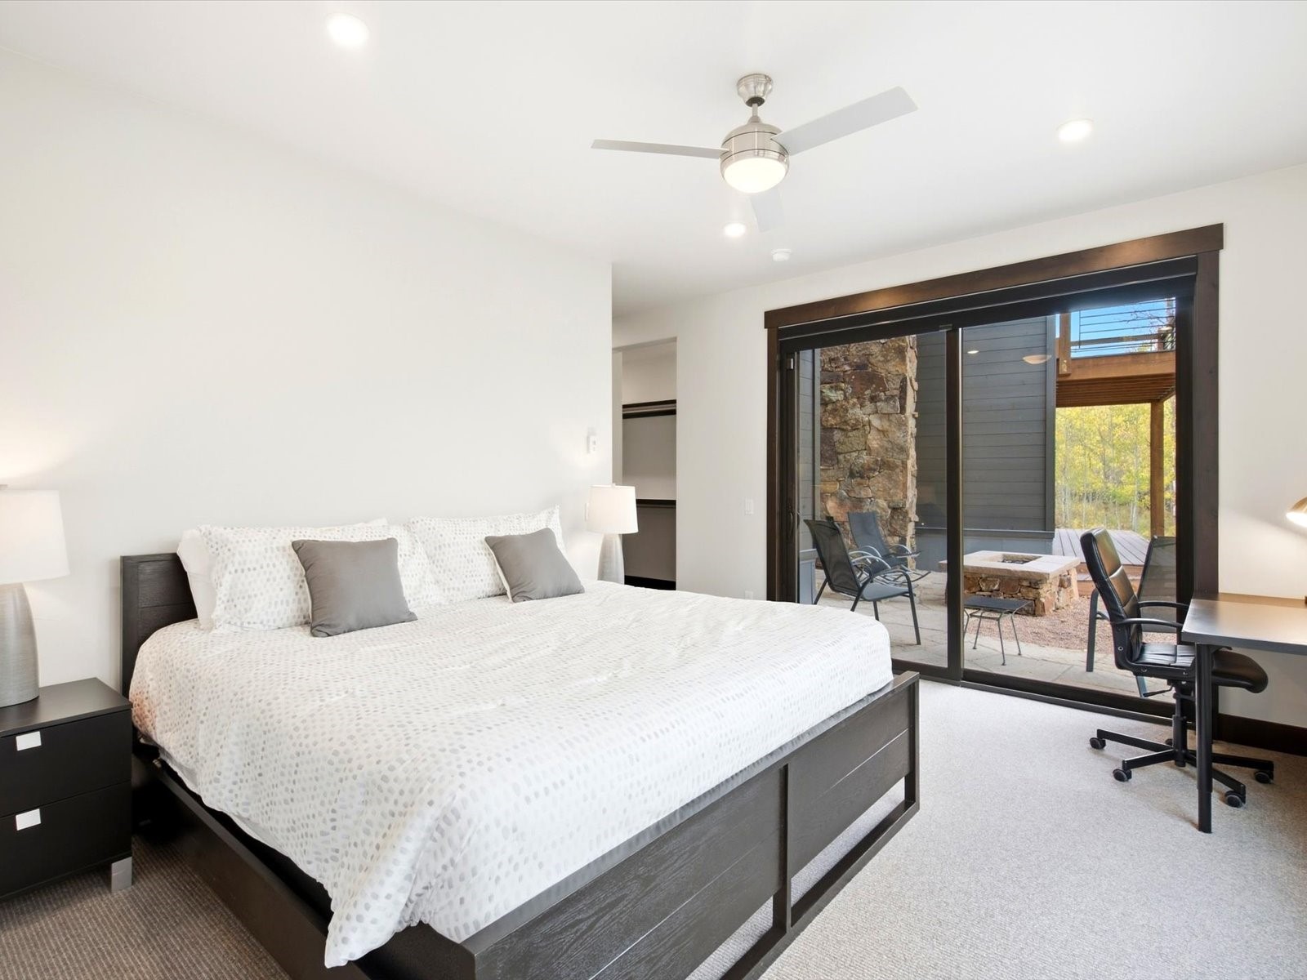
4
Beds
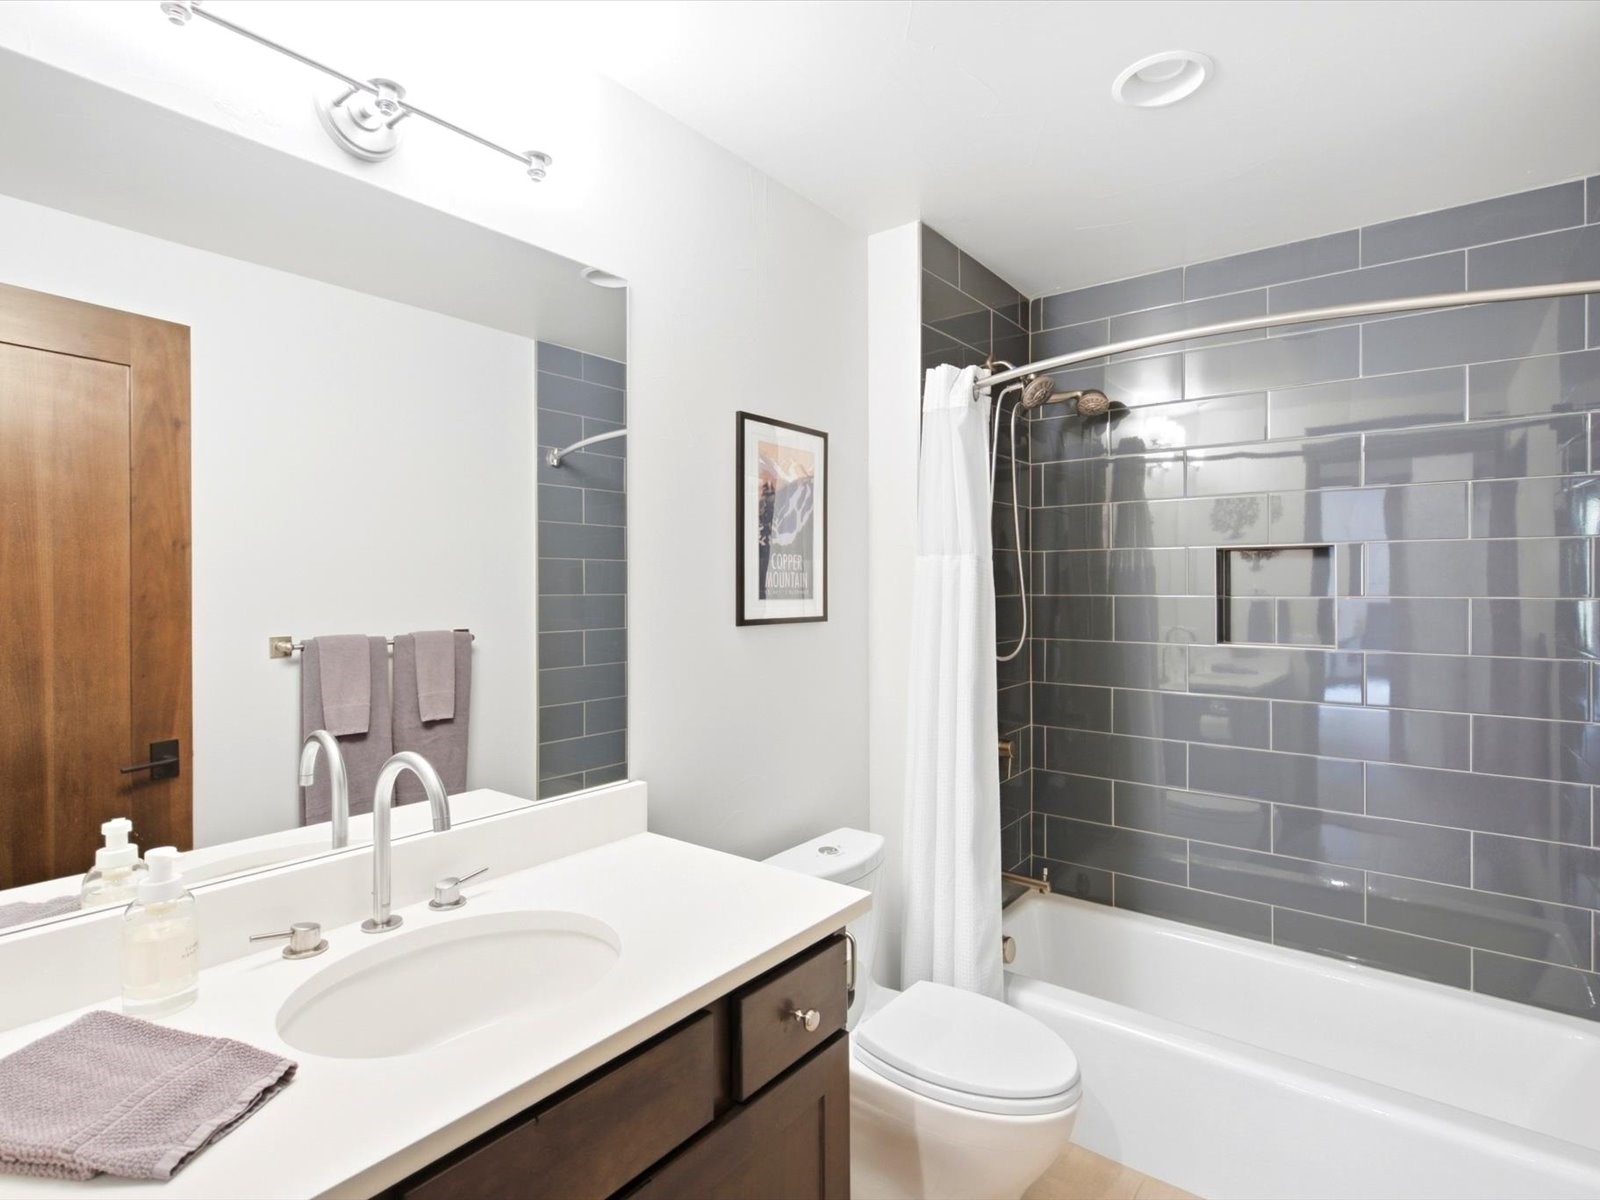
5
Baths
3
Garage
3,445
Sqft
0.45
Acres
MLS# S1071620
Cumulative Days on Market: 41 · Includes prior listings · Currently listed since 09/17/26 · Data provided by the MLS.

Property Description

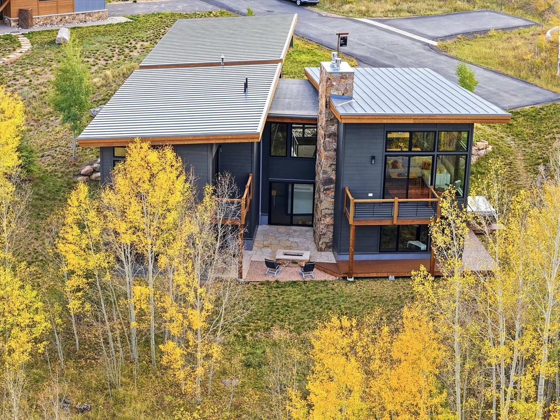
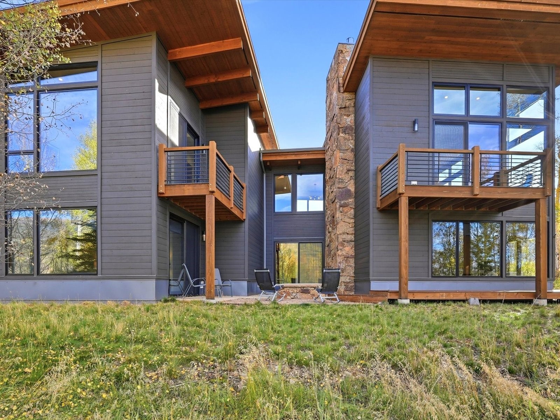
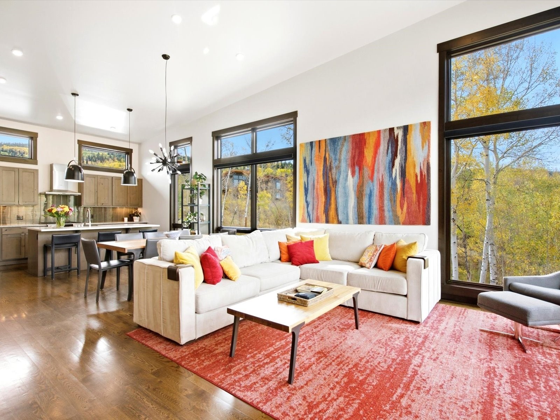
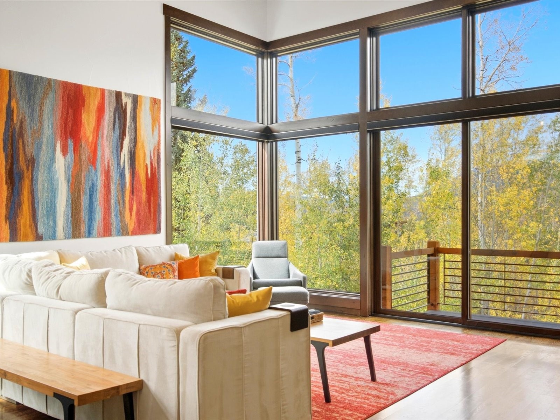
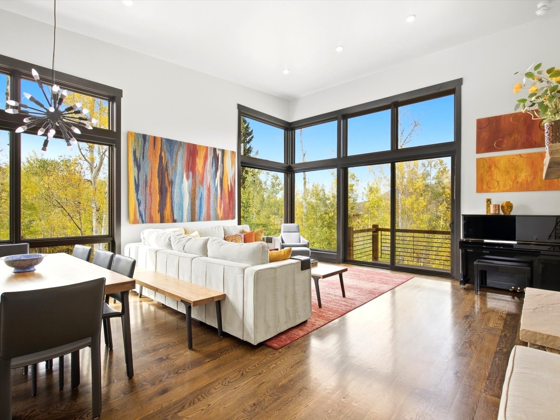
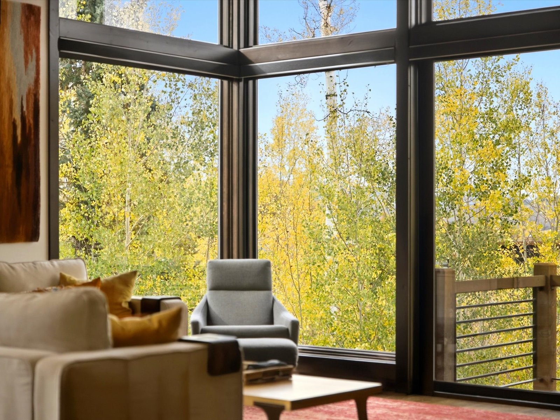
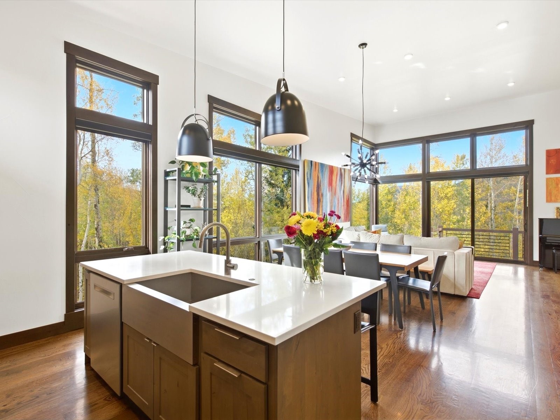
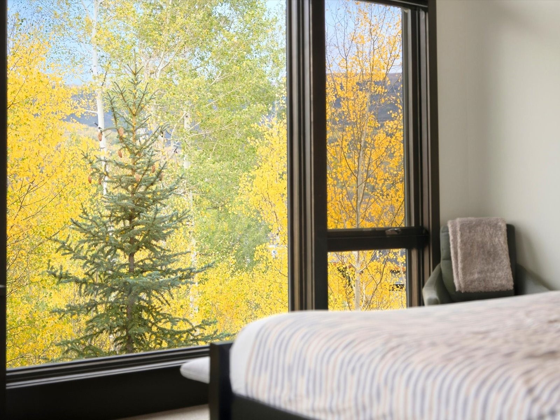
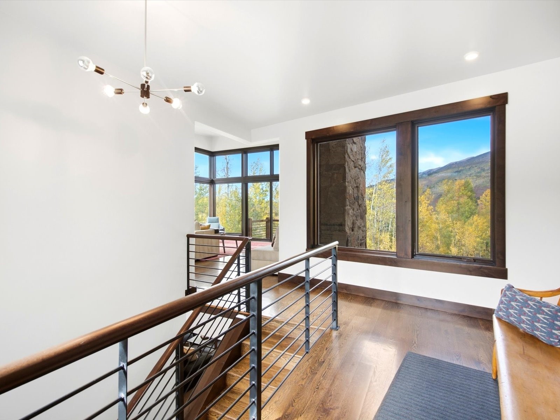
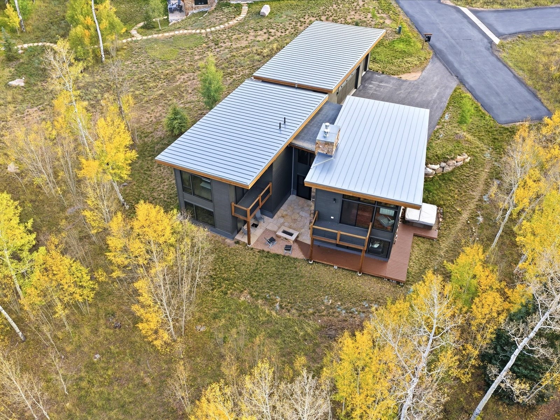
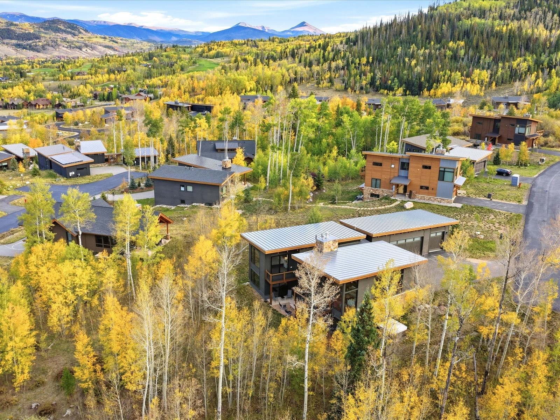
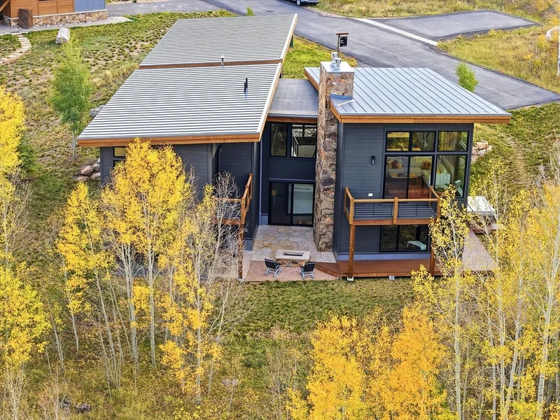
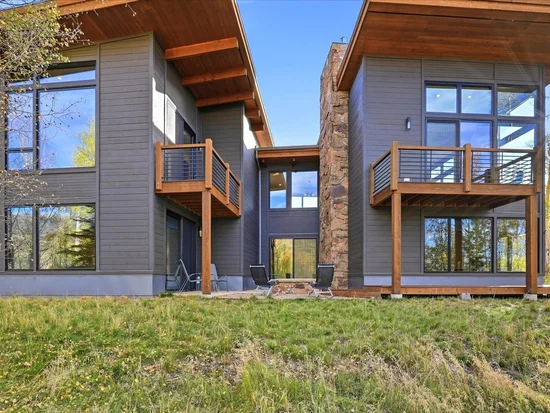
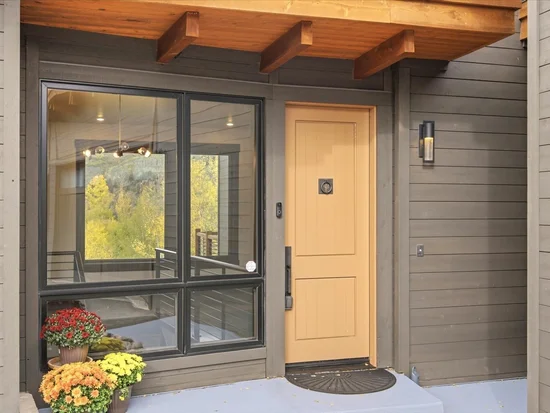
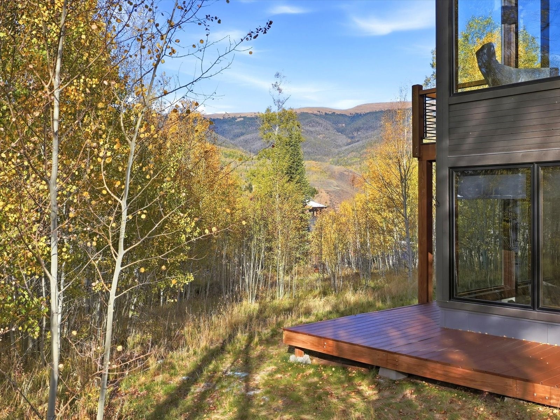
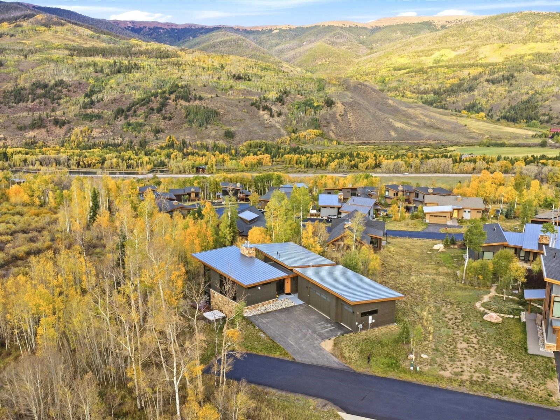
Walls of glass frame the aspens at 68 Lund Way in Summit Sky Ranch, Silverthorne, Colorado, bringing natural light and the changing seasons into the heart of this mountain contemporary home.

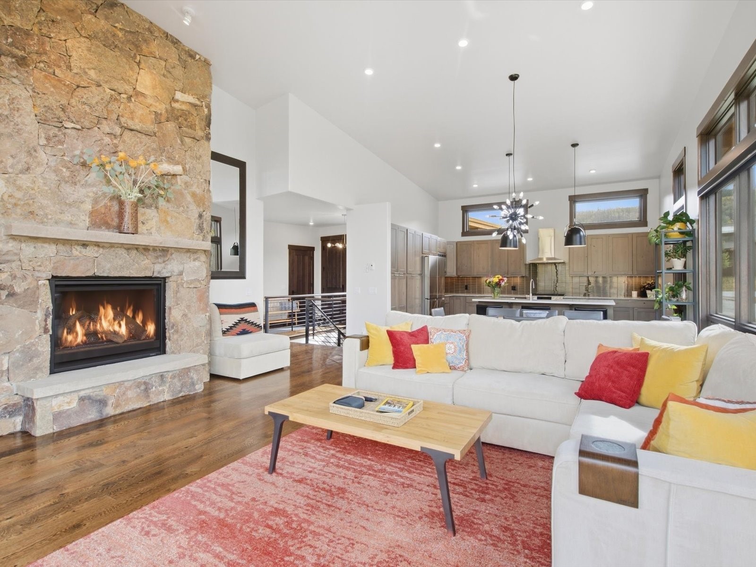
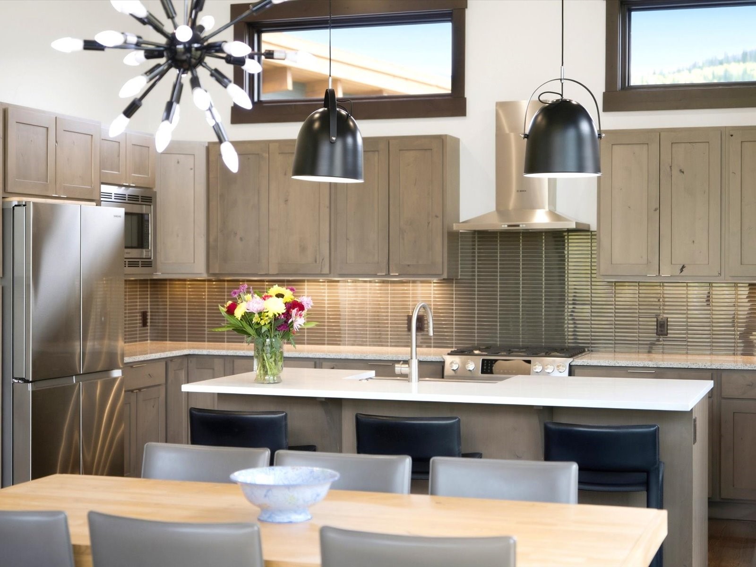
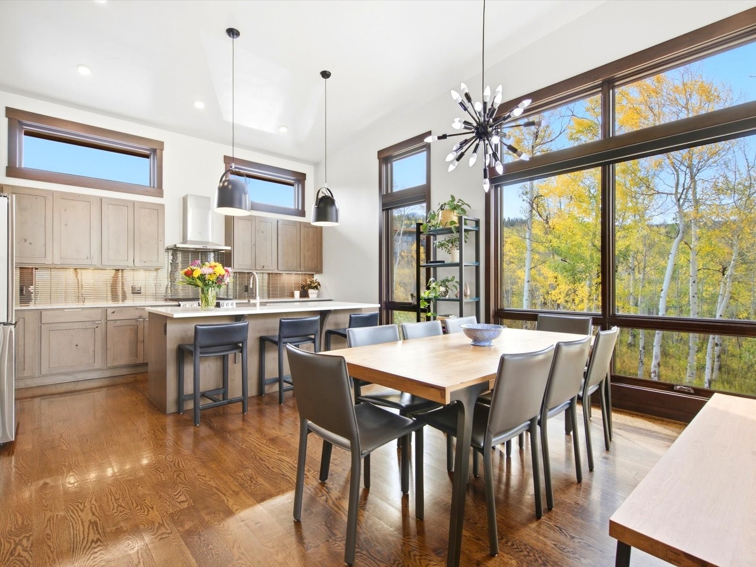
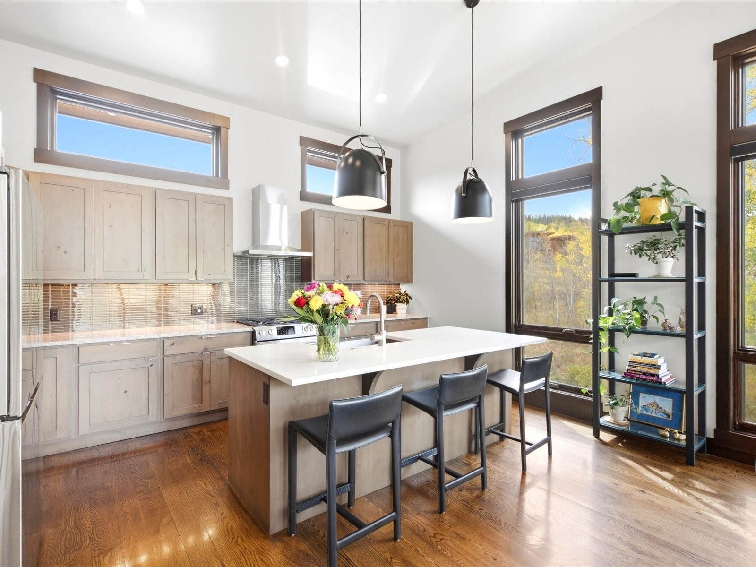
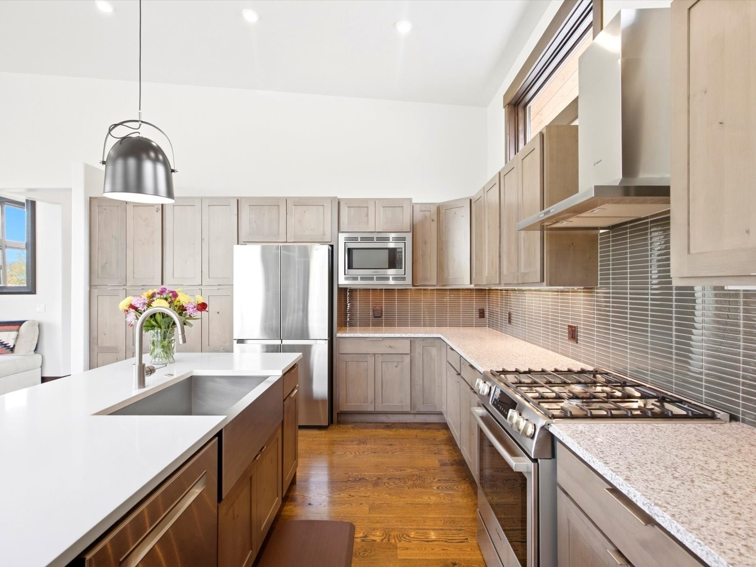
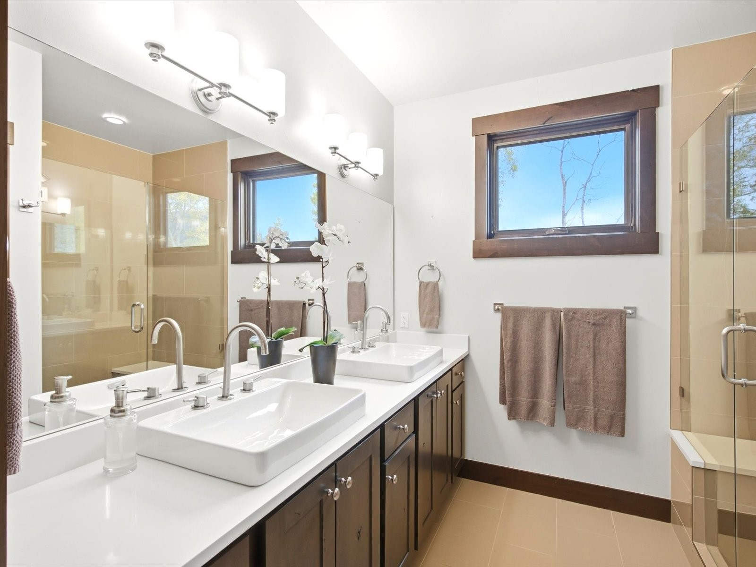
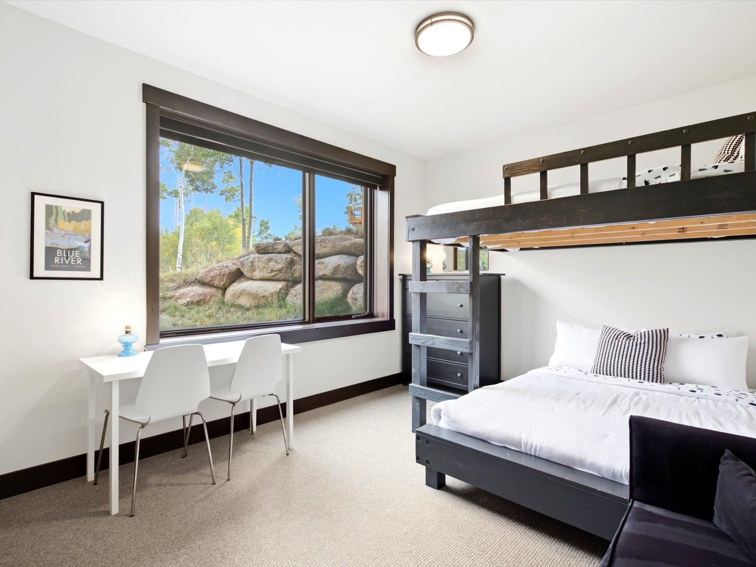
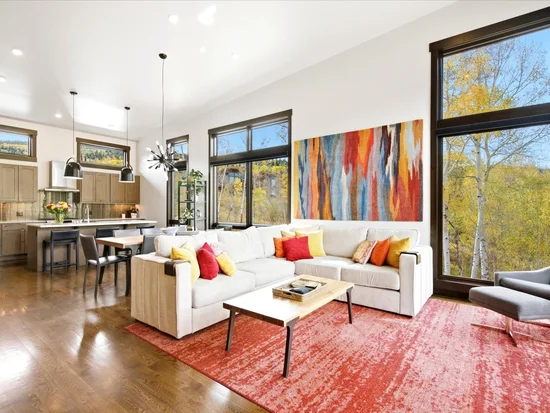
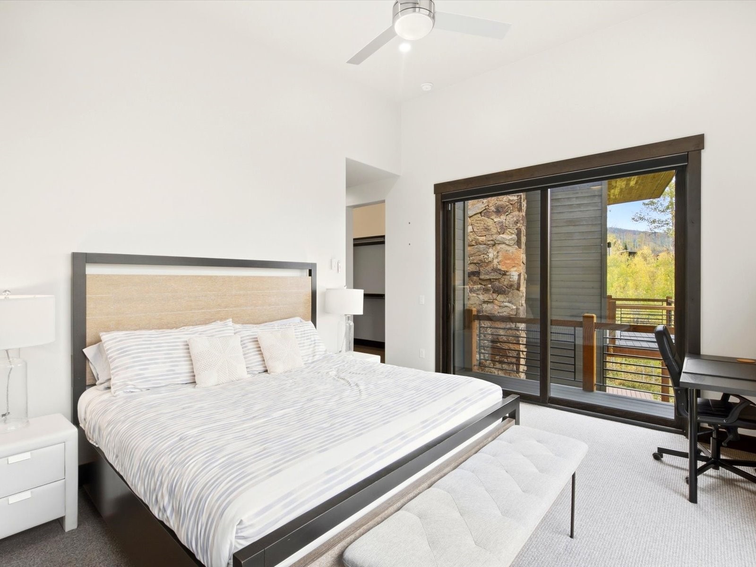
Vaulted ceilings, wood floors, and a stone fireplace bring warmth to the open living area. The kitchen’s generous island keeps everyone part of the conversation, while the dining area sits beside tall windows overlooking the trees. Two primary suites, including one in its own wing, offer comfortable separation for you and your guests.

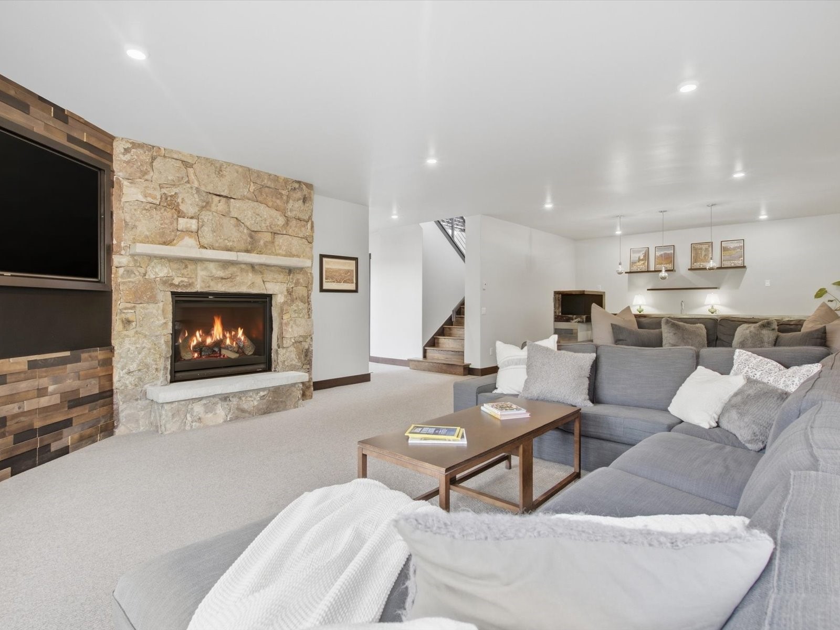
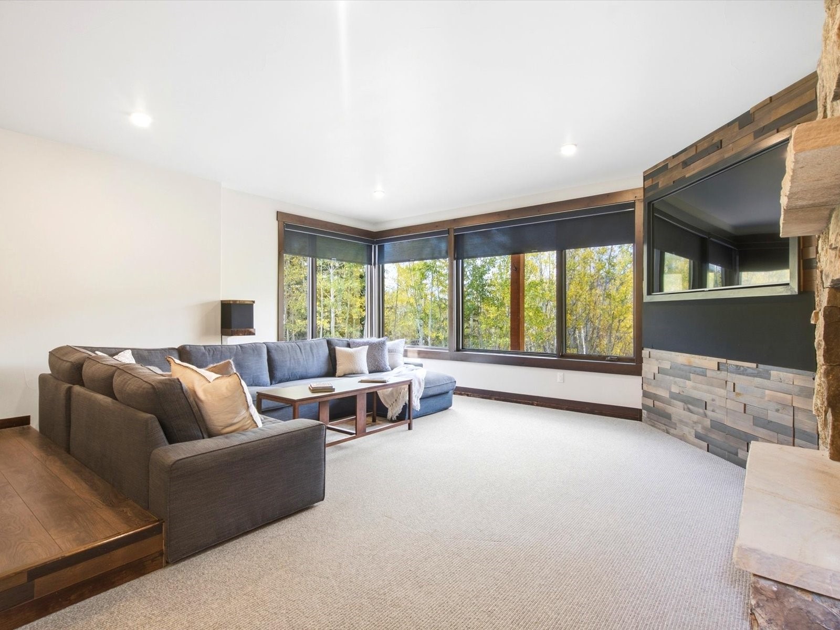
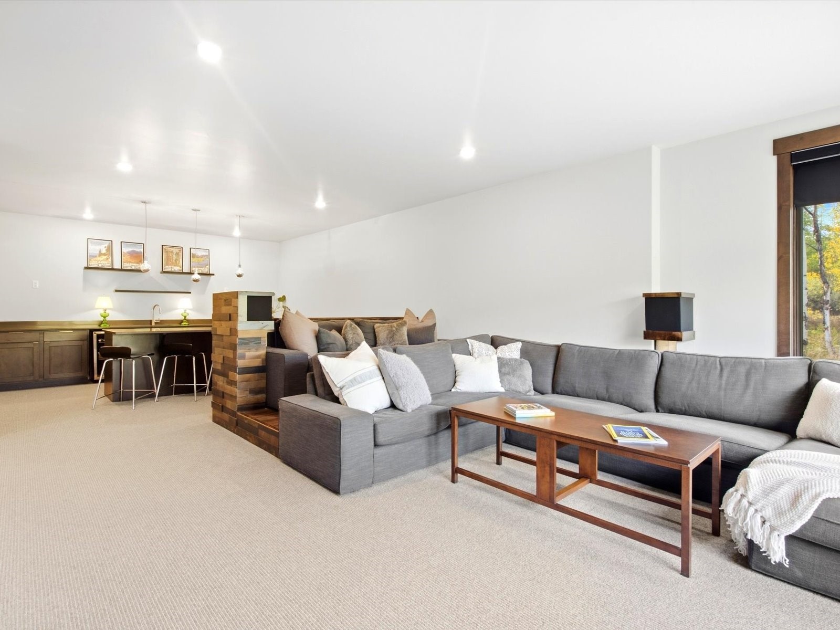
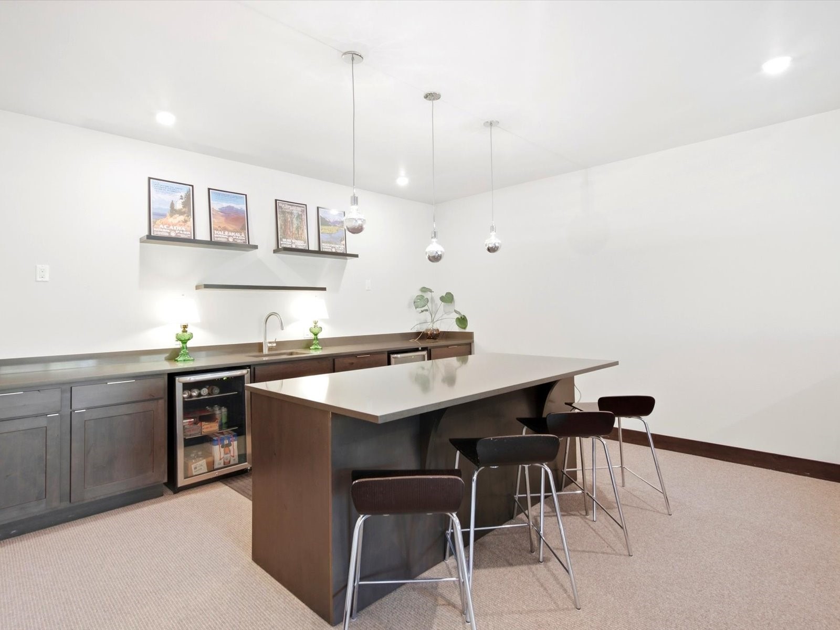
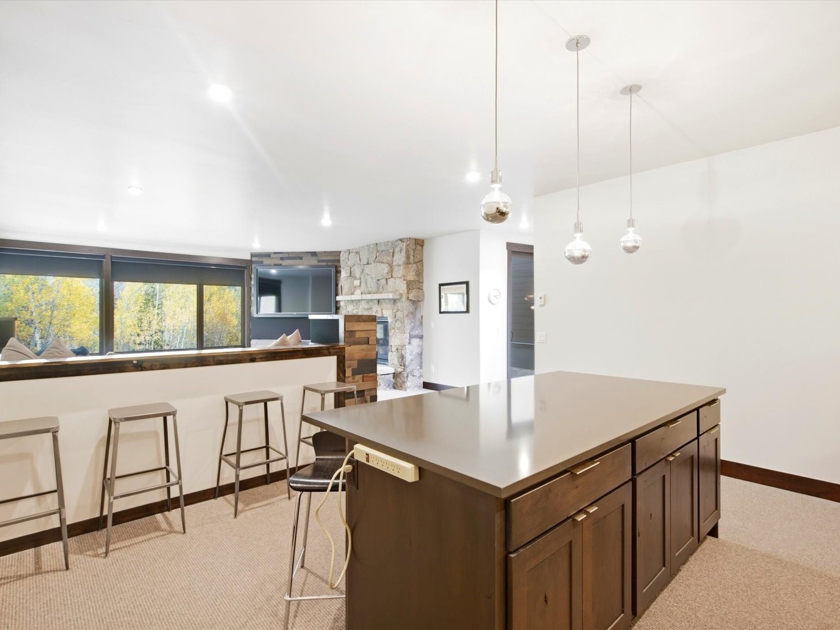
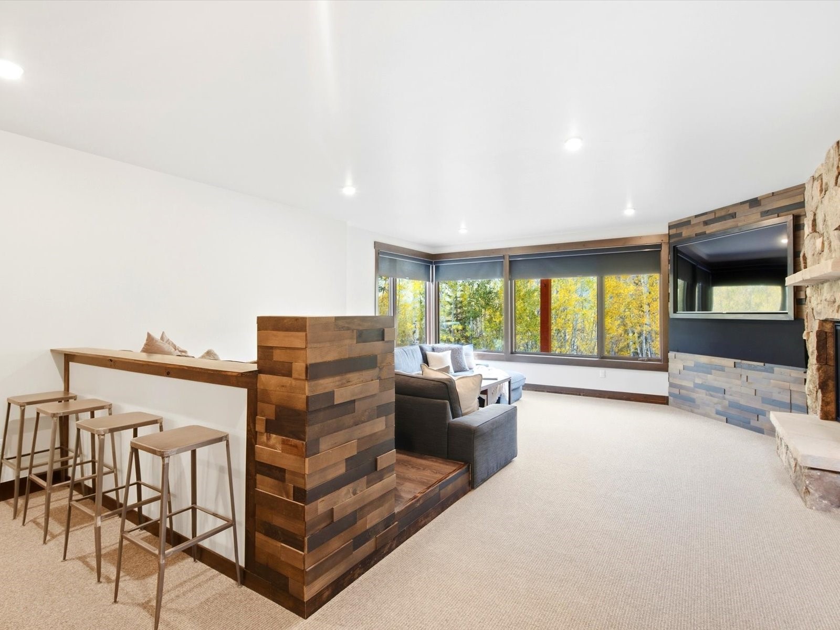
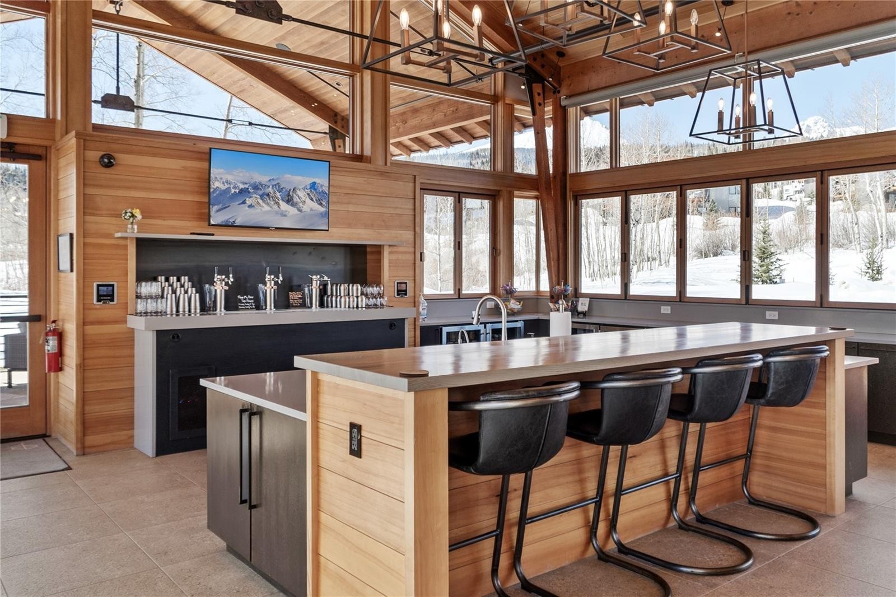
Downstairs, a spacious second living room features another stone fireplace and a substantial wet bar with a beverage refrigerator and large island with seating. From movie nights to a game of cards after a day on the mountain, there’s room to gather and space to unwind.

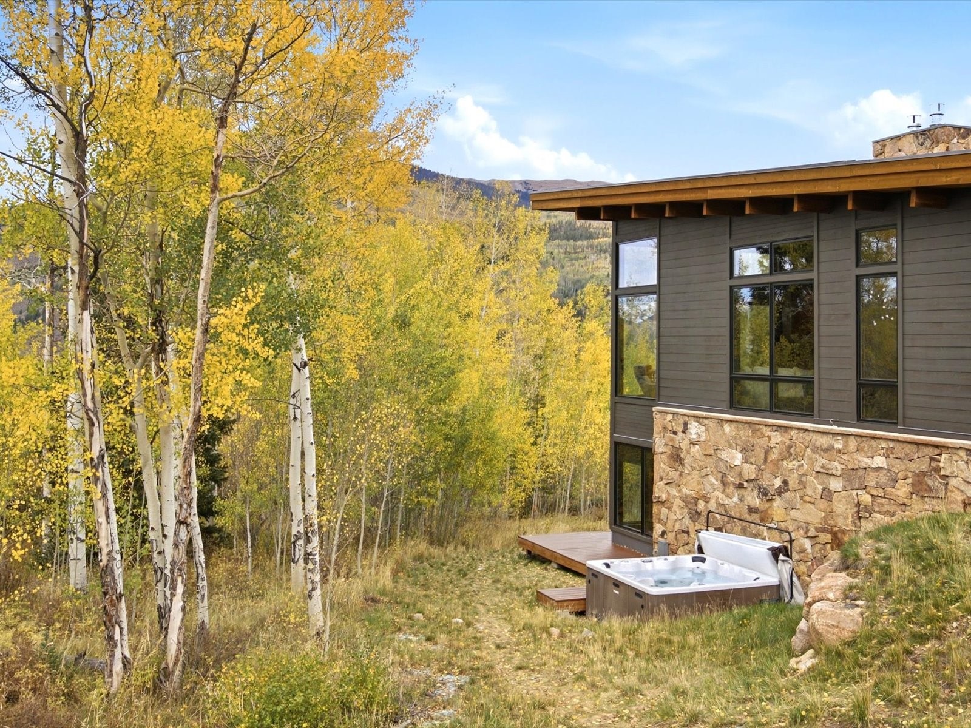
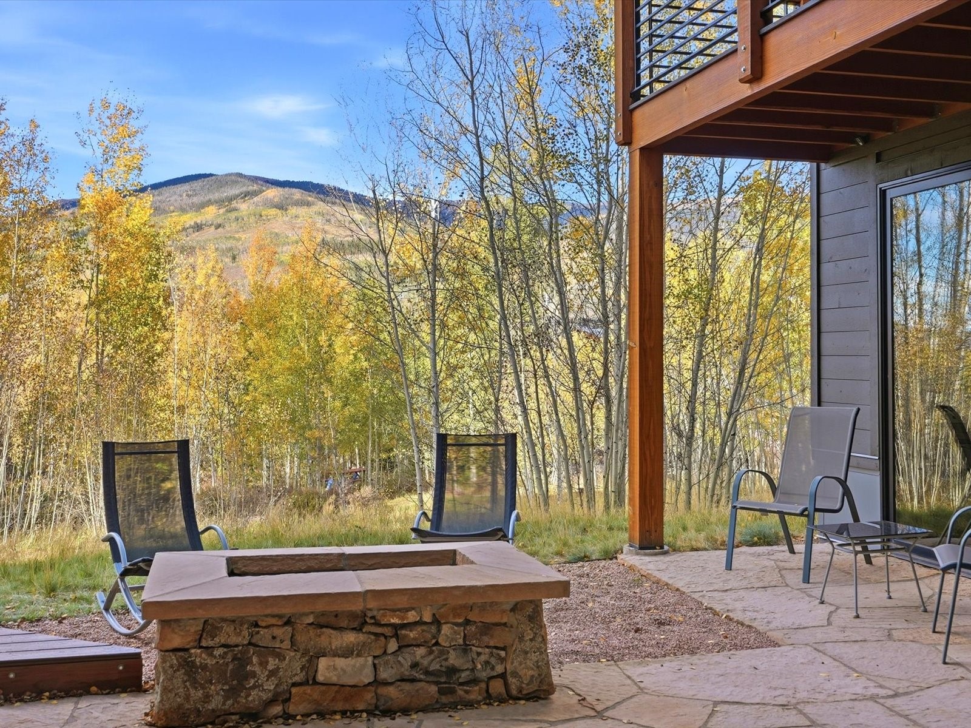
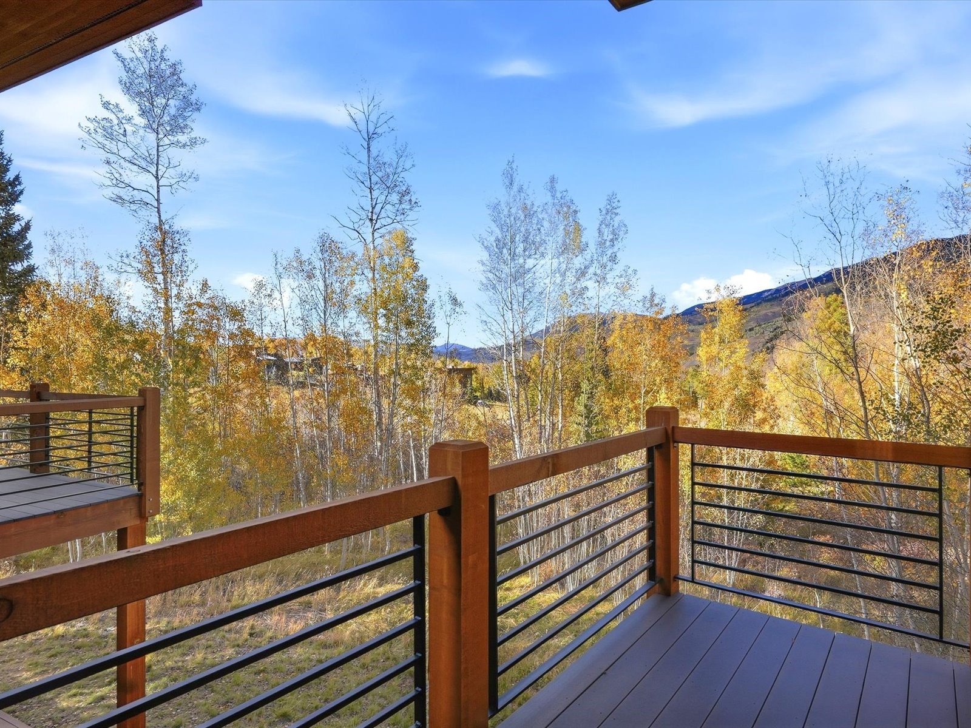
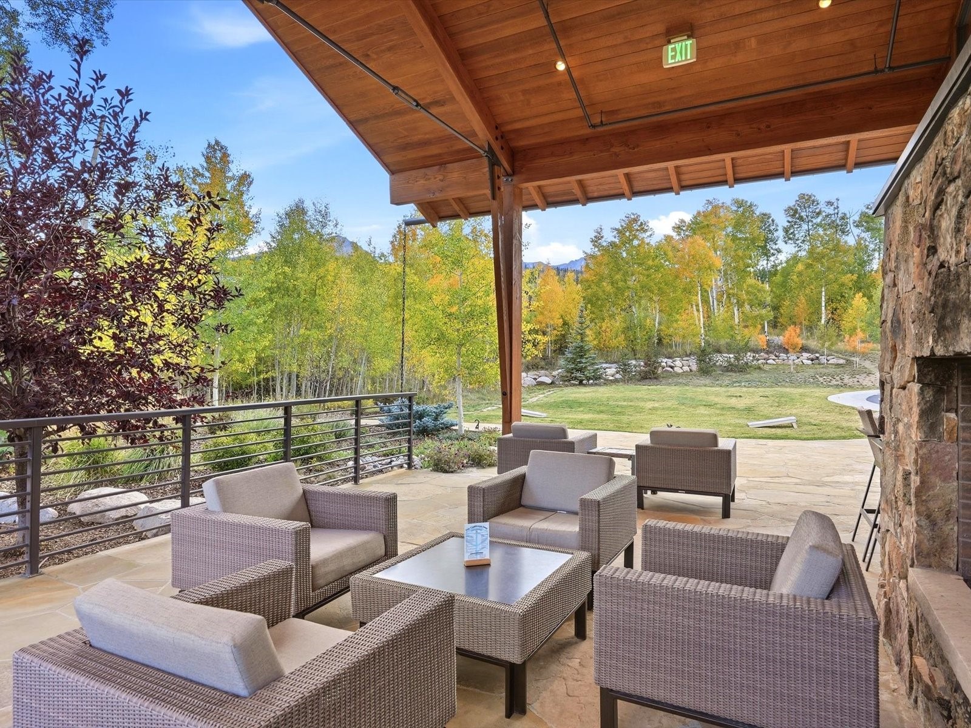
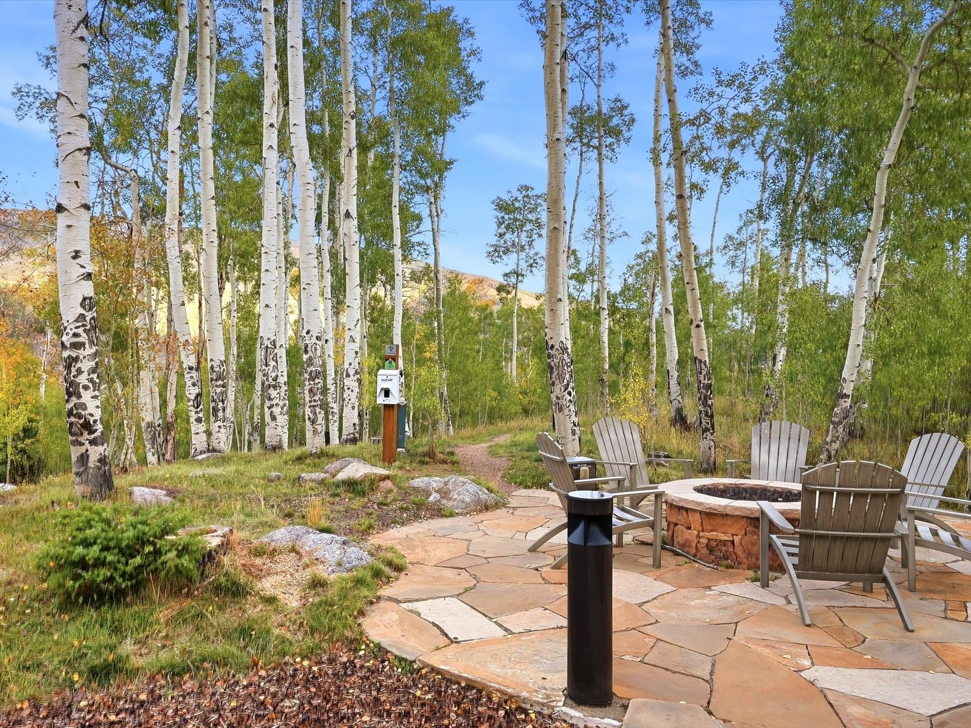
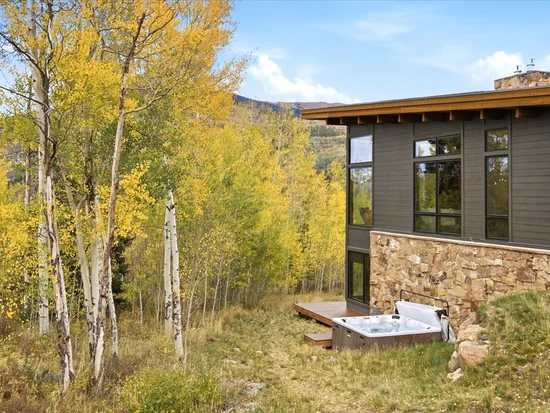
Outdoor living is just as inviting, with balconies overlooking the aspens, a stone patio with a built-in fire pit, and a private hot tub beside the deck. A three car garage provides room for vehicles and mountain gear.

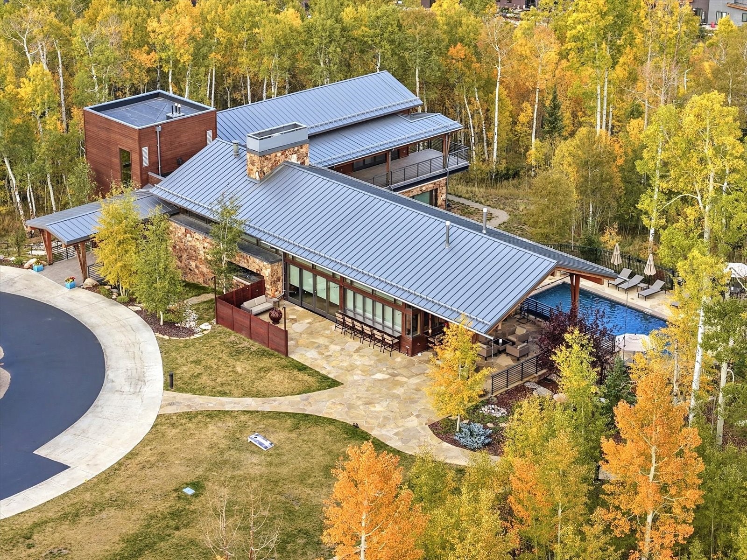
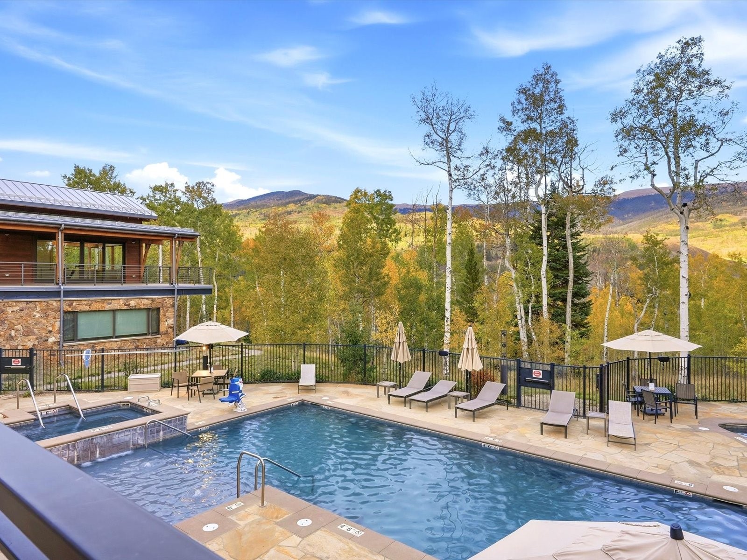
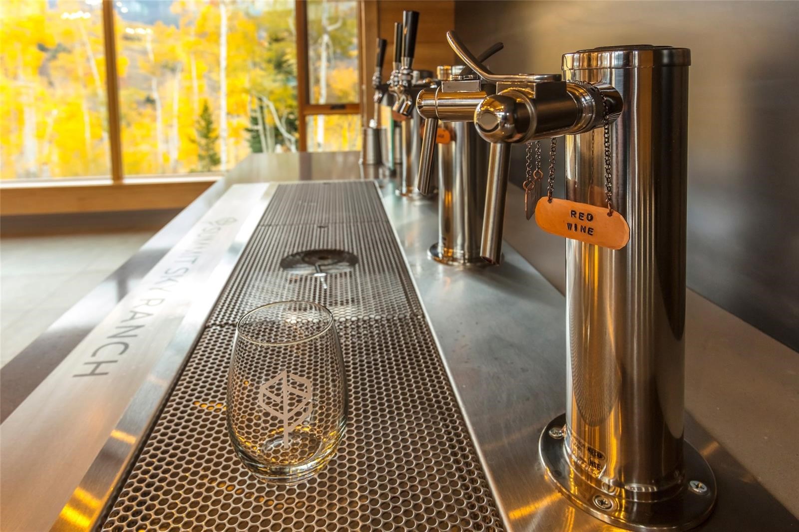
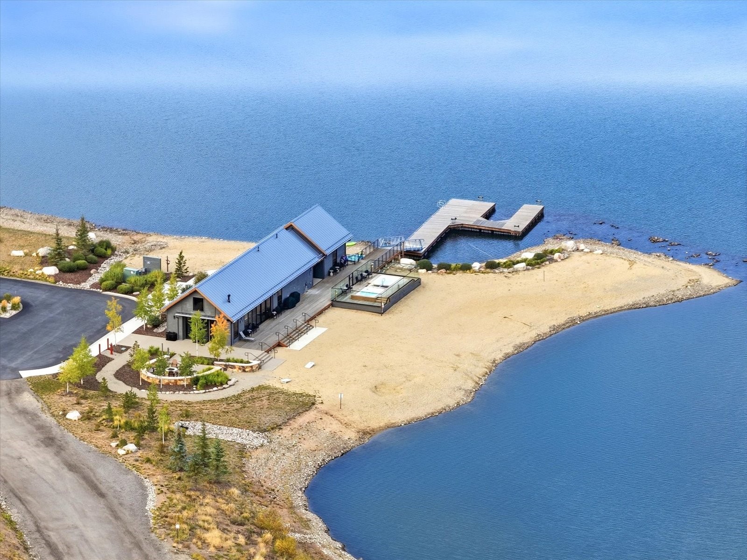
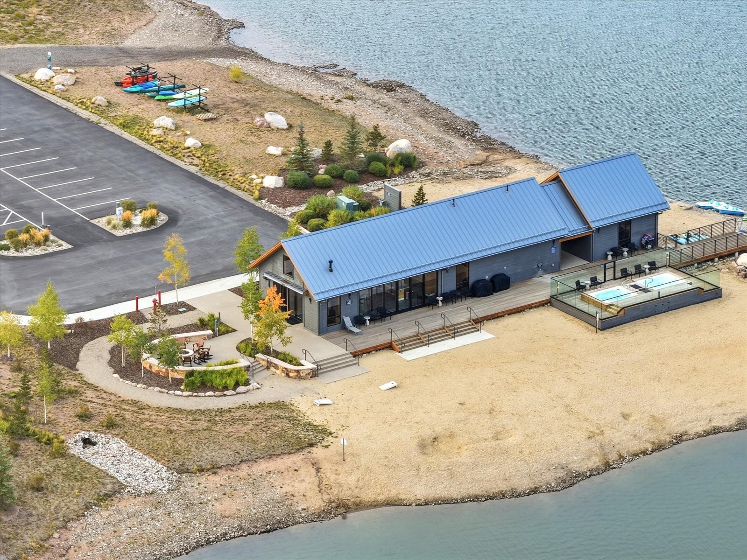
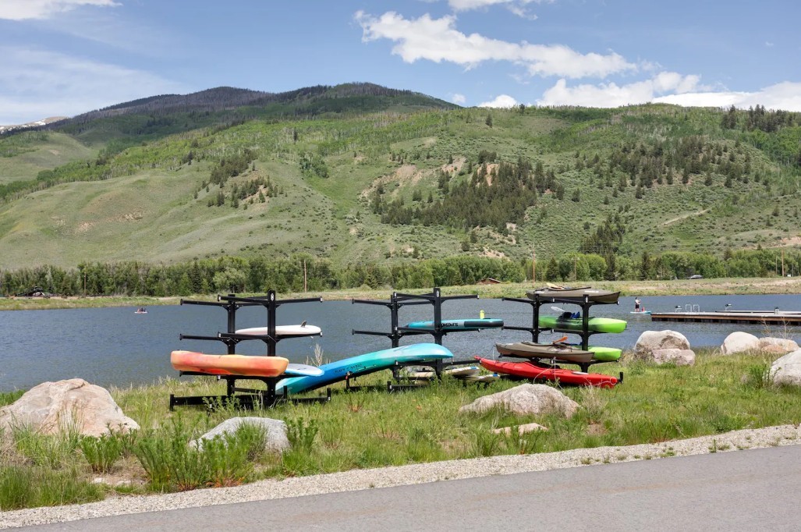
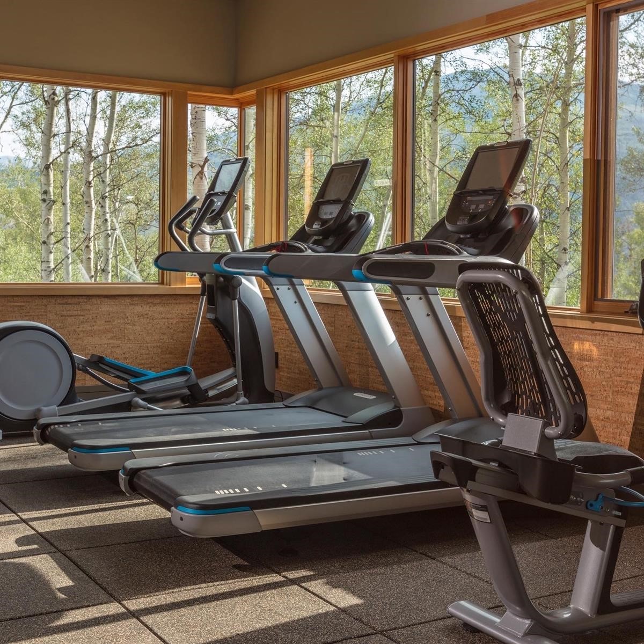
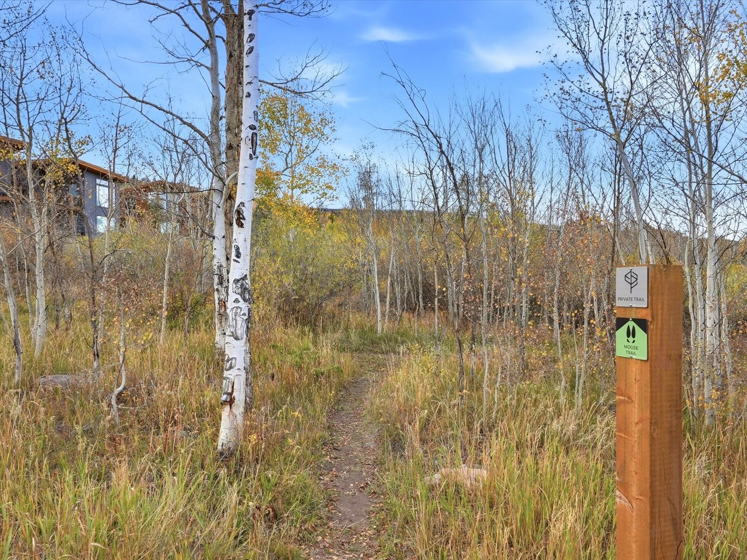
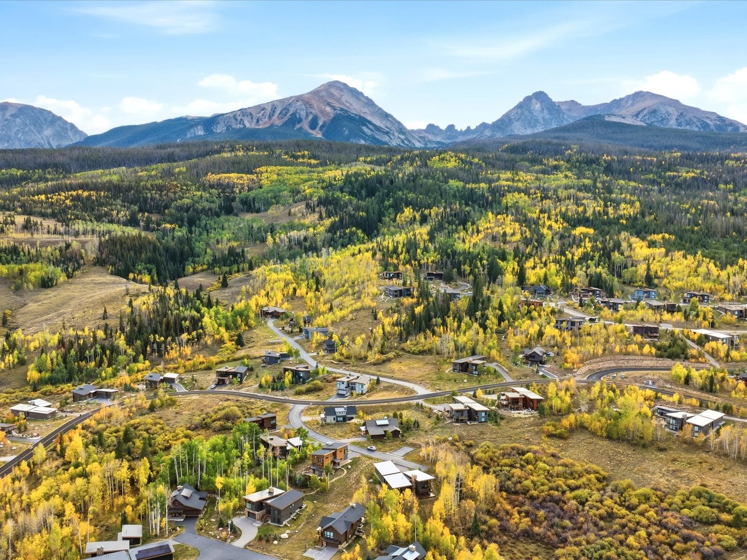
Enjoy Summit Sky Ranch’s Aspen House with a pool, hot tubs, and fitness center, along with the Lake House, private lake for fishing and paddleboarding, and miles of trails. Downtown Silverthorne’s dining and shopping are a short drive away, making it easy to spend your days exploring and your evenings right here.

Property Highlights

Property Type
Residential
Property Sub Type
Single Family Residence
Bedrooms
4
Total Bathrooms
5
Living Area
3,445
Price / Sqft
$900
Acres
0.45
Year Built
2016
Condition
Resale
Cumulative Days on Market
41

Location

Area
Wildernest/Silverthorne
City/Township
Silverthorne
View
Mountains, Trees Woods
Subdivision
SUMMIT SKY RANCH
County
Summit
Parcel #
6516903
Zoning Description
Single Family

Property Details
Price
$3,100,000
Condition
Resale
Property Type
Residential
Property Sub Type
Single Family Residence

Building

Levels
Two
Total Area
3,445

Community

Community Features
Trails Paths, Clubhouse, Pool

Local Schools

Elementary School
Summit Cove
Middle School
Summit
High School
Summit

Interior Features

Bedrooms and Bathrooms

Total Bathrooms
5
Full Bathrooms
4
1/2 Bathrooms
1
Bedrooms
4

Rooms and Basement

Total Rooms
9
Basement Features
Finished

Area and Spaces

Living Area
3,445

Appliances

Appliances
Dishwasher, Freezer, Disposal, Gas Range, Microwave, Refrigerator, Range Hood

Interior Features

Interior Features
Fireplace, High Ceilings, Kitchen Island
Flooring
Carpet, Tile, Wood
Laundry Features
In Unit
Fireplace Features
Gas

Heating and Cooling

Heating Features
Radiant
Has Fireplace
Yes
Fireplaces
1

Building Details
Construction

Year Built
2016
Foundations
Poured

Materials
Roof
Asphalt, Metal

Terms
Terms

Exclusions
No
Cumulative Days on Market
41

Taxes

Tax

Tax (Annual)
$17,649.57

HOA

Has HOA
Yes
Association Fee
$5,196 /yr
Association Ammenities
Fitness Center

Heating, Cooling & Utilities

Utilities

Utilities
Electricity Available, Natural Gas Available, Sewer Available, Water Available, Sewer Connected

Green Energy

Green Certifications
Unknown

Utilities

Sewer
Connected, Public Sewer
Water Source
Public

Lot

Acres
0.45
Lot Size
0.45
Lot Size Area Sq Ft
19,763.17
Lot Features
See Remarks
Road Surface
Paved

Parking

Garage Capacity
3
Parking Features
Garage

Pool Features

Pool Features
Community
Listed by Compass
Listing Data last updated 10/27/2026 08:00 am
Get a Link to this Property: Copy To Clipboard
QR Code link to this property

Phone:
Connect with:

Property History

5 days ago
Property information last updated
39 days ago
Status Active. This is the date the listing was placed on market.
Cumulative Days on Market: 41 days (includes prior listings) · Currently listed since September 17, 2026. Data provided by the MLS.