Start of property details
Share this property:
460 W Coyote Drive
Silverthorne, CO 80498
FOR SALE · Active
$1,249,000
$548 / Sqft
4
Beds
3
Baths
2
Garage
2,281
Sqft
0.14
Acres
MLS# S1071617
Cumulative Days on Market: 36 · Includes prior listings · Currently listed since 09/21/26 · Data provided by the MLS.

Property Description

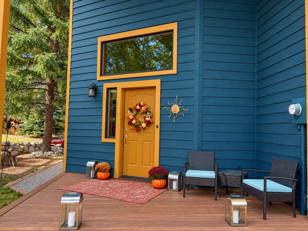
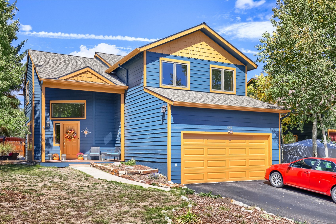
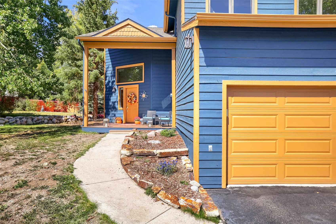
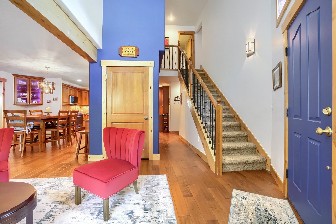
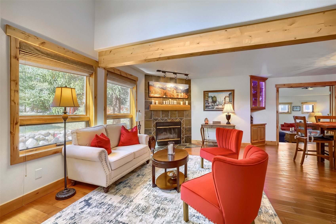
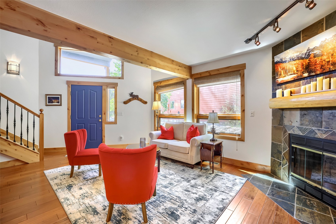
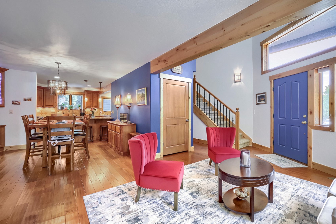
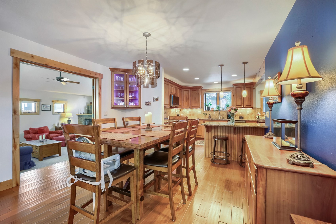
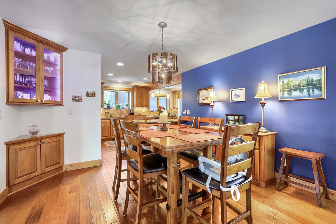
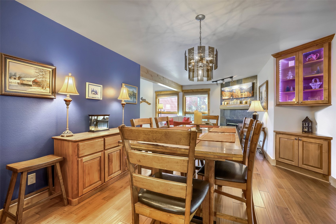
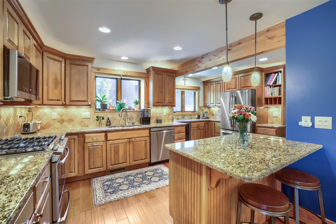
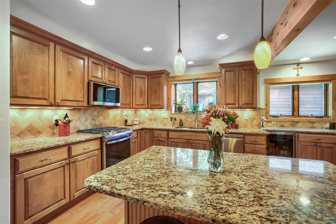
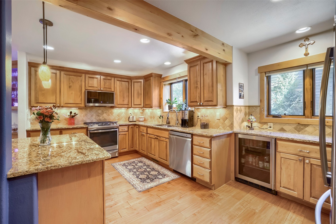
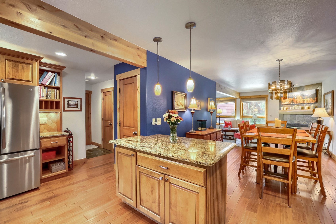
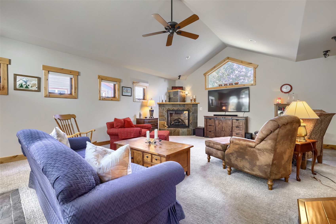
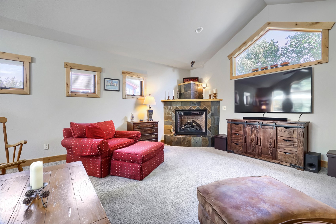
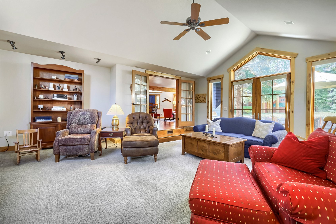
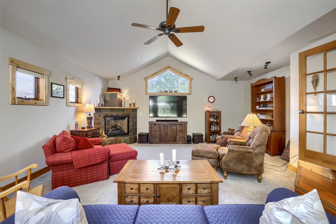
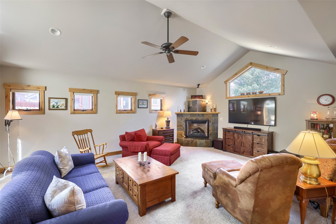
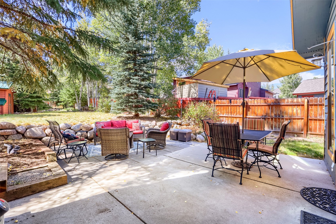
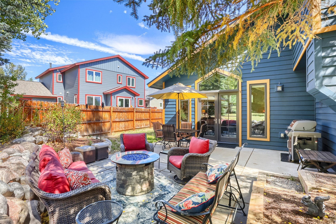
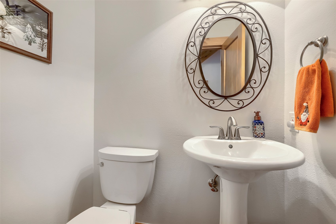
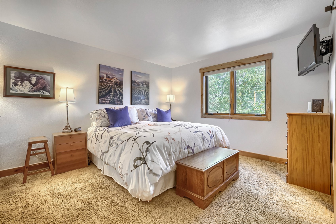
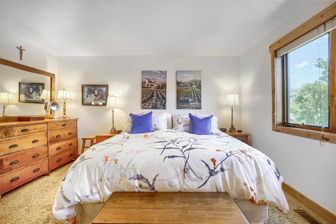
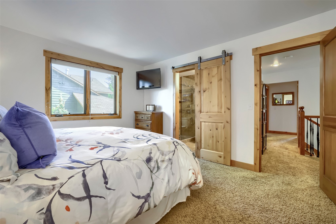
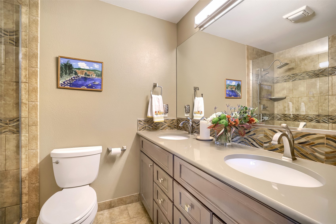
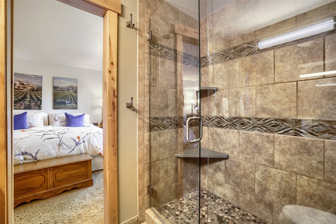
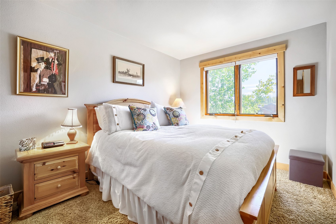
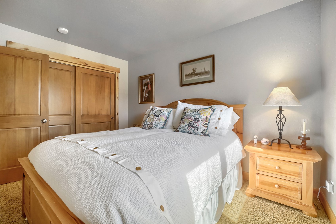
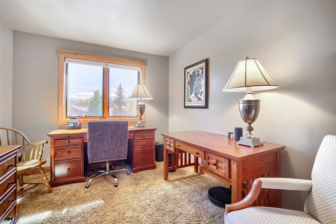
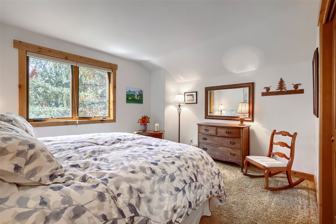
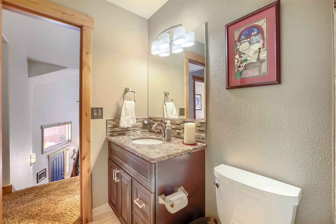
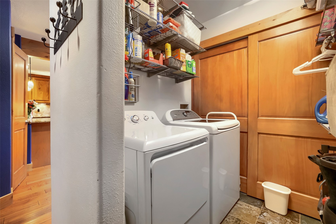
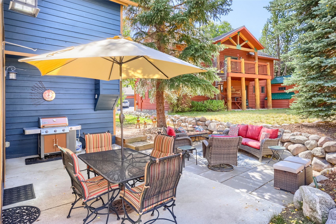
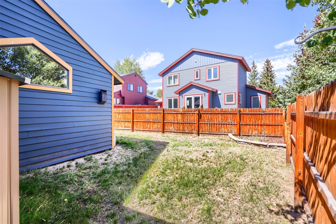
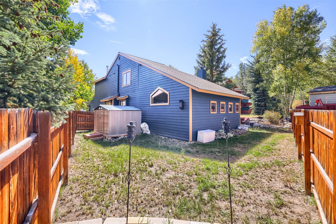
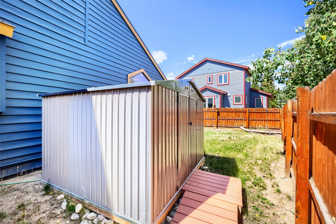
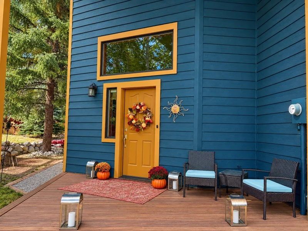
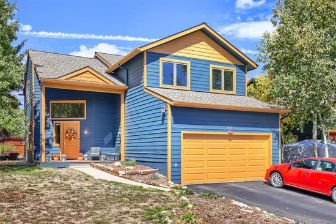
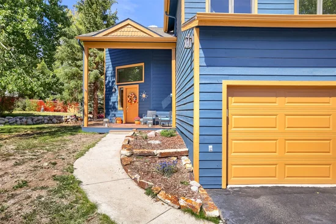
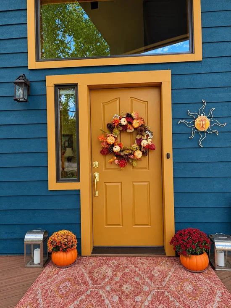
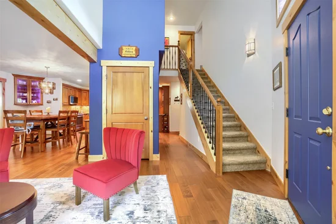
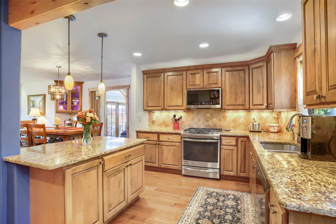
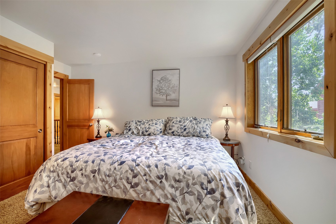
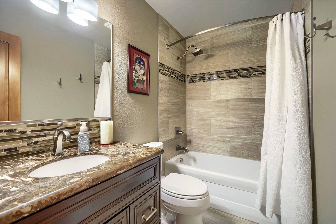
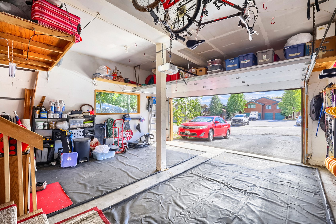
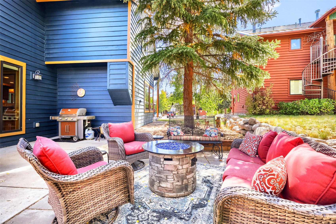
Open House Saturday 10 / 24 1-3:30pm. Beautifully updated home in the local's favorite neighborhood of Willowbrook! A spacious dream-kitchen is the heart of the home, sitting adjacent to the dining area and two comfortable living areas. Truly an ideal floor plan for entertaining, part of the group can be playing a game or sitting at the breakfast bar while others have spots for watching the game or relaxing in quiet conversation. Upstairs, the primary bedroom enjoys a large walk-in closet with an efficient built-in shelving system and a handsomely remodeled bathroom. Three other light, bright, and spacious bedrooms along with a full bathroom complete the upper level of the home. A lovely patio with mature landscaping will be your summertime living and dining room! With an additional detached shed along with a two-car garage, your storage needs for all four seasons are easily handled. In 2021 the home was updated with a new ROOF, furnace, garage door, and interior paint. Exterior painting was just completed in 2025. Radon mitigation in place. Everything's done--it's time for you to make this perfect package your own!

Property Highlights

Property Type
Residential
Property Sub Type
Single Family Residence
Bedrooms
4
Total Bathrooms
3
Living Area
2,281
Price / Sqft
$548
Acres
0.14
Year Built
1992
Condition
Resale
Cumulative Days on Market
36

Location

Area
Wildernest/Silverthorne
City/Township
Silverthorne
View
Mountains
Subdivision
WILLOWBROOK MEADOWS SUB
County
Summit
Parcel #
1500760
Zoning Description
Single Family

Property Details
Price
$1,249,000
Condition
Resale
Property Type
Residential
Property Sub Type
Single Family Residence

Building

Levels
Two
Stories
2
Total Area
2,281

Community

Community Features
See Remarks, Trails Paths, Public Transportation

Interior Features

Bedrooms and Bathrooms

Total Bathrooms
3
Full Bathrooms
1
1/2 Bathrooms
1
3/4 Bathrooms
1
Bedrooms
4

Rooms and Basement

Total Rooms
8

Area and Spaces

Living Area
2,281

Appliances

Appliances
Dishwasher, Disposal, Gas Range, Microwave Hood Fan, Microwave, Refrigerator, Wine Cooler, Dryer, Washer

Interior Features

Interior Features
Fireplace, Granite Counters, Vaulted Ceilings
Flooring
Carpet, Tile, Wood
Laundry Features
Main Level
Fireplace Features
Gas, Wood Burning

Heating and Cooling

Heating Features
Forced Air
Has Fireplace
Yes
Fireplaces
2

Building Details
Construction

Year Built
1992

Materials
Construction Materials
Wood Frame
Roof
Asphalt

Terms

Terms

Exclusions
No
Cumulative Days on Market
36

Taxes

Tax

Tax (Annual)
$4,874.82

HOA

Has HOA
Yes
Association Fee
$481 /yr

Heating, Cooling & Utilities

Utilities

Utilities
Cable Available, Electricity Available, Natural Gas Available, Sewer Available, Snow Removal, Trash Collection, Sewer Connected

Green Energy

Green Certifications
Unknown

Utilities

Sewer
Connected, Public Sewer
Water Source
Public

Lot

Acres
0.14
Lot Size
0.14
Lot Size Area Sq Ft
6,098.40
Lot Features
City Lot, See Remarks
Road Surface
Paved

Exterior Features

Patio And Porch Features
Deck

Parking

Garage Capacity
2
Parking Features
Garage
Listed by Mountain Homes and Real Estate
Listing Data last updated 10/26/2026 10:00 am
Get a Link to this Property: Copy To Clipboard
QR Code link to this property

Phone:
Connect with:

Property History

Yesterday
Property information last updated
35 days ago
Status Active. This is the date the listing was placed on market.
Cumulative Days on Market: 36 days (includes prior listings) · Currently listed since September 21, 2026. Data provided by the MLS.