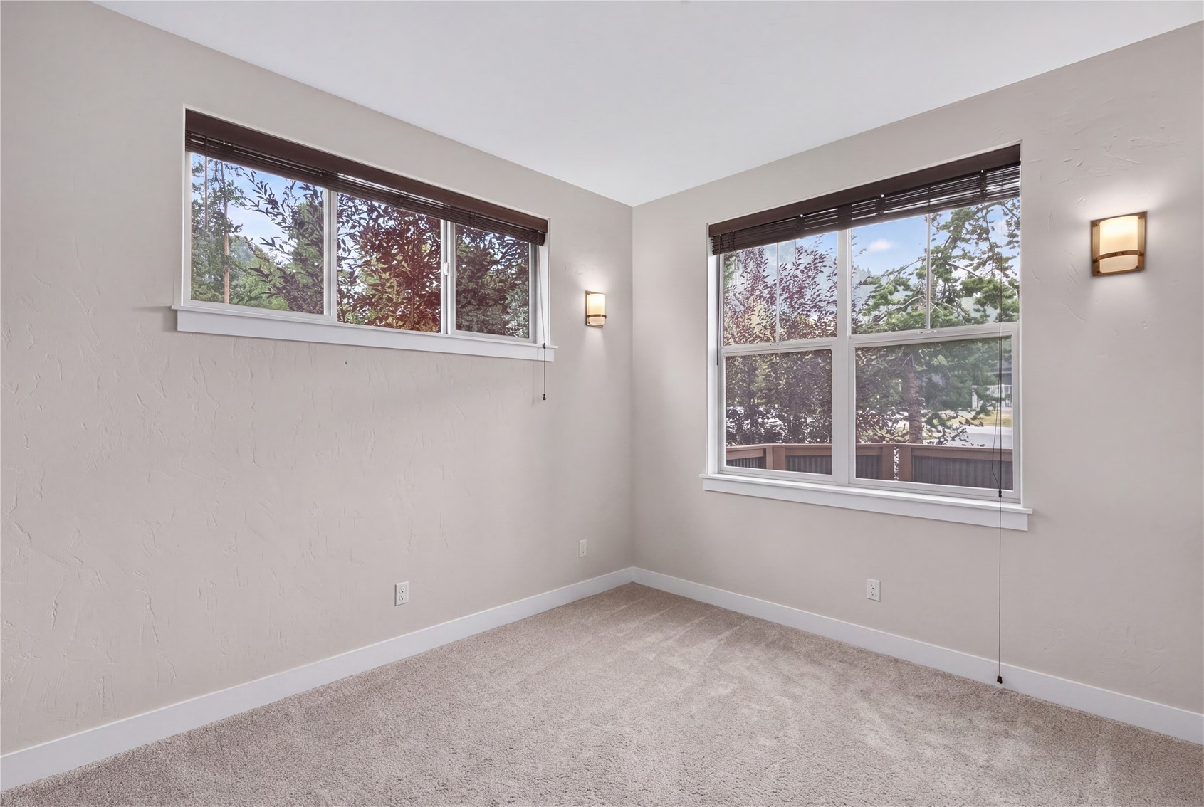
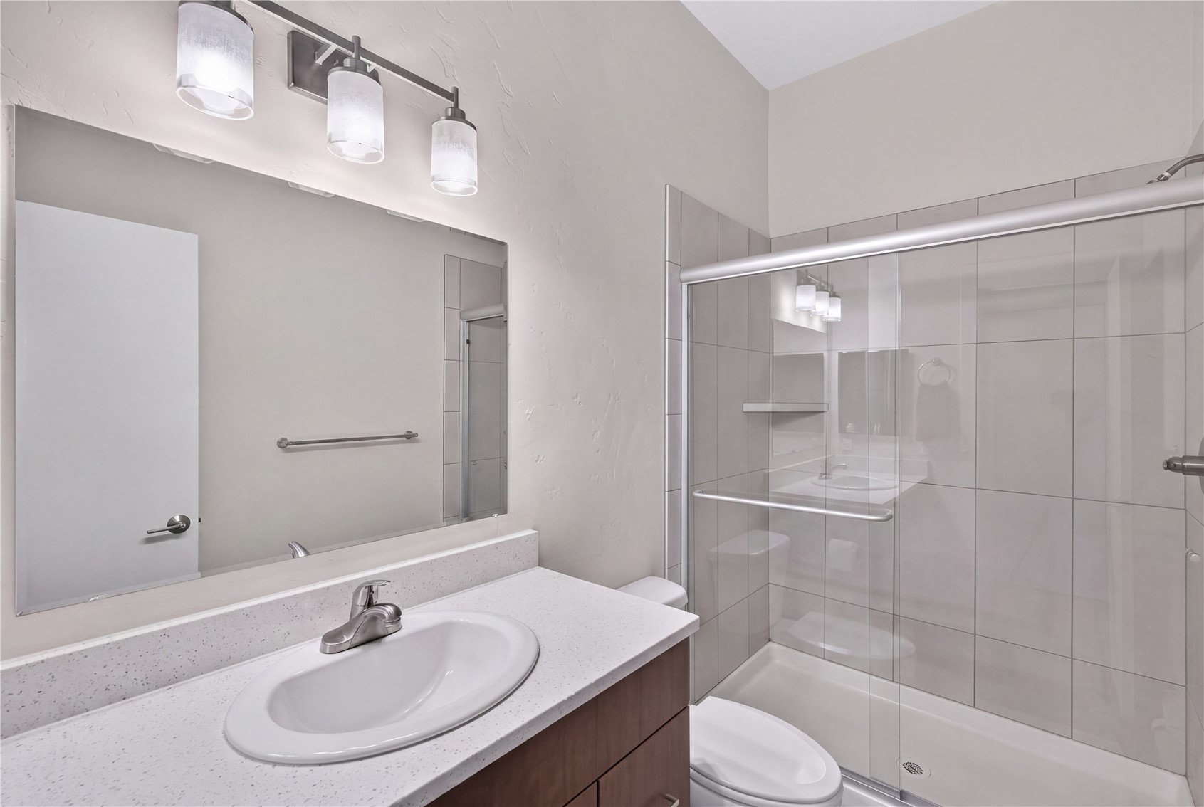
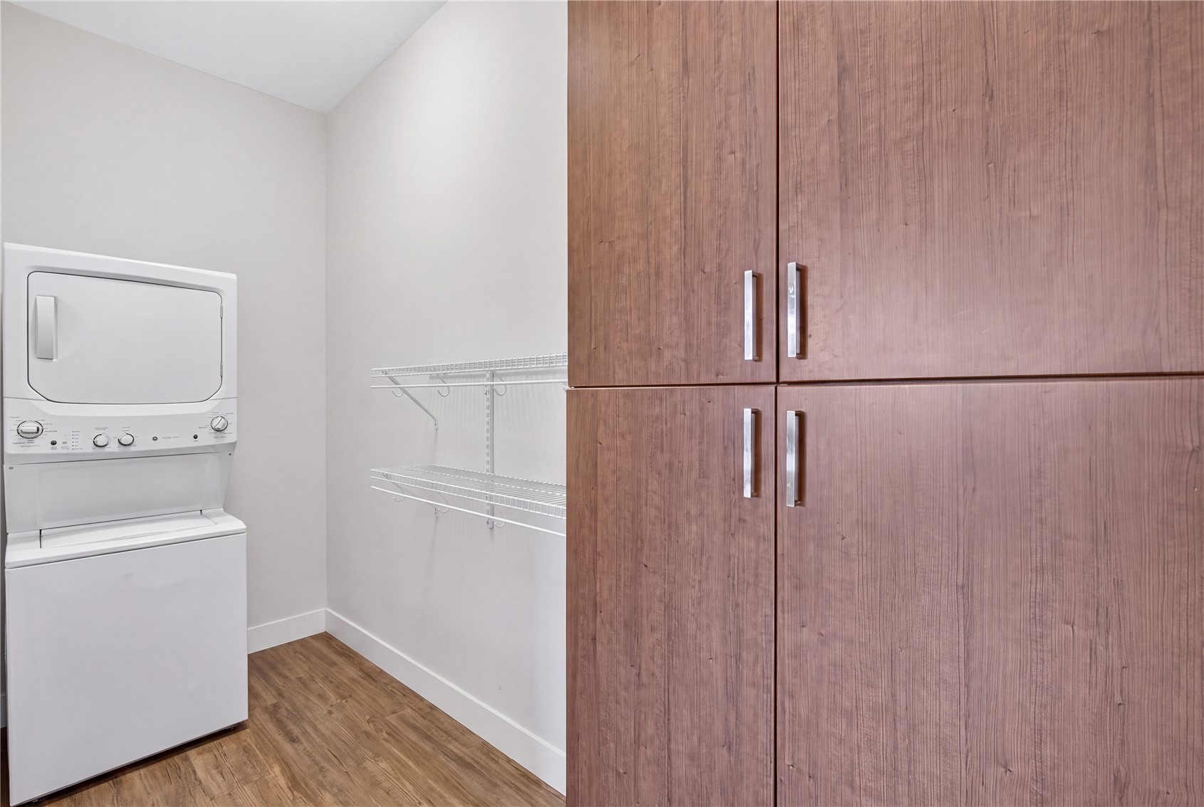
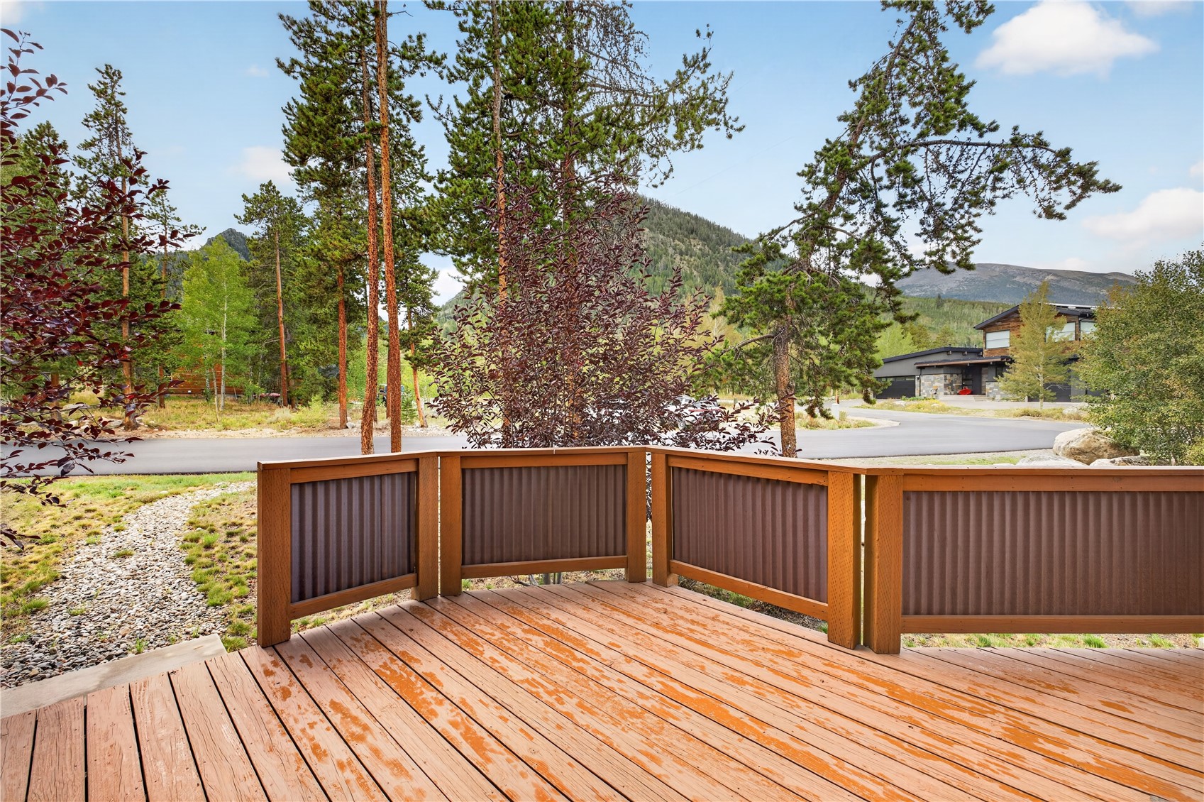
Start of property details
Share this property:
170 Wichita Avenue, Unit A/B
Frisco, CO 80443
FOR SALE · Active
$4,259,000
$802 / Sqft
12
Beds
10
Baths
1
Garage
5,312
Sqft
0.50
Acres
MLS# S1071601
Cumulative Days on Market: 33 · Includes prior listings · Currently listed since 09/24/26 · Data provided by the MLS.

Property Description

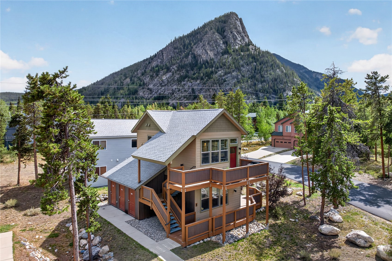
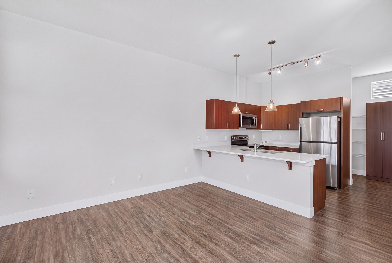
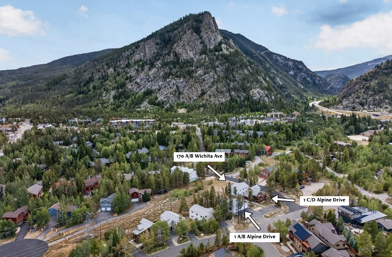
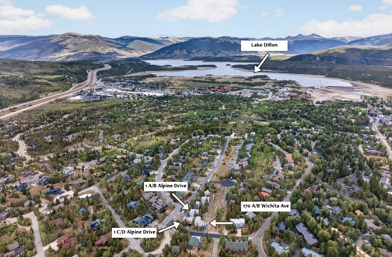
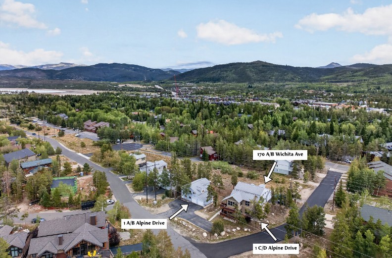
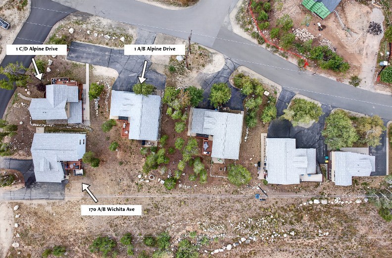
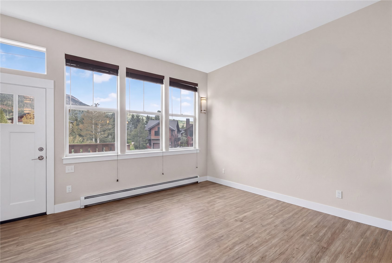
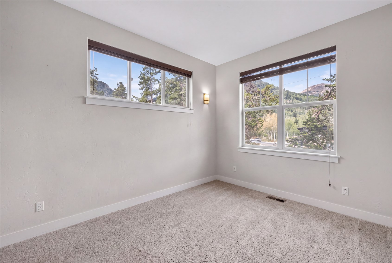
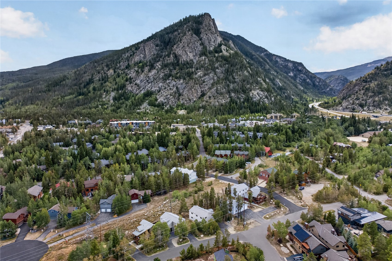
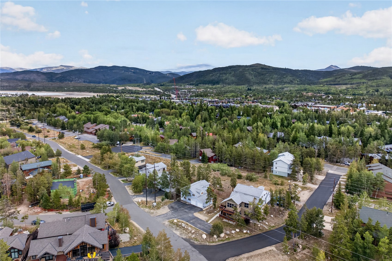
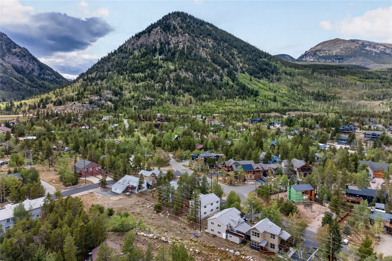
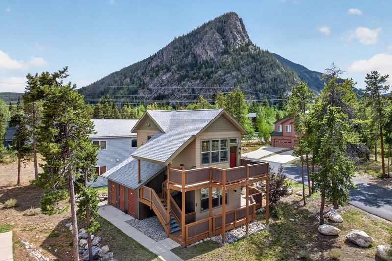
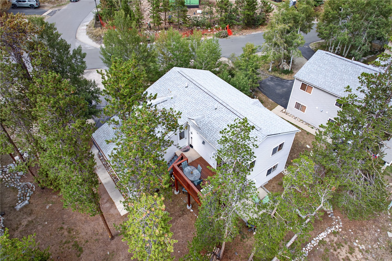
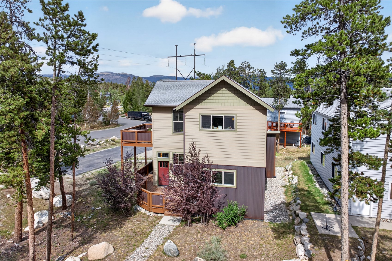
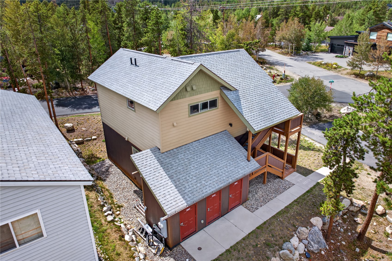
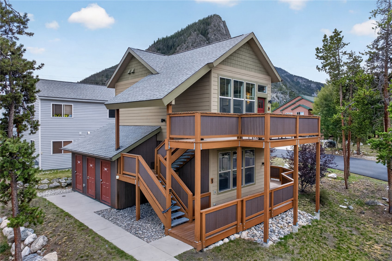
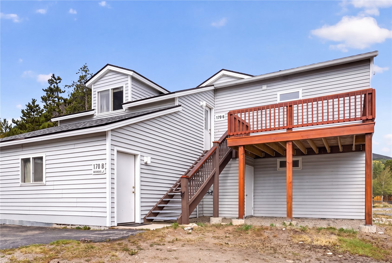
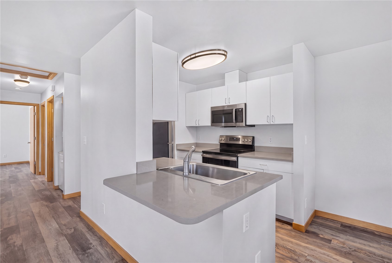
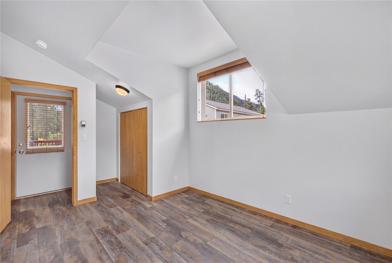
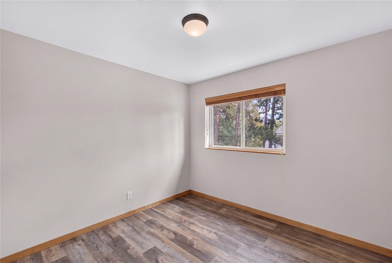
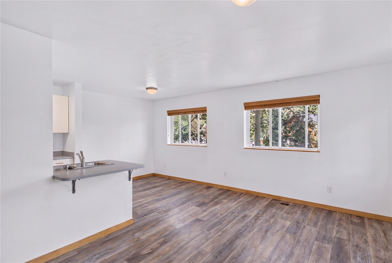
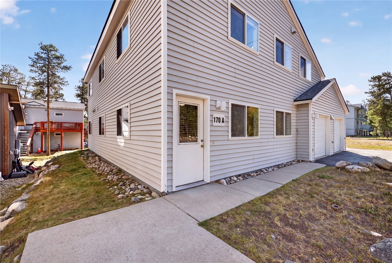
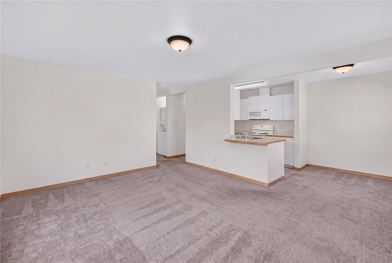
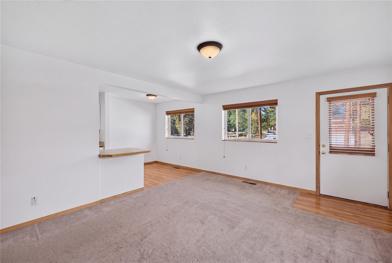
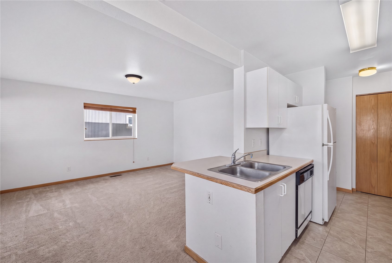
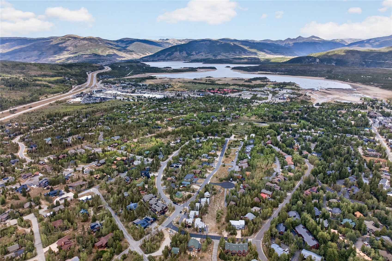
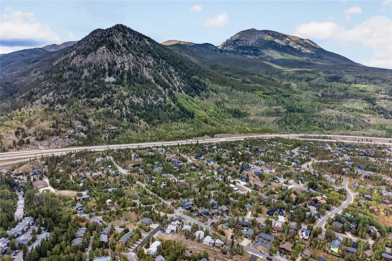
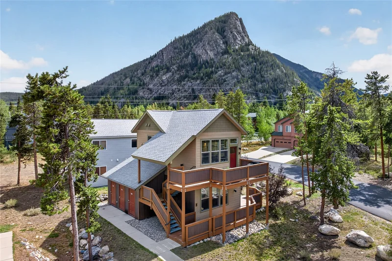
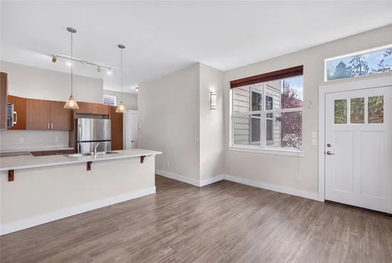
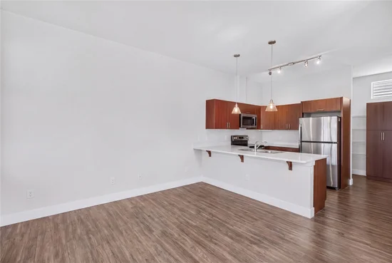
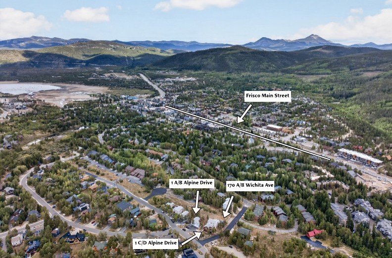
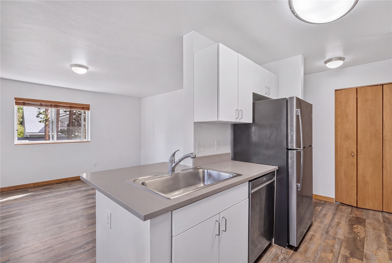
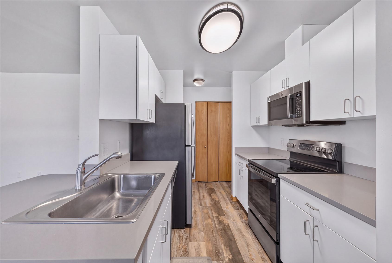
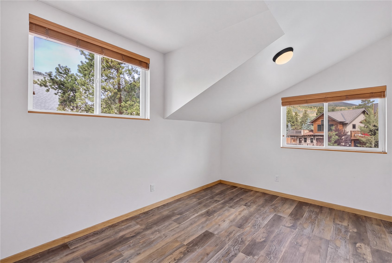
Rare investment and redevelopment opportunity in the heart of Frisco, offering a unique combination of established rental income and significant land value. The offering includes 2 parcels on a half-acre, 3 buildings, and 6 residential units, with a mix of 1-bedroom to 3-bedroom residences. The 4 larger layouts include one-car garages, while 2 smaller layouts offer gear storage closets.

Currently operating as an established rental property, the portfolio offers an incoming owner immediate income with the flexibility to continue the existing leases, reposition the rental operation, or pursue a future redevelopment strategy. Zoned for multifamily and residential high-density use, this multi-parcel assemblage presents an exceptional opportunity to acquire a substantial land holding in Frisco with multiple potential investment strategies and significant future development upside. Buyer to verify zoning, allowable density, development potential, and all applicable requirements with the Town of Frisco. Portfolio includes 170 A / B Wichita, and 1 Alpine A / B / C / D.

Property Highlights

Property Type
Residential
Property Sub Type
Townhouse
Bedrooms
12
Total Bathrooms
10
Living Area
5,312
Price / Sqft
$802
Acres
0.50
Year Built
1995
Condition
Resale
Cumulative Days on Market
33

Location

Area
Frisco
City/Township
Frisco
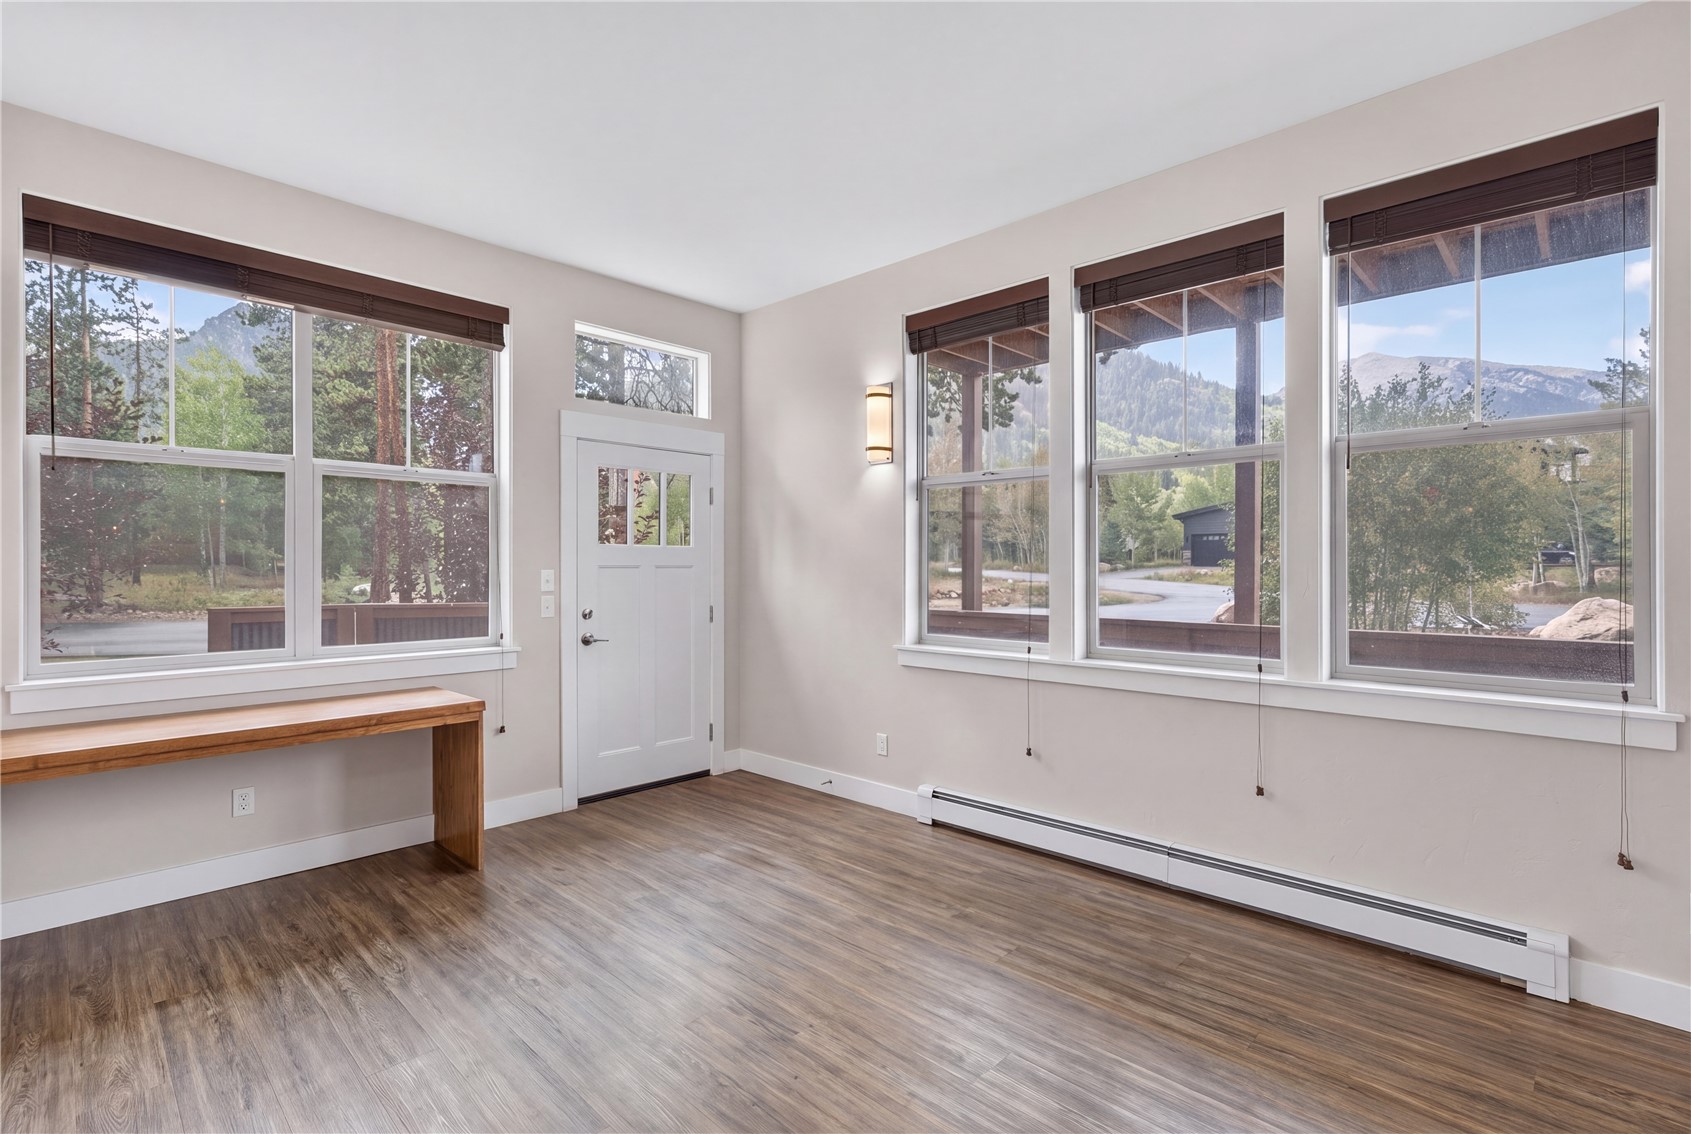
View
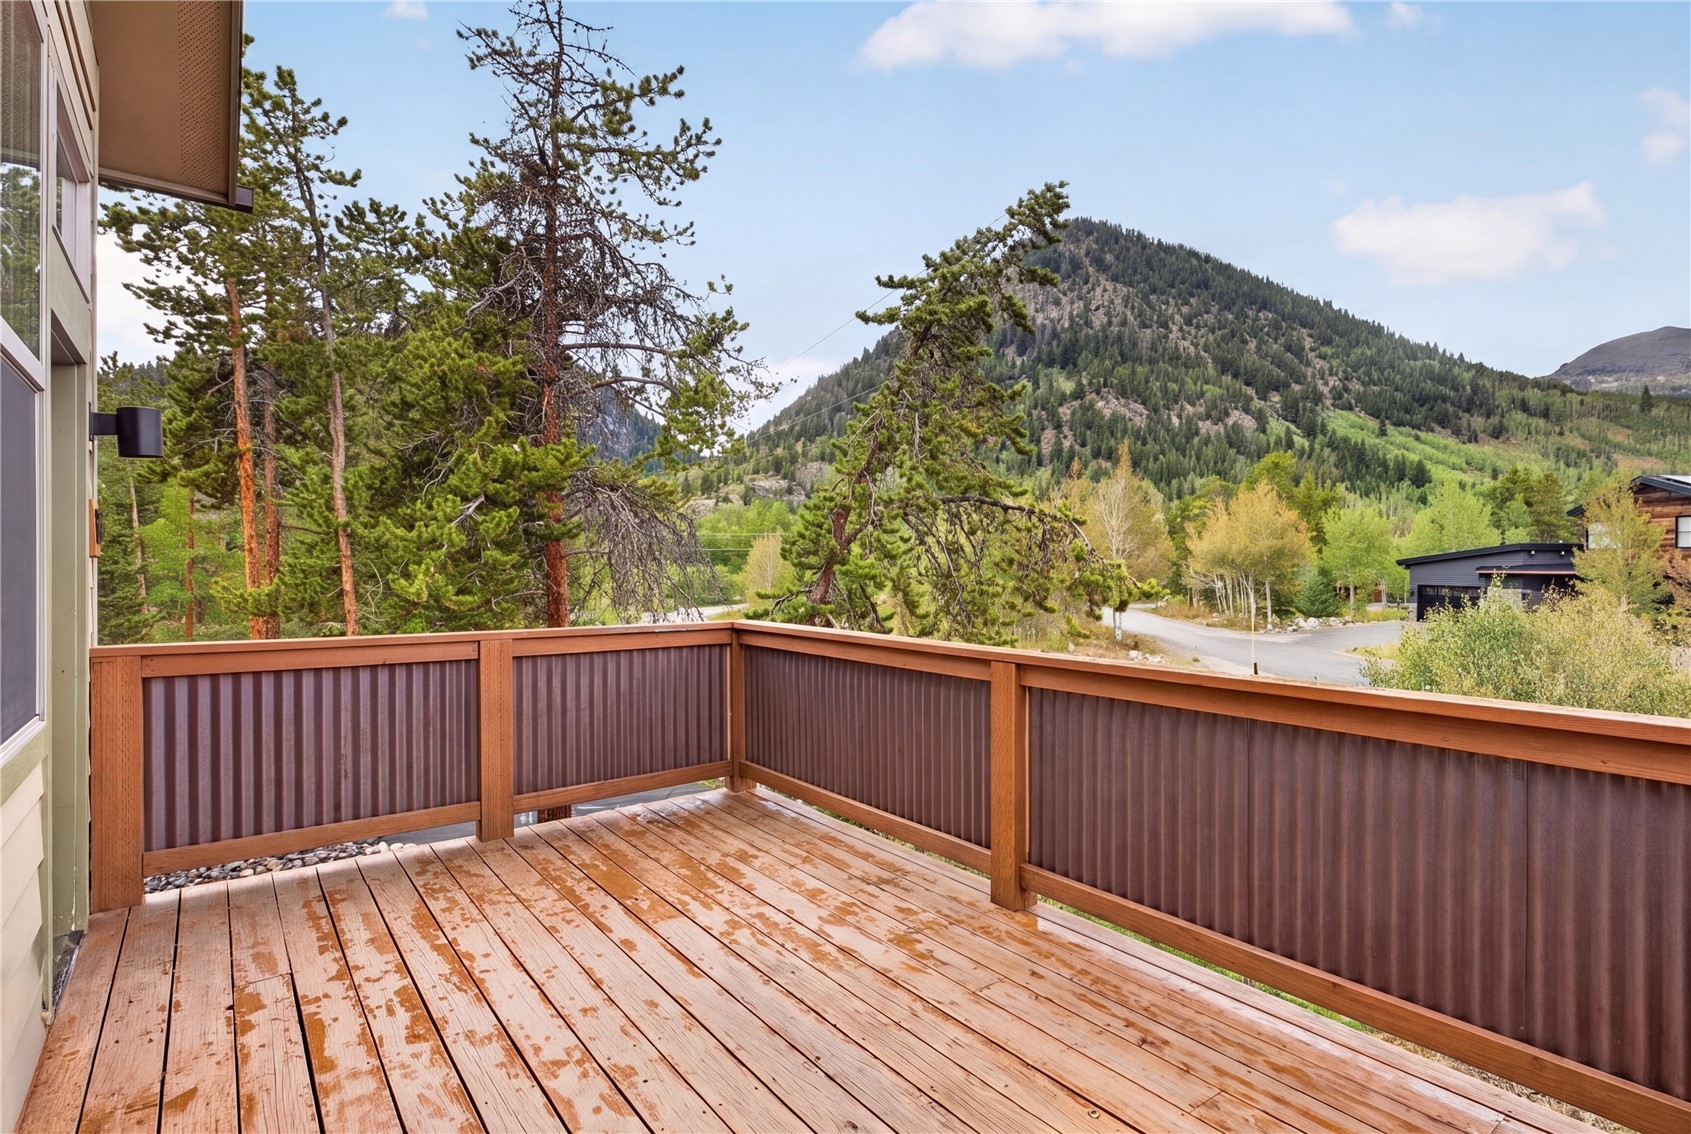
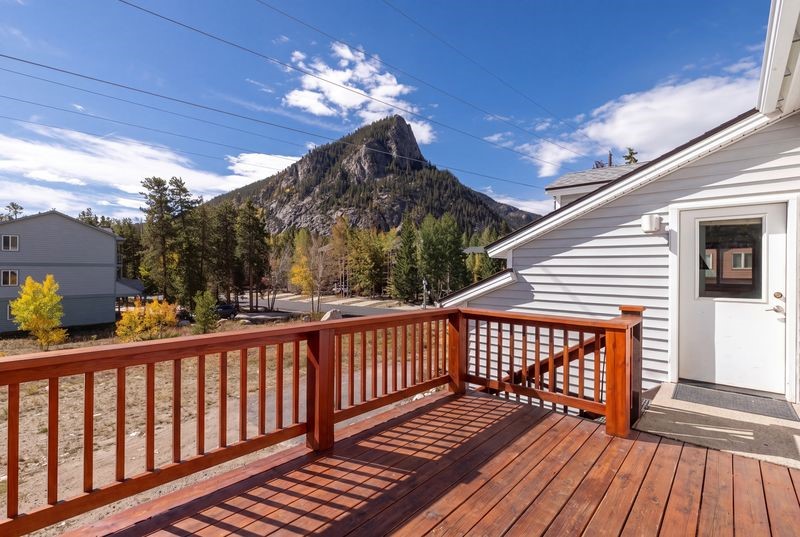
Mountains
Subdivision
ROYAL ALPINE SUB
County
Summit
Parcel #
6500619
Zoning Description
Multi-Family

Property Details
Price
$4,259,000
Condition
Resale
Property Type
Residential
Property Sub Type
Townhouse

Building

Levels
Two
Total Area
5,312

Community

Community Features
Trails Paths

Interior Features

Bedrooms and Bathrooms

Total Bathrooms
10
Full Bathrooms
10
Bedrooms
12

Area and Spaces

Living Area
5,312

Appliances

Appliances
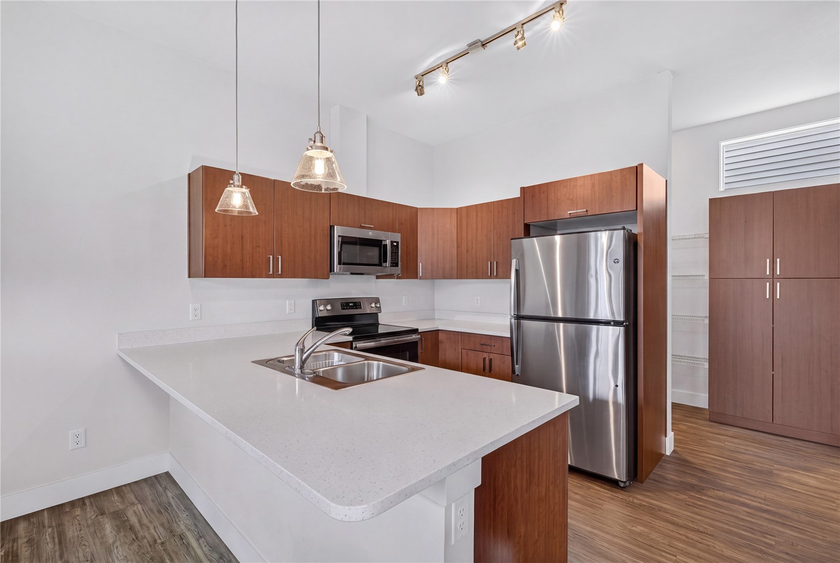
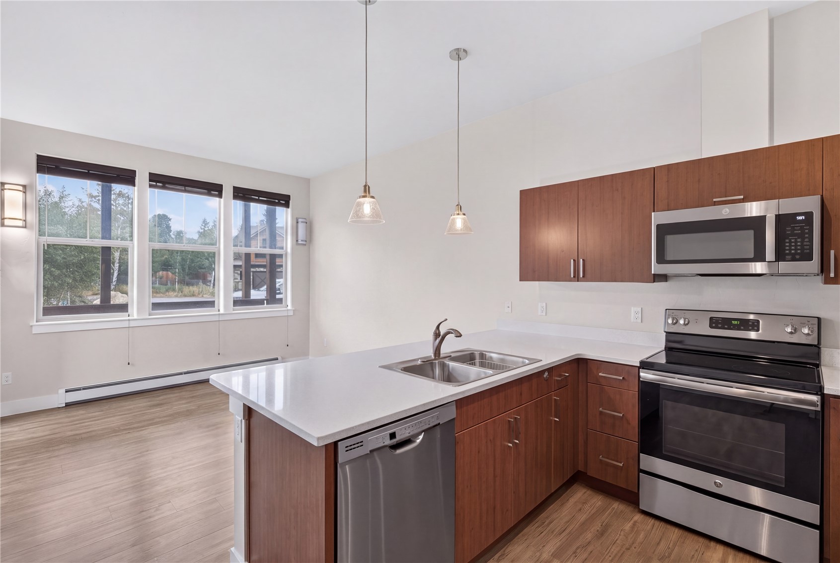
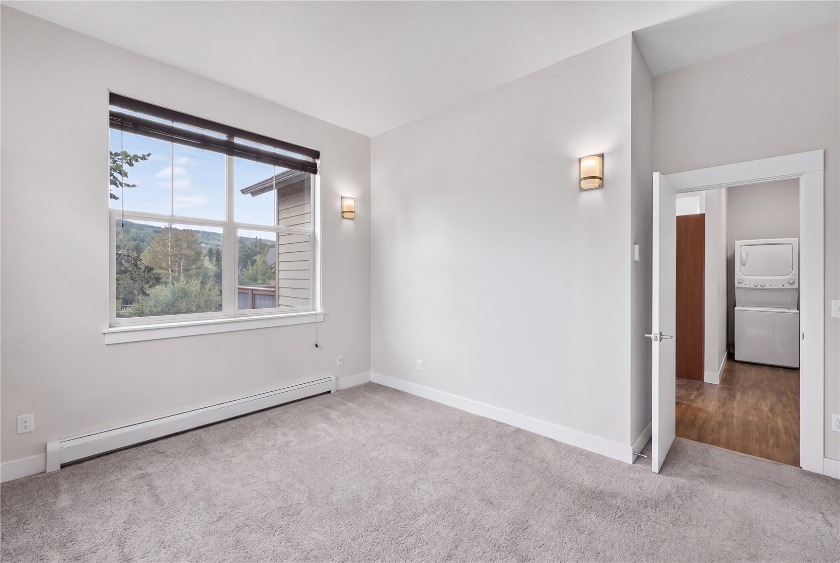
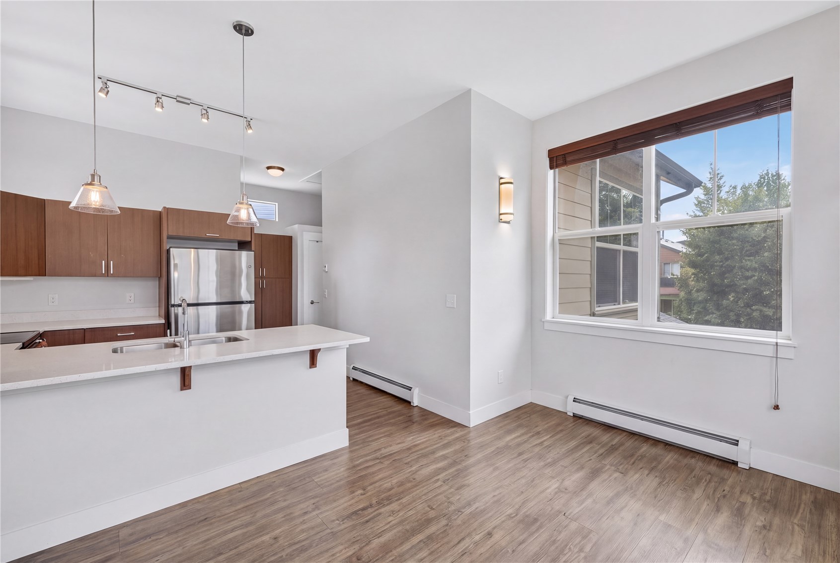
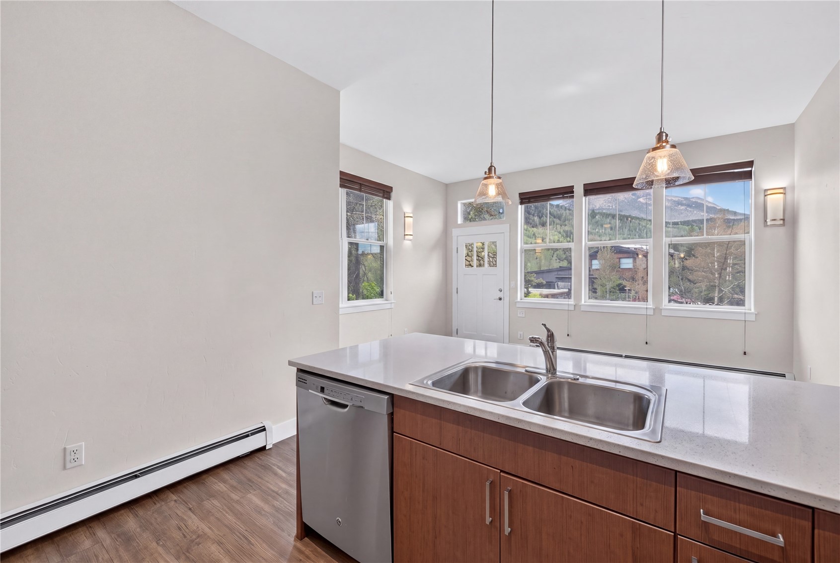
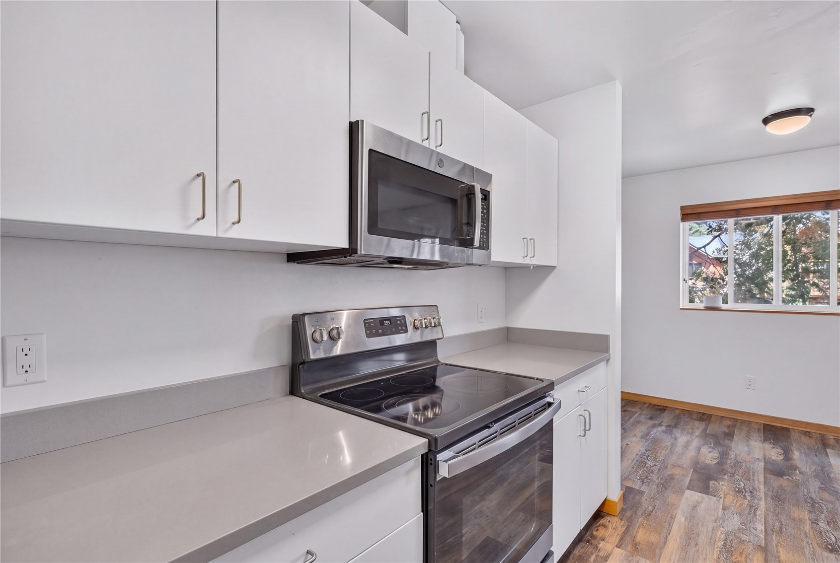
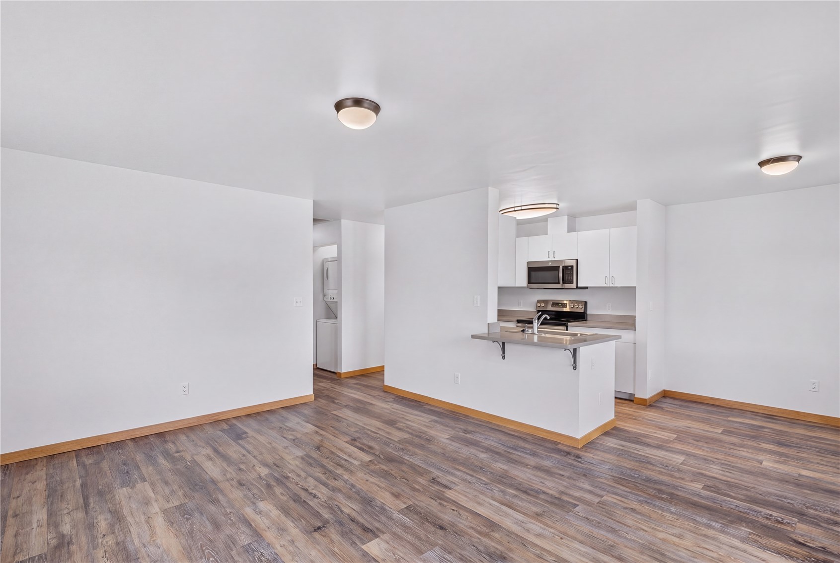
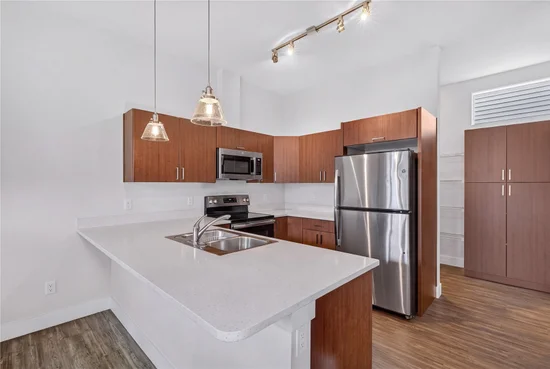
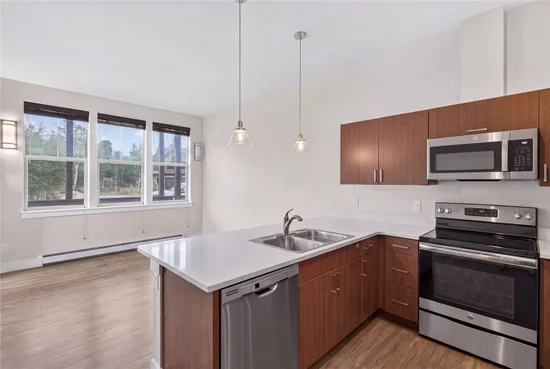
Dishwasher, Electric Range, Disposal, Microwave, Refrigerator, Washer Dryer

Interior Features

Interior Features
See Remarks, Cable Tv
Flooring
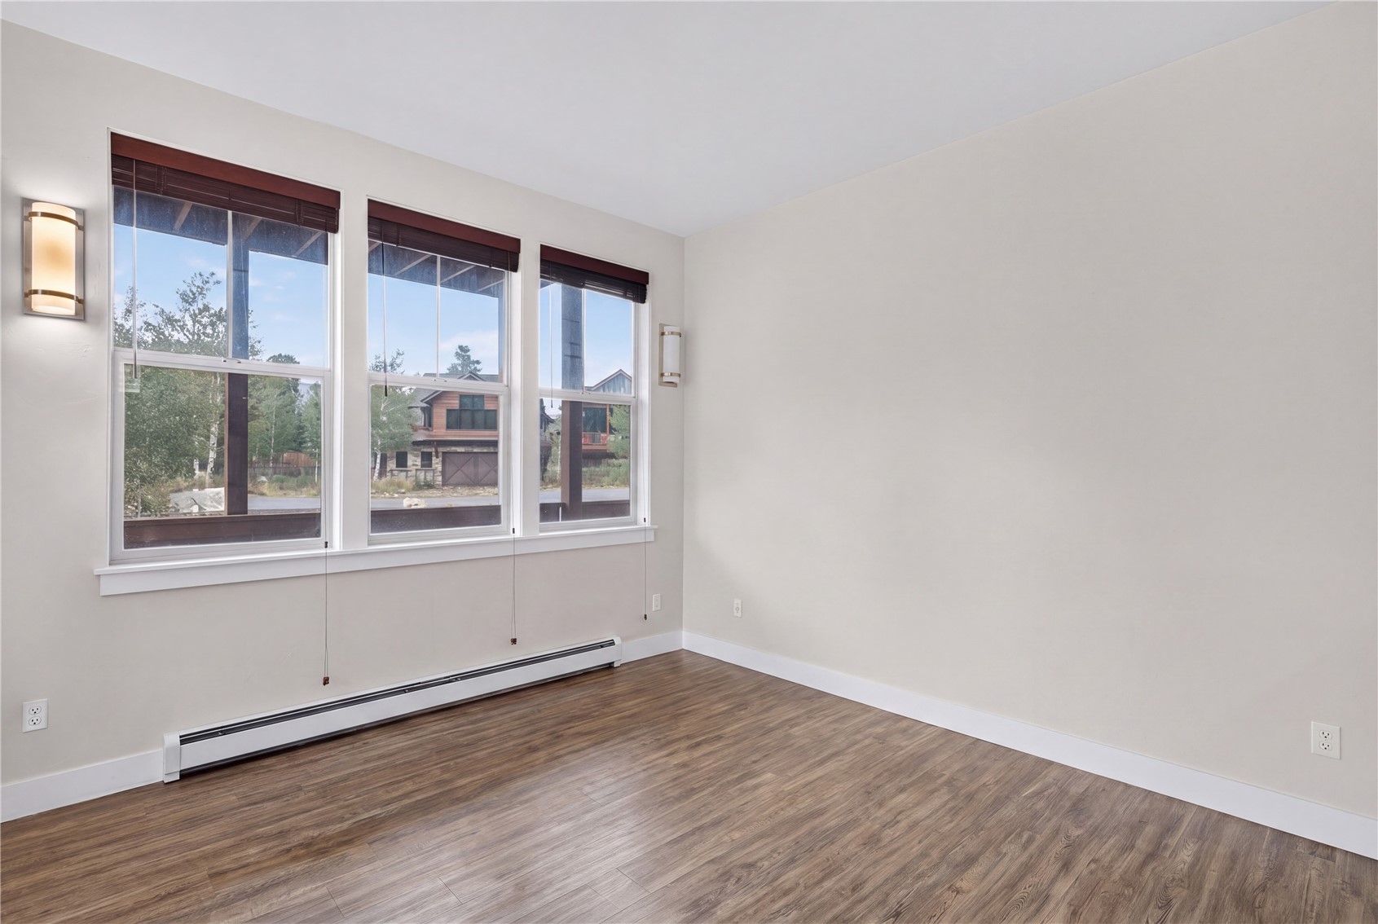
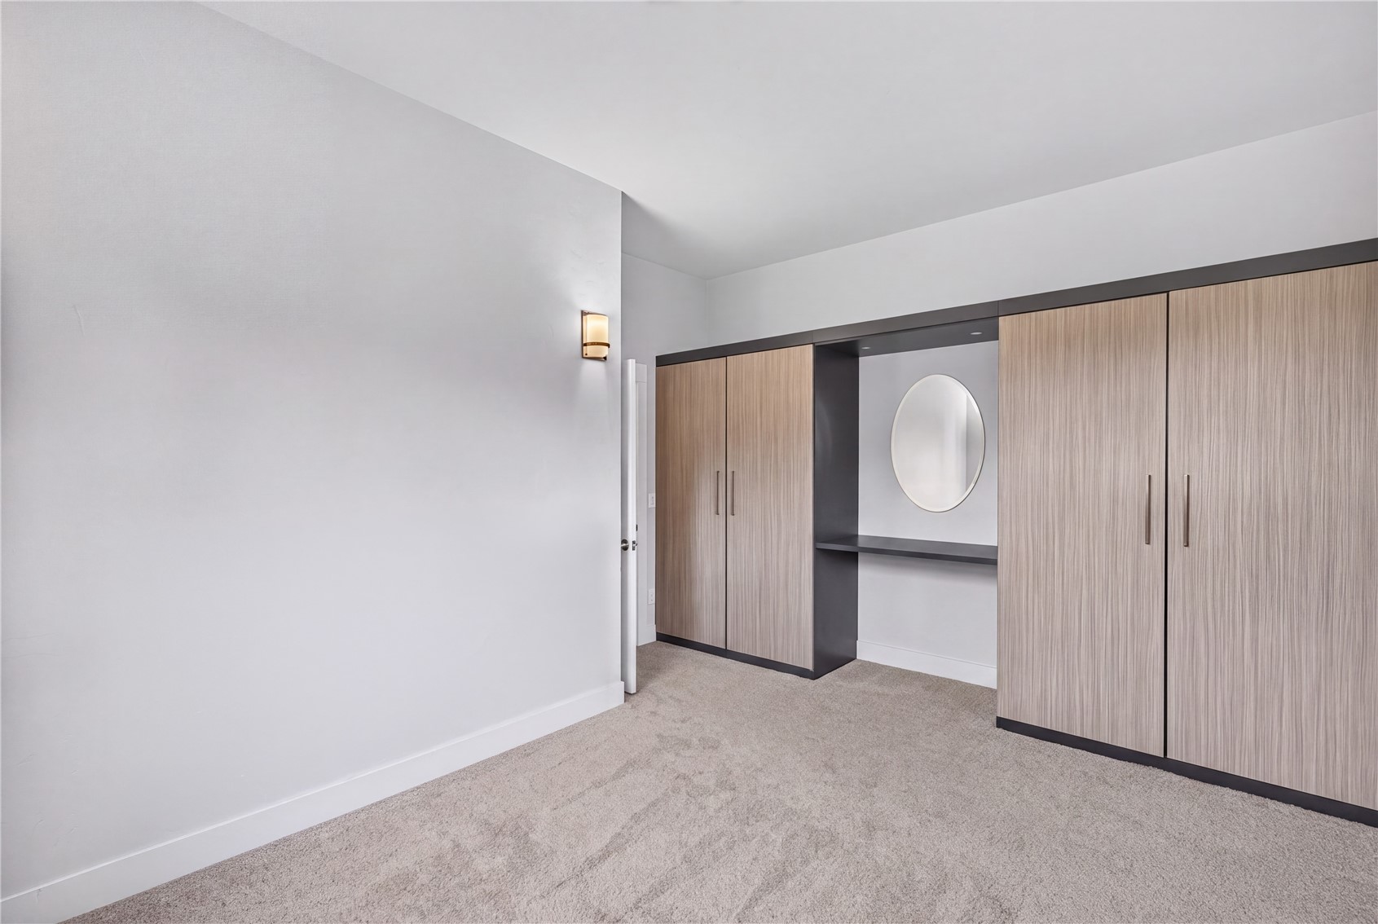
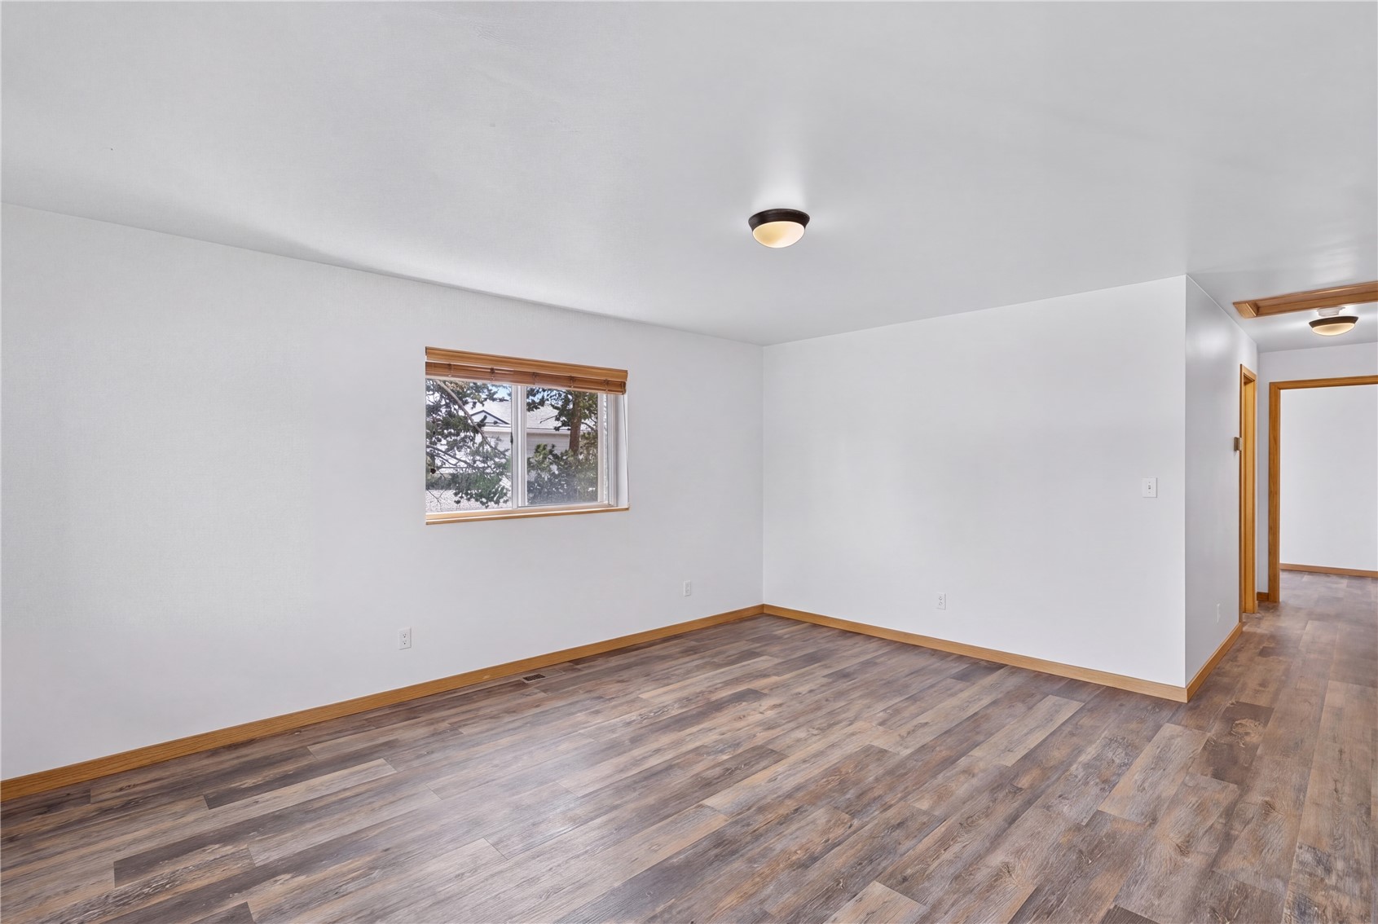
Carpet, Luxury Vinyl, Luxury Vinyl Tile
Laundry Features
In Unit
Entry Level
1

Heating and Cooling

Heating Features
Common

Building Details
Construction

Year Built
1995

Materials
Construction Materials
Wood Frame
Roof
Composition

Terms

Terms

Exclusions
No
Cumulative Days on Market
33

Taxes

Tax

Tax (Annual)
$4,359.47

Heating, Cooling & Utilities

Utilities

Utilities
Electricity Available, Natural Gas Available, Sewer Available, Water Available, Cable Available, Sewer Connected

Green Energy

Green Certifications
Unknown

Utilities

Sewer
Connected, Public Sewer
Water Source
Public

Lot

Acres
0.50
Lot Size
0.50
Lot Size Area Sq Ft
21,958.60
Lot Features
City Lot
Road Surface
Paved

Exterior Features

Patio And Porch Features
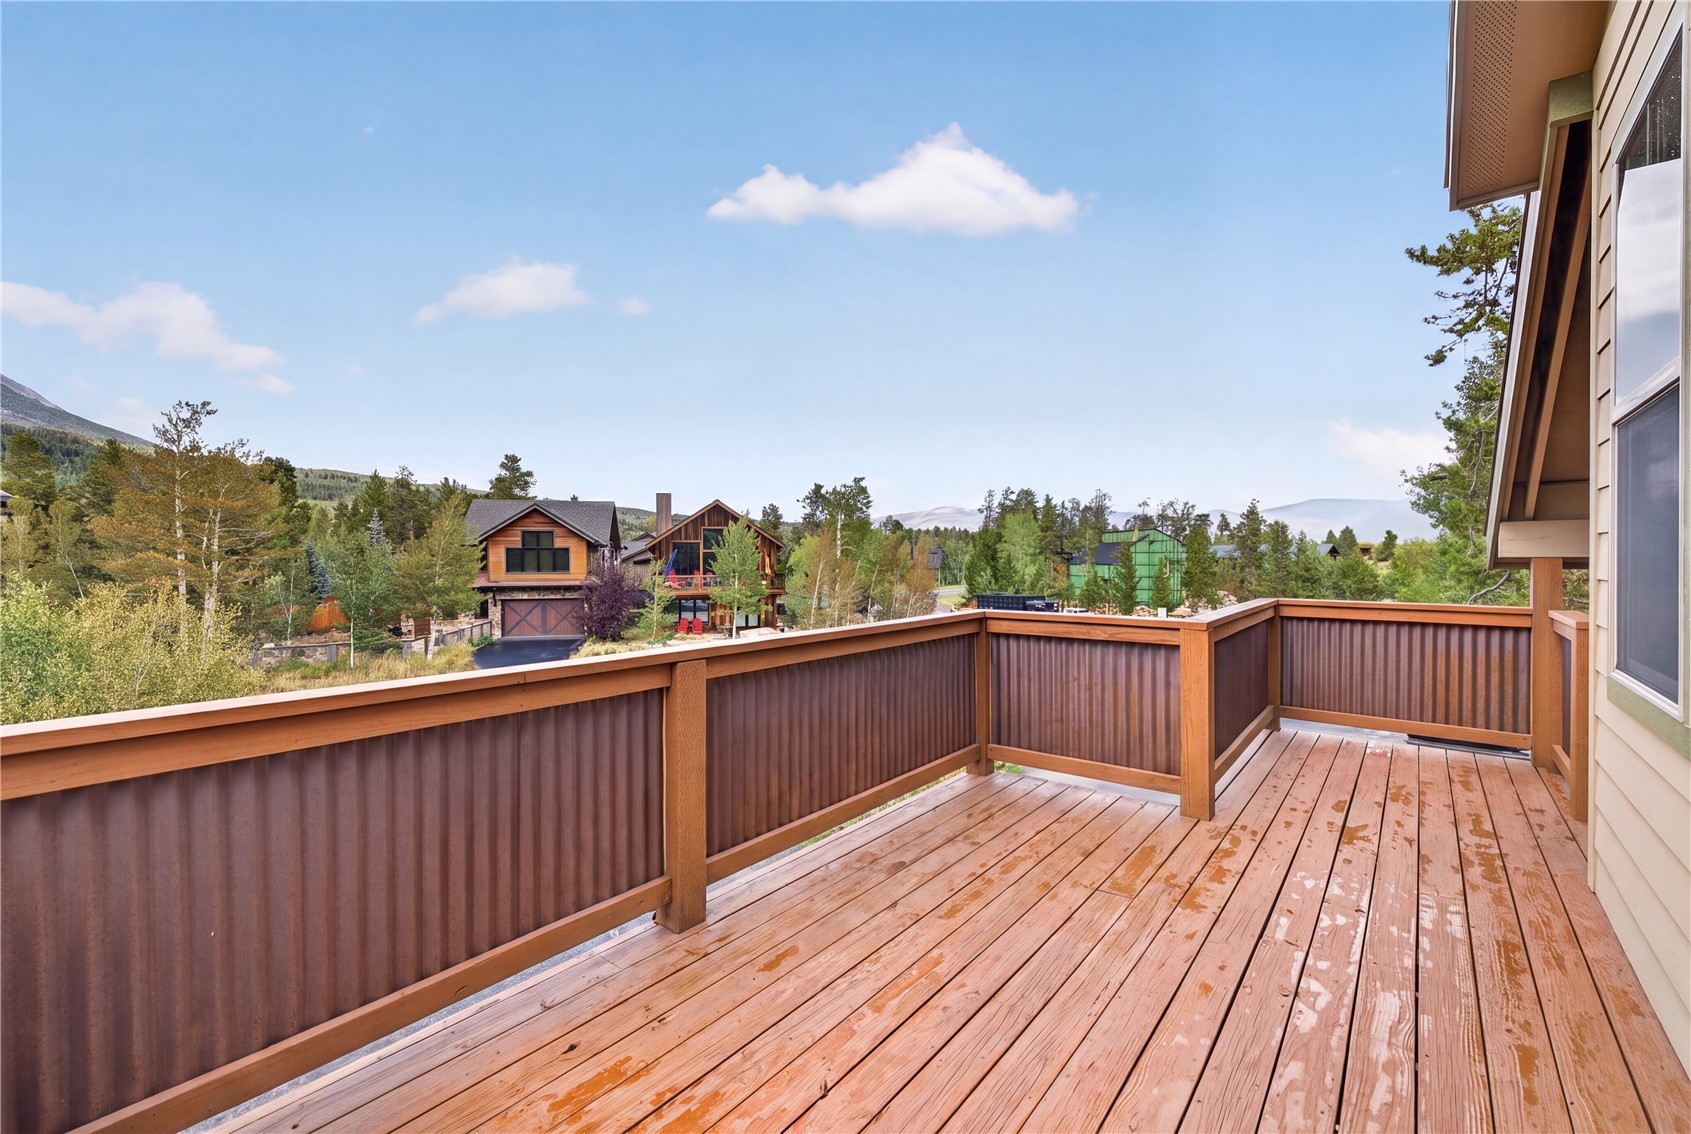
Deck

Parking

Garage Capacity
1
Parking Features
Detached, Garage, Parking Pad
Listed by Slifer Smith & Frampton R.E.
Listing Data last updated 10/27/2026 09:00 am
Get a Link to this Property: Copy To Clipboard
QR Code link to this property

Phone:
Connect with:

Property History

5 days ago
Property information last updated
32 days ago
Status Active. This is the date the listing was placed on market.
Cumulative Days on Market: 33 days (includes prior listings) · Currently listed since September 24, 2026. Data provided by the MLS.