Start of property details
Share this property:
837 Broken Lance Drive
Breckenridge, CO 80424
FOR SALE · Active
$915,000
$700 / Sqft
3
Beds
2
Baths
1,307
Sqft
0.13
Acres
1970
Yr. Built
MLS# S1071565
Cumulative Days on Market: 40 · Includes prior listings · Currently listed since 09/15/26 · Data provided by the MLS.

Property Description

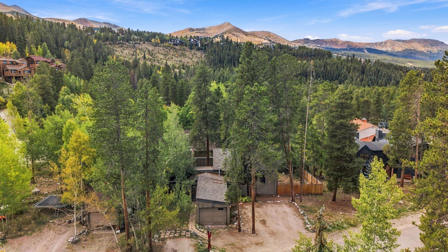
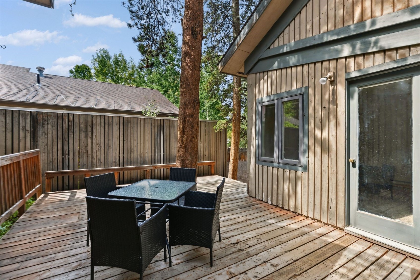
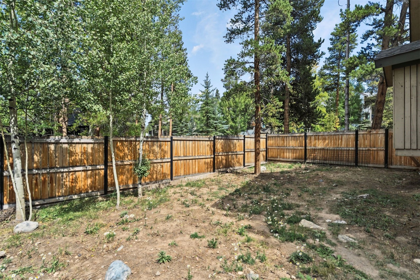
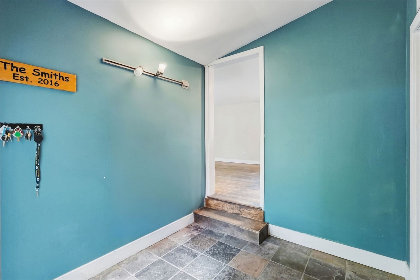
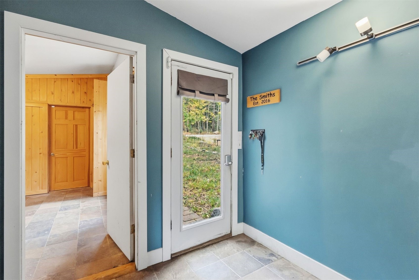
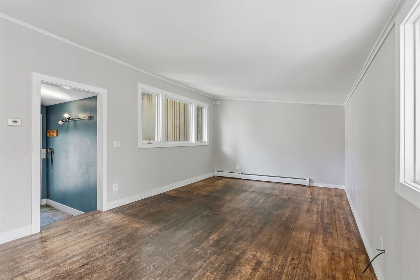
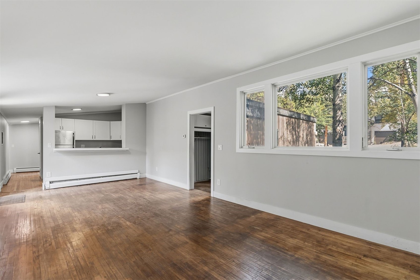
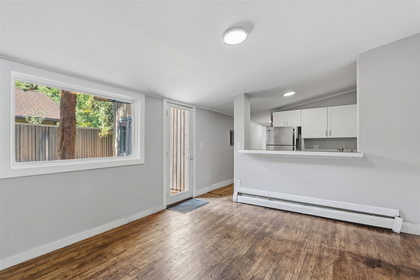
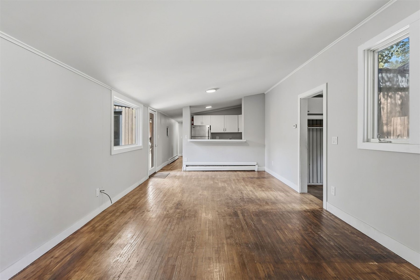
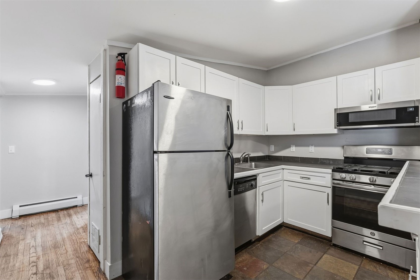
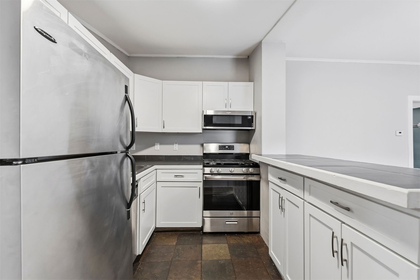
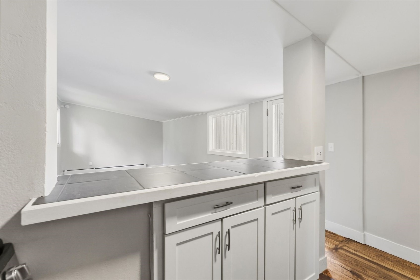
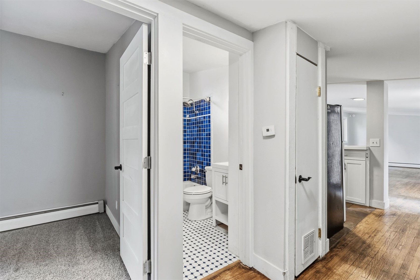
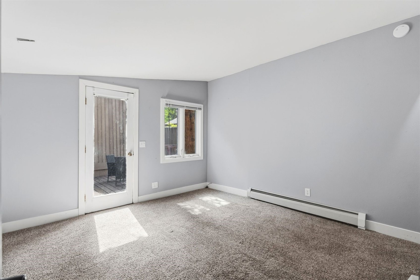
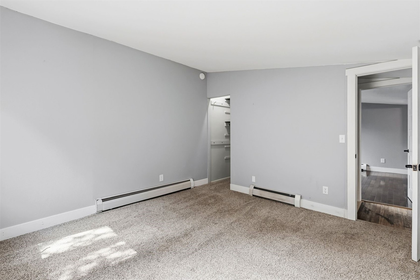
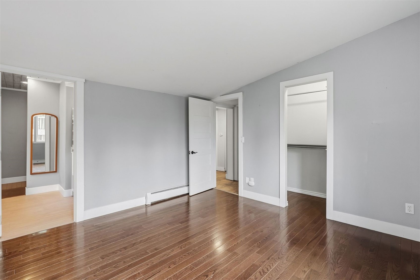
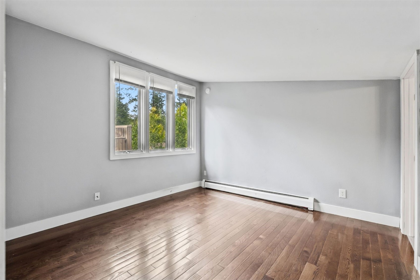
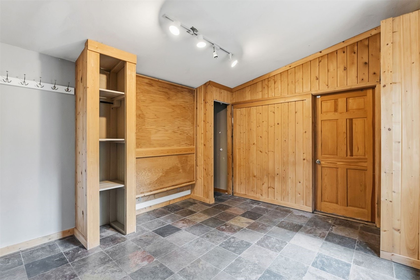
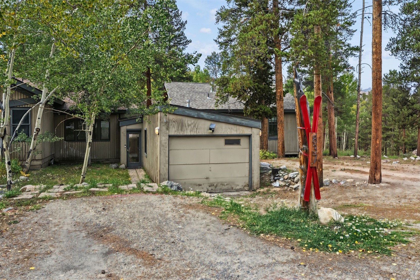
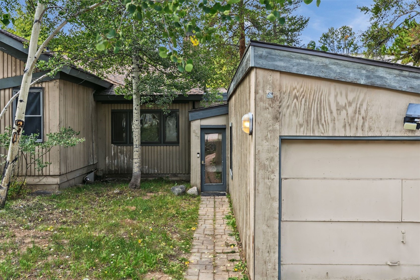
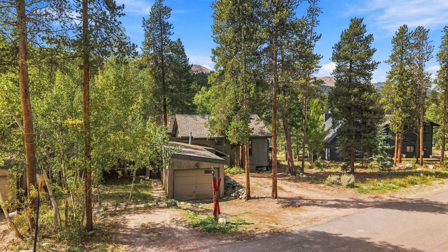
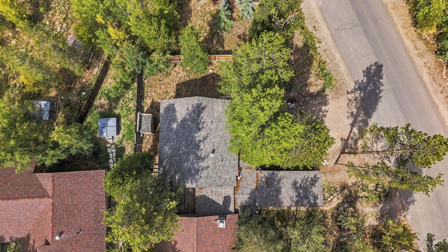
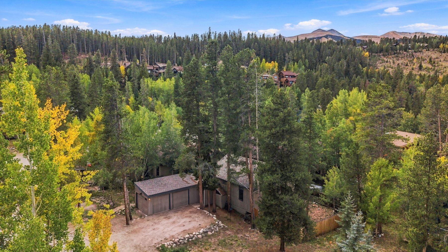
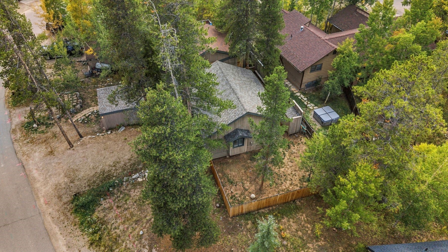
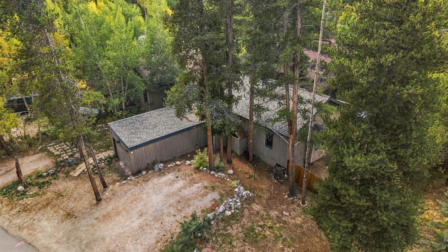
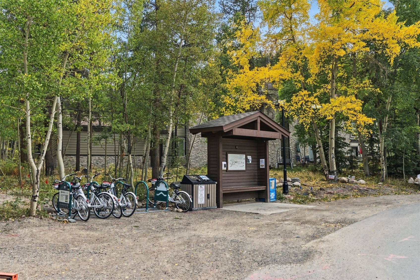
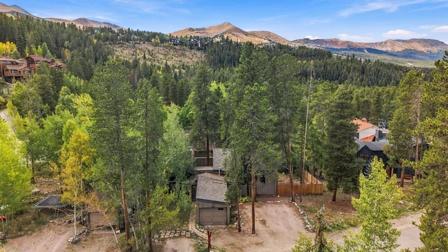
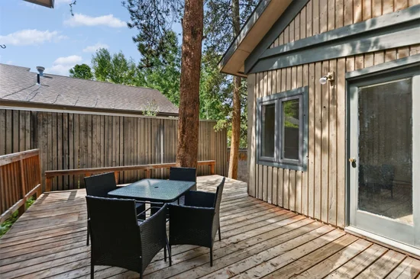
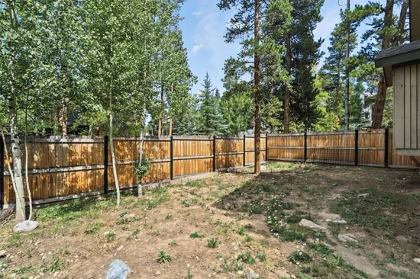
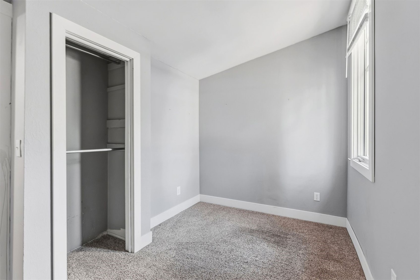
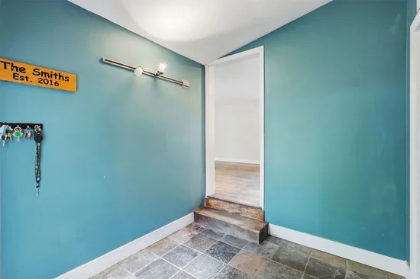
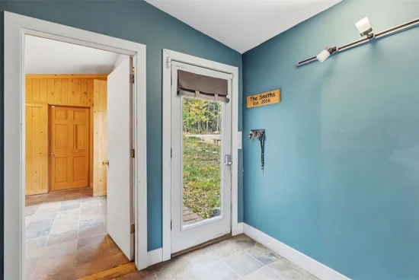
Opportunity, outdoor space and location come together in this Breckenridge duplex in the desirable Warrior’s Mark neighborhood. Enjoy convenient access to town and the slopes, with the bus route and Columbine Trail nearby providing easy connection to the Quicksilver lift and Main Street. The open kitchen and living area creates a comfortable space for entertaining, while the bonus room with a built-in murphy bed offers flexibility as additional sleeping space, an oversized mudroom or gear room. Outside, enjoy ample parking, a fenced backyard, a rare find this close to town and a south-facing deck. The garage provides valuable storage for all your Summit County essentials, including snowmobiles, bikes, tools, skis and snowboards. Ready for its next owner to update and make it their own, this property offers a great opportunity to create your Breckenridge mountain home. Property is being sold as-is.

Property Highlights

Property Type
Residential
Property Sub Type
Duplex
Bedrooms
3
Total Bathrooms
2
Living Area
1,307
Price / Sqft
$700
Acres
0.13
Year Built
1970
Condition
Resale
Cumulative Days on Market
40

Location

Area
Breckenridge
City/Township
Breckenridge
Direction Faces
East
Subdivision
WARRIORS MARK SUB
County
Summit
Parcel #
500712
Zoning Description
Multi-Family

Property Details
Price
$915,000
Condition
Resale
Property Type
Residential
Property Sub Type
Duplex

Building

Levels
One
Stories
1
Total Area
1,307

Community

Community Features
See Remarks, Public Transportation

Local Schools

Elementary School
Breckenridge
Middle School
Summit
High School
Summit

Interior Features

Bedrooms and Bathrooms

Total Bathrooms
2
Full Bathrooms
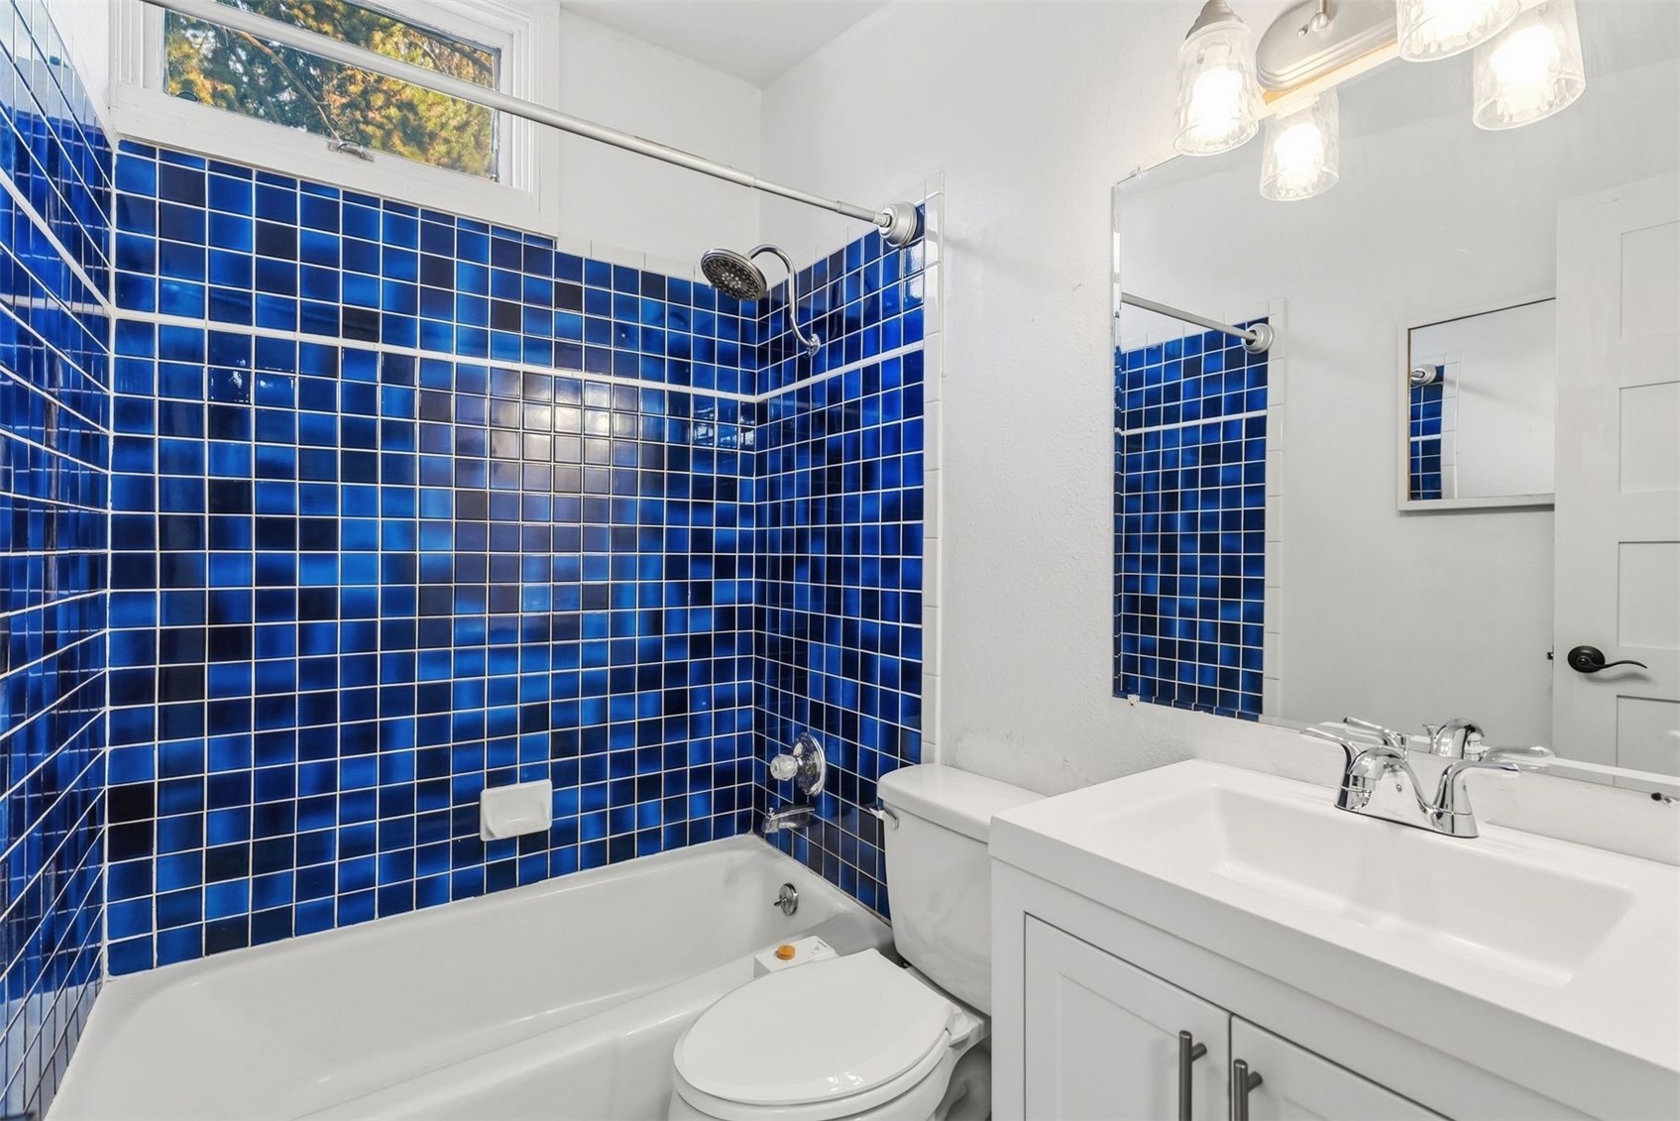
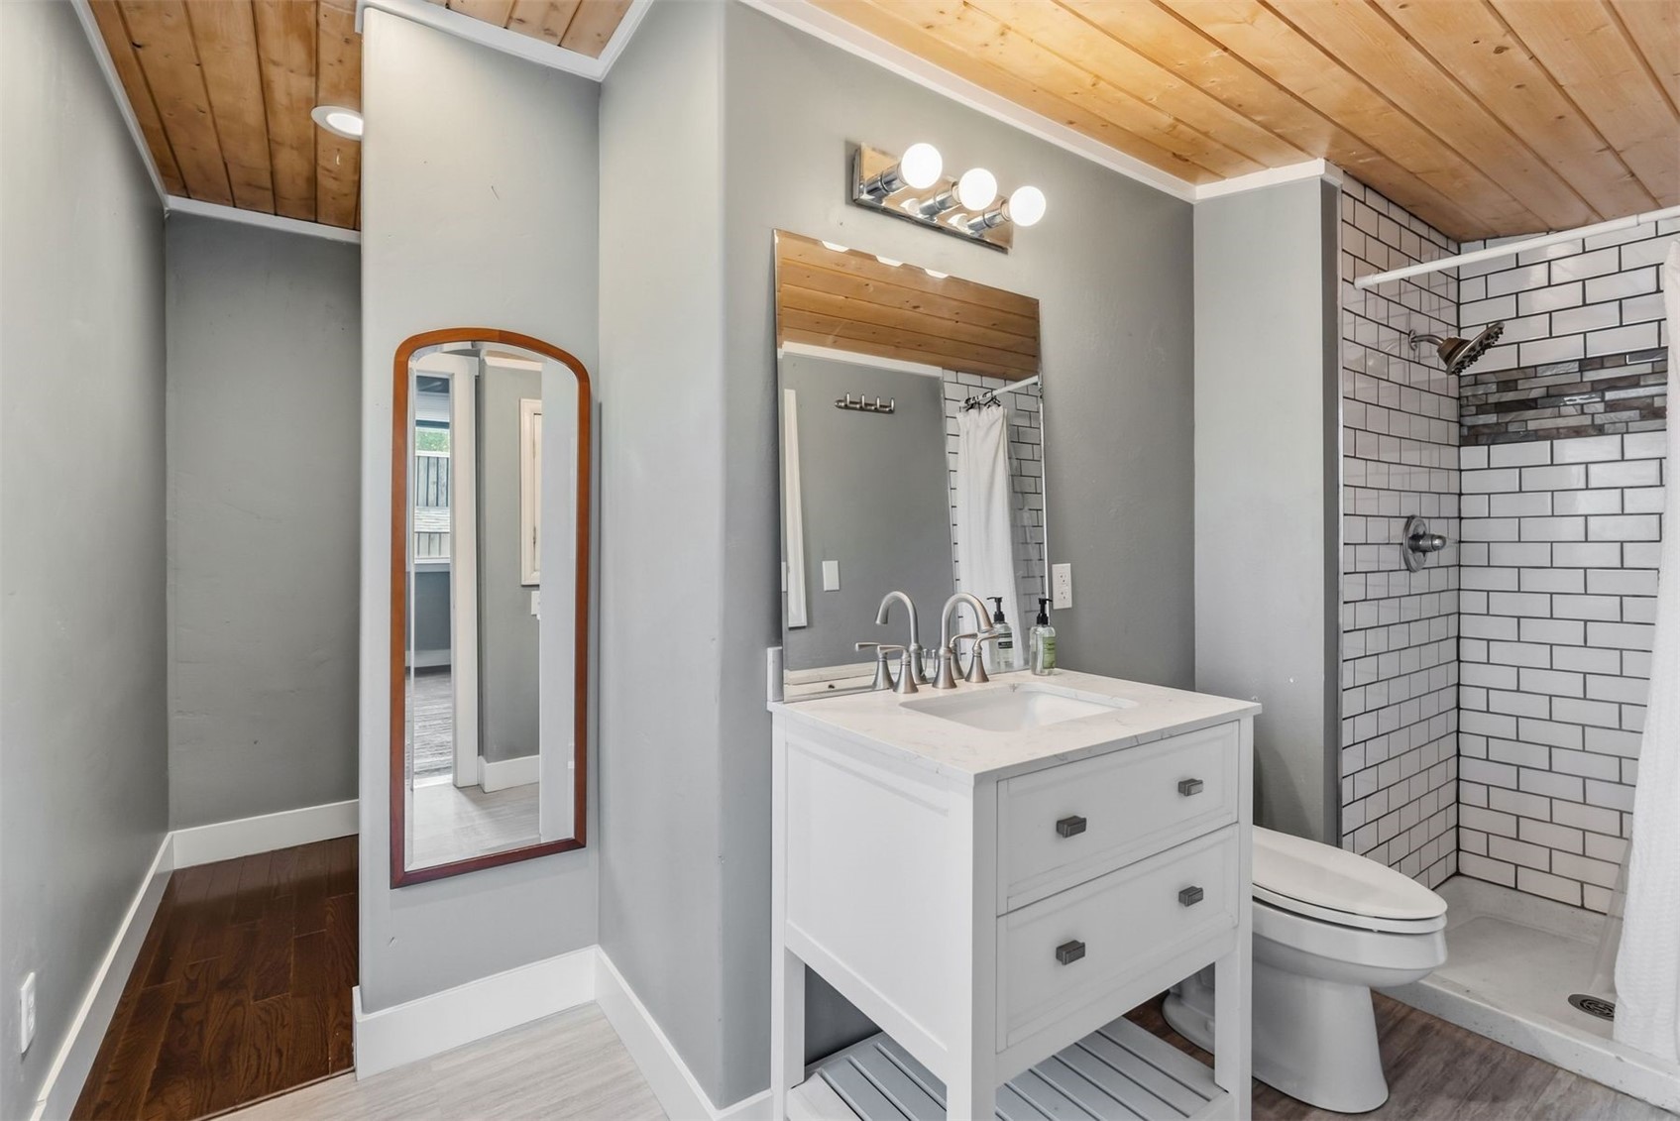
1
3/4 Bathrooms
1
Bedrooms
3

Rooms and Basement

Basement Features
None

Area and Spaces

Living Area
1,307

Appliances

Appliances
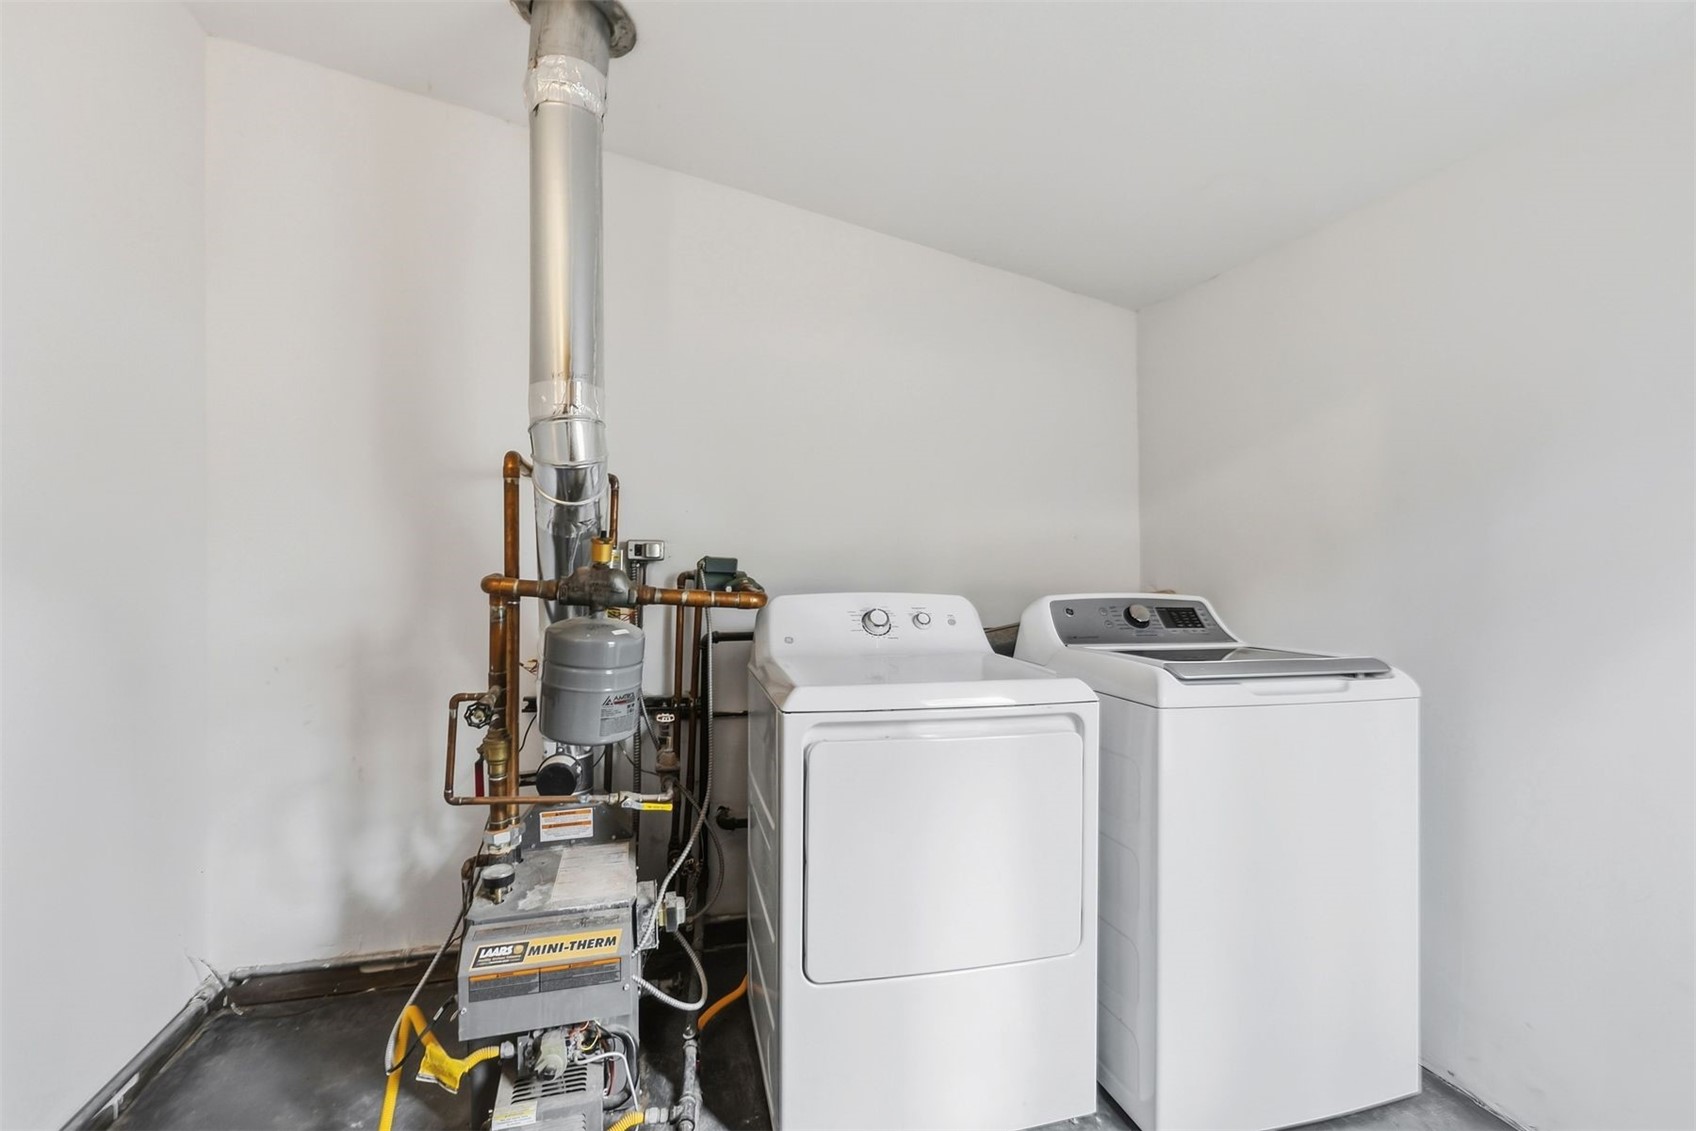
Dishwasher, Disposal, Gas Range, Microwave Hood Fan, Microwave, Refrigerator, Dryer, Washer

Interior Features

Interior Features
Main Level Primary, Tile Counters, Cable Tv
Flooring
Carpet, Laminate, Tile, Vinyl, Wood

Heating and Cooling

Heating Features
Baseboard

Building Details
Construction

Year Built
1970

Materials

Construction Materials
Wood Siding, Wood Frame
Roof
Asphalt

Terms

Terms

Exclusions
No
Cumulative Days on Market
40

Taxes

Tax

Tax (Annual)
$3,320.53

Heating, Cooling & Utilities

Utilities

Utilities
Electricity Available, Sewer Available, Water Available, Cable Available, Sewer Connected

Green Energy

Green Certifications
None

Utilities

Sewer
Connected, Public Sewer
Water Source
Public

Lot

Acres
0.13
Lot Size
0.13
Lot Size Area Sq Ft
5,662.80
Lot Features
City Lot, Level, Near Ski Area, Near Public Transit, See Remarks
Road Surface
Paved

Exterior Features

Patio And Porch Features
Patio

Parking

Parking Features
Attached, Garage, Off Street, Parking Pad, See Remarks
Listed by LIV Sotheby's I.R.
Listing Data last updated 10/25/2026 03:40 am
Get a Link to this Property: Copy To Clipboard
QR Code link to this property

Phone:
Connect with:

Property History

2 days ago
Property information last updated
39 days ago
Status Active. This is the date the listing was placed on market.
Cumulative Days on Market: 40 days (includes prior listings) · Currently listed since September 15, 2026. Data provided by the MLS.