Start of property details
Share this property:
182 Emmett Lode Road
Breckenridge, CO 80424
FOR SALE · Active
$1,599,000
$464 / Sqft
4
Beds
3
Baths
2
Garage
3,448
Sqft
0.19
Acres
MLS# S1071496
Cumulative Days on Market: 44 · Includes prior listings · Currently listed since 09/13/26 · Data provided by the MLS.

Property Description

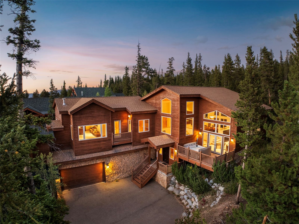
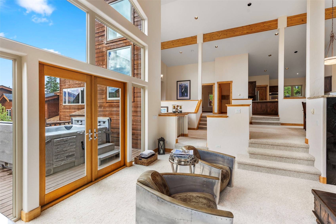
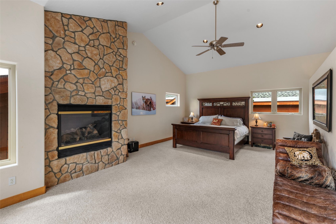
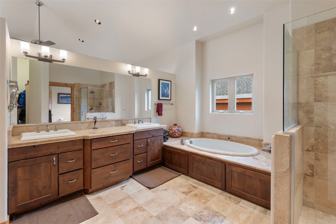
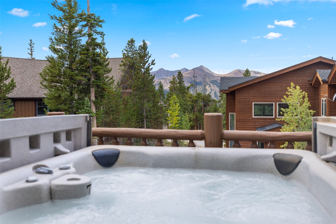
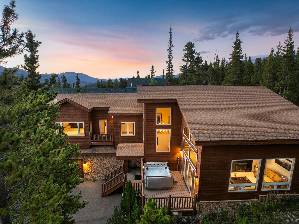
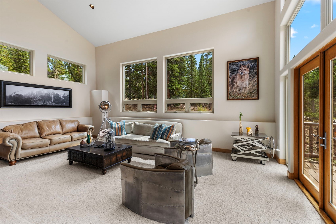
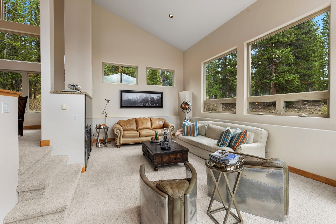
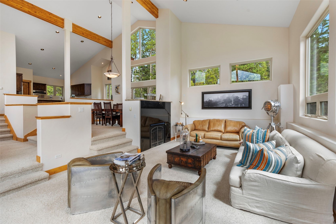
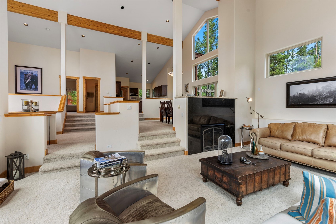
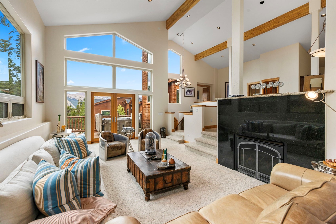
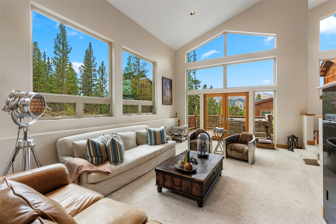
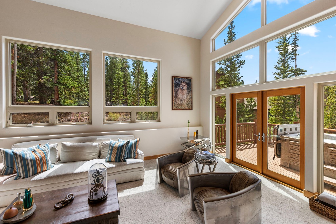
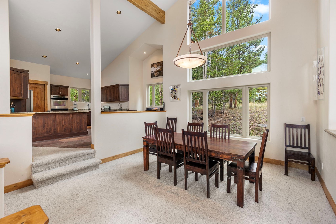
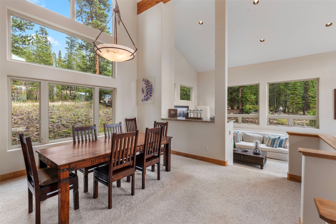
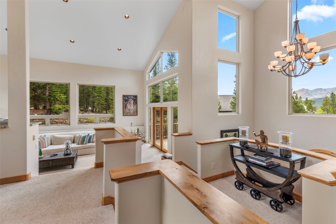
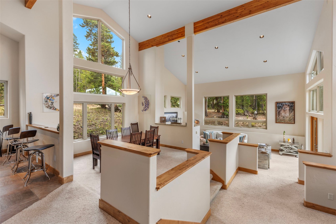
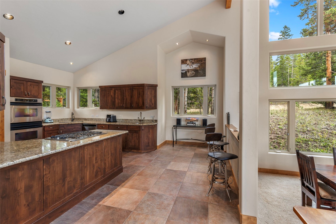
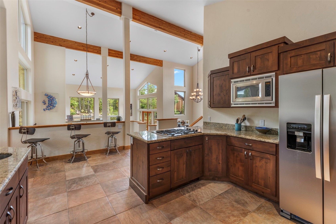
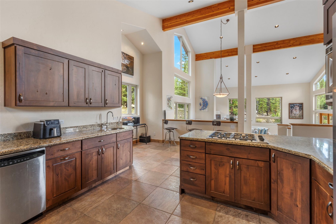
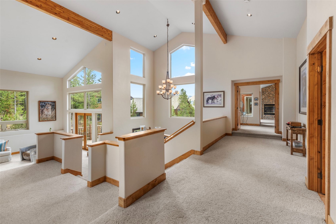
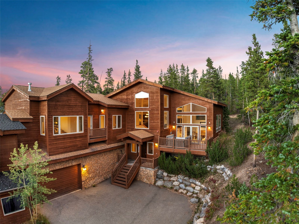
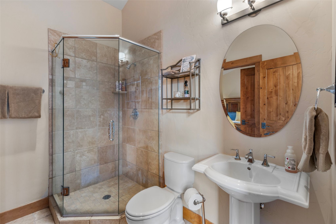
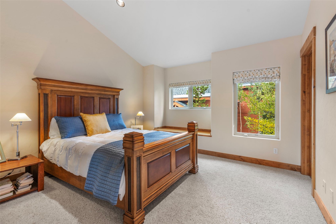
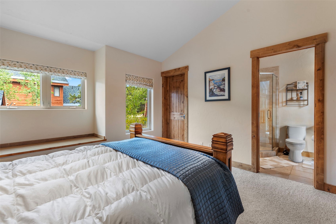
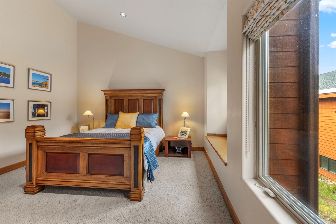
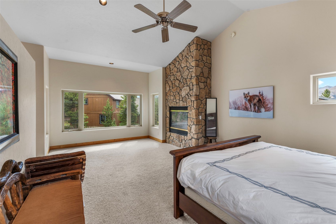
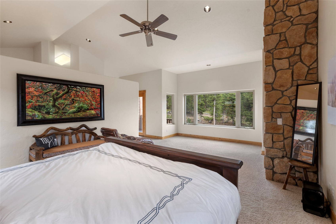
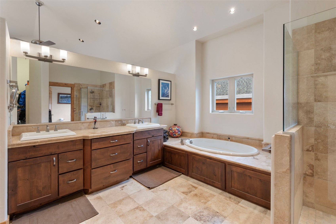
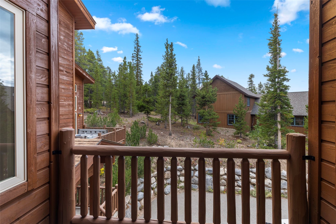
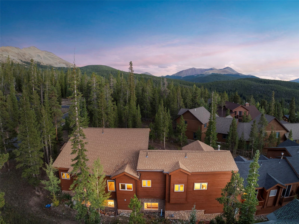
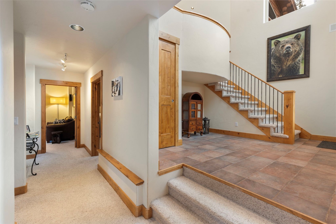
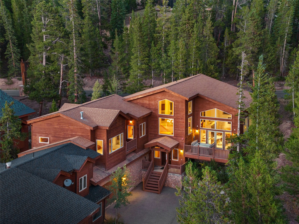
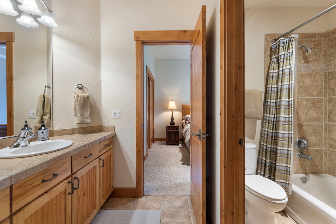
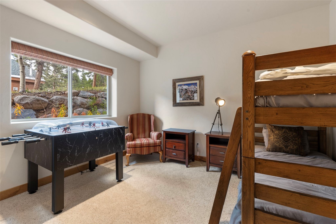
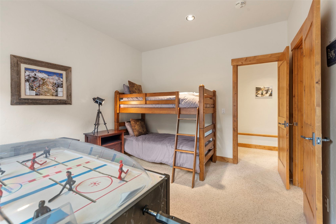
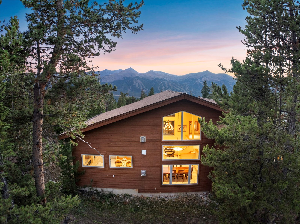
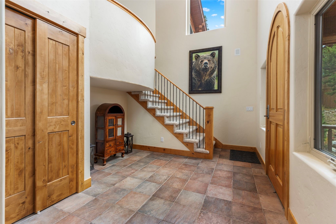
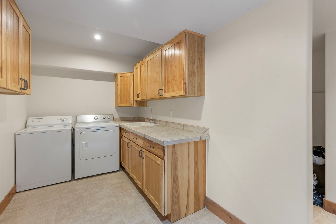
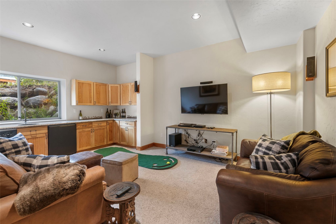
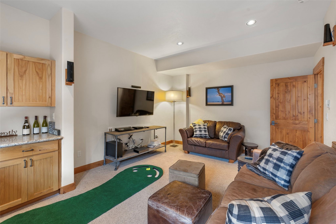
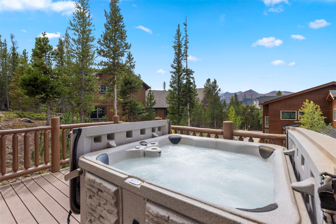
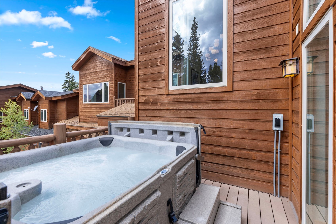
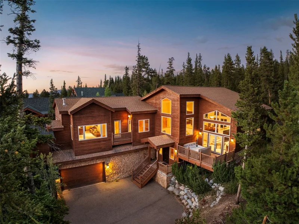
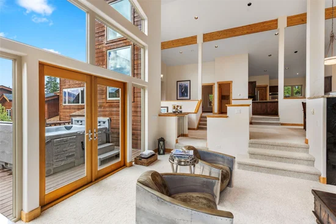
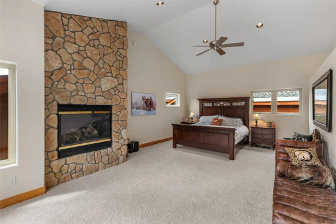
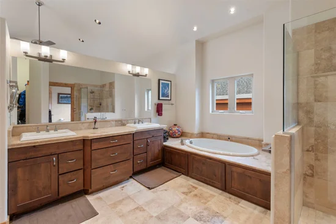
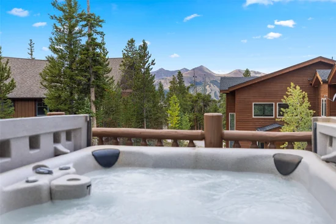
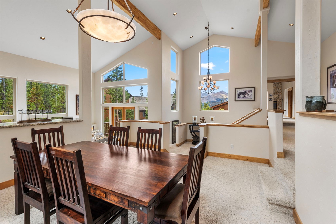
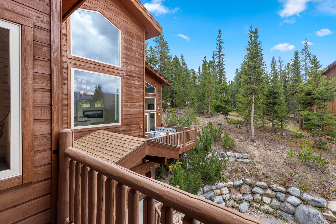
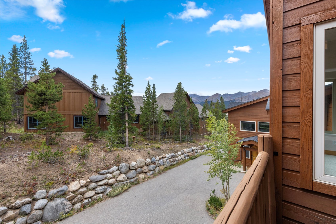
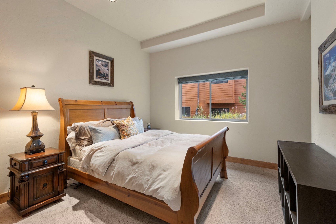
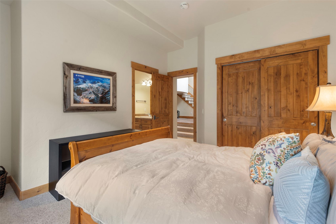
Back on the market at no fault to the Seller!! Enjoy Breckenridge Ski Resort views from this inviting 4 bed, 3 bathroom mountain duplex, featuring an oversized heated 2-car garage with incredibly high ceilings and four individual storage lockers. An abundance of windows fills the Great Room with natural light, while the surrounding trees create a peaceful, private alpine setting. Step onto the deck to relax in the private hot tub while taking in the mountain views. The spacious primary suite features a gas fireplace, jetted tub, private deck, ski area views, and luxurious 5-piece bathroom. Downstairs, a second family room comes with a fully stocked wet bar including a beverage fridge, sink, dishwasher, and ample cabinetry. The perfect space for entertaining or unwinding after a day in the mountains. A large laundry room with utility sink and additional storage lockers adds convenience. Just a short walk to the bus stop and only a few miles from downtown Breckenridge. Brand new boiler being installed the week of November 16th 2026!

Property Highlights

Property Type
Residential
Property Sub Type
Duplex
Bedrooms
4
Total Bathrooms
3
Living Area
3,448
Price / Sqft
$464
Acres
0.19
Year Built
2001
Condition
Resale
Cumulative Days on Market
44

Location

Area
Breckenridge
City/Township
Breckenridge
View
Mountains, Ski Area, Southern Exposure, Trees Woods
Subdivision
WOODMOOR AT BRECKENRIDGE SUB
County
Summit
Parcel #
6511654
Zoning Description
Duplex

Property Details
Price
$1,599,000
Condition
Resale
Property Type
Residential
Property Sub Type
Duplex

Building

Levels
Two, Multi Split
Total Area
3,448

Community

Community Features
Trails Paths, Public Transportation

Interior Features

Bedrooms and Bathrooms

Total Bathrooms
3
Full Bathrooms
2
3/4 Bathrooms
1
Bedrooms
4

Area and Spaces

Living Area
3,448

Appliances

Appliances
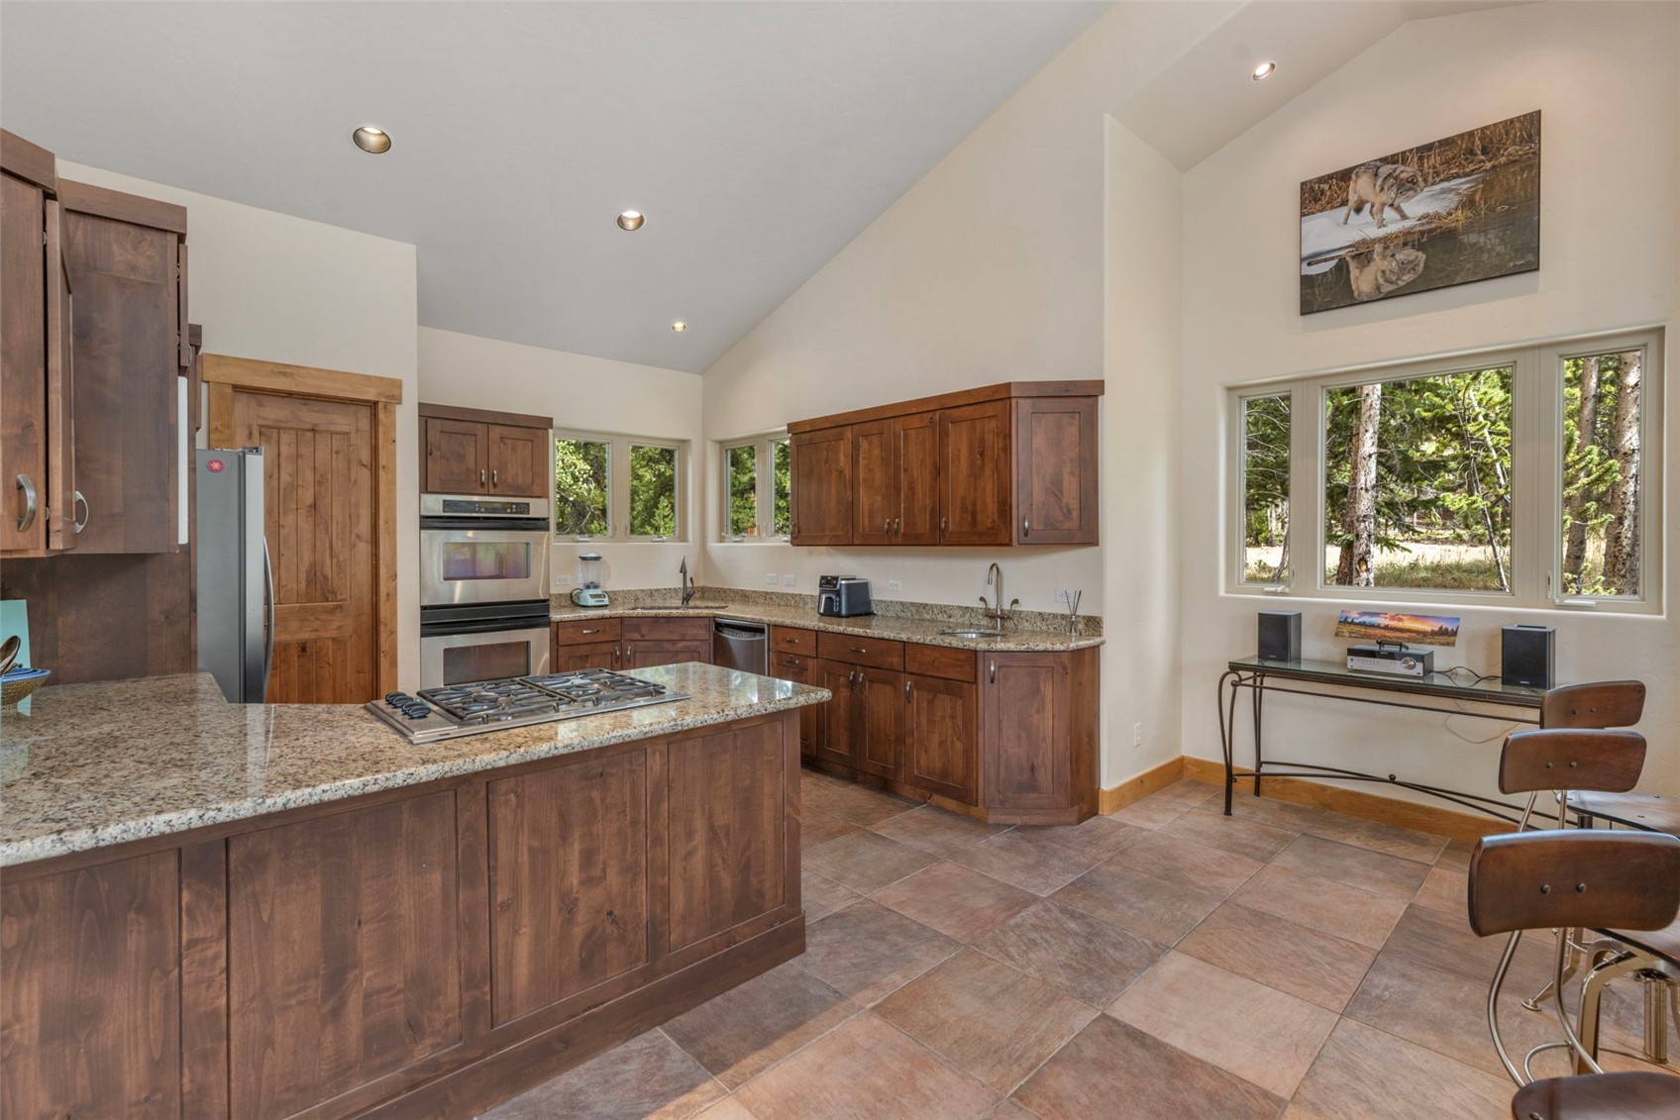
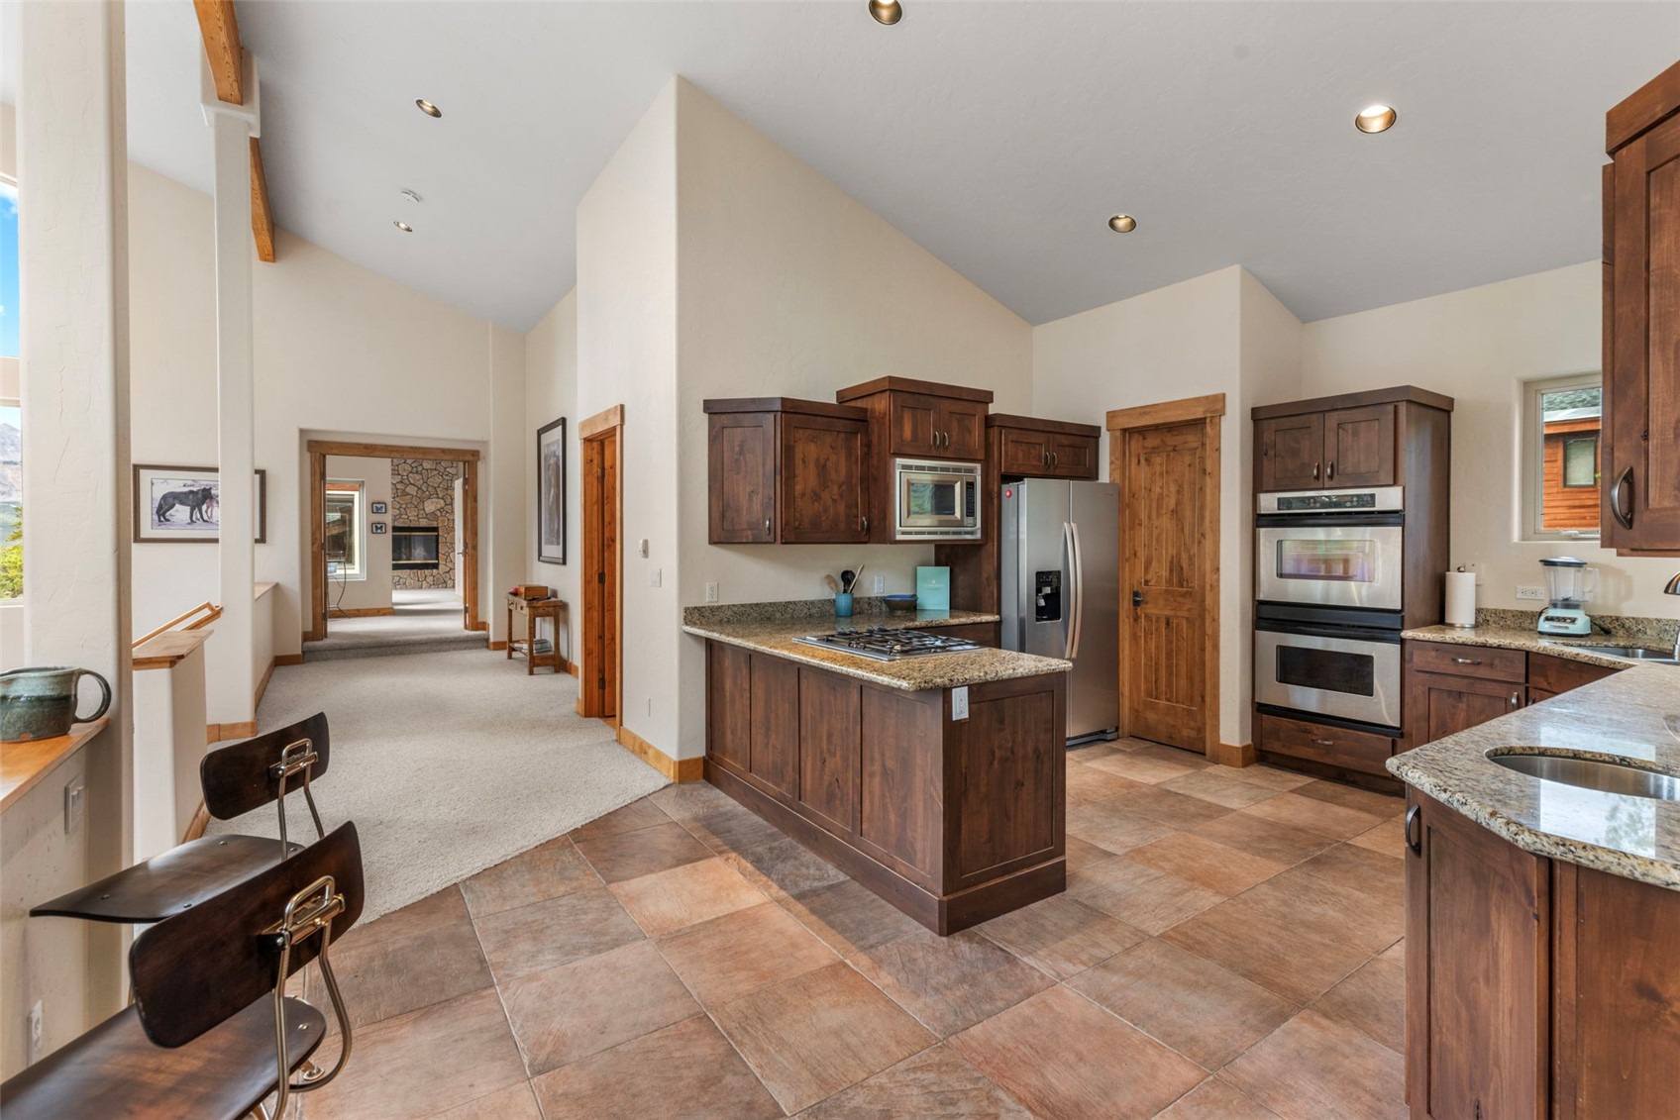
Double Oven, Dishwasher, Gas Cooktop, Disposal, Microwave, Refrigerator, Dryer, Washer

Interior Features

Interior Features
Fireplace, Jetted Tub, Vaulted Ceilings
Flooring
Carpet, Tile
Laundry Features
Laundry Closet
Fireplace Features
Gas

Heating and Cooling

Heating Features
Individual, Natural Gas, Radiant
Has Fireplace
Yes

Building Details
Construction

Year Built
2001
Foundations
Poured

Materials
Construction Materials
Wood Siding, Wood Frame
Roof
Architectural, Shingle

Terms

Terms

Exclusions
No
Cumulative Days on Market
44

Taxes

Tax

Tax (Annual)
$6,372.37

Heating, Cooling & Utilities

Utilities

Utilities
Electricity Available, Natural Gas Available, Municipal Utilities, Sewer Available, Snow Removal, Trash Collection, Water Available, Cable Available, Sewer Connected

Green Energy

Green Certifications
Unknown

Utilities

Sewer
Connected
Water Source
Public

Lot

Acres
0.19
Lot Size
0.19
Lot Size Area Sq Ft
8,411.44
Lot Features
Near Public Transit, See Remarks
Road Surface
Paved

Exterior Features

Patio And Porch Features
Deck

Parking

Garage Capacity
2
Parking Features
Garage, Oversized, Storage

Pool Features

Spa
Yes
Spa Features
Hot Tub
Listed by Breckenridge Associates R.E.
Listing Data last updated 10/25/2026 02:40 am
Get a Link to this Property: Copy To Clipboard
QR Code link to this property

Phone:
Connect with:

Property History

2 days ago
Property information last updated
41 days ago
Status Active. This is the date the listing was placed on market.
Cumulative Days on Market: 44 days (includes prior listings) · Currently listed since September 13, 2026. Data provided by the MLS.