Start of property details
Share this property:
14 Fletcher Court
Breckenridge, CO 80424
FOR SALE · Active
$4,599,000
$829 / Sqft
6
Beds
6
Baths
3
Garage
5,545
Sqft
1.07
Acres
MLS# S1071495
Cumulative Days on Market: 24 · Includes prior listings · Currently listed since 10/01/26 · Data provided by the MLS.

Property Description

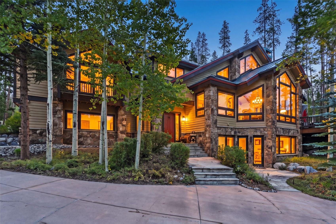
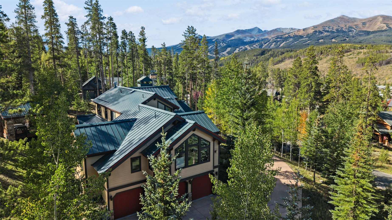
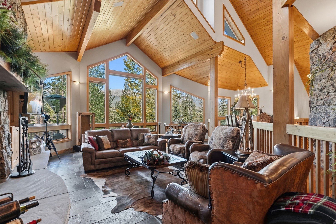
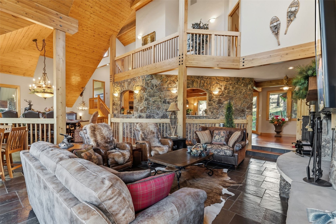
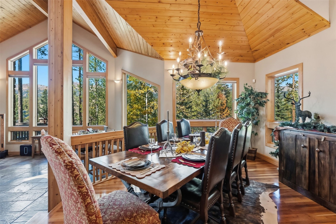
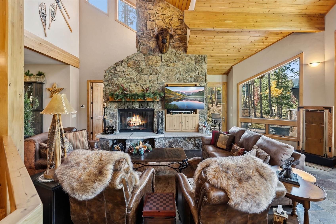
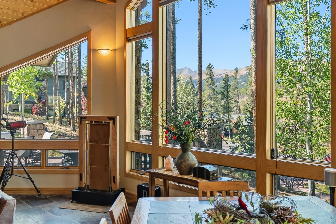
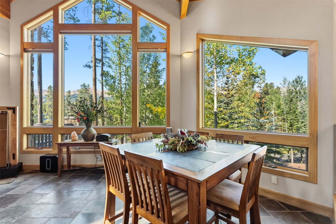
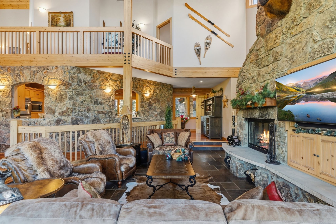
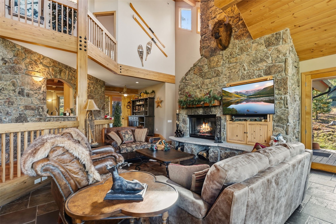
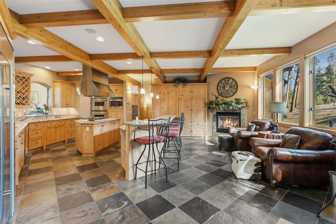
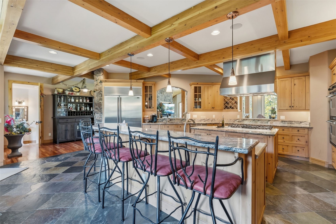
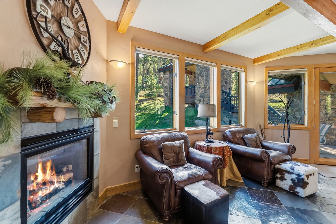
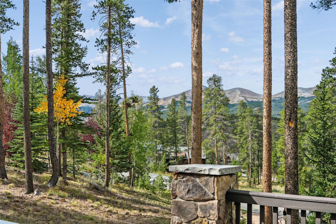
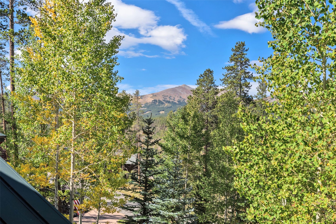
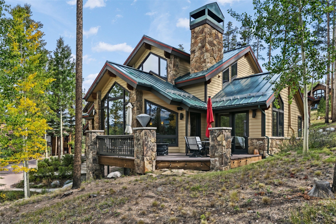
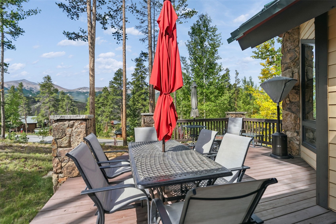
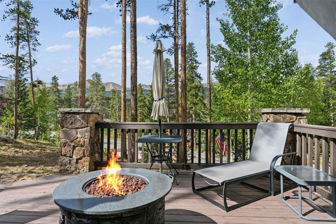
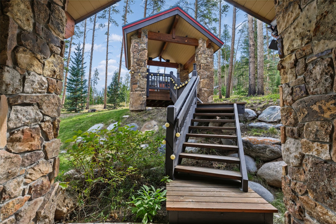
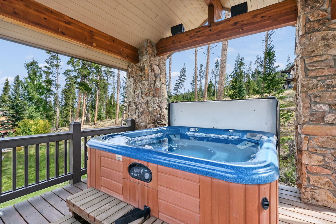
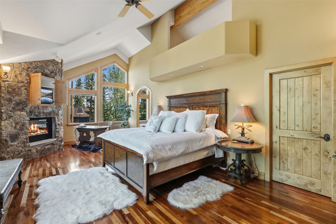
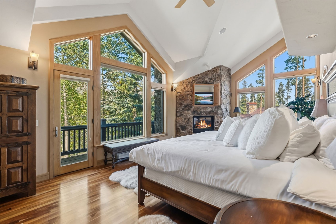
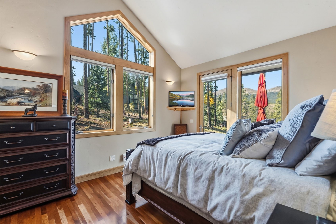
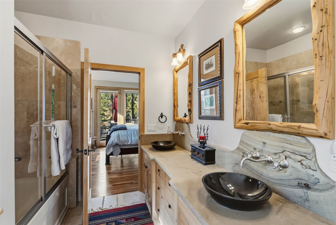
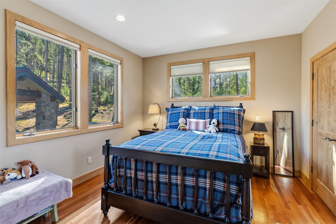
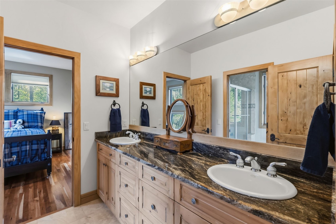
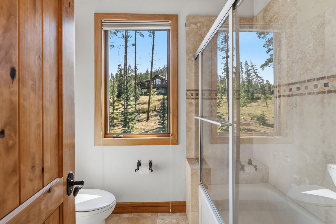
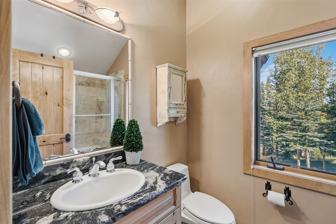
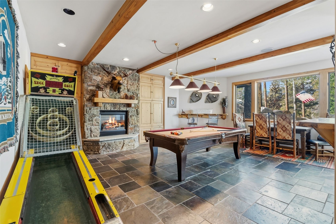
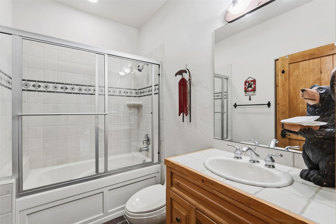
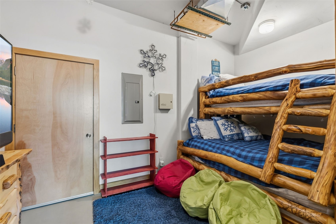
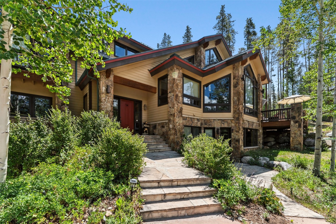
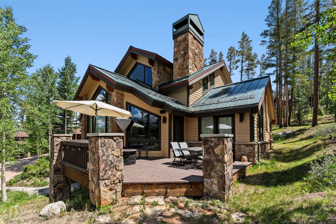
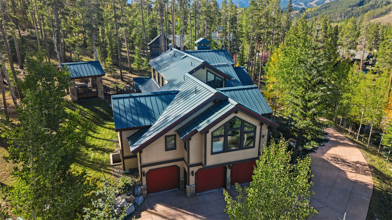
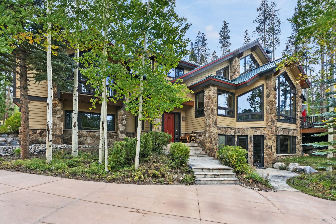
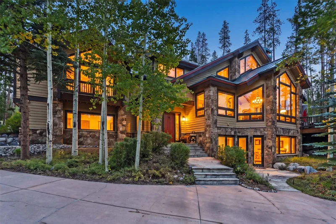
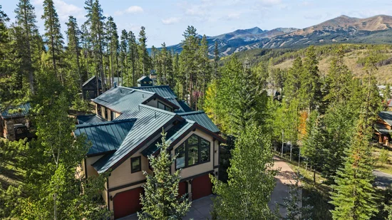
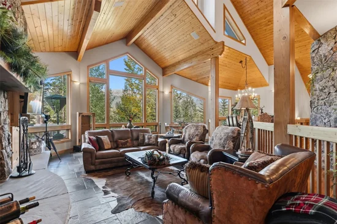
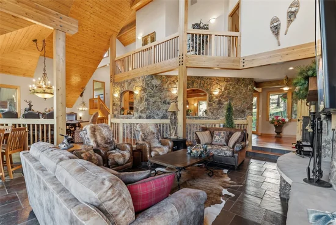
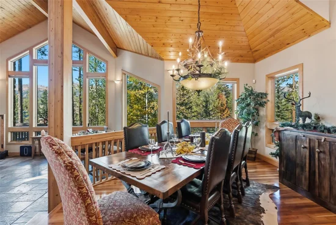
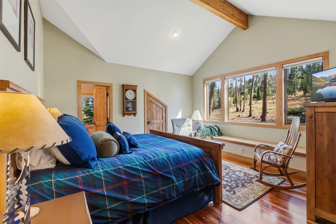
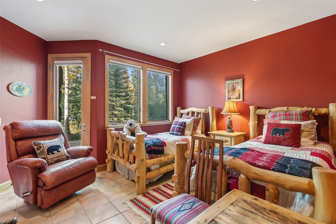
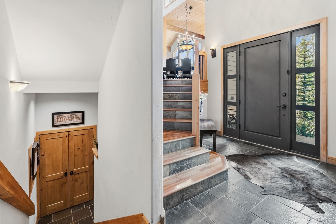
The quintessential Breckenridge mountain retreat! From the moment you step inside, you’ll feel as though you’ve entered a classic Colorado mountain lodge. Set on over an acre with beautiful ski-slope views, this spacious 6-bedroom home is filled with warmth and authentic mountain character. The dramatic great room showcases soaring wood ceilings, rich wood floors, walls of windows, and an impressive two-story stone wood-burning fireplace. Four fireplaces throughout the home and a gas fire pit on the patio create inviting spaces to gather and unwind, while the game room offers another place for family and friends to enjoy. Mountain-rustic furnishings complement the home’s timeless lodge style. After a day on the slopes, retreat to the private hot tub in the gazebo and relax beneath the Colorado sky. With its generous living spaces, wooded setting, ski-area views and unmistakable Breckenridge ambiance, this is the mountain home you’ve been dreaming of.

Property Highlights

Property Type
Residential
Property Sub Type
Single Family Residence
Bedrooms
6
Total Bathrooms
6
Living Area
5,545
Price / Sqft
$829
Acres
1.07
Year Built
1999
Condition
Resale
Cumulative Days on Market
24

Location

Area
Breckenridge
City/Township
Breckenridge
View
Mountains
Subdivision
HIGHLANDS AT BRECKENRIDGE
County
Summit
Parcel #
6502487
Zoning Description
Single Family

Property Details
Price
$4,599,000
Condition
Resale
Property Type
Residential
Property Sub Type
Single Family Residence

Building

Levels
Three Or More, Multi Split
Total Area
5,545

Community

Community Features
Golf, Trails Paths

Interior Features

Bedrooms and Bathrooms

Total Bathrooms
6
Full Bathrooms
5
1/2 Bathrooms
1
Bedrooms
6

Area and Spaces

Living Area
5,545

Appliances

Appliances
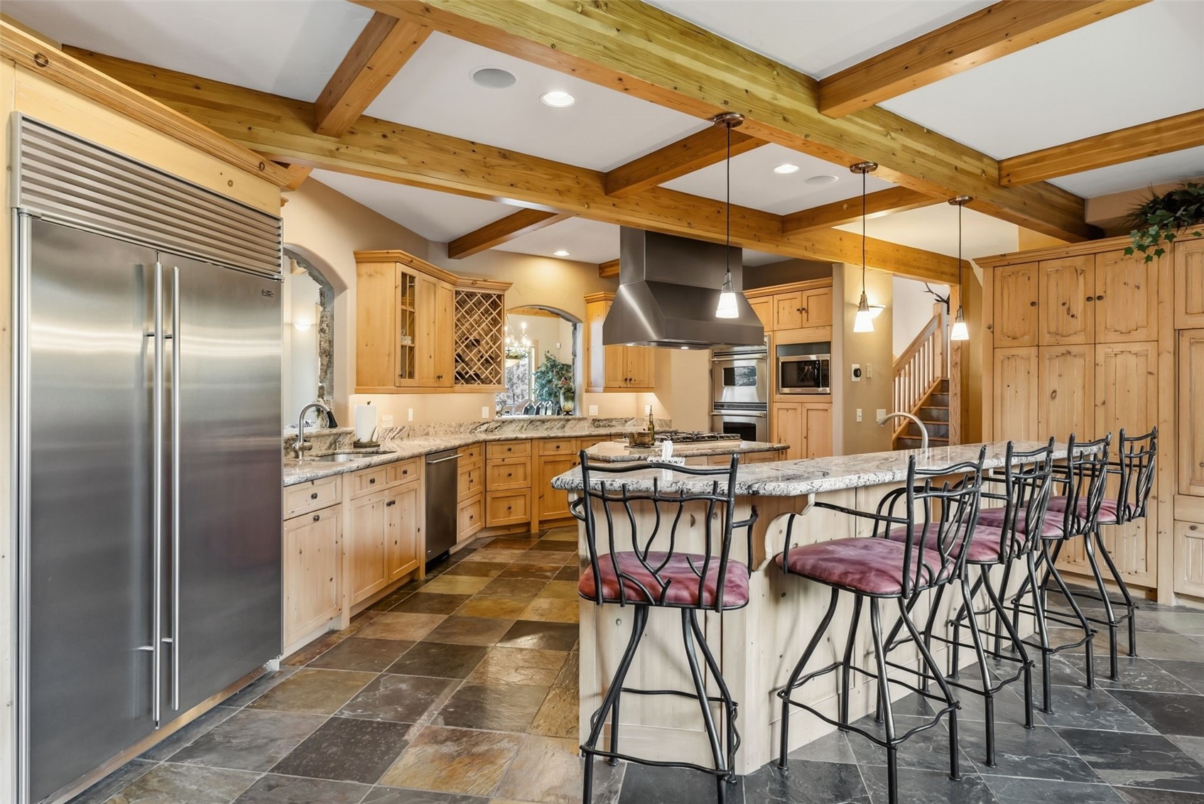
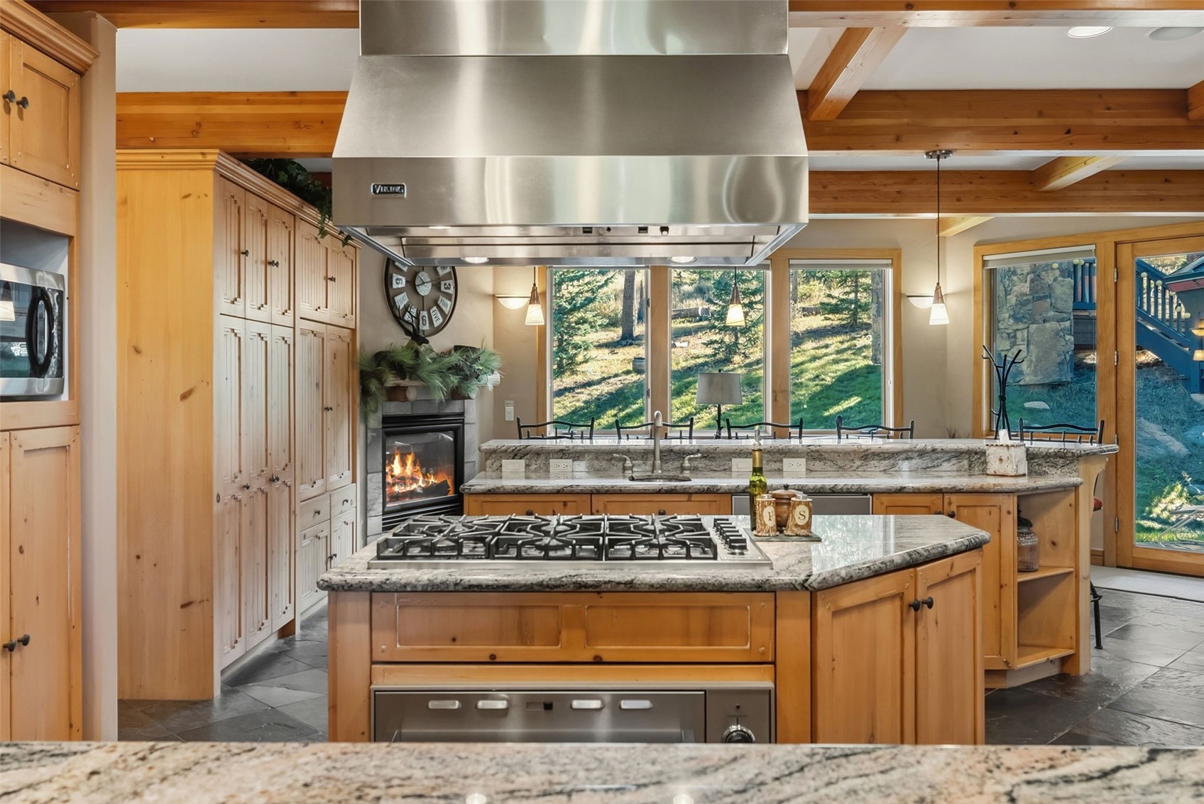
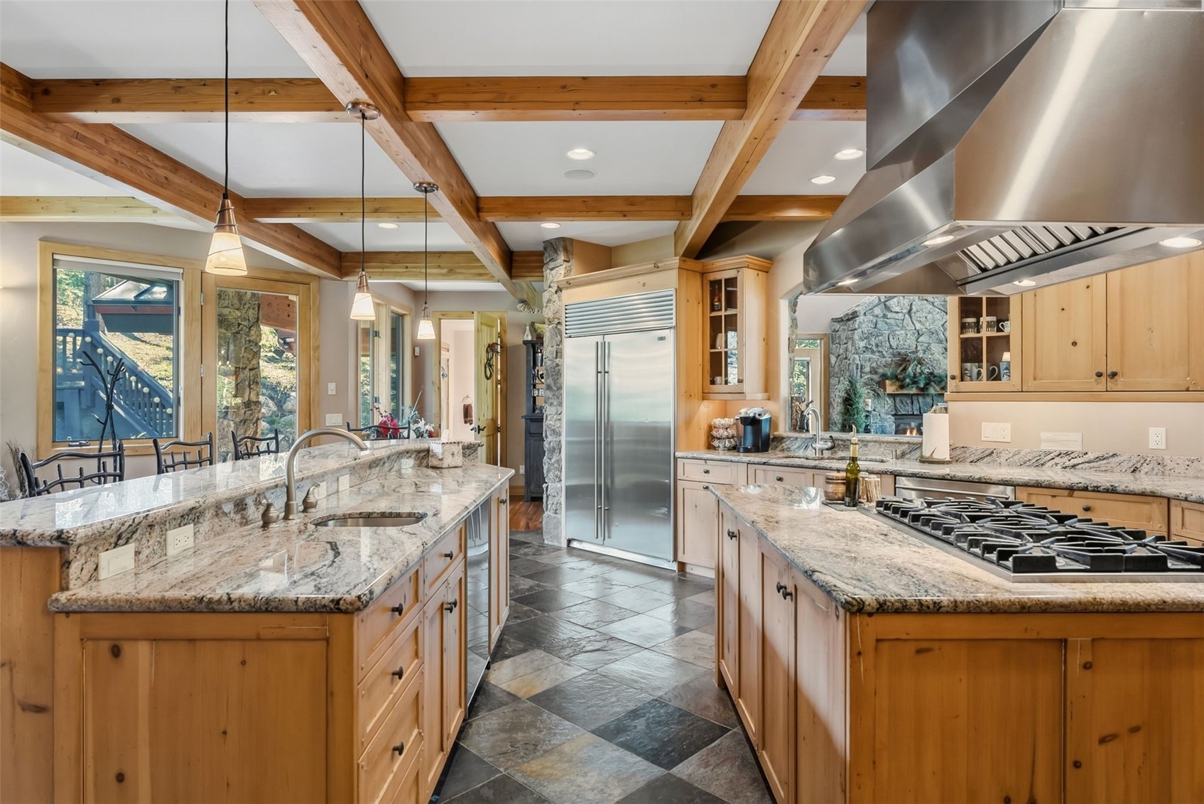
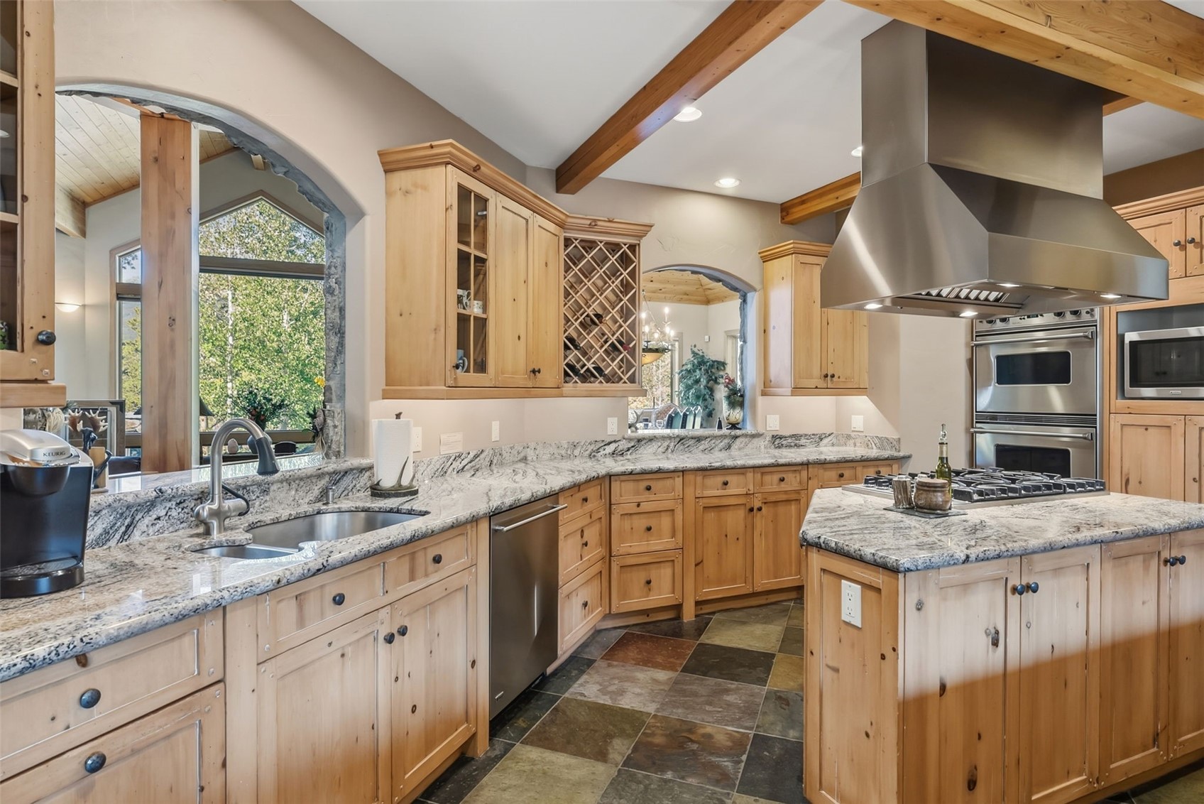
Bar Fridge, Double Oven, Dishwasher, Gas Cooktop, Disposal, Gas Water Heater, Microwave, Refrigerator, Range Hood, Warming Drawer, Dryer, Washer

Interior Features

Interior Features
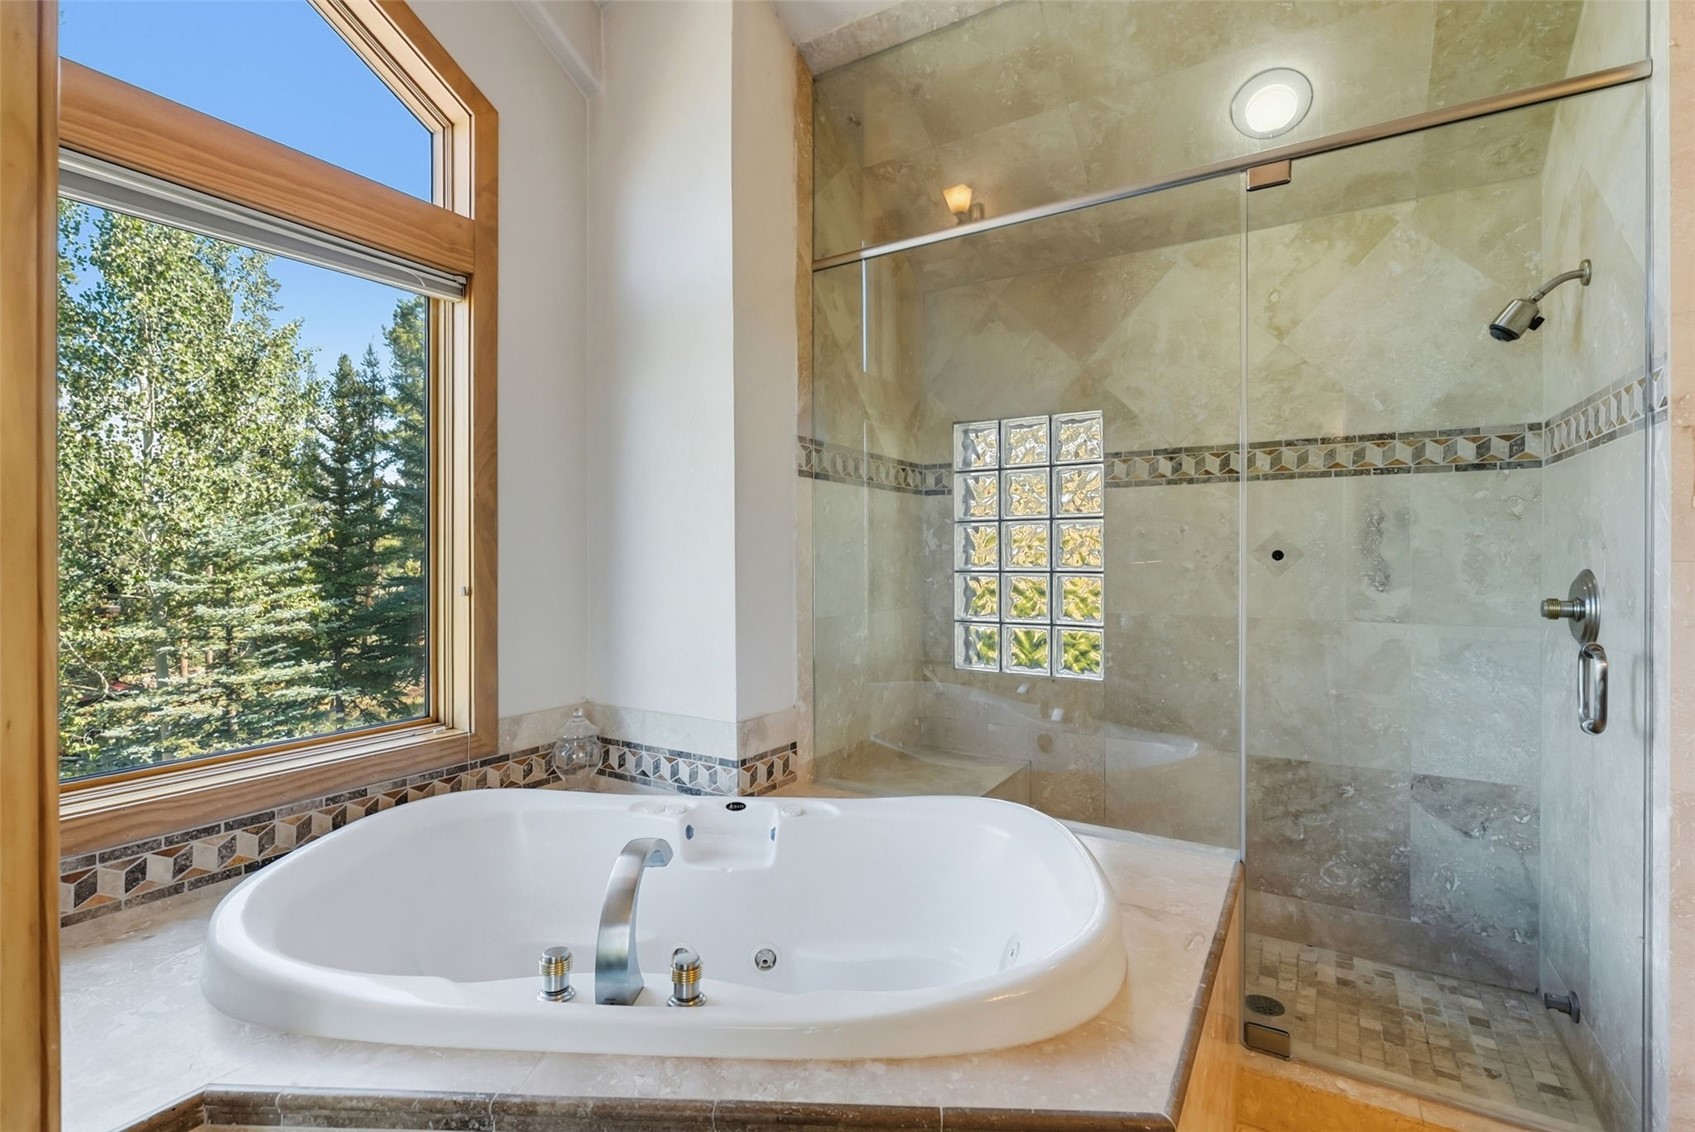
Fireplace, Jetted Tub, Vaulted Ceilings
Flooring
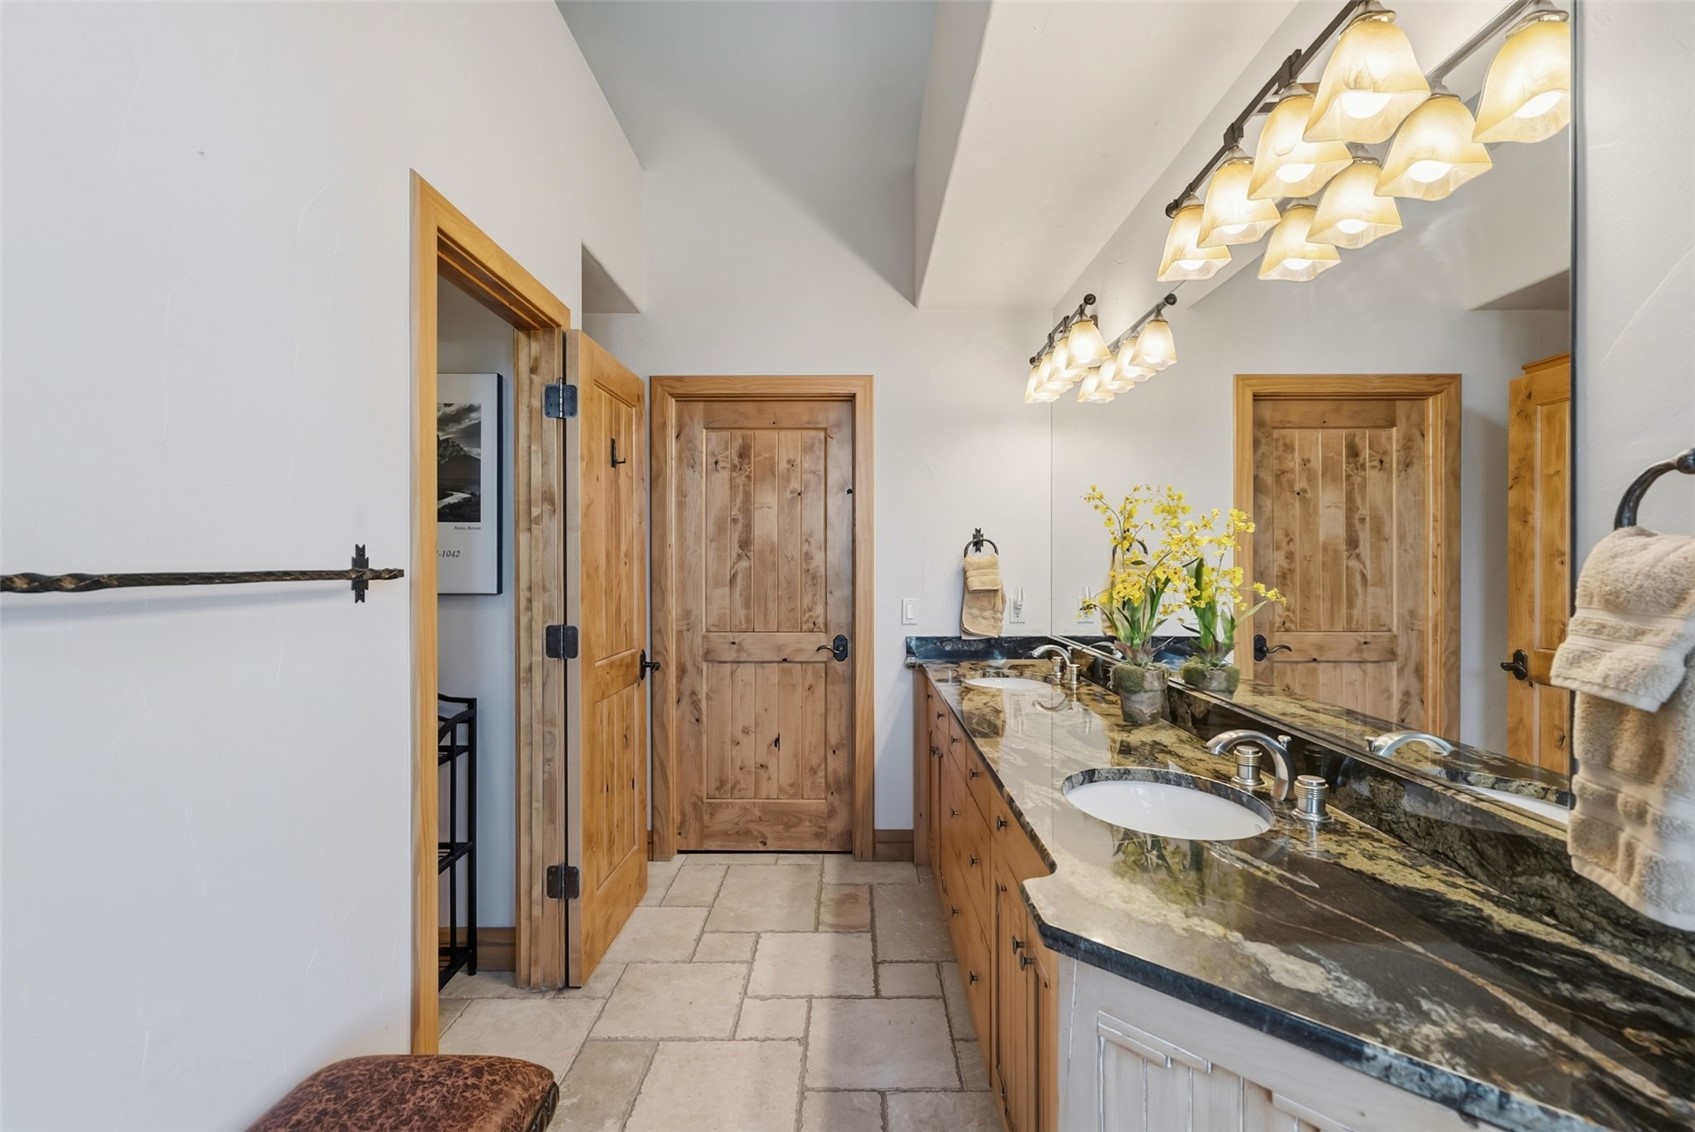
Tile, Wood
Fireplace Features
Gas, Wood Burning

Heating and Cooling

Heating Features
Baseboard, Natural Gas, Radiant Floor, Radiant
Has Fireplace
Yes

Building Details
Construction

Year Built
1999
Foundations
Poured

Materials
Roof
Metal

Terms
Terms

Exclusions
Yes
Cumulative Days on Market
24

Taxes

Tax

Tax (Annual)
$15,305.21

HOA

Has HOA
Yes
Association Fee
$175 /yr

Heating, Cooling & Utilities

Utilities

Utilities
Cable Available, Electricity Available, Natural Gas Available, High Speed Internet Available, Sewer Available, Snow Removal, Trash Collection, Water Available, Sewer Connected

Green Energy

Green Certifications
None

Utilities

Sewer
Connected, Public Sewer
Water Source
Public

Lot

Acres
1.07
Lot Size
1.07
Lot Size Area Sq Ft
46,609.20
Lot Features
See Remarks
Road Surface
Paved

Exterior Features

Patio And Porch Features
Deck, Patio

Parking

Garage Capacity
3
Parking Features
Garage

Pool Features

Spa
Yes
Spa Features
Hot Tub, Steam Room
Listed by RE/MAX Properties of the Summit
Listing Data last updated 10/25/2026 04:20 am
Get a Link to this Property: Copy To Clipboard
QR Code link to this property

Phone:
Connect with:

Property History

Yesterday
Property information last updated
23 days ago
Status Active. This is the date the listing was placed on market.
Cumulative Days on Market: 24 days (includes prior listings) · Currently listed since October 1, 2026. Data provided by the MLS.