Start of property details
Share this property:
115 Allegra Drive, Unit 115
Silverthorne, CO 80498
FOR SALE · Active
$1,165,000
$685 / Sqft
3
Beds
4
Baths
1
Garage
1,701
Sqft
2000
Yr. Built
MLS# S1071419
Cumulative Days on Market: 52 · Includes prior listings · Currently listed since 09/05/26 · Data provided by the MLS.

Property Description

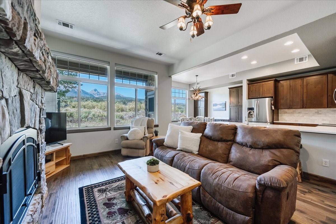
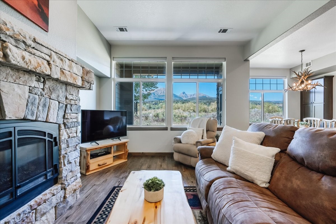
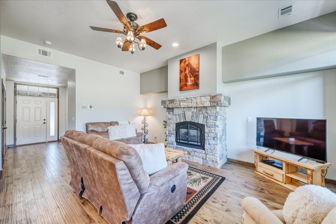
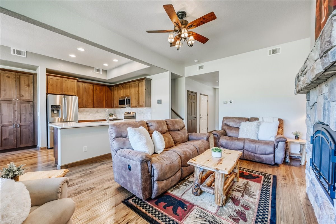
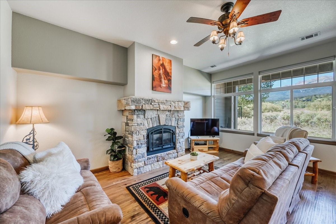
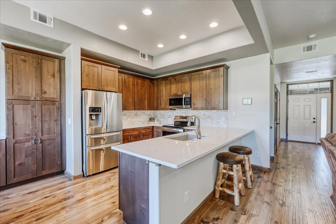
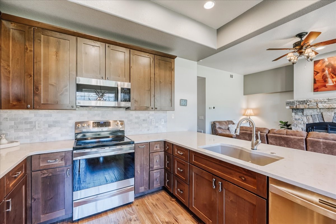
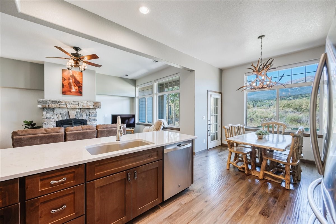
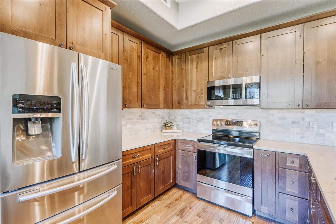
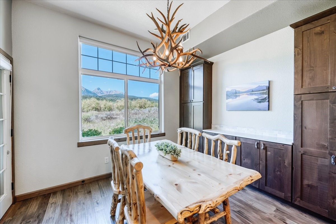
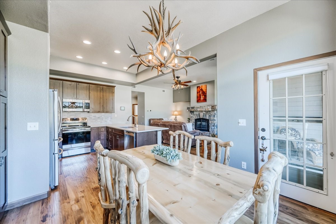
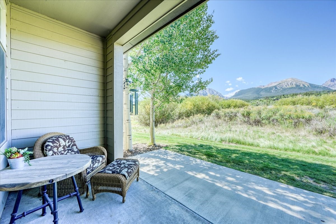
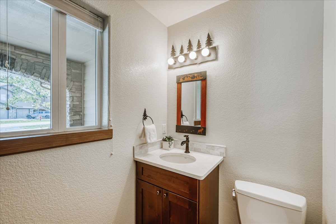
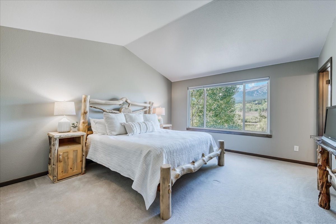
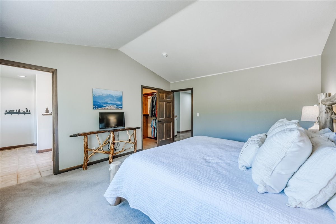
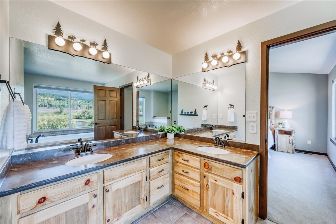
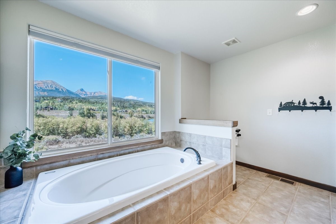
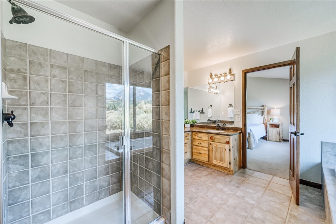
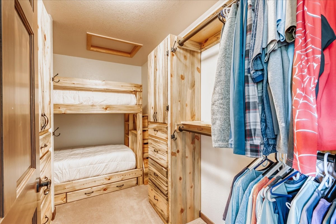
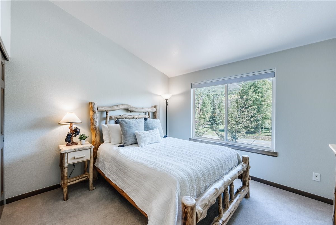
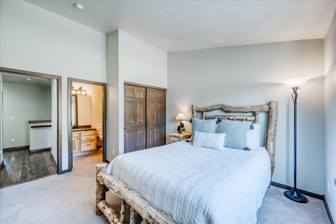
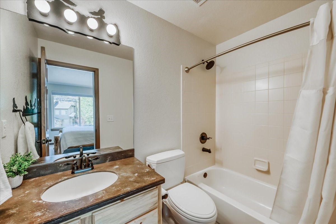
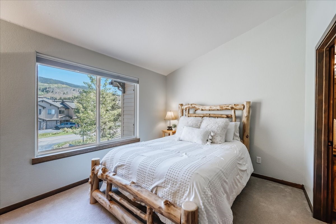
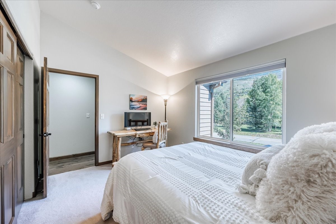
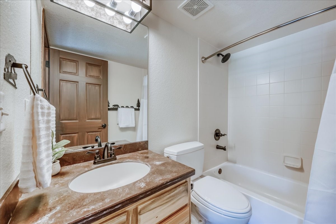
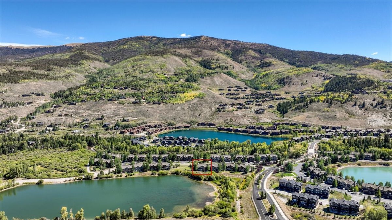
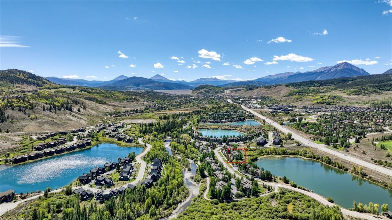
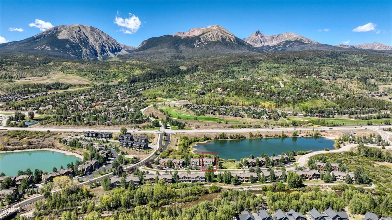
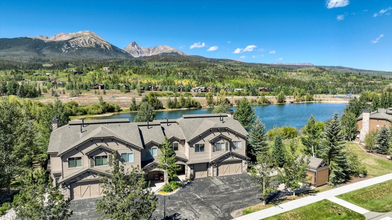
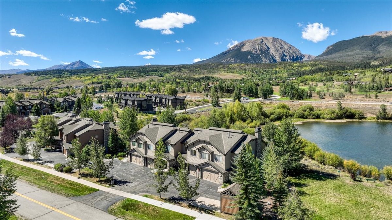
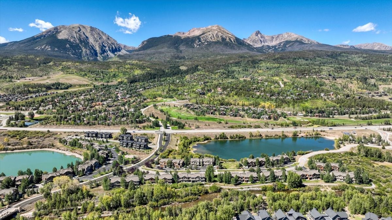
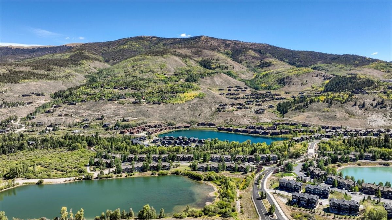
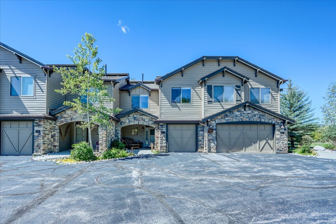
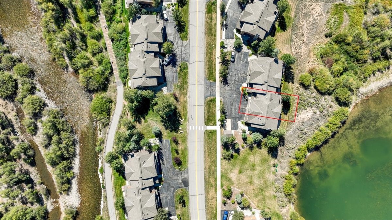
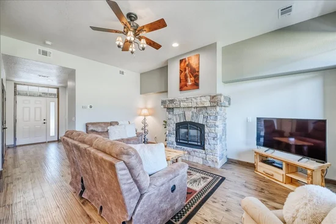
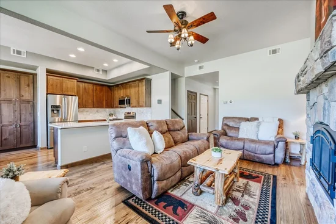
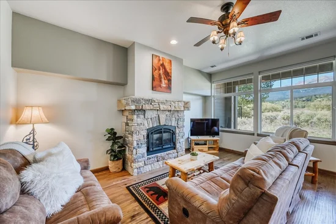
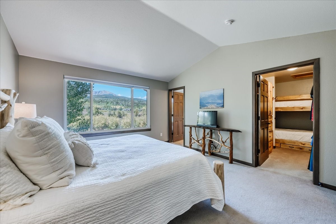
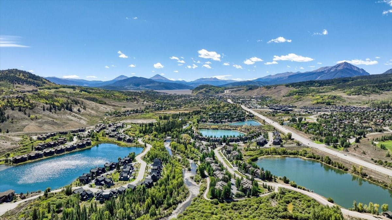
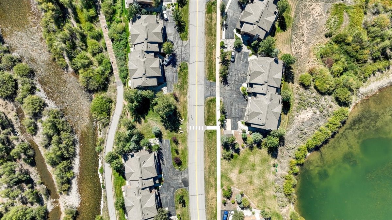
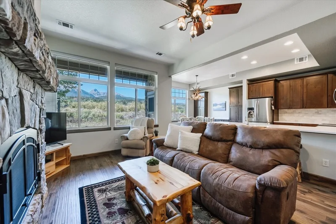
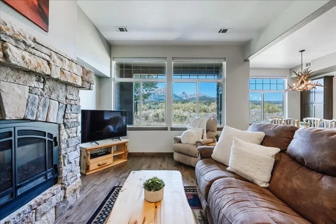
Welcome to this exceptional 3-bedroom, 3.5-bath townhome in The Ponds, offering beautiful mountain views, abundant natural light, and an unbeatable Silverthorne location. Soaring ceilings and expansive windows showcase sweeping views of Buffalo and Red Mountains from the living room and kitchen. The updated, open kitchen flows seamlessly into the spacious living area, where a cozy stone fireplace creates the perfect mountain atmosphere. Three generously sized bedrooms each feature an ensuite bath, including a primary suite with beautiful lake and mountain views. A large laundry room, half bath, spacious one-car garage, and ample storage add convenience throughout. Enjoy both front and back patios, perfect for relaxing and taking in the peaceful mountain setting. Walk to North Pond for a stroll or paddleboard, or head to the Blue River and recreation path with easy access to downtown Silverthorne and miles of trails and fishing. The Raven Golf Club is just minutes away, along with world-class skiing and endless year-round recreation. Meticulously maintained, furnished, and ready to enjoy, this is the perfect Summit County mountain retreat!

Property Highlights

Property Type
Residential
Property Sub Type
Townhouse
Bedrooms
3
Total Bathrooms
4
Living Area
1,701
Price / Sqft
$685
Year Built
2000
Condition
Resale
Cumulative Days on Market
52

Location

Area
Wildernest/Silverthorne
City/Township
Silverthorne
View
Golf Course, Mountains, Water, Lake
Subdivision
PONDS AT BLUE RIVER CONDO
County
Summit
Parcel #
6509369
Zoning Description
Multi-Family

Property Details
Price
$1,165,000
Condition
Resale
Property Type
Residential
Property Sub Type
Townhouse

Building

Levels
Two, Multi Split
Total Area
1,701

Community

Community Features
Golf, Trails Paths, Public Transportation

Interior Features

Bedrooms and Bathrooms

Total Bathrooms
4
Full Bathrooms
3
1/2 Bathrooms
1
Bedrooms
3

Area and Spaces

Living Area
1,701

Appliances

Appliances
Dryer, Dishwasher, Disposal, Microwave, Range, Refrigerator, Washer, Washer Dryer

Interior Features

Interior Features
Fireplace, Vaulted Ceilings, Utility Room
Flooring
Carpet, Tile, Wood
Fireplace Features
Gas
Entry Level
1

Heating and Cooling

Heating Features
Forced Air
Has Fireplace
Yes

Building Details
Construction

Year Built
2000
Foundations
Poured

Materials
Construction Materials
Wood Frame
Roof
Asphalt

Terms

Terms

Exclusions
Yes
Cumulative Days on Market
52

Taxes

Tax

Tax (Annual)
$4,201.59

HOA

Has HOA
Yes
Association Fee
$9,354 /yr

Heating, Cooling & Utilities

Utilities

Utilities
Cable Available, Electricity Available, Natural Gas Available, High Speed Internet Available, Sewer Available, Snow Removal, Trash Collection, Water Available, Sewer Connected

Green Energy

Green Certifications
Unknown

Utilities

Sewer
Connected, Public Sewer
Water Source
Public

Lot

Lot Features
Near Public Transit
Road Surface
Paved

Parking

Garage Capacity
1
Parking Features
Garage
Listed by Omni Real Estate
Listing Data last updated 10/27/2026 11:40 am
Get a Link to this Property: Copy To Clipboard
QR Code link to this property

Phone:
Connect with:

Property History

5 days ago
Property information last updated
52 days ago
Status Active. This is the date the listing was placed on market.
Cumulative Days on Market: 52 days (includes prior listings) · Currently listed since September 5, 2026. Data provided by the MLS.