Start of property details
Share this property:
1301 Adams Avenue, Unit 120
Silverthorne, CO 80498
FOR SALE · Active
$1,199,000
$538 / Sqft
3
Beds
4
Baths
2
Garage
2,229
Sqft
2025
Yr. Built
MLS# S1071358
Cumulative Days on Market: 59 · Includes prior listings · Currently listed since 08/29/26 · Data provided by the MLS.

Property Description

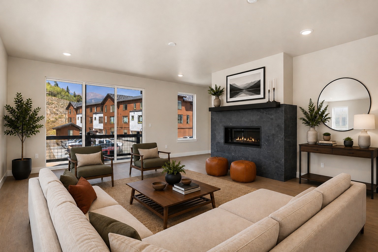
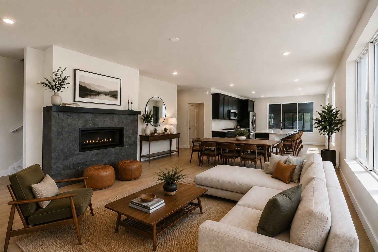
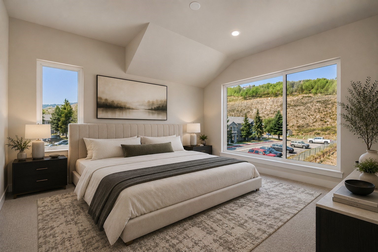
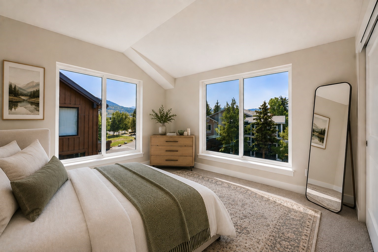
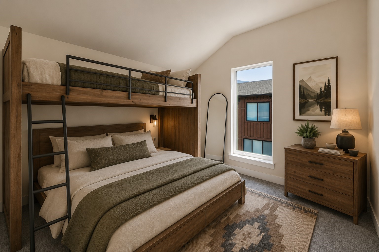
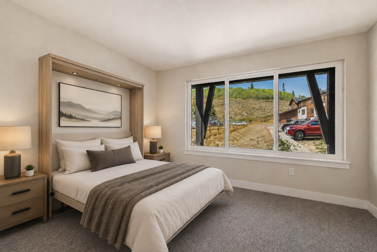
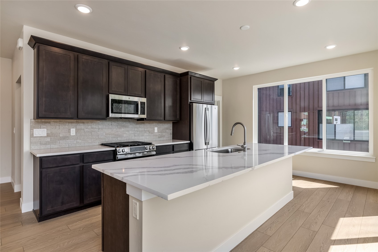
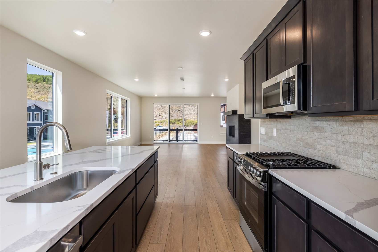
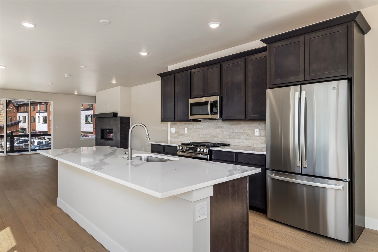
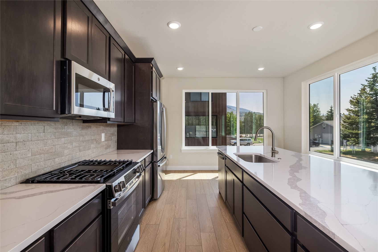
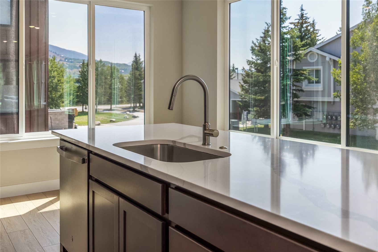
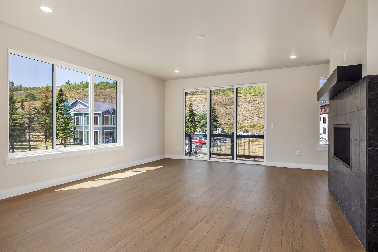
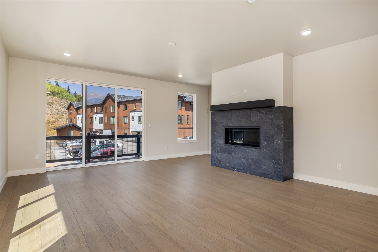
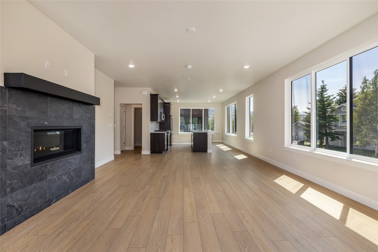
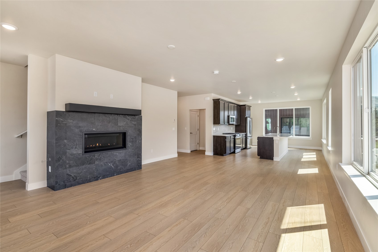
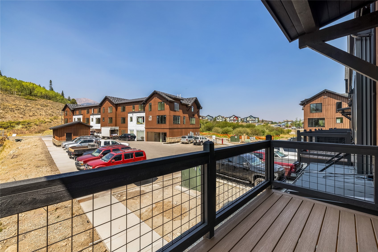
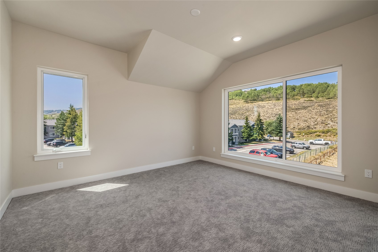
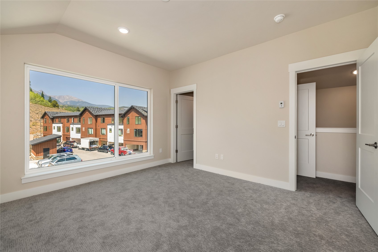
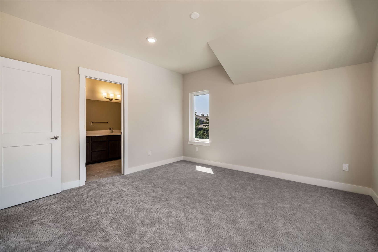
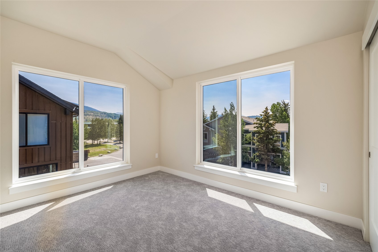
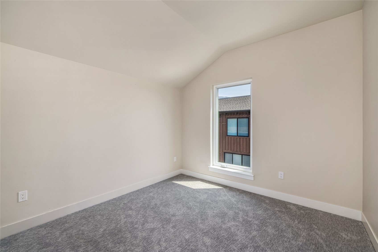
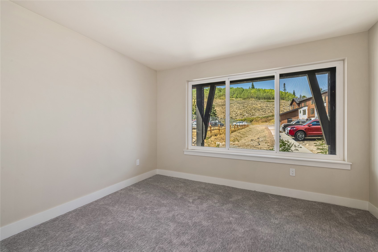
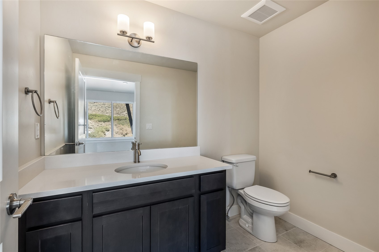
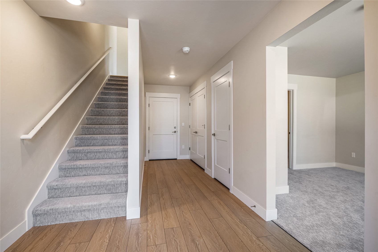
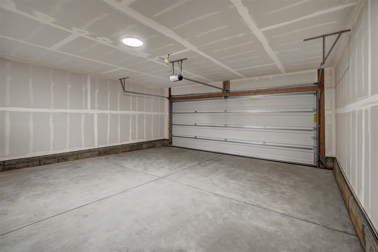
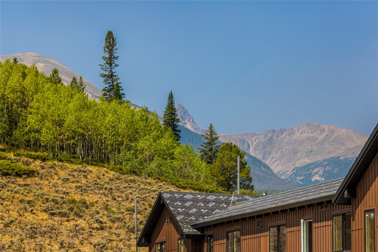
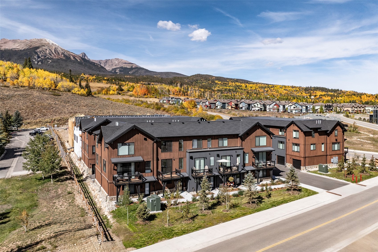
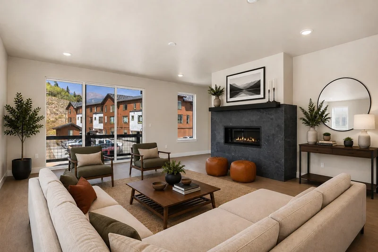
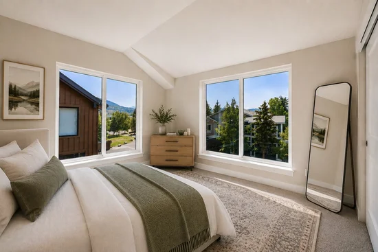
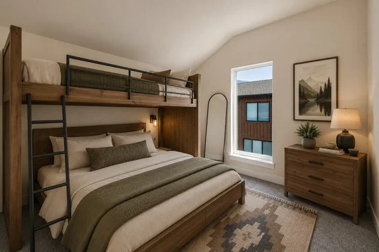
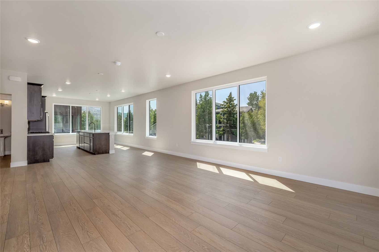
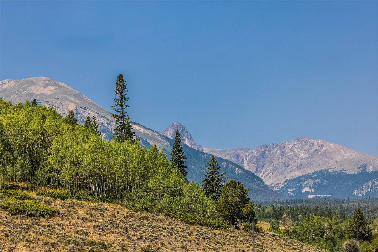
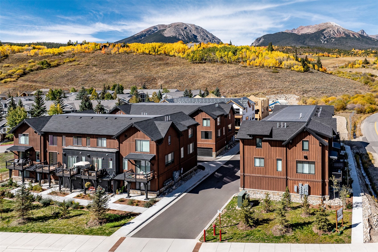
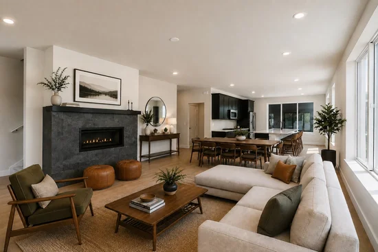
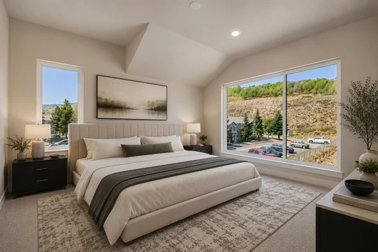
Townhome 120 is a spacious, move-in ready end-unit lives like a 4 bedroom. This residence offers three bedrooms plus a versatile lower-level flex space, stunning mountain views, a heated two-car garage, and a $20, 000 developer incentive available to the next buyer who goes under contract on a three-bedroom unit. The flex space is an especially valuable feature, with a private half bath and enough room for a Murphy bed or bunk setup, making it ideal as an additional sleeping area for guests or a non-conforming bedroom. It can also be used as a home office, fitness room, media room, or additional living space, providing flexibility to suit your mountain lifestyle. The open and spacious floor plan is designed for comfortable mountain living, with plenty of room to gather after a day outdoors. The heated two-car garage provides ample storage for skis, bikes, snowboards, and other outdoor gear.

Located within walking distance of downtown Silverthorne, Rainbow Park, and the Blue River, Arrowleaf offers easy access to dining, shopping, recreation, and the outdoors. Fly fish along the Blue River, bike the nearby trails, hike the surrounding mountains, or enjoy everything downtown Silverthorne has to offer, all just outside your door.

Property Highlights

Property Type
Residential
Property Sub Type
Townhouse
Bedrooms
3
Total Bathrooms
4
Living Area
2,229
Price / Sqft
$538
Year Built
2025
Condition
New Construction
Cumulative Days on Market
59

Location

Area
Wildernest/Silverthorne
City/Township
Silverthorne
View
Mountains
Subdivision
ARROWLEAF TOWNHOMES
County
Summit
Parcel #
6520211
Zoning Description
Planned Unit Development

Property Details
Price
$1,199,000
Condition
New Construction
Property Type
Residential
Property Sub Type
Townhouse

Building

Levels
Three Or More
Total Area
2,229

Community

Community Features
Public Transportation

Interior Features

Bedrooms and Bathrooms

Total Bathrooms
4
Full Bathrooms
1
1/2 Bathrooms
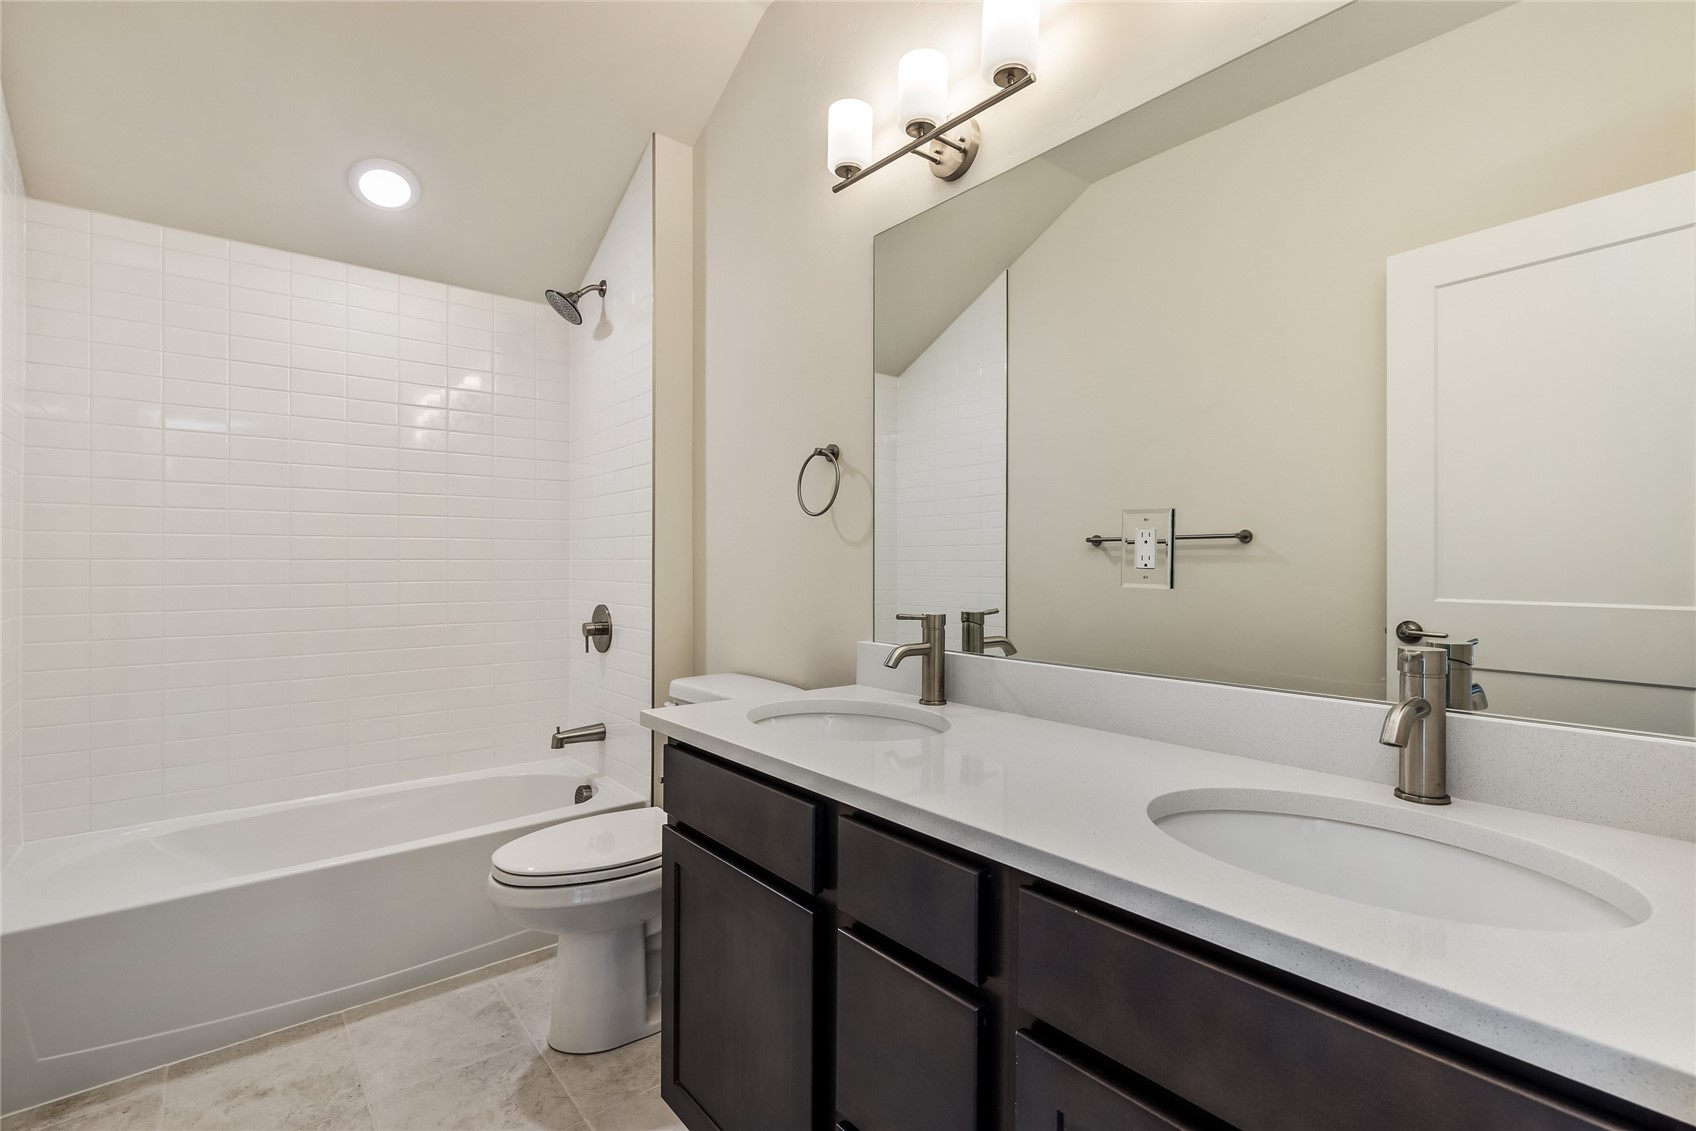
2
3/4 Bathrooms
1
Bedrooms
3

Rooms and Basement

Total Rooms
11

Area and Spaces

Living Area
2,229

Appliances

Appliances
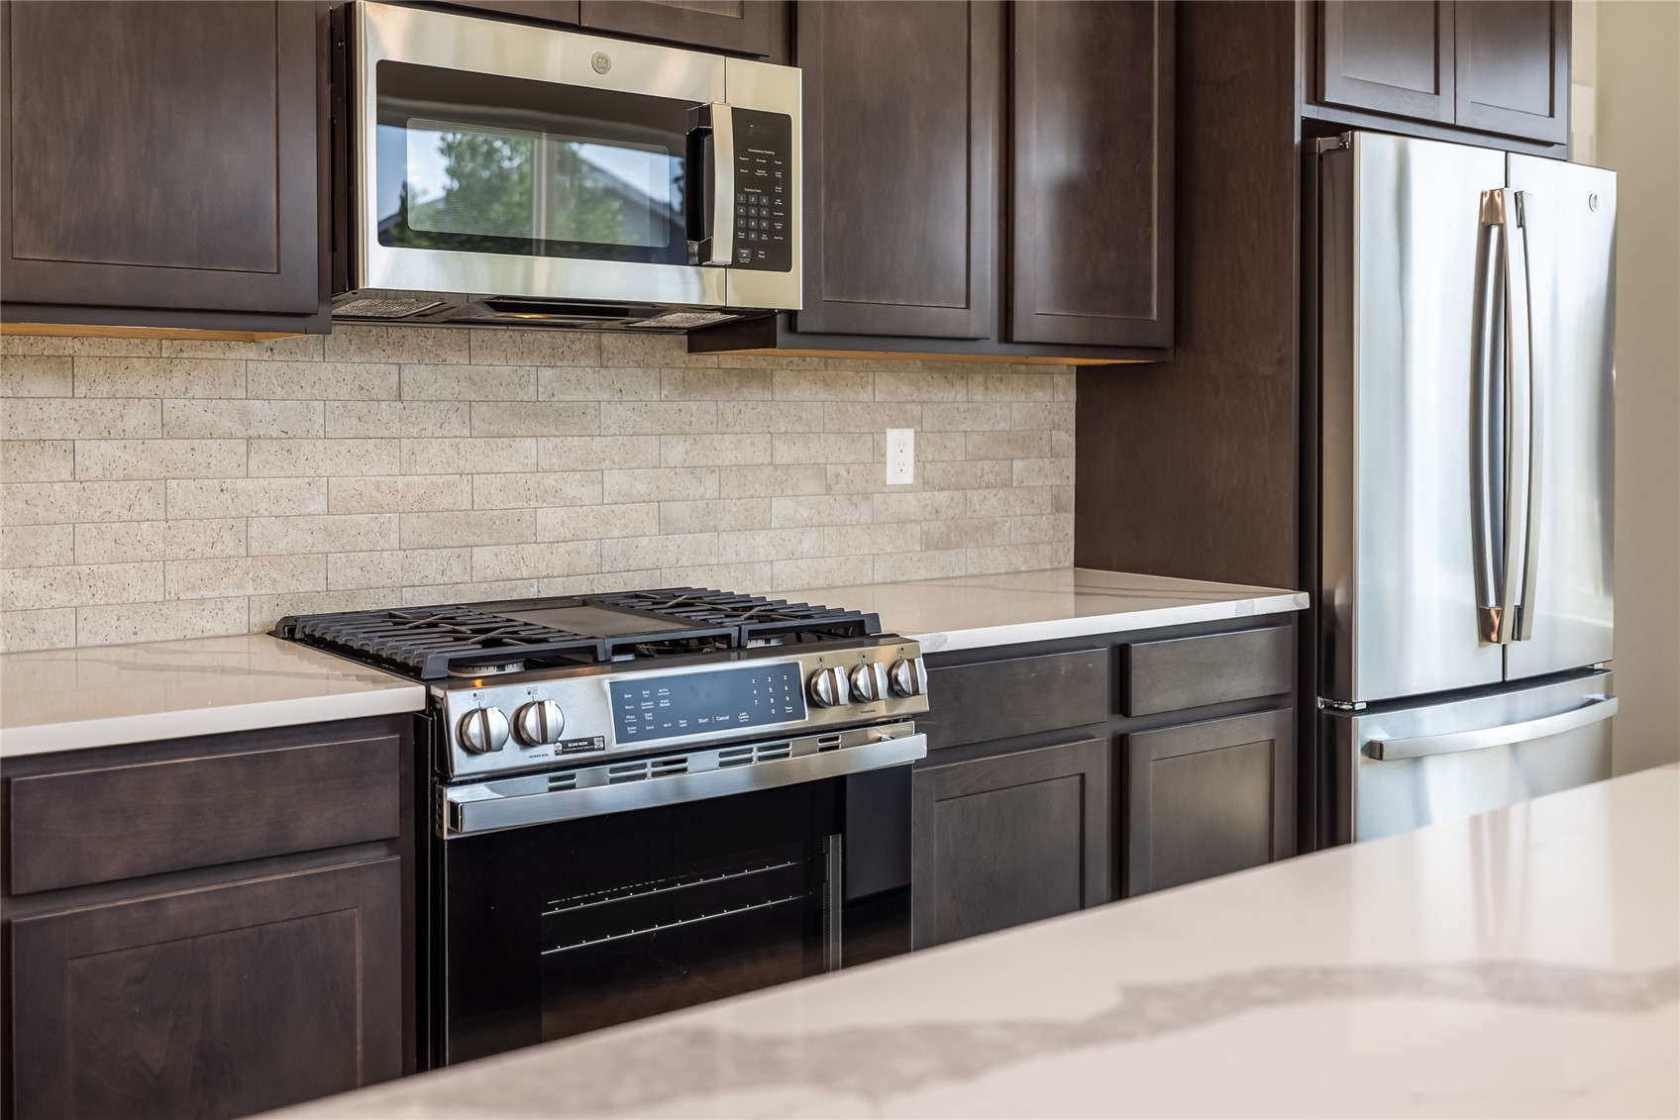
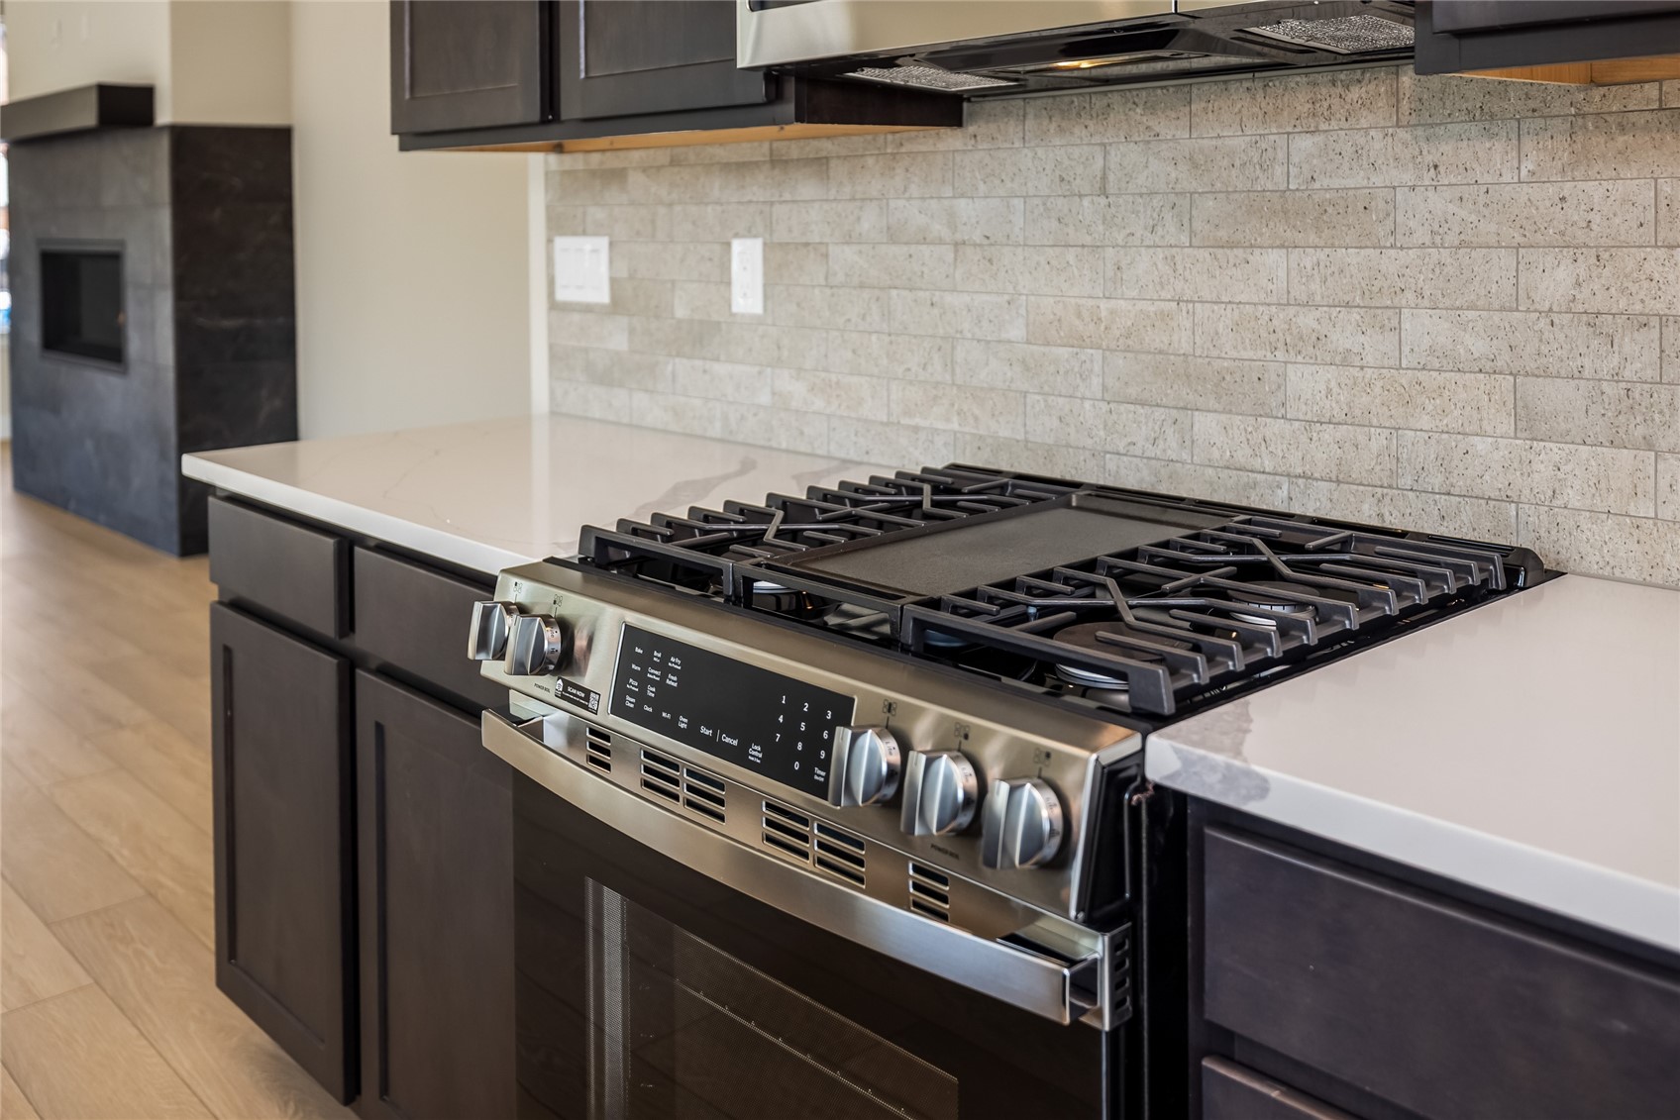
Dishwasher, Disposal, Gas Range, Microwave Hood Fan, Microwave

Interior Features

Interior Features
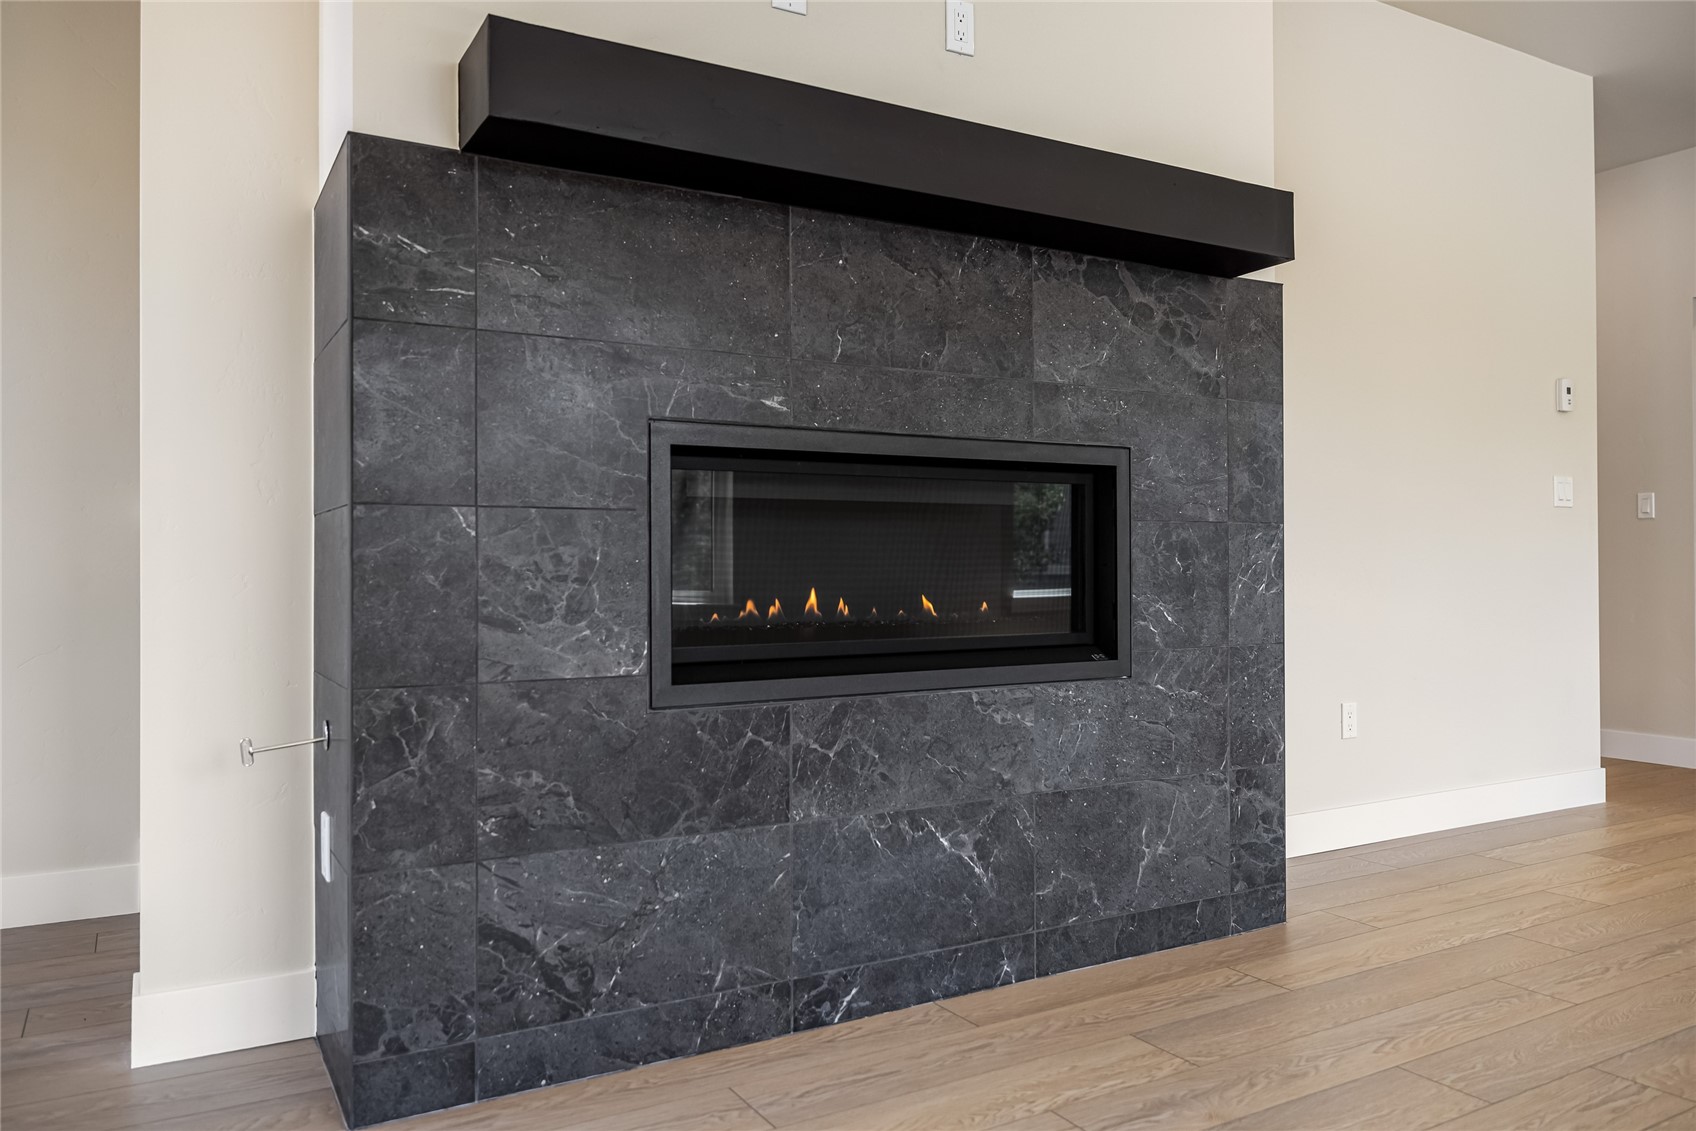
Fireplace, Cable Tv
Flooring
Carpet, Tile, Vinyl
Laundry Features
Washer Hookup
Fireplace Features
Gas
Entry Level
1

Heating and Cooling

Heating Features
Radiant
Has Fireplace
Yes

Building Details
Construction

Year Built
2025
New Construction
Yes
Foundations
Poured

Materials
Roof
Architectural, Metal, Shingle

Terms
Terms

Exclusions
No
Cumulative Days on Market
59

Taxes

HOA

Has HOA
Yes
Association Fee
$3,132 /yr

Heating, Cooling & Utilities

Utilities

Utilities
Sewer Available, Water Available, Cable Available, Sewer Connected

Green Energy

Green Certifications
Unknown

Utilities

Sewer
Connected, Public Sewer
Water Source
Public

Lot

Lot Features
Near Public Transit, See Remarks
Road Surface
Paved

Exterior Features

Patio And Porch Features
Deck

Parking

Garage Capacity
2
Parking Features
Garage, Heated Garage
Listed by Coldwell Banker Distinctive Properties
Listing Data last updated 10/27/2026 11:40 am
Get a Link to this Property: Copy To Clipboard
QR Code link to this property

Phone:
Connect with:

Property History

5 days ago
Property information last updated
58 days ago
Status Active. This is the date the listing was placed on market.
Cumulative Days on Market: 59 days (includes prior listings) · Currently listed since August 29, 2026. Data provided by the MLS.