
Start of property details
1 / 34
115 Willow Lane
Breckenridge, CO 80424
FOR
SALE
·
Active
$4,100,000
$1,006 / Sqft
5
Beds
6
Baths
2
Garage
4,074
Sqft 0.45
Acres
MLS# S1071341
Cumulative Days on Market: 59
· Includes prior listings
· Currently listed since 08/27/26 · Data provided by the MLS.
Property Description
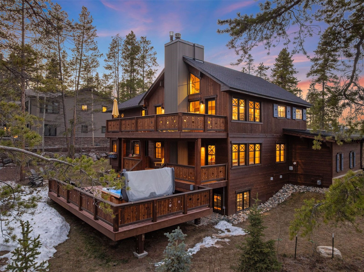
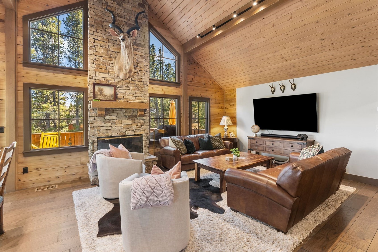
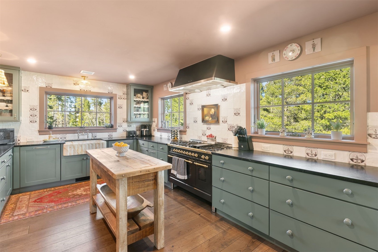
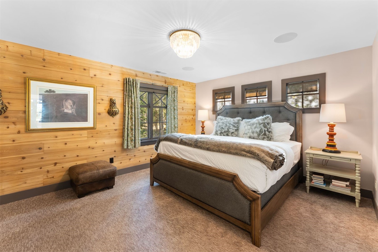
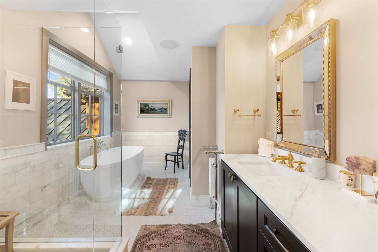
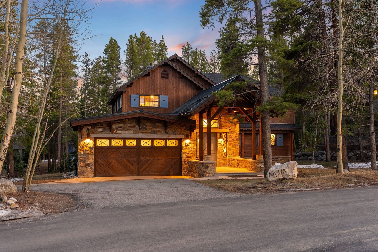
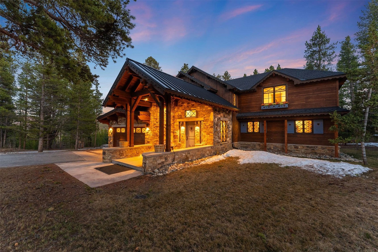
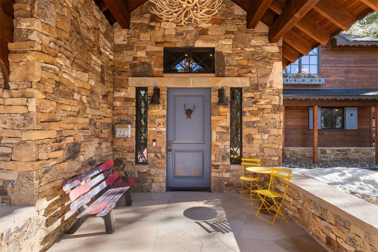
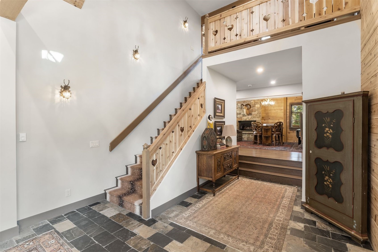
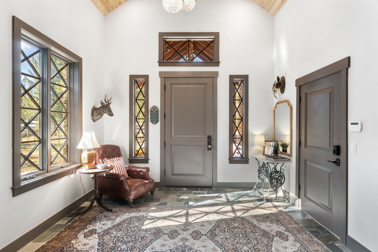
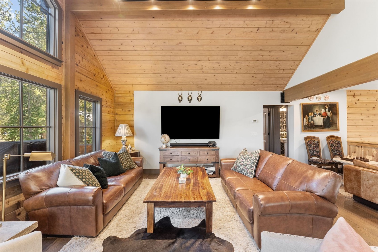
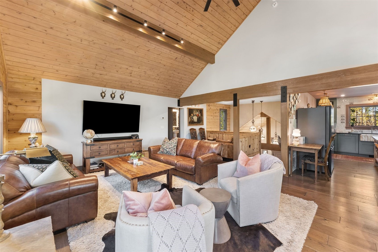
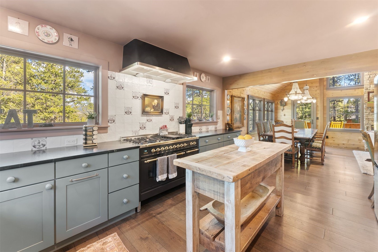
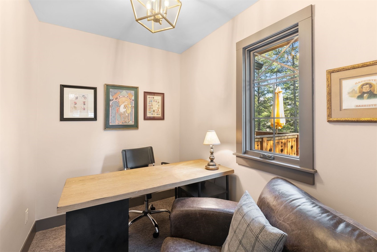
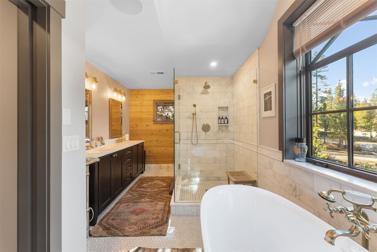
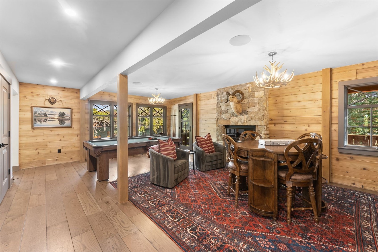
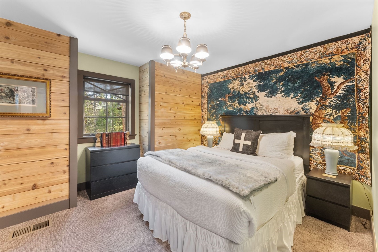
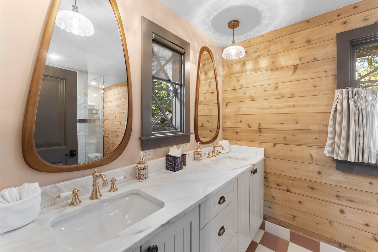
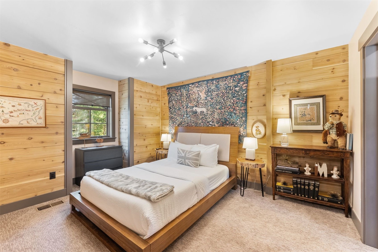
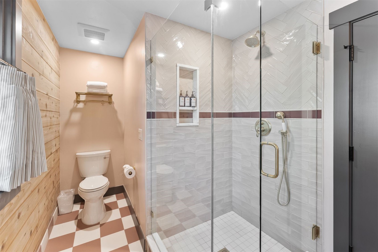
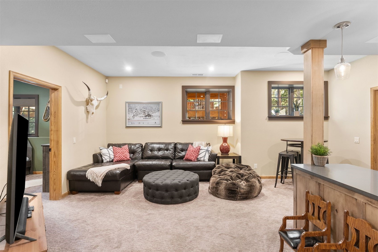
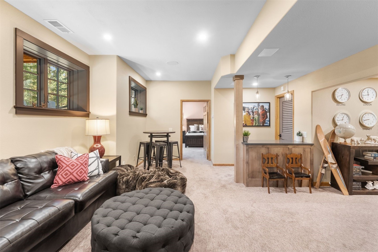
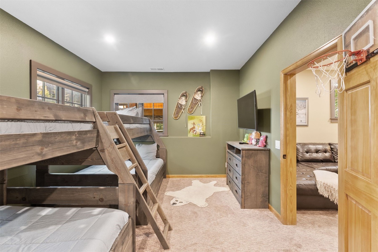
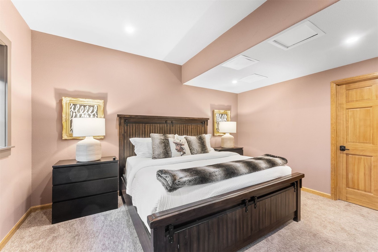
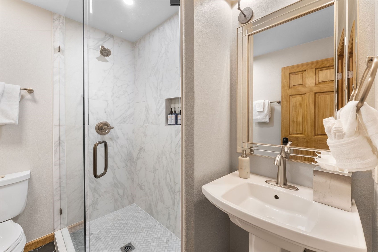
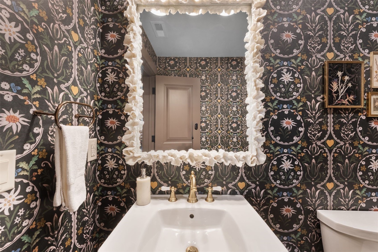
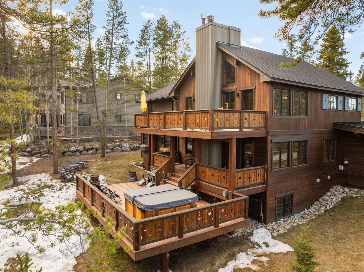
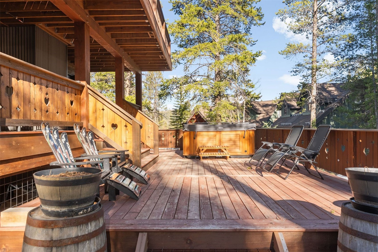
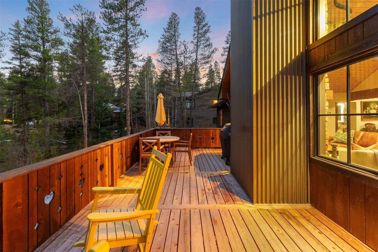
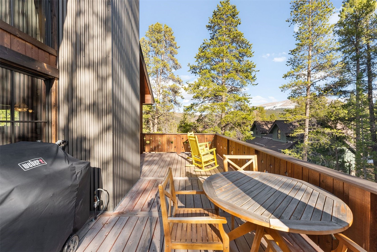
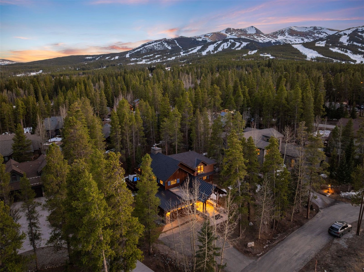
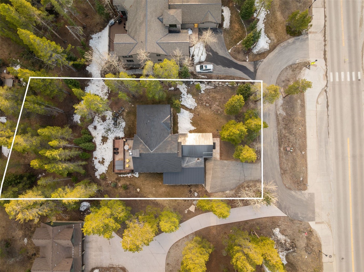
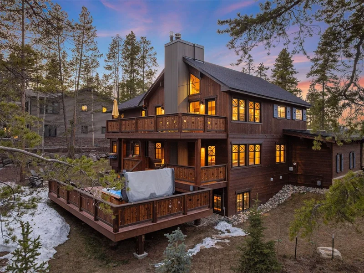
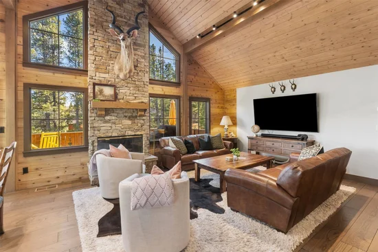
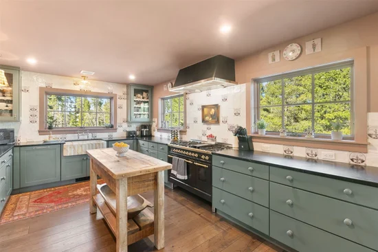
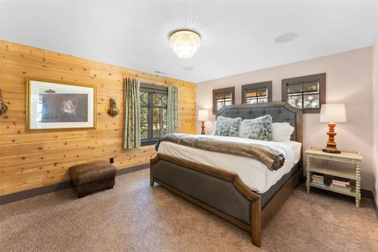
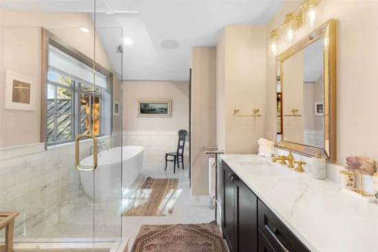
Located in Breckenridge’s Christie Heights subdivision, 115 Willow Lane is a fully renovated Swiss chalet–inspired mountain home on a 0.45-acre lot directly across from the Breckenridge Nordic Center. Renovated in 2024, this 5-bedroom, 5.5-bathroom home offers 4, 074 sq ft across three levels with European-inspired design and designer finishes. Features include a chef’s kitchen with ILVE Majestic range and two dishwashers, game room with pool table and fireplace, lower-level living area with two guest bedrooms, private hot tub, and upper-level primary suite with office space. A bus stop across the street provides easy access to Peak 8 and downtown Breckenridge.
Property Highlights
Property Type
Residential
Property Sub Type
Single Family Residence
Bedrooms
5
Total Bathrooms
6
Living Area
4,074
Price / Sqft
$1,006
Acres
0.45
Year Built
1990
Condition
Resale
Cumulative Days on Market
59
Location
Area
Breckenridge
City/Township
Breckenridge
View
Mountains, Trees Woods
Subdivision
CHRISTIE HEIGHTS AMENDED SUB
County
Summit
Parcel #
4500034
Zoning Description
Single Family
Property Details
Price
$4,100,000
Condition
Resale
Property Type
Residential
Property Sub Type
Single Family Residence
Building
Levels
Three Or More, Multi Split
Total Area
4,074
Community
Community Features
None
Interior Features
Bedrooms and Bathrooms
Total Bathrooms
6
Full Bathrooms
1
1/2 Bathrooms
1
3/4 Bathrooms
4
Bedrooms
5
Rooms and Basement
Total Rooms
15
Basement Features
Finished
Area and Spaces
Living Area
4,074
Appliances
Appliances
Bar Fridge, Convection Oven, Dryer, Dishwasher, Gas Cooktop, Disposal, Microwave, Refrigerator, Washer, Washer Dryer
Interior Features
Interior Features
Fireplace, Cable Tv, Vaulted Ceilings
Flooring
Carpet, Tile, Wood
Laundry Features
In Unit
Fireplace Features
Gas
Heating and Cooling
Heating Features
Forced Air
Has Fireplace
Yes
Fireplaces
2
Building Details
Construction
Year Built
1990
Materials
Construction Materials
Frame
Roof
Composition
Terms
Terms
Exclusions
No
Cumulative Days on Market
59
Taxes
Tax
Tax (Annual)
$11,702.63
HOA
Has HOA
Yes
Association Fee
$100 /yr
Heating, Cooling & Utilities
Utilities
Utilities
Natural Gas Available, High Speed Internet Available, Sewer Available, Snow Removal, Trash Collection, Water Available, Cable Available, Sewer Connected
Green Energy
Green Certifications
None
Utilities
Sewer
Connected, Public Sewer
Water Source
Public
Lot
Acres
0.45
Lot Size
0.45
Lot Size Area Sq Ft
19,602
Lot Features
Near Ski Area
Road Surface
Paved
Exterior Features
Patio And Porch Features
Deck
Parking
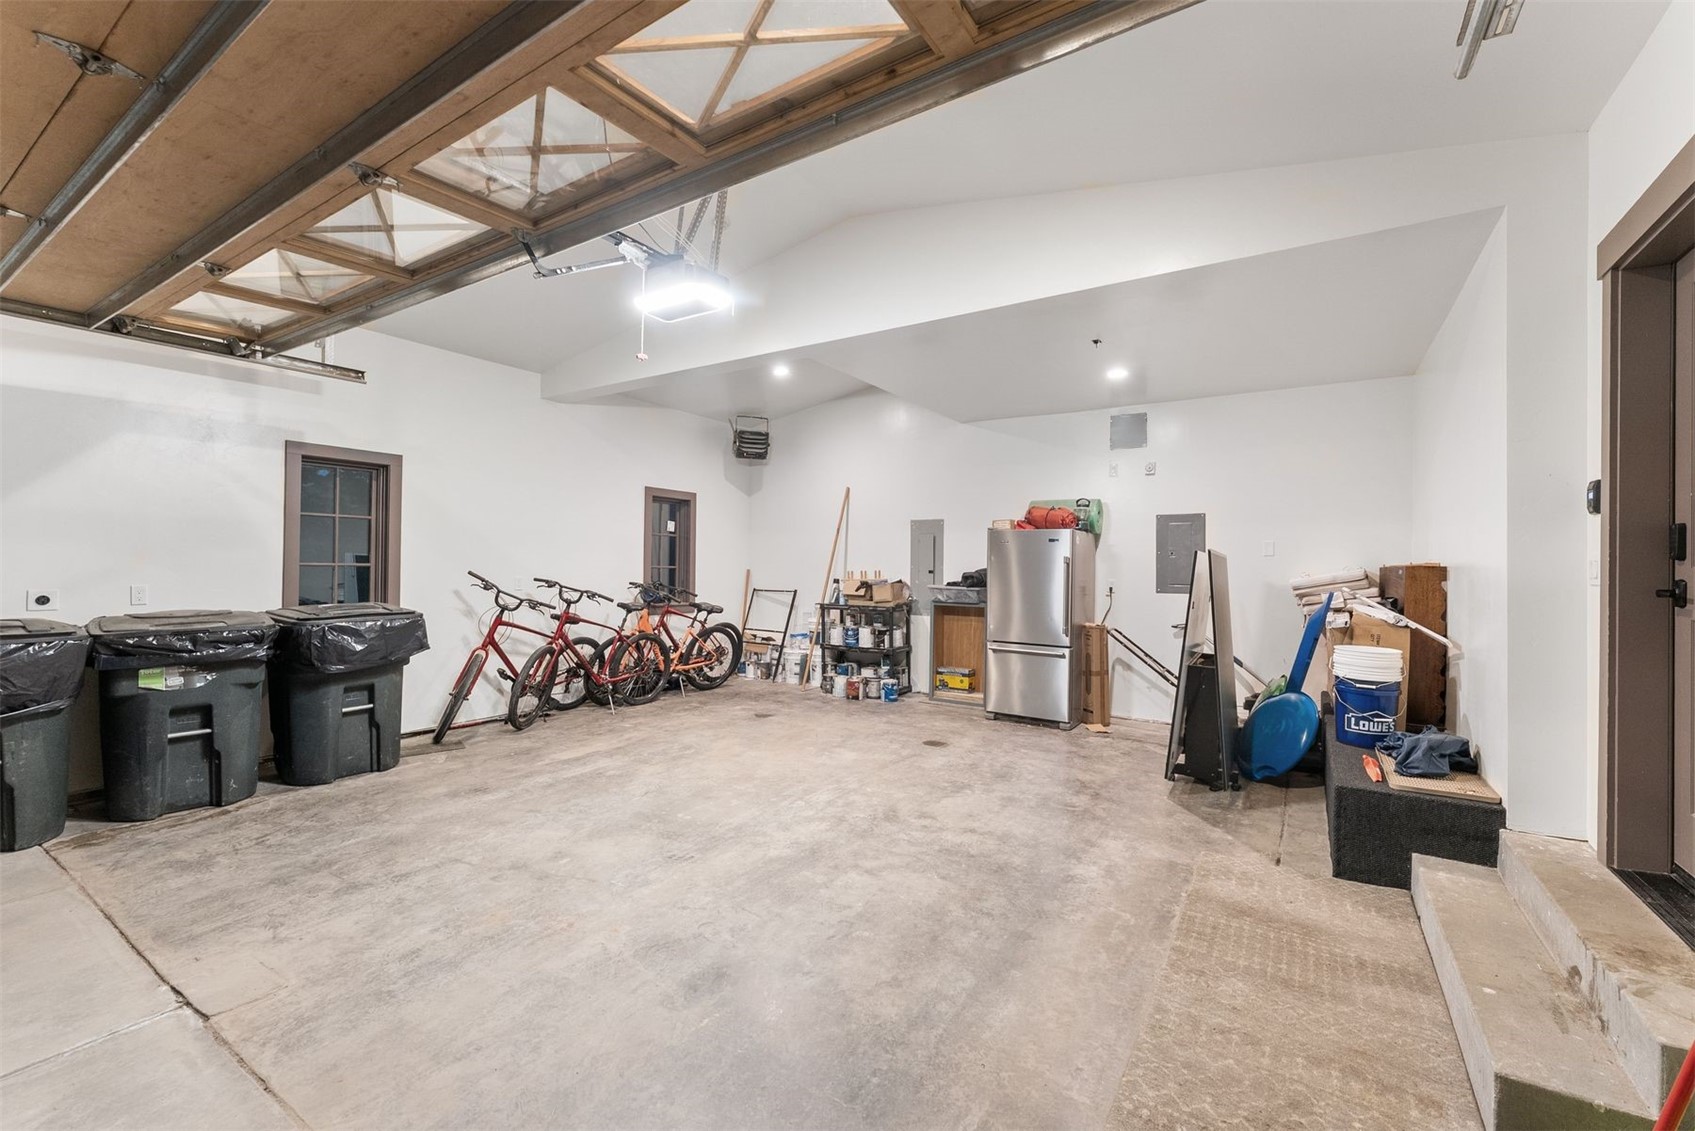
Garage Capacity
2
Parking Features
Garage
Pool Features
Spa
Yes
Spa Features
Hot Tub
Listed by LIV Sotheby's I.R.
Listing Data last updated 10/25/2026 02:40 am
Get a Link to this Property: Copy To Clipboard
Phone:
Property History
2 days ago
Property information last updated
58 days ago
Status Active. This is the date the listing was placed on market.
Cumulative Days on Market: 59 days (includes prior listings)
· Currently listed since August 27, 2026. Data provided by the MLS.
Listed by LIV Sotheby‘s I.R., Jeffrey E. Scroggins