Start of property details
Share this property:
198A N 4th Avenue
Frisco, CO 80443
FOR SALE · Active
$2,168,000
$773 / Sqft
4
Beds
4
Baths
2
Garage
2,806
Sqft
0.12
Acres
MLS# S1071220
Cumulative Days on Market: 53 · Includes prior listings · Currently listed since 09/03/26 · Data provided by the MLS.

Property Description

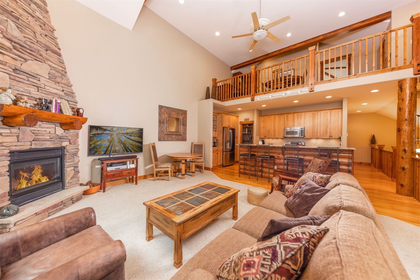
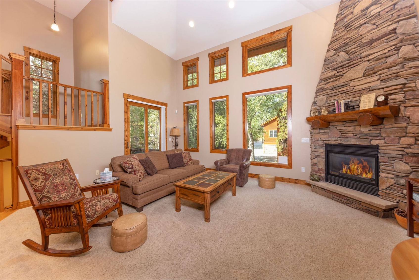
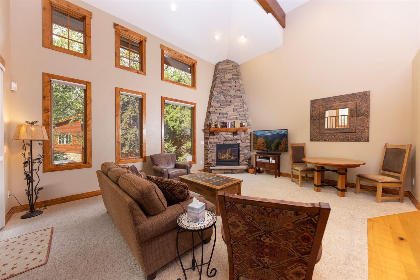
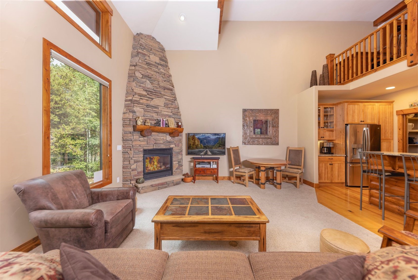
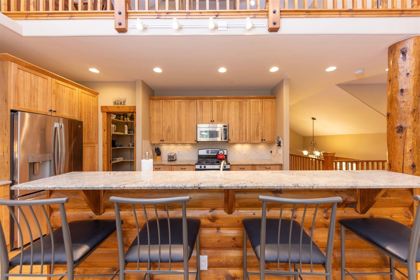
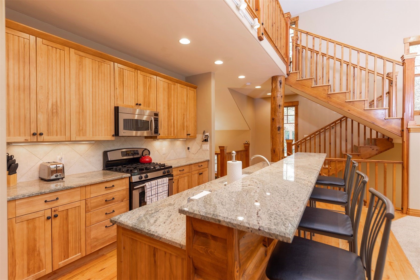
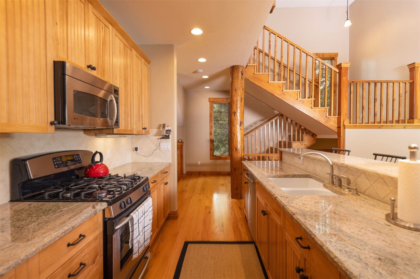
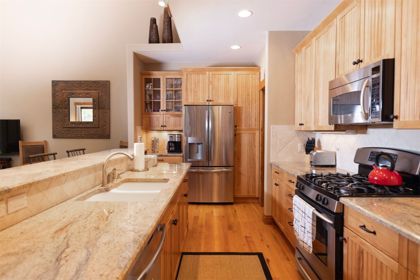
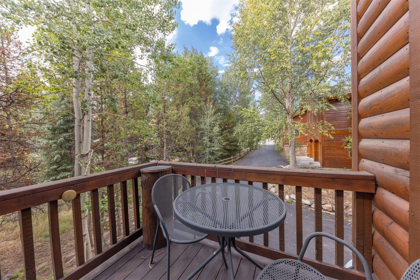
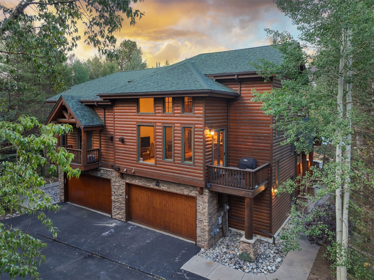
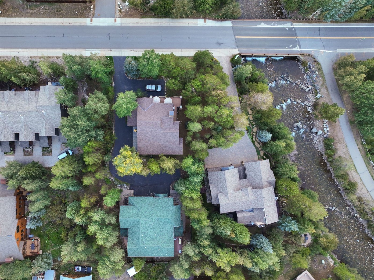
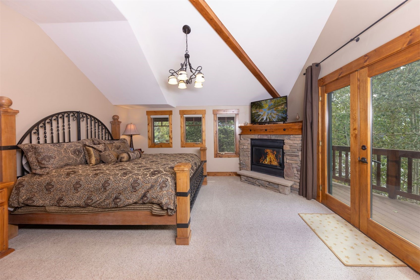
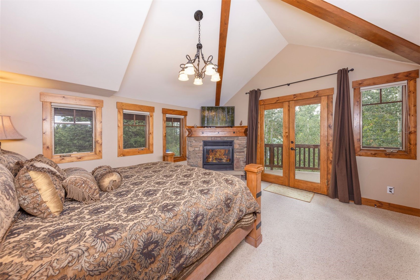
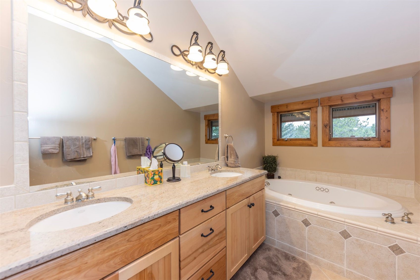
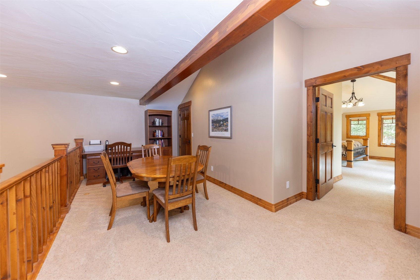
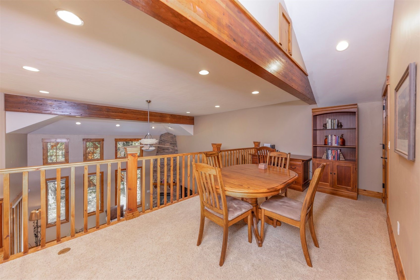
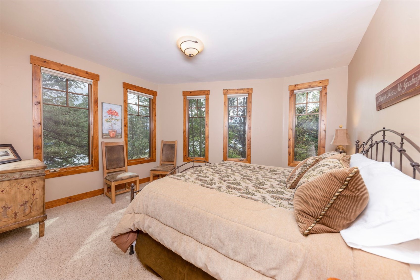
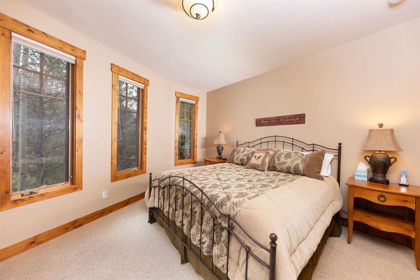
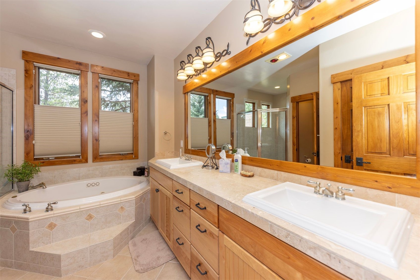
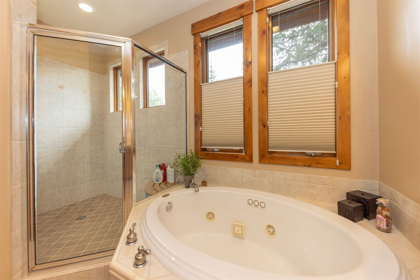
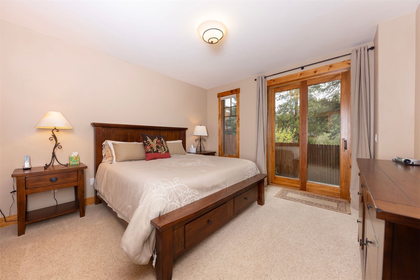
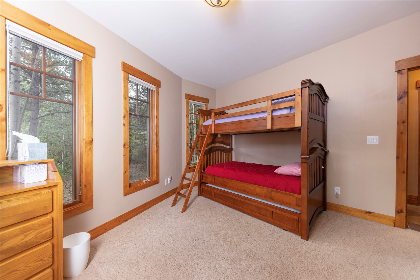
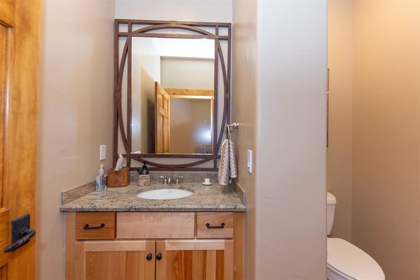
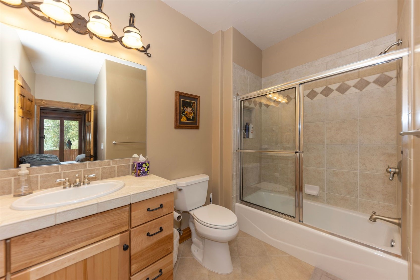
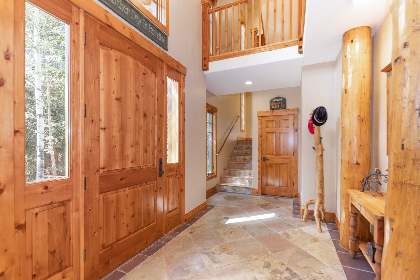
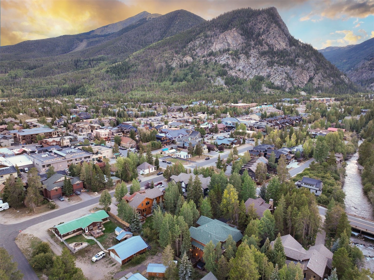
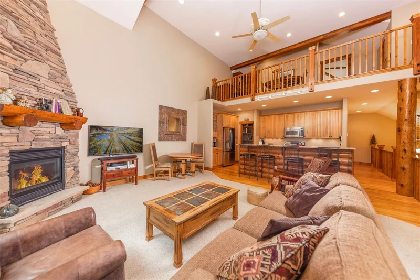
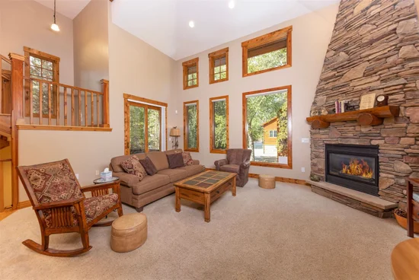
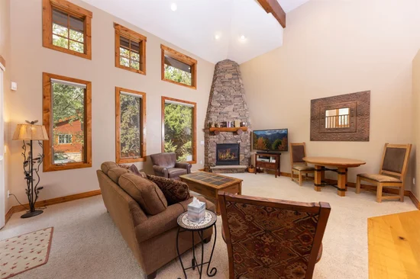
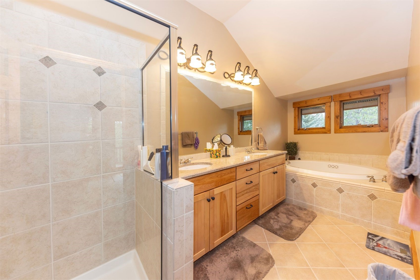
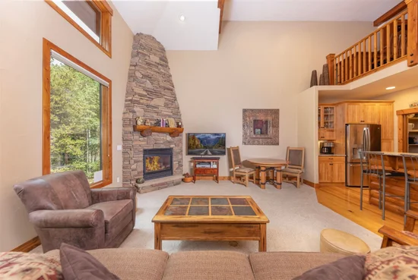
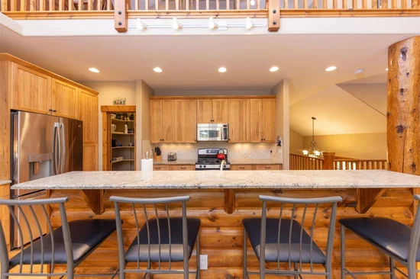
The definition of convenient, this beautiful residence is just one block from Frisco's Main Street. Yet the setting is truly unique: tucked away near Tenmile Creek and Walter Byron Park, it offers a peaceful escape from the action of downtown Frisco while still being just steps from it all. Meticulously maintained inside and out, this duplex unit offers wonderful south and west exposure for great natural light. The great room features high vaulted ceilings with a floor to ceiling stone fireplace and an open kitchen with ample pantry space. The floor plan offers four spacious bedrooms and features two 5 piece primary suites. The spacious open loft is useful for an office, reading room, or play area for kids. Recent capital improvements include a newly replaced heating boiler in August of 2026, a new roof in 2023, new gutters and heat tape in 2020, and major appliances replaced within the last 10 years. There are no HOA dues associated with this property, helping it maintain low monthly costs. Fully furnished and move-in ready, this is a rare opportunity to own a beautifully updated mountain home just steps from all that Frisco has to offer.

Property Highlights

Property Type
Residential
Property Sub Type
Duplex
Bedrooms
4
Total Bathrooms
4
Living Area
2,806
Price / Sqft
$773
Acres
0.12
Year Built
2002
Condition
Resale
Cumulative Days on Market
53

Location

Area
Frisco
City/Township
Frisco
View
Mountains, Southern Exposure, Trees Woods
Subdivision
FOURTH ESTATE SUB
County
Summit
Parcel #
6511278
Zoning Description
Duplex

Property Details
Price
$2,168,000
Condition
Resale
Property Type
Residential
Property Sub Type
Duplex

Building

Levels
Three Or More
Total Area
2,806

Community

Community Features
See Remarks

Interior Features

Bedrooms and Bathrooms

Total Bathrooms
4
Full Bathrooms
3
1/2 Bathrooms
1
Bedrooms
4

Rooms and Basement

Basement Features
None

Area and Spaces

Living Area
2,806

Appliances

Appliances
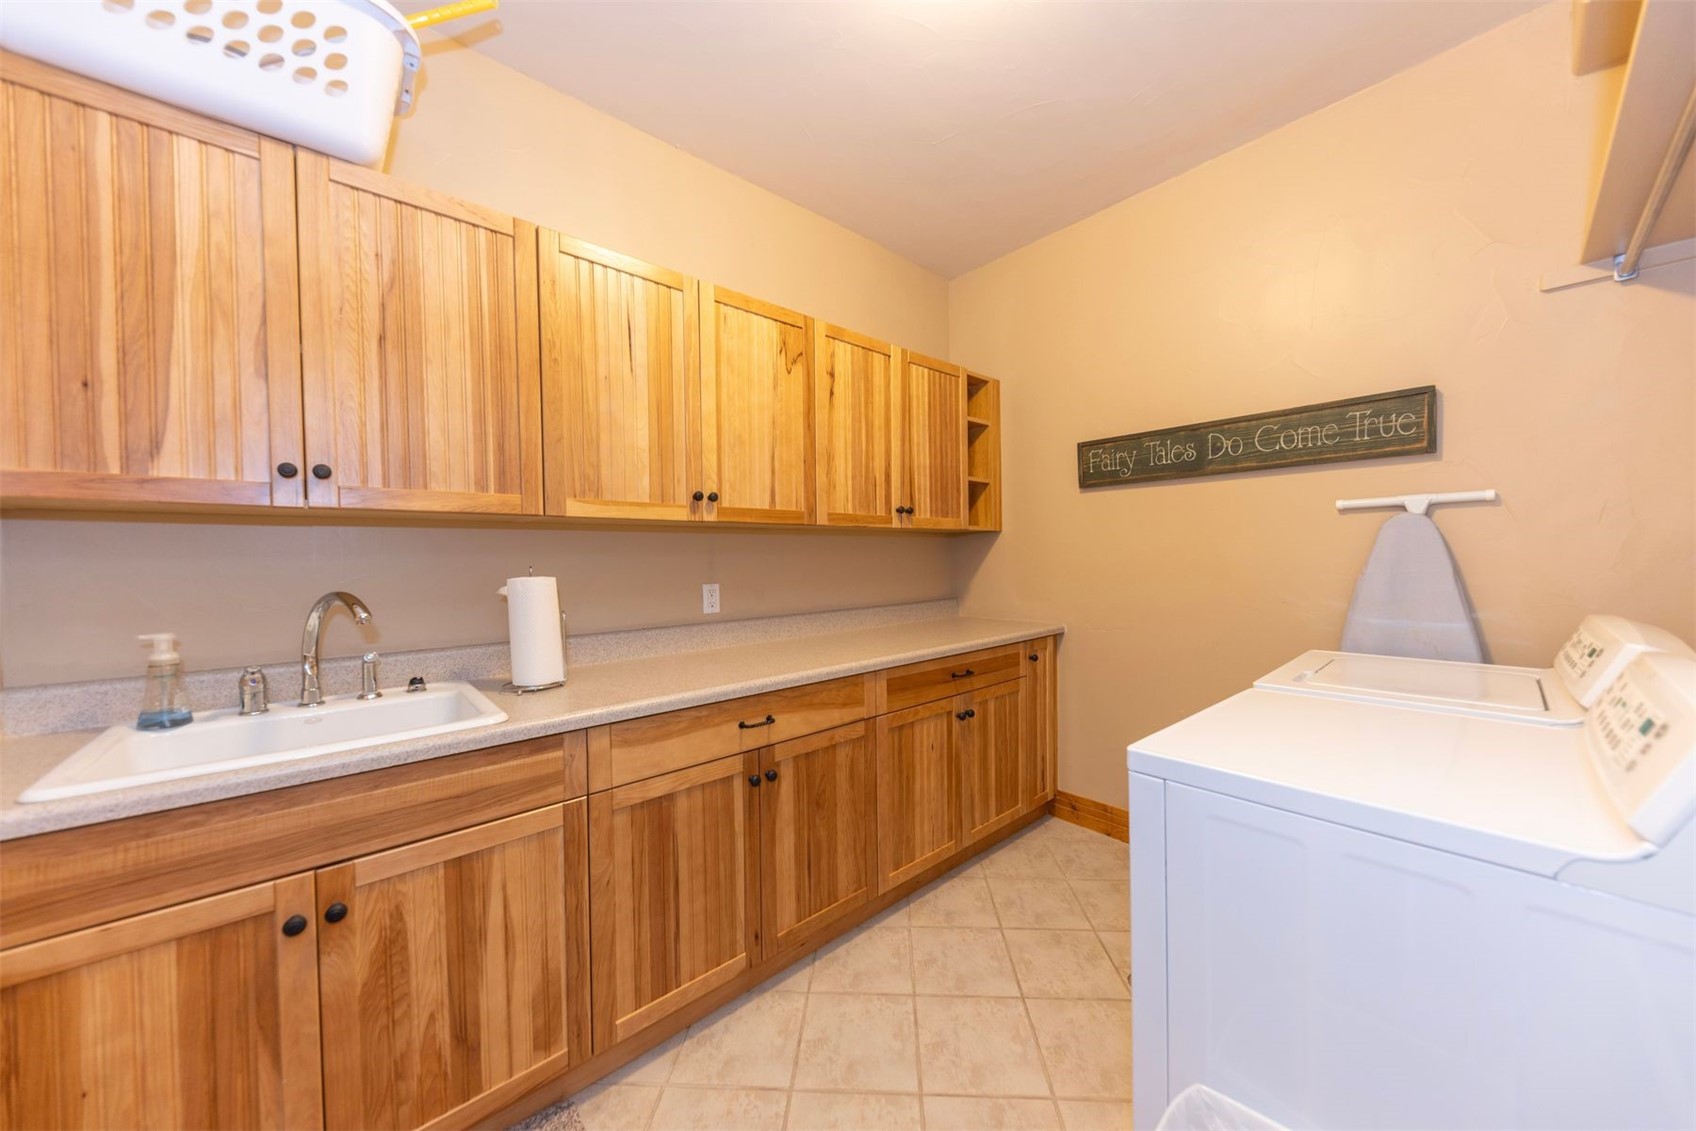
Dishwasher, Disposal, Gas Range, Microwave Hood Fan, Microwave, Refrigerator, Some Electric Appliances, Dryer, Washer

Interior Features

Interior Features
Fireplace, Jetted Tub, Cable Tv, Vaulted Ceilings
Flooring
Carpet, Tile, Wood
Laundry Features
In Unit
Fireplace Features
Gas
Entry Level
1

Heating and Cooling

Heating Features
Natural Gas, Radiant
Has Fireplace
Yes

Building Details
Construction

Year Built
2002
Foundations
Poured

Materials

Construction Materials
Wood Frame
Roof
Architectural, Shingle

Terms

Terms

Exclusions
No
Cumulative Days on Market
53

Taxes

Tax

Tax (Annual)
$7,616.06

Heating, Cooling & Utilities

Utilities

Utilities
Electricity Available, Natural Gas Available, Sewer Available, Snow Removal, Trash Collection, Water Available, Cable Available, Sewer Connected

Green Energy

Green Certifications
Unknown

Utilities

Sewer
Connected, Public Sewer
Water Source
Public

Lot

Acres
0.12
Lot Size
0.12
Lot Size Area Sq Ft
5,253.34
Lot Features
City Lot
Road Surface
Paved

Exterior Features

Patio And Porch Features
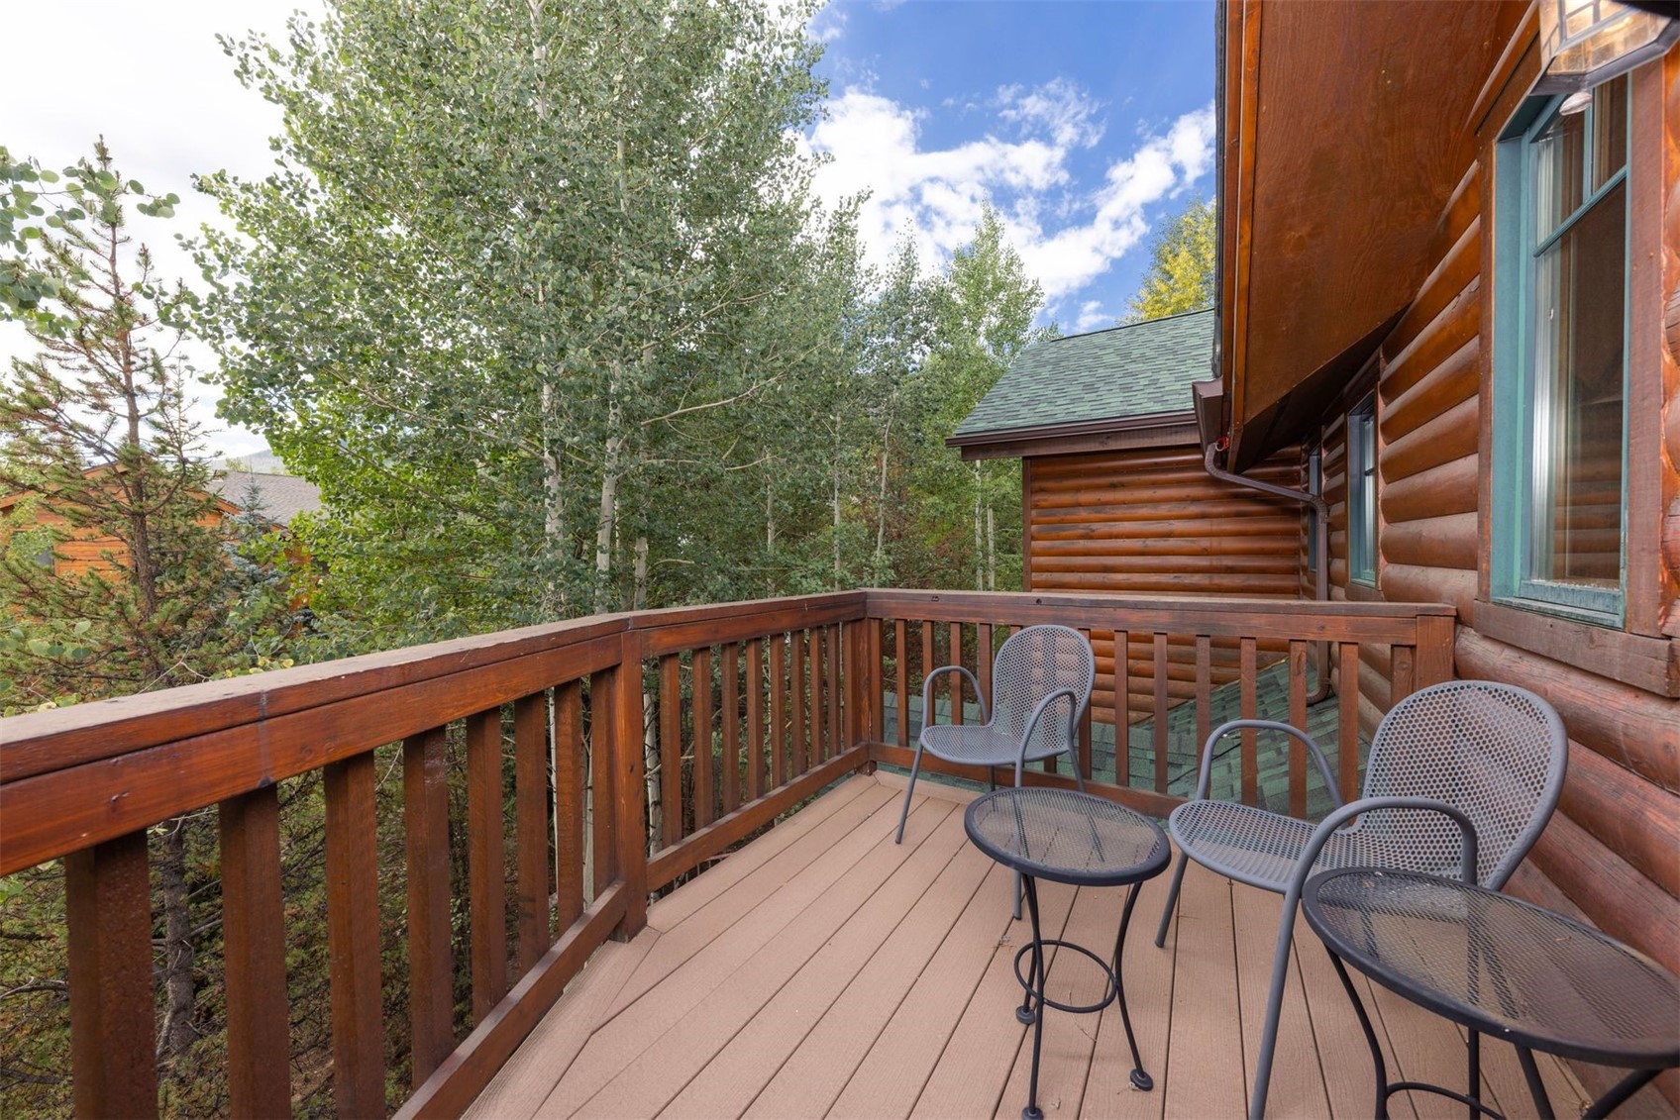
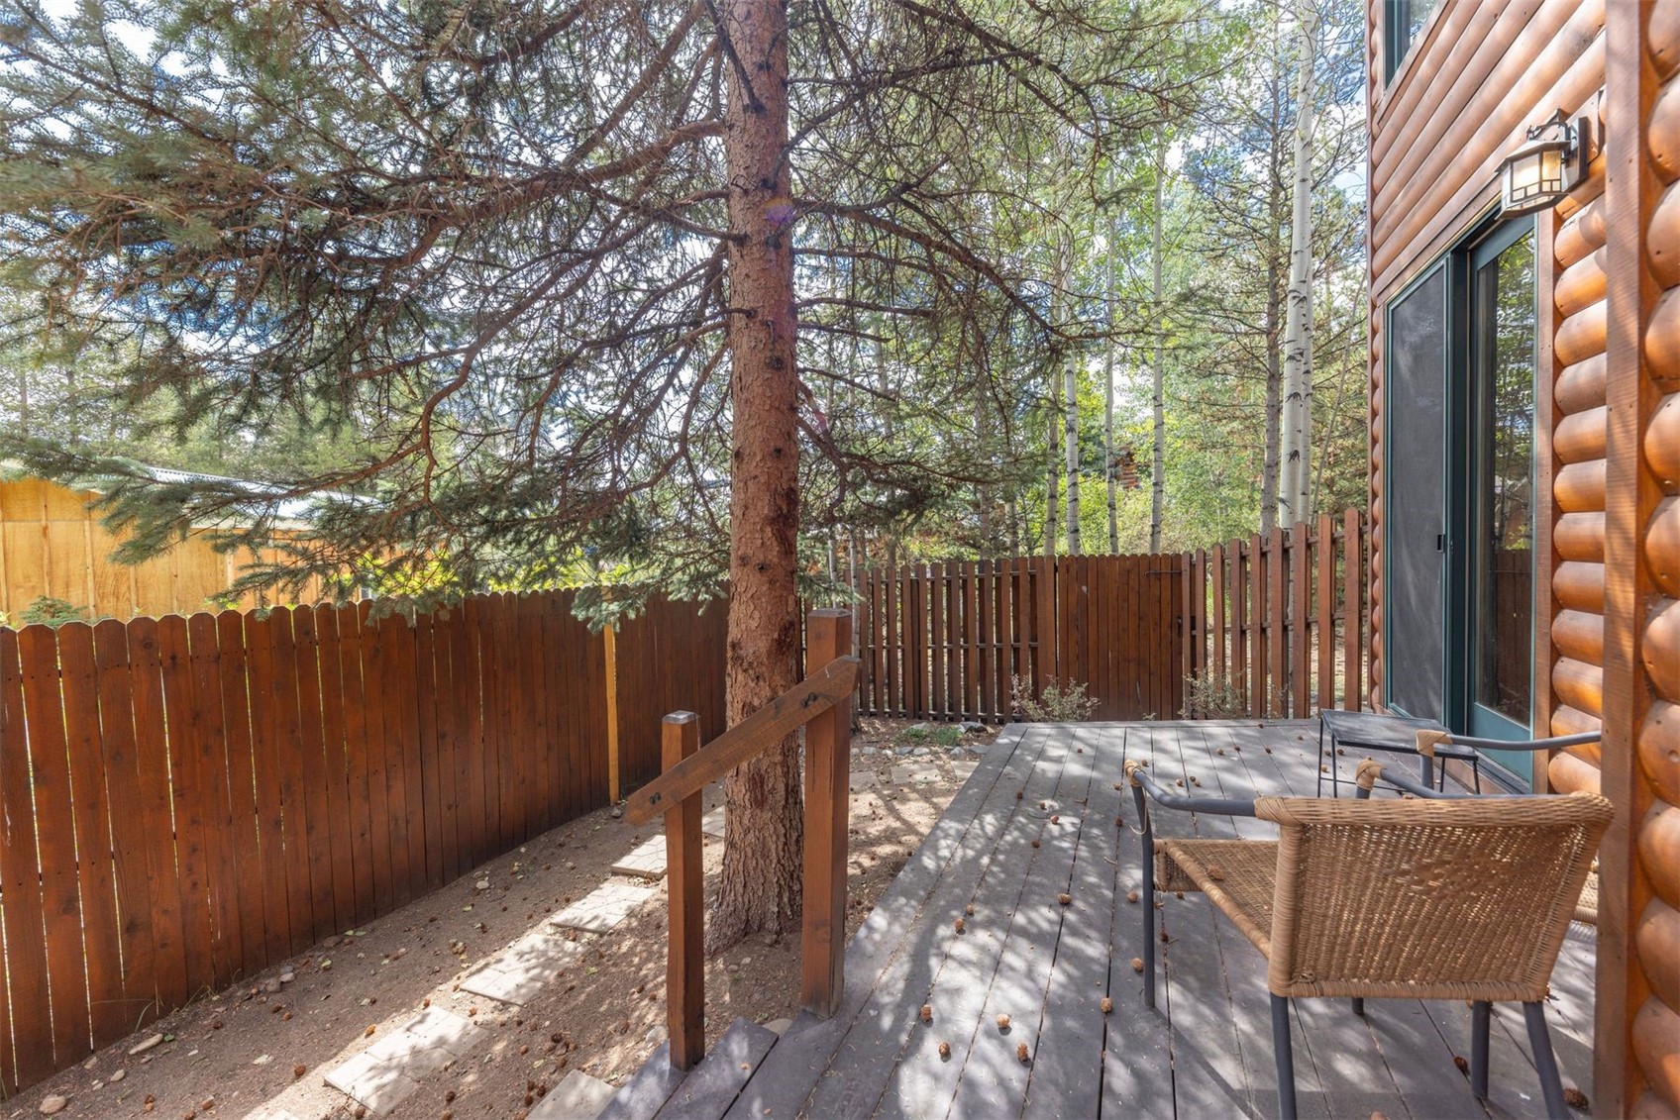
Deck

Parking

Garage Capacity
2
Parking Features
Garage
Listed by Slifer Smith & Frampton R.E.
Listing Data last updated 10/26/2026 07:00 am
Get a Link to this Property: Copy To Clipboard
QR Code link to this property

Phone:
Connect with:

Property History

Yesterday
Property information last updated
52 days ago
Status Active. This is the date the listing was placed on market.
Cumulative Days on Market: 53 days (includes prior listings) · Currently listed since September 3, 2026. Data provided by the MLS.