Start of property details
Share this property:
65 RIVER PARK Drive, Unit 65D
Breckenridge, CO 80424
FOR SALE · Active
$1,600,000
$725 / Sqft
4
Beds
3
Baths
1
Garage
2,206
Sqft
0.05
Acres
MLS# S1071193
Cumulative Days on Market: 52 · Includes prior listings · Currently listed since 09/03/26 · Data provided by the MLS.

Property Description

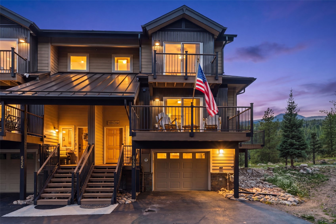
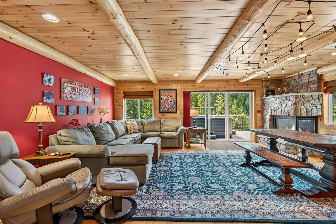
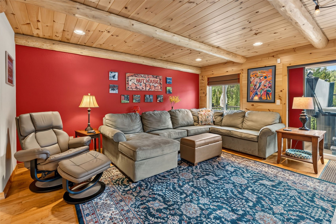
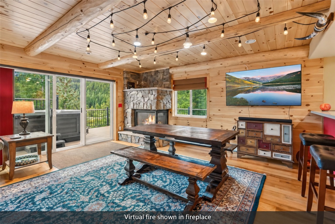
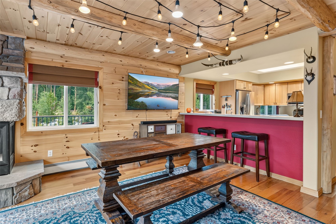
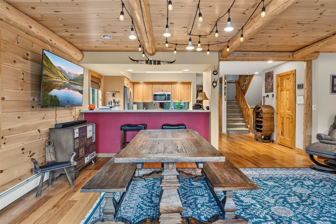
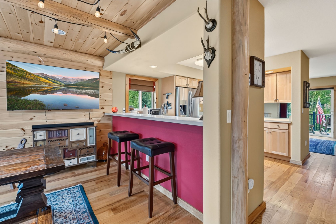
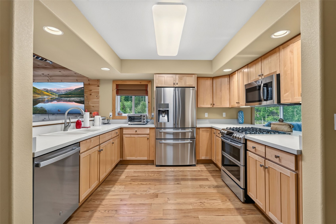
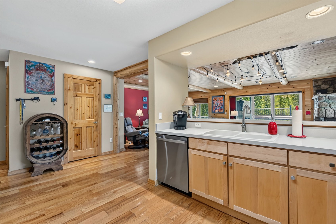
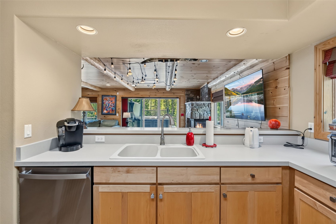
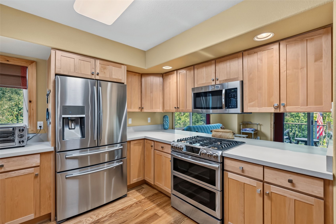
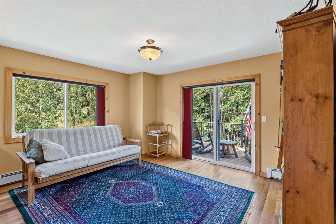
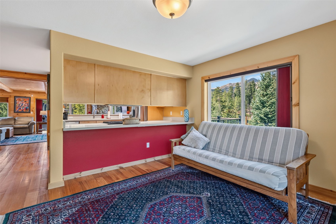
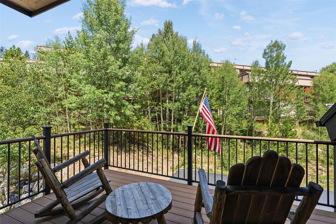
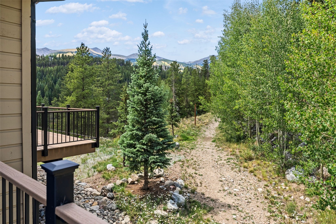
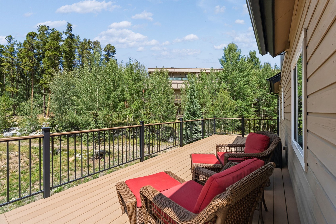
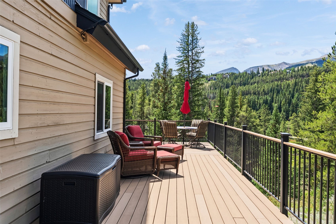
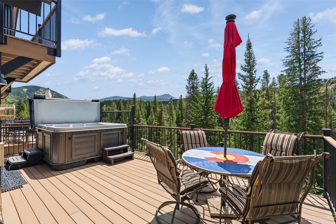
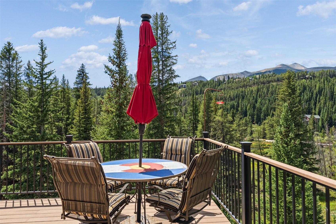
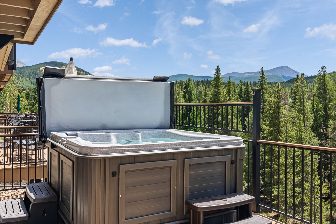
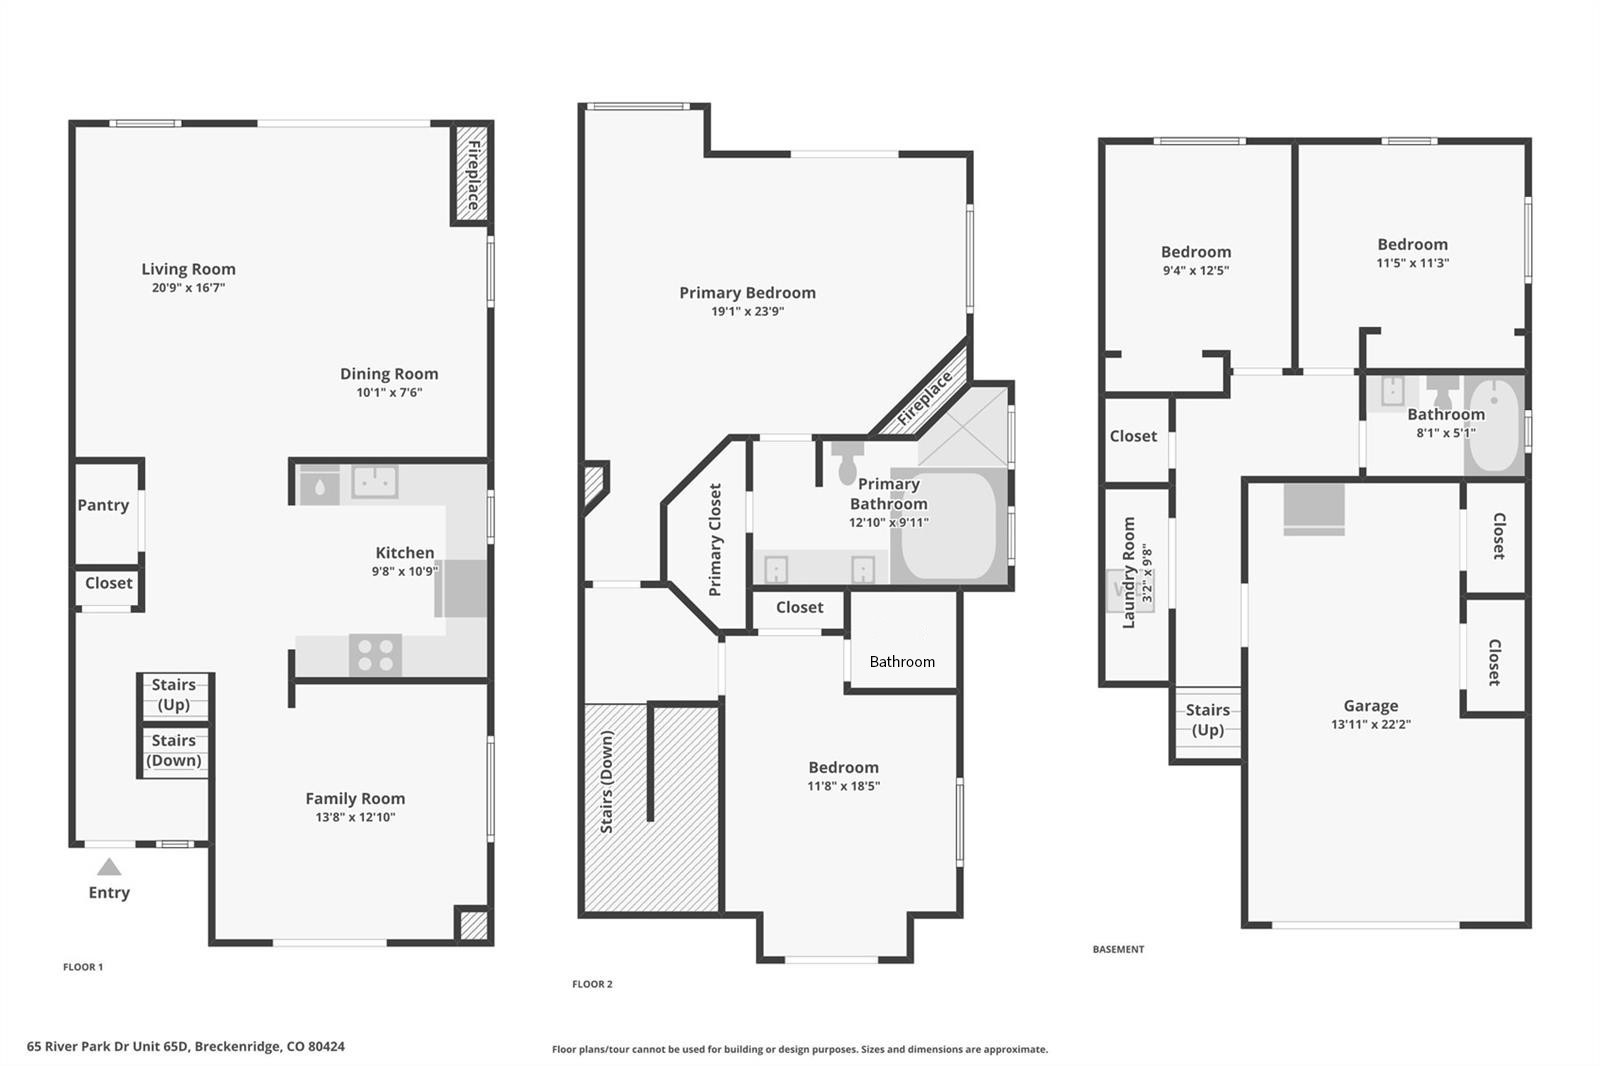
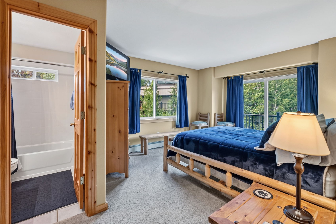
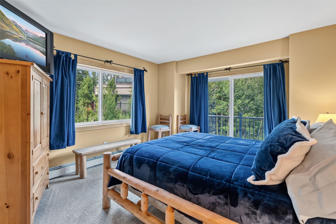
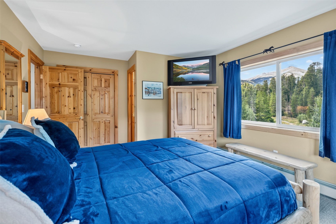
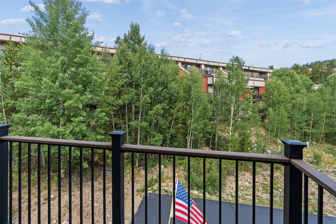
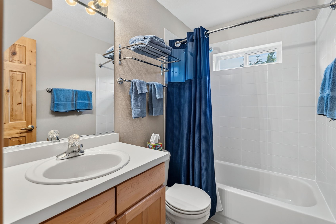
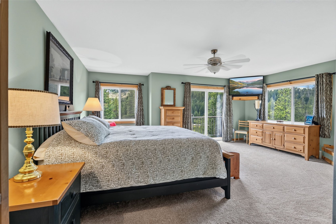
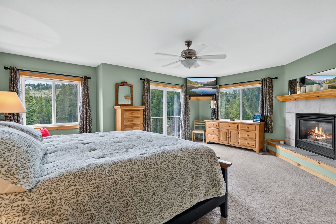
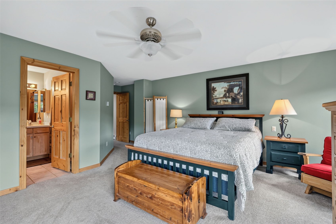
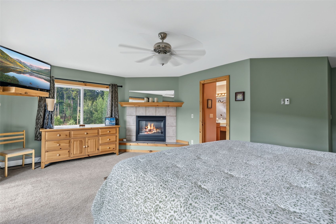
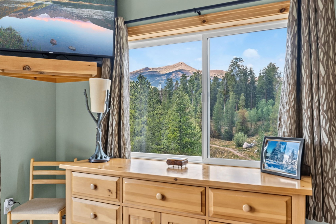
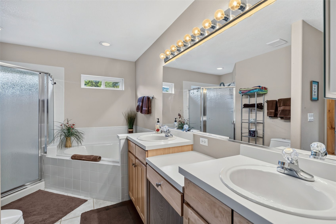
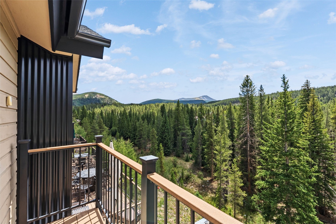
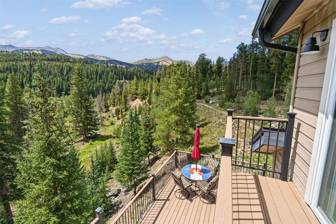
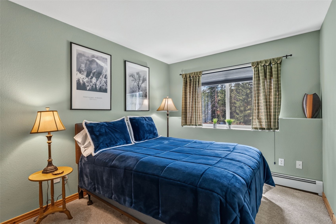
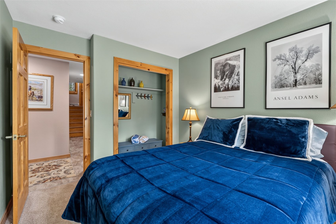
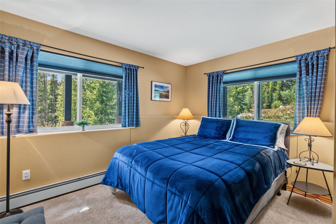
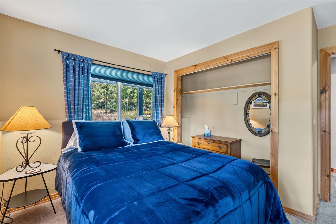
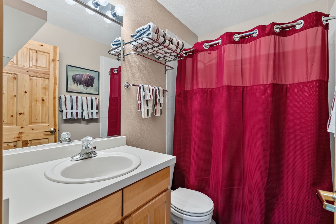
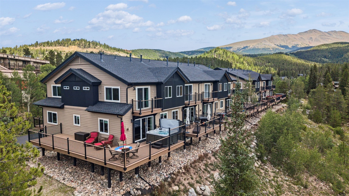
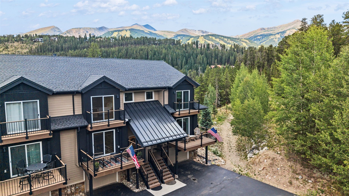
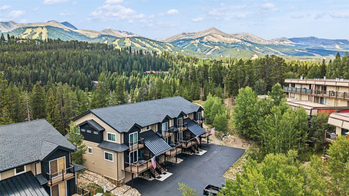
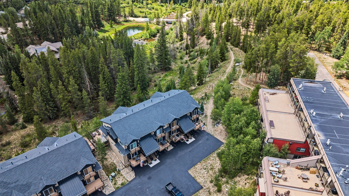
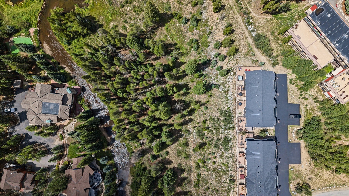
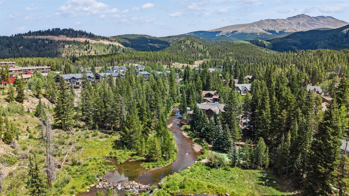
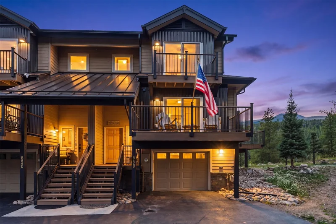
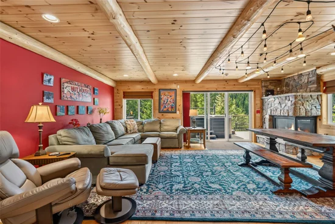
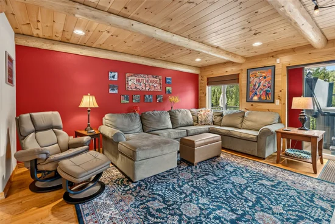
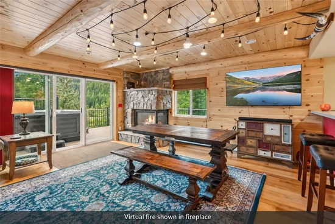
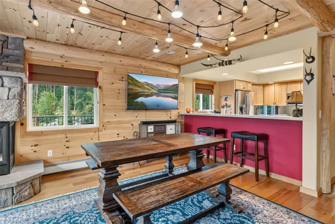
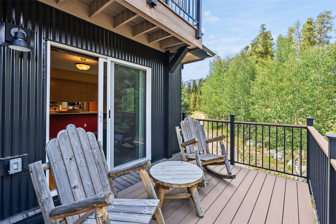
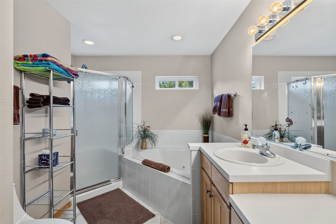
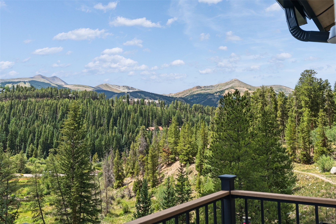
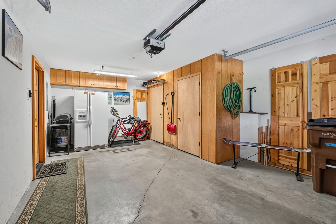
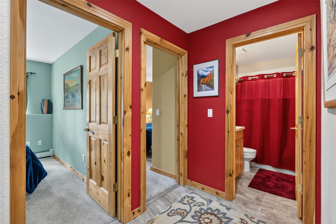
Quiet location along the Blue River this fully furnished 4-bedroom, 3-bath River Park Townhome end unit privacy, offers hiking and pedestrian trails right outside the door. Walk into town or hop the bus right at the Ski and Racquet Club stop, all while avoiding Breckenridge's town transfer tax since the property sits just outside town limits. The three-level, 2, 206-square-foot home with mountain and ski slope views facing toward the Breckenridge Ski Resort from multiple decks, including a private hot tub deck perfect for unwinding after a day on the mountain. Warm wood finishes bring a cozy mountain feel to the main living area, while the kitchen and open dining space or second living space make entertaining simple. The primary suite includes its own fireplace and jetted soaking tub, a secondary bedroom with en-suite bath and the lower level adds two more bedrooms. A one-car garage and basement storage keep skis, bikes, and gear organized.

Property Highlights

Property Type
Residential
Property Sub Type
Townhouse
Bedrooms
4
Total Bathrooms
3
Living Area
2,206
Price / Sqft
$725
Acres
0.05
Year Built
1997
Condition
Resale
Cumulative Days on Market
52

Location

Area
Breckenridge
City/Township
Breckenridge
Waterfront
Yes
View
Mountains, Ski Area, Valley
Subdivision
RIVER PARK TOWNHOMES
County
Summit
Parcel #
6502915
Zoning Description
Planned Unit Development

Lake/Waterfront Information

Waterfront Features
River Front

Property Details
Price
$1,600,000
Condition
Resale
Property Type
Residential
Property Sub Type
Townhouse

Building

Structure Type
Townhouse
Levels
Three Or More, Multi Split
Total Area
2,206

Community

Community Features
Trails Paths, Public Transportation

Interior Features

Bedrooms and Bathrooms

Total Bathrooms
3
Full Bathrooms
3
Bedrooms
4

Area and Spaces

Living Area
2,206

Appliances

Appliances
Dishwasher, Disposal, Microwave Hood Fan, Microwave, Range, Refrigerator, Some Electric Appliances, Dryer, Washer

Interior Features

Interior Features
Fireplace, Jetted Tub
Flooring
Carpet, Tile, Wood
Fireplace Features
Gas
Entry Level
1

Heating and Cooling

Heating Features
Baseboard, Natural Gas
Has Fireplace
Yes
Fireplaces
1

Building Details
Construction

Year Built
1997
Foundations
Poured

Materials
Construction Materials
Wood Frame
Roof
Asphalt

Terms

Terms

Exclusions
No, Tripod Stool - Main level Multi-color drawer chest under TV - Main Level Welcome to the Nuthouse wall art - Main Level Cedar Chest - Main Master Bedroom Athens Wall art - Lower Level Bedroom Salt Lamp - Main Level Linen 3 panel Screen - Main Master Bedroom Eero Mesh Wife Extender - 3 units, one on each level
Cumulative Days on Market
52

Taxes

Tax

Tax (Annual)
$6,012.78

HOA

Has HOA
Yes
Association Fee
$7,200 /yr

Heating, Cooling & Utilities

Utilities

Utilities
Electricity Available, Natural Gas Available, Snow Removal, Trash Collection, Water Connected, Cable Available, Sewer Connected

Green Energy

Green Certifications
None

Utilities

Sewer
Connected
Water Source
Public

Lot

Acres
0.05
Lot Size
0.05
Lot Size Area Sq Ft
2,178
Lot Features
Near Public Transit, See Remarks
Road Surface
Paved

Exterior Features

Patio And Porch Features
Deck

Parking

Garage Capacity
1
Parking Features
Basement, Garage

Pool Features

Spa
Yes
Spa Features
Hot Tub
Listed by RE/MAX Properties of the Summit
Listing Data last updated 10/25/2026 03:40 am
Get a Link to this Property: Copy To Clipboard
QR Code link to this property

Phone:
Connect with:

Property History

2 days ago
Property information last updated
51 days ago
Status Active. This is the date the listing was placed on market.
Cumulative Days on Market: 52 days (includes prior listings) · Currently listed since September 3, 2026. Data provided by the MLS.