Start of property details
Share this property:
41 Deborah Lane, Unit D
Wildernest, CO 80498
FOR SALE · Active
$975,000
$551 / Sqft
3
Beds
4
Baths
1
Garage
1,771
Sqft
0.04
Acres
MLS# S1071169
Cumulative Days on Market: 69 · Includes prior listings · Currently listed since 08/20/26 · Data provided by the MLS.

Property Description

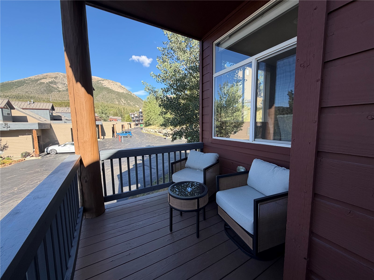
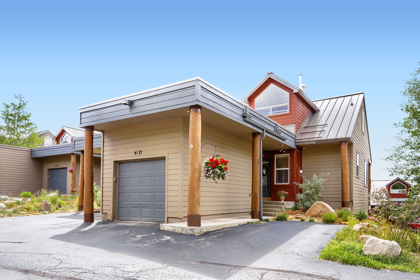
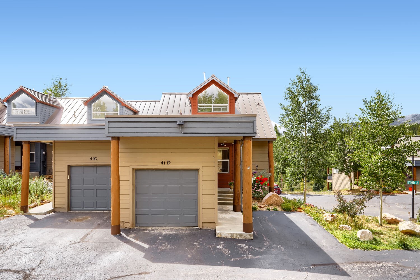
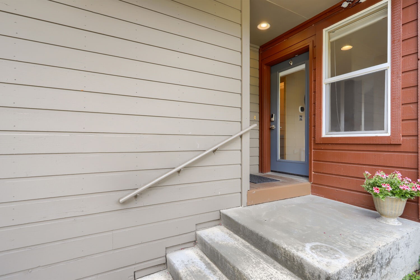
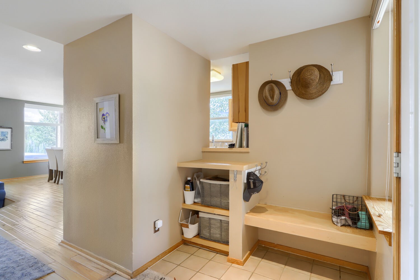
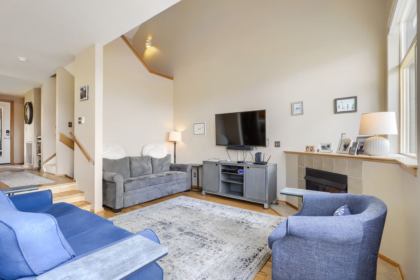
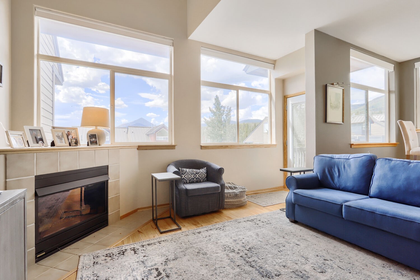
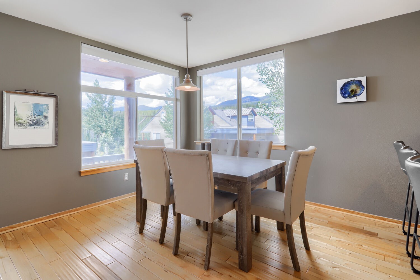
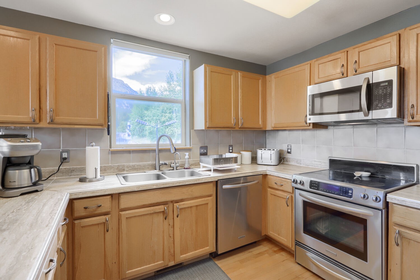
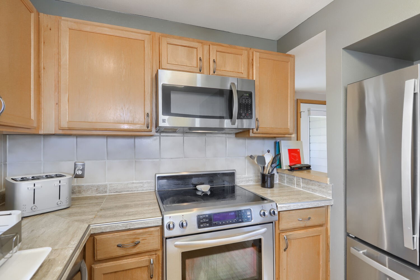
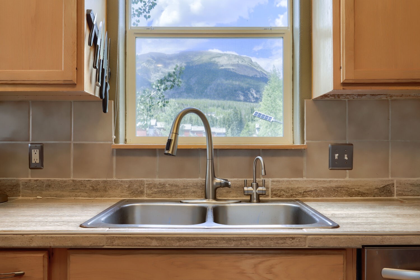
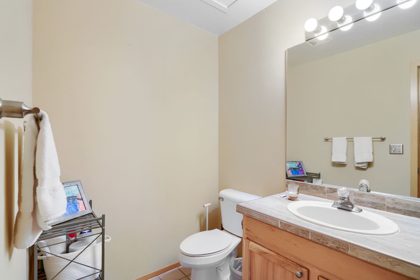
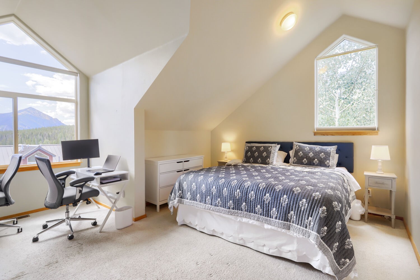
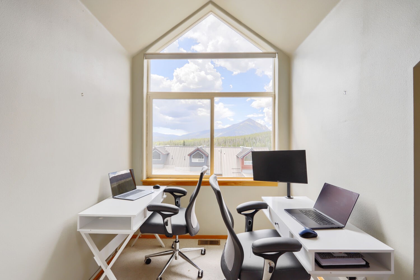
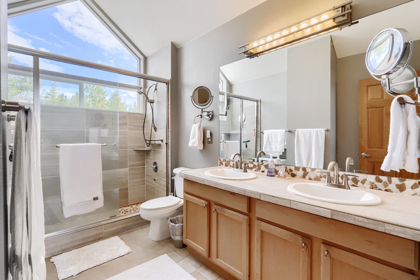
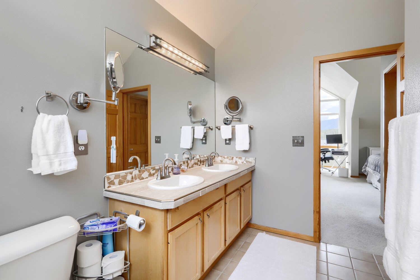
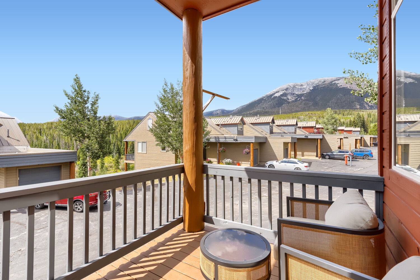
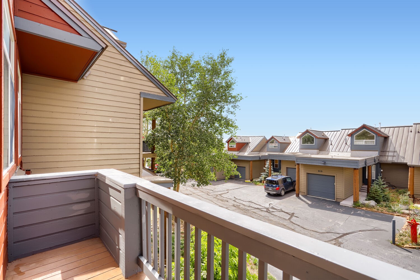
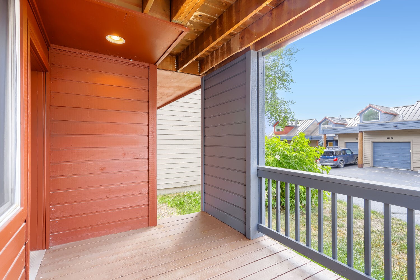
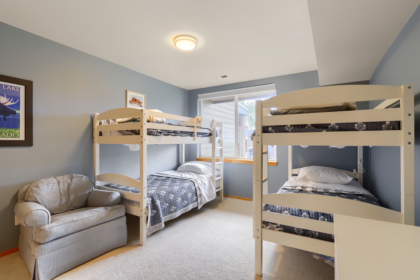
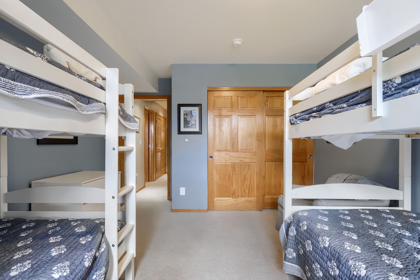
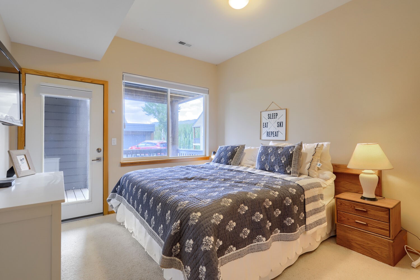
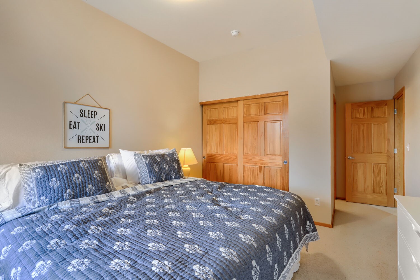
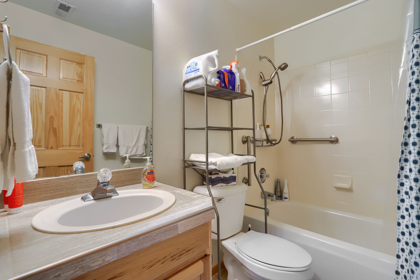
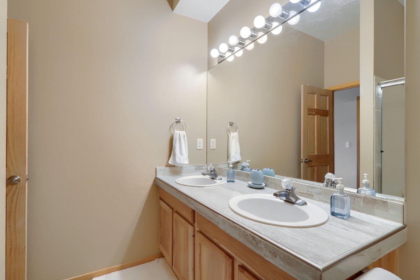
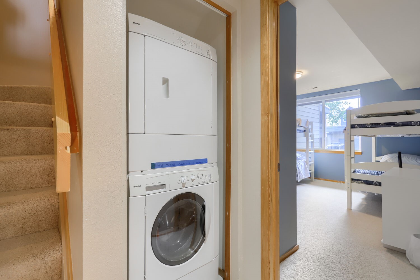
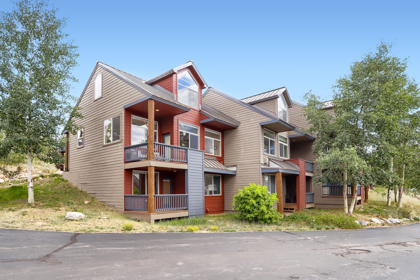
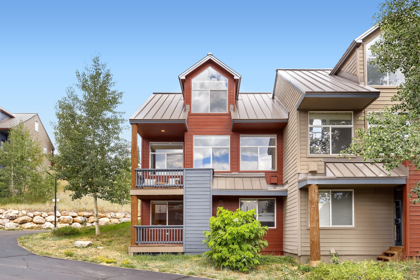
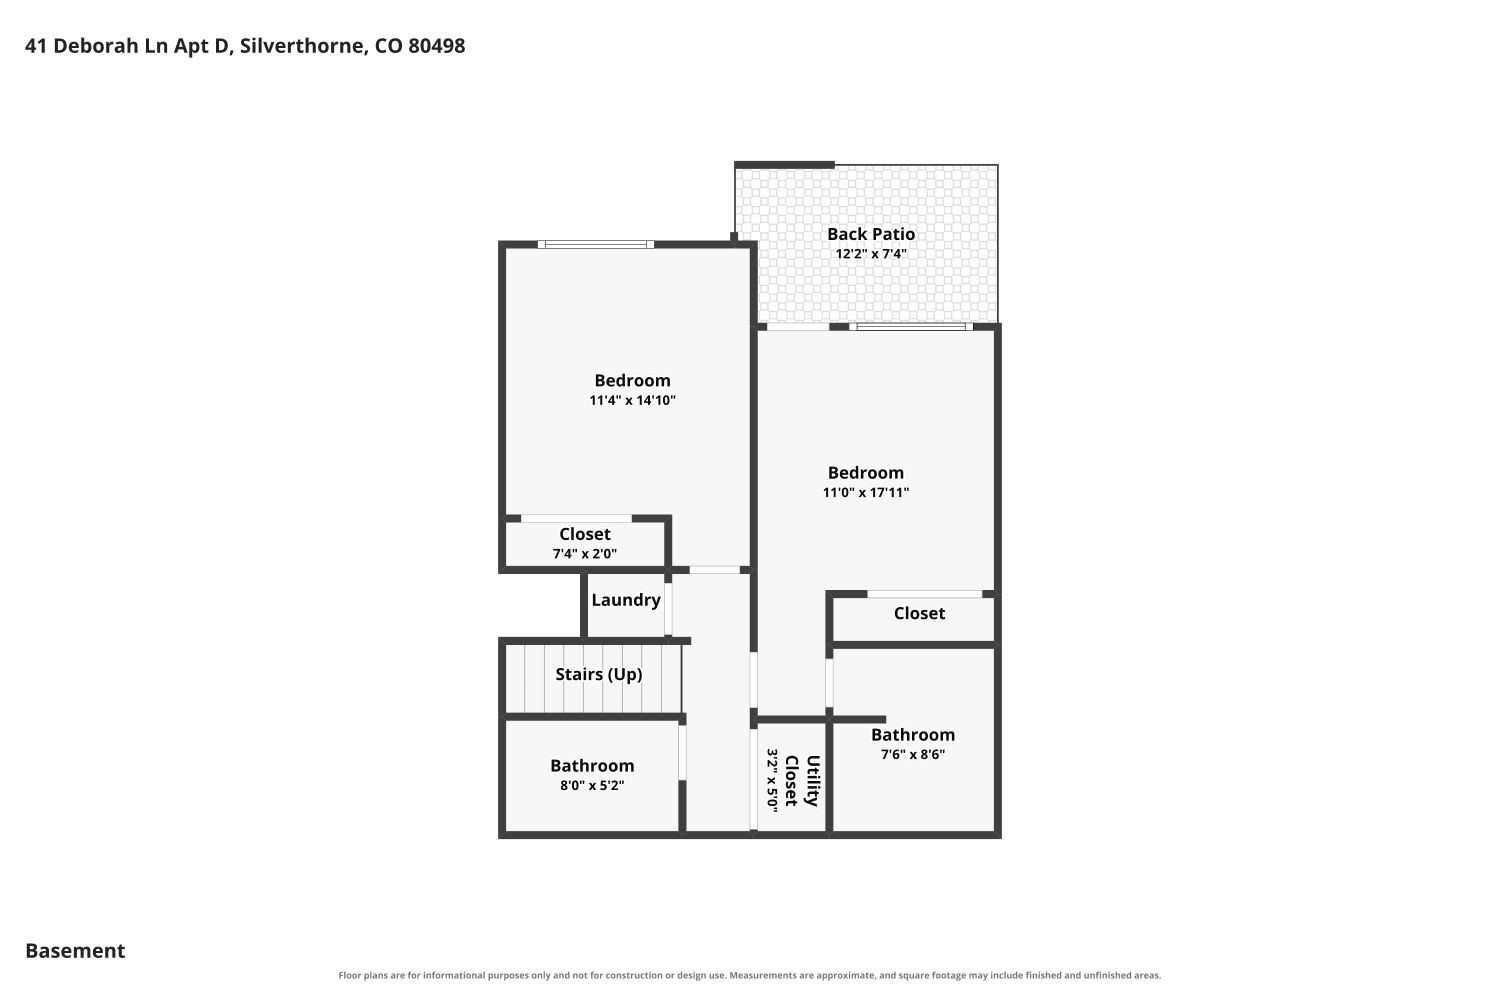
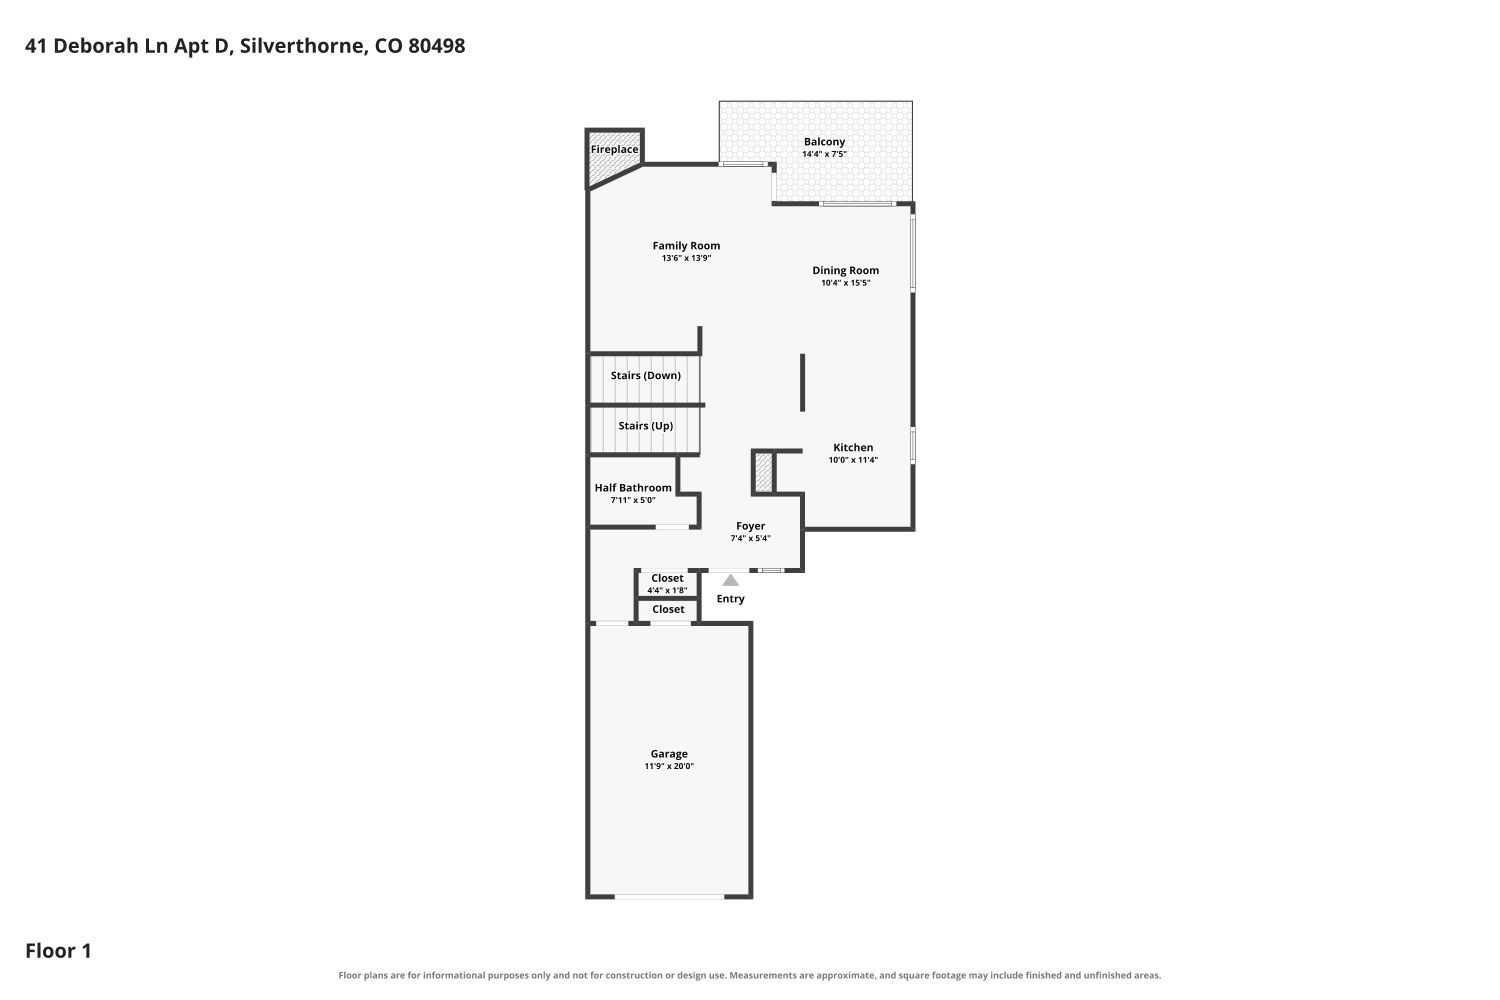
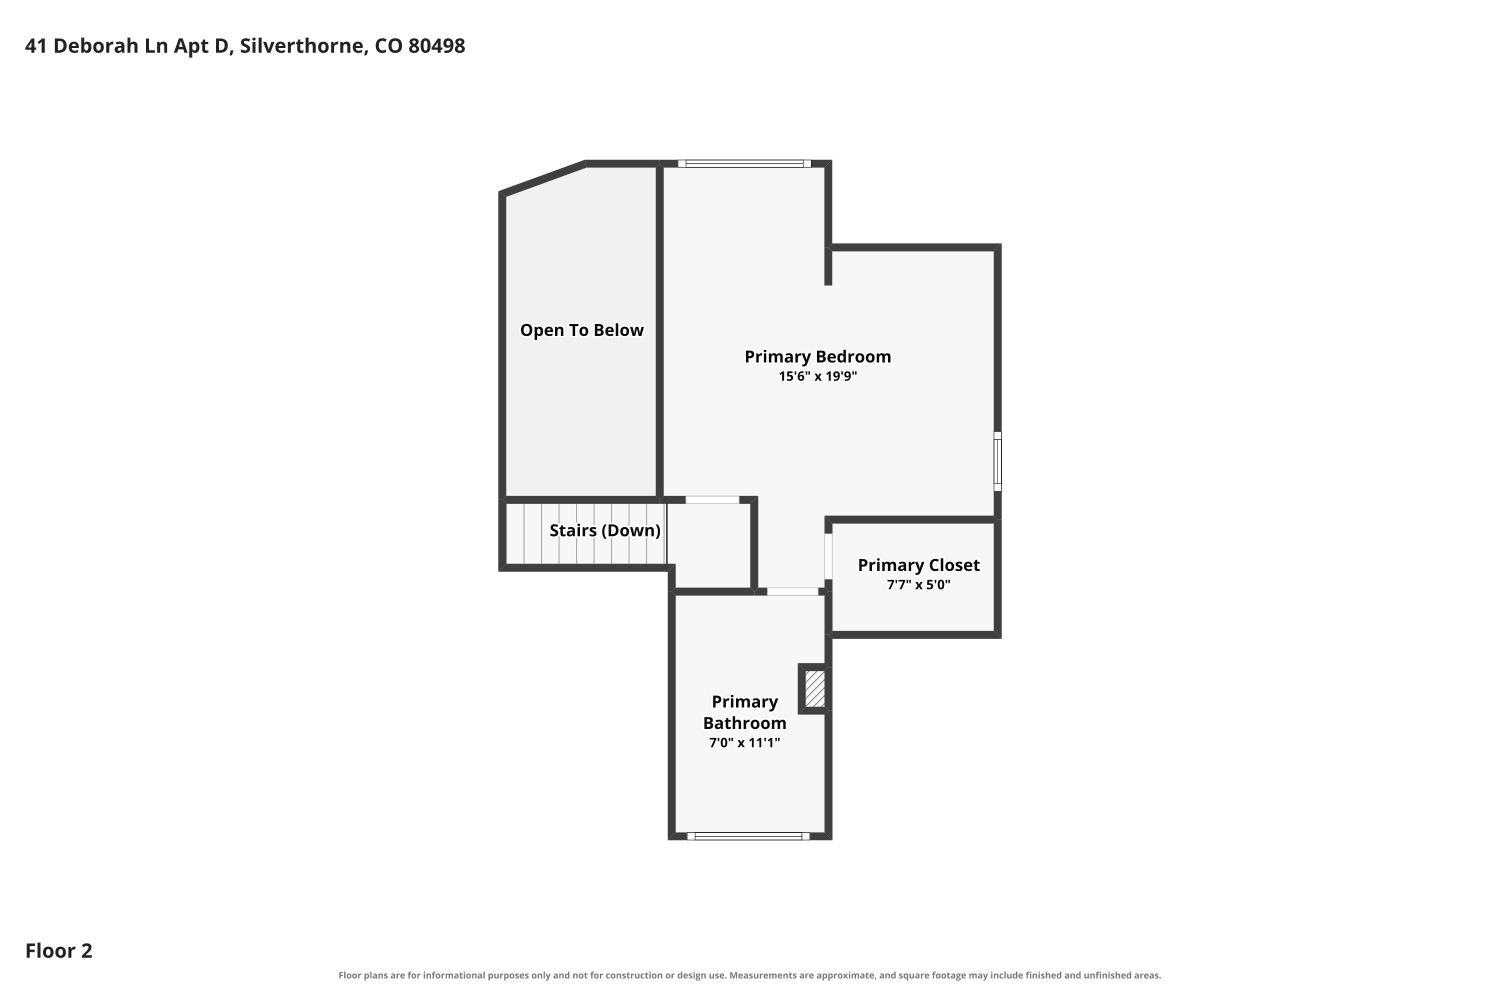
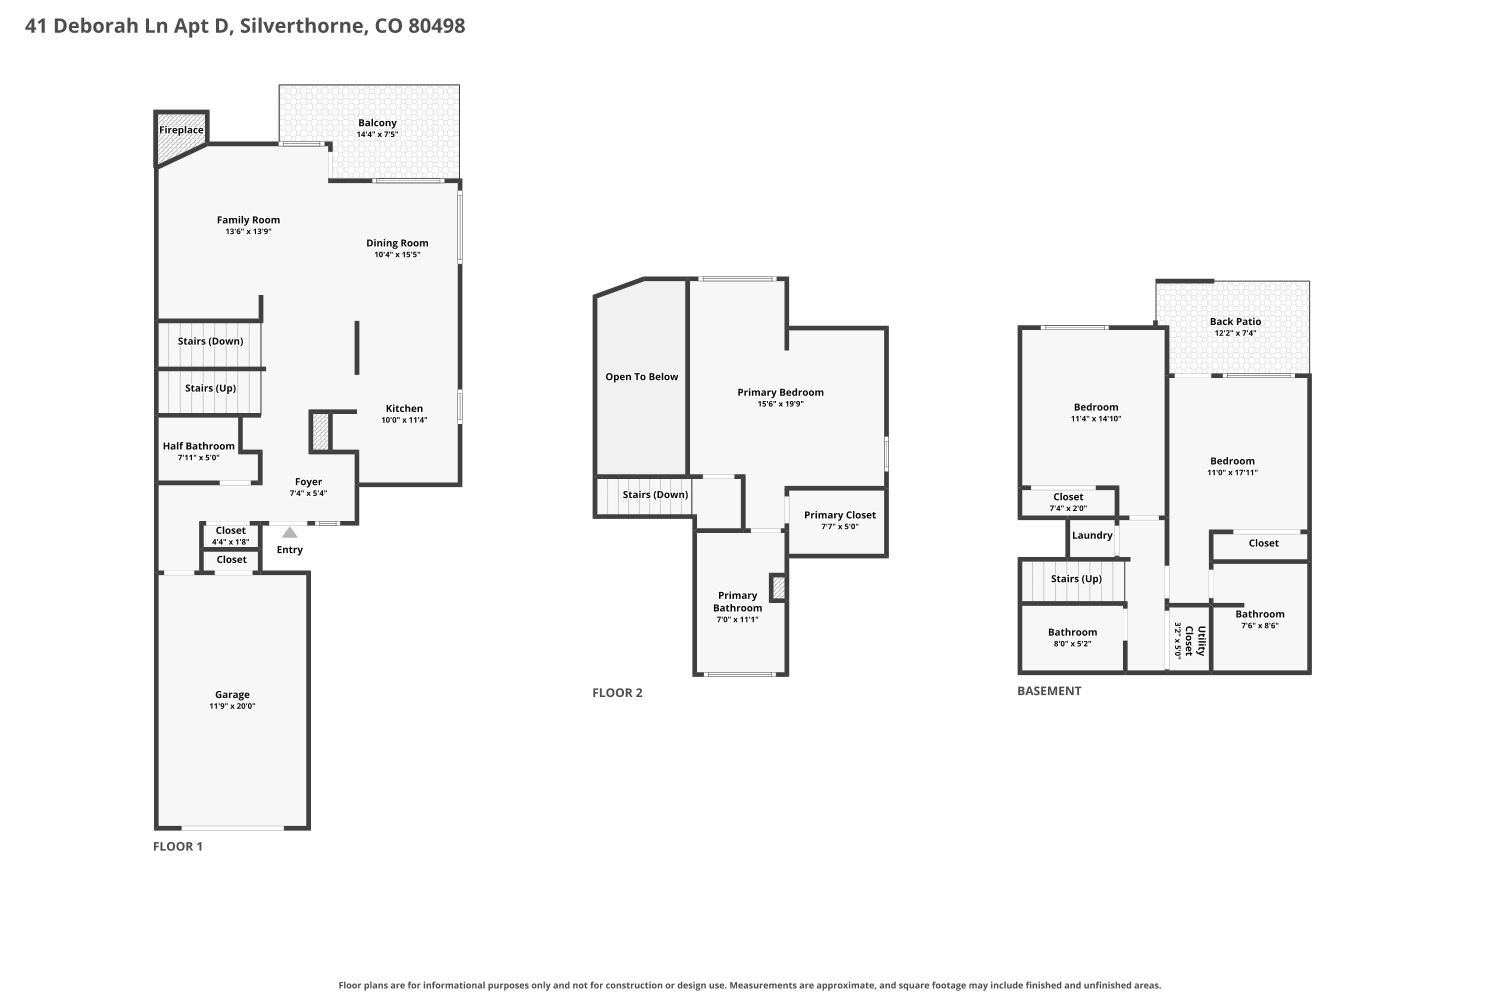
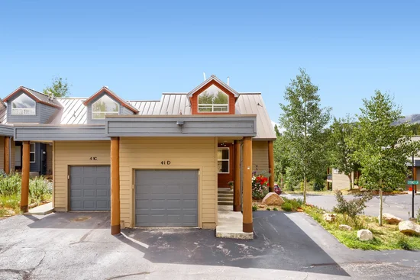
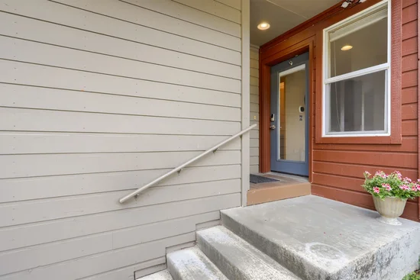
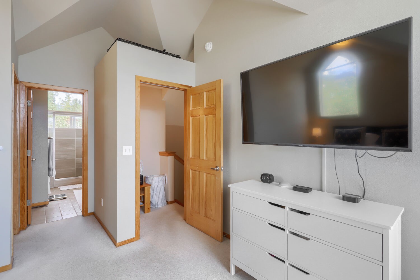
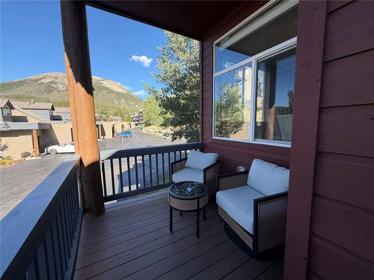
VACANT AND EASY TO SHOW! Beautifully furnished 3-bedroom, 3.5-bath end-unit townhome with tons of natural light and mountain views! The main level features an open living area and kitchen with hardwood floors, stainless steel appliances, a gas fireplace, and access to multiple decks. The entryway offers ample storage for coats, boots, and everyday essentials. Upstairs is a spacious primary suite, while the lower level features a second primary suite—perfect for guests or flexible living. Enjoy abundant storage throughout, one-car attached garage plus two additional parking spaces directly in front of the unit. Fully furnished and move-in ready! A new siding project is planned over the next three years. Sellers are also offering a one-year home warranty.

Property Highlights

Property Type
Residential
Property Sub Type
Townhouse
Bedrooms
3
Total Bathrooms
4
Living Area
1,771
Price / Sqft
$551
Acres
0.04
Year Built
1997
Condition
Resale
Cumulative Days on Market
69

Location

Area
Wildernest/Silverthorne
City/Township
Wildernest
View
Mountains, Southern Exposure, Trees Woods
Subdivision
FOREST PARK AT WILDERNEST
County
Summit
Parcel #
6503478
Zoning Description
Planned Unit Development

Property Details
Price
$975,000
Condition
Resale
Property Type
Residential
Property Sub Type
Townhouse

Building

Structure Type
Townhouse
Levels
Three Or More, Multi Split
Total Area
1,771

Community

Community Features
Public Transportation

Interior Features

Bedrooms and Bathrooms

Total Bathrooms
4
Full Bathrooms
3
1/2 Bathrooms
1
Bedrooms
3

Area and Spaces

Living Area
1,771

Appliances

Appliances
Dishwasher, Disposal, Microwave, Range, Refrigerator, Dryer, Washer

Interior Features

Interior Features
Fireplace, Cable Tv, Vaulted Ceilings
Flooring
Carpet, Tile, Wood
Laundry Features
In Unit
Fireplace Features
Gas
Entry Level
1

Heating and Cooling

Heating Features
Forced Air
Has Fireplace
Yes
Fireplaces
1

Building Details
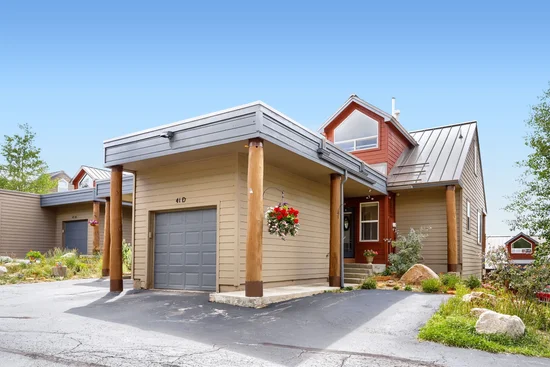
Construction

Year Built
1997

Materials
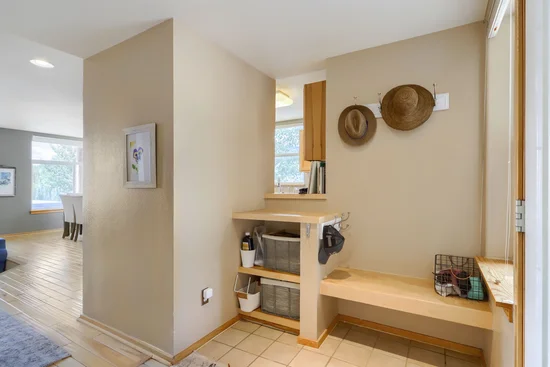
Construction Materials
Wood Frame
Roof
Metal

Terms

Terms

Exclusions
No
Cumulative Days on Market
69

Taxes

Tax

Tax (Annual)
$3,993.54

HOA

Has HOA
Yes
Association Fee
$6,300 /yr

Heating, Cooling & Utilities

Utilities

Utilities
Electricity Available, Natural Gas Available, High Speed Internet Available, Municipal Utilities, Sewer Available, Snow Removal, Trash Collection, Water Available, Cable Available, Sewer Connected

Green Energy

Green Certifications
Unknown

Utilities

Sewer
Connected
Water Source
Public

Lot

Acres
0.04
Lot Size
0.04
Lot Size Area Sq Ft
1,568.16
Lot Features
Borders National Forest, Near Public Transit
Road Surface
Paved

Exterior Features

Patio And Porch Features
Deck

Parking

Garage Capacity
1
Parking Features
Assigned, Attached, Garage, Parking Pad
Listed by Summit Resort Group
Listing Data last updated 10/27/2026 11:40 am
Get a Link to this Property: Copy To Clipboard
QR Code link to this property

Phone:
Connect with:

Property History

5 days ago
Property information last updated
68 days ago
Status Active. This is the date the listing was placed on market.
Cumulative Days on Market: 69 days (includes prior listings) · Currently listed since August 20, 2026. Data provided by the MLS.