Start of property details
Share this property:
10 Dylan Court
Dillon, CO 80435
FOR SALE · Active
$1,995,000
$592 / Sqft
5
Beds
3
Baths
3
Garage
3,370
Sqft
0.31
Acres
MLS# S1071161
Cumulative Days on Market: 67 · Includes prior listings · Currently listed since 08/20/26 · Data provided by the MLS.

Property Description

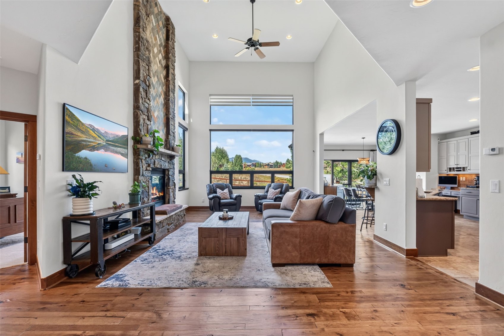
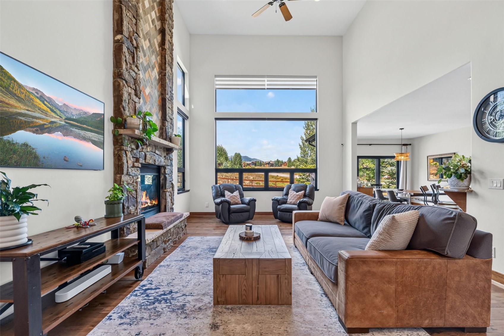
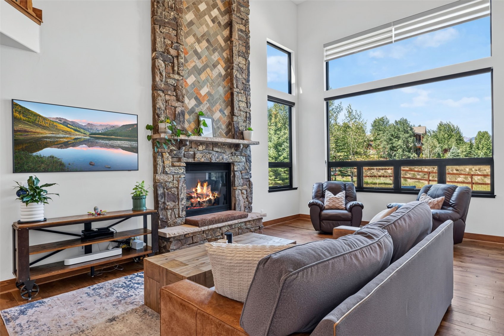
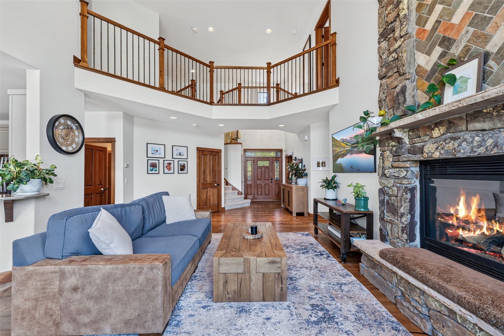
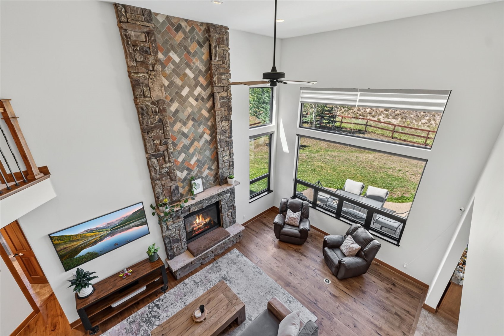
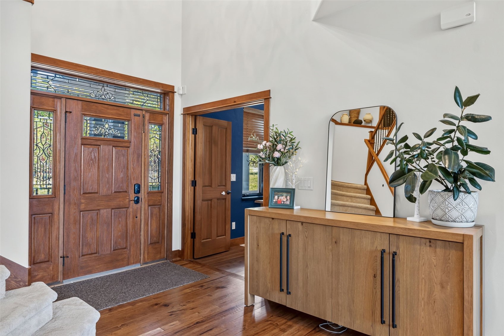
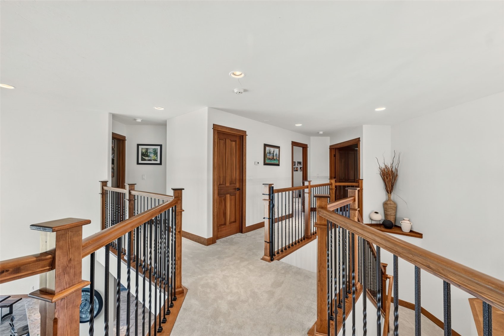
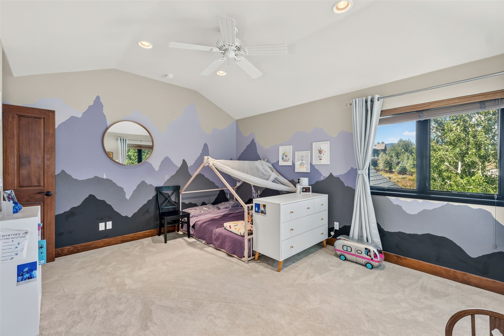
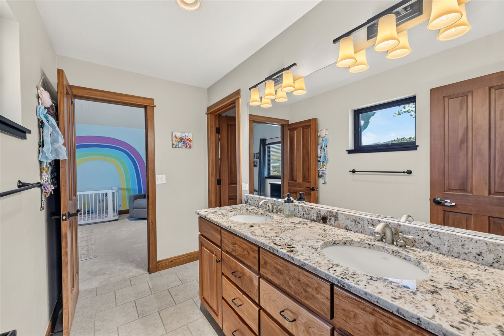
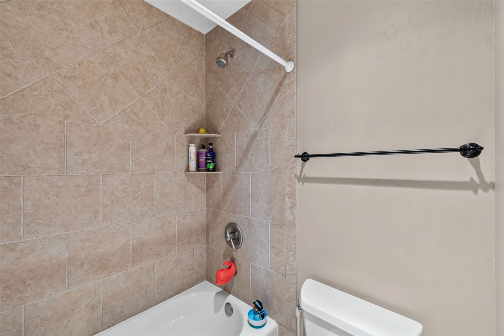
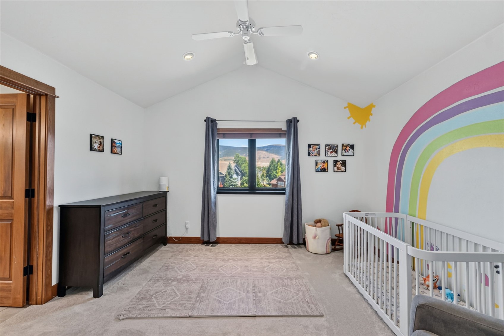
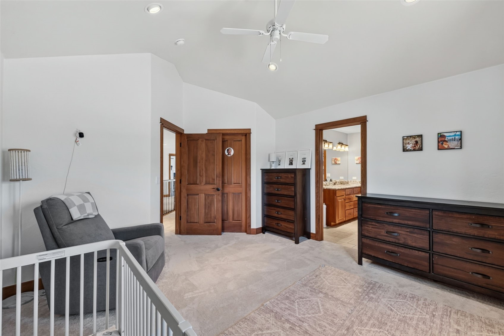
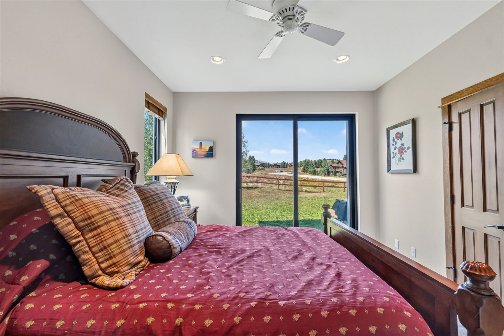
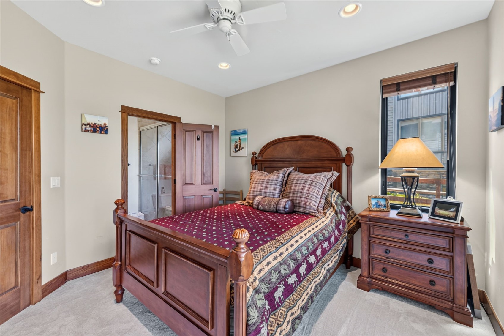
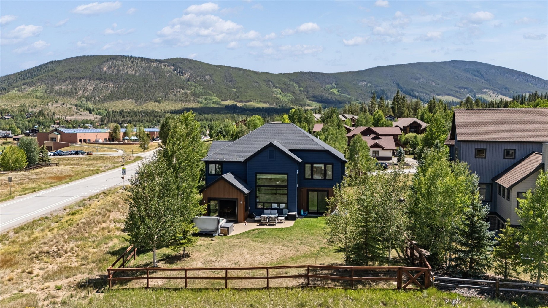
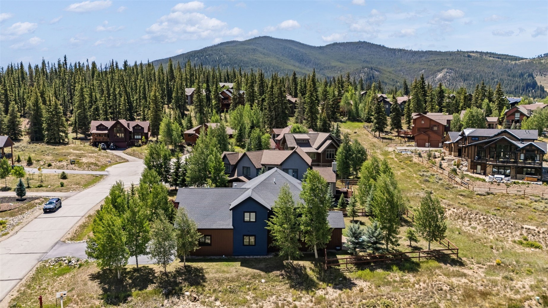
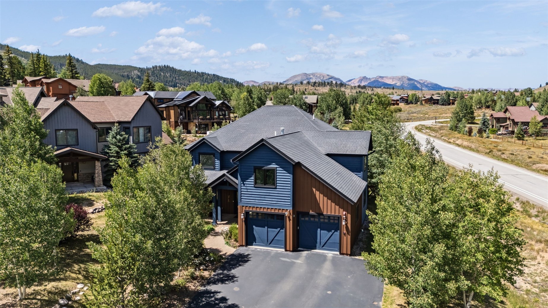
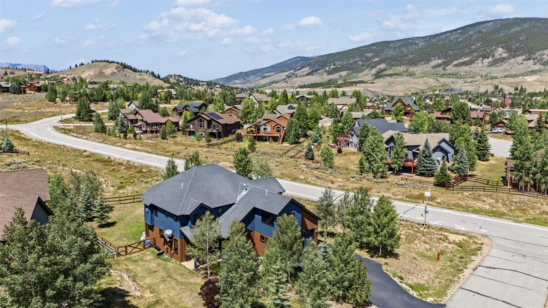
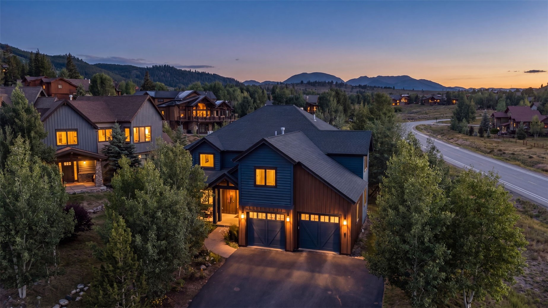
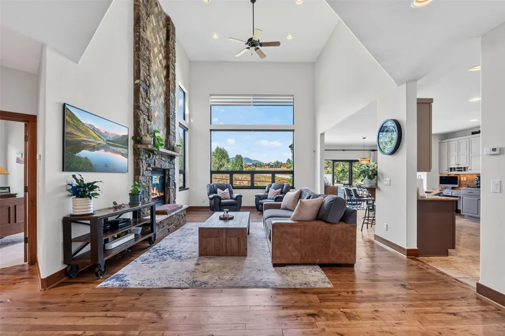
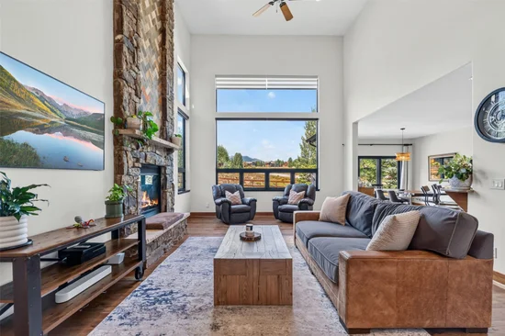
This spacious 5-bedroom, 3-bathroom home offers 3, 370 square feet of thoughtfully designed living space and mountain views. Built in 2006, the home has been extensively refreshed and is truly move-in ready.
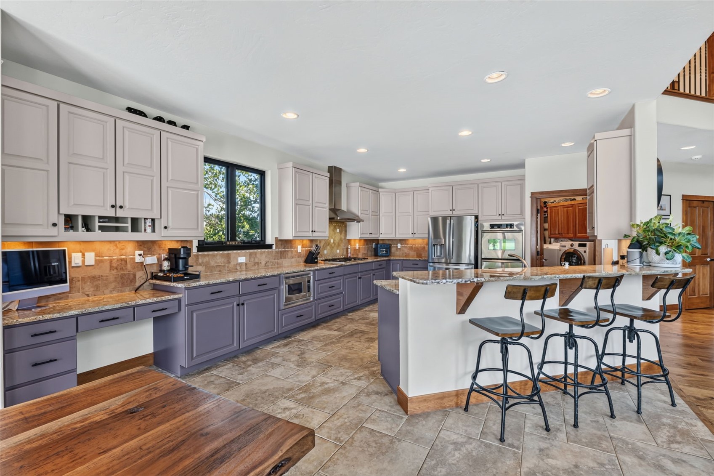
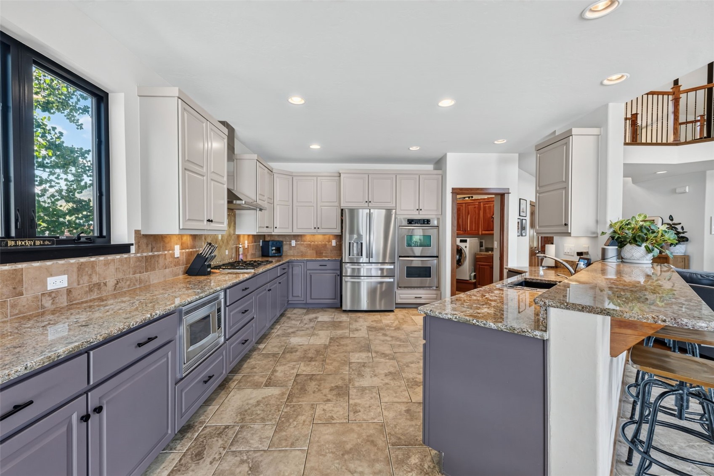
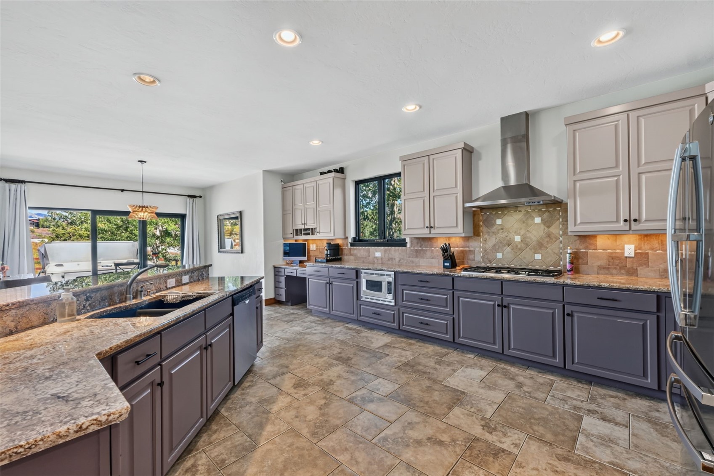
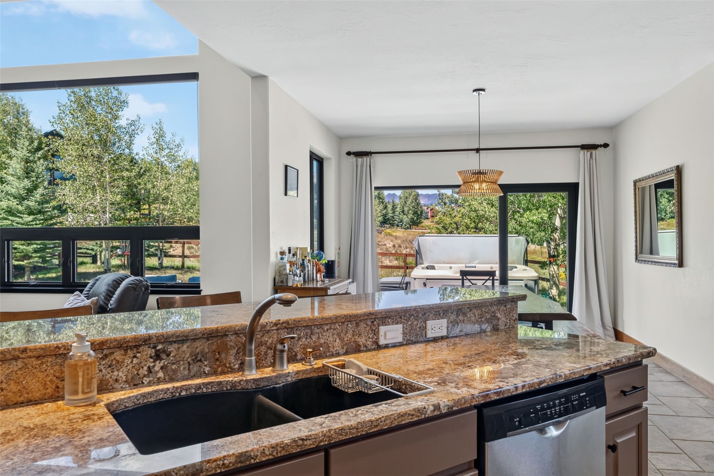
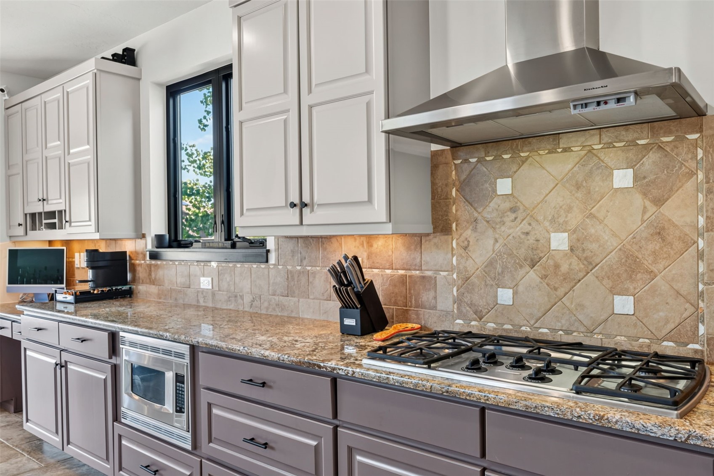
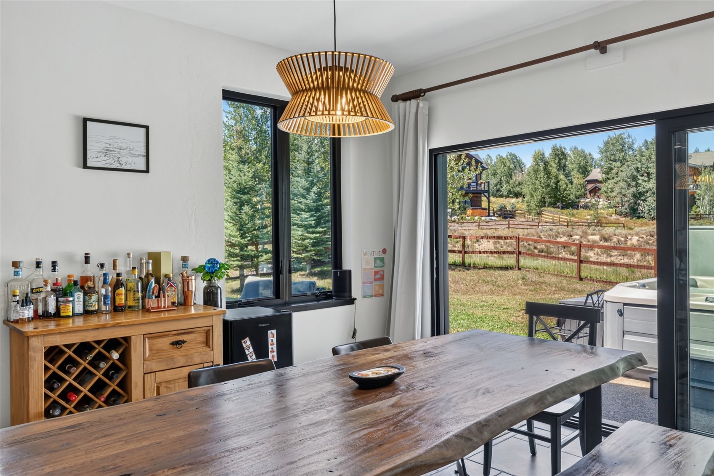
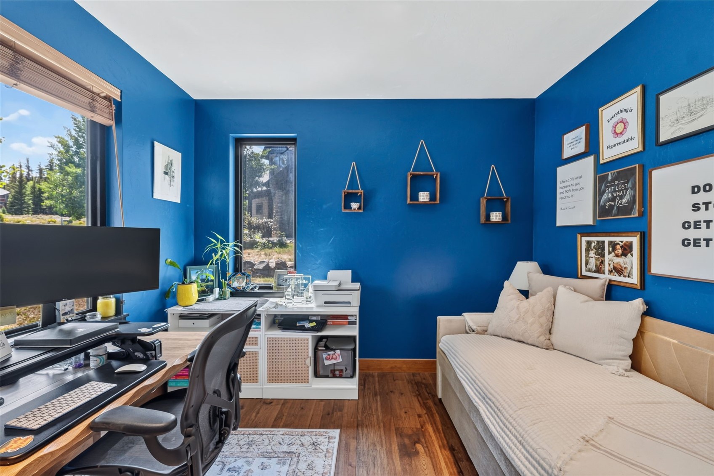
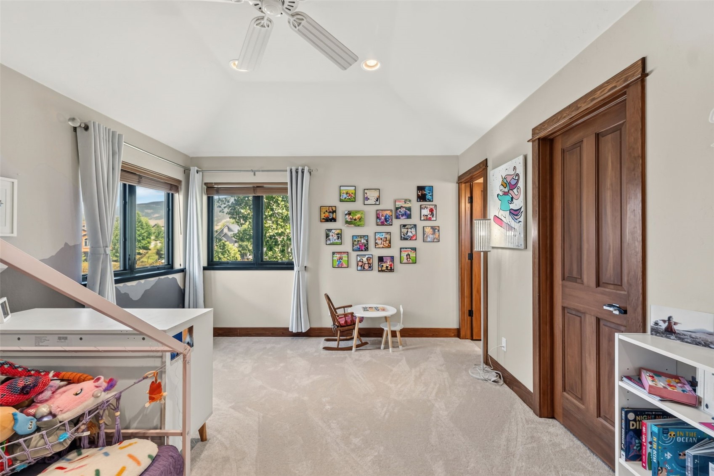
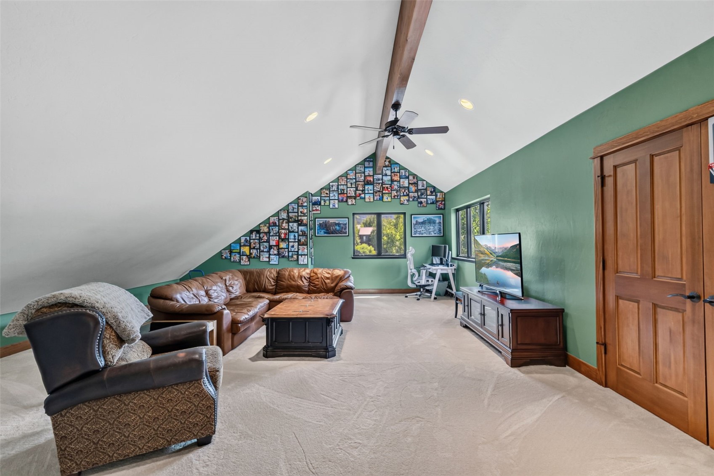
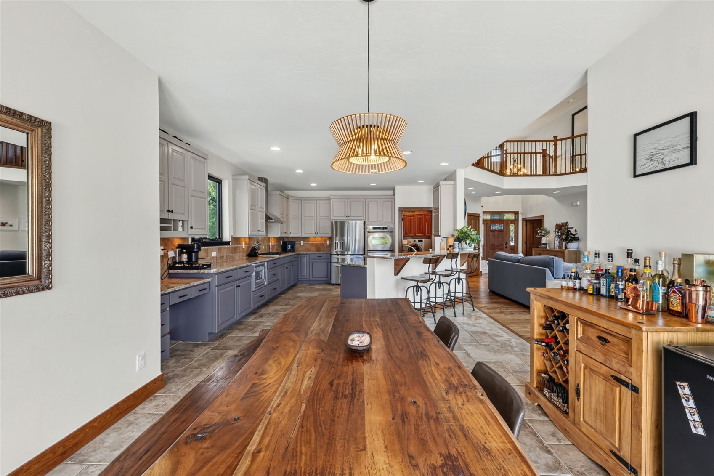
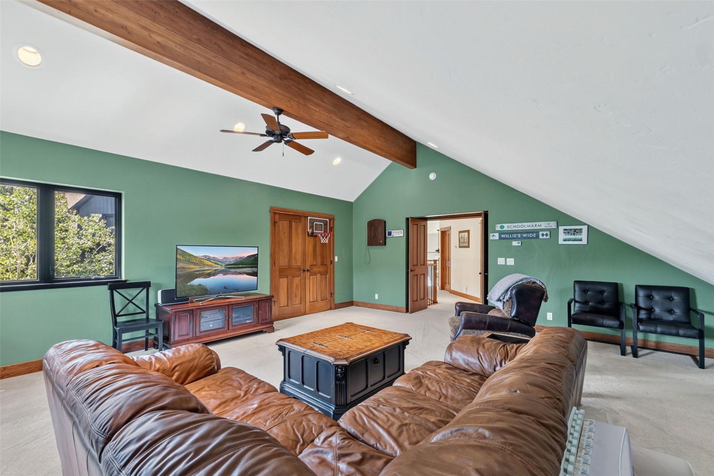
Step inside to an open floor plan featuring a large kitchen that flows seamlessly into the living and dining areas — perfect for entertaining and gatherings. Additional living space gives you room to spread out, whether that's a second family room / games room, that offers exceptional flexibility and can easily serve as the 5th bedroom. The main-level office offers the same versatility, making this floor plan one of the most adaptable you'll find in the area.
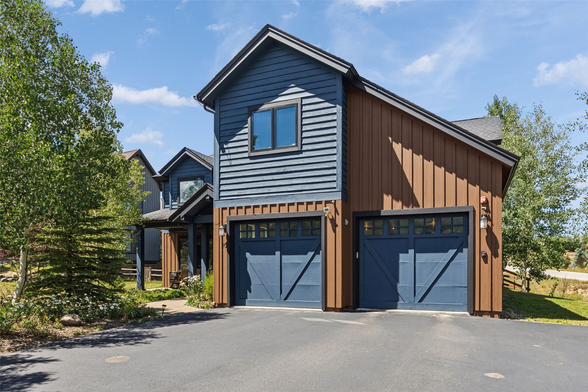
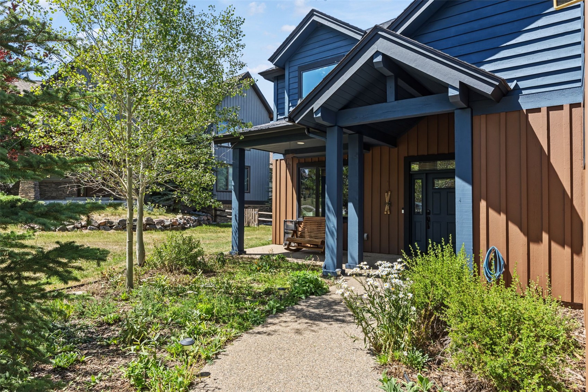
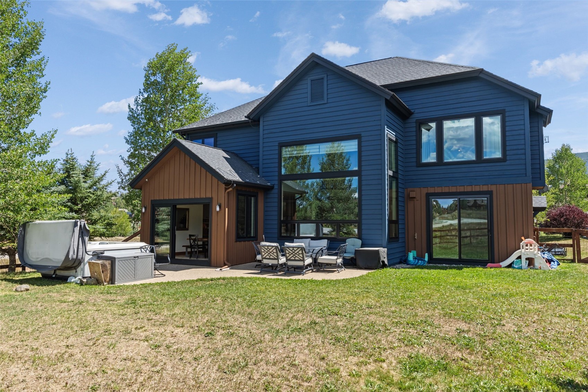
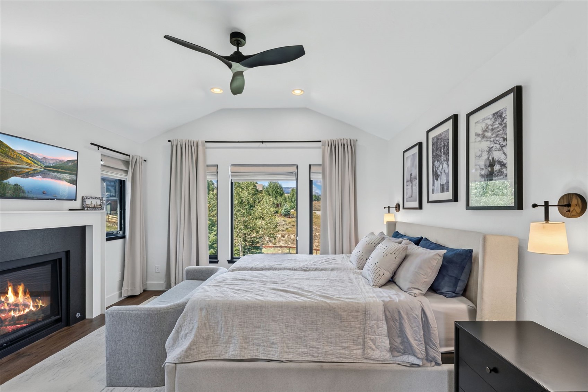
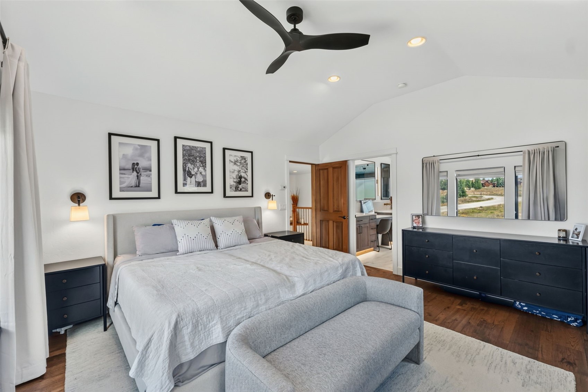
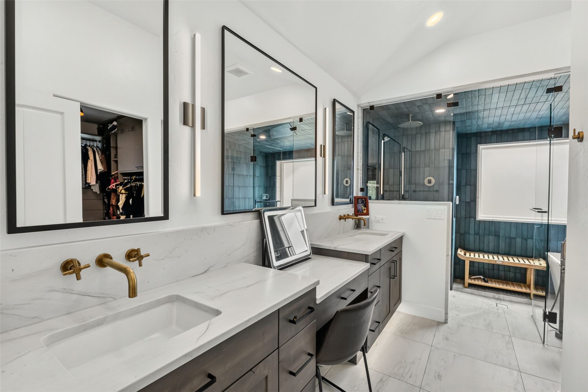
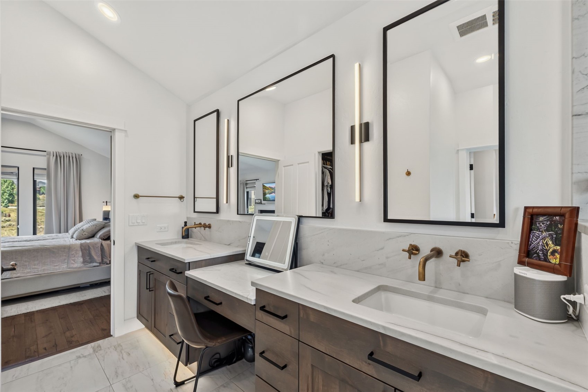
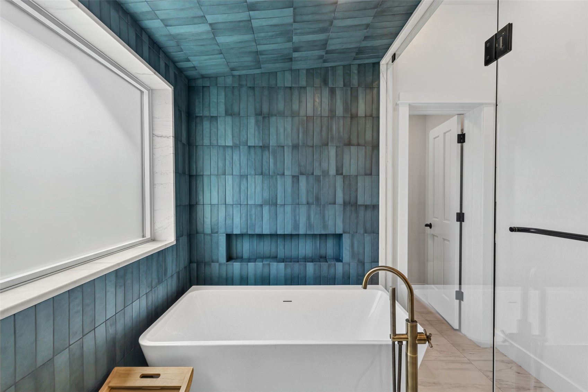
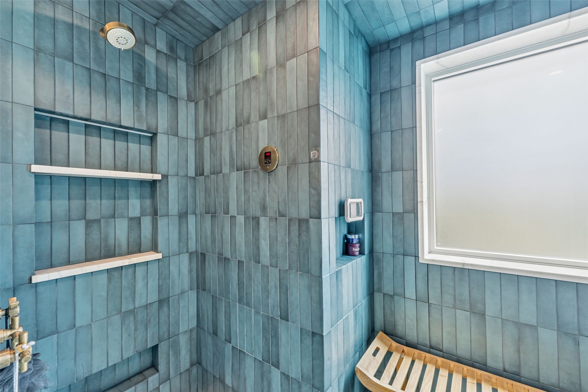
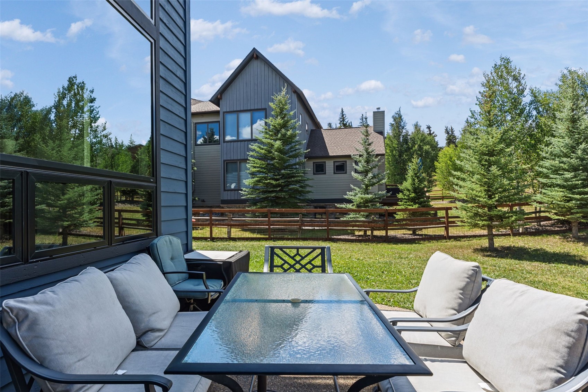
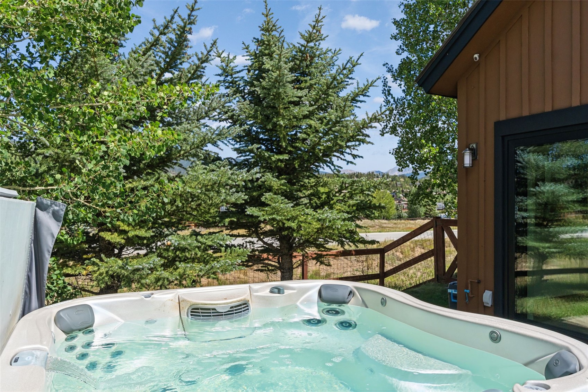
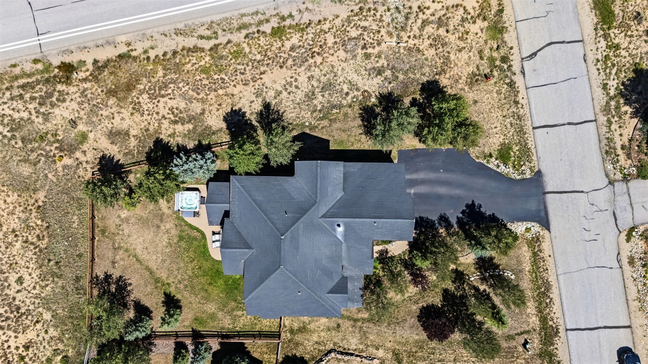
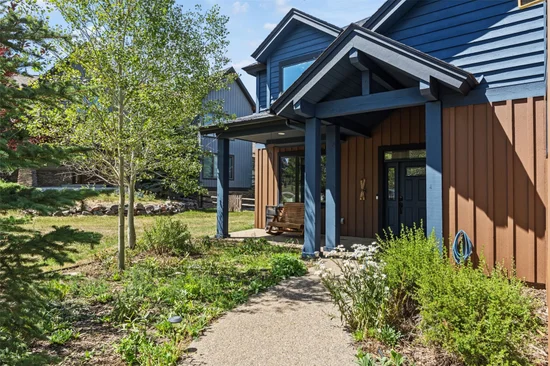
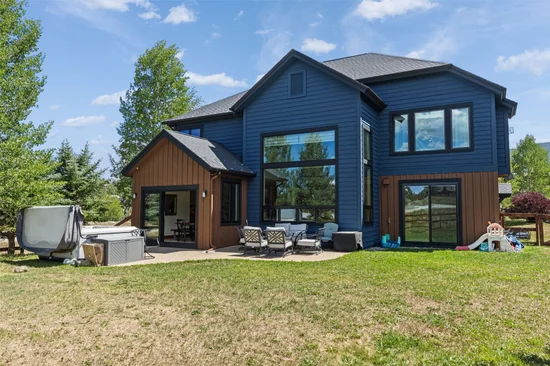
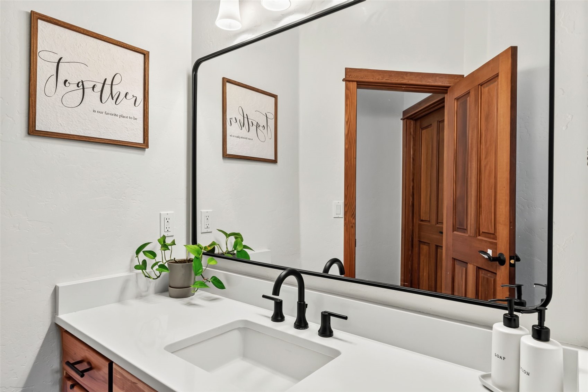
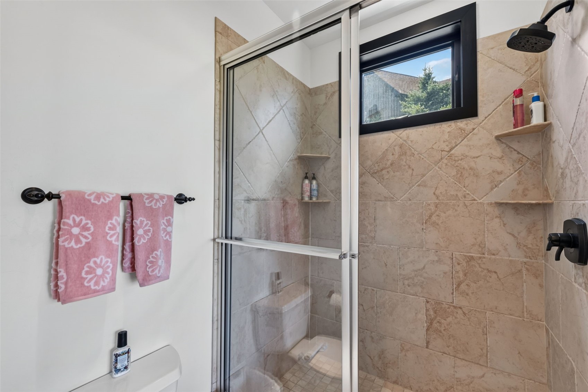
The primary suite features a fully remodeled bathroom (2024) with an enclosed shower / steam / soaking tub room. Outfitted with a Mr. Steam unit. Fresh interior paint throughout gives the entire home a bright, updated feel. New carpet this summer and all-new windows (2025) add comfort, efficiency, and peace of mind. Outside, a new exterior stain gives the home great curb appeal, while the large fenced yard and hot tub create the perfect spot to relax and take in the mountain scenery after a day on the slopes or trails.
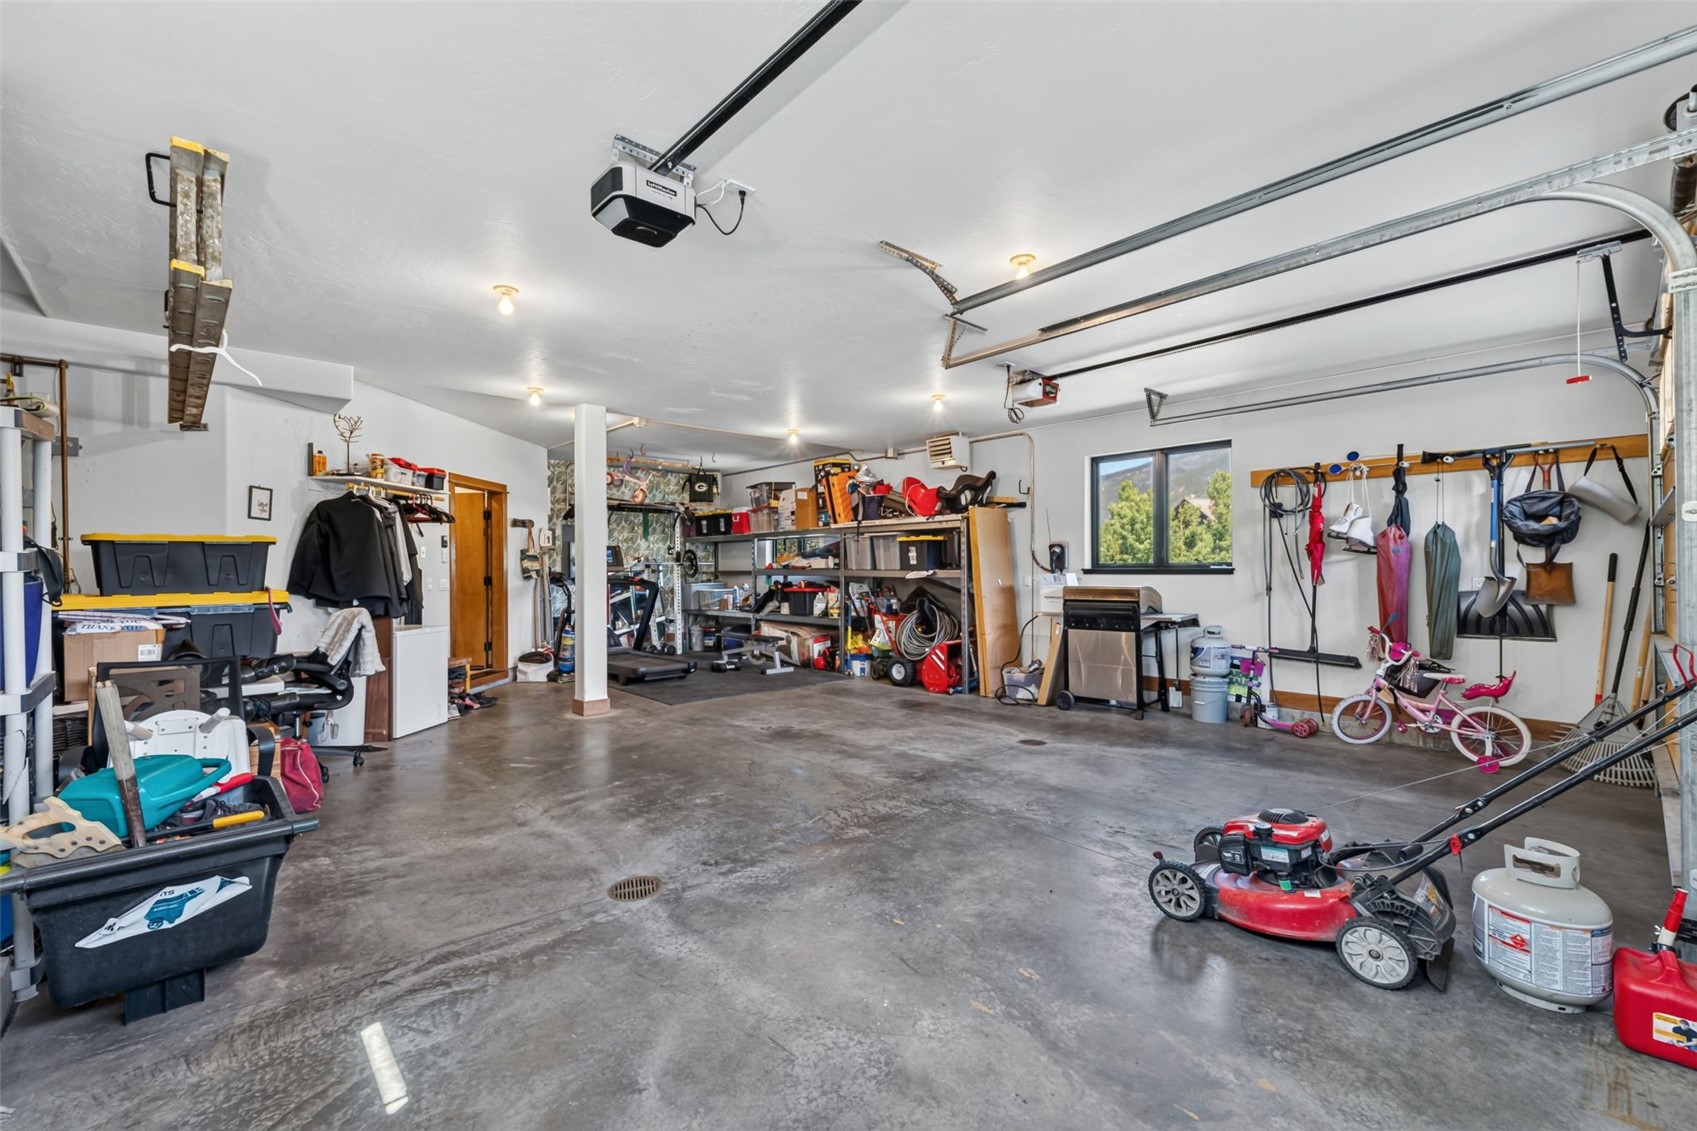
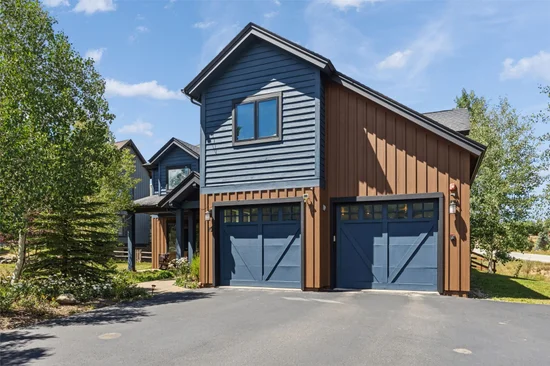
Car and gear storage won't be an issue with the oversized 3-car tandem garage, offering 809 square feet — plenty of room for vehicles, skis, bikes, and all your mountain toys.

Property Highlights

Property Type
Residential
Property Sub Type
Single Family Residence
Bedrooms
5
Total Bathrooms
3
Living Area
3,370
Price / Sqft
$592
Acres
0.31
Year Built
2006
Condition
Resale
Cumulative Days on Market
67

Location

Area
Dillon/Summit Cove
City/Township
Dillon
View
Mountains
Subdivision
SODA CREEK AT LAKE DILLON PUD
County
Summit
Parcel #
6507857
Zoning Description
Single Family

Property Details
Price
$1,995,000
Condition
Resale
Property Type
Residential
Property Sub Type
Single Family Residence

Building

Levels
Two, Multi Split
Total Area
3,370

Community

Community Features
See Remarks

Interior Features

Bedrooms and Bathrooms

Total Bathrooms
3
Full Bathrooms
3
Bedrooms
5

Area and Spaces

Living Area
3,370

Appliances

Appliances
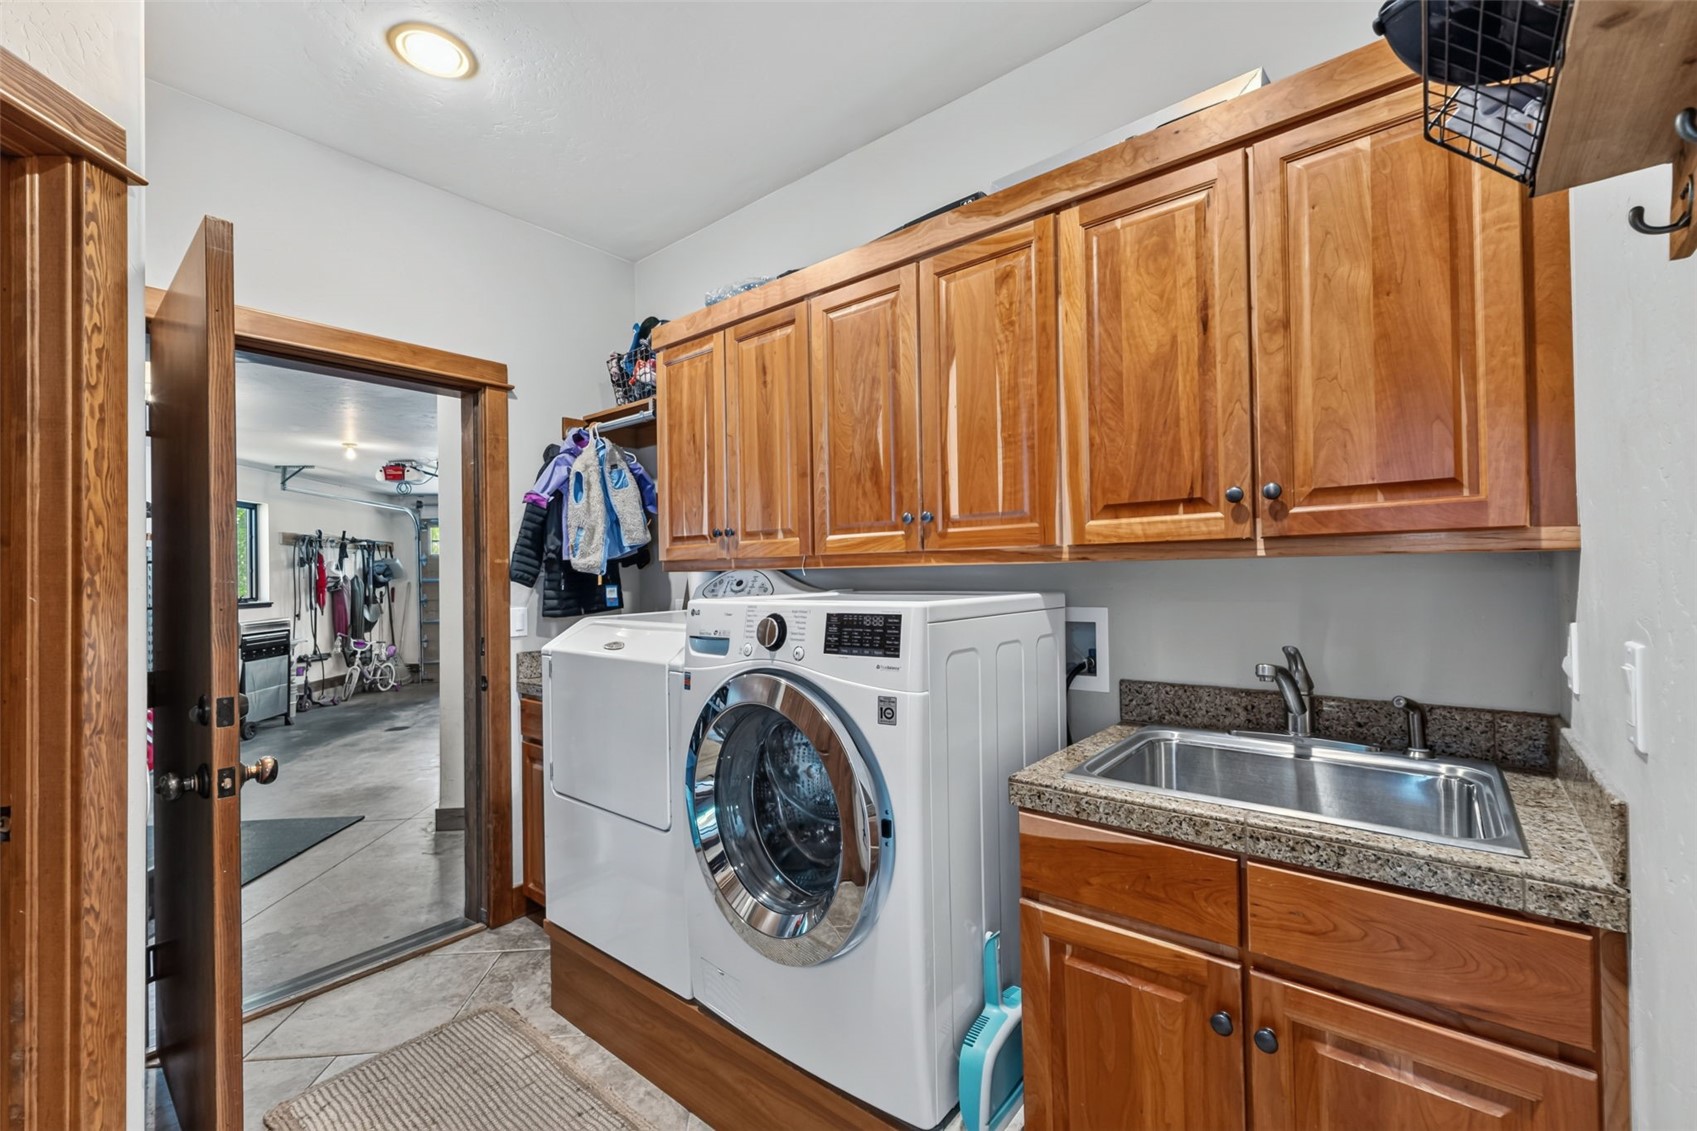
Dryer, Dishwasher, Disposal, Microwave, Range, Refrigerator, Washer, Washer Dryer

Interior Features

Interior Features
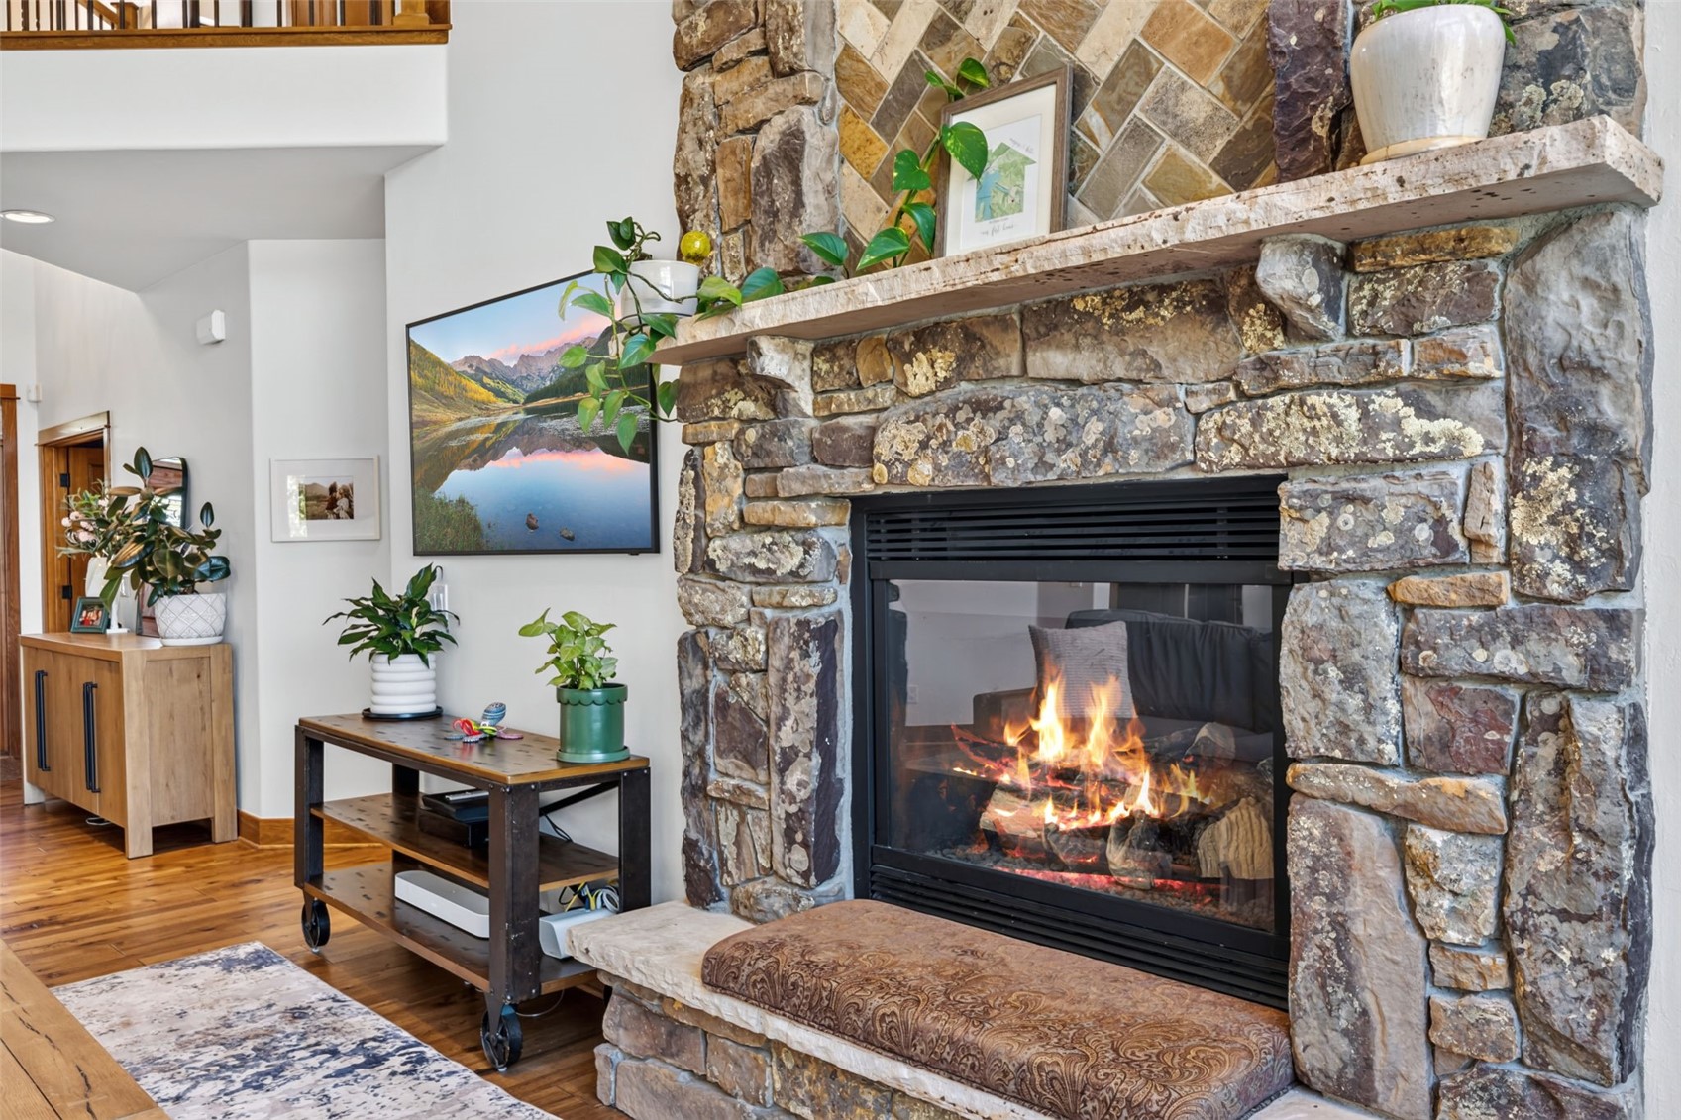
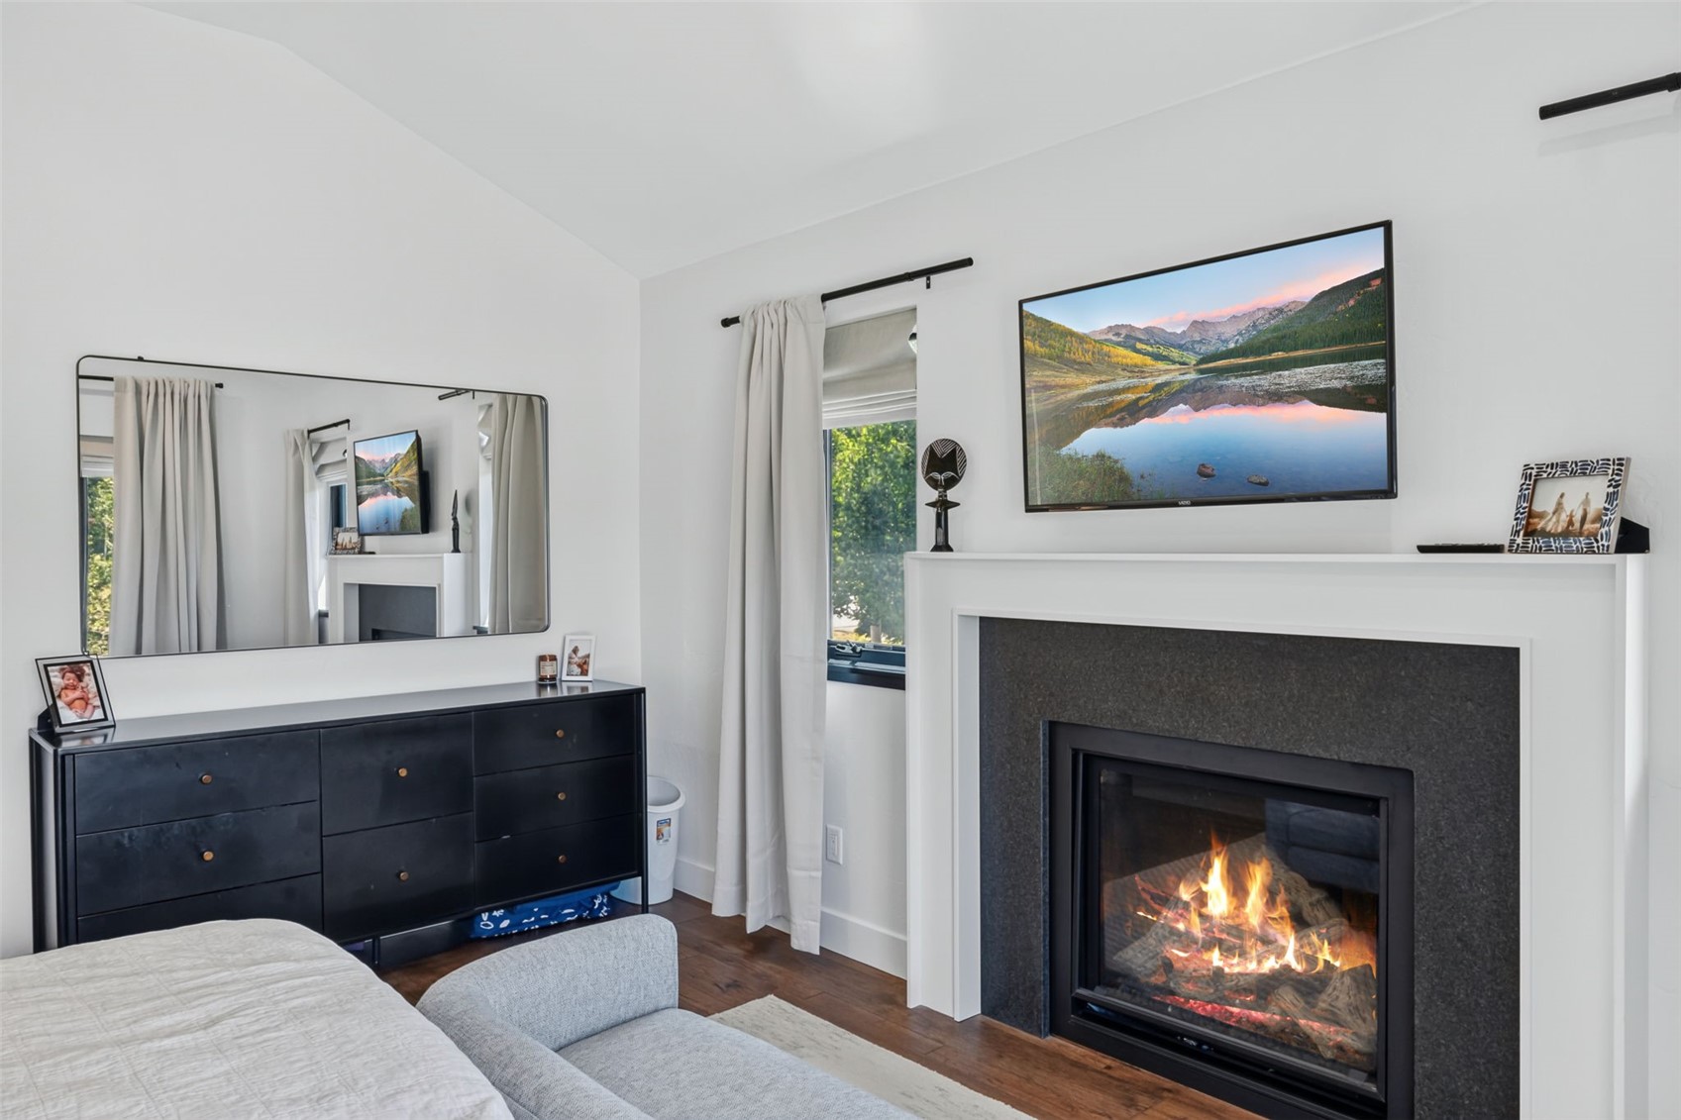
Fireplace, Vaulted Ceilings
Flooring
Carpet, Tile, Wood
Fireplace Features
Gas

Heating and Cooling

Heating Features
Radiant
Has Fireplace
Yes

Building Details
Construction

Year Built
2006
Foundations
Poured

Materials
Construction Materials
Wood Siding, Wood Frame
Roof
Asphalt

Terms

Terms

Exclusions
No
Cumulative Days on Market
67

Taxes

Tax

Tax (Annual)
$7,479.49

HOA

Has HOA
Yes
Association Fee
$250 /yr

Heating, Cooling & Utilities

Utilities

Utilities
Cable Available, Electricity Available, Natural Gas Available, Municipal Utilities, Sewer Available, Snow Removal, Trash Collection, Water Available, Sewer Connected

Green Energy

Green Certifications
Unknown

Utilities

Sewer
Connected
Water Source
Public

Lot

Acres
0.31
Lot Size
0.31
Lot Size Area Sq Ft
13,342.43
Lot Features
See Remarks
Road Surface
Paved

Exterior Features

Patio And Porch Features
Patio

Parking

Garage Capacity
3
Parking Features
Garage

Pool Features

Spa
Yes
Spa Features
Hot Tub, Steam Room
Listed by Breckenridge Associates R.E.
Listing Data last updated 10/26/2026 07:00 am
Get a Link to this Property: Copy To Clipboard
QR Code link to this property

Phone:
Connect with:

Property History

4 days ago
Property information last updated
66 days ago
Status Active. This is the date the listing was placed on market.
Cumulative Days on Market: 67 days (includes prior listings) · Currently listed since August 20, 2026. Data provided by the MLS.