Start of property details
Share this property:
35 Fletcher Court
Breckenridge, CO 80424
FOR SALE · Active
$3,300,000
$455 / Sqft
6
Beds
8
Baths
3
Garage
7,256
Sqft
1.07
Acres
MLS# S1071133
Cumulative Days on Market: 69 · Includes prior listings · Currently listed since 08/18/26 · Data provided by the MLS.

Property Description

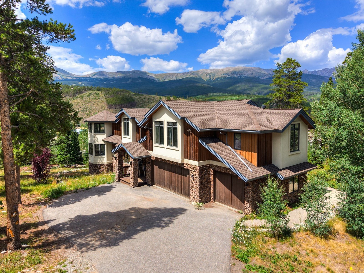
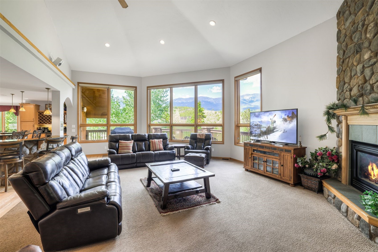
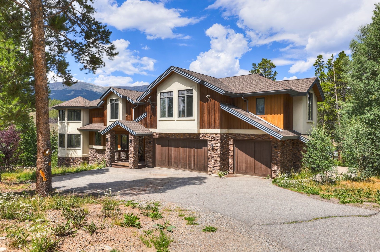
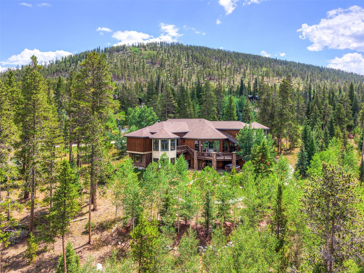
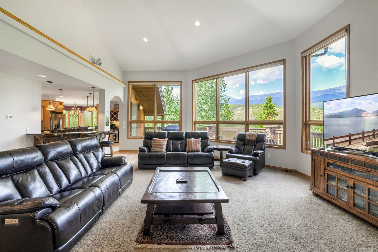
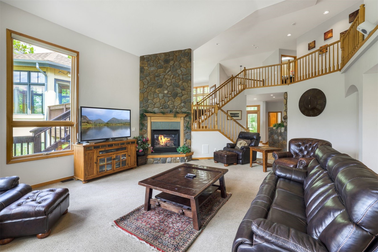
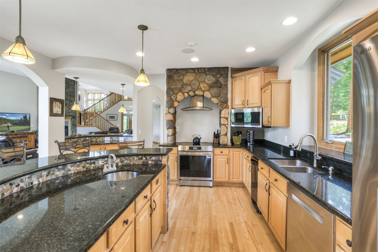
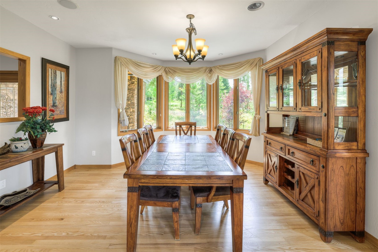
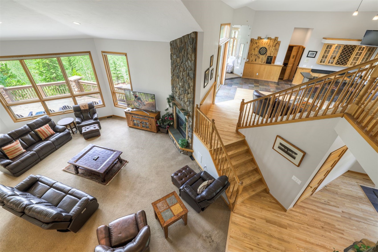
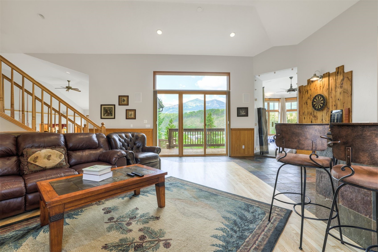
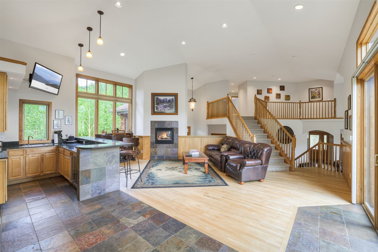
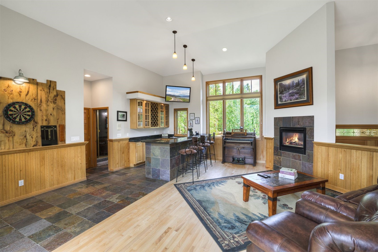
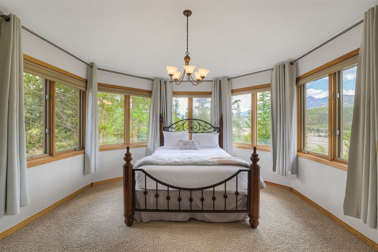
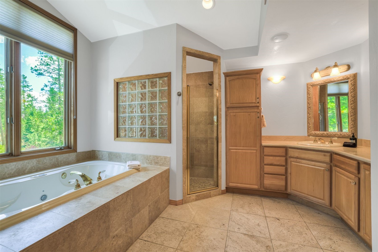
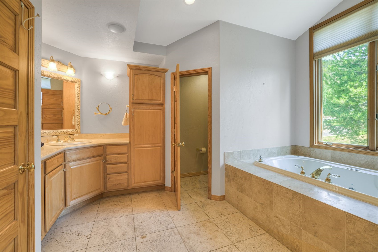
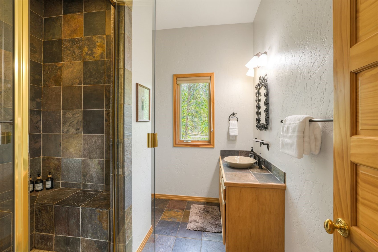
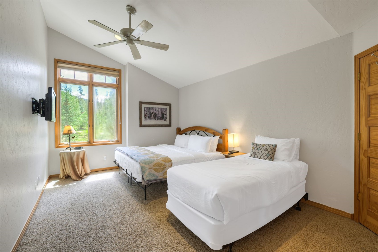
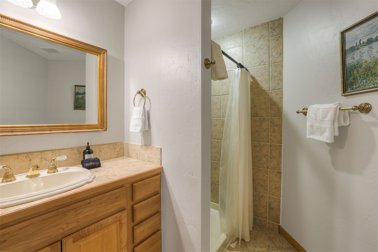
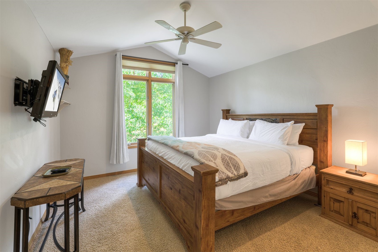
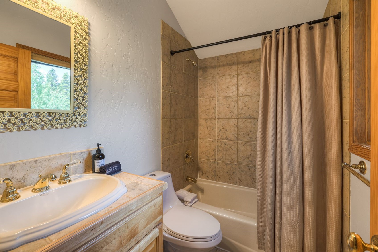
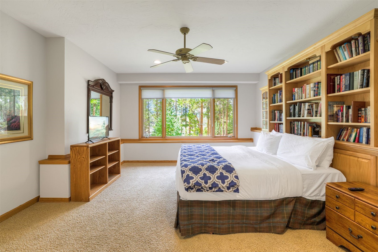
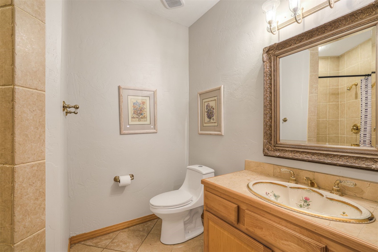
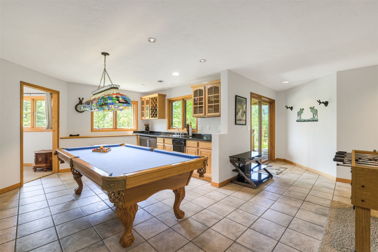
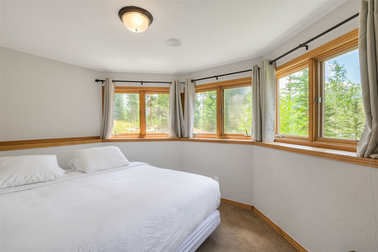
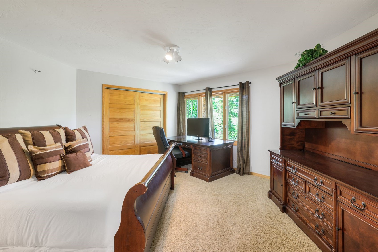
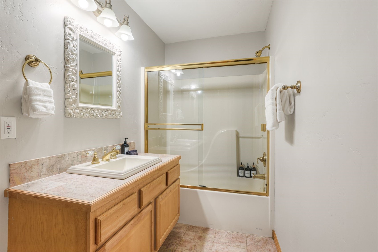
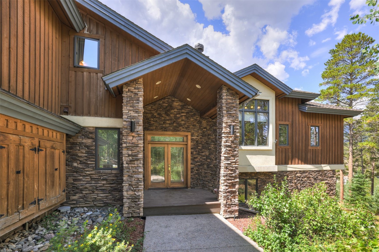
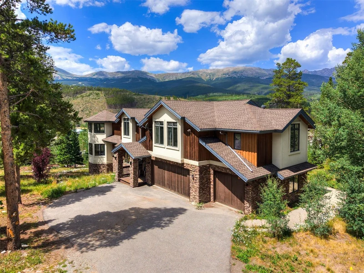
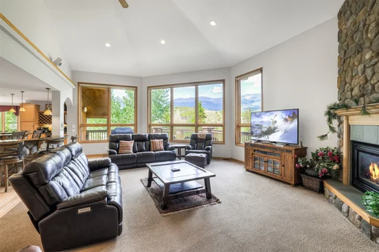
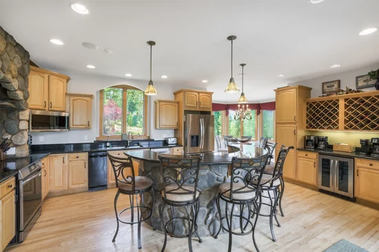
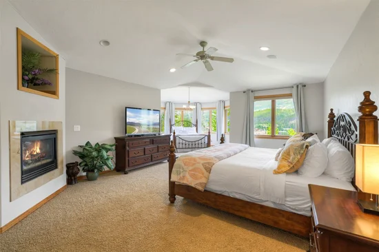
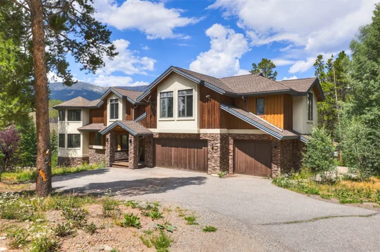
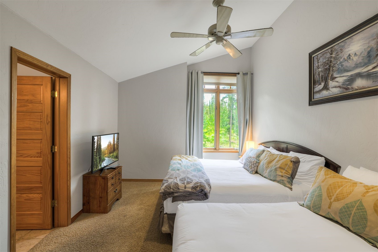
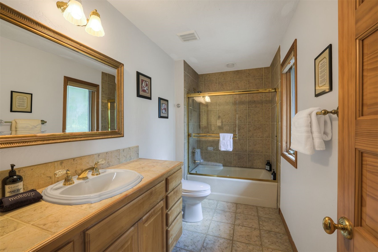
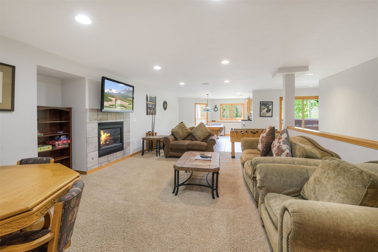
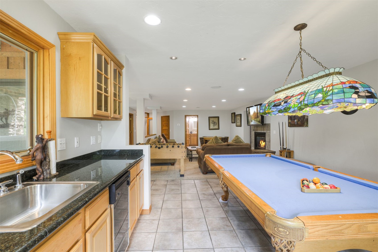
Located on a 1.07-acre homesite in Breckenridge’s Highlands neighborhood, 35 Fletcher Court offers 7, 256 square feet with plenty of room to work with. The home includes six bedrooms and eight baths, along with a great room, second living area, game room, and two additional rooms that can be used for extra sleeping space. The layout works well for larger groups, extended family, or guests.

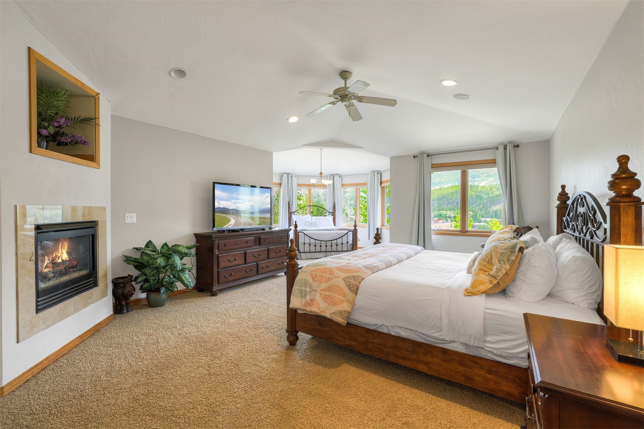
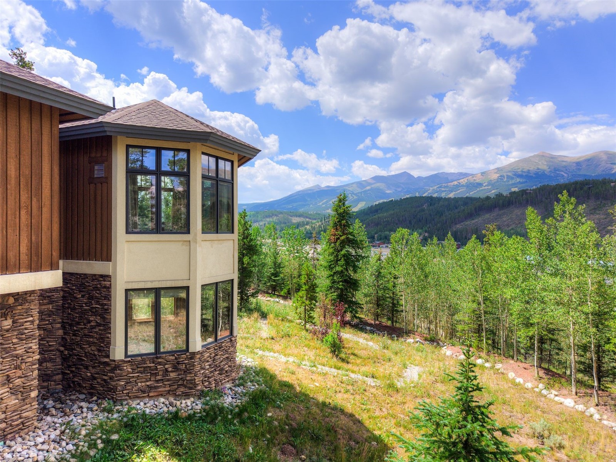
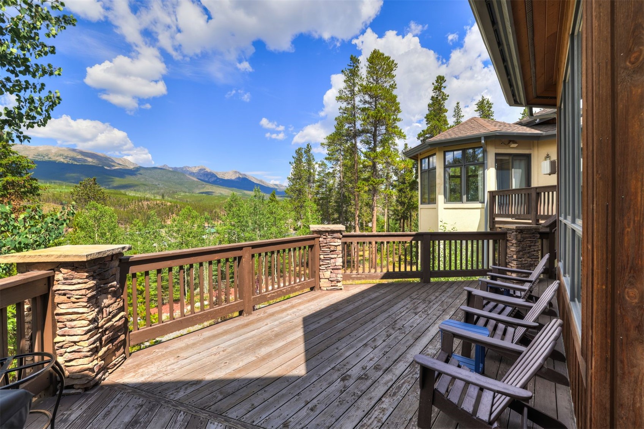
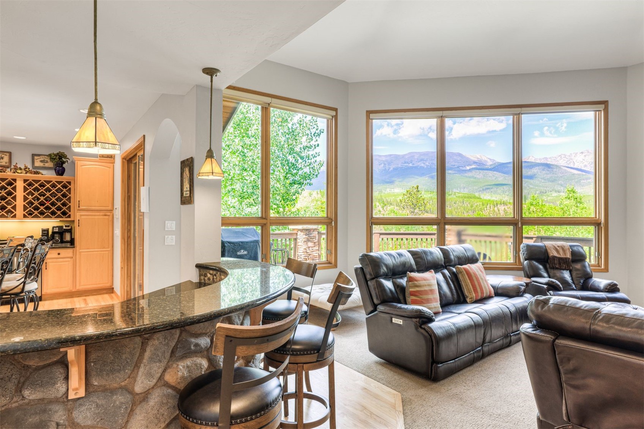
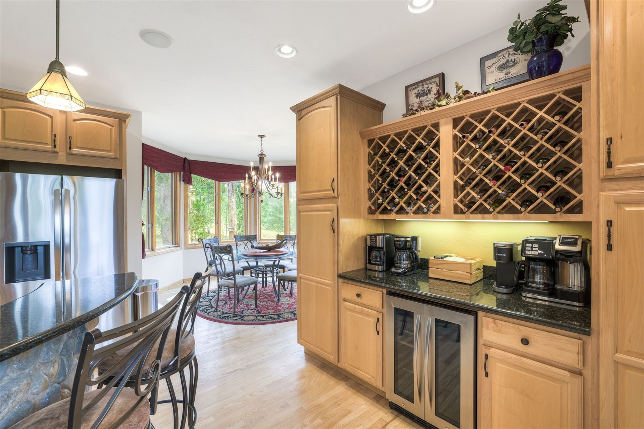
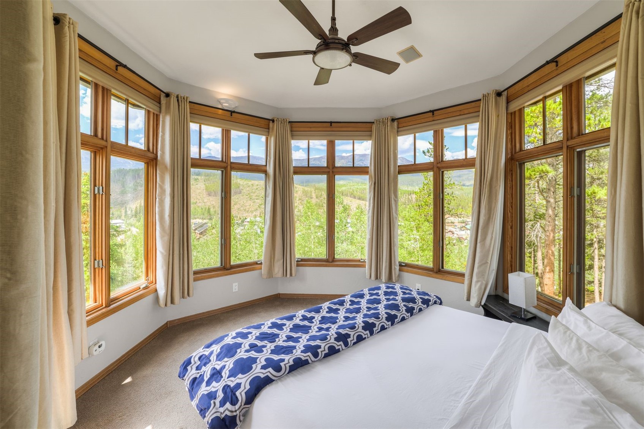
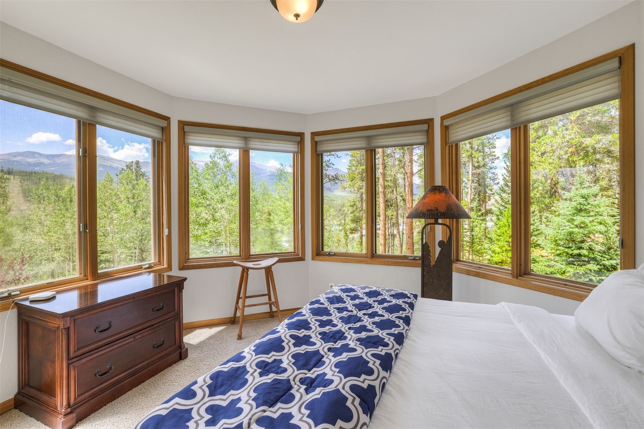
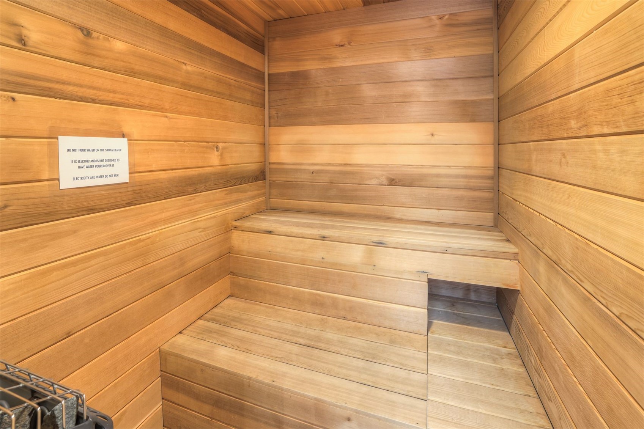
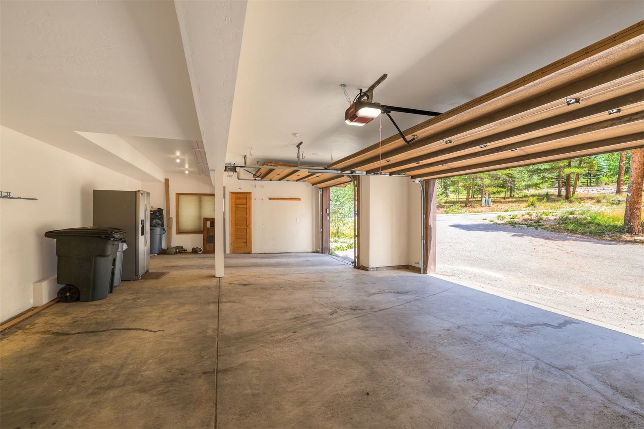
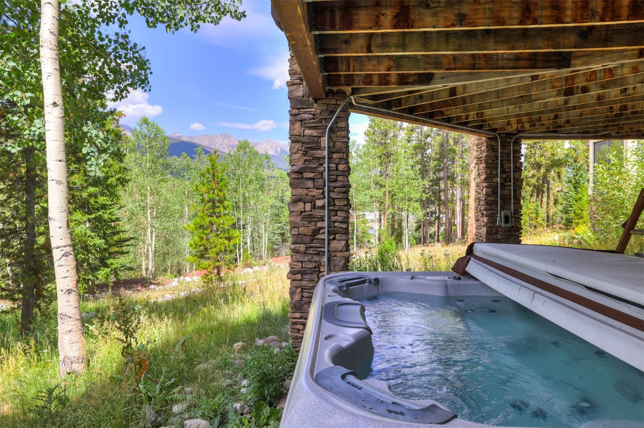
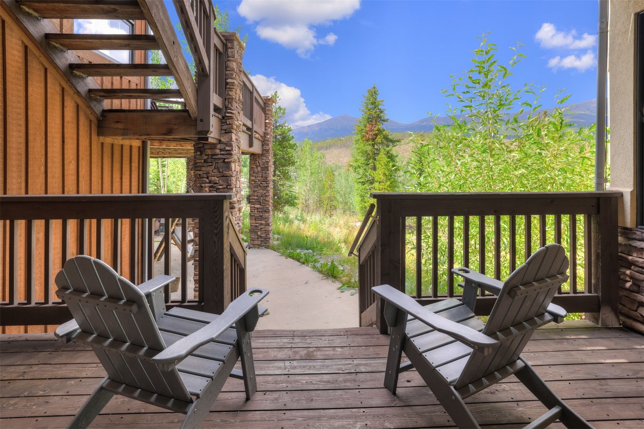
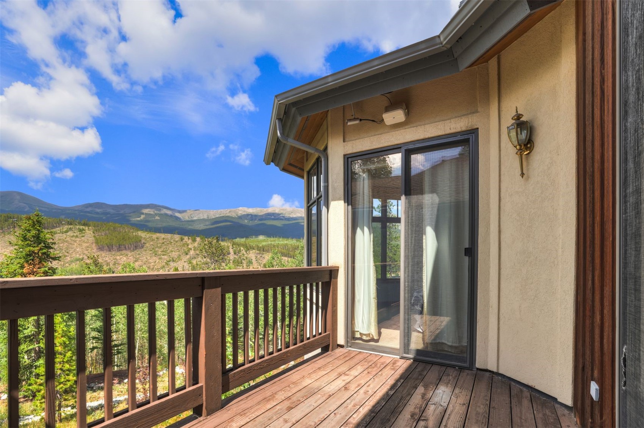
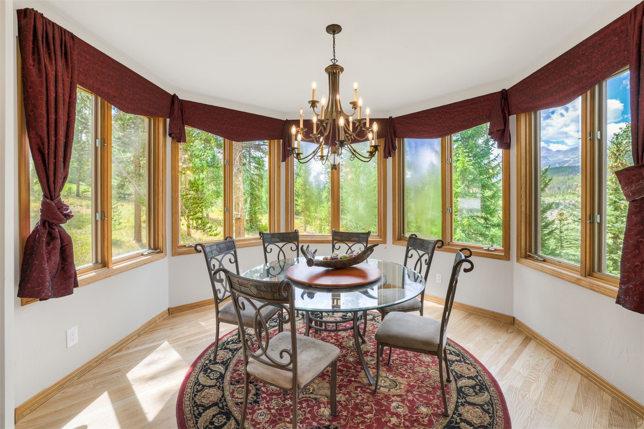
Mountain views are visible from the primary suite, a secondary bedroom, the great room, and the breakfast nook. Outside, there are multiple areas to sit and take in the setting, along with a three-car garage, hot tub, and sauna.

The home has a large, functional floor plan and solid scale throughout. It’s ready for a full renovation and offers a straightforward opportunity to update and make it your own in one of Breckenridge’s established neighborhoods.

Property Highlights

Property Type
Residential
Property Sub Type
Single Family Residence
Bedrooms
6
Total Bathrooms
8
Living Area
7,256
Price / Sqft
$455
Acres
1.07
Year Built
1999
Condition
Resale
Cumulative Days on Market
69

Location

Area
Breckenridge
City/Township
Breckenridge
View
Mountains
Subdivision
HIGHLANDS AT BRECKENRIDGE
County
Summit
Parcel #
6502478
Zoning Description
Single Family

Property Details
Price
$3,300,000
Condition
Resale
Property Type
Residential
Property Sub Type
Single Family Residence

Building

Levels
Three Or More
Total Area
7,256

Community

Community Features
Golf, Trails Paths

Interior Features

Bedrooms and Bathrooms

Total Bathrooms
8
Full Bathrooms
3
1/2 Bathrooms
2
3/4 Bathrooms
3
Bedrooms
6

Rooms and Basement

Basement Features
Exterior Entry, Walk Out Access, Finished

Area and Spaces

Living Area
7,256

Appliances

Appliances
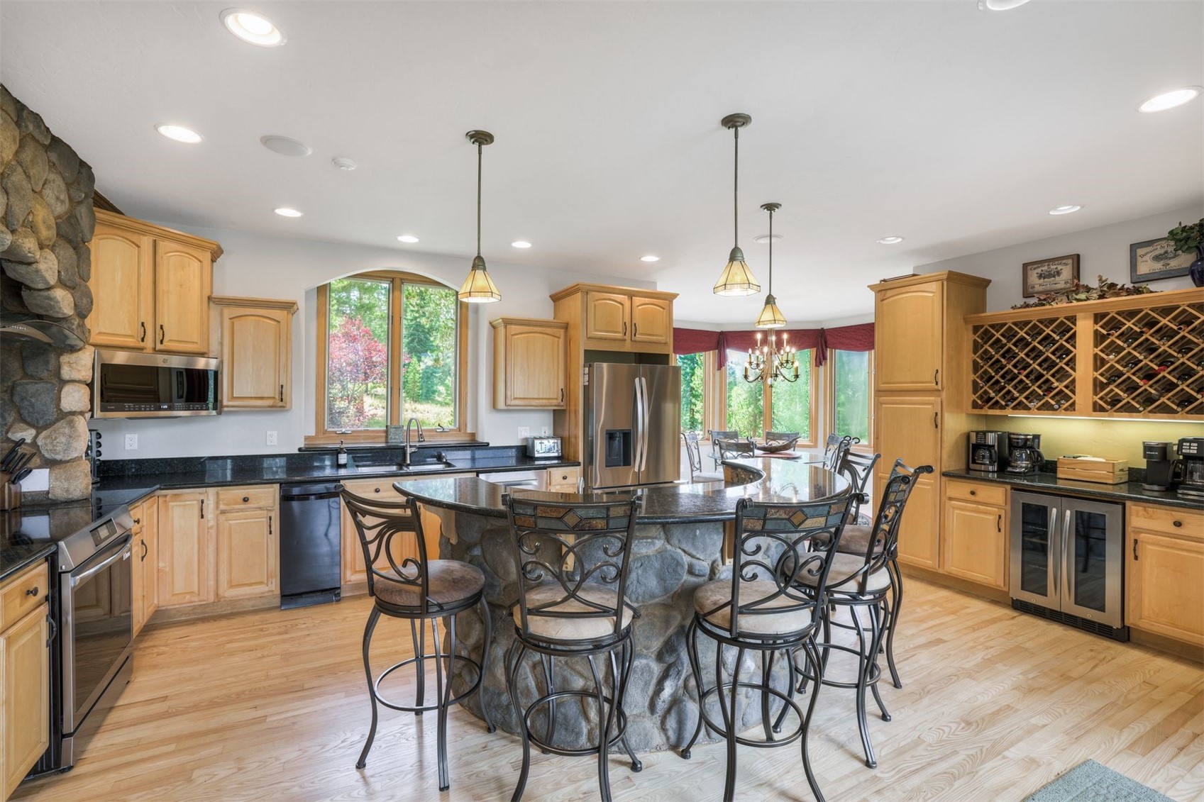
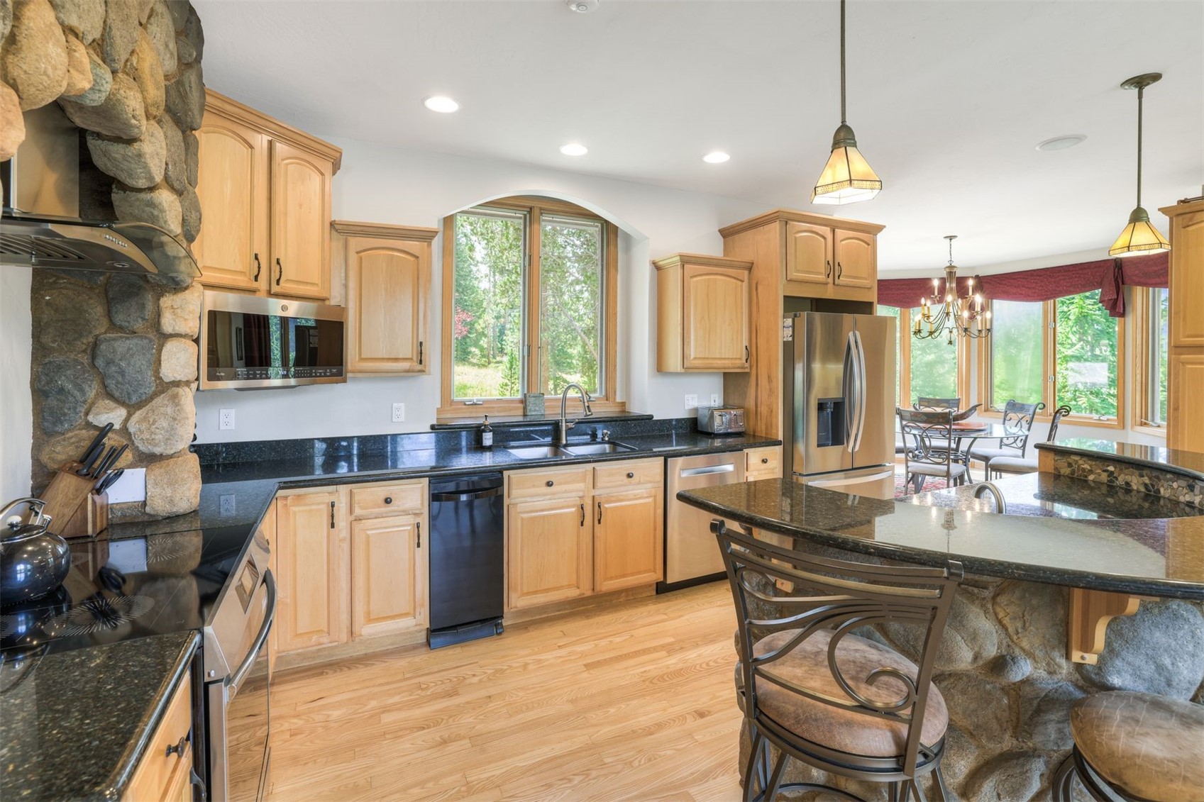
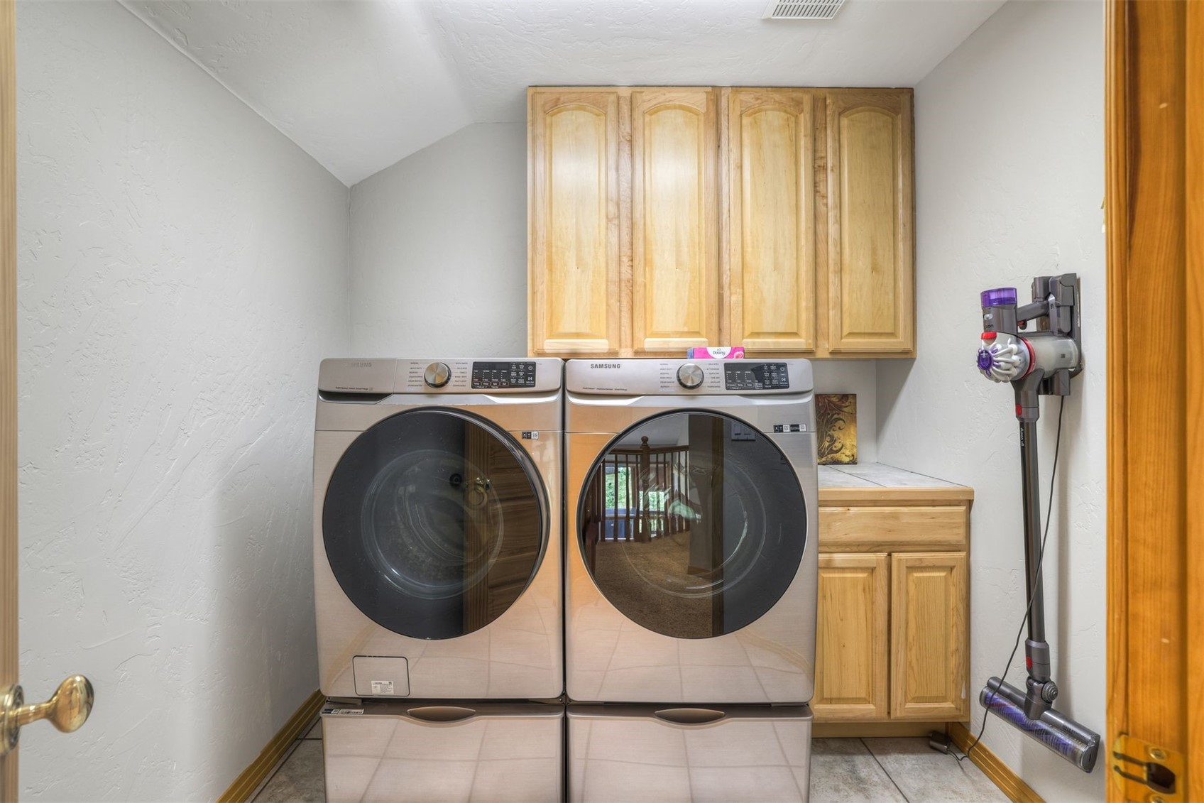
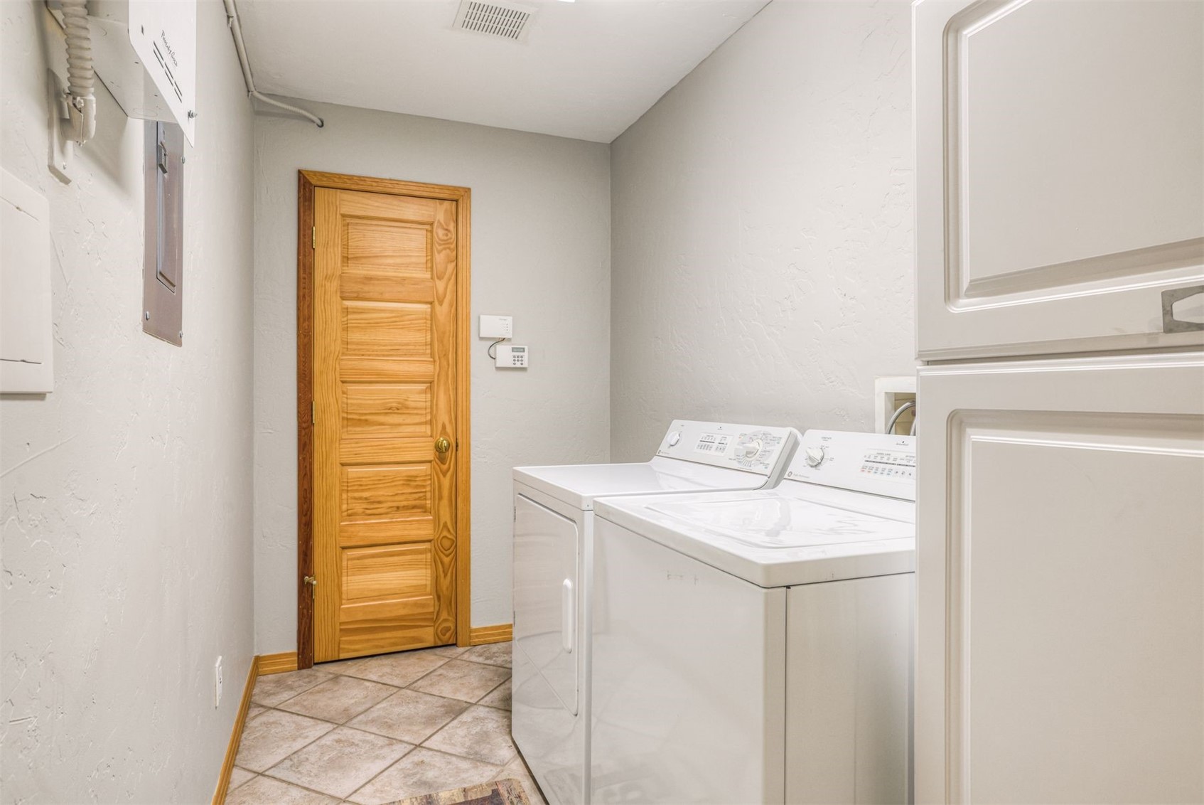
Bar Fridge, Convection Oven, Dishwasher, Electric Range, Disposal, Microwave, Refrigerator, Range Hood, Trash Compactor, Wine Cooler, Dryer, Washer Dryer, Washer

Interior Features

Interior Features
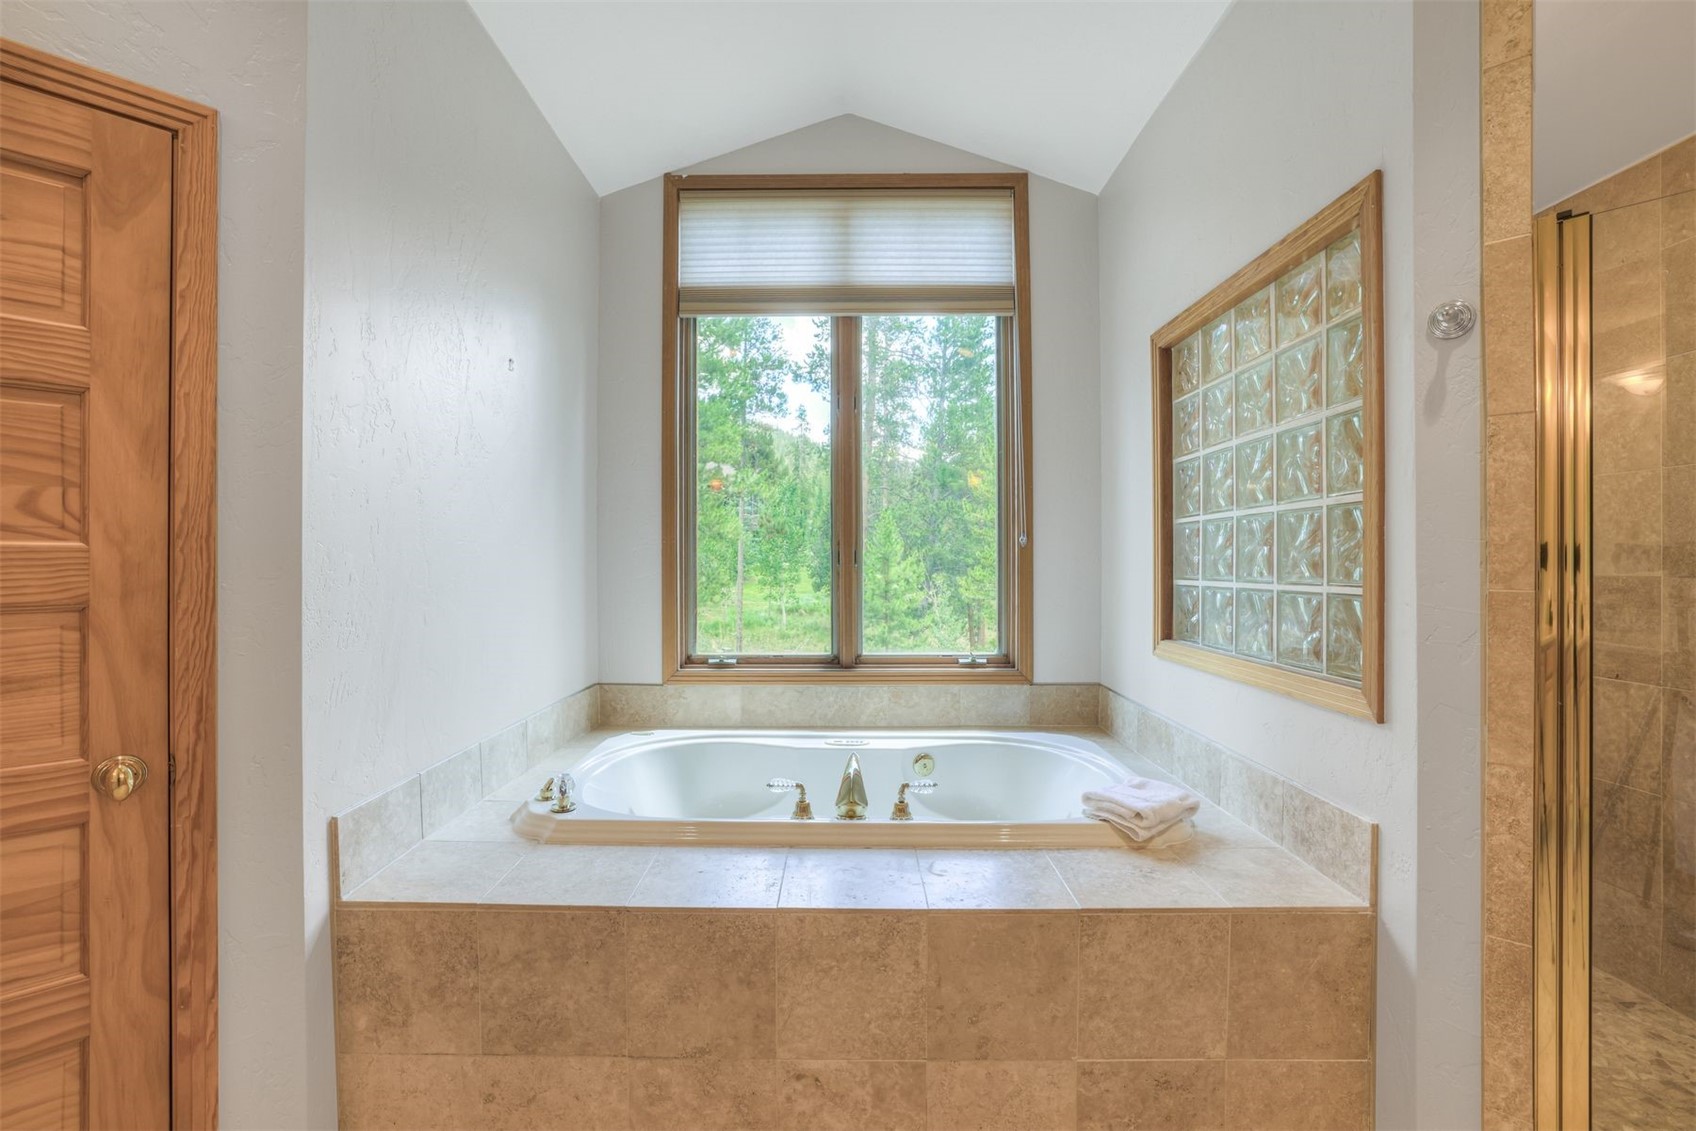
Fireplace, Jetted Tub, Sauna, Vaulted Ceilings, Utility Room
Flooring
Carpet, Tile, Wood
Fireplace Features
Gas

Heating and Cooling

Heating Features
Radiant
Has Fireplace
Yes
Fireplaces
4

Building Details
Construction

Year Built
1999

Materials
Construction Materials
Frame
Roof
Asphalt

Terms

Terms

Exclusions
No
Cumulative Days on Market
69

Taxes

Tax

Tax (Annual)
$13,578.84

HOA

Has HOA
Yes
Association Fee
$150 /yr

Heating, Cooling & Utilities

Utilities

Utilities
Cable Available, Electricity Available, Natural Gas Available, High Speed Internet Available, Sewer Available, Snow Removal, Trash Collection, Water Available, Sewer Connected

Green Energy

Green Certifications
None

Utilities

Sewer
Connected, Public Sewer
Water Source
Public

Lot

Acres
1.07
Lot Size
1.07
Lot Size Area Sq Ft
46,609.20
Lot Features
City Lot
Road Surface
Paved

Parking

Garage Capacity
3
Parking Features
Garage

Pool Features

Spa
Yes
Spa Features
Hot Tub
Listed by LIV Sotheby's I.R.
Listing Data last updated 10/25/2026 04:00 am
Get a Link to this Property: Copy To Clipboard
QR Code link to this property

Phone:
Connect with:

Property History

2 days ago
Property information last updated
67 days ago
Status Active. This is the date the listing was placed on market.
Cumulative Days on Market: 69 days (includes prior listings) · Currently listed since August 18, 2026. Data provided by the MLS.