Start of property details
Share this property:
164 Rose Crown Circle
Frisco, CO 80443
FOR SALE · Active
$3,750,000
$841 / Sqft
5
Beds
5
Baths
2
Garage
4,459
Sqft
0.27
Acres
MLS# S1071122
Cumulative Days on Market: 69 · Includes prior listings · Currently listed since 08/18/26 · Data provided by the MLS.

Property Description

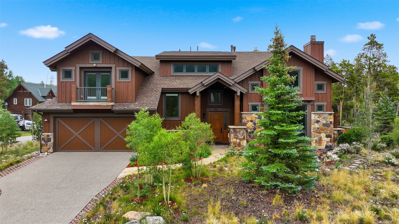
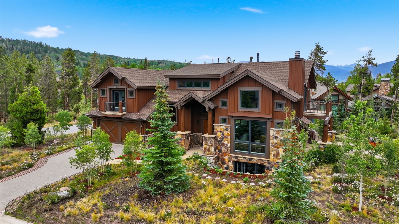
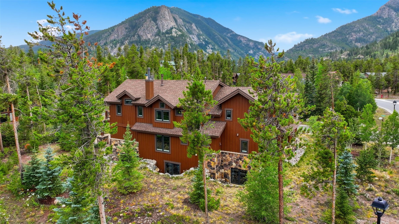
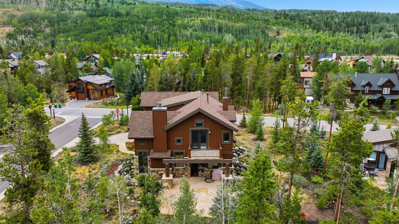
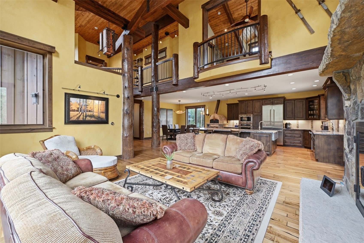
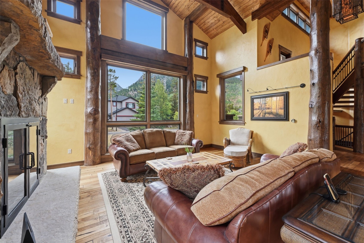
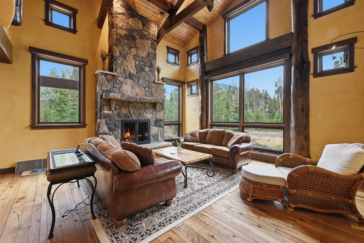
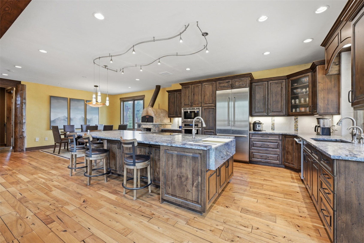
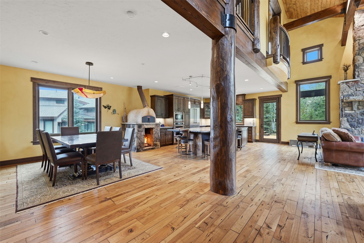
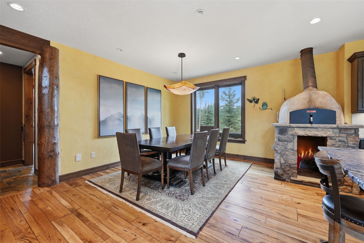
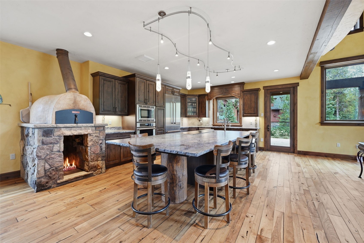
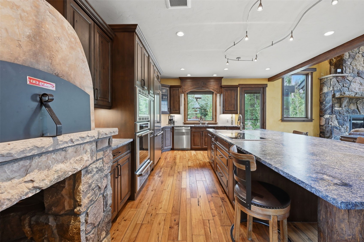
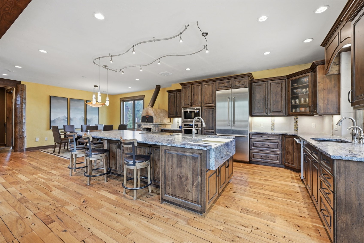
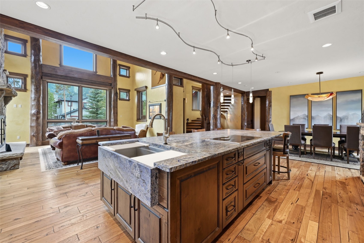
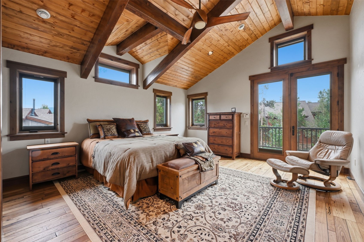
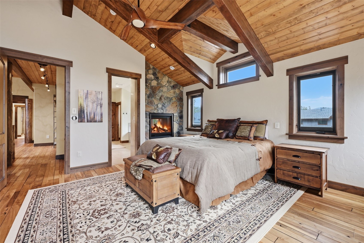
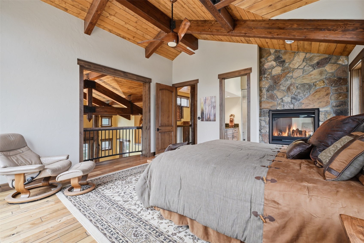
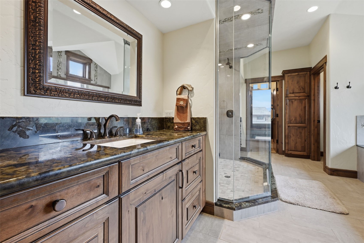
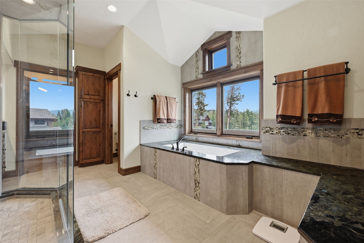
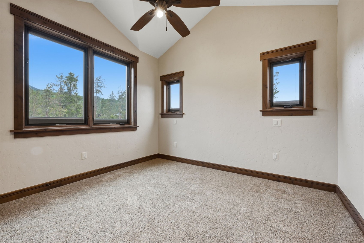
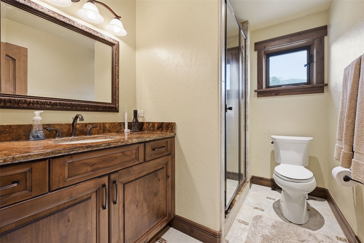
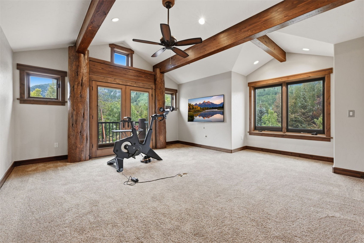
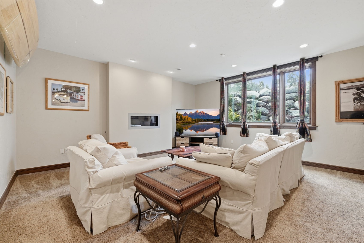
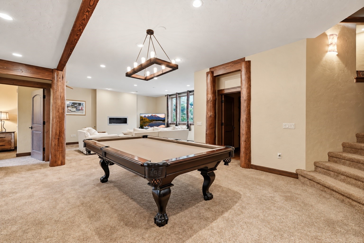
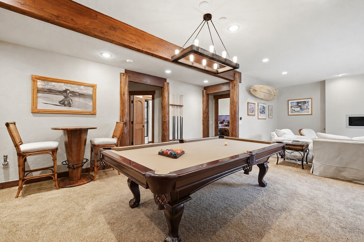
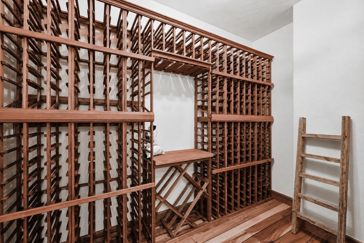
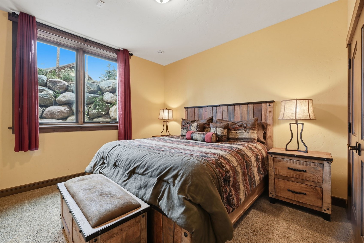
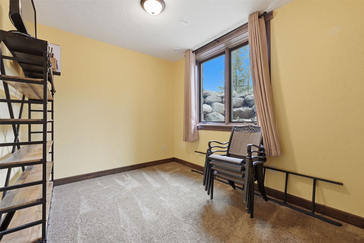
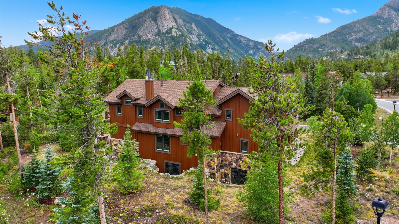
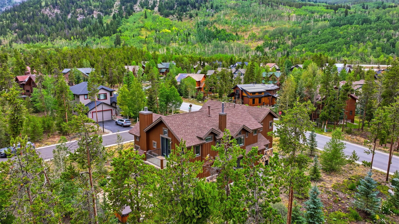
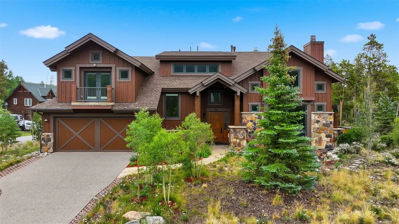
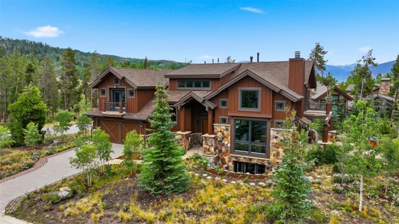
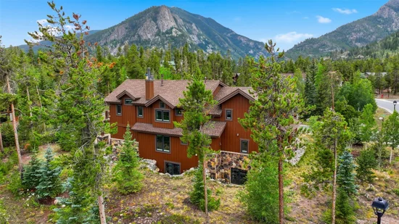
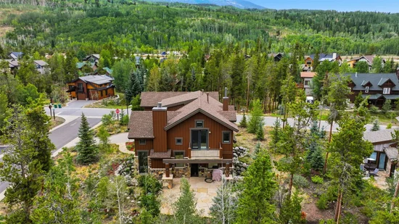
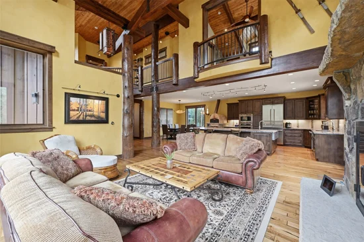
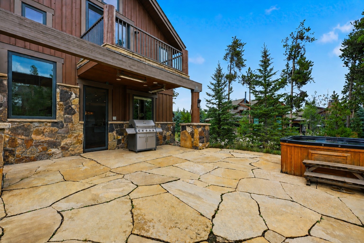
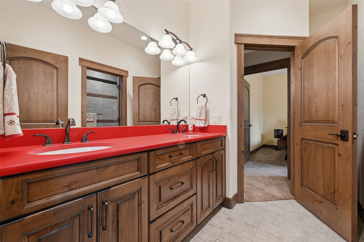
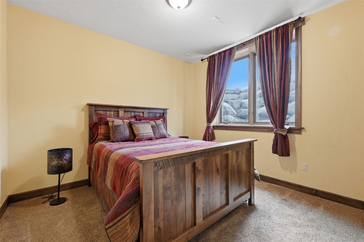
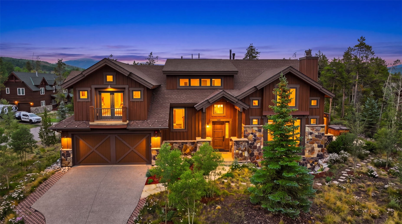
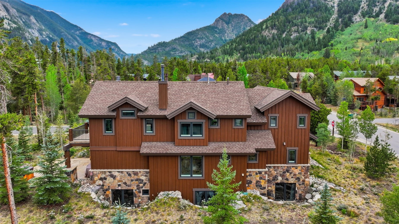
Featured in the Summit County Parade of Homes, this exceptional 5-bedroom mountain residence in The Reserve at Frisco blends distinctive craftsmanship with inviting luxury and spacious living. Soaring vaulted ceilings, dramatic log accents, rich wood and stone finishes, and an impressive great room create a memorable mountain retreat. The gourmet kitchen is designed for entertaining, featuring a built-in pizza oven ideal for gathering with family and friends after a day in the mountains. With five bedrooms plus an office, the home offers flexibility for guests and extended stays. The spacious primary suite features a spa-inspired bath, while the finished lower level includes recreation and exercise areas and a wine cellar. Relax in the private hot tub, enjoy the mountain and wooded views from the outdoor living spaces, and appreciate radiant heating, a two-car garage, and low annual HOA dues. Located in The Reserve at Frisco with access to nearby hiking and pedestrian trails, this thoughtfully designed residence captures the best of Summit County mountain living.

Property Highlights

Property Type
Residential
Property Sub Type
Single Family Residence
Bedrooms
5
Total Bathrooms
5
Living Area
4,459
Price / Sqft
$841
Acres
0.27
Year Built
2014
Condition
Resale
Cumulative Days on Market
69

Location

Area
Frisco
City/Township
Frisco
View
Mountains, Trees Woods
Subdivision
RESERVE AT FRISCO
County
Summit
Parcel #
6501356
Zoning Description
Single Family

Property Details
Price
$3,750,000
Condition
Resale
Property Type
Residential
Property Sub Type
Single Family Residence

Building

Levels
Three Or More, Multi Split
Total Area
4,459

Community

Community Features
Trails Paths

Interior Features

Bedrooms and Bathrooms

Total Bathrooms
5
Full Bathrooms
3
1/2 Bathrooms
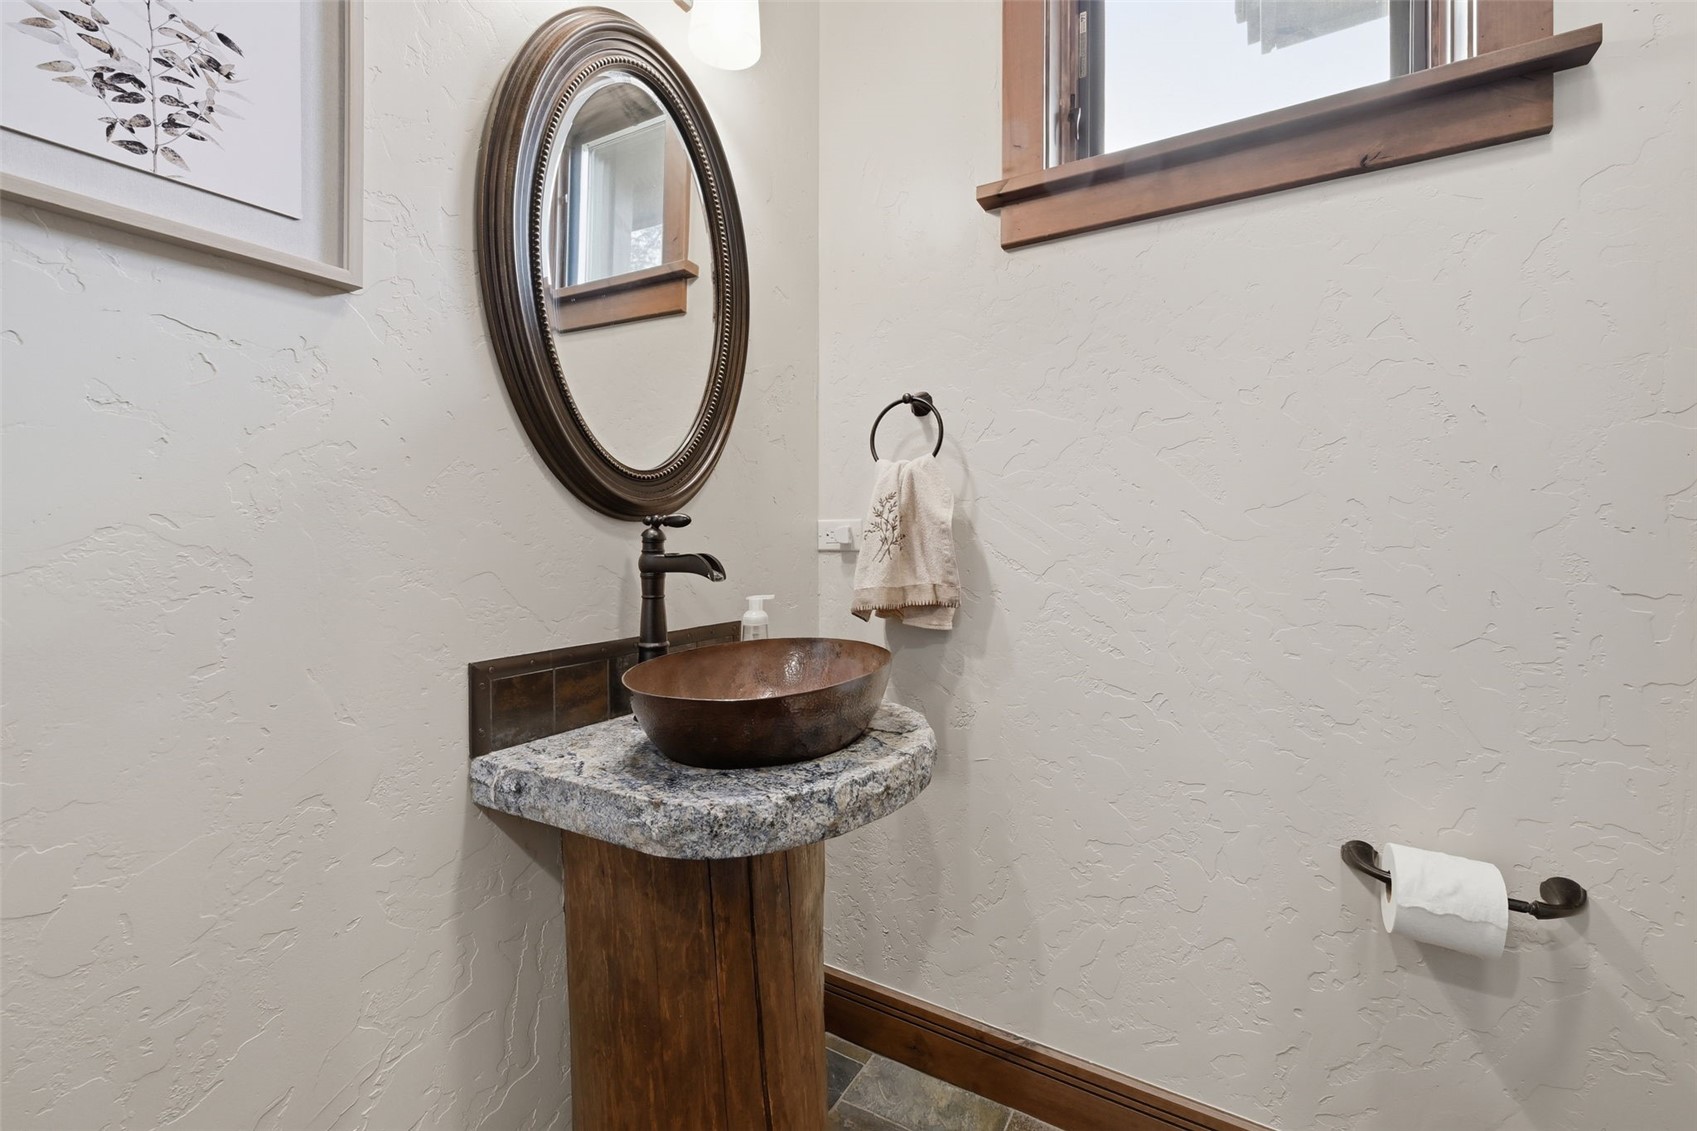
1
3/4 Bathrooms
1
Bedrooms
5

Rooms and Basement

Basement Features
Finished

Area and Spaces

Living Area
4,459

Appliances

Appliances
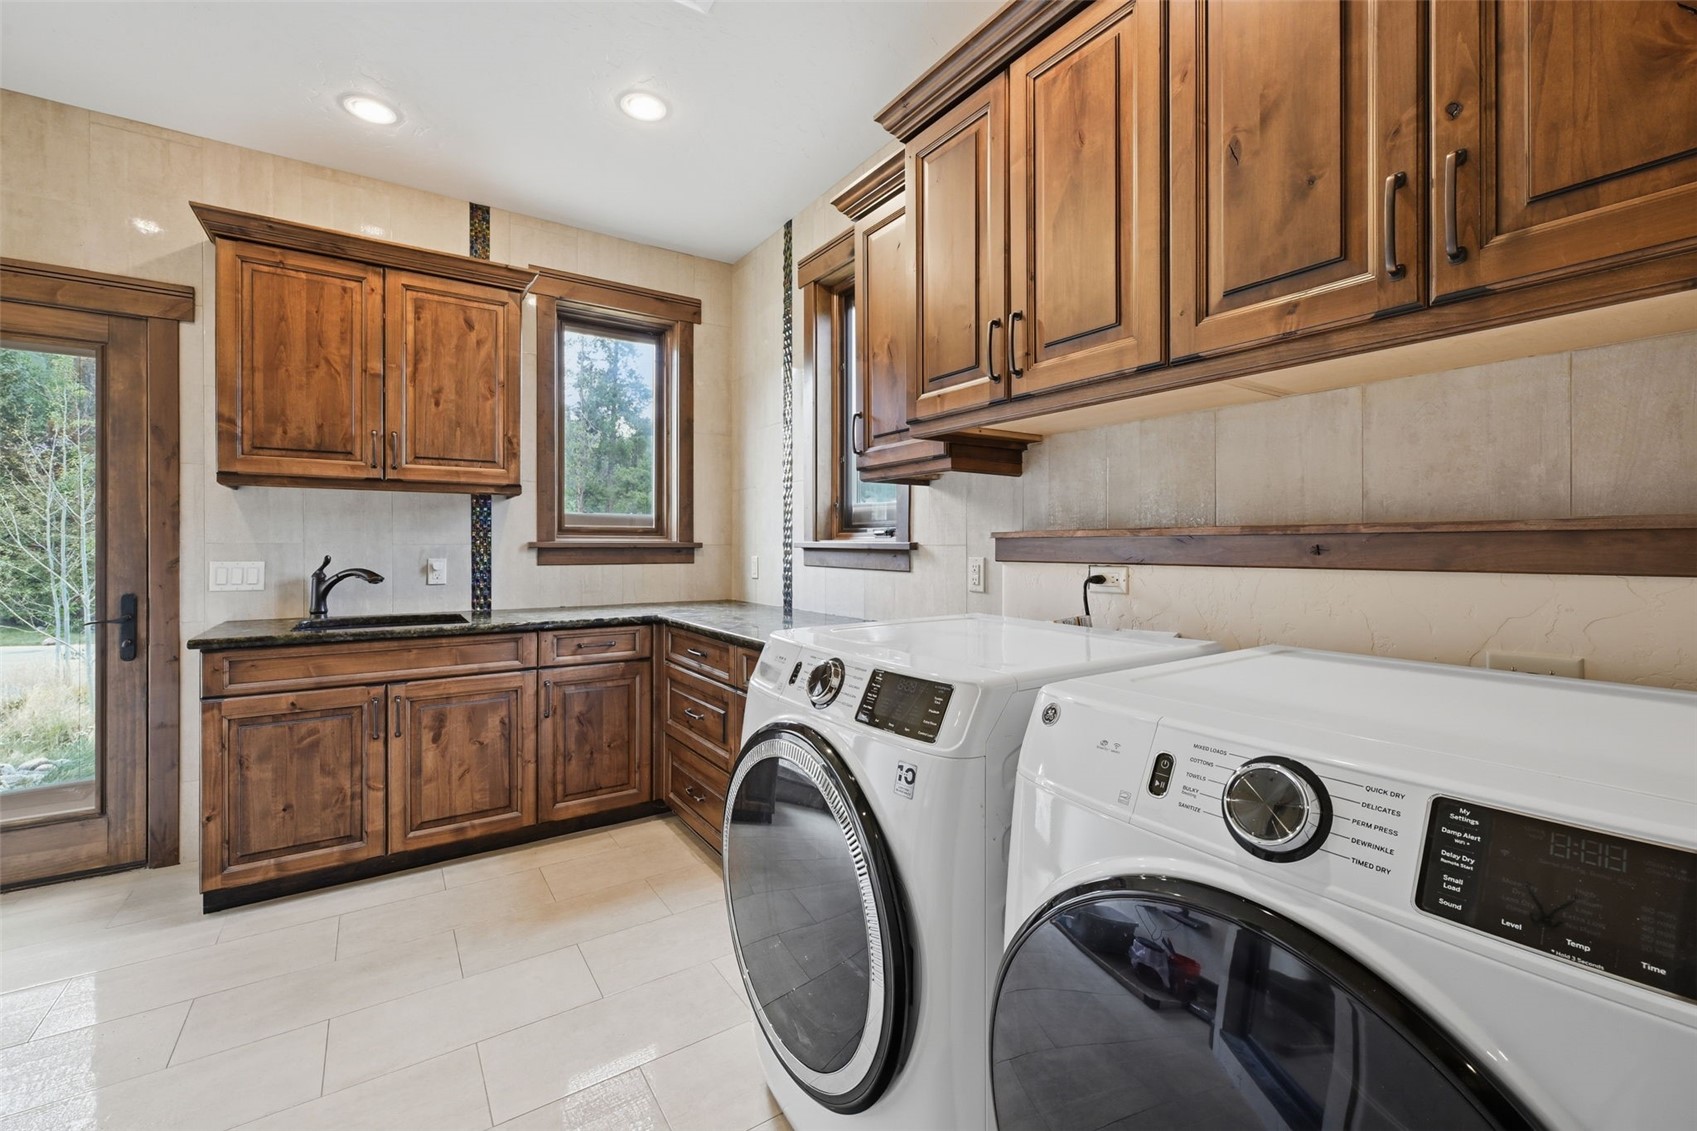
Cooktop, Dishwasher, Disposal, Gas Range, Microwave Hood Fan, Microwave, Refrigerator, Dryer, Washer

Interior Features

Interior Features
Fireplace, Cable Tv, Vaulted Ceilings, Central Vacuum, Wine Cellar
Flooring
Carpet, Tile, Wood
Fireplace Features
Gas

Heating and Cooling

Heating Features
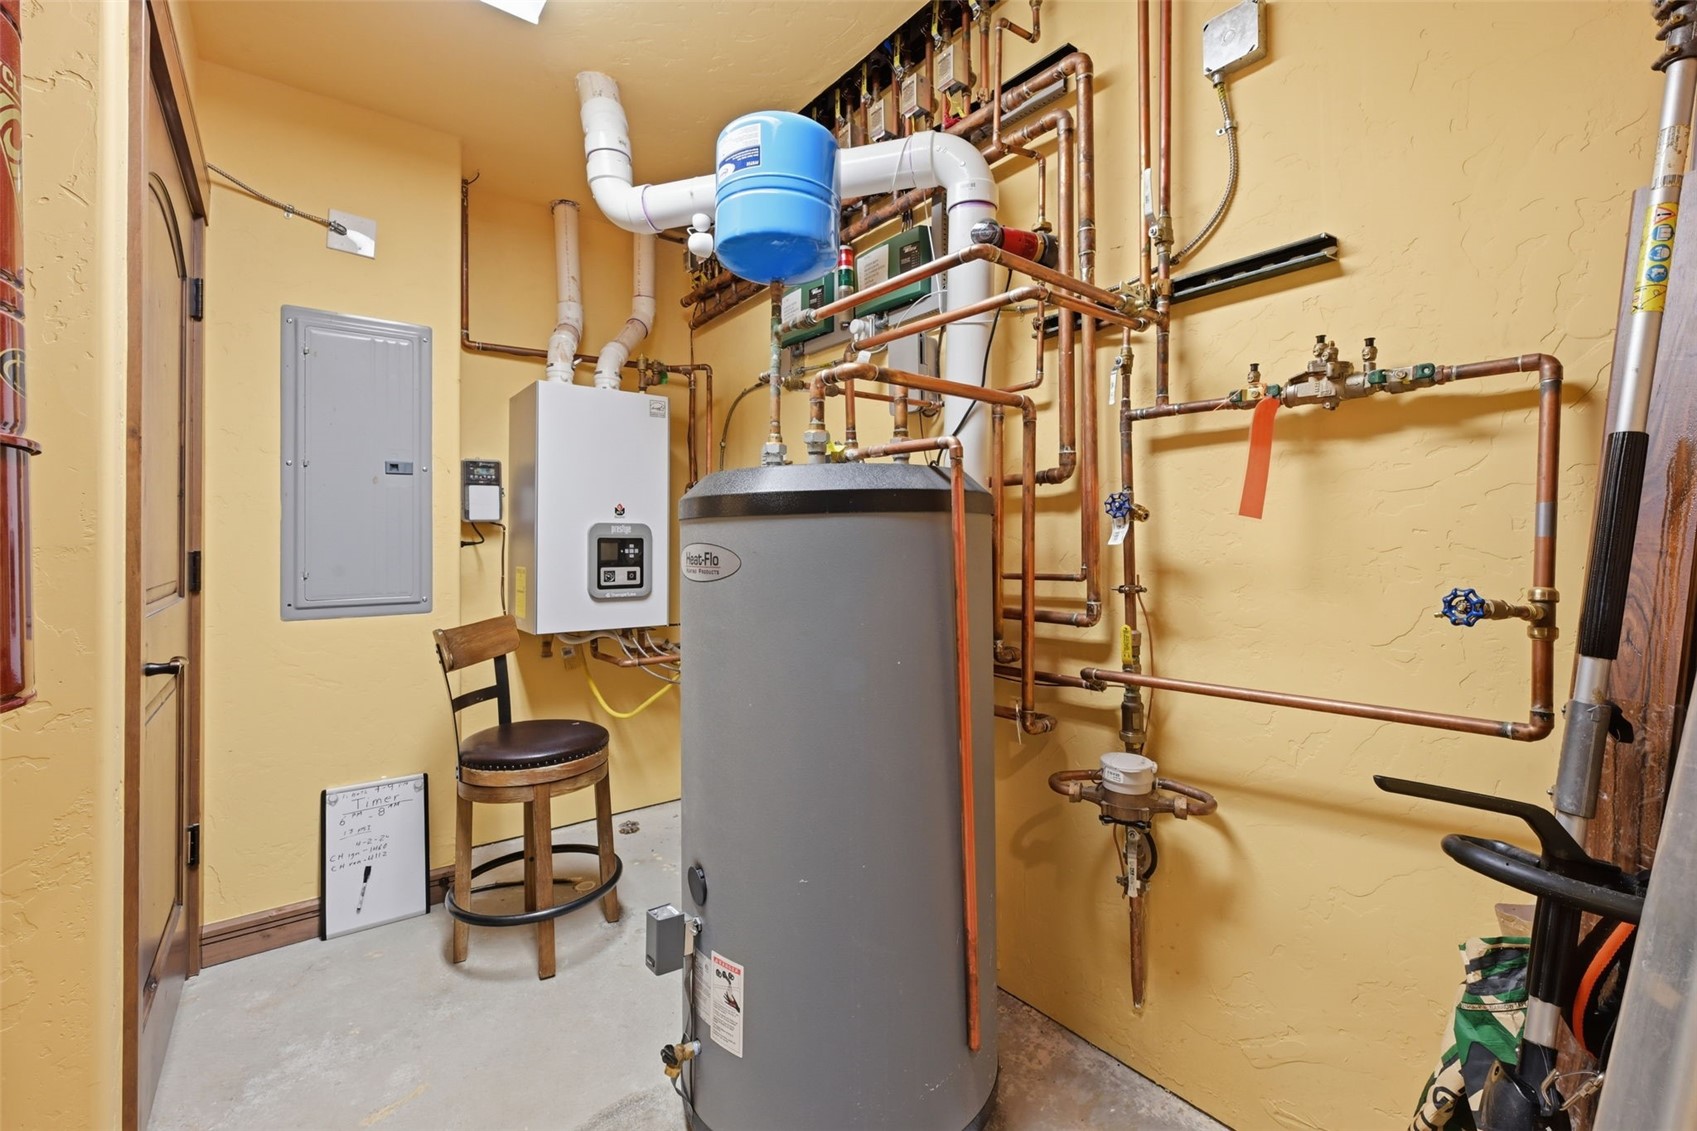
Radiant
Has Fireplace
Yes

Building Details
Construction

Year Built
2014
Foundations
Poured

Materials
Roof
Asphalt

Terms
Terms

Exclusions
No
Cumulative Days on Market
69

Taxes

Tax

Tax (Annual)
$10,517.09

HOA

Has HOA
Yes
Association Fee
$425 /yr

Heating, Cooling & Utilities

Utilities

Utilities
Electricity Available, Natural Gas Available, Sewer Available, Water Available, Cable Available, Sewer Connected

Green Energy

Green Certifications
None

Utilities

Sewer
Connected, Public Sewer
Water Source
Public

Lot

Acres
0.27
Lot Size
0.27
Lot Size Area Sq Ft
11,935.44
Lot Features
City Lot
Road Surface
Paved

Exterior Features

Patio And Porch Features
Deck, Patio

Parking

Garage Capacity
2
Parking Features
Garage

Pool Features

Spa
Yes
Spa Features
Hot Tub
Listed by eXp Realty LLC - Resort Experts
Listing Data last updated 10/26/2026 08:00 am
Get a Link to this Property: Copy To Clipboard
QR Code link to this property

Phone:
Connect with:

Property History

4 days ago
Property information last updated
68 days ago
Status Active. This is the date the listing was placed on market.
Cumulative Days on Market: 69 days (includes prior listings) · Currently listed since August 18, 2026. Data provided by the MLS.