Start of property details
Share this property:
109 Hawn Drive, Unit 109
Frisco, CO 80443
FOR SALE · Active
$975,000
$842 / Sqft
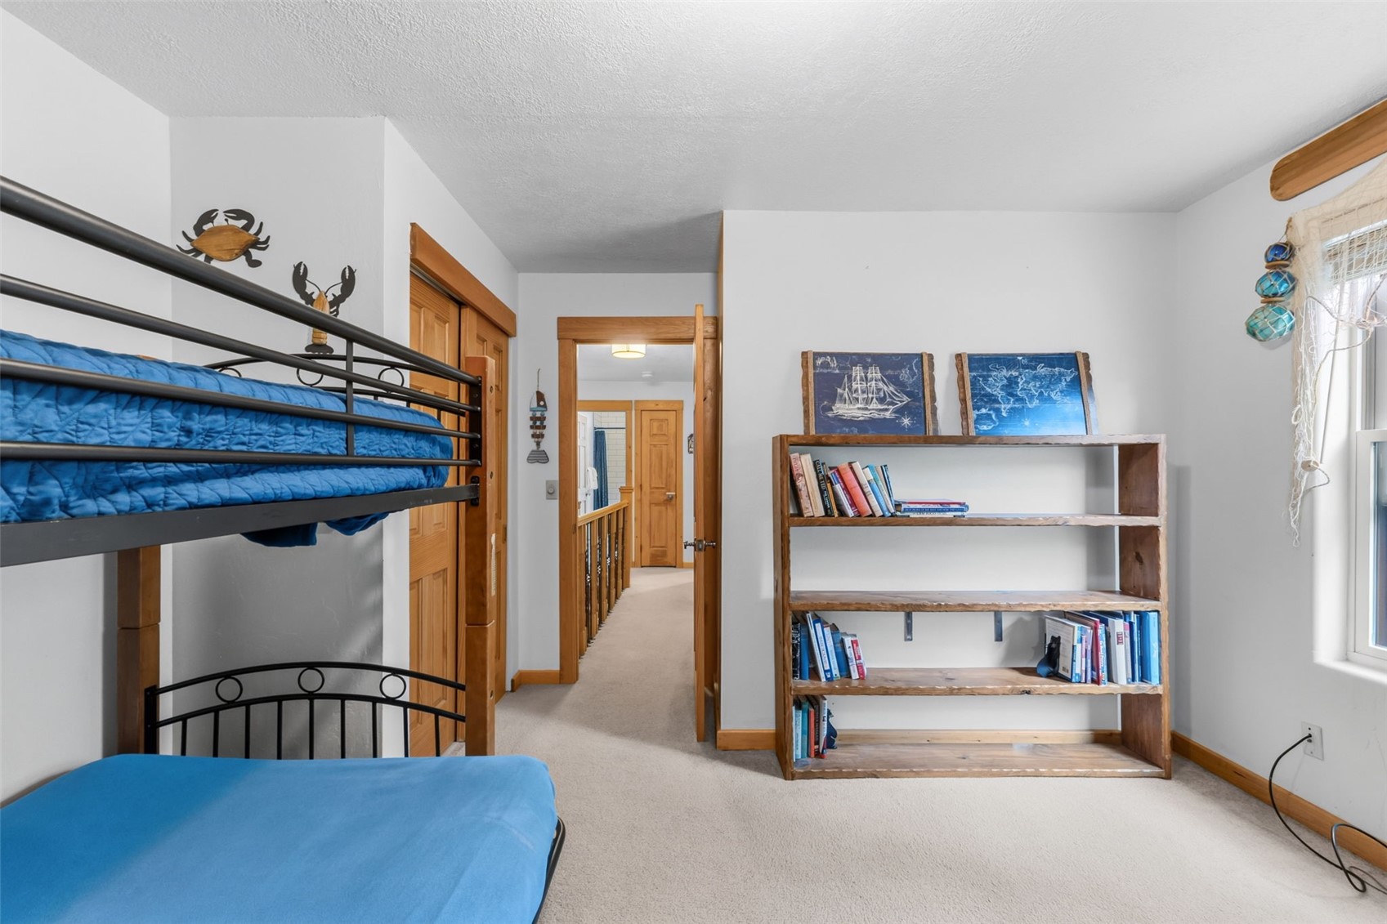
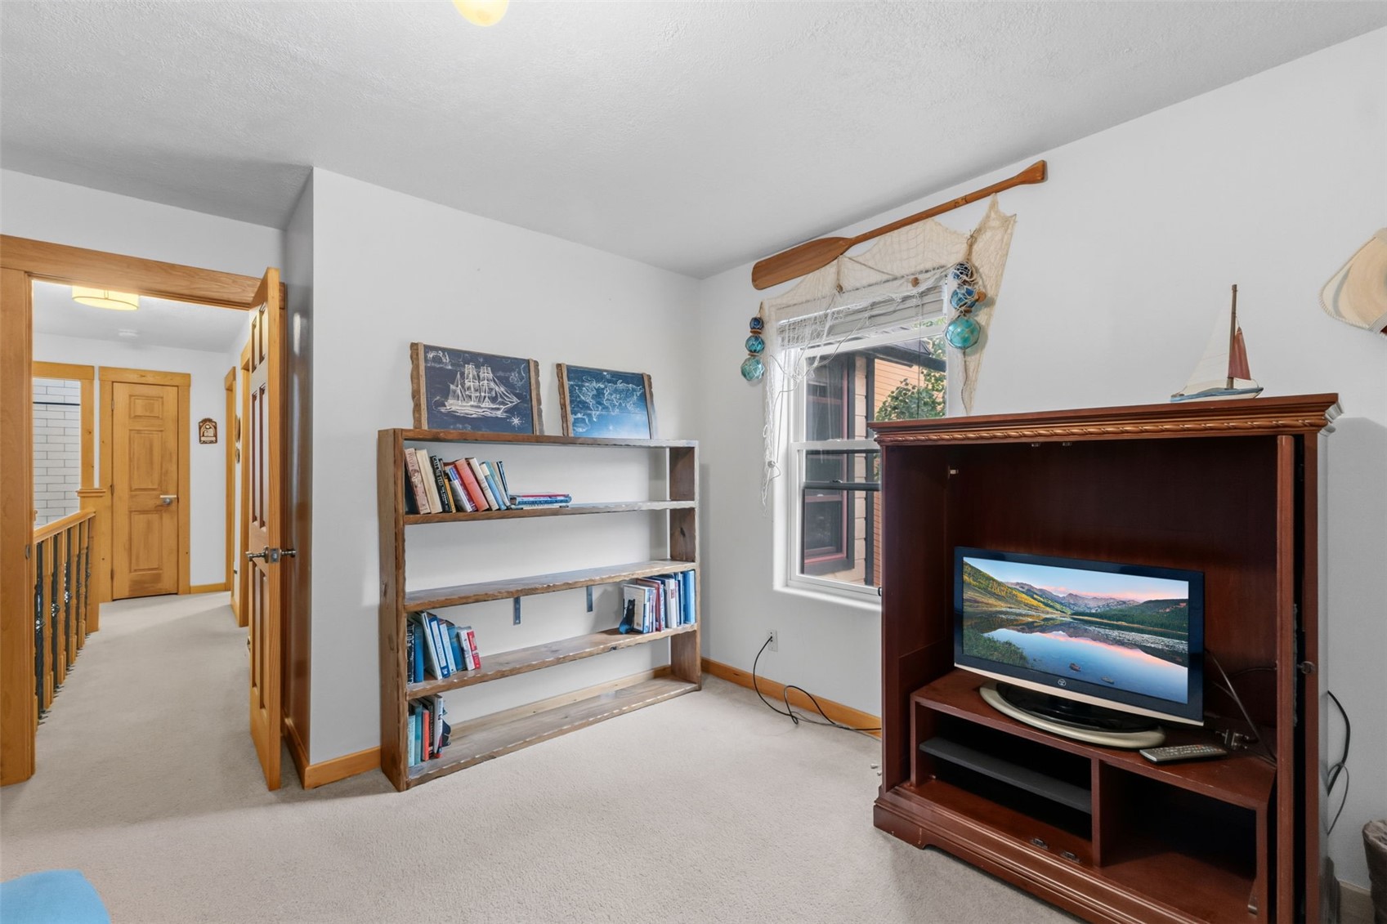
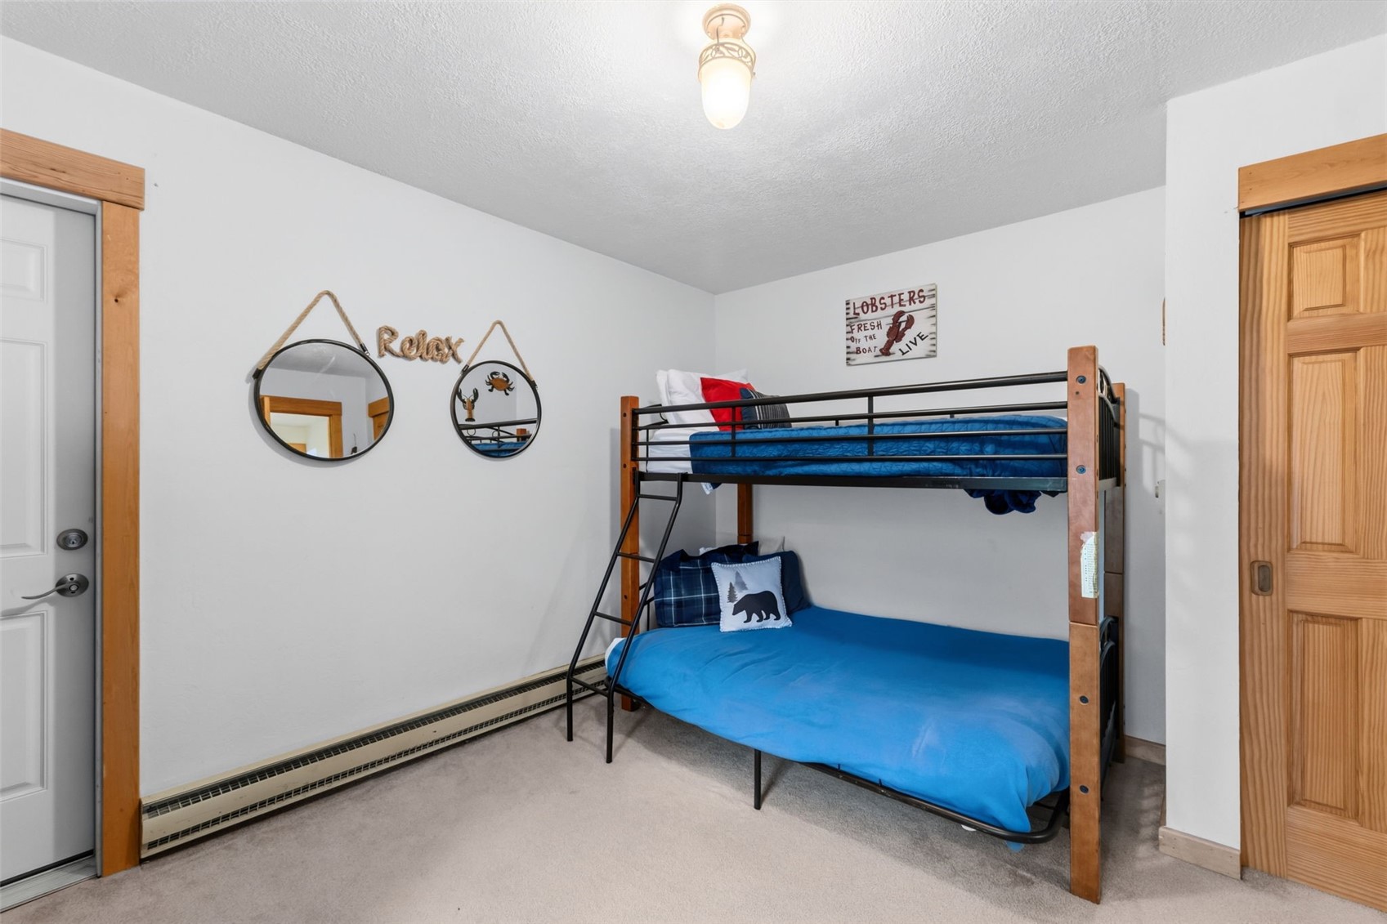
3
Beds
2
Baths
1
Garage
1,158
Sqft
0.68
Acres
MLS# S1071034
Cumulative Days on Market: 74 · Includes prior listings · Currently listed since 08/14/26 · Data provided by the MLS.

Property Description

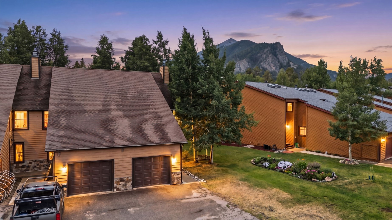
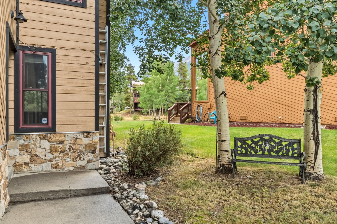
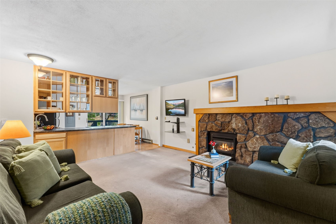
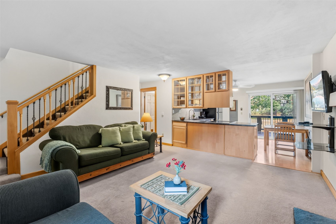
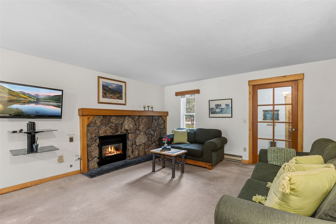
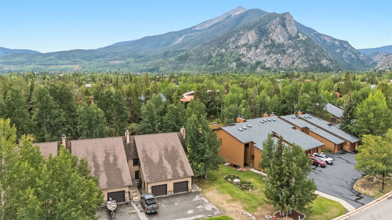
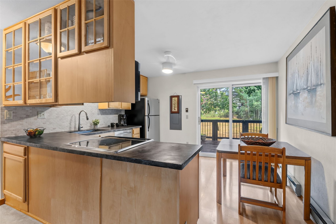
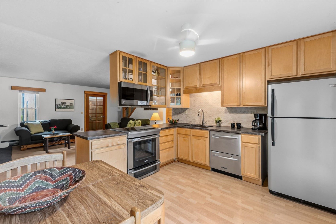
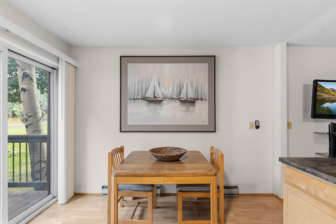
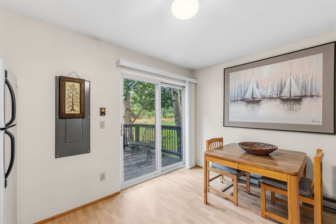
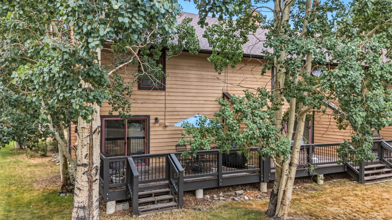
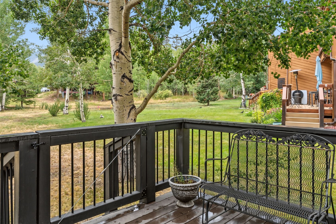
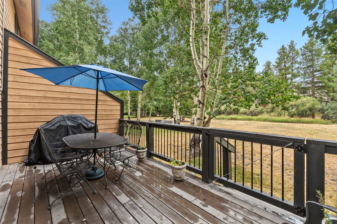
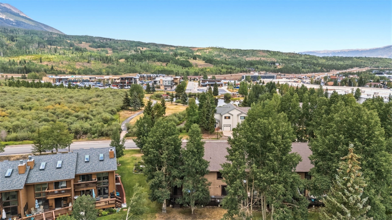
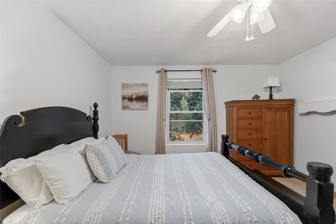
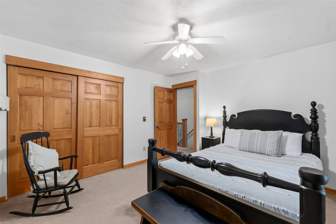
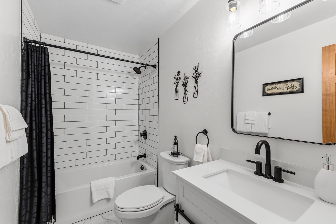
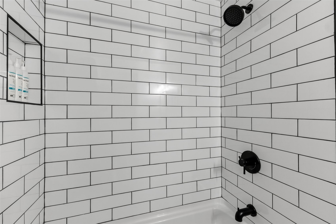
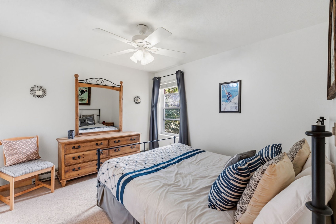
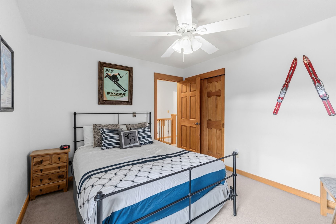
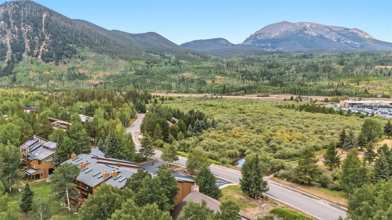
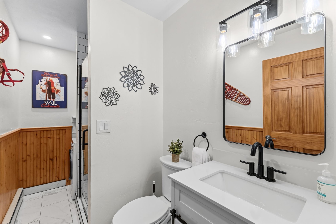
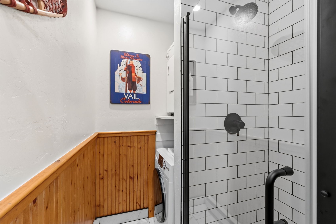
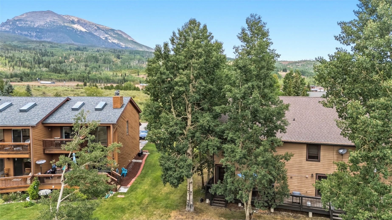
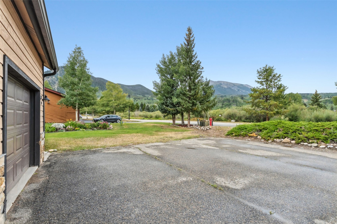
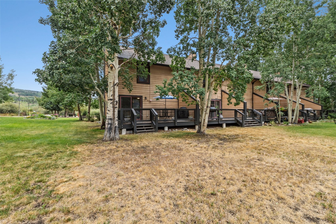
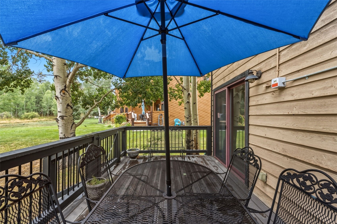
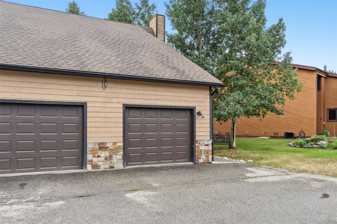
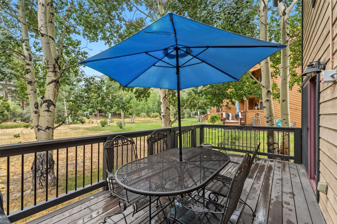
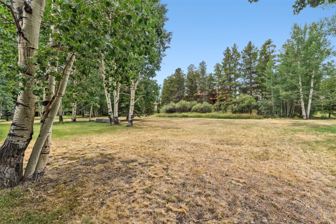
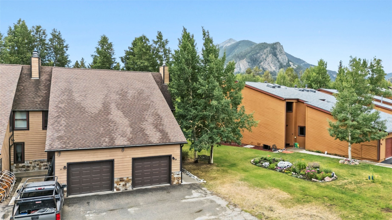
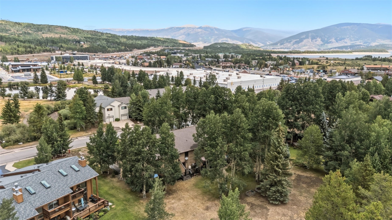
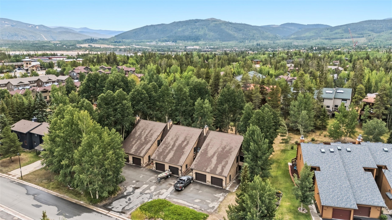
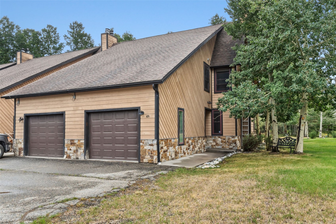
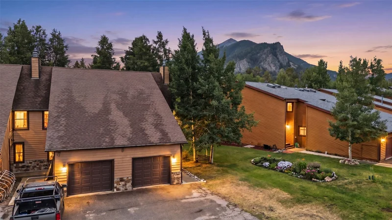
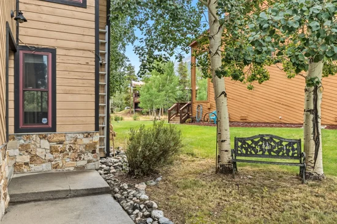
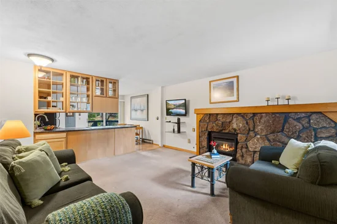
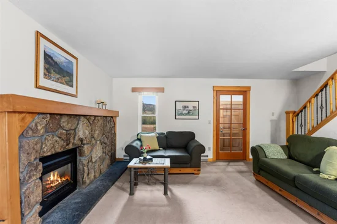
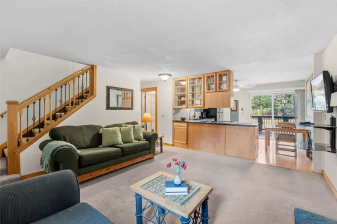
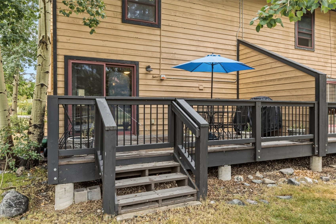
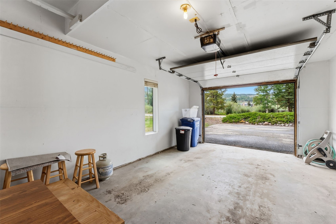
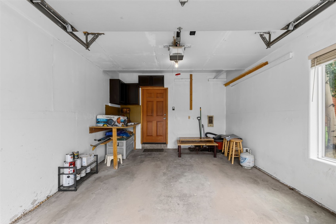
Welcome to this 3-bedroom, 2-bathroom end-unit townhome offering 1, 158 square feet of comfortable mountain living. The end-unit location provides added privacy, while completely remodeled bathrooms and a spacious deck add everyday comfort and appeal. Step into the backyard and enjoy a park-like setting, and with a park directly across the street, outdoor space is never far away. The one-car garage offers convenient parking and storage for bikes, skis, and mountain gear, with two additional parking spaces outside.
Location is a major perk here: you're just minutes from Whole Foods, Walmart, and the transfer station, with easy access to everything Frisco and Summit County have to offer: shopping, dining, hiking, biking, and world-class skiing. Whether you're looking for a full-time home or a mountain getaway, this move-in-ready townhome checks all the boxes.

Property Highlights

Property Type
Residential
Property Sub Type
Townhouse
Bedrooms
3
Total Bathrooms
2
Living Area
1,158
Price / Sqft
$842
Acres
0.68
Year Built
1980
Condition
Resale
Cumulative Days on Market
74

Location

Area
Frisco
City/Township
Frisco
View
Meadow, Mountains, Trees Woods
Subdivision
SENATE CONDO
County
Summit
Parcel #
1900156
Zoning Description
Multi-Family

Property Details
Price
$975,000
Condition
Resale
Property Type
Residential
Property Sub Type
Townhouse

Building

Levels
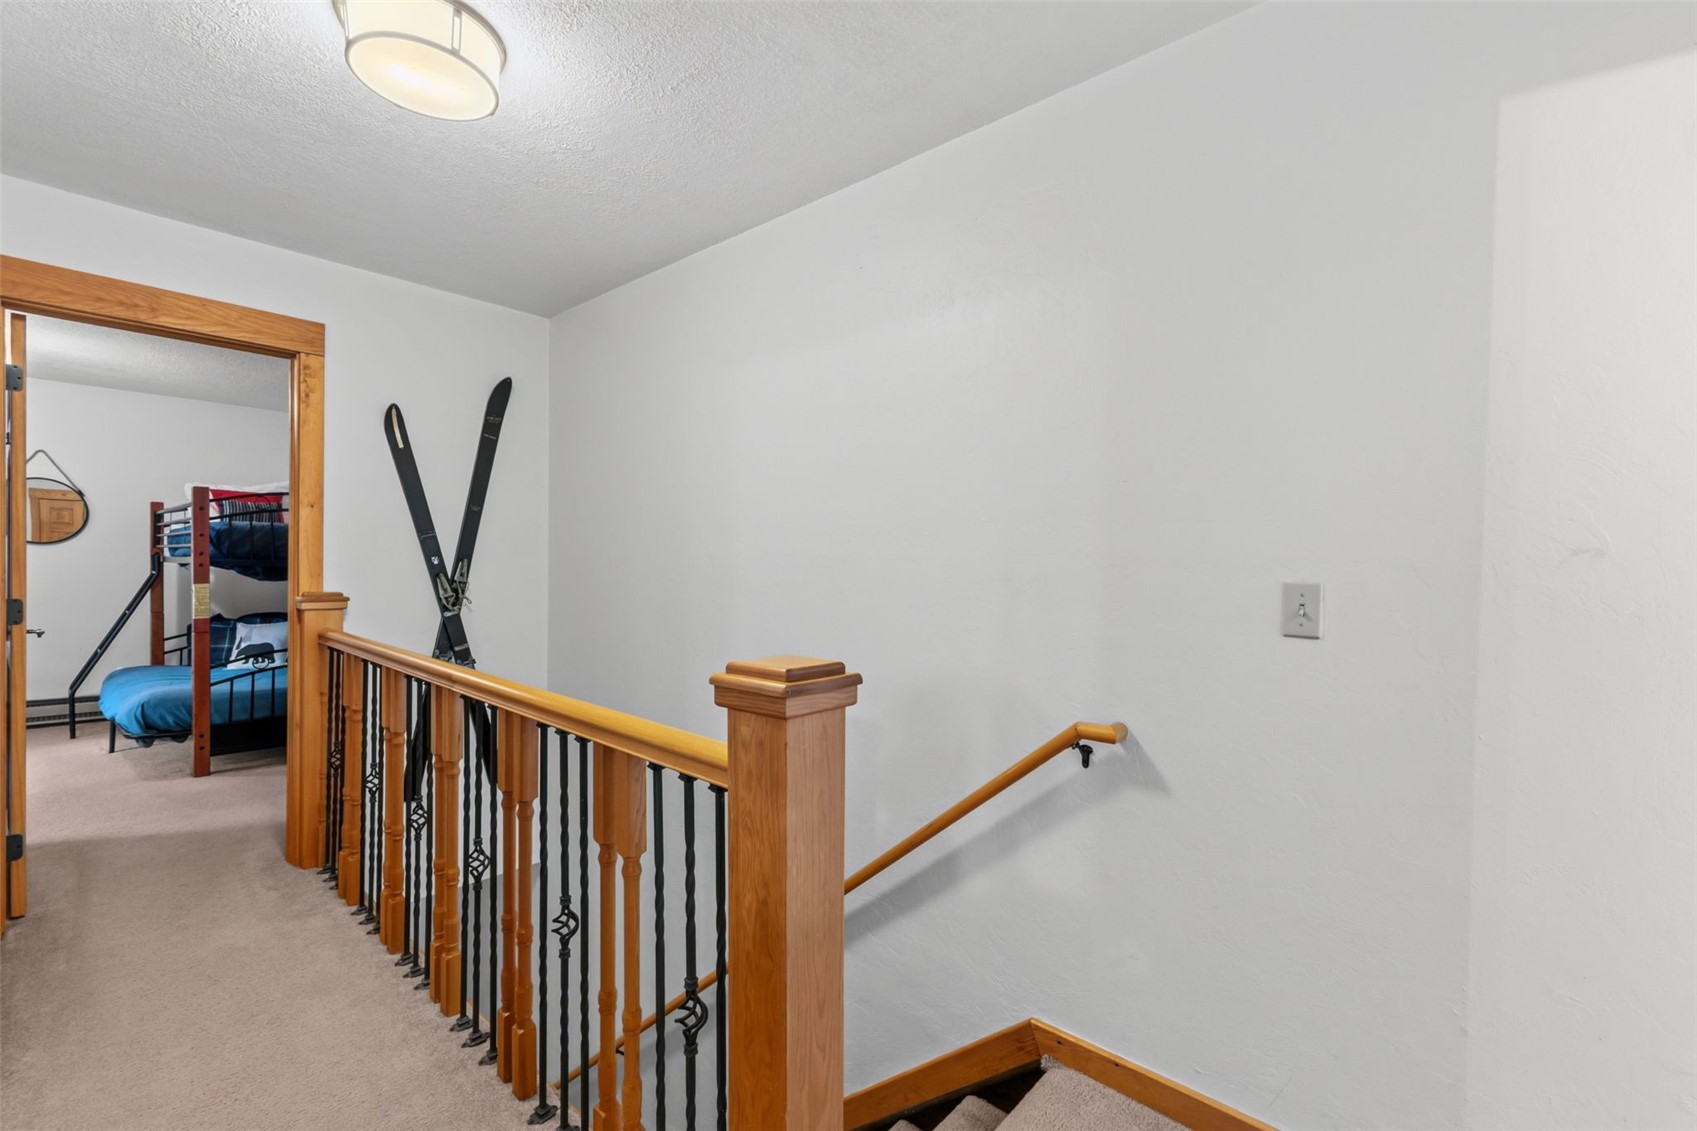
Two, Multi Split
Total Area
1,158

Community

Community Features
Trails Paths

Interior Features

Bedrooms and Bathrooms

Total Bathrooms
2
Full Bathrooms
1
3/4 Bathrooms
1
Bedrooms
3

Rooms and Basement

Total Rooms
5
Basement Features
Crawl Space

Area and Spaces

Living Area
1,158

Appliances

Appliances
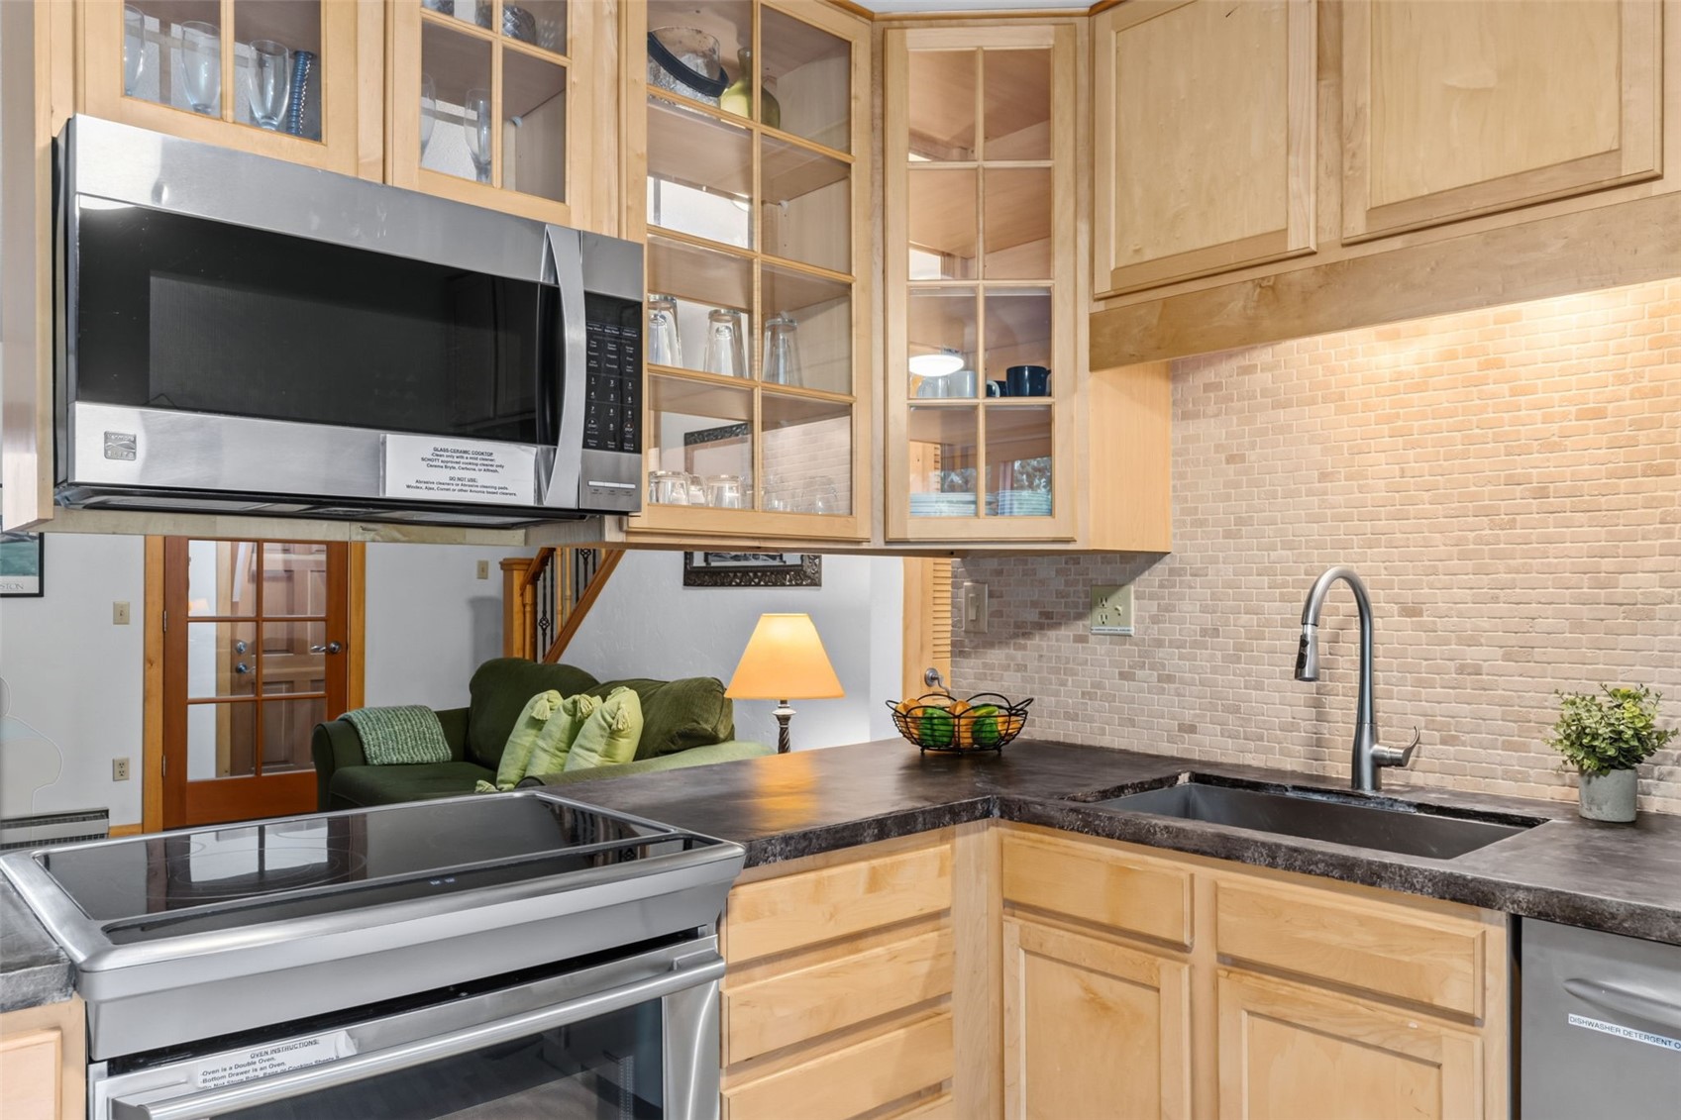
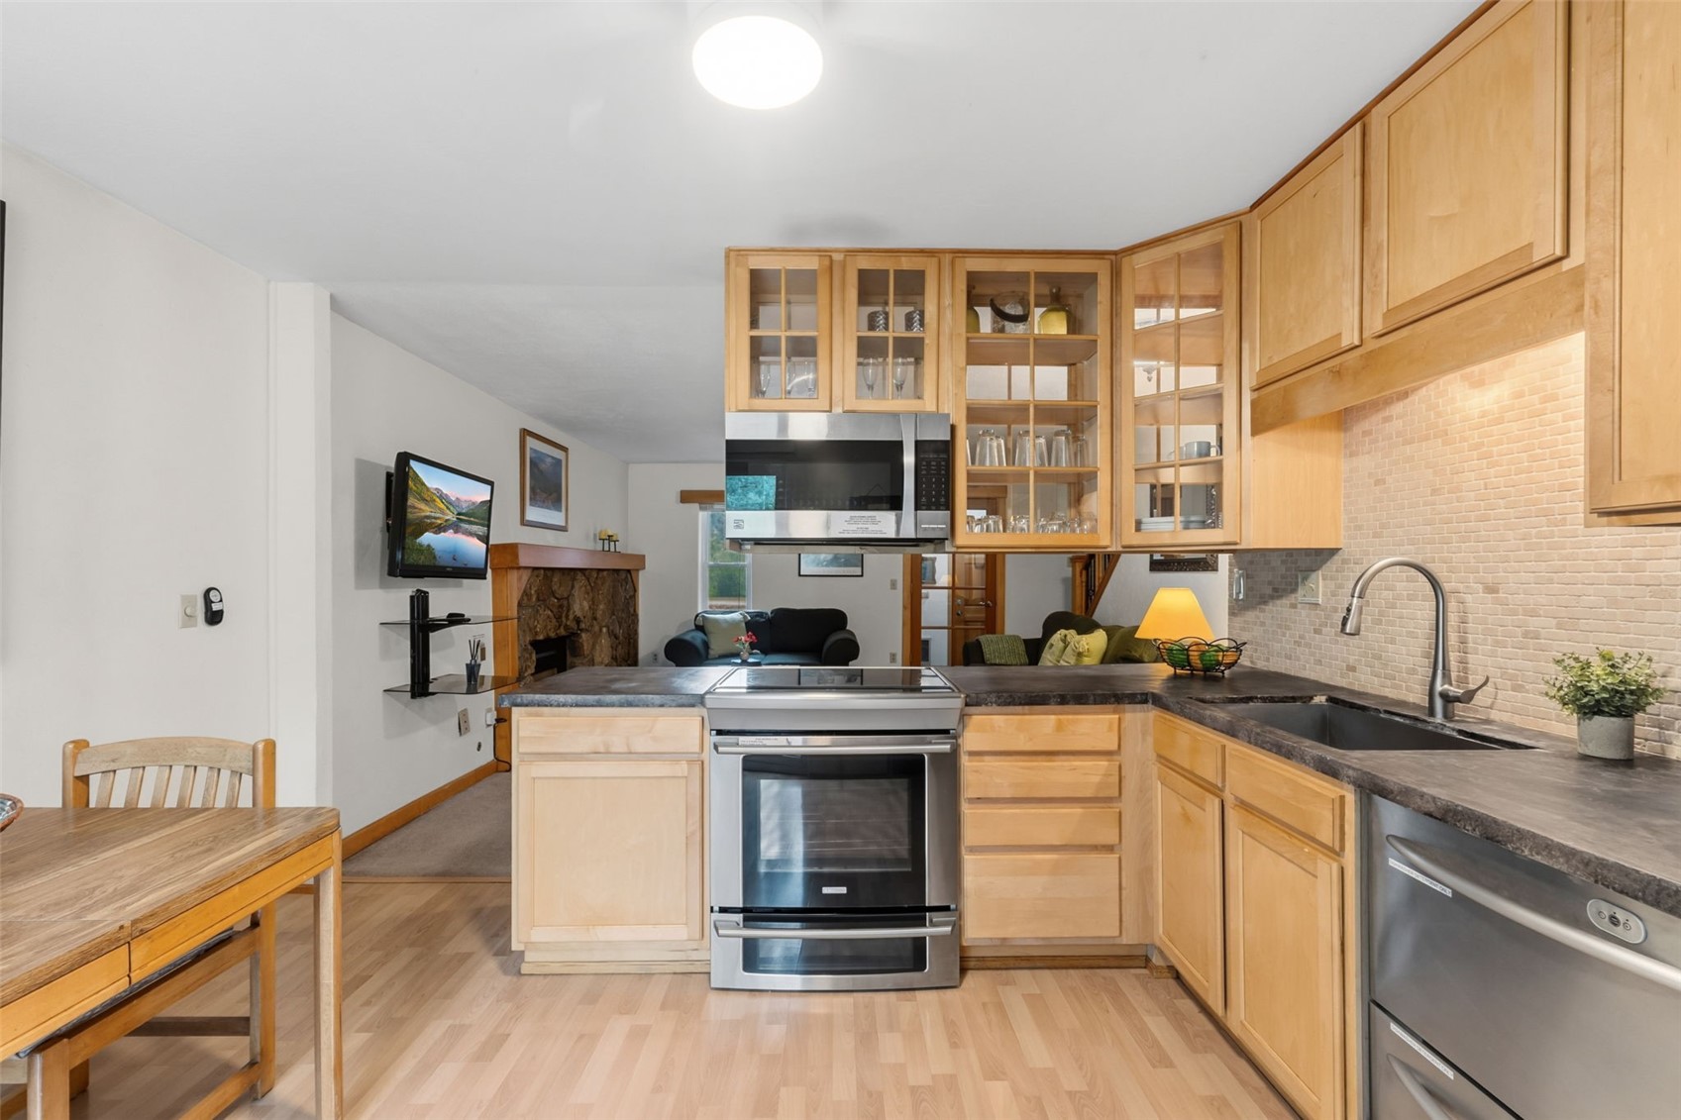
Dryer, Dishwasher, Electric Cooktop, Electric Range, Microwave Hood Fan, Microwave, Refrigerator, Washer, Washer Dryer

Interior Features

Interior Features
Fireplace
Flooring
Carpet, Tile, Wood
Laundry Features
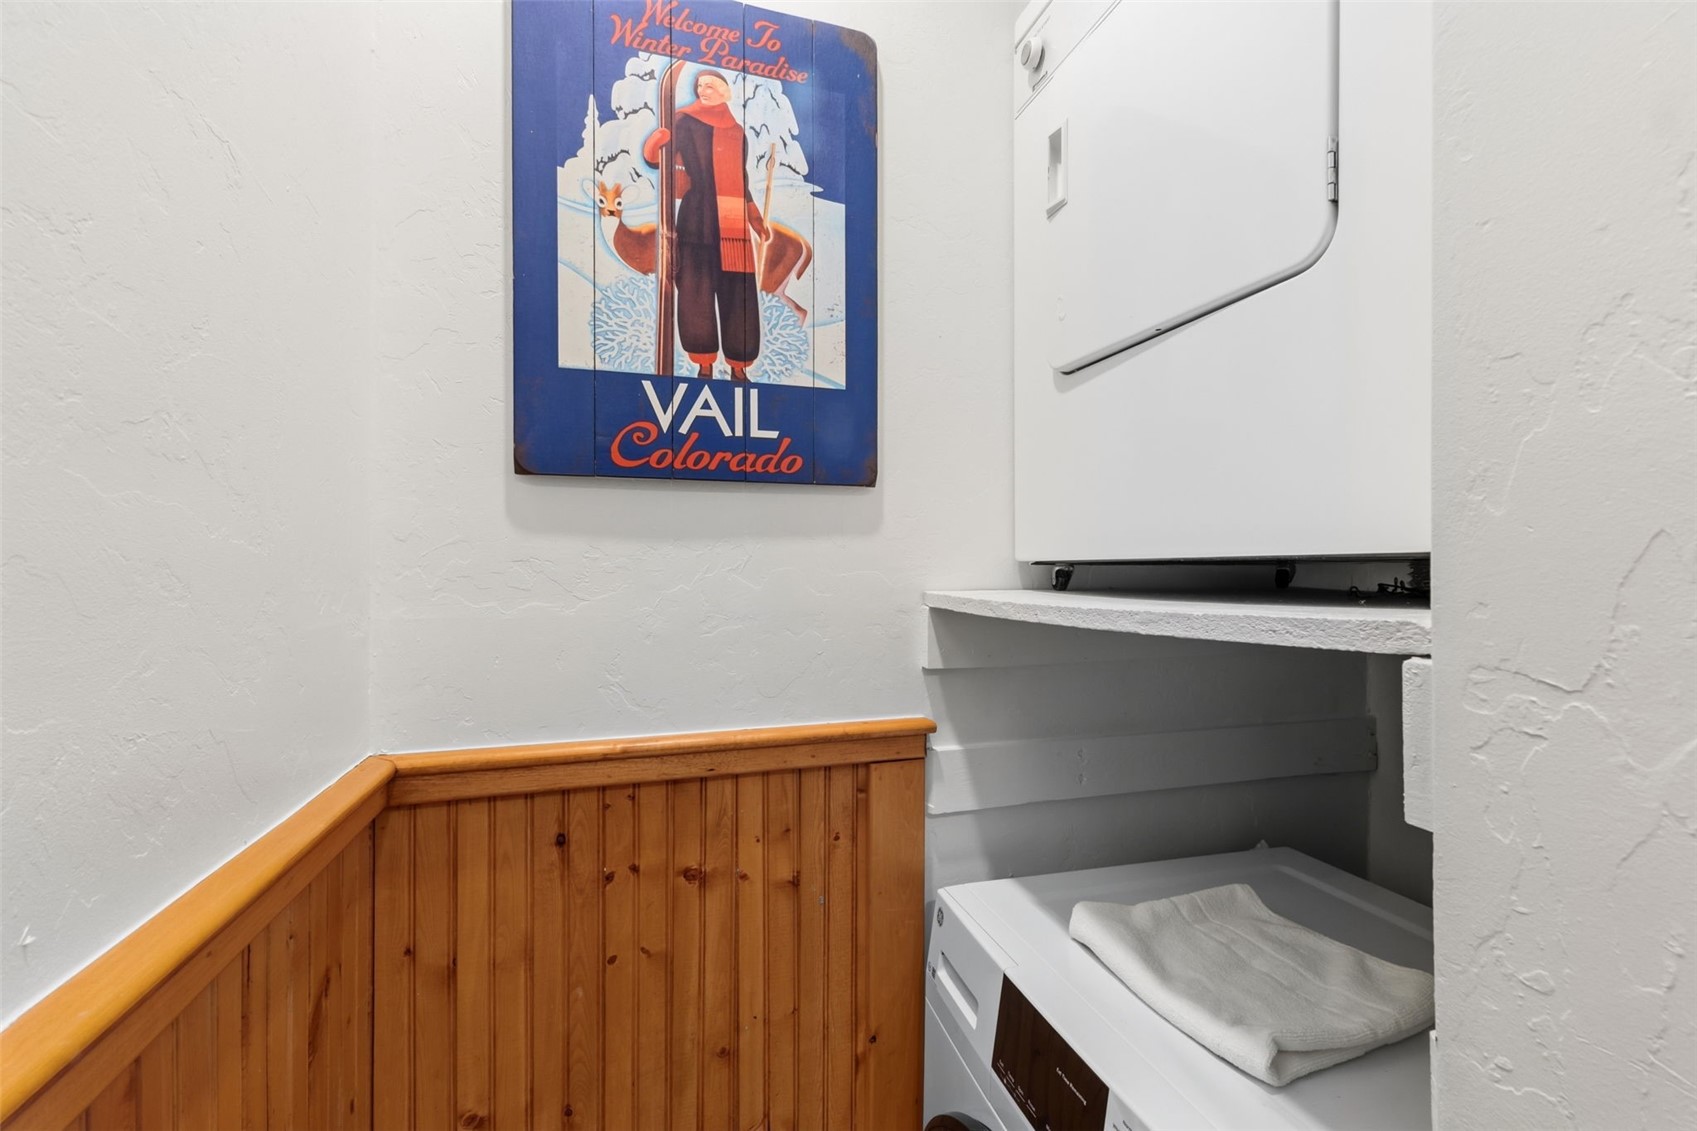
In Unit
Fireplace Features
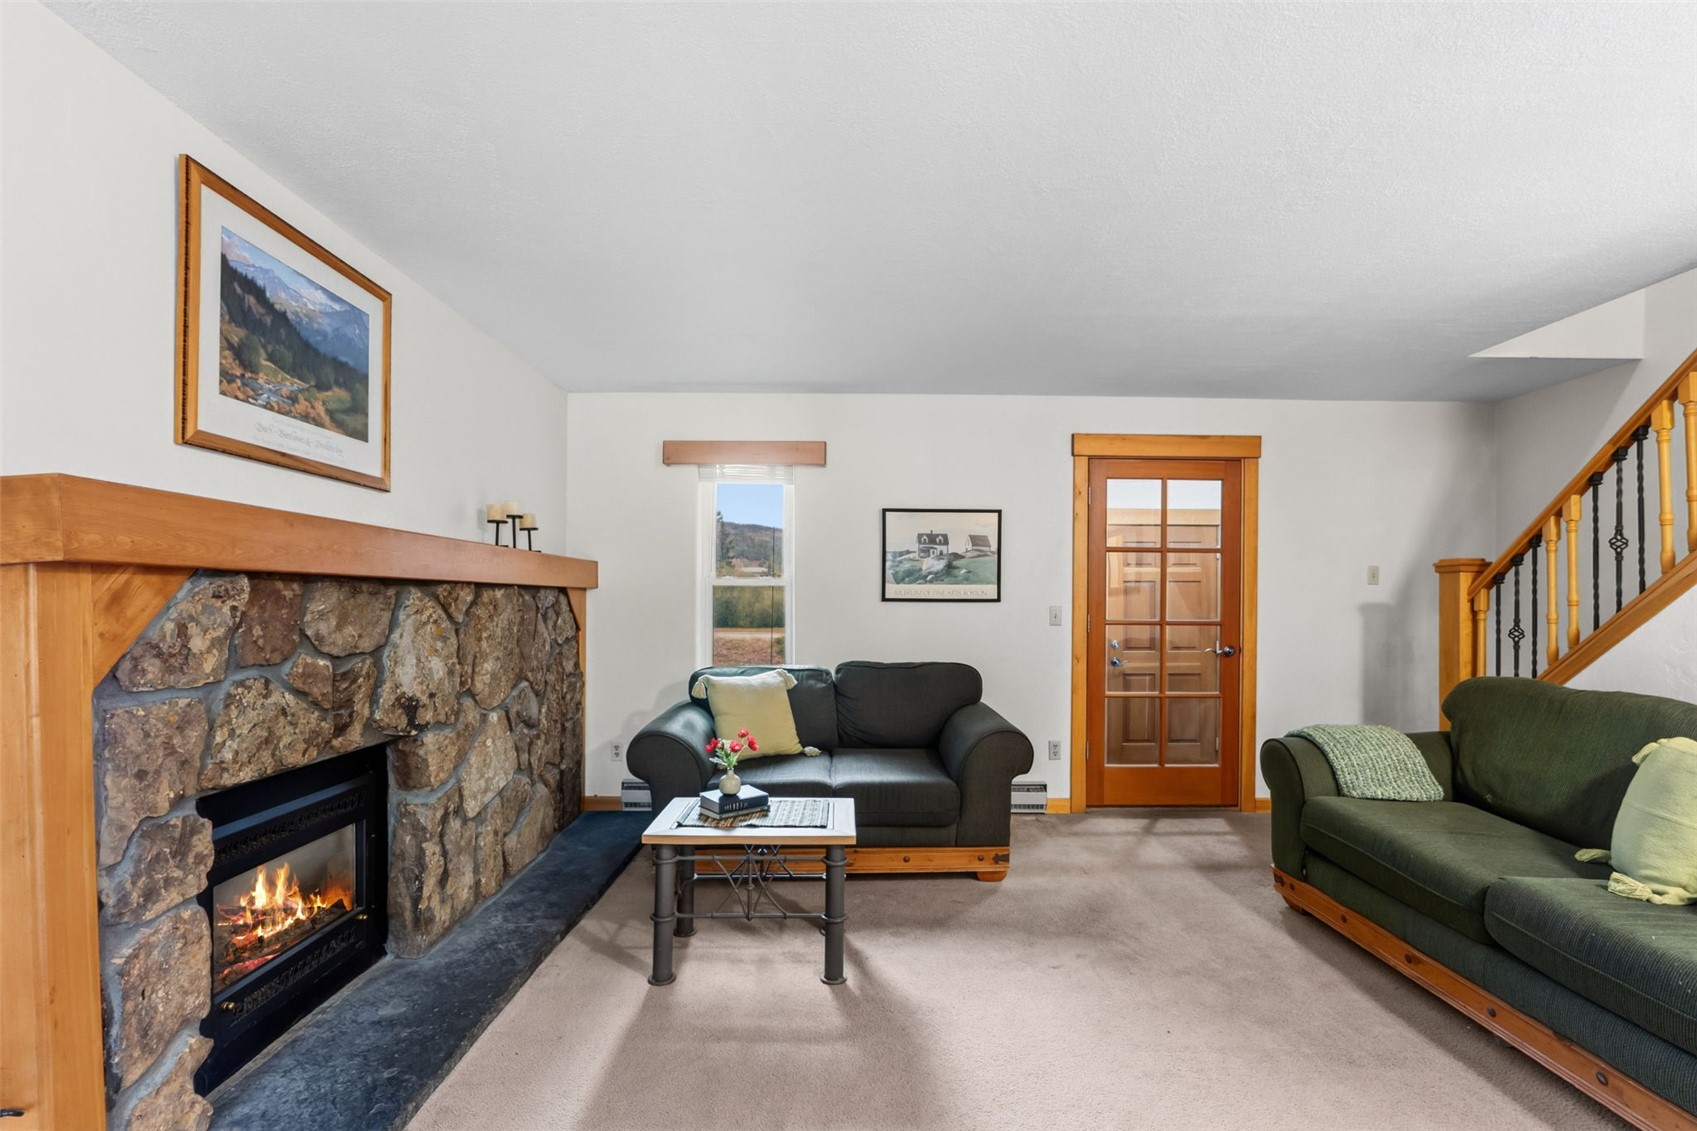
Gas
Entry Level
1

Heating and Cooling

Heating Features
Baseboard, Electric
Has Fireplace
Yes
Fireplaces
1

Building Details
Construction

Year Built
1980

Materials
Construction Materials
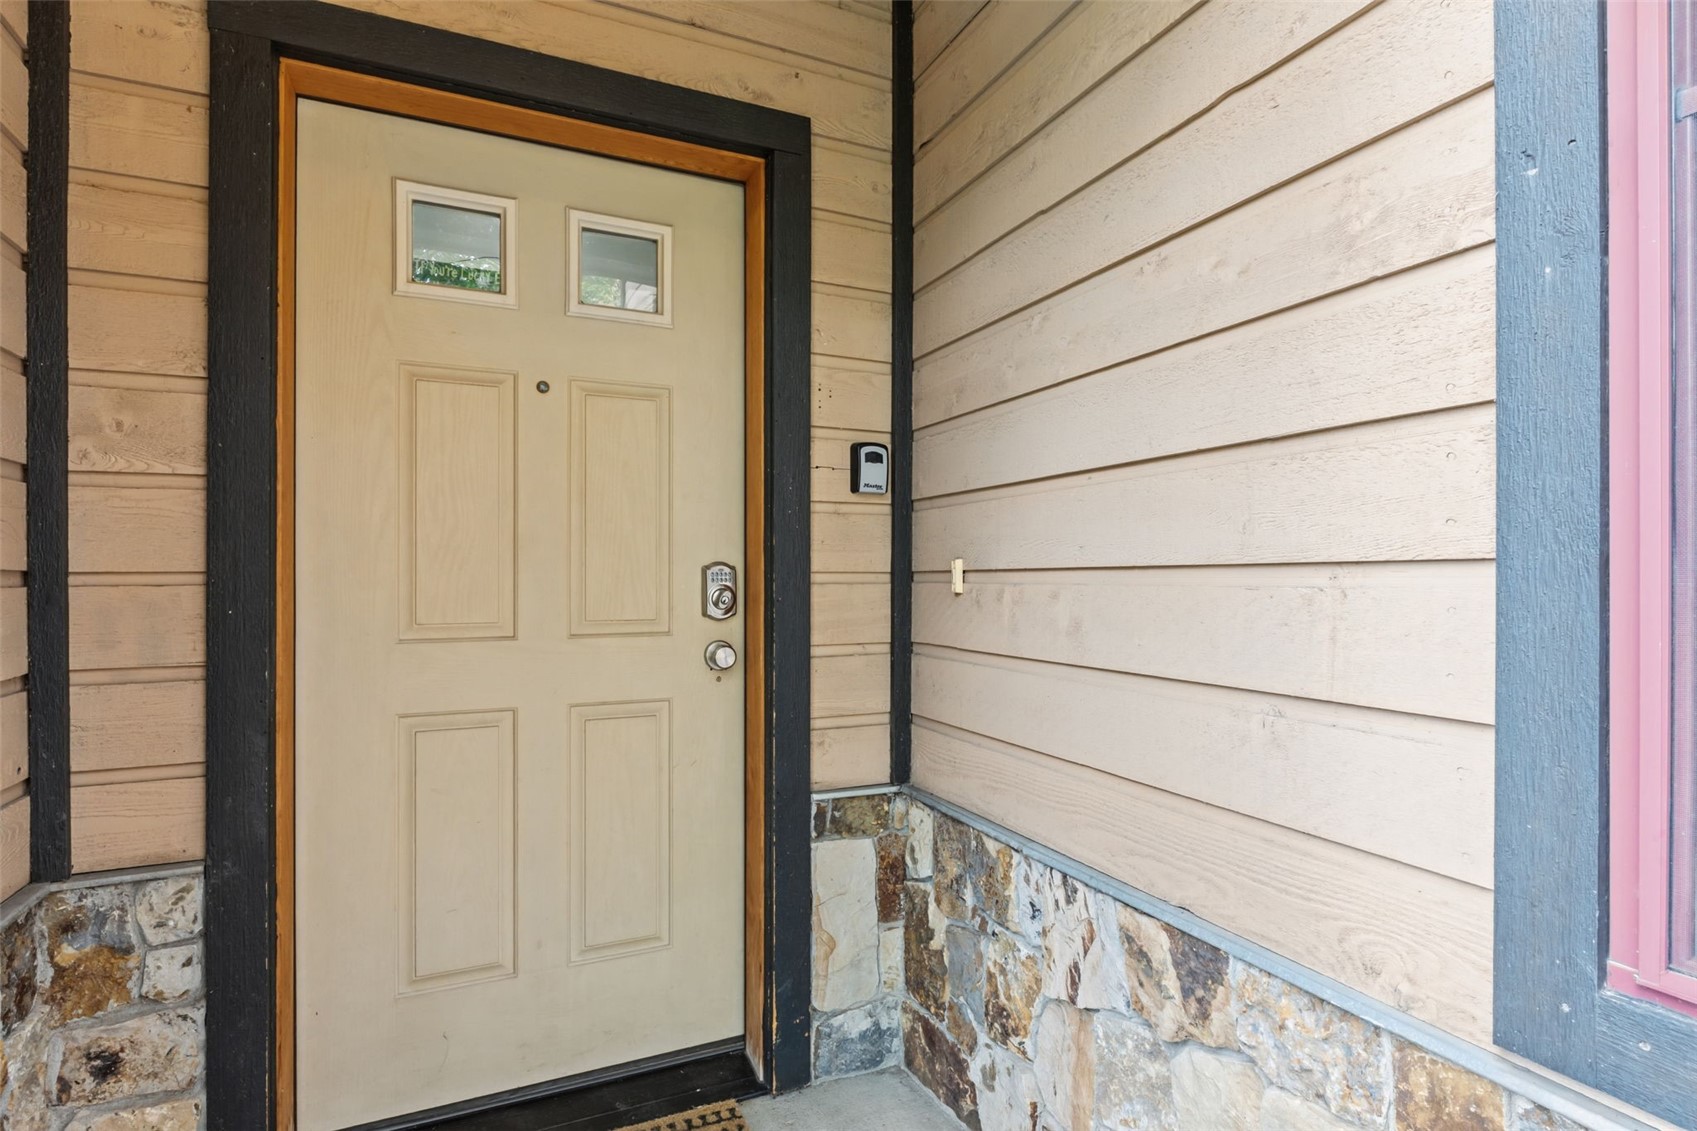
Wood Frame
Roof
Asphalt

Terms

Terms

Exclusions
No
Cumulative Days on Market
74

Taxes

Tax

Tax (Annual)
$3,129.12

HOA

Has HOA
Yes
Association Fee
$6,600 /yr

Heating, Cooling & Utilities

Utilities

Utilities
Cable Available, Electricity Available, Sewer Connected

Green Energy

Green Certifications
Unknown

Utilities

Sewer
Connected
Water Source
Public

Lot

Acres
0.68
Lot Size
0.68
Lot Size Area Sq Ft
29,616.44
Lot Features
See Remarks
Road Surface
Paved

Exterior Features

Patio And Porch Features
Deck

Parking

Garage Capacity
1
Parking Features
Garage, Parking Pad
Listed by RE/MAX Properties of the Summit
Listing Data last updated 10/27/2026 11:40 am
Get a Link to this Property: Copy To Clipboard
QR Code link to this property

Phone:
Connect with:

Property History

5 days ago
Property information last updated
73 days ago
Status Active. This is the date the listing was placed on market.
Cumulative Days on Market: 74 days (includes prior listings) · Currently listed since August 14, 2026. Data provided by the MLS.