Start of property details
Share this property:
128 Starlit Lane
Breckenridge, CO 80424
FOR SALE · Active
$750,000
$919 / Sqft
2
Beds
1
Baths
816
Sqft
0.43
Acres
1970
Yr. Built
MLS# S1070809
Cumulative Days on Market: 89 · Includes prior listings · Currently listed since 07/31/26 · Data provided by the MLS.

Property Description

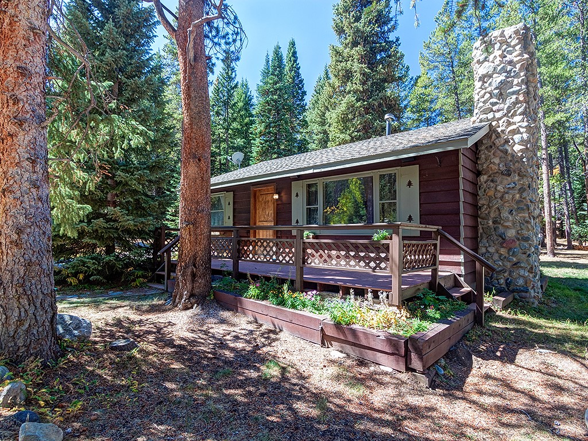
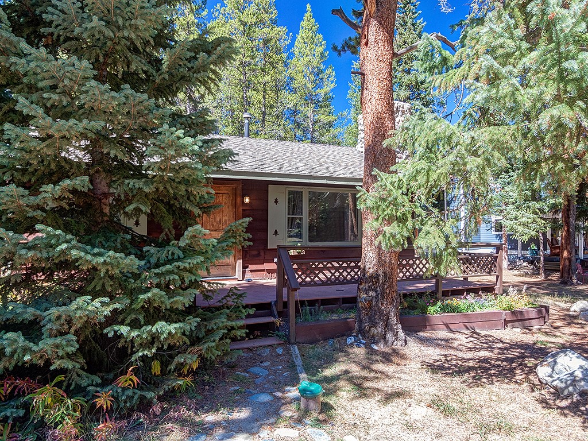
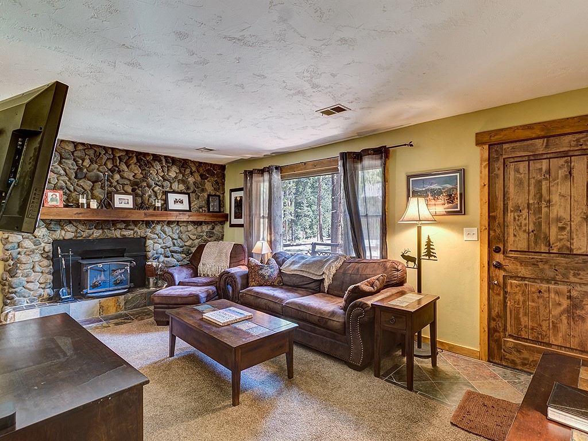
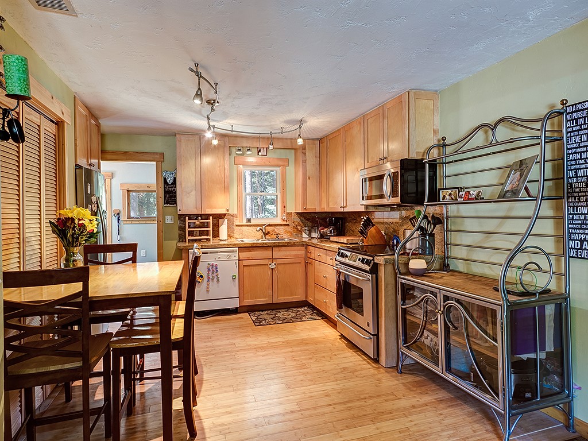
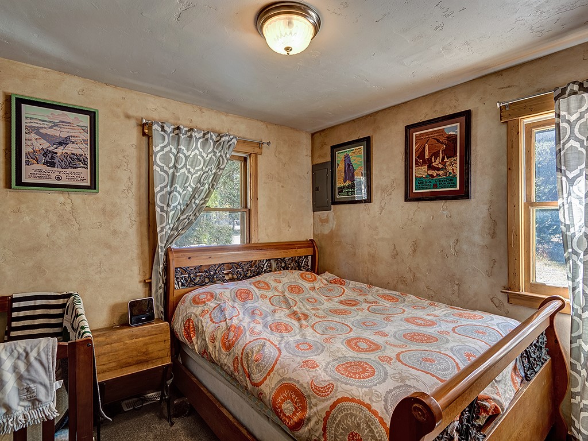
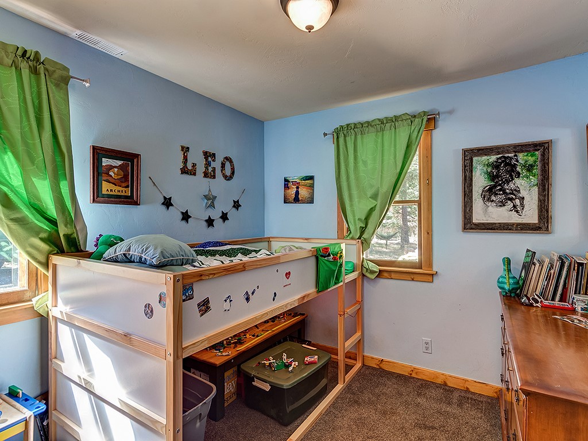
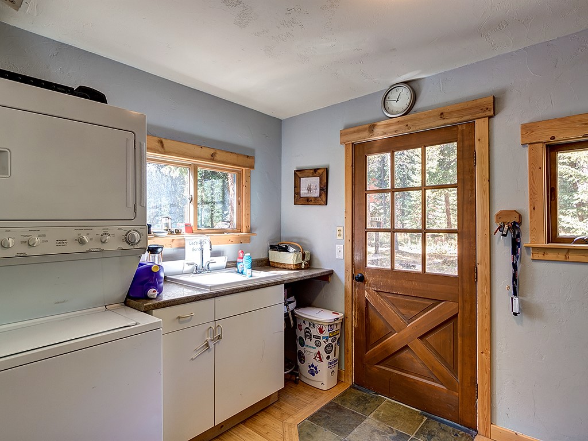
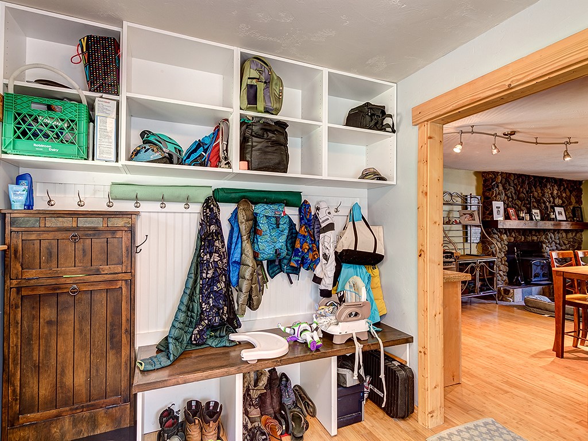
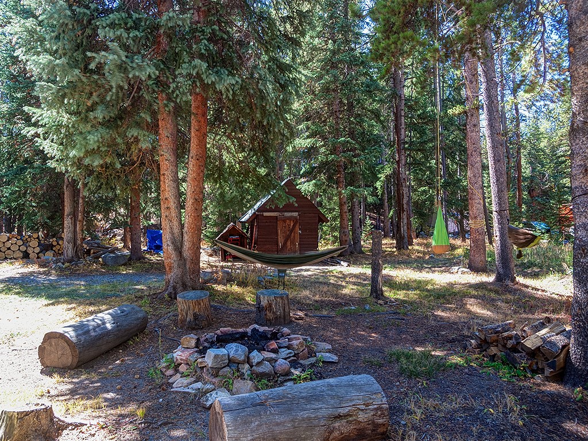
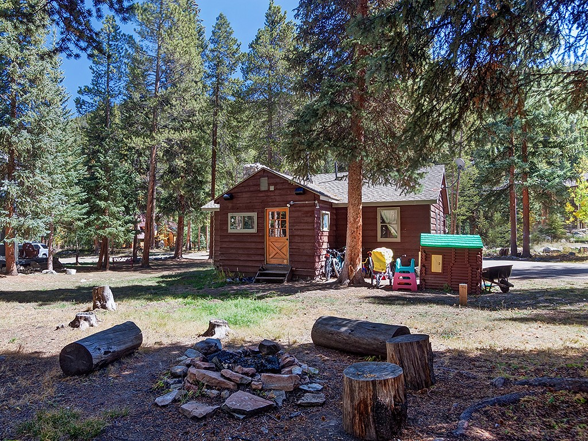
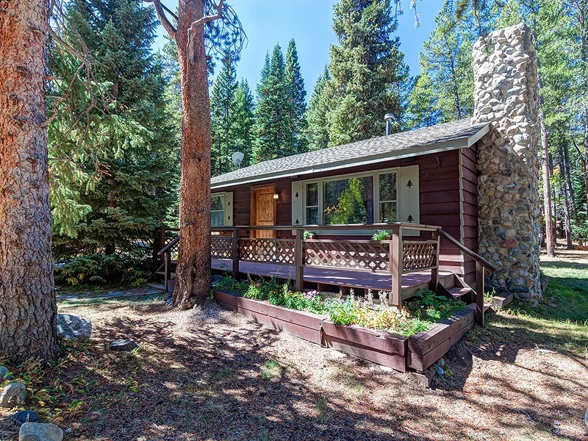
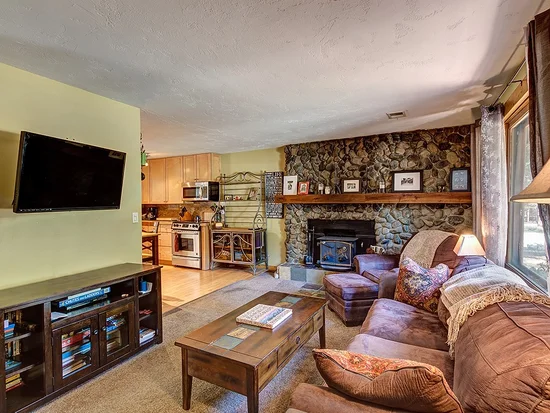
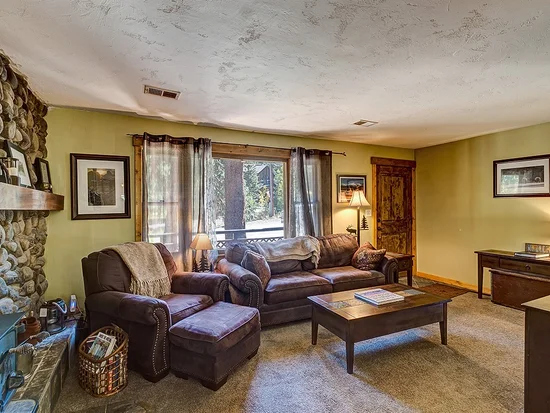
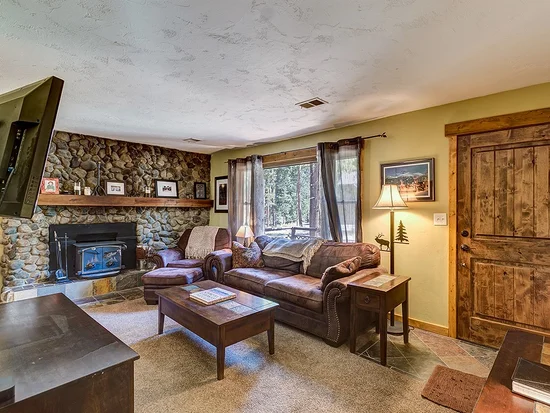
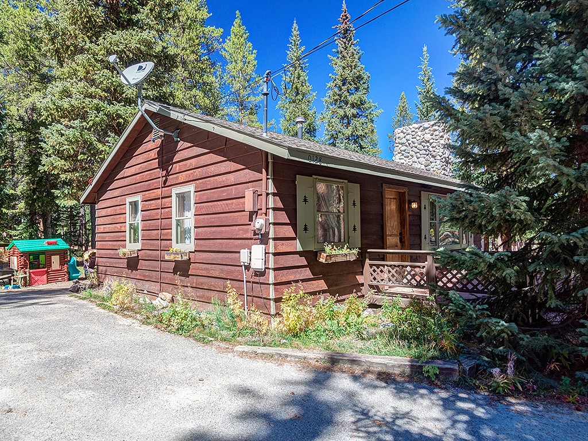
Charming Single-Family Home with Light Deed Restriction - Enjoy mountain living in this well-maintained single-family home featuring a light deed restriction—owner or occupant must work a minimum of 30 hours per week in Summit County. Located in a wonderful family-friendly neighborhood just minutes from Breckenridge, this home offers comfort, convenience, and exceptional value. Inside, you'll find a spacious utility / mudroom with Plenty of storage and built-in cubbies—perfect for organizing all your mountain gear. Septic system approved for three bedrooms offering the opportunity to add additional square footage down the road. The home sits on a terrific flat lot on a quiet street, providing tons of outdoor space for play, entertaining, or relaxing. Recent updates include new windows (2022) and new exterior paint (2024), reflecting the care and pride of ownership throughout. Don't miss this opportunity to own a move-in-ready home in one of Breck's great neighborhoods.

Property Highlights

Property Type
Residential
Property Sub Type
Single Family Residence
Bedrooms
2
Total Bathrooms
1
Living Area
816
Price / Sqft
$919
Acres
0.43
Year Built
1970
Condition
Resale
Cumulative Days on Market
89

Location

Area
Breckenridge
City/Township
Breckenridge
View
Trees Woods
Subdivision
SHERWOOD FOREST SUB
County
Summit
Parcel #
100136
Zoning Description
Single Family

Property Details

Price
$750,000
Condition
Resale
Property Type
Residential
Property Sub Type
Single Family Residence

Building

Levels
One
Total Area
816

Community

Community Features
See Remarks

Interior Features

Bedrooms and Bathrooms

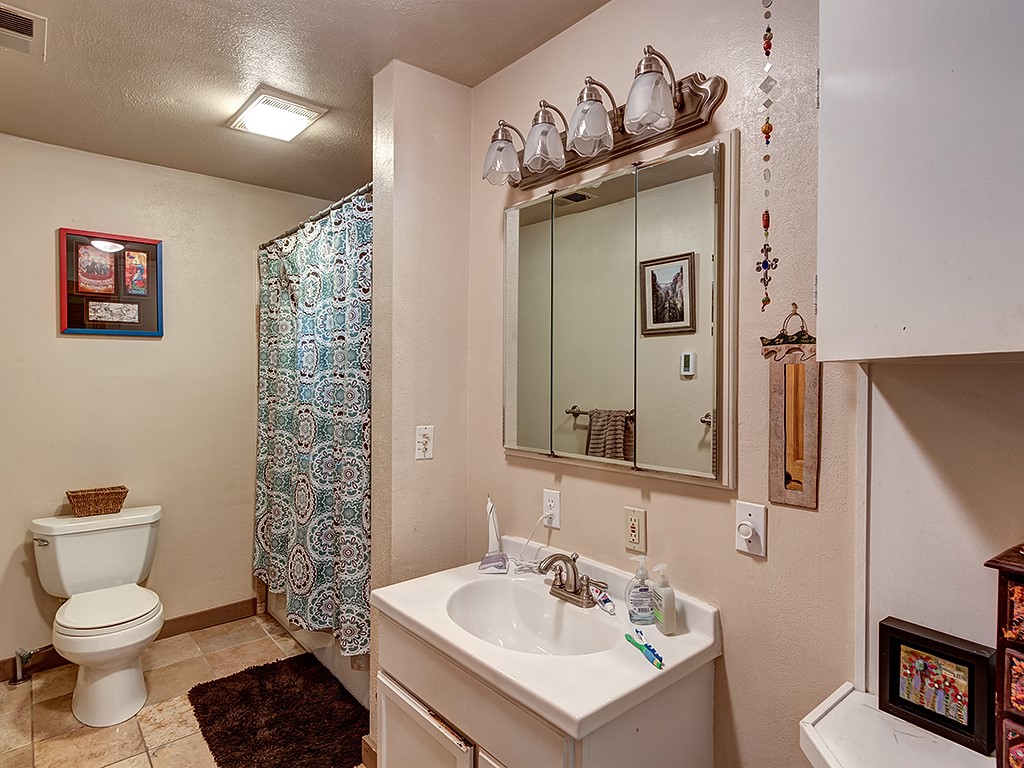
Total Bathrooms
1
Full Bathrooms
1
Bedrooms
2

Rooms and Basement

Total Rooms
4
Basement Features
None

Area and Spaces

Living Area
816

Appliances

Appliances
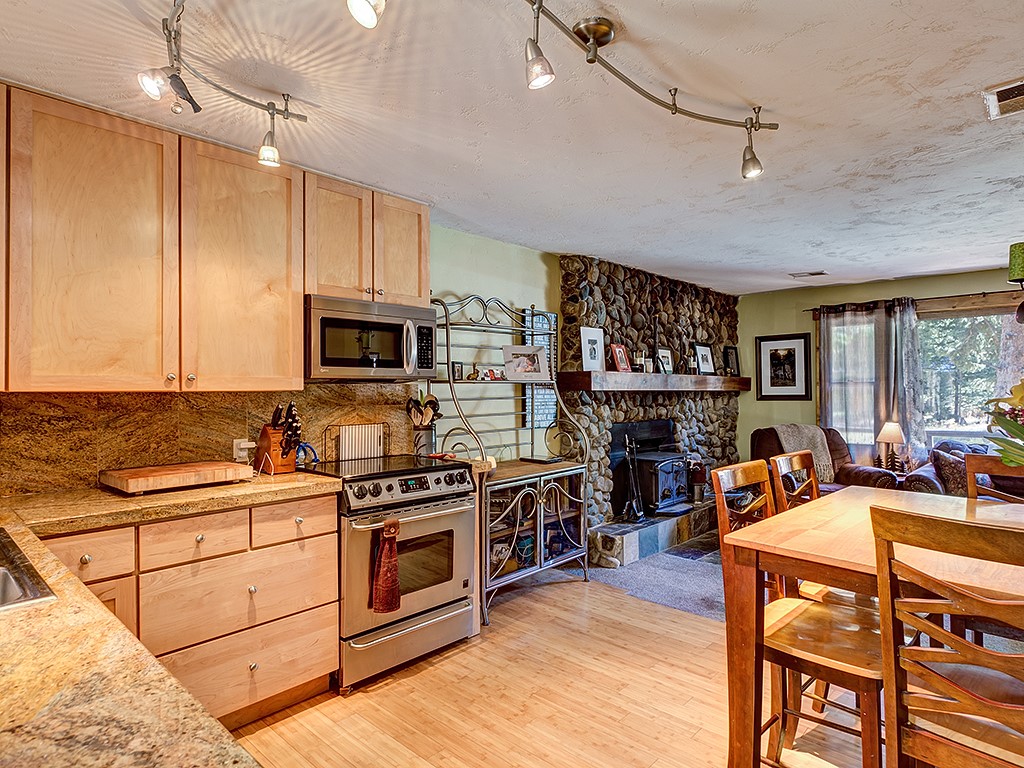
Dishwasher, Electric Range, Disposal, Microwave Hood Fan, Microwave, Refrigerator, Dryer, Washer

Interior Features

Interior Features
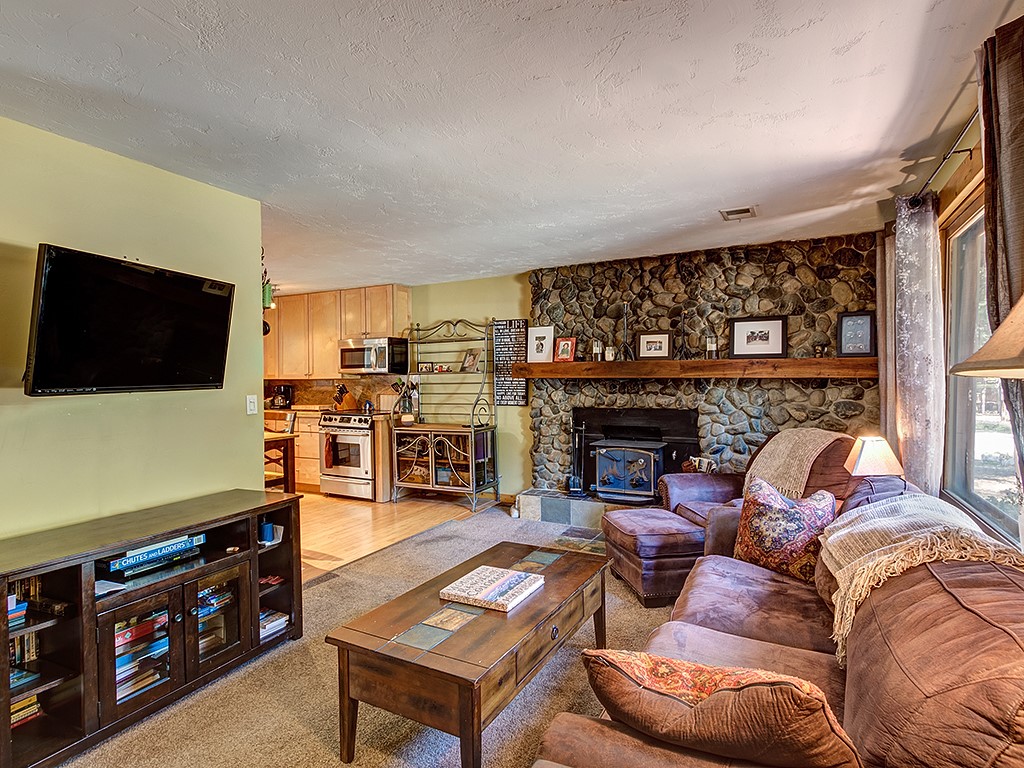
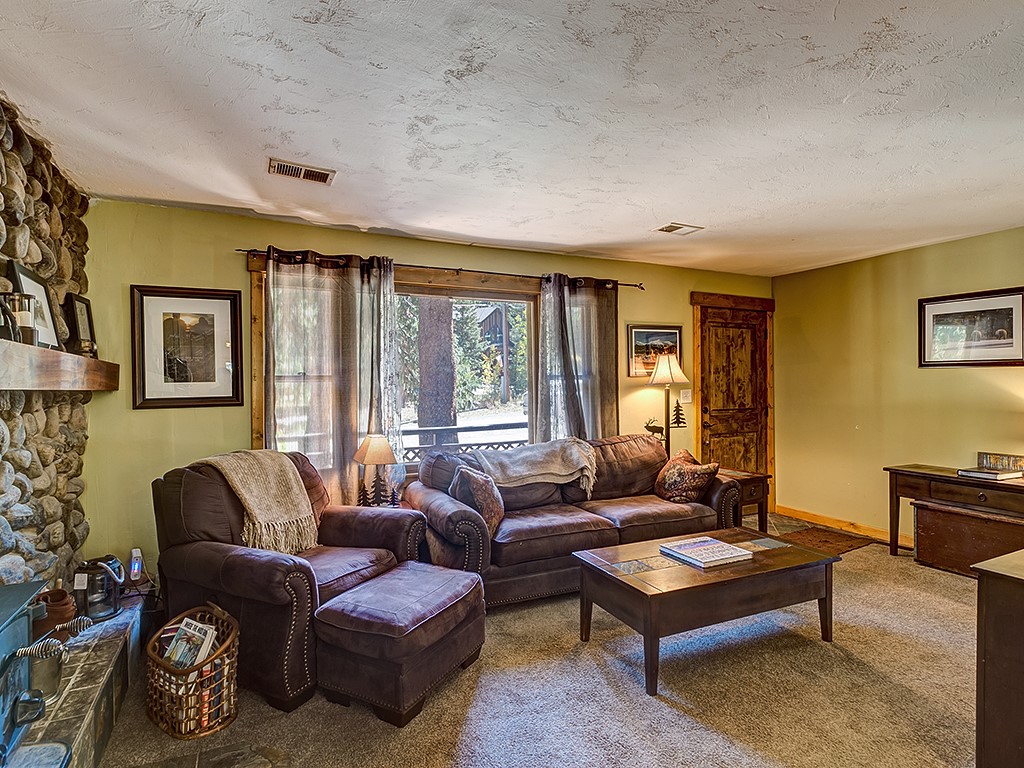
Wood Burning Stove
Flooring
Carpet, Tile
Fireplace Features
Wood Burning Stove

Heating and Cooling

Heating Features
Forced Air, Natural Gas

Building Details

Construction

Year Built
1970

Materials

Construction Materials
Wood Frame
Roof
Asphalt

Terms

Terms

Exclusions
No
Cumulative Days on Market
89

Taxes

Tax

Tax (Annual)
$2,767.05

Heating, Cooling & Utilities

Utilities

Utilities
Electricity Available, Natural Gas Available, Snow Removal, Trash Collection, Septic Available

Green Energy

Green Certifications
Unknown

Utilities

Sewer
Septic Tank
Water Source
Well

Lot

Acres
0.43
Lot Size
0.43
Lot Size Area Sq Ft
18,730.80
Lot Features
Many Trees, See Remarks
Road Surface
Dirt

Parking

Parking Features
Parking Pad
Listed by Breckenridge Associates R.E.
Listing Data last updated 10/27/2026 08:00 am
Get a Link to this Property: Copy To Clipboard
QR Code link to this property

Phone:
Connect with:

Property History

5 days ago
Property information last updated
88 days ago
Status Active. This is the date the listing was placed on market.
Cumulative Days on Market: 89 days (includes prior listings) · Currently listed since July 31, 2026. Data provided by the MLS.