Start of property details
Share this property:
1060 Blue River Parkway, Unit 102
Silverthorne, CO 80498
FOR SALE · Active
$1,295,000
$864 / Sqft
2
Beds
3
Baths
1
Garage
1,498
Sqft
2.13
Acres
MLS# S1070252
Cumulative Days on Market: 112 · Includes prior listings · Currently listed since 07/08/26 · Data provided by the MLS.

Property Description

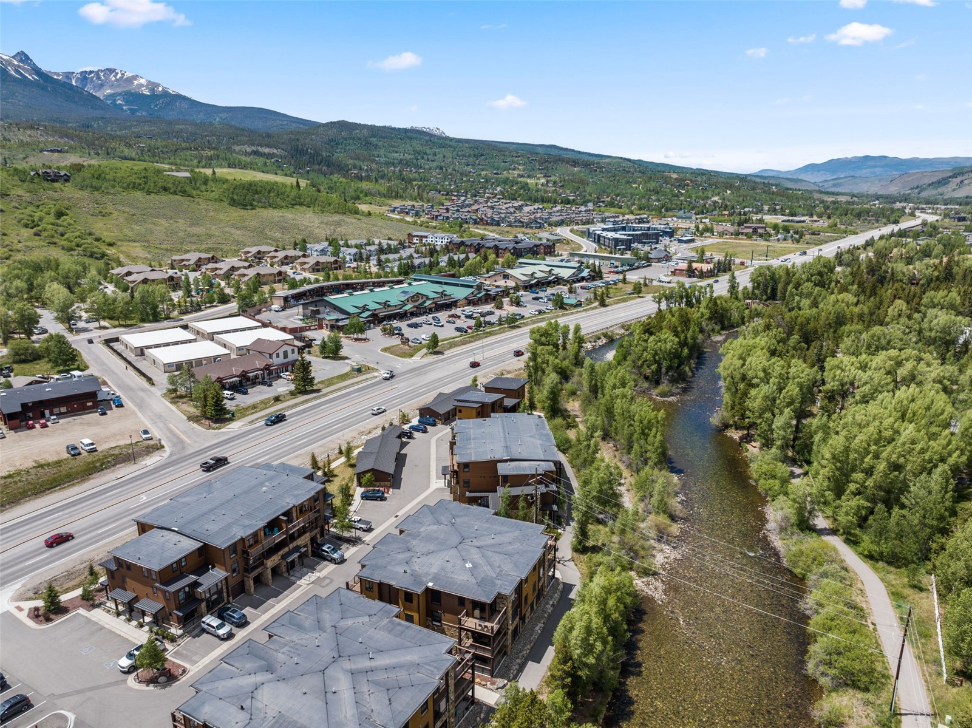
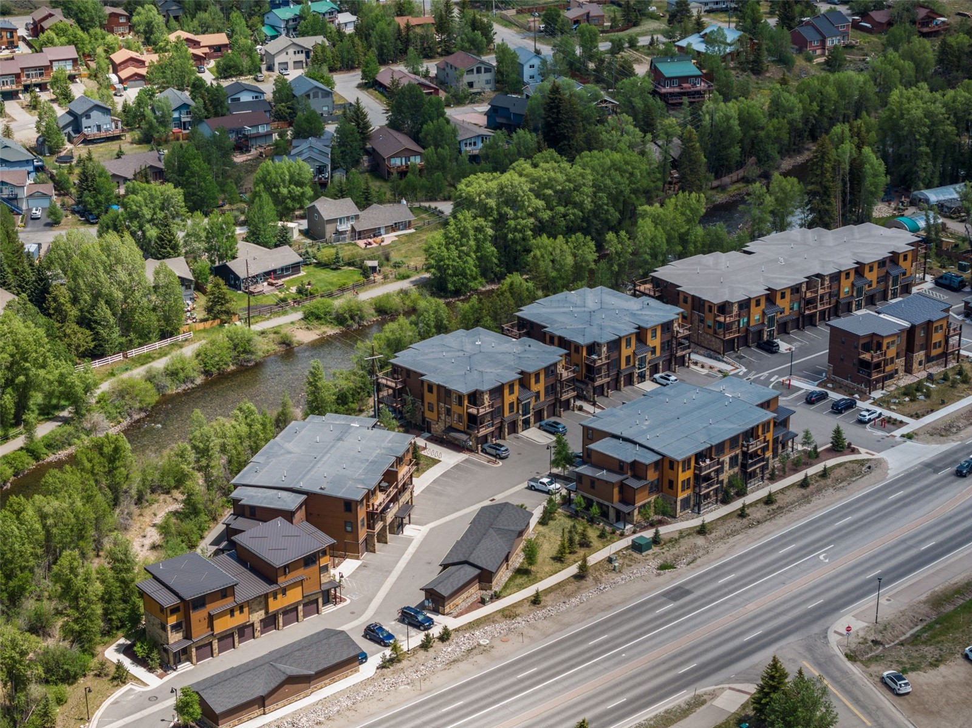
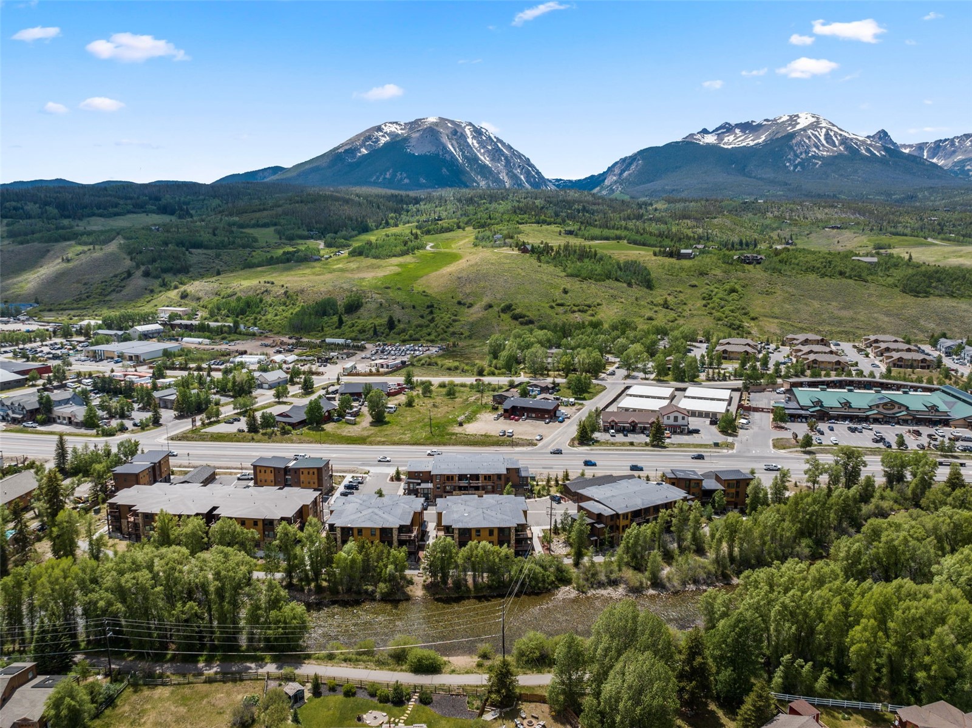
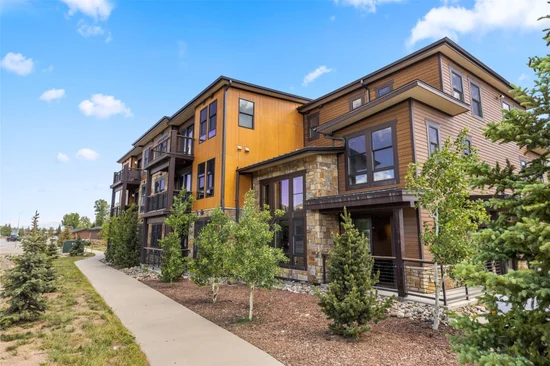
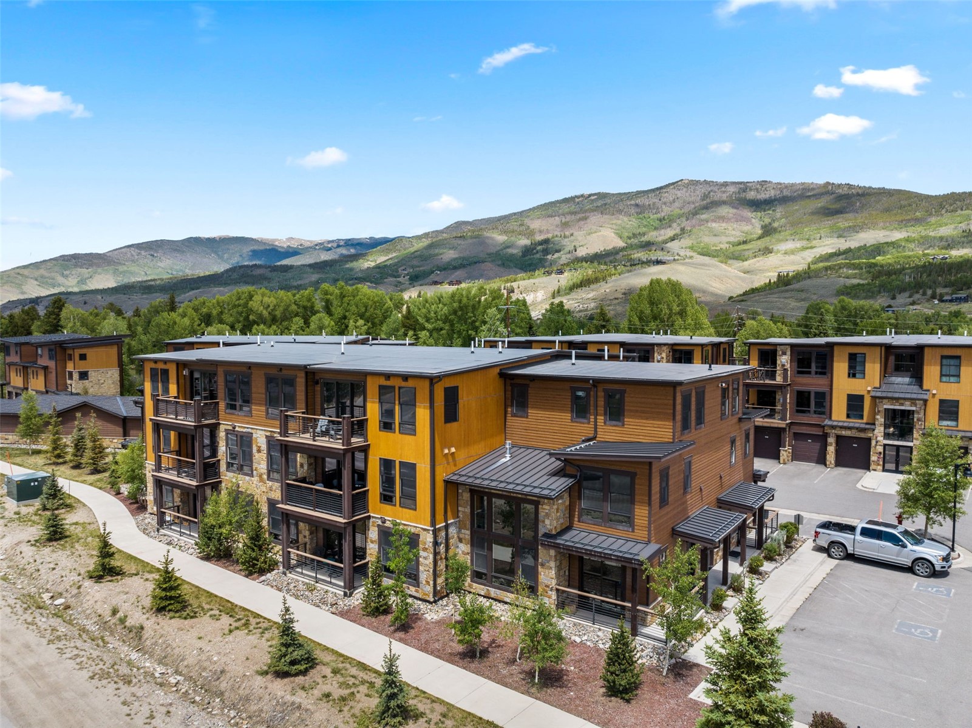
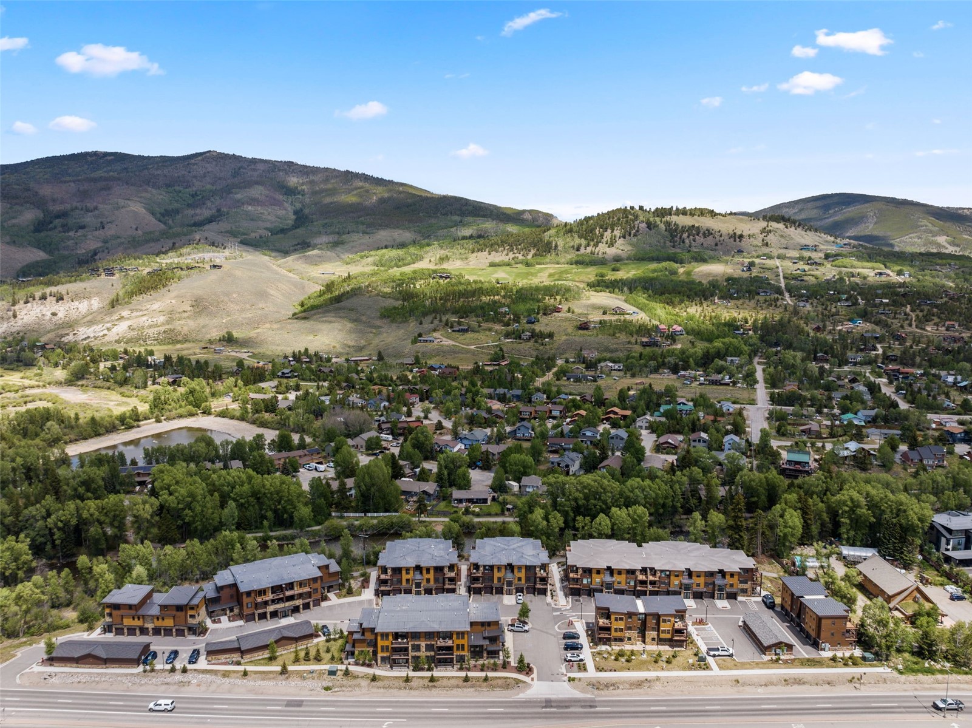
Blue River Flats – Mountain Modern Living, Made Easy

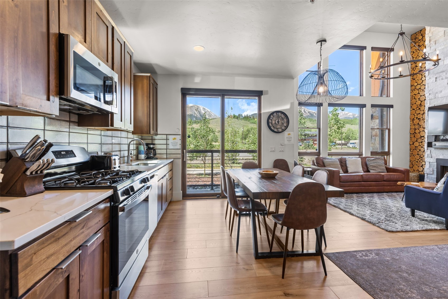
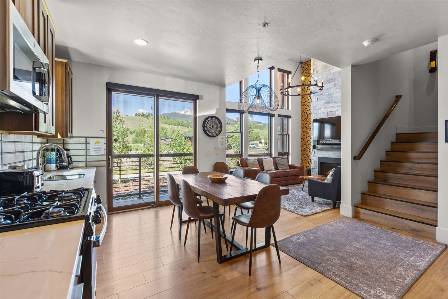
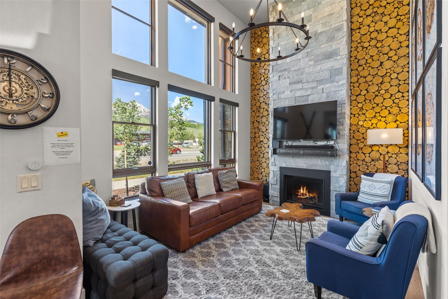
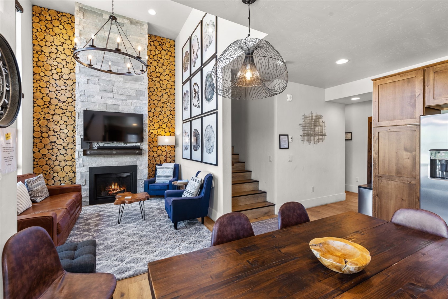
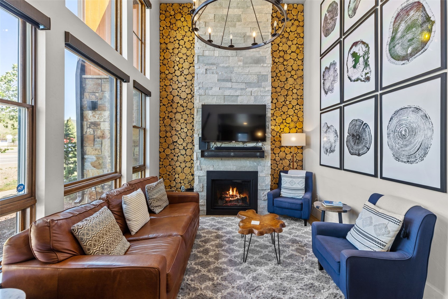
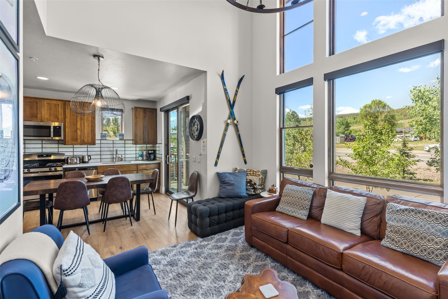
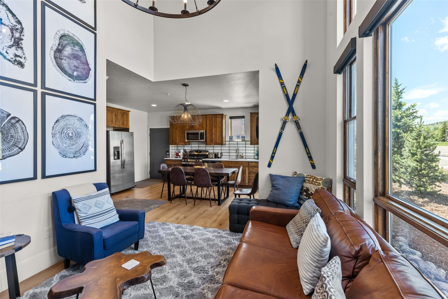
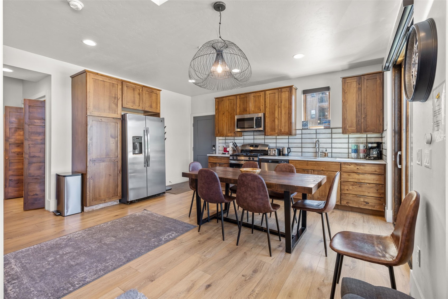
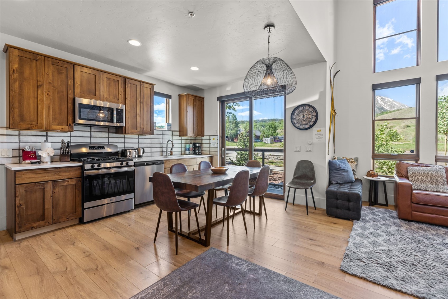
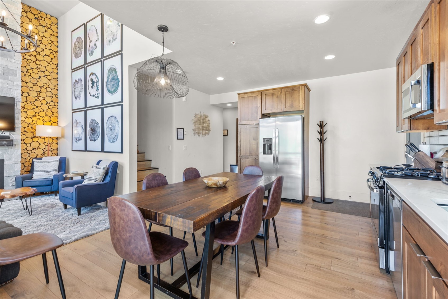
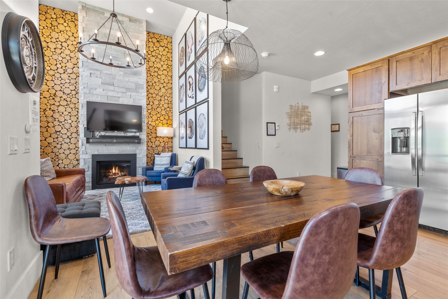
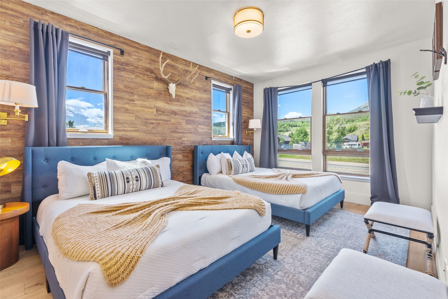
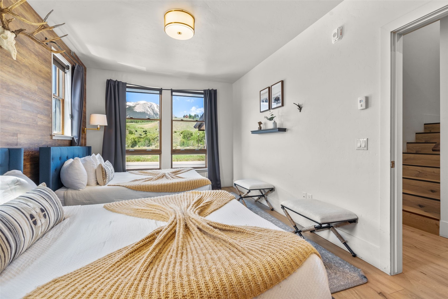
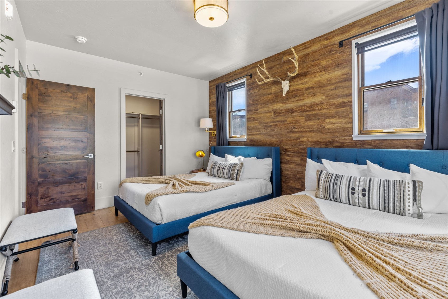
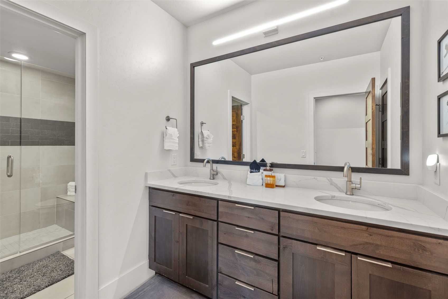
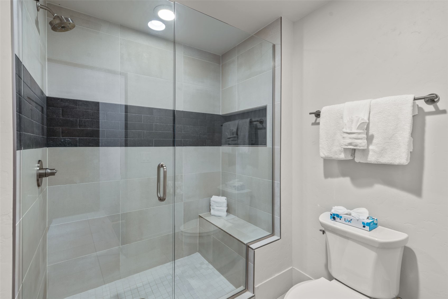
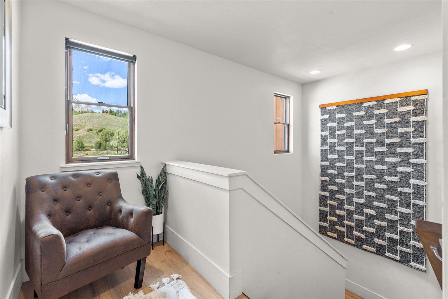
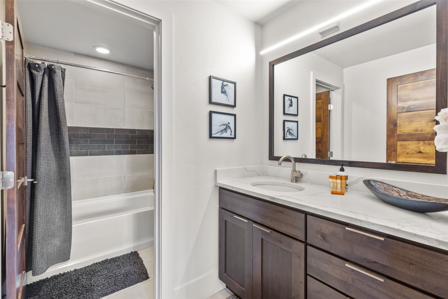
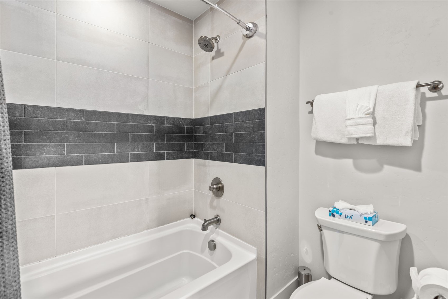
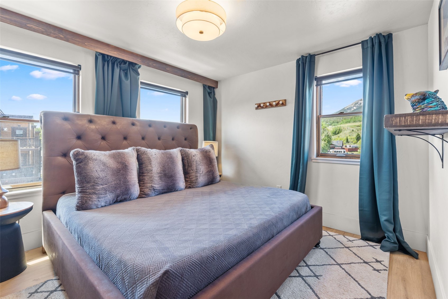
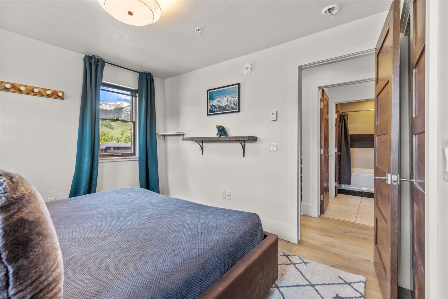
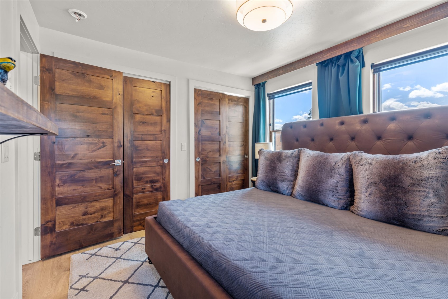
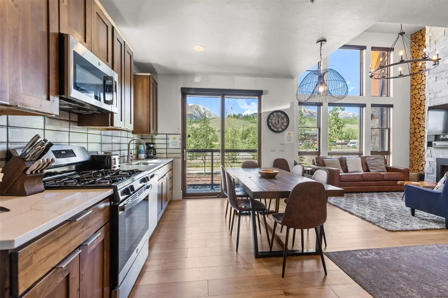
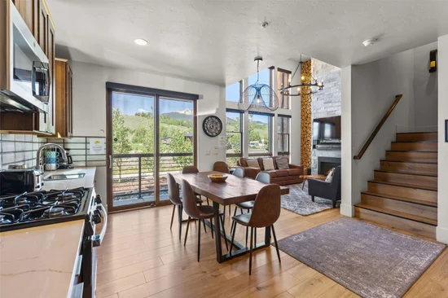
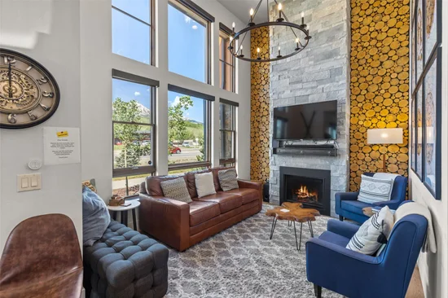
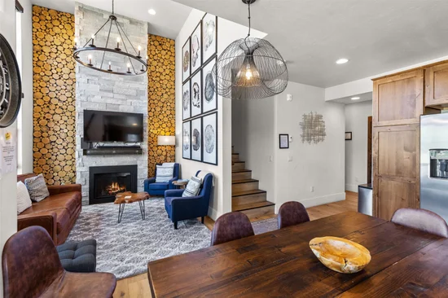
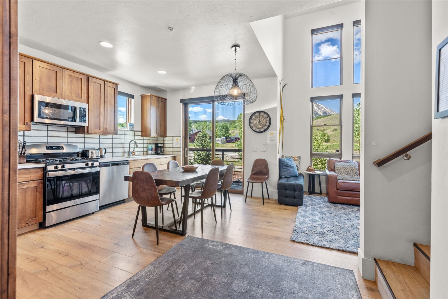
Built in 2021 and impeccably maintained, this 2-bedroom, 2-bath condo is a true turnkey retreat in the heart of Summit County. Inside, you'll find water-resistant flooring, granite countertops, and clean contemporary finishes throughout an open-concept layout built for both daily life and weekend getaways.

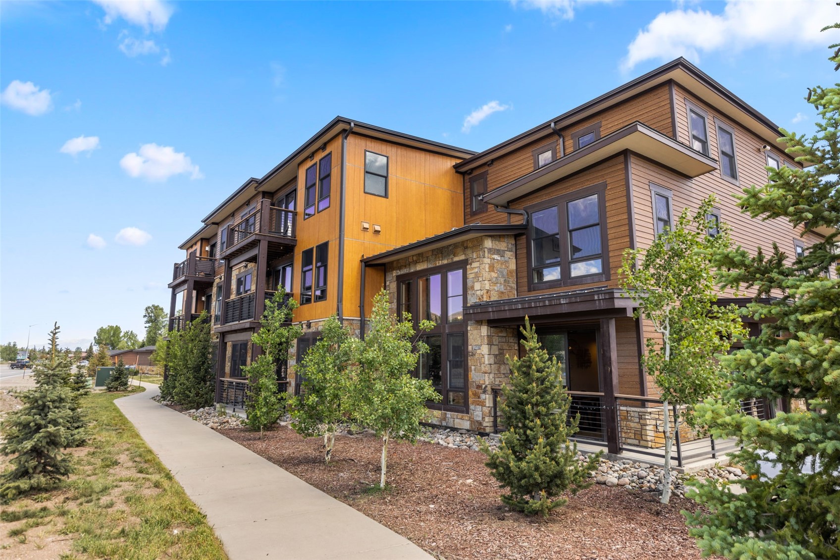
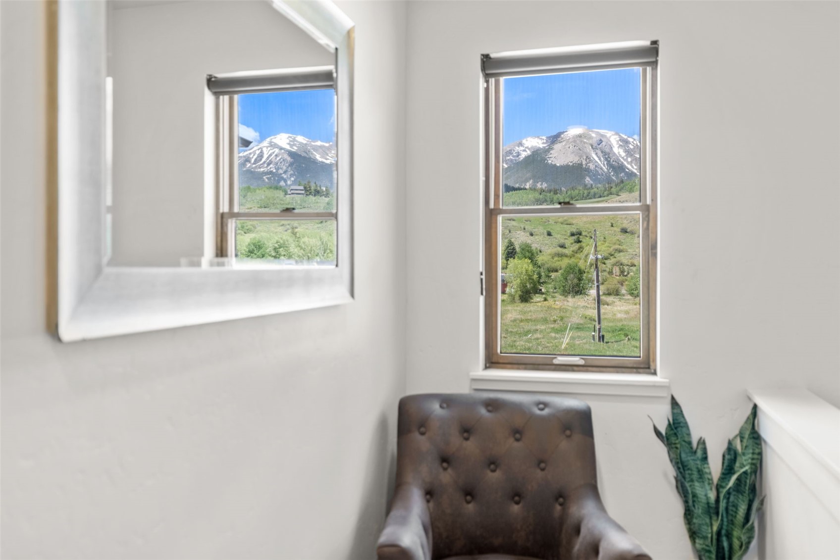
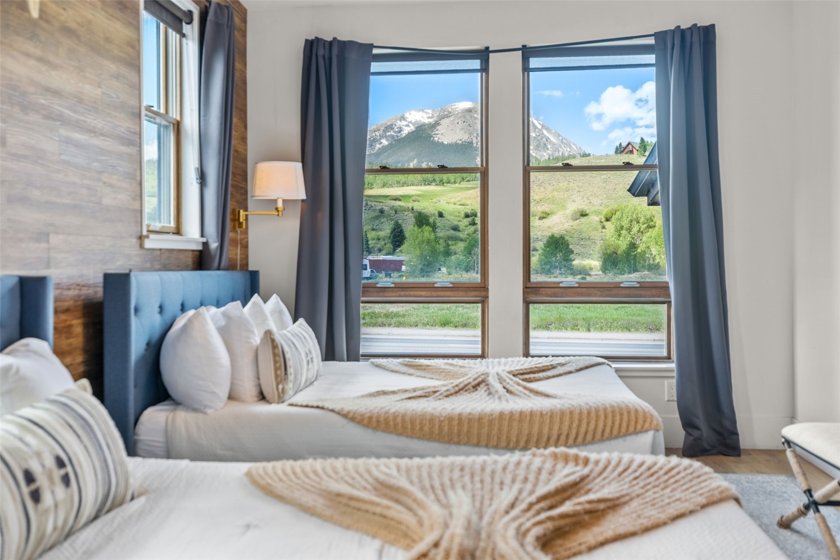
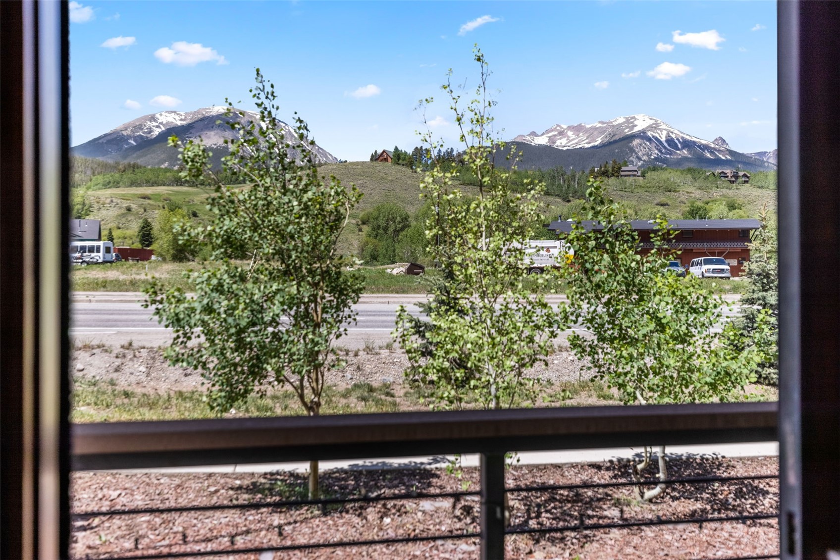
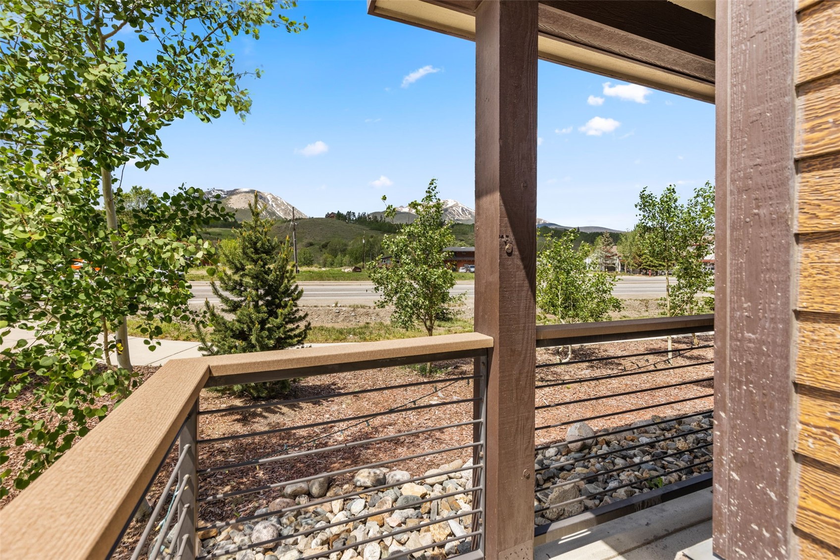
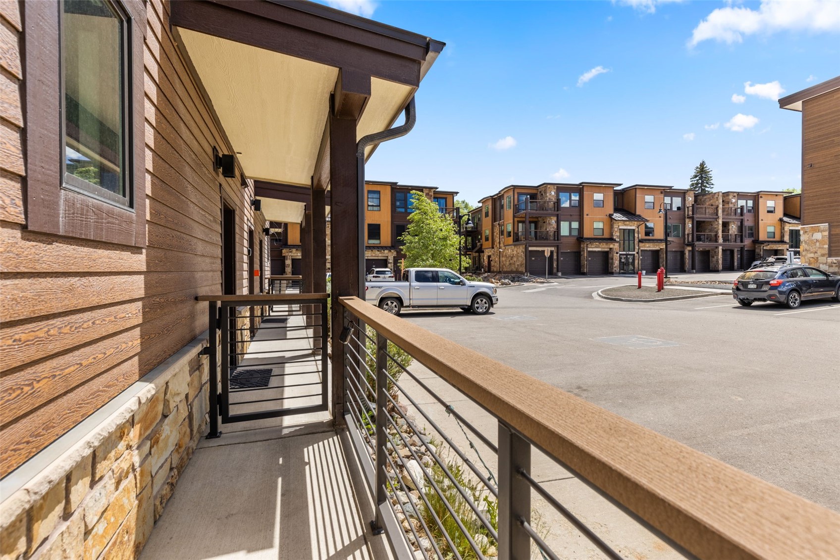
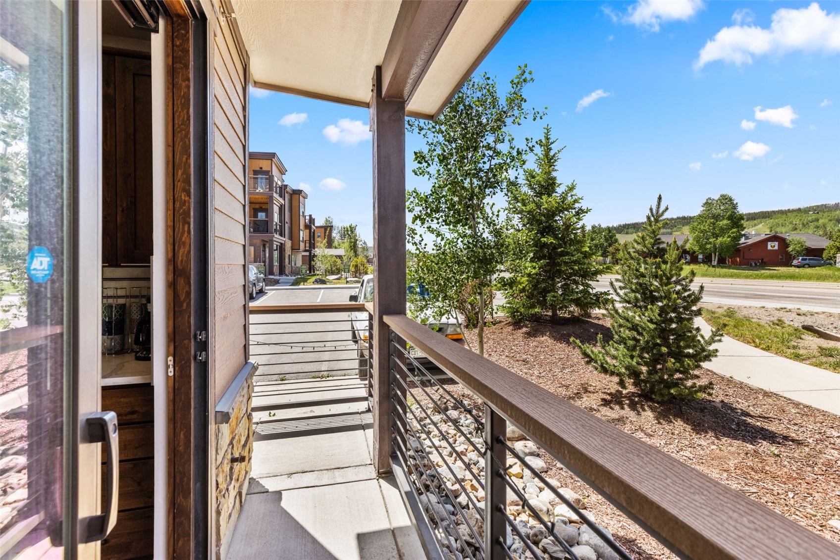
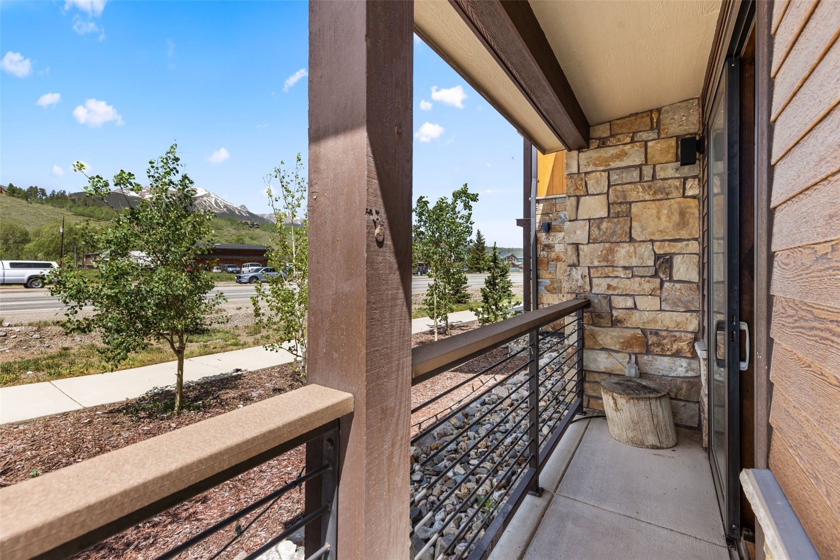
Step out onto your private walk-out patio to take in the mountain views, or head straight from your door to nearby trails and the Blue River recreation path. An attached garage adds everyday convenience that's hard to come by in the mountains.

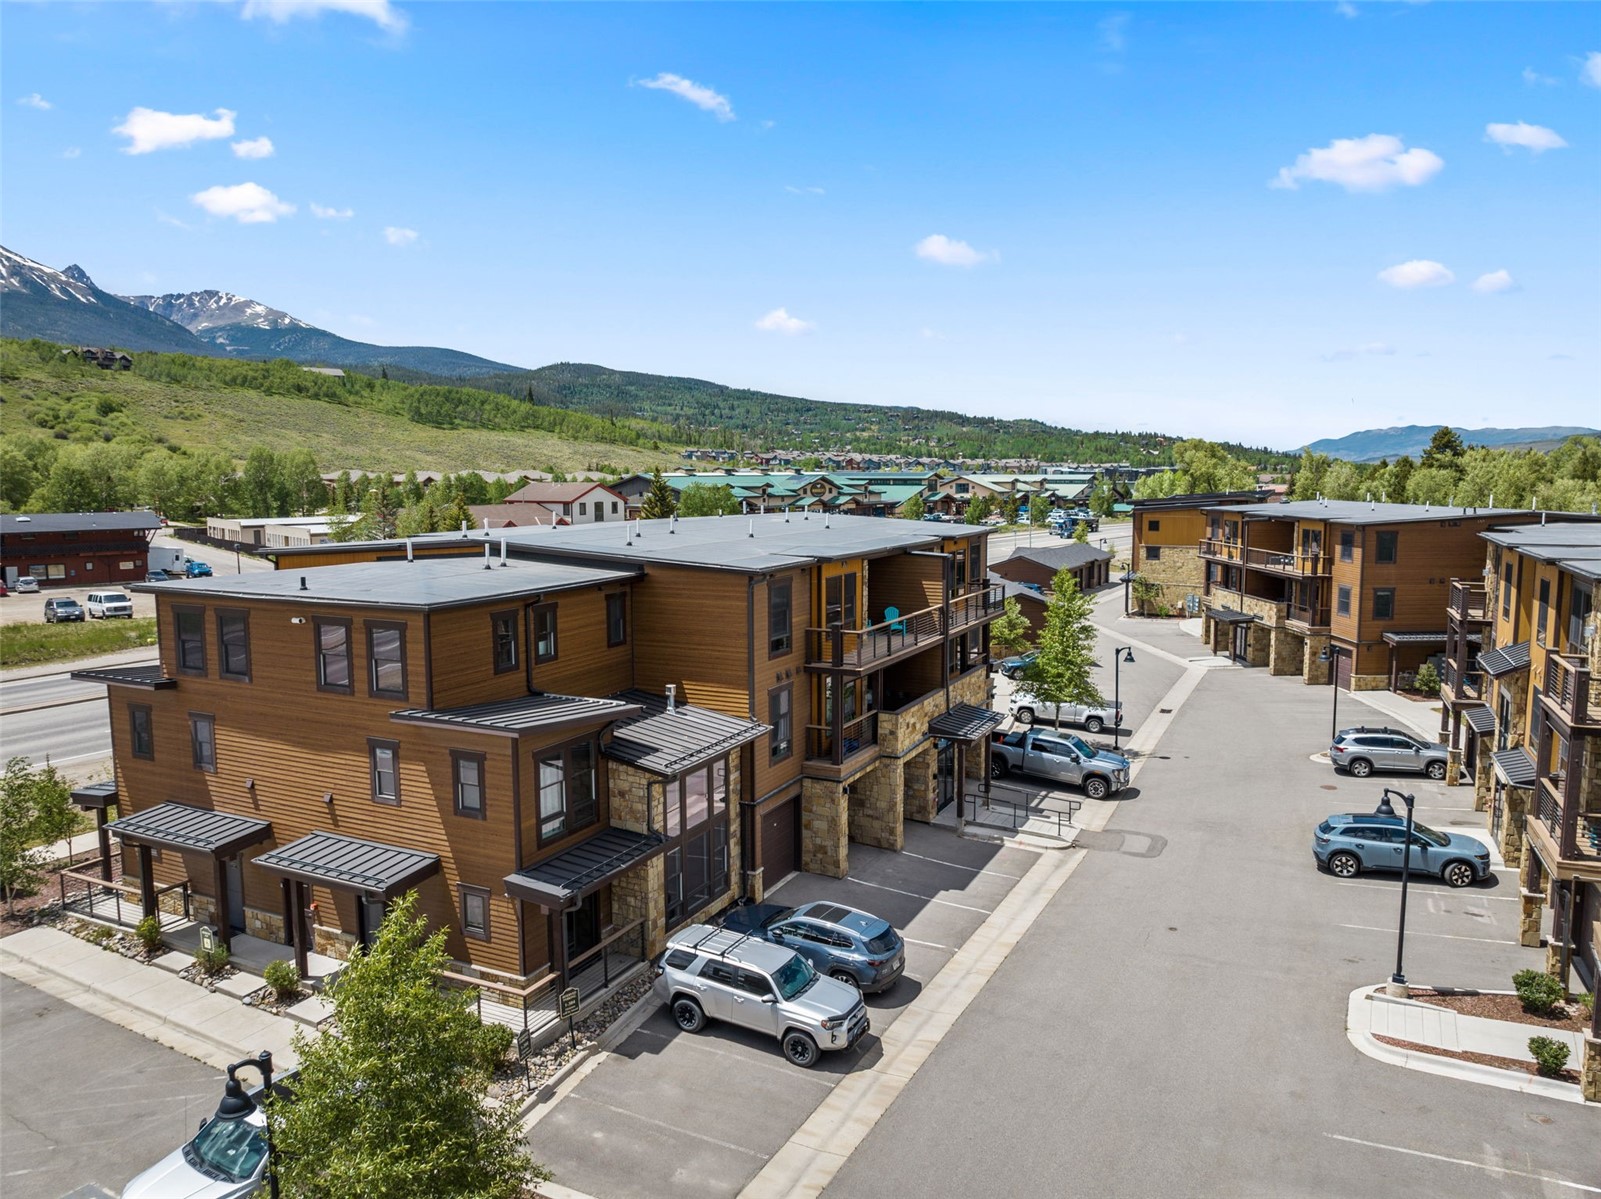
The location is the real standout — centrally positioned between Breckenridge, Keystone, Copper Mountain, and Arapahoe Basin, with world-class skiing, hiking, and biking all within easy reach.

Whether you're looking for a full-time home, a mountain escape, or a smart investment, this near-new condo delivers low-maintenance ownership and effortless access to everything Summit County has to offer.

Property Highlights

Property Type
Residential
Property Sub Type
Townhouse
Bedrooms
2
Total Bathrooms
3
Living Area
1,498
Price / Sqft
$864
Acres
2.13
Year Built
2019
Condition
Resale
Cumulative Days on Market
112

Location

Area
Wildernest/Silverthorne
City/Township
Silverthorne
View
Mountains
Subdivision
BLUE RIVER FLATS
County
Summit
Parcel #
6519168
Zoning Description
Multi-Family

Property Details
Price
$1,295,000
Condition
Resale
Property Type
Residential
Property Sub Type
Townhouse

Building

Levels
Three Or More
Total Area
1,498

Interior Features

Bedrooms and Bathrooms

Total Bathrooms
3
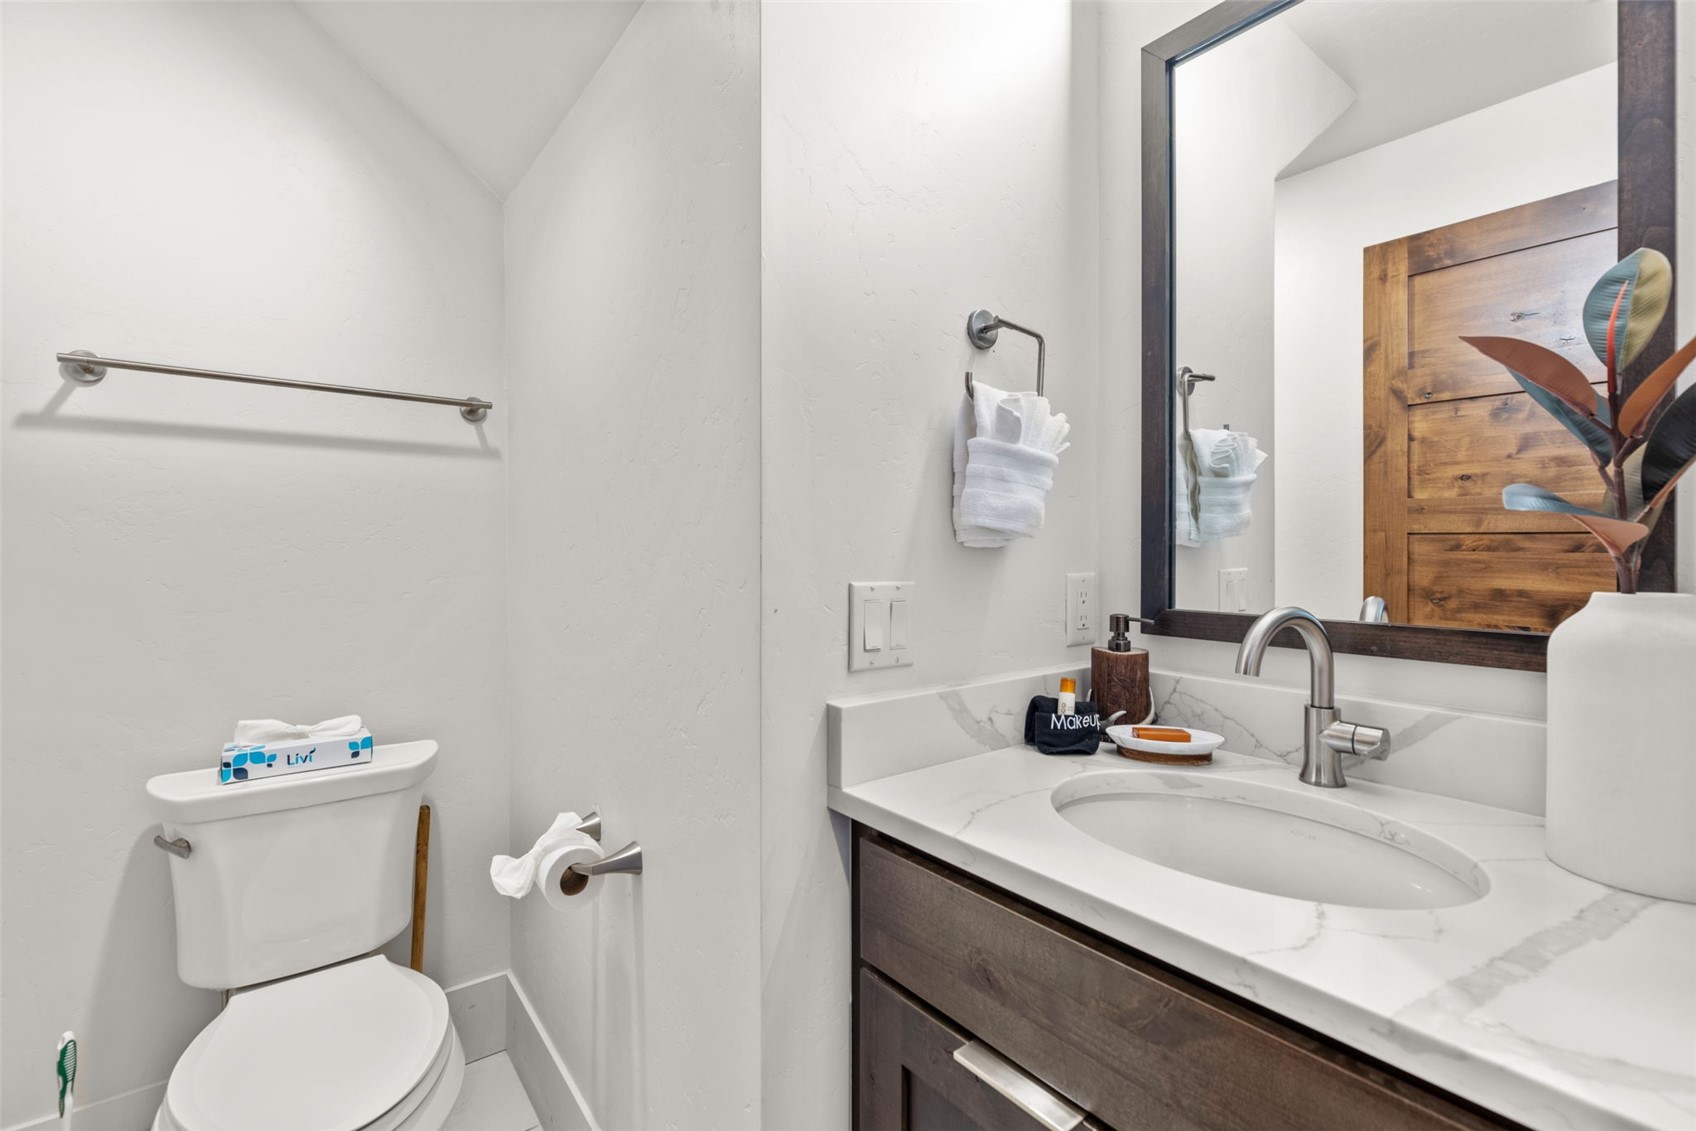
Full Bathrooms
1
1/2 Bathrooms
1
3/4 Bathrooms
1
Bedrooms
2

Area and Spaces

Living Area
1,498

Appliances

Appliances
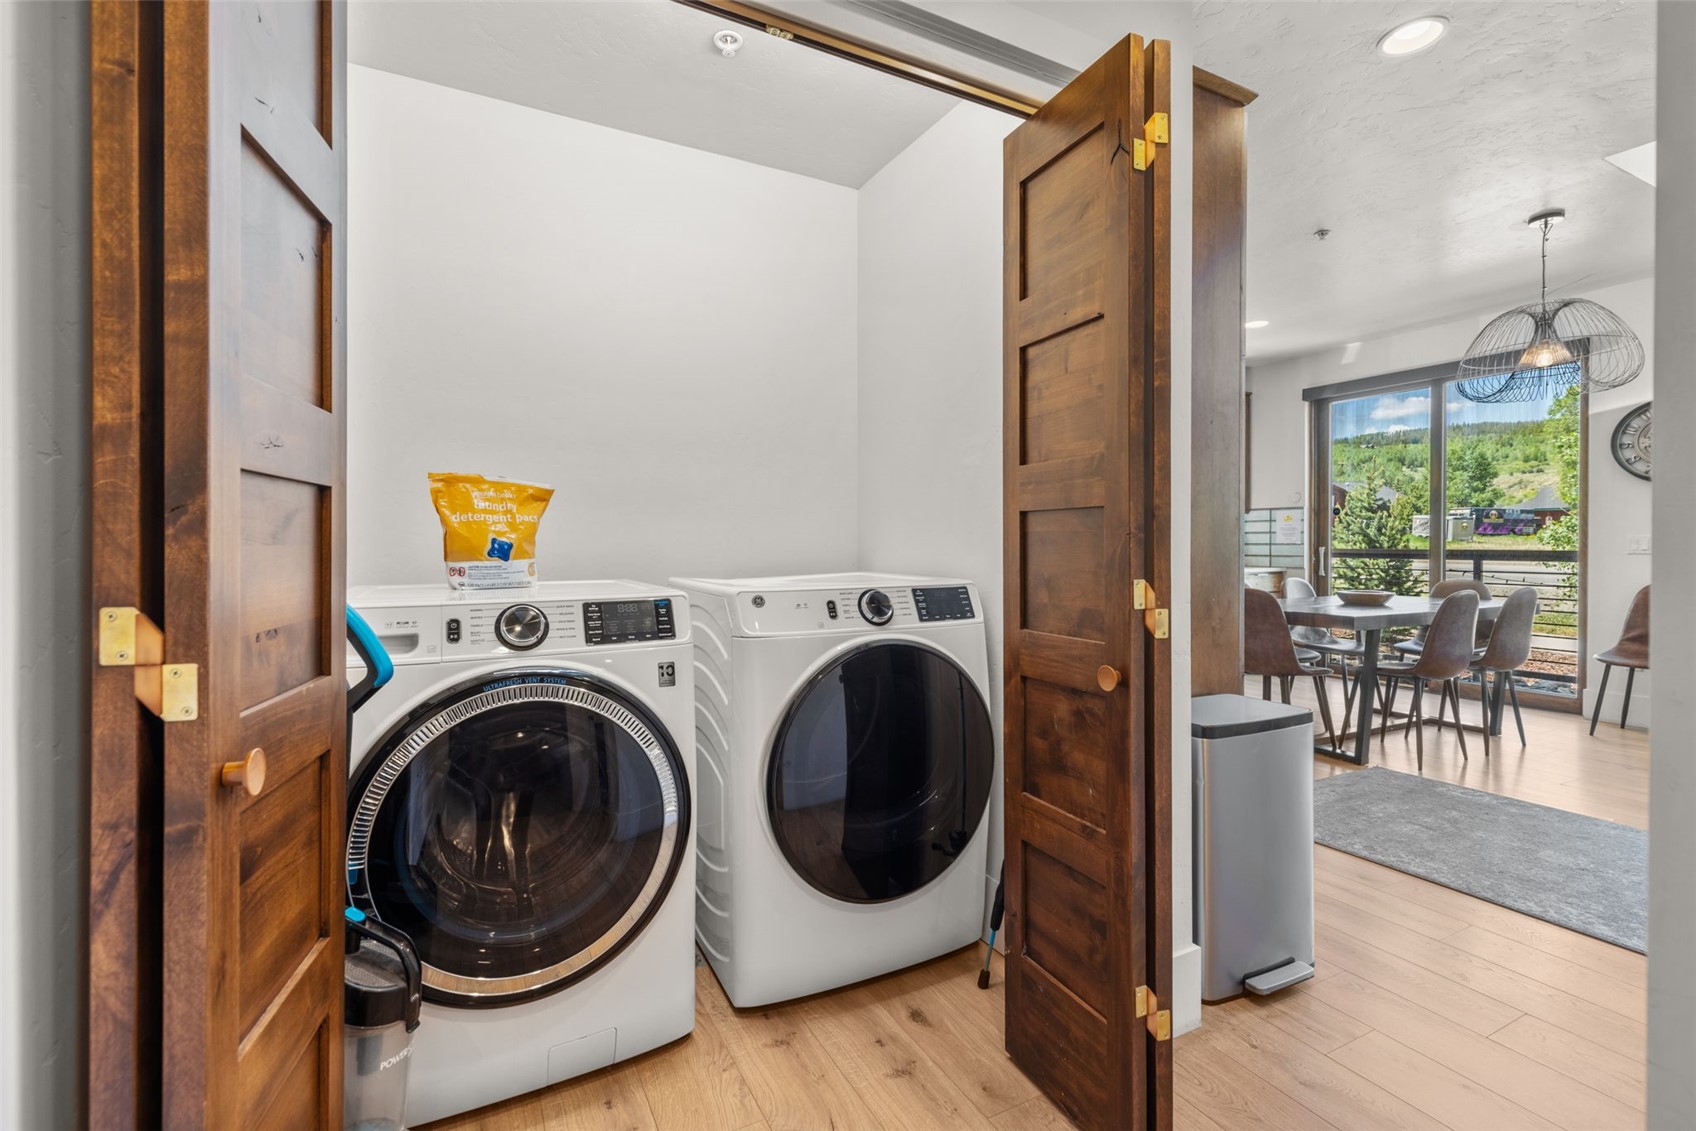
Dryer, Dishwasher, Disposal, Gas Range, Microwave Hood Fan, Microwave, Refrigerator, Washer, Washer Dryer

Interior Features

Interior Features
Fireplace, Utility Room
Flooring
Carpet, Tile, Wood
Fireplace Features
Gas
Entry Level
1

Heating and Cooling

Heating Features
Central, Hot Water, Natural Gas, Radiant
Has Fireplace
Yes

Building Details
Construction

Year Built
2019
Foundations
Poured

Materials
Roof
Asphalt

Terms
Terms

Exclusions
Yes
Cumulative Days on Market
112

Taxes

Tax

Tax (Annual)
$3,427.68

HOA

Has HOA
Yes
Association Fee
$7,800 /yr

Heating, Cooling & Utilities

Utilities

Utilities
Cable Available, Electricity Available, Natural Gas Available, Phone Available, Sewer Available, Snow Removal, Trash Collection, Sewer Connected

Green Energy

Green Certifications
None

Utilities

Sewer
Connected, Public Sewer
Water Source
Public

Lot

Acres
2.13
Lot Size
2.13
Lot Size Area Sq Ft
92,569.36
Lot Features
City Lot
Road Surface
Alley Paved

Exterior Features

Patio And Porch Features
Deck

Parking

Garage Capacity
1
Parking Features
Attached, Garage
Listed by Slifer Smith & Frampton R.E.
Listing Data last updated 10/27/2026 12:00 pm
Get a Link to this Property: Copy To Clipboard
QR Code link to this property

Phone:
Connect with:

Property History

5 days ago
Property information last updated
110 days ago
Status Active. This is the date the listing was placed on market.
Cumulative Days on Market: 112 days (includes prior listings) · Currently listed since July 8, 2026. Data provided by the MLS.