Start of property details
Share this property:
1325 Golden Eagle Road
Silverthorne, CO 80498
FOR SALE · Active
$4,097,000
$972 / Sqft
5
Beds
6
Baths
3
Garage
4,215
Sqft
0.43
Acres
MLS# S1070125
Cumulative Days on Market: 116 · Includes prior listings · Currently listed since 07/02/26 · Data provided by the MLS.

Property Description

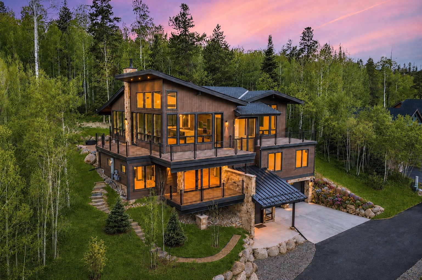
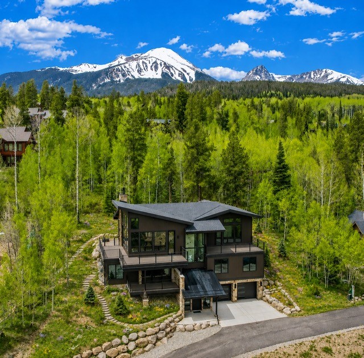
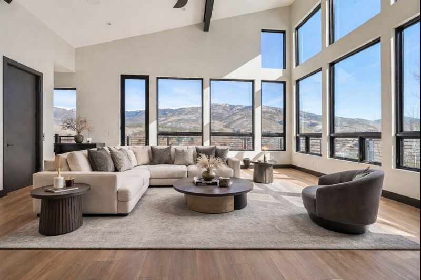
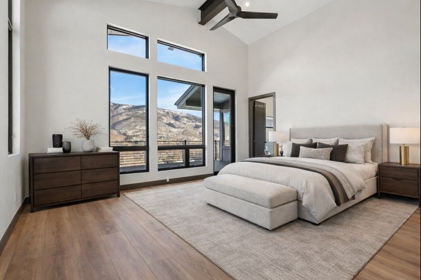
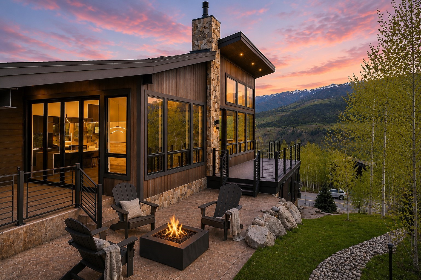
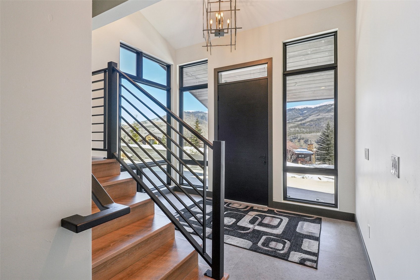
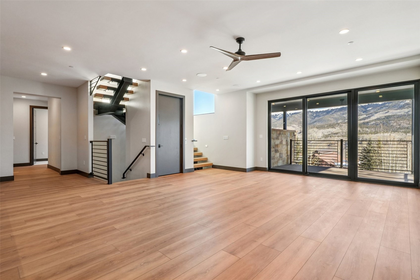
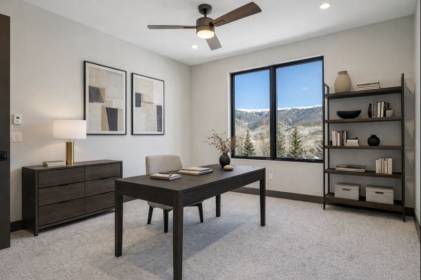
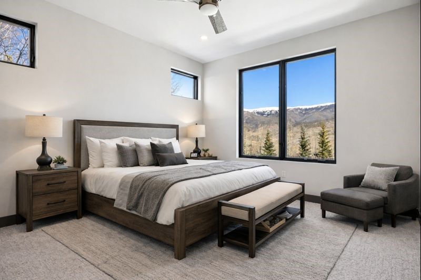
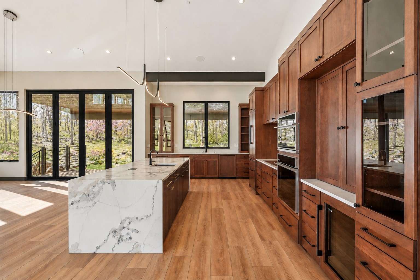
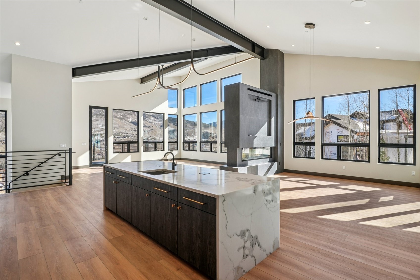
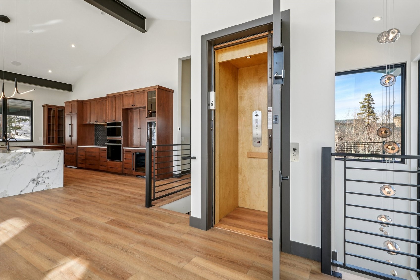
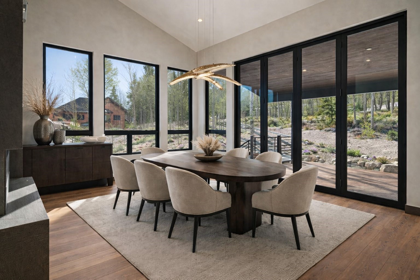
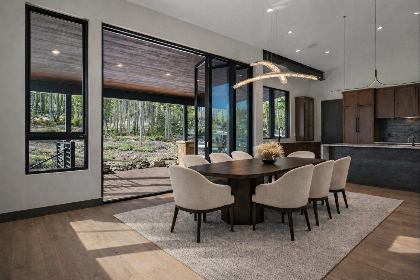
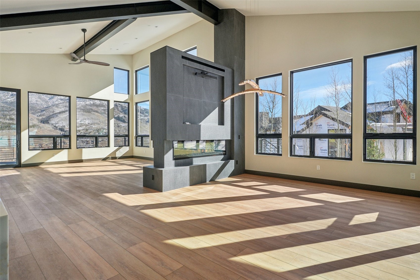
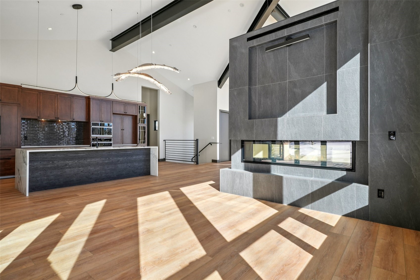
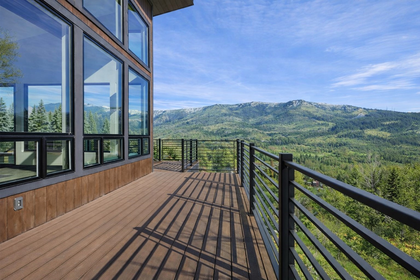
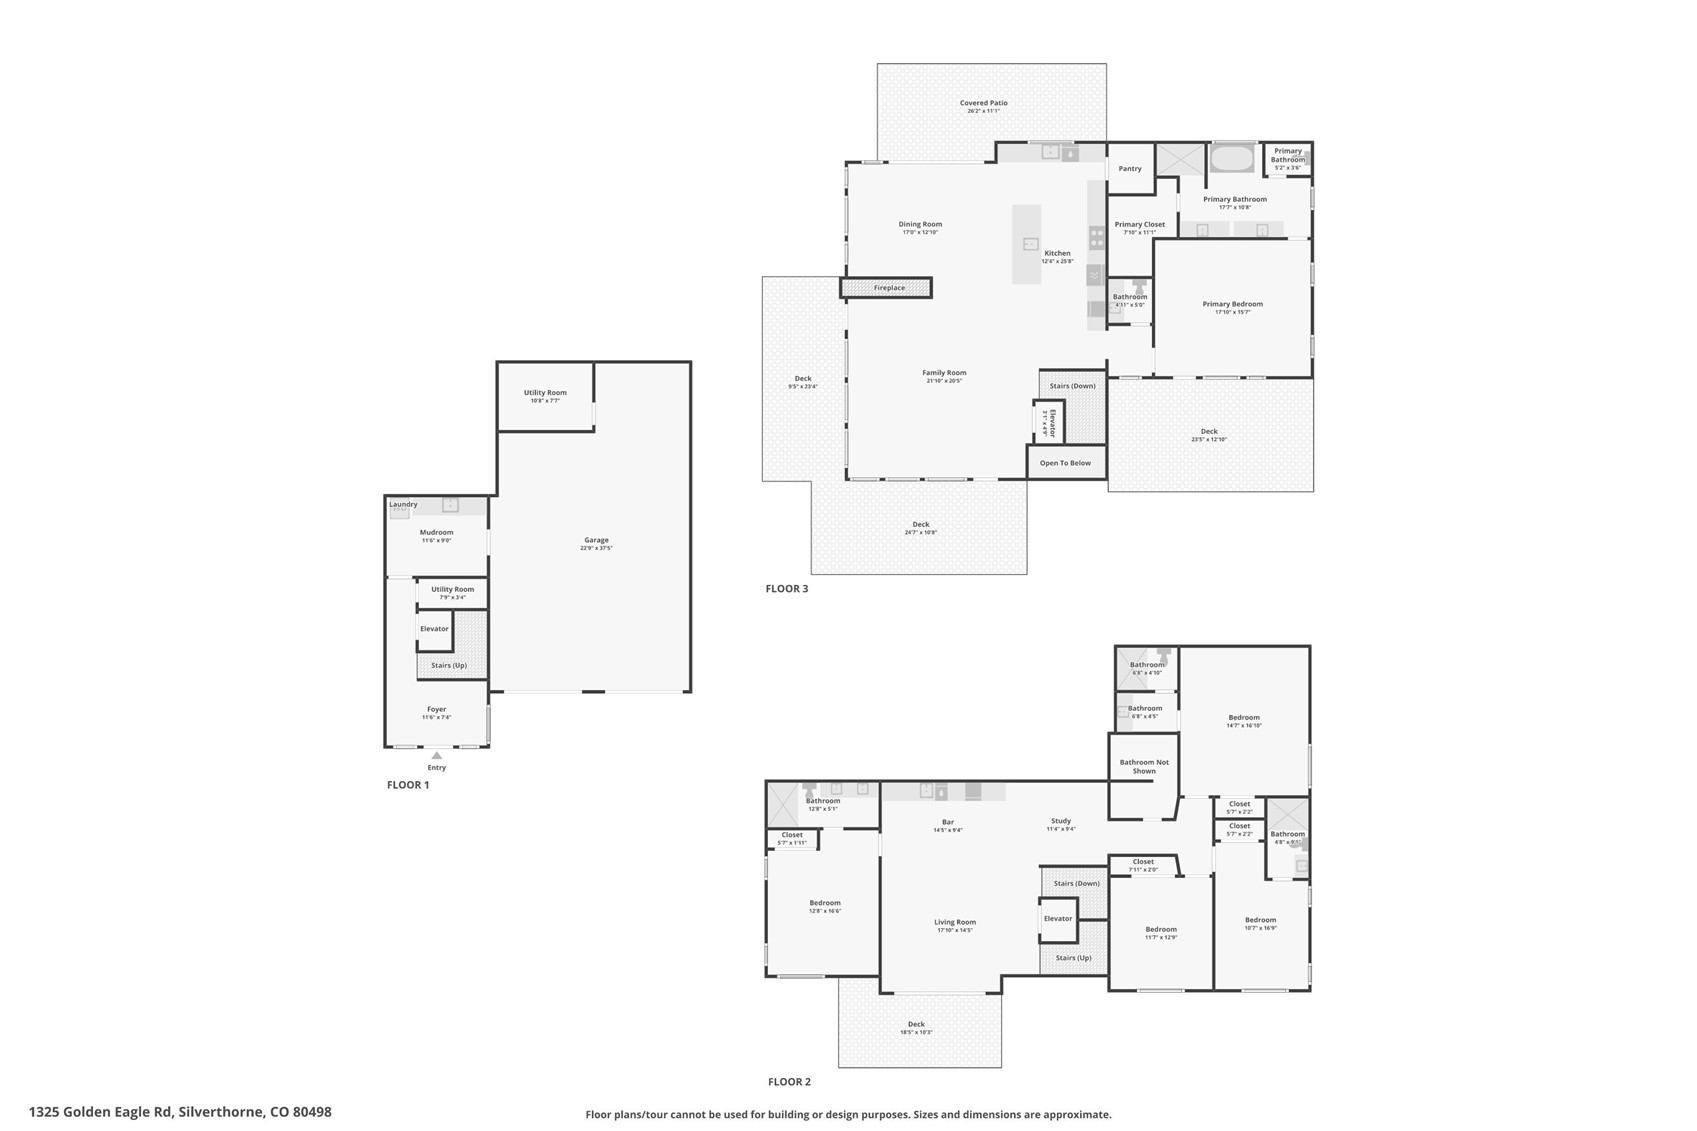
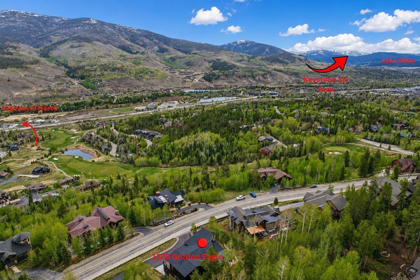
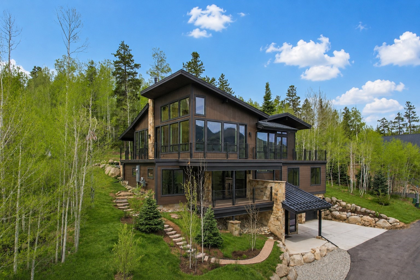
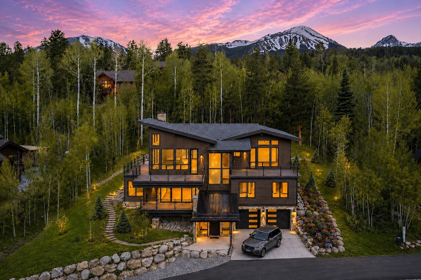
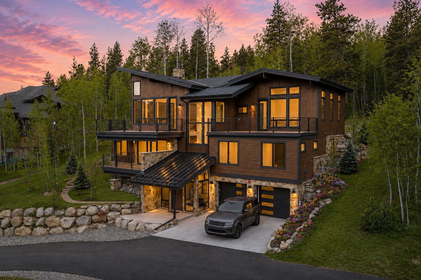
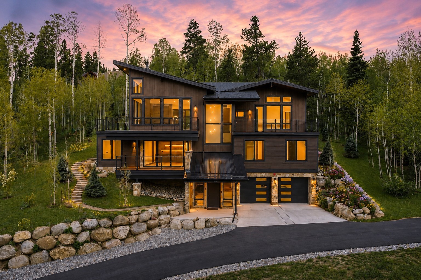
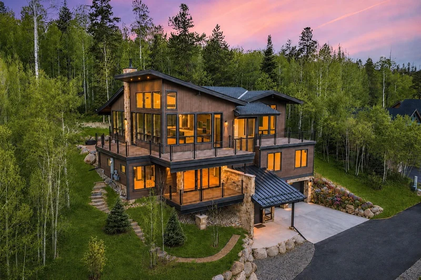
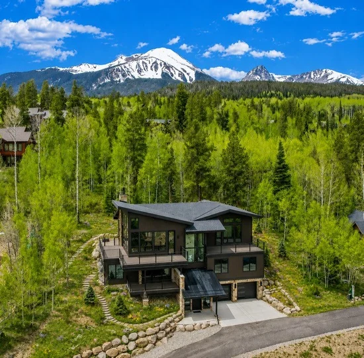
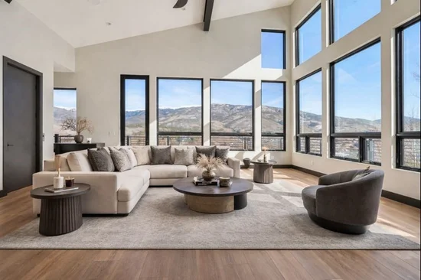
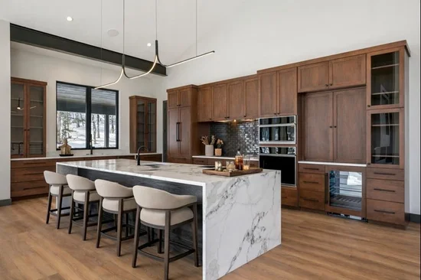
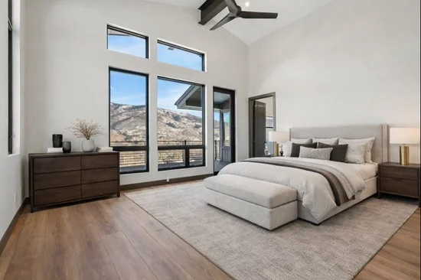
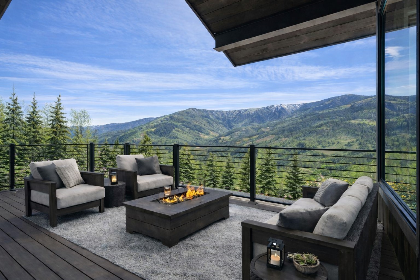
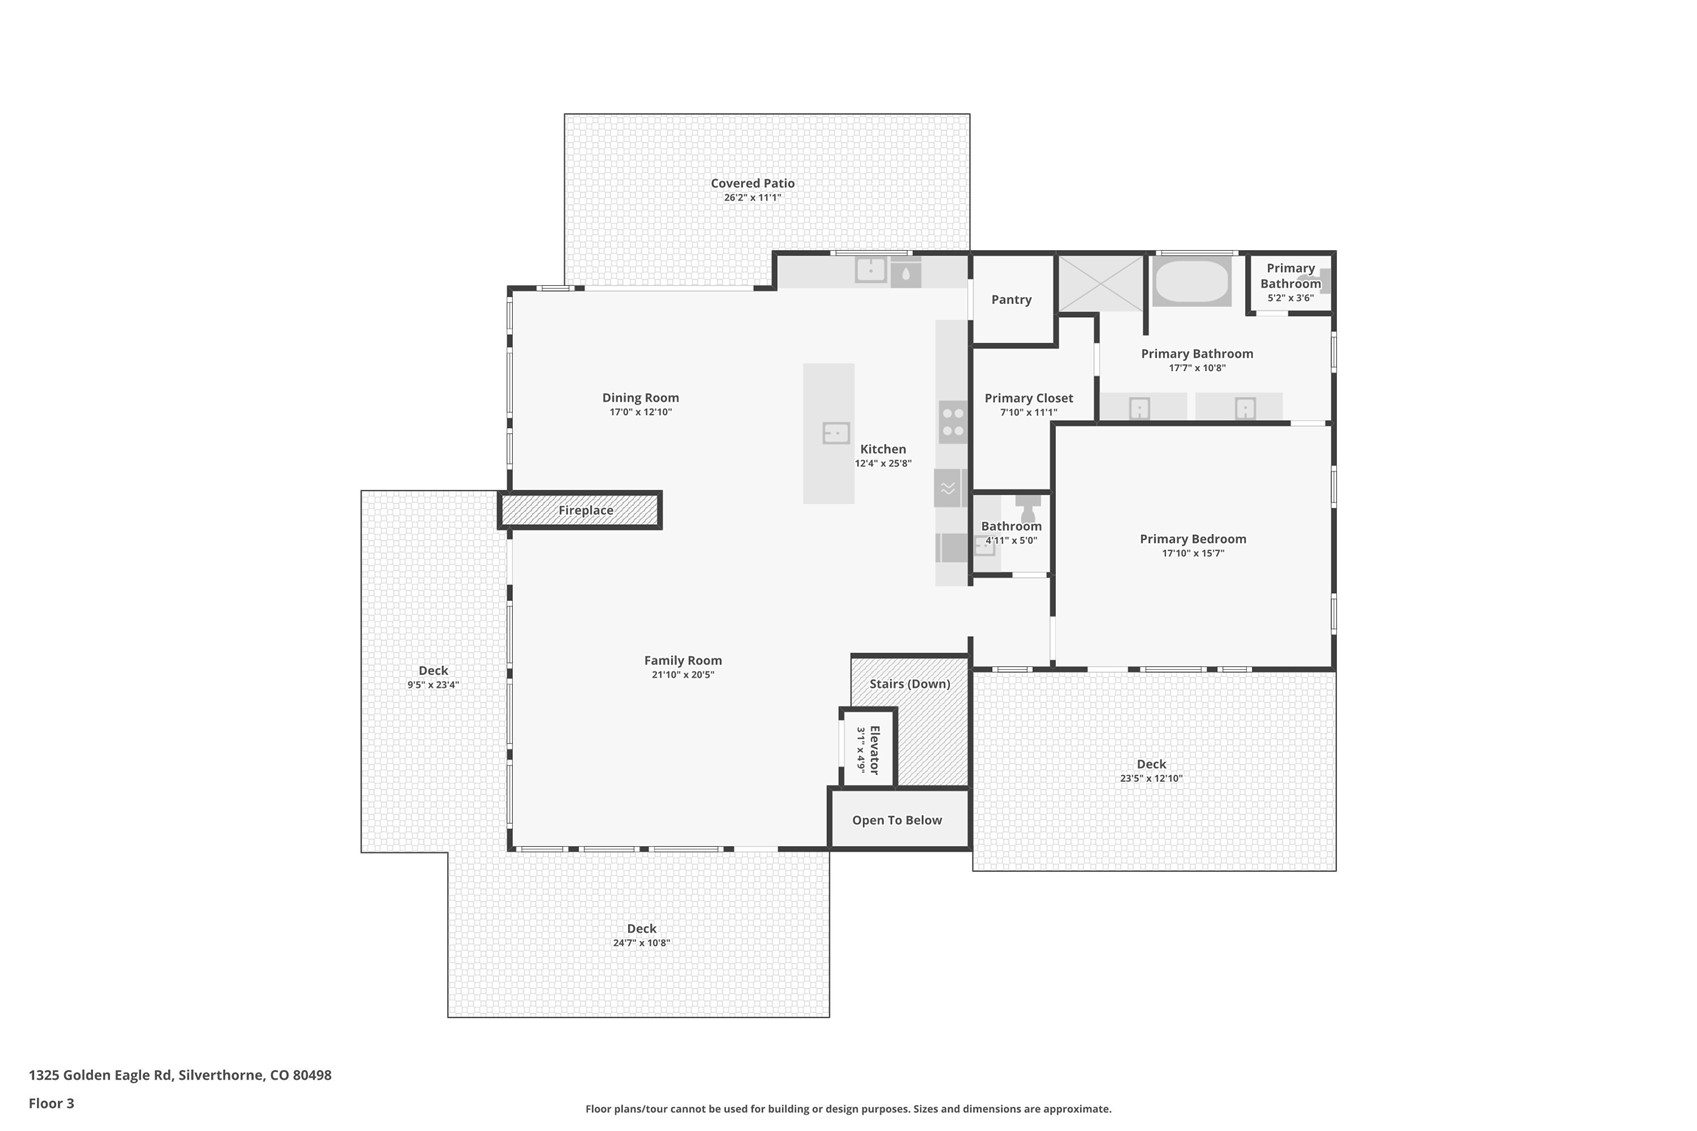
Just completed new construction in the Eagles Nest Golf Course community, this Silverthorne Mountain Modern Estate showcases breathtaking views from nearly every window, including the Keystone ski area in the distance. Designed for entertaining and everyday comfort with an elevator, the open floor plan features multiple living areas, floor-to-ceiling windows, and seamless indoor-outdoor living.

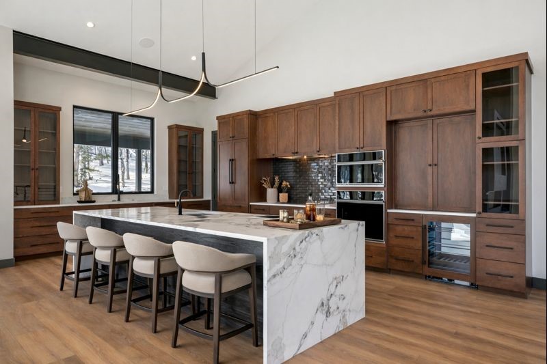
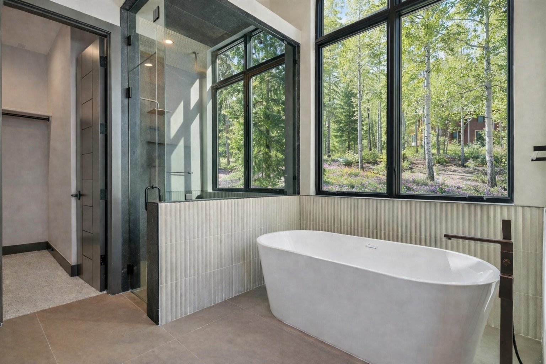
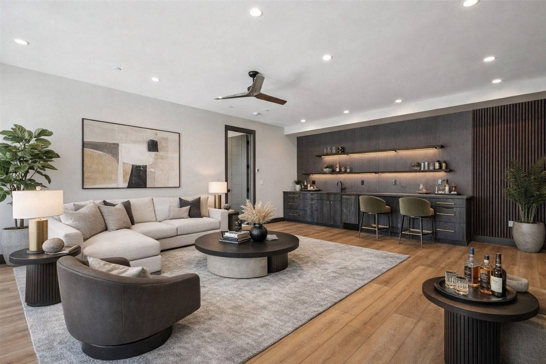
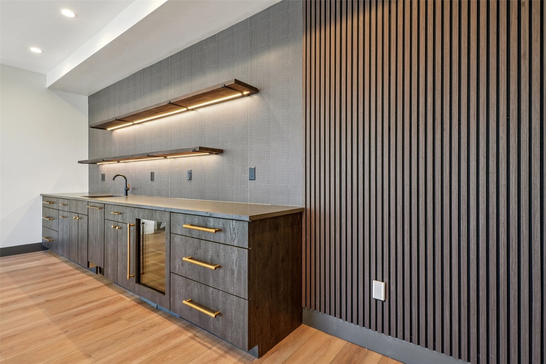
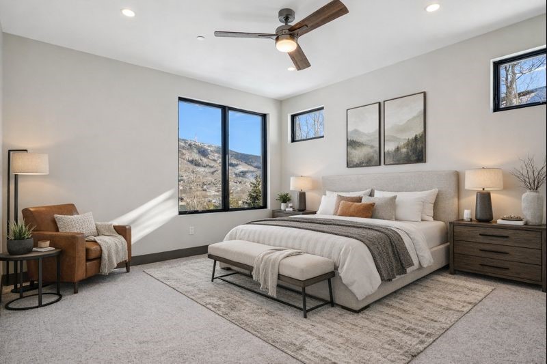
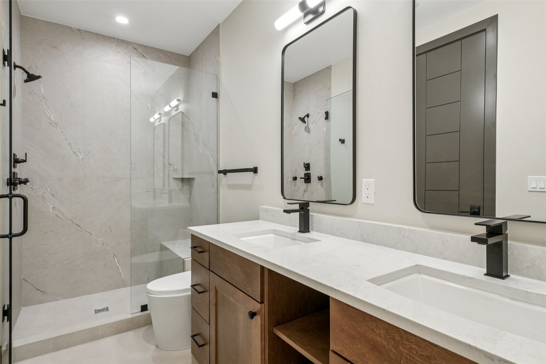
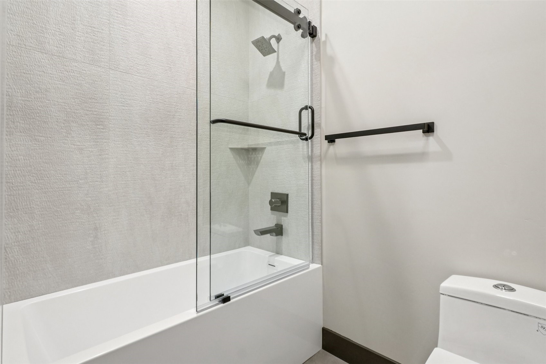
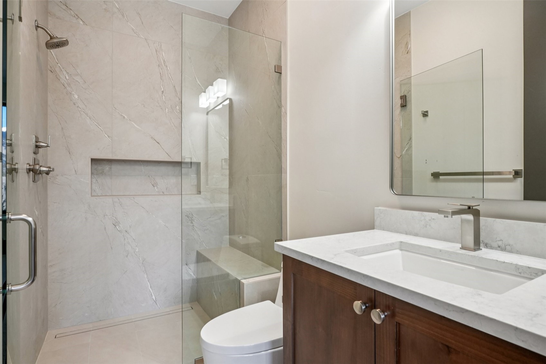
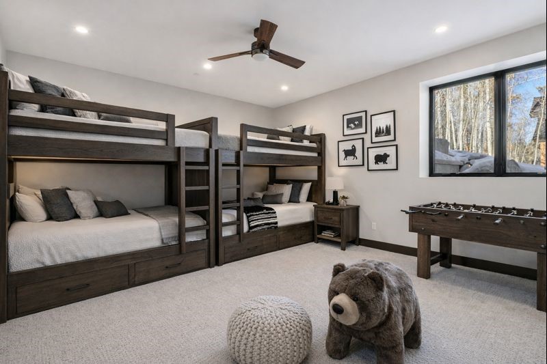
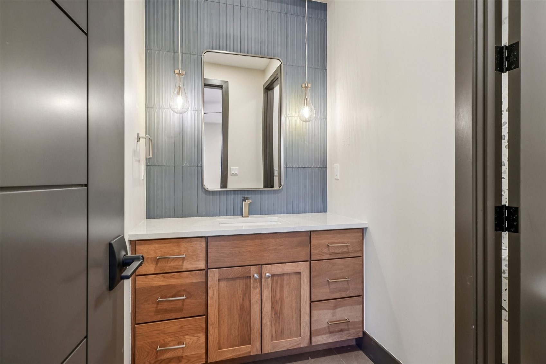
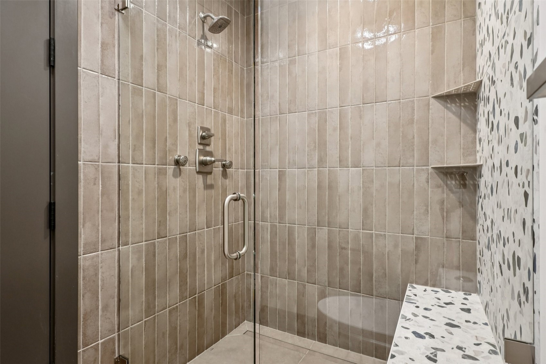
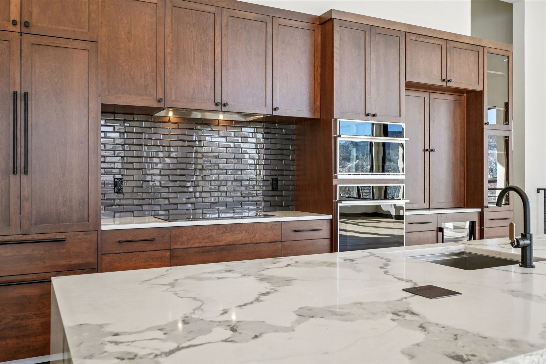
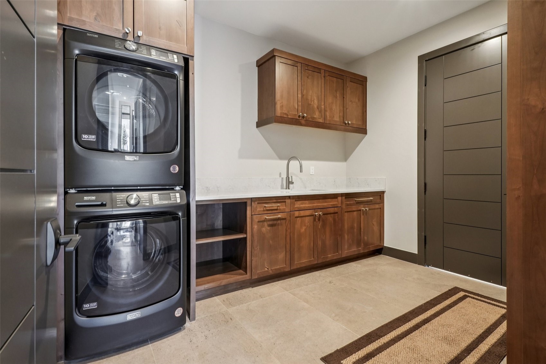
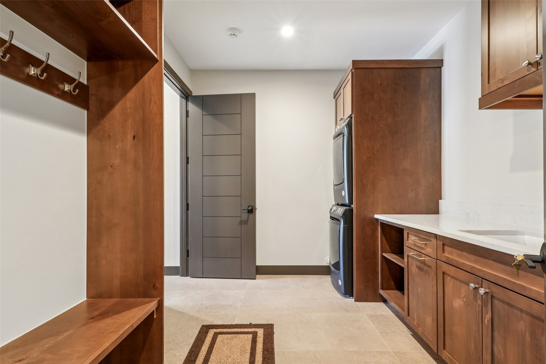
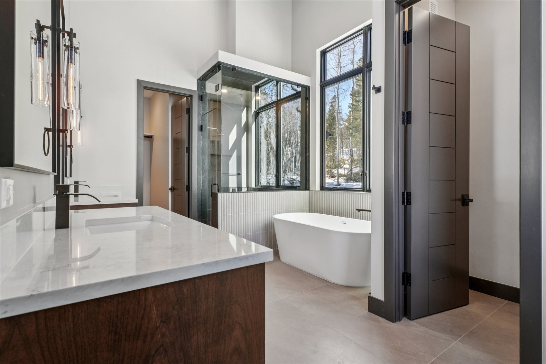
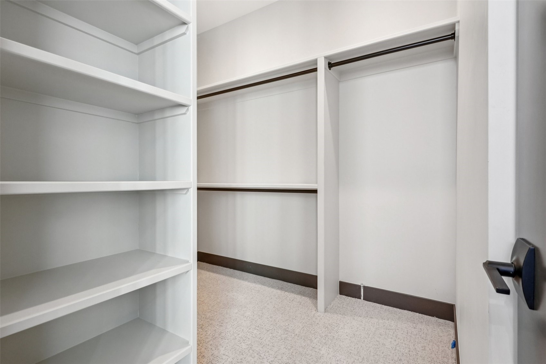
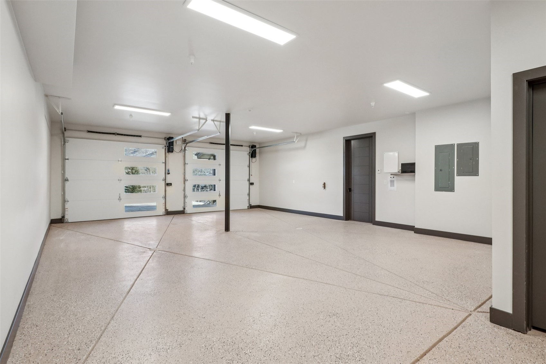
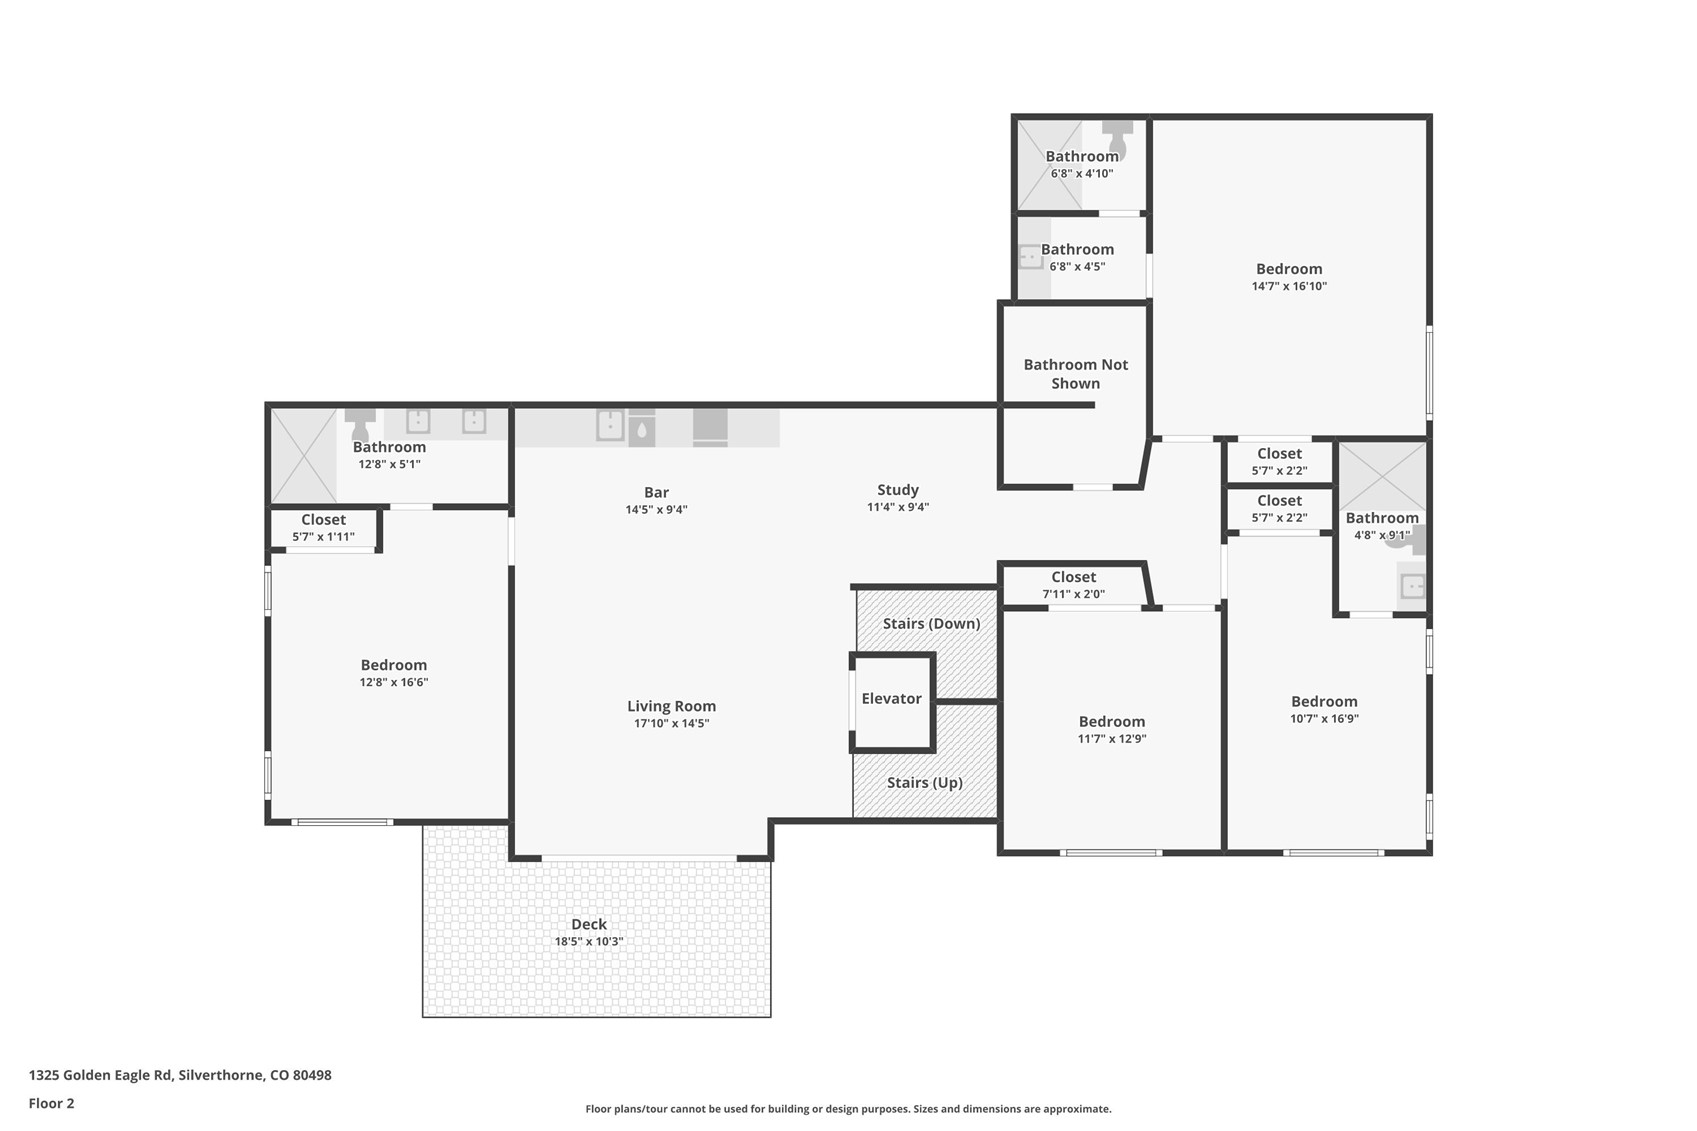
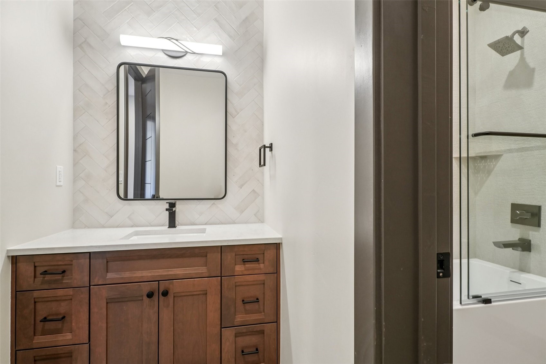
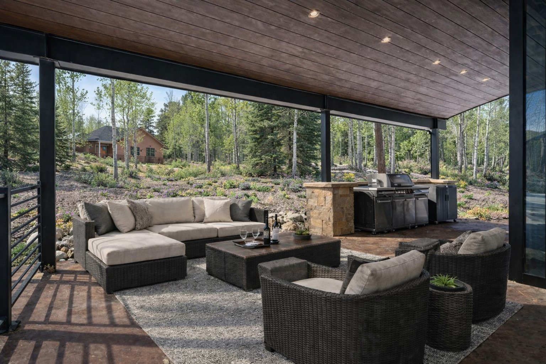
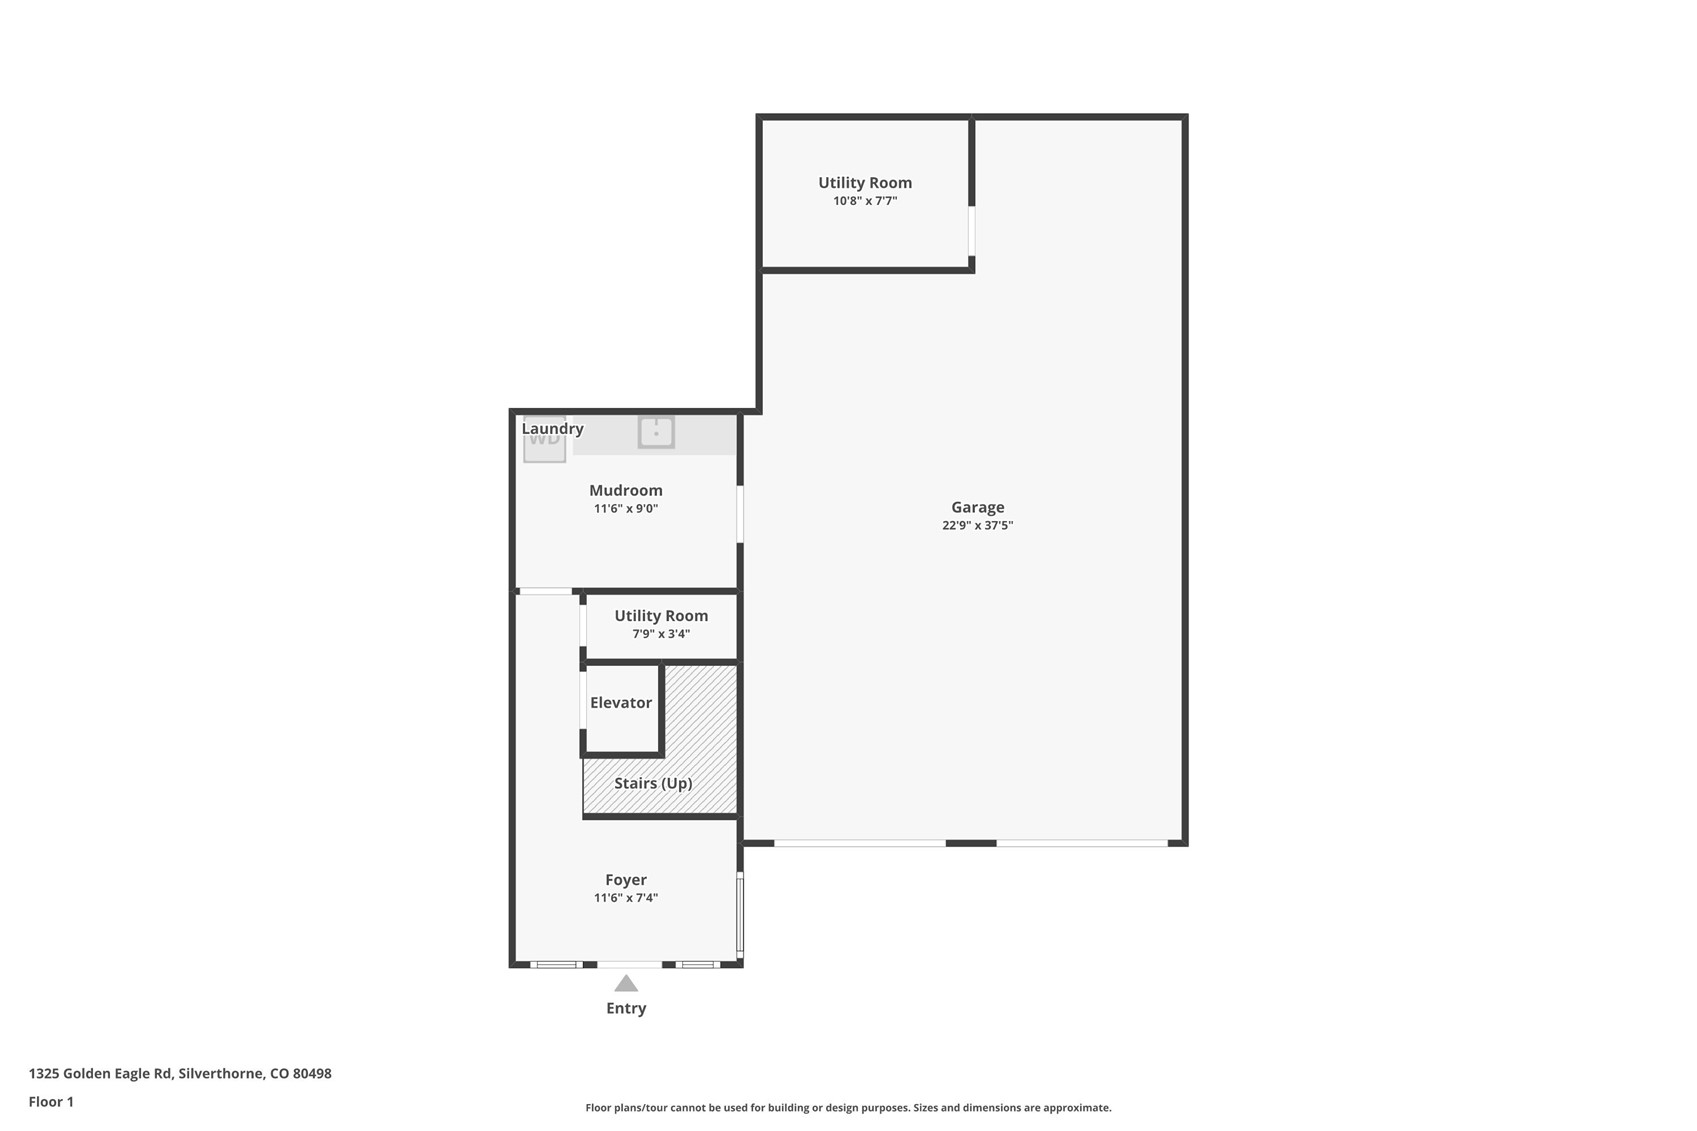
Built by a proven local builder, the home offers 5 bedrooms and 6 baths, including four en-suite bedrooms, a gourmet kitchen with induction cooktop, walk-in pantry, and double-sided gas fireplace, plus a spacious family room with wet bar. Accordion doors open to covered outdoor living with flagstone, gas hookups, and multiple decks. Additional highlights include a luxurious primary suite with steam shower, smart-home prewire, abundant storage, and an epoxy-floor three-car tandem garage. Yard has drip line to trees and shrubs and set on auto-timer.

Property Highlights

Property Type
Residential
Property Sub Type
Single Family Residence
Architectural Style
Contemporary Modern
Bedrooms
5
Total Bathrooms
6
Living Area
4,215
Price / Sqft
$972
Acres
0.43
Year Built
2025
Condition
New Construction
Cumulative Days on Market
116

Location

Area
Wildernest/Silverthorne
City/Township
Silverthorne
View
Mountains, Trees Woods
Subdivision
EAGLES NEST GOLF COURSE SUB
County
Summit
Parcel #
6506178
Zoning Description
Single Family

Property Details
Price
$4,097,000
Condition
New Construction
Property Type
Residential
Property Sub Type
Single Family Residence

Building

Levels
Three Or More, Multi Split
Total Area
4,215

Community

Community Features
Golf, Trails Paths

Local Schools

Elementary School
Silverthorne
Middle School
Summit
High School
Summit

Interior Features

Bedrooms and Bathrooms

Total Bathrooms
6
Full Bathrooms
2
1/2 Bathrooms
1
3/4 Bathrooms
3
Bedrooms
5

Area and Spaces

Living Area
4,215

Appliances

Appliances
Bar Fridge, Built In Oven, Dryer, Dishwasher, Electric Cooktop, Disposal, Microwave, Refrigerator, Washer, Washer Dryer

Interior Features

Interior Features
Ceiling Fans, Eat In Kitchen, Elevator, Five Piece Bathroom, Fireplace, Granite Counters, High Ceilings, High Speed Internet, Kitchen Island, Primary Suite, Open Floorplan, Pantry, Cable Tv, Vaulted Ceilings, Walk In Closets
Flooring
Carpet, Wood
Fireplace Features
Gas

Heating and Cooling

Heating Features
Radiant
Has Fireplace
Yes
Fireplaces
1

Building Details
Construction

Architectural Style
Contemporary Modern
Year Built
2025
New Construction
Yes
Foundations
Poured

Materials
Roof
Asphalt

Terms
Terms

Exclusions
No
Cumulative Days on Market
116

Taxes

Tax

Tax (Annual)
$3,915.21

HOA

Has HOA
Yes
Association Fee
$200 /yr

Heating, Cooling & Utilities

Utilities

Utilities
Electricity Available, Natural Gas Available, Phone Available, Sewer Available, Snow Removal, Trash Collection, Water Available, Cable Available, Sewer Connected

Green Energy

Green Certifications
Other

Utilities

Sewer
Connected, Public Sewer
Water Source
Public

Lot

Acres
0.43
Lot Size
0.43
Lot Size Area Sq Ft
18,634.97
Lot Features
On Golf Course
Road Surface
Paved

Exterior Features

Patio And Porch Features
Deck, Patio

Parking

Garage Capacity
3
Parking Features
Garage
Listed by Christie's International Real Estate CO LLC
Listing Data last updated 10/26/2026 07:00 am
Get a Link to this Property: Copy To Clipboard
QR Code link to this property

Phone:
Connect with:

Property History

Today
Property information last updated
115 days ago
Status Active. This is the date the listing was placed on market.
Cumulative Days on Market: 116 days (includes prior listings) · Currently listed since July 2, 2026. Data provided by the MLS.