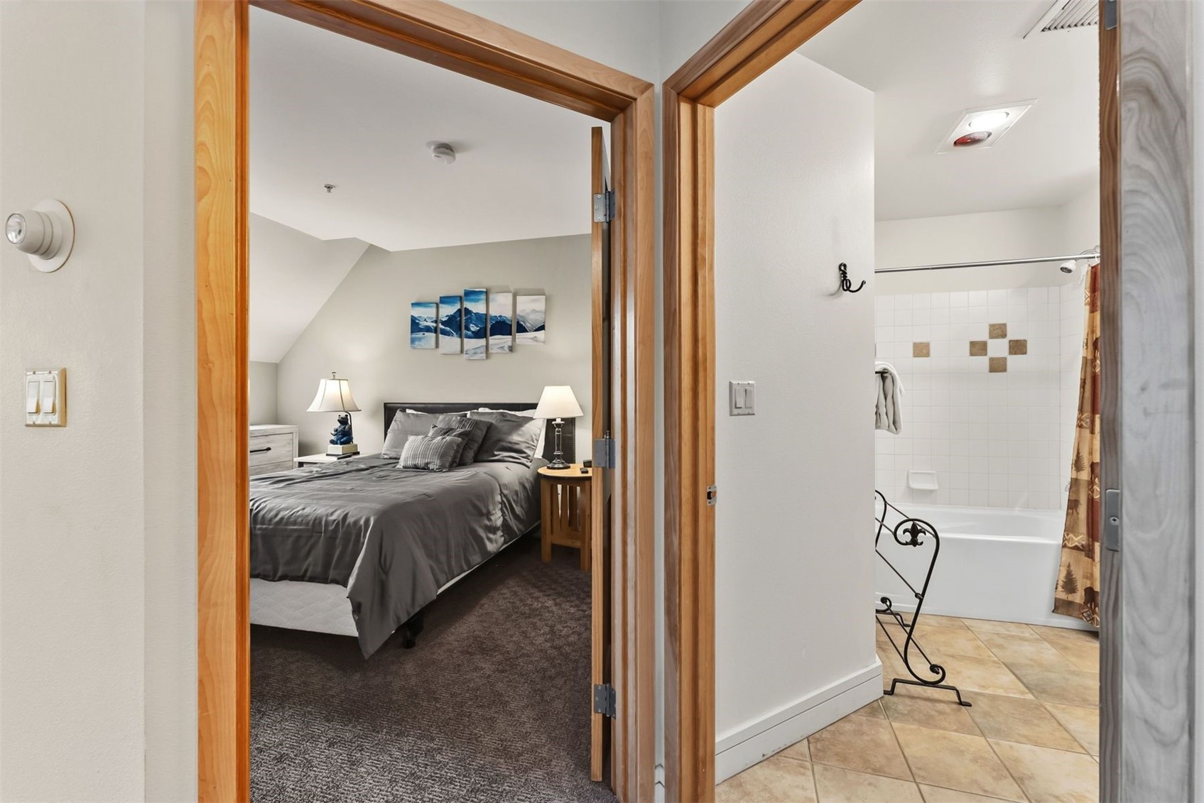
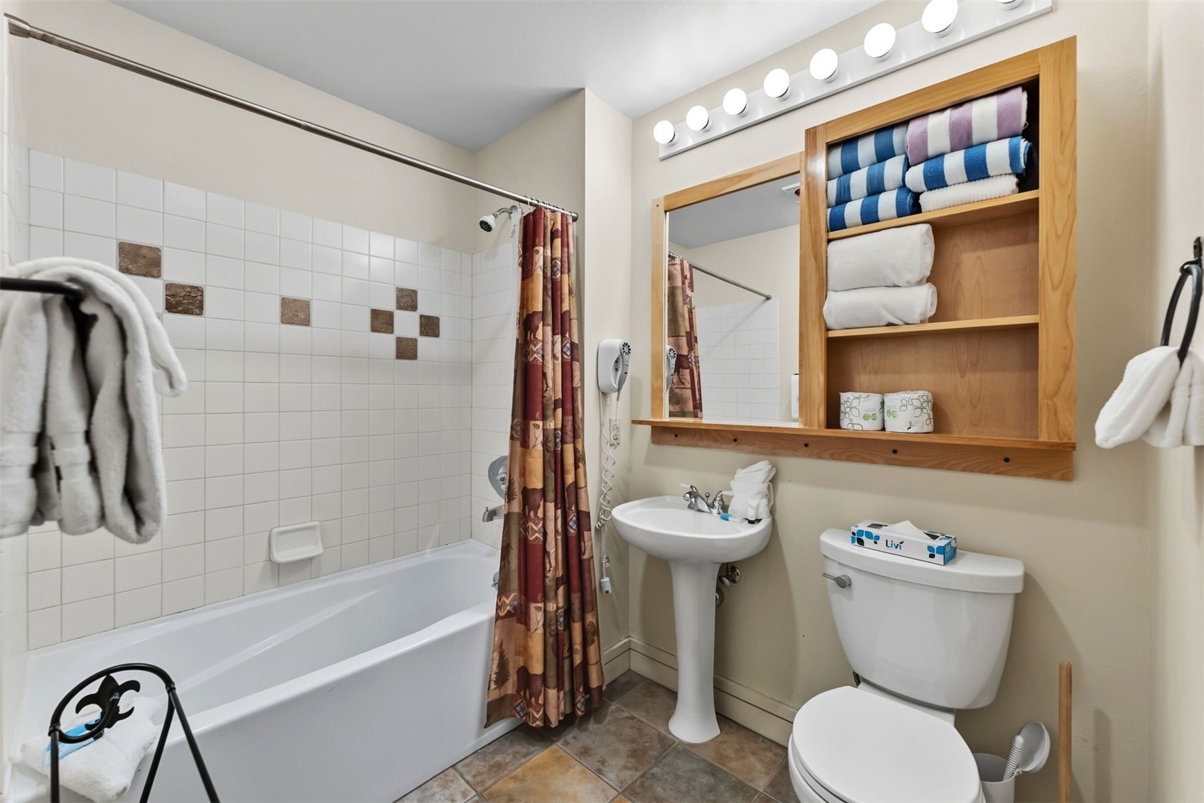
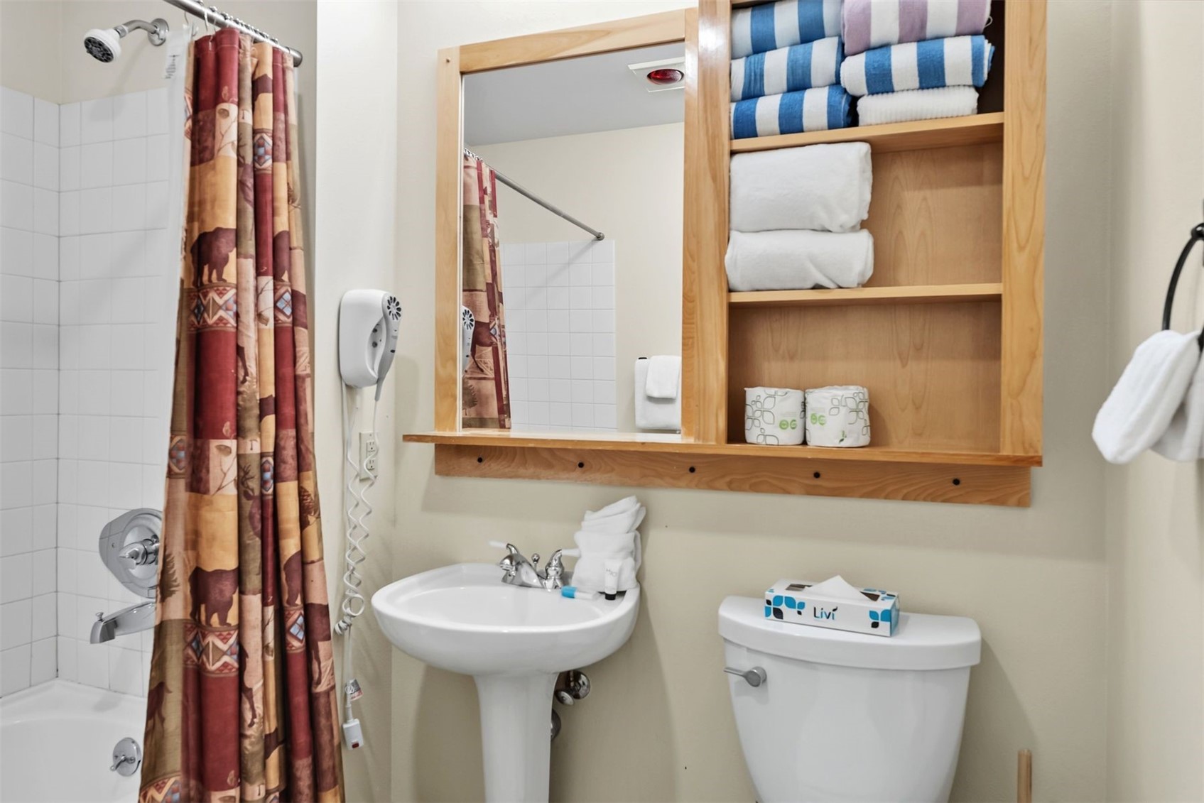
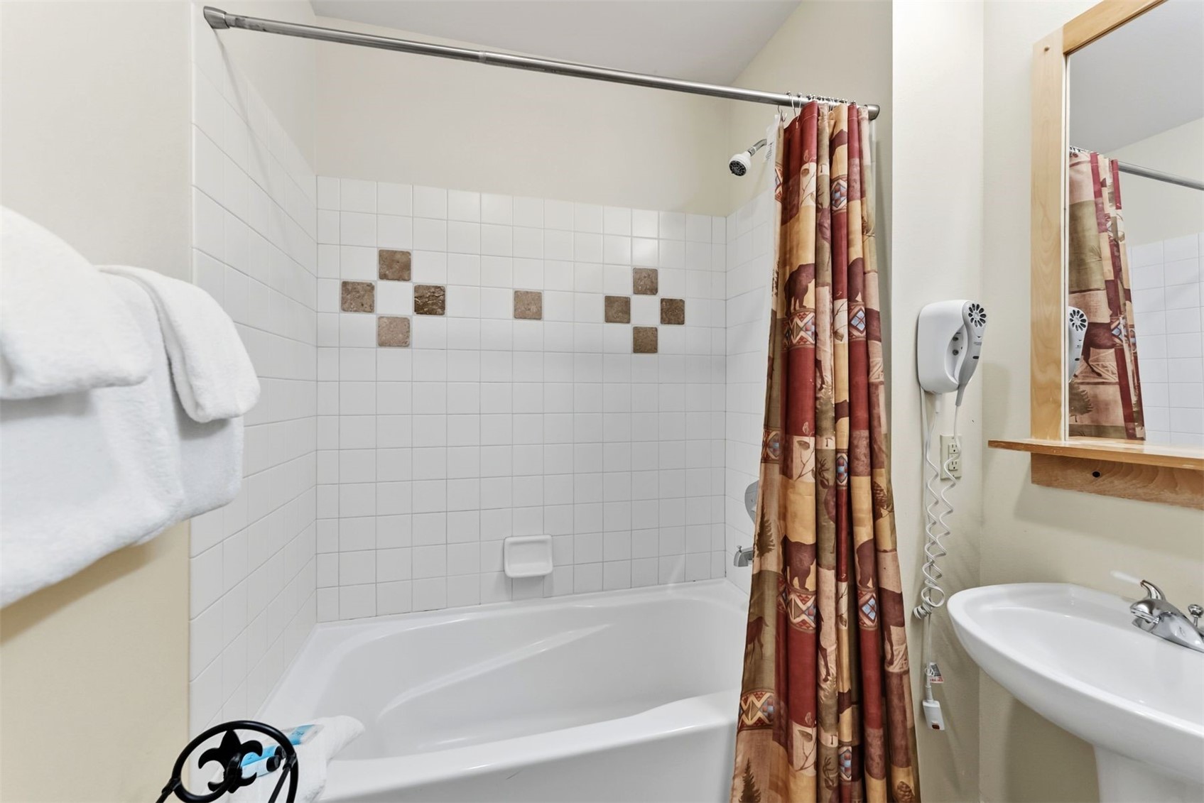
Start of property details
Share this property:
140 Ida Belle Drive, Unit 8310
Keystone, CO 80435
FOR SALE · Active
$500,000
$967 / Sqft
1
Beds
1
Baths
517
Sqft
1.91
Acres
1996
Yr. Built
MLS# S1070056
Cumulative Days on Market: 117 · Includes prior listings · Currently listed since 06/30/26 · Data provided by the MLS.

Property Description

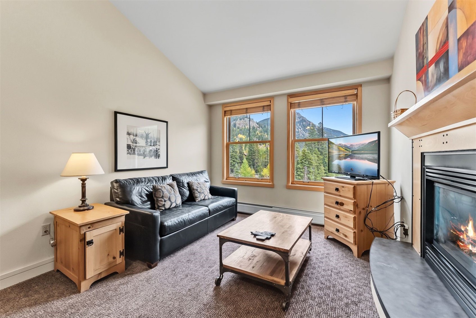
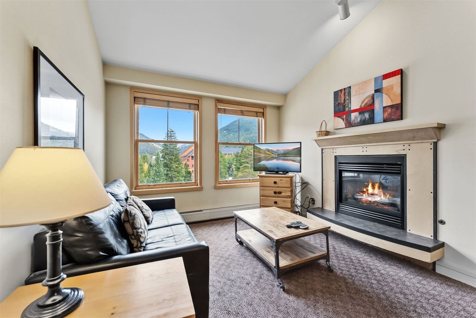
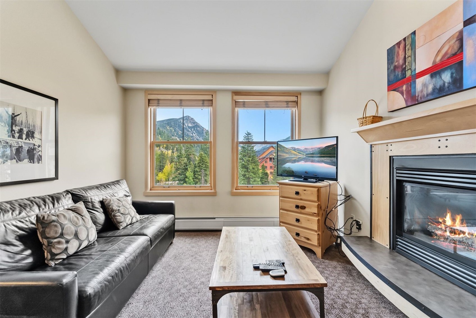
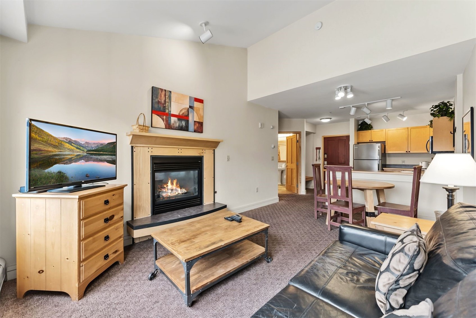
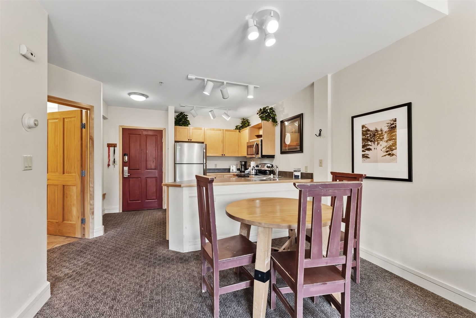
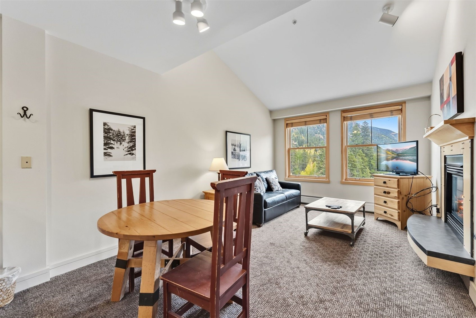
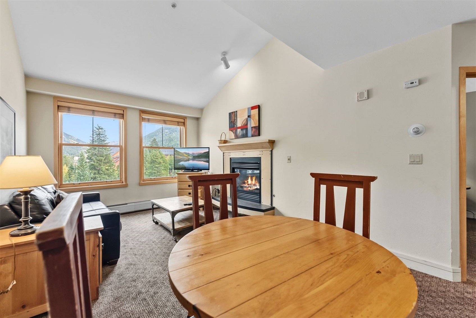
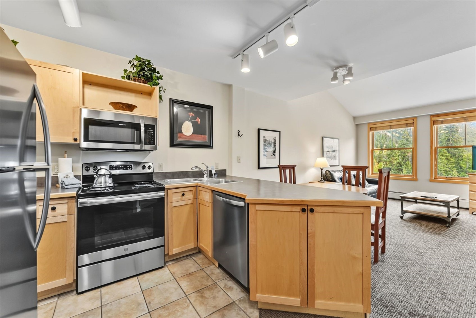
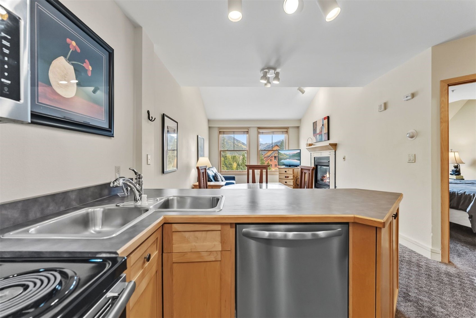
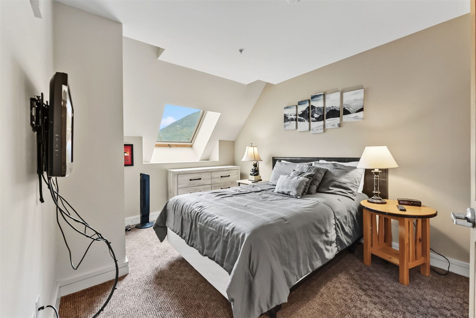
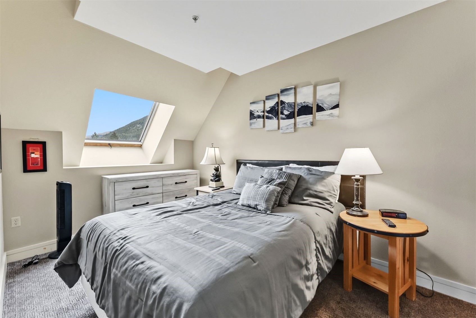
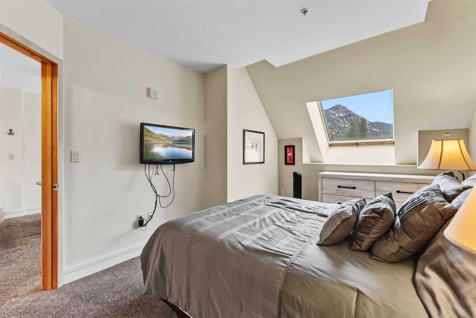
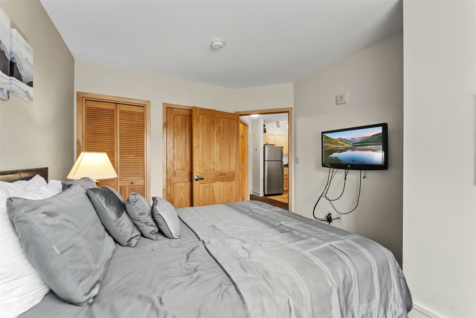
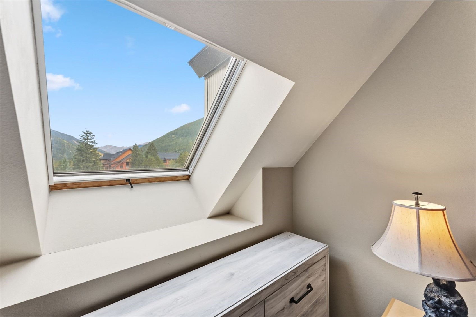
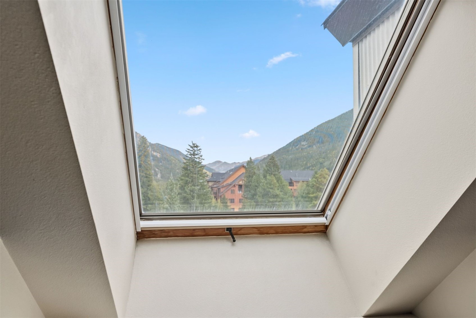
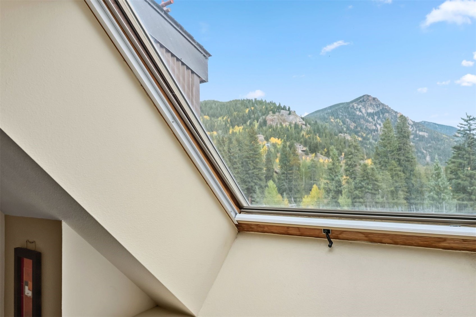
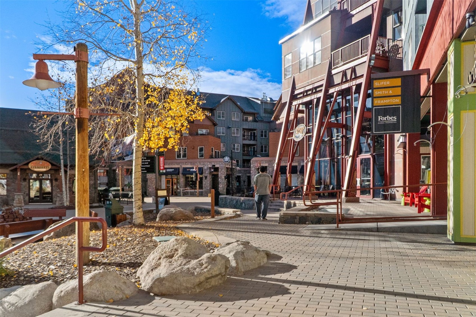
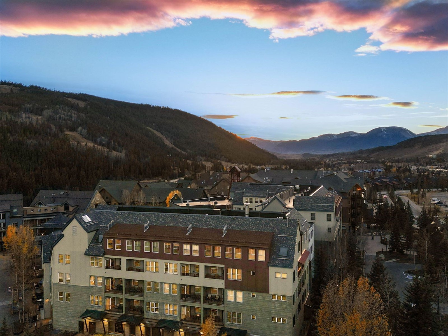
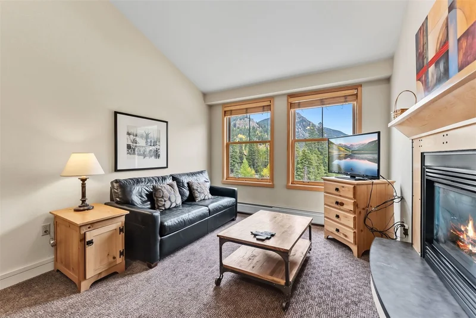
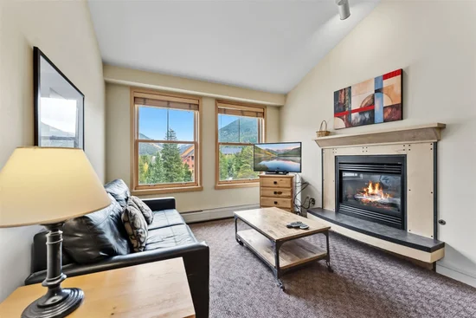
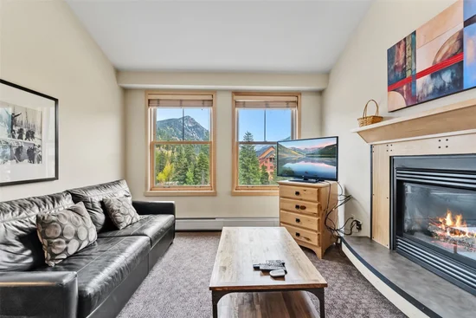
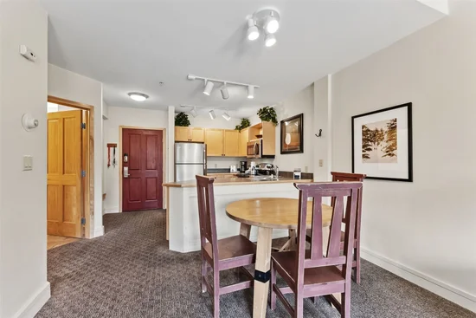
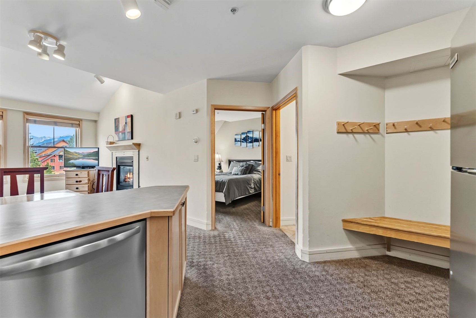
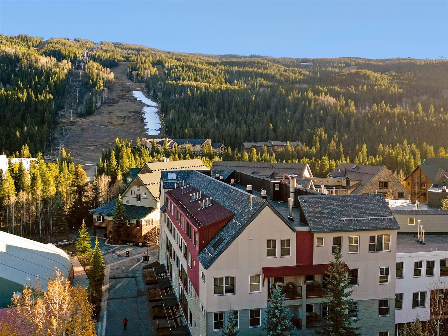
Finding a property that combines panoramic views with this level of convenience is exceptionally rare. Perched in the penthouse of the Silver Mill building in River Run Village at Keystone, this exceptional condo offers the perfect mountain retreat for outdoor enthusiasts and investors alike.

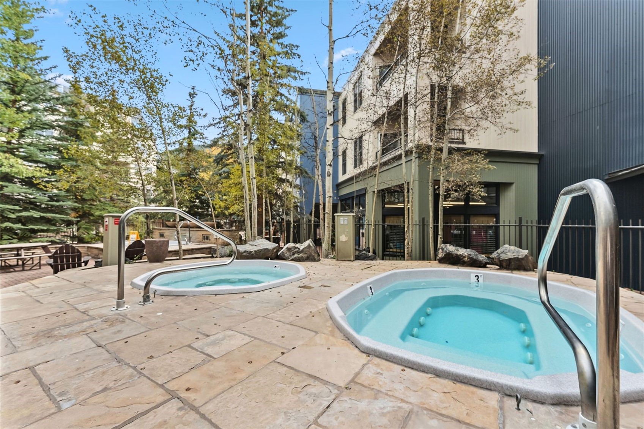
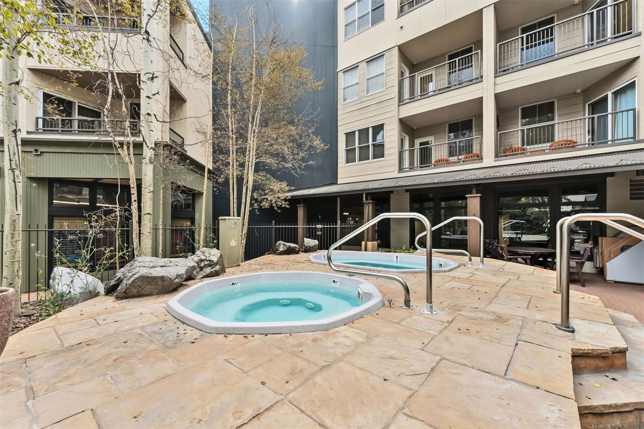
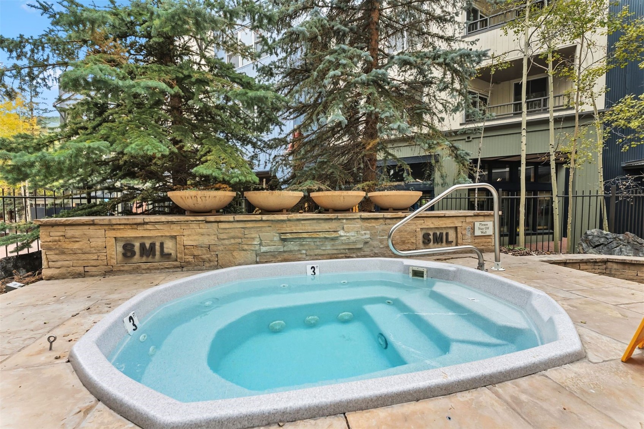
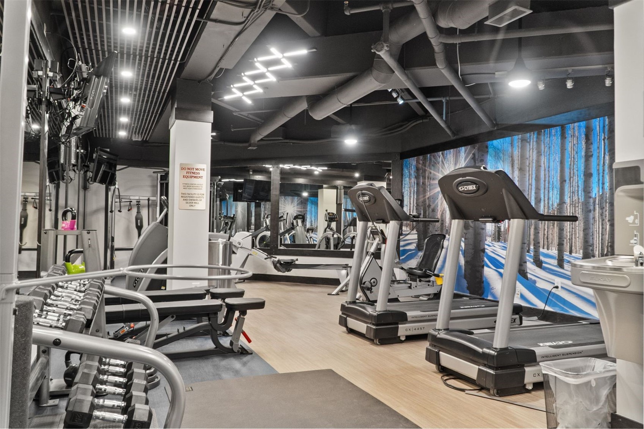
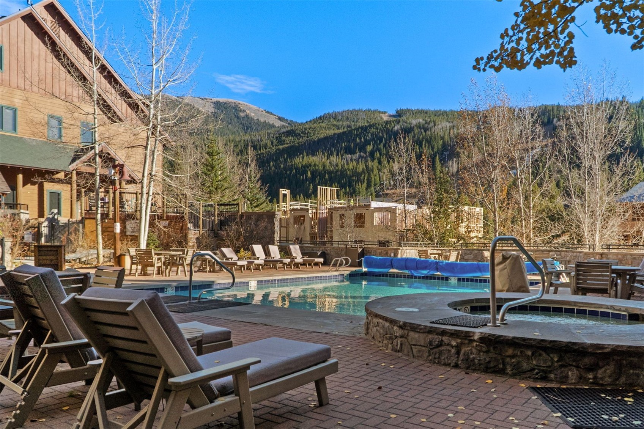
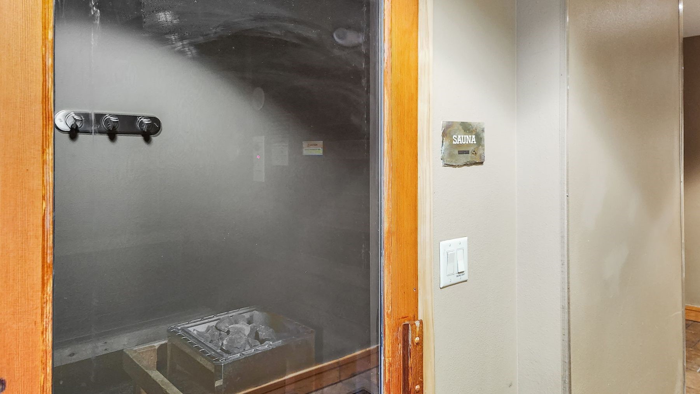
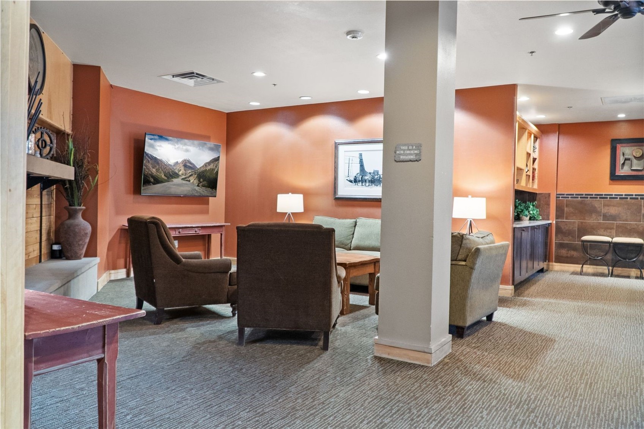
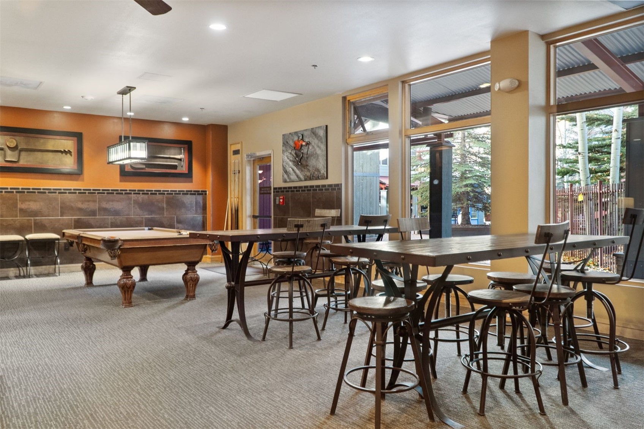
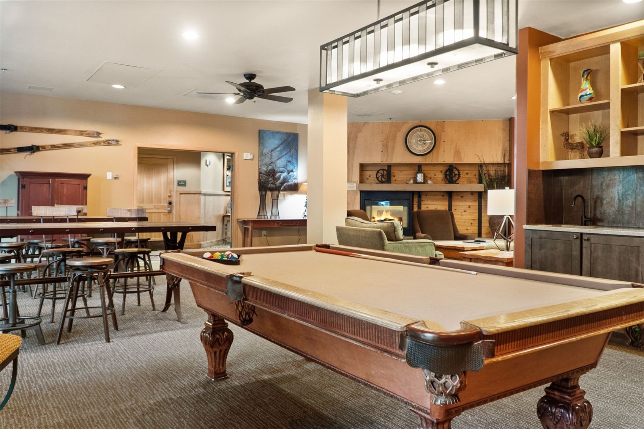
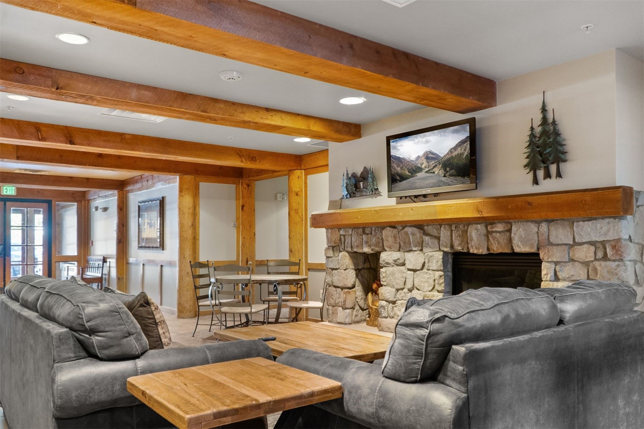
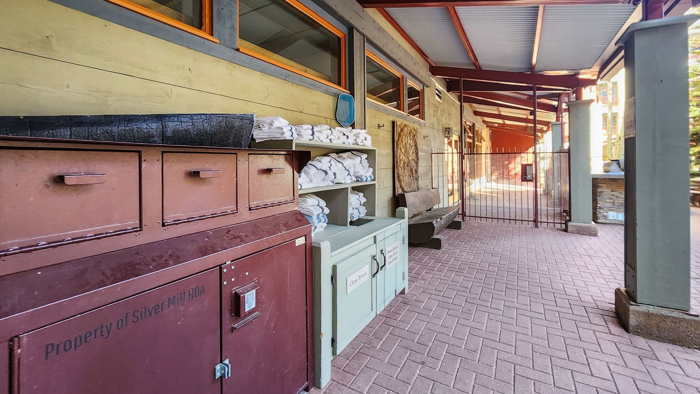
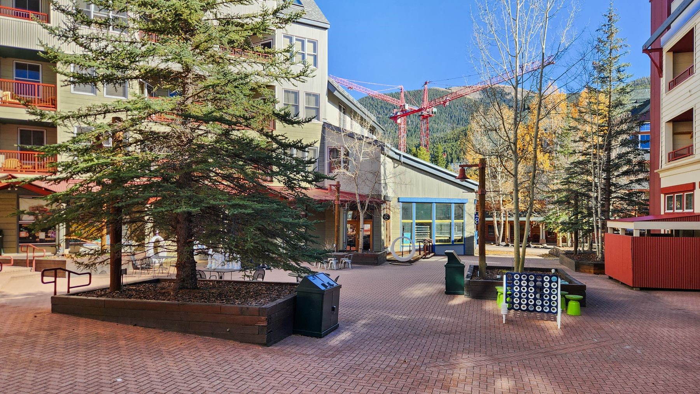
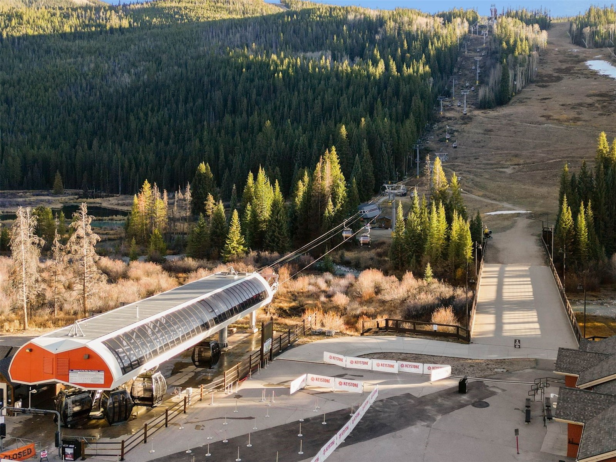
Step outside your door to enjoy the restaurants, shops, and year-round attractions of River Run Village, while the River Run Gondola is just moments away, making first tracks easier than ever. Inside the building, you'll enjoy premium amenities including a private ski locker, hot tubs, a sauna, fitness center, recreation room, and heated underground parking.

Located within Keystone Resort and just a short drive or shuttle ride from Arapahoe Basin, this property puts some of Colorado's best skiing and mountain recreation within easy reach. With no rental restrictions, it offers outstanding flexibility as a full-time residence, vacation home, or income-producing investment.

Whether you're searching for a mountain getaway, a high-performing rental property, or simply a place to enjoy spectacular views and endless adventure, this penthouse deserves a spot at the top of your list.

Property Highlights

Property Type
Residential
Property Sub Type
Condominium
Bedrooms
1
Total Bathrooms
1
Living Area
517
Price / Sqft
$967
Acres
1.91
Year Built
1996
Condition
Resale
Cumulative Days on Market
117

Location

Area
Keystone
City/Township
Keystone
View
Mountains, Valley, Trees Woods
Subdivision
SILVER MILL CONDOMINIUMS
County
Summit
Parcel #
6503163
Zoning Description
Planned Unit Development

Property Details
Price
$500,000
Condition
Resale
Property Type
Residential
Property Sub Type
Condominium

Building

Levels
One
Total Area
517

Community

Community Features
Pool, Public Transportation, Sauna

Interior Features

Bedrooms and Bathrooms

Total Bathrooms
1
Full Bathrooms
1
Bedrooms
1

Area and Spaces

Living Area
517

Appliances

Appliances
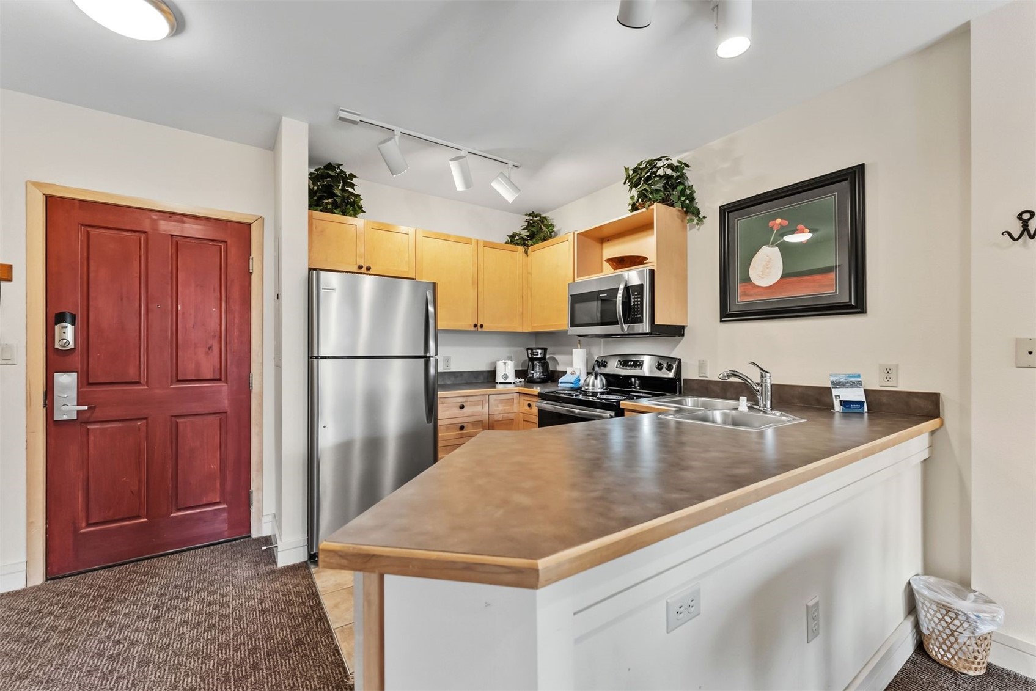
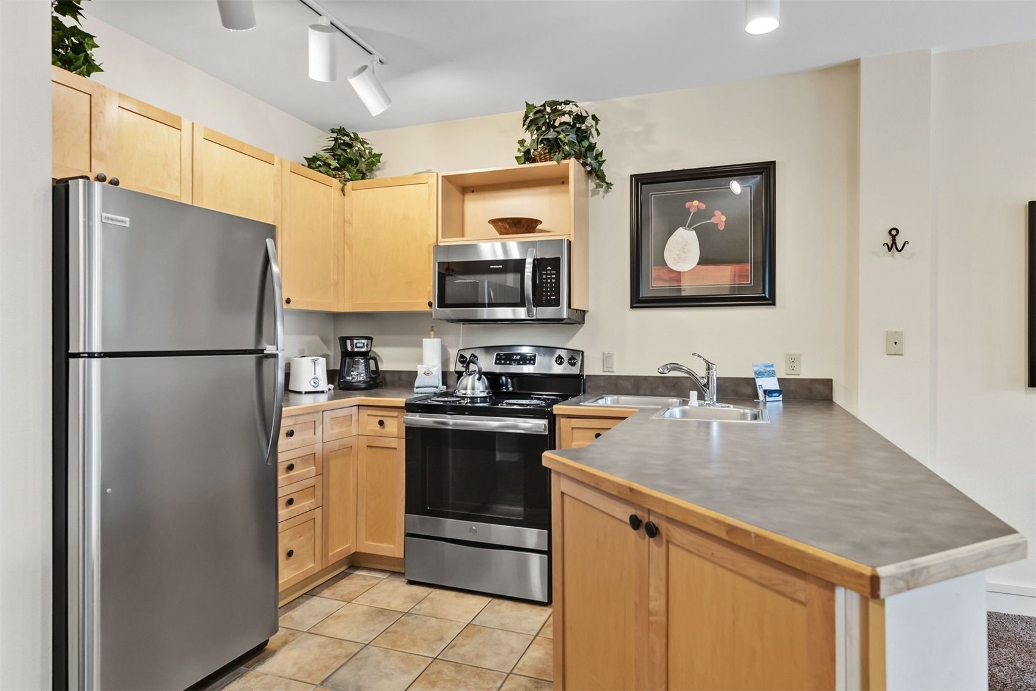
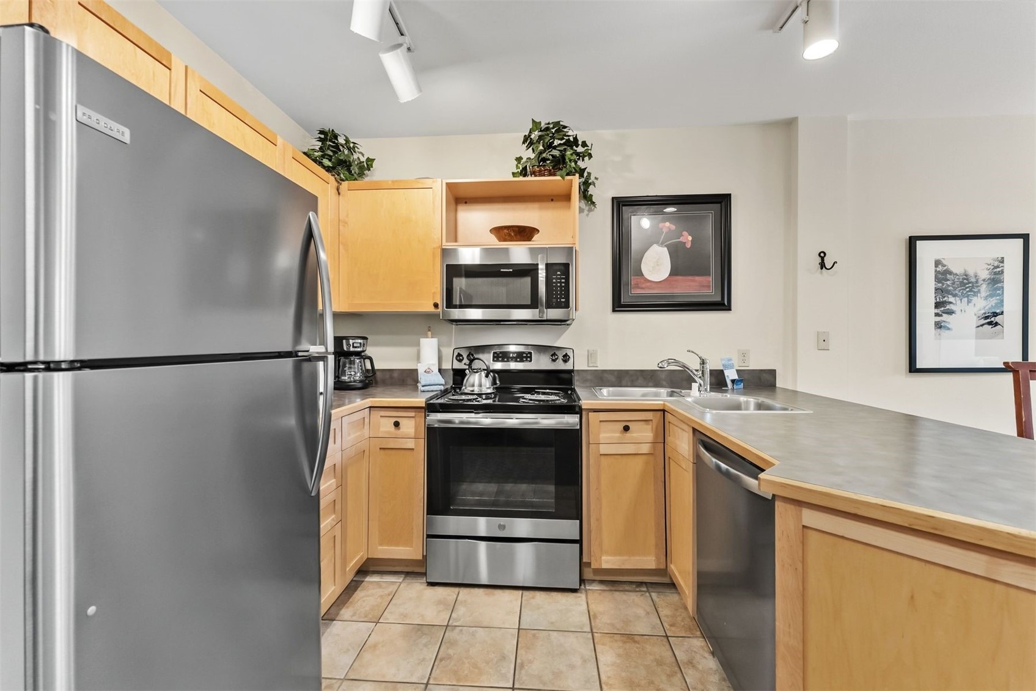
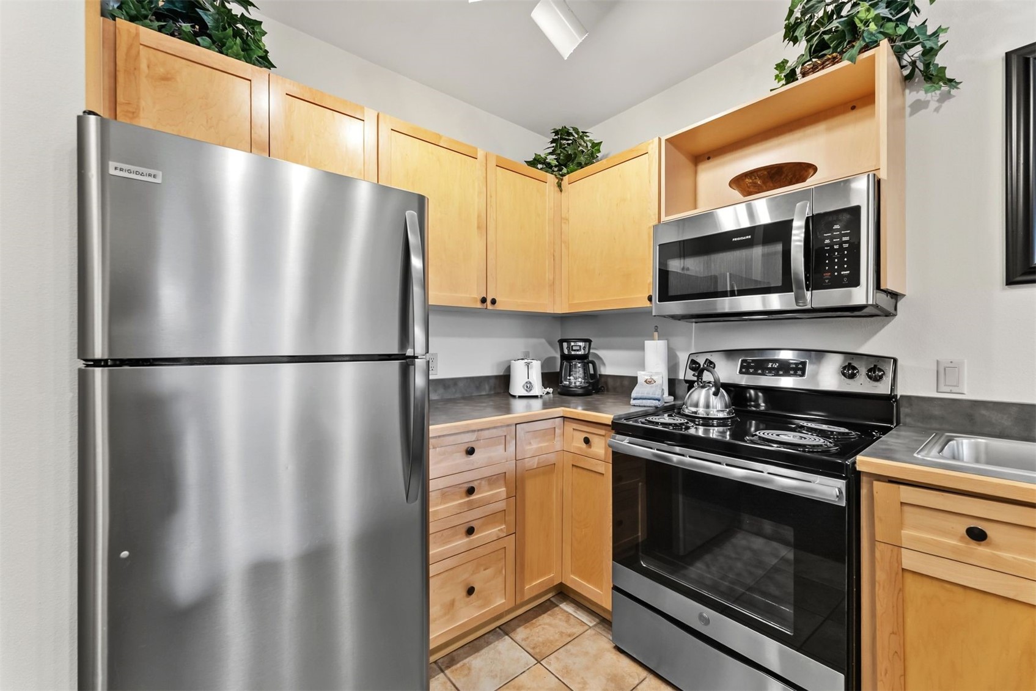
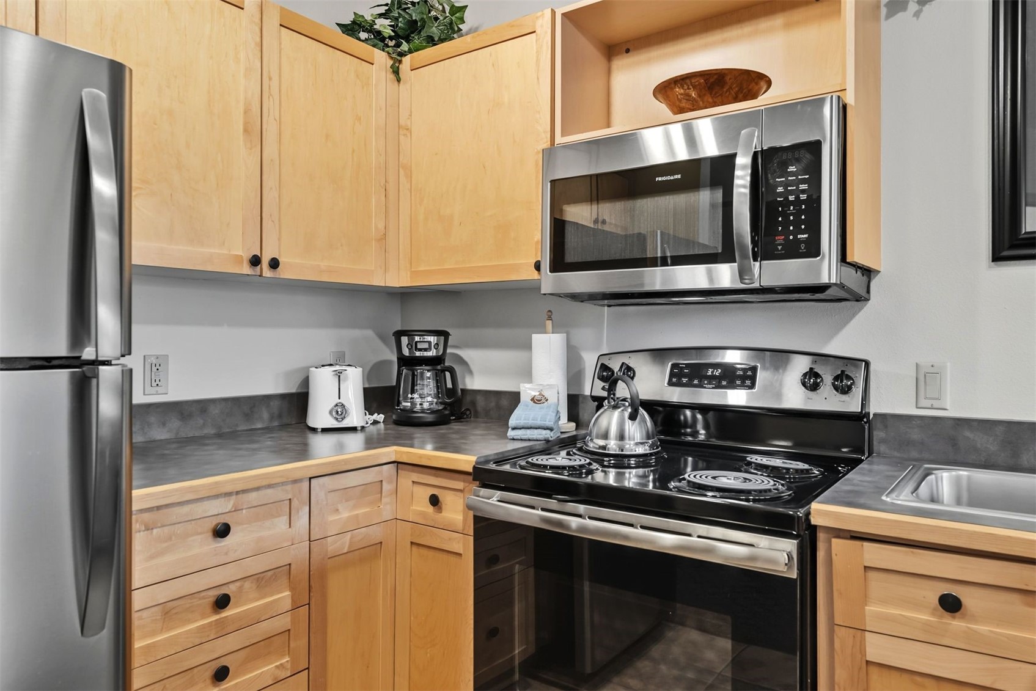
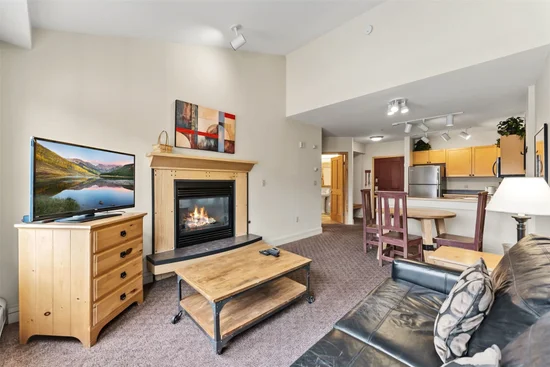
Dishwasher, Electric Range, Freezer, Disposal, Microwave Hood Fan, Microwave, Oven, Range, Refrigerator

Interior Features

Interior Features
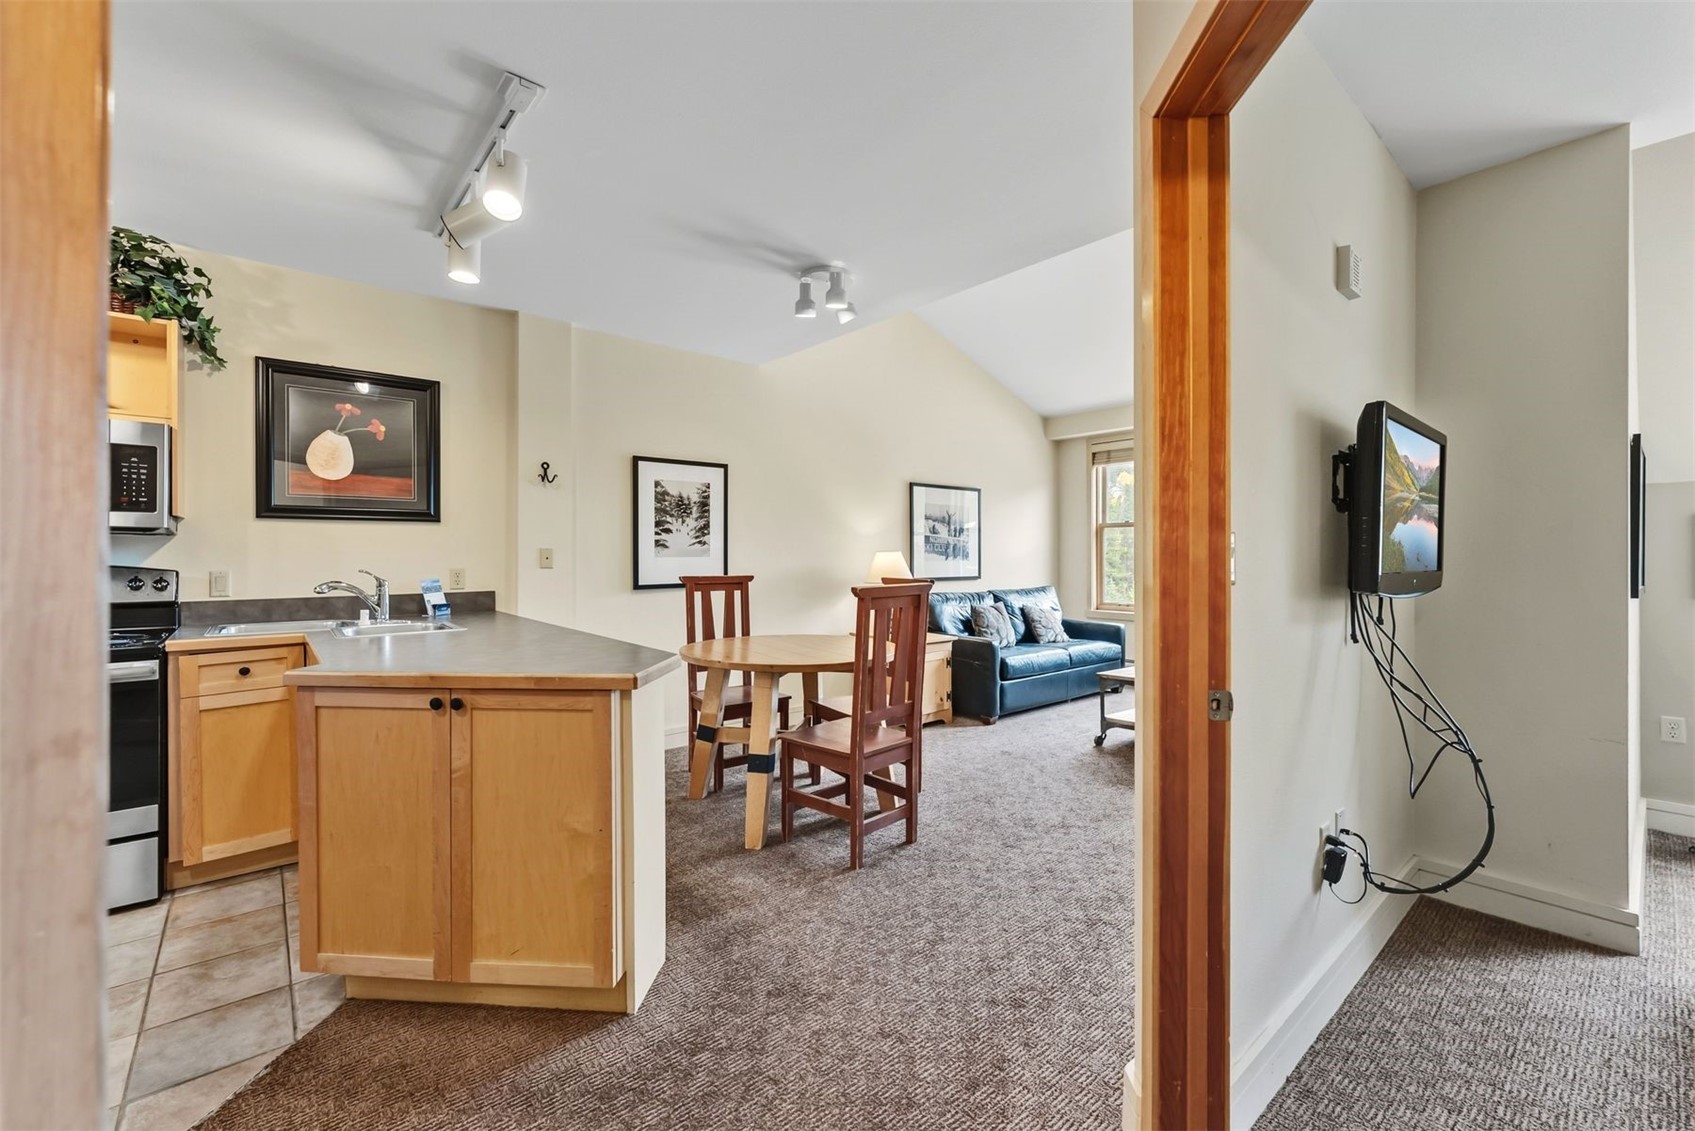
Elevator, Fireplace, Vaulted Ceilings
Flooring
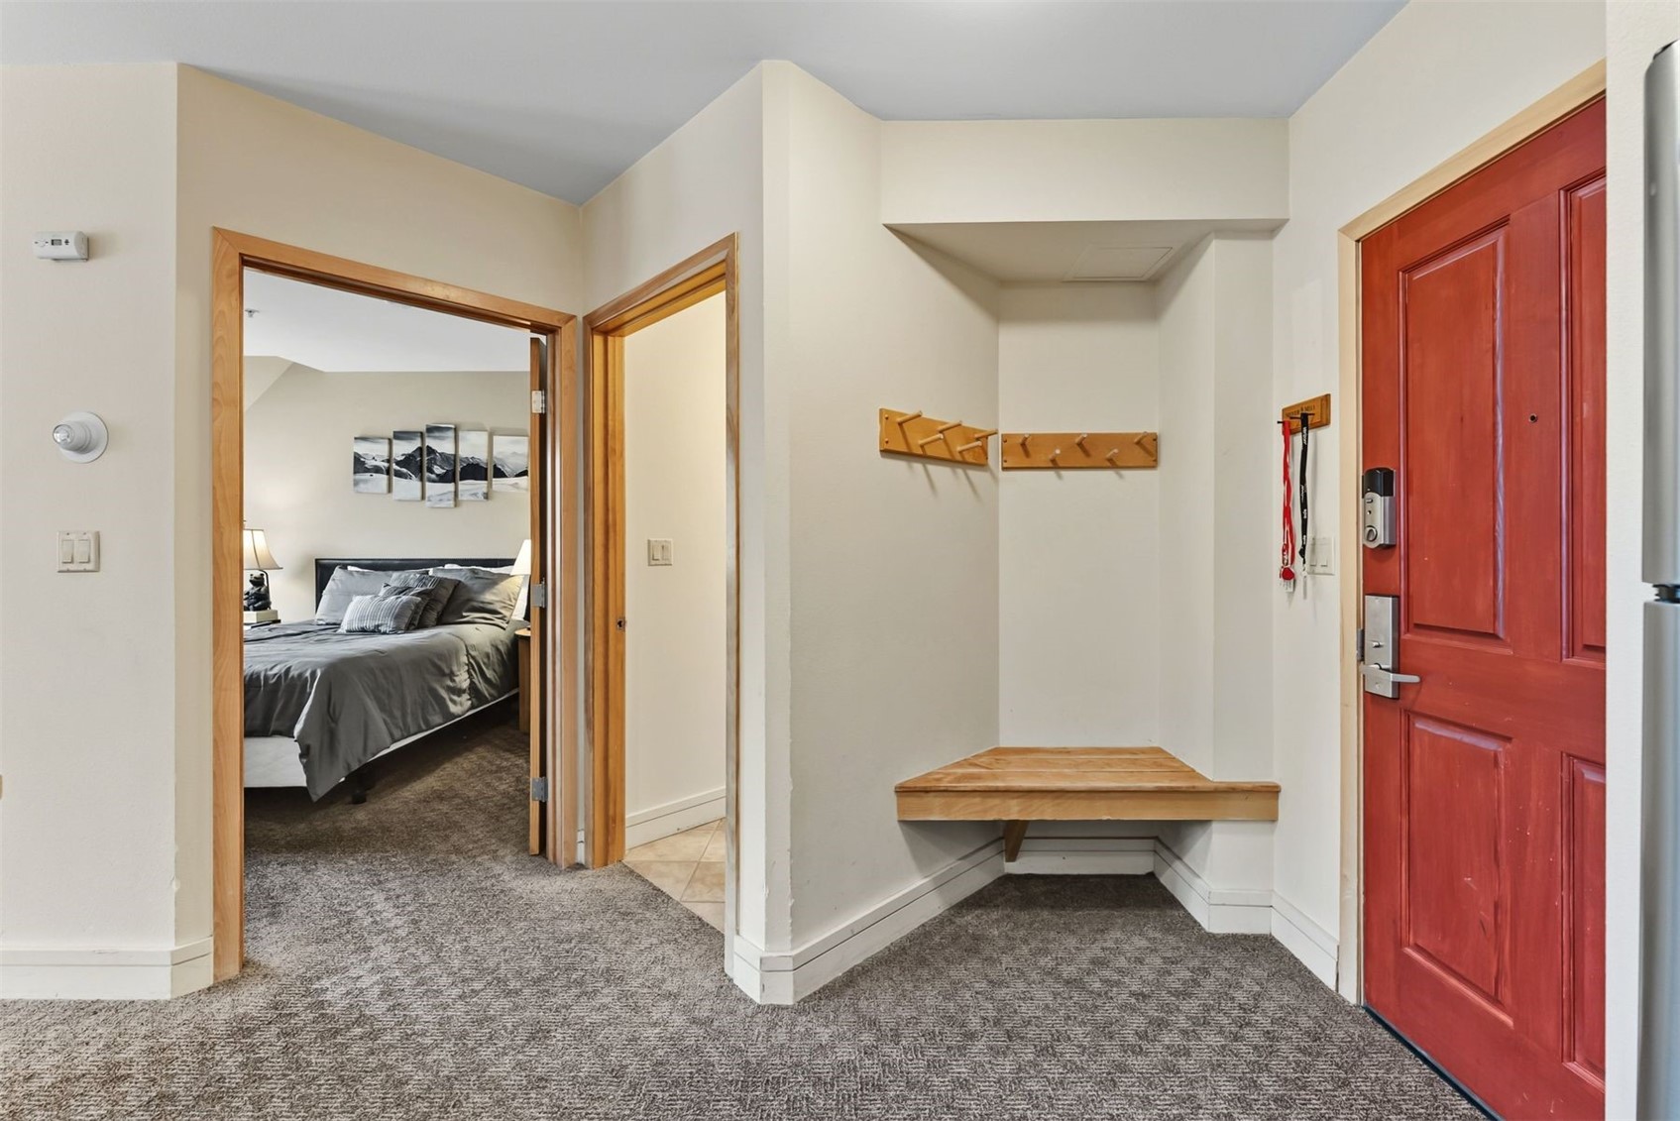
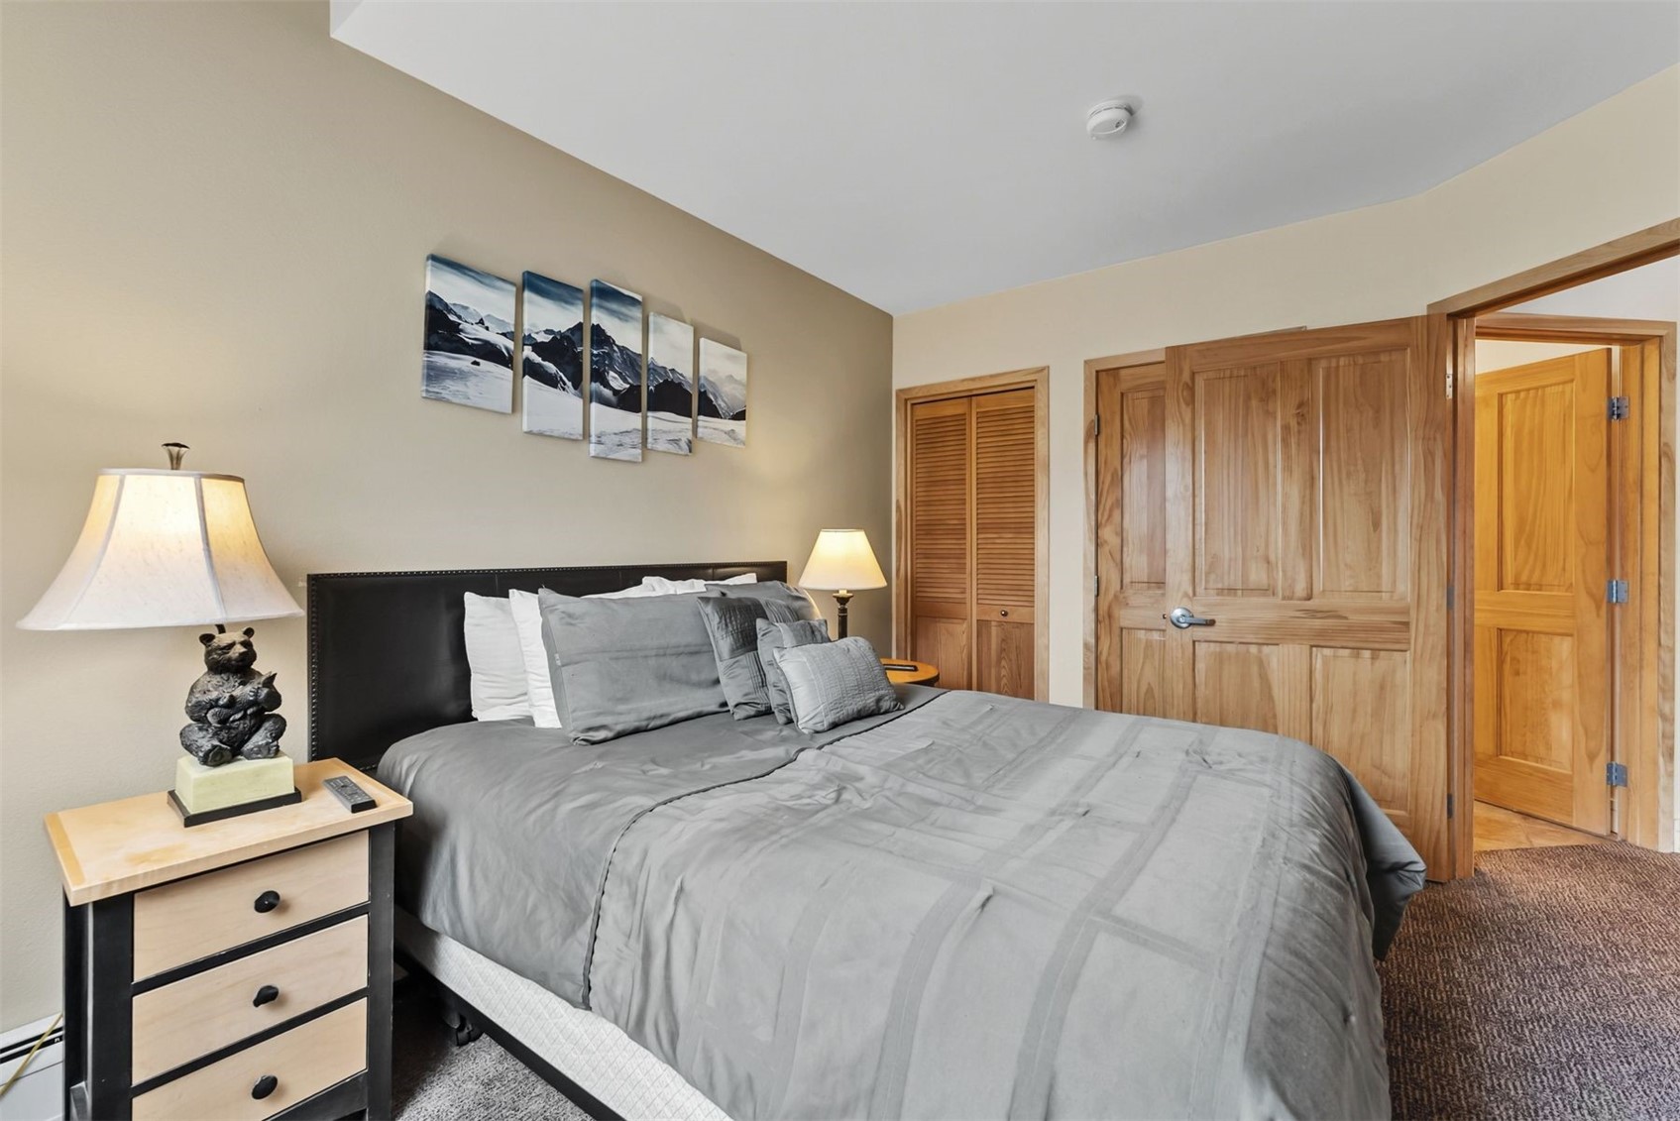
Carpet, Tile
Laundry Features
Common Area, Coin Operated, Laundry Room
Fireplace Features
Gas
Entry Level
5

Heating and Cooling

Heating Features
Baseboard
Has Fireplace
Yes

Building Details
Construction

Year Built
1996
Foundations
Poured

Materials
Roof
Composition, Membrane, Tar Gravel

Terms
Terms

Exclusions
No
Cumulative Days on Market
117

Taxes

Tax

Tax (Annual)
$1,971.17

HOA

Has HOA
Yes
Association Fee
$8,772 /yr
Association Ammenities
Fitness Center, Ski Storage, Transportation Service

Heating, Cooling & Utilities

Utilities

Utilities
Cable Available, Electricity Available, Natural Gas Available, High Speed Internet Available, Municipal Utilities, Phone Available, Snow Removal, Trash Collection, Water Available, Sewer Connected

Green Energy

Green Certifications
None

Utilities

Sewer
Connected
Water Source
Public

Lot

Acres
1.91
Lot Size
1.91
Lot Size Area Sq Ft
83,413.04
Lot Features
Borders National Forest, City Lot, Near Ski Area, Near Public Transit
Road Surface
Paved

Exterior Features

Exterior Features
Barbecue

Parking

Parking Features
Attached, Garage, Unassigned

Pool Features

Pool Features
Community
Listed by LIV Sotheby's I.R.
Listing Data last updated 10/25/2026 04:00 am
Get a Link to this Property: Copy To Clipboard
QR Code link to this property

Phone:
Connect with:

Property History

2 days ago
Property information last updated
116 days ago
Status Active. This is the date the listing was placed on market.
Cumulative Days on Market: 117 days (includes prior listings) · Currently listed since June 30, 2026. Data provided by the MLS.