Start of property details
Share this property:
405 Four Oclock Road, Unit C
Breckenridge, CO 80424
FOR SALE · Active
$1,075,000
$896 / Sqft
2
Beds
2
Baths
1,200
Sqft
1.10
Acres
1980
Yr. Built
MLS# S1070031
Cumulative Days on Market: 116 · Includes prior listings · Currently listed since 07/01/26 · Data provided by the MLS.

Property Description

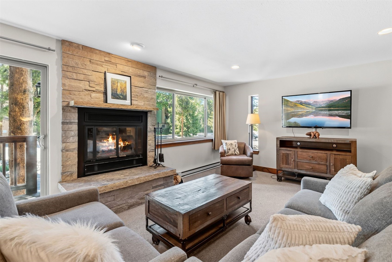
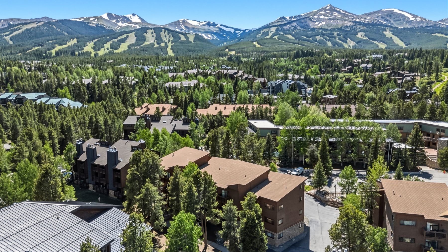
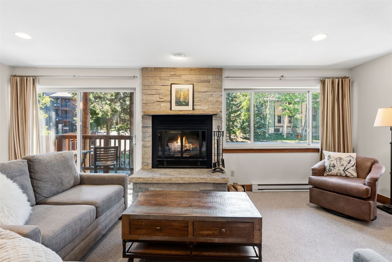
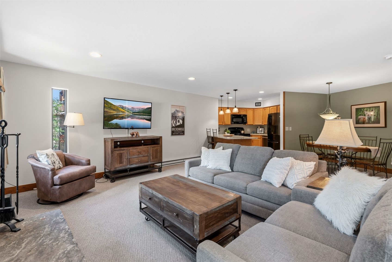
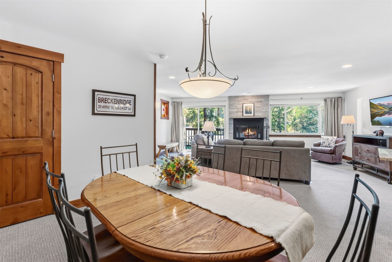
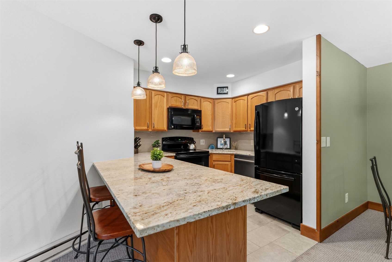
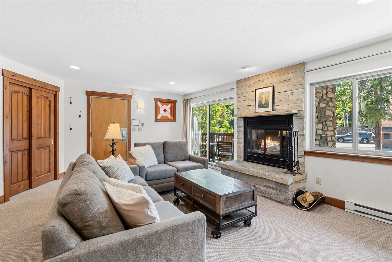
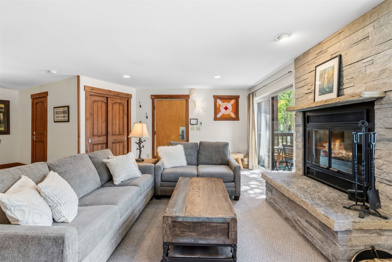
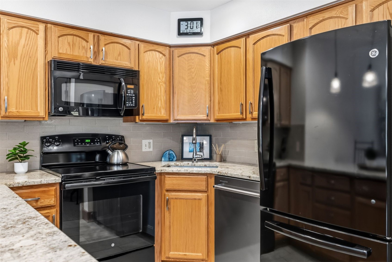
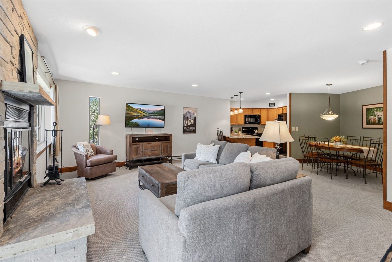
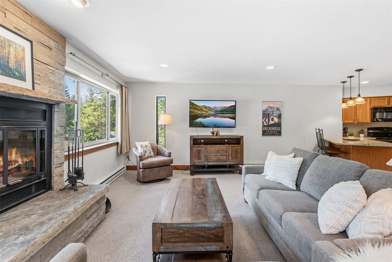
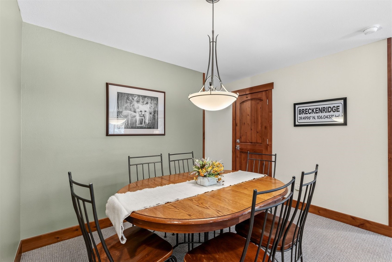
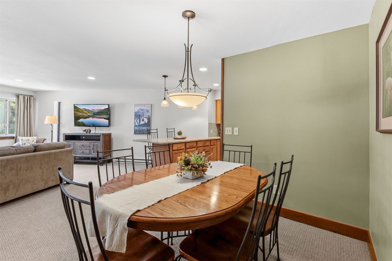
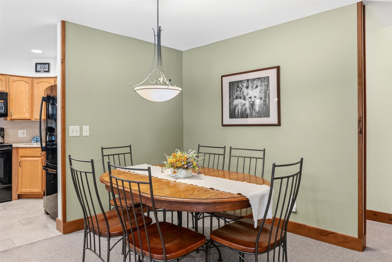
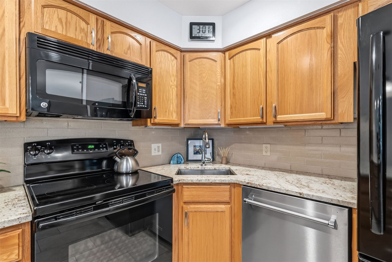
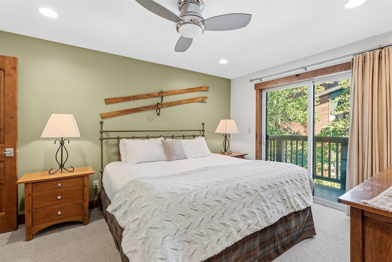
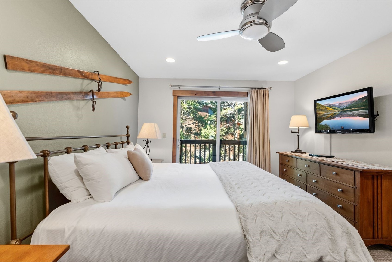
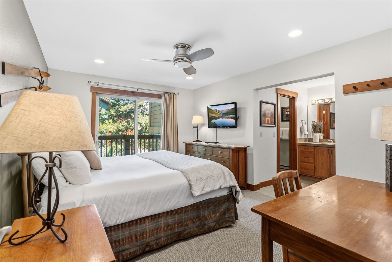
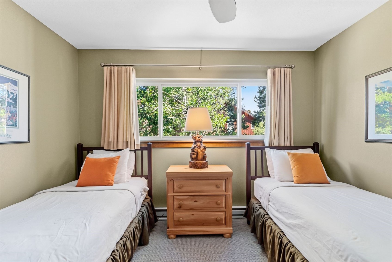
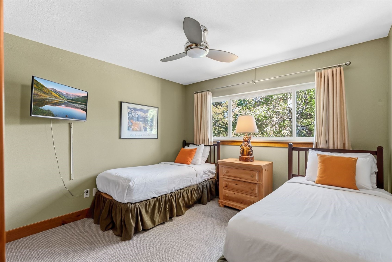
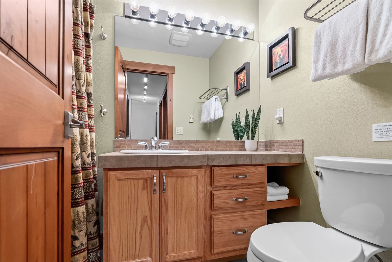
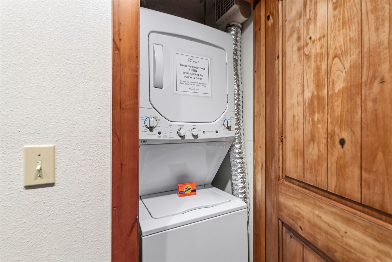
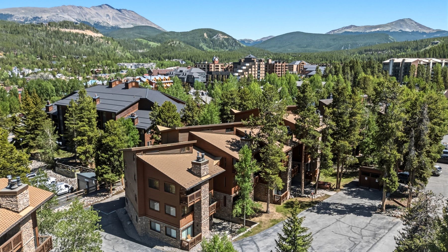
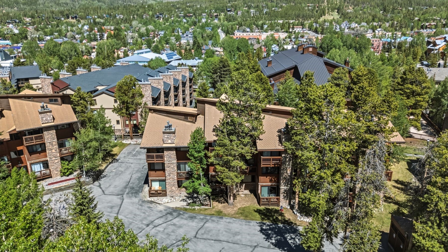
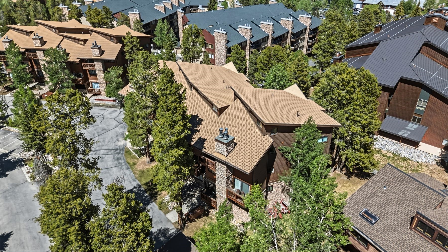
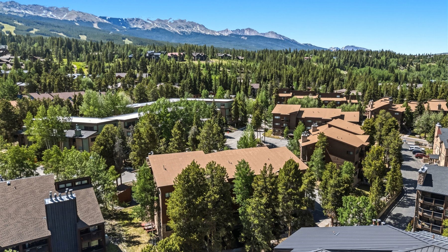
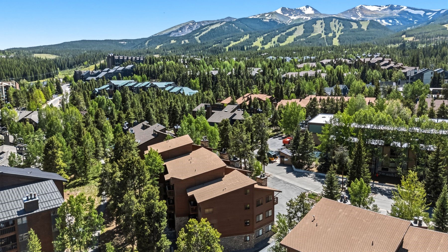
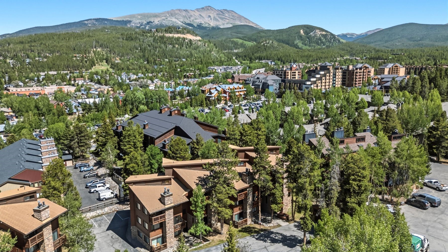
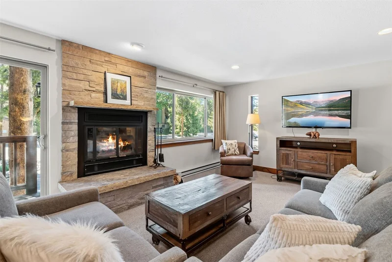
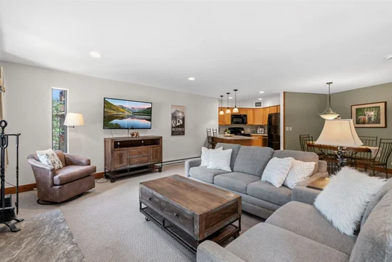
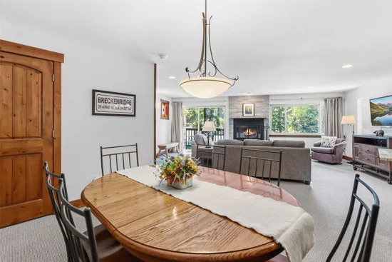
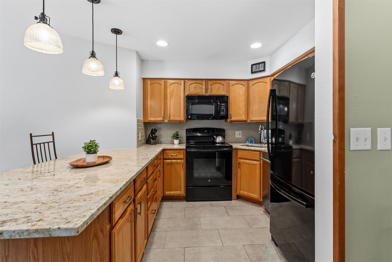
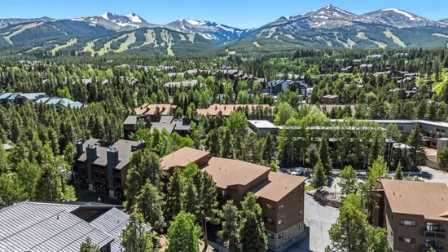
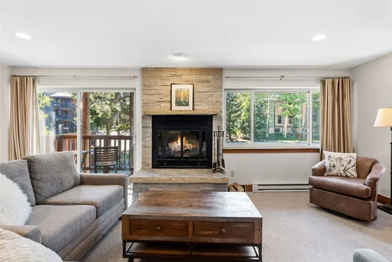
Walk to the Slopes, Main Street and Everything Breckenridge Has to Offer! Enjoy the best of Breckenridge from this beautifully refreshed 2-bedroom condo, ideally located in the highly sought-after Zone 1. Just a short walk to historic Main Street, the Snowflake Lift, and the free Breckenridge shuttle, you'll enjoy effortless access to world-class skiing, dining, shopping, and year-round events. Inside, the bright, open-concept floor plan is filled with natural light, creating an inviting mountain retreat. The refreshed interior features an updated kitchen with granite counter tops, updated appliances, and modern finishes that flow seamlessly into the living area made complete with a cozy fireplace- perfect for entertaining or relaxing after a day on the slopes. An in-unit washer and dryer add everyday convenience.
Rarely do properties combine a walk-to-everything location, turnkey condition, and Zone 1 short-term rental potential. From the updated interior to the unbeatable location, this condo is truly ready to enjoy. Don't miss this opportunity to own a mountain retreat in the heart of Breckenridge where everything is ready for your arrival—just unpack your suitcase and start making mountain memories.

Property Highlights

Property Type
Residential
Property Sub Type
Condominium
Architectural Style
Contemporary, Mountain
Bedrooms
2
Total Bathrooms
2
Living Area
1,200
Price / Sqft
$896
Acres
1.10
Year Built
1980
Condition
Resale
Cumulative Days on Market
116

Location

Area
Breckenridge
City/Township
Breckenridge
View
Mountains
Subdivision
PINE RIDGE CONDO
County
Summit
Parcel #
302652
Zoning Description
Multi-Family

Property Details
Price
$1,075,000
Condition
Resale
Property Type
Residential
Property Sub Type
Condominium

Building

Levels
One
Total Area
1,200

Community

Community Features
See Remarks, Trails Paths, Pool, Public Transportation, Sauna

Interior Features

Bedrooms and Bathrooms

Total Bathrooms
2
Full Bathrooms
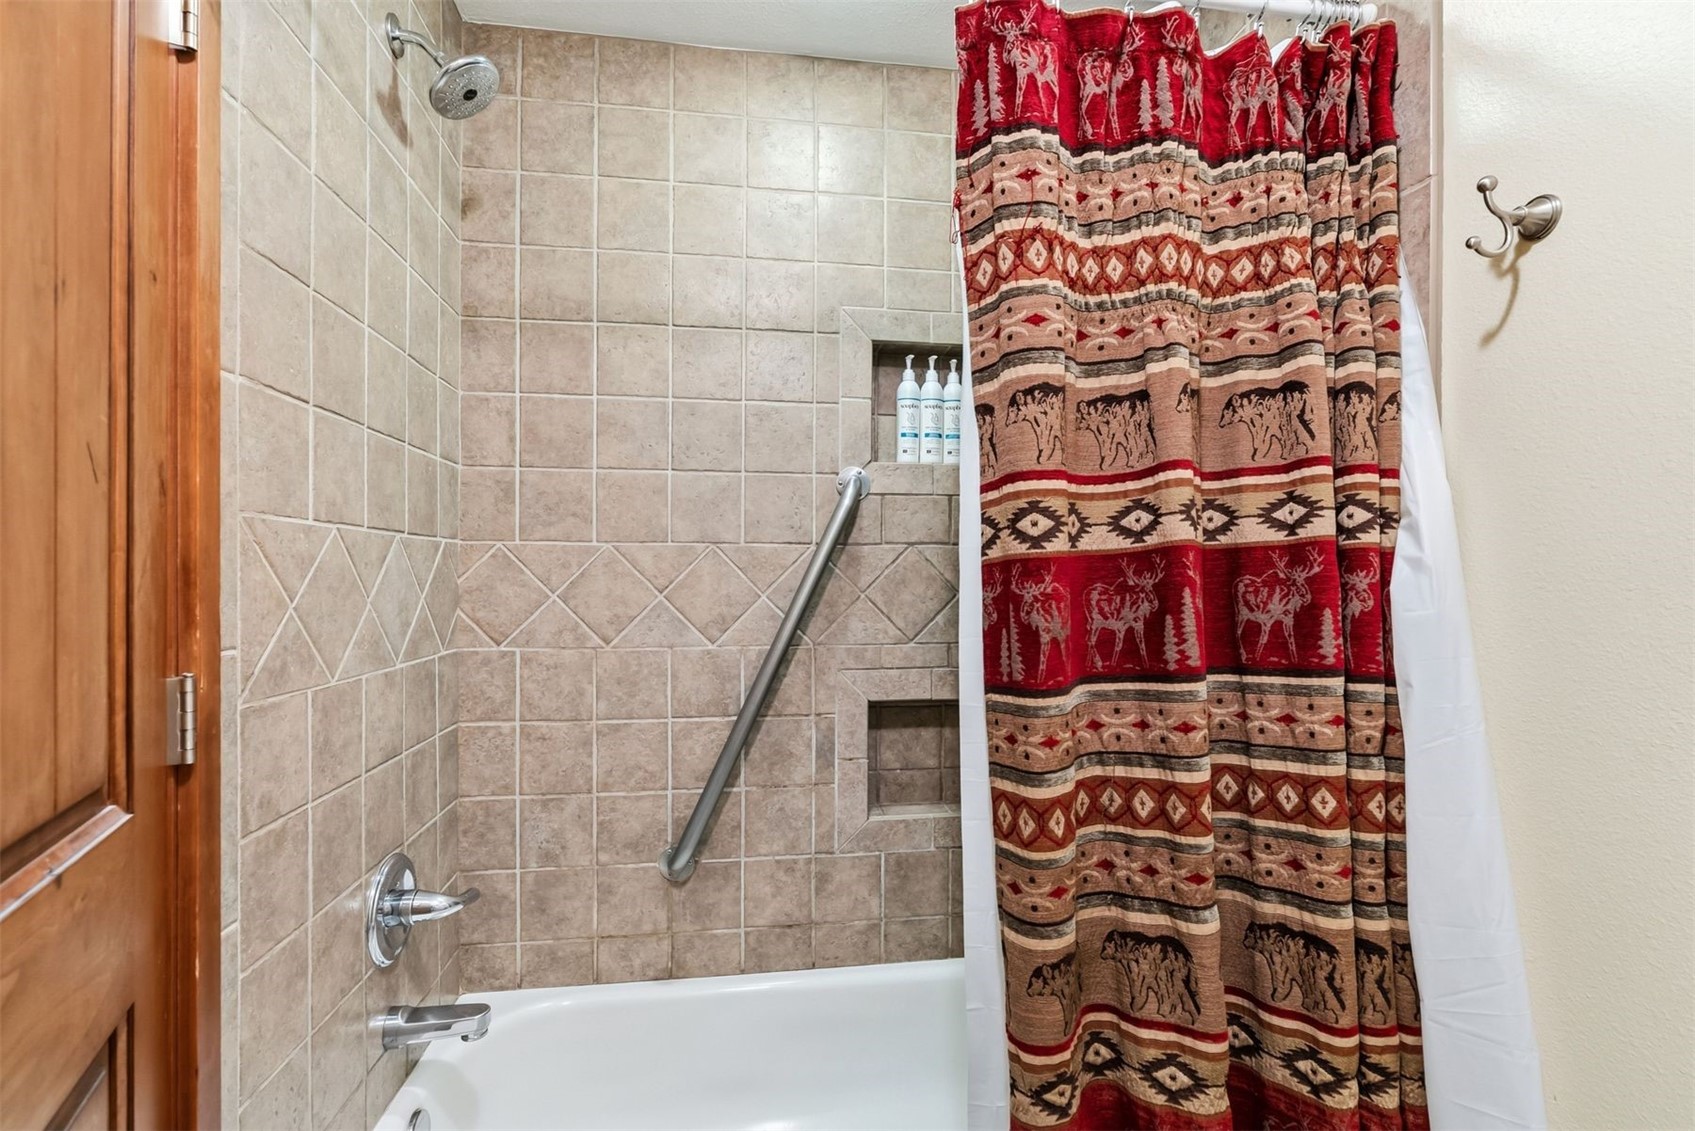
2
Bedrooms
2

Area and Spaces

Living Area
1,200

Appliances

Appliances
Dryer, Dishwasher, Electric Range, Disposal, Microwave, Refrigerator, Washer, Washer Dryer

Interior Features

Interior Features
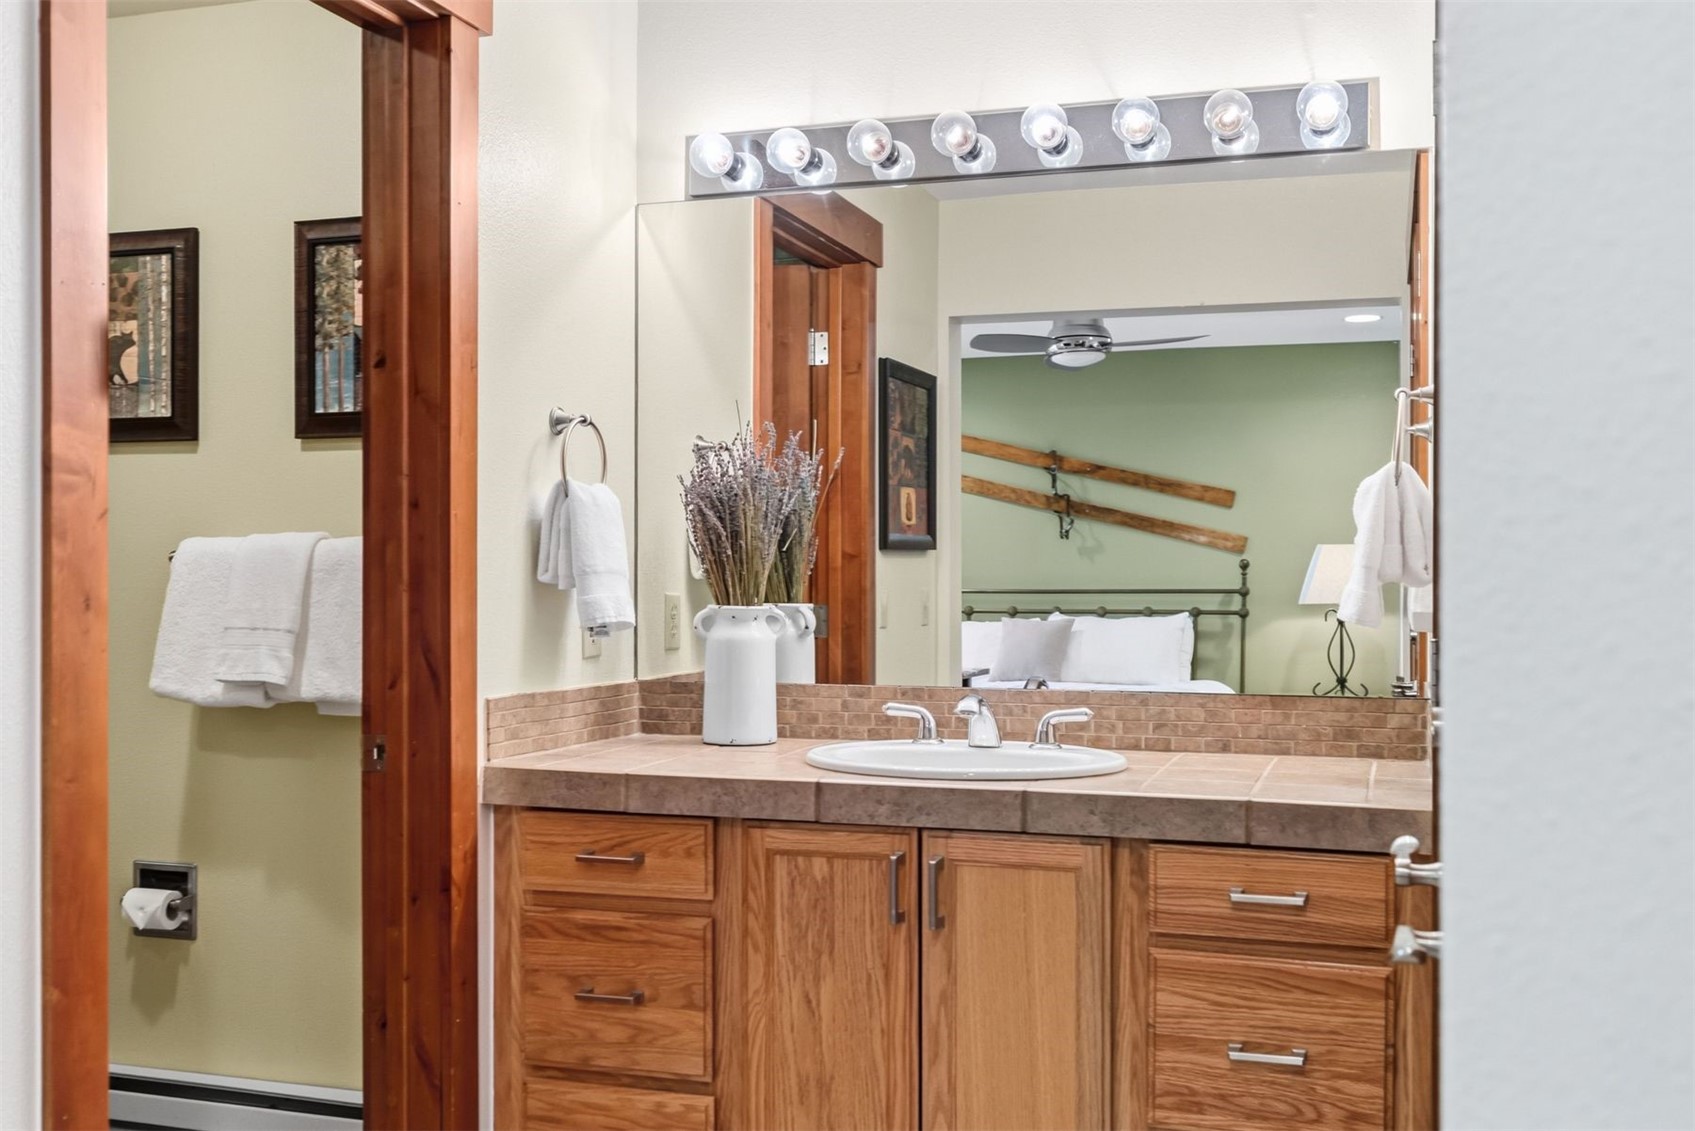
Fireplace, Primary Suite, Open Floorplan
Flooring
Carpet, Tile
Laundry Features
In Unit
Fireplace Features
Wood Burning
Entry Level
2

Heating and Cooling

Heating Features
Baseboard
Has Fireplace
Yes
Fireplaces
1

Building Details
Construction

Architectural Style
Contemporary, Mountain
Year Built
1980

Materials

Roof
Other

Terms

Terms

Exclusions
No, staging items
Cumulative Days on Market
116

Taxes

Tax

Tax (Annual)
$3,664.86

HOA

Has HOA
Yes
Association Fee
$9,000 /yr

Heating, Cooling & Utilities

Utilities

Utilities
Cable Available, Electricity Available, High Speed Internet Available, Phone Available, Snow Removal, See Remarks, Trash Collection, Water Available, Sewer Connected

Green Energy

Green Certifications
Unknown

Utilities

Sewer
Connected
Water Source
Public

Lot

Acres
1.10
Lot Size
1.10
Lot Size Area Sq Ft
47,863.73
Lot Features
City Lot, Near Ski Area, Near Public Transit, See Remarks
Road Surface
Paved

Exterior Features

Patio And Porch Features
Deck

Parking

Parking Features
Parking Pad, Unassigned

Pool Features

Pool Features
Community
Listed by LIV Sotheby's I.R.
Listing Data last updated 10/25/2026 05:00 am
Get a Link to this Property: Copy To Clipboard
QR Code link to this property

Phone:
Connect with:

Property History

2 days ago
Property information last updated
115 days ago
Status Active. This is the date the listing was placed on market.
Cumulative Days on Market: 116 days (includes prior listings) · Currently listed since July 1, 2026. Data provided by the MLS.