Start of property details
Share this property:
636 Western Sky Drive
Breckenridge, CO 80424
FOR SALE · Active
$5,500,000
$894 / Sqft
6
Beds
7
Baths
3
Garage
6,151
Sqft
4
Acres
MLS# S1069918
Cumulative Days on Market: 121 · Includes prior listings · Currently listed since 06/26/26 · Data provided by the MLS.

Property Description

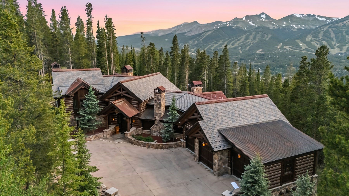
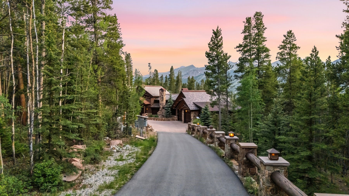
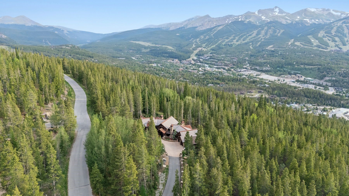
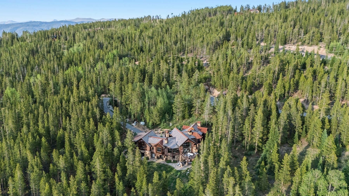
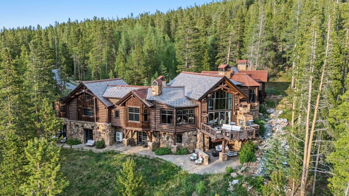
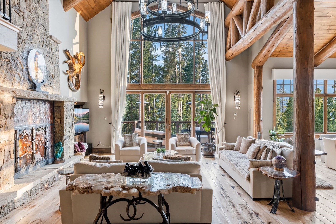
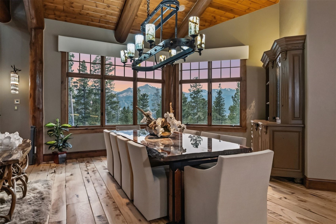
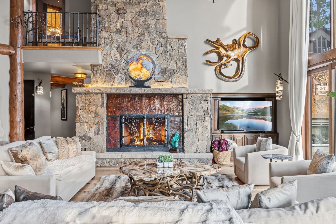
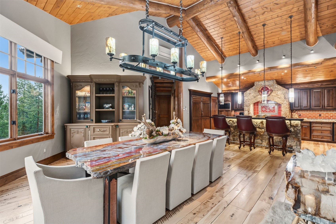
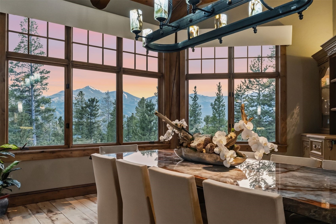
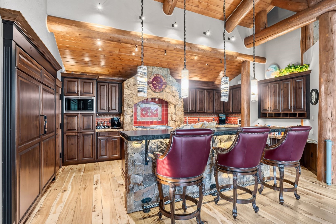
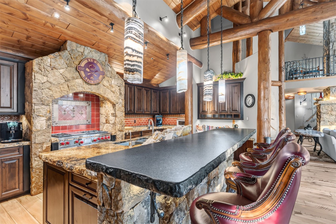
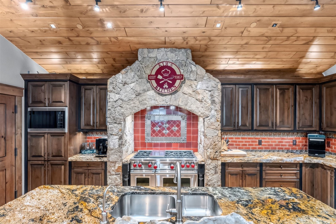
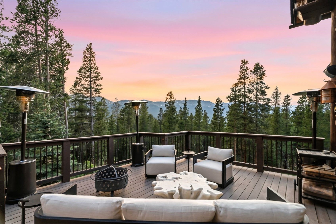
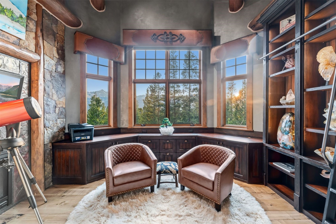
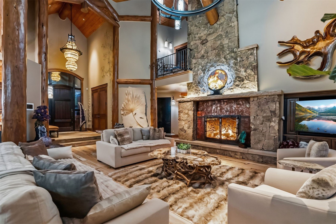
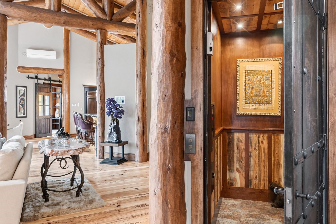
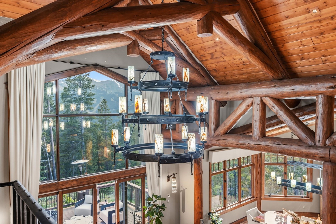
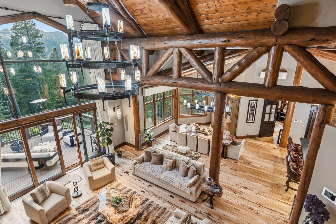
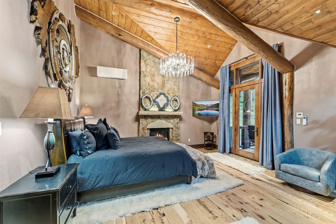
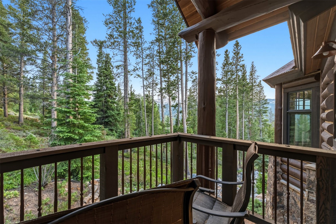
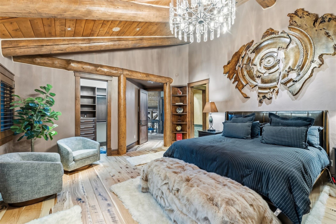
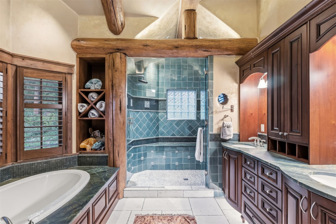
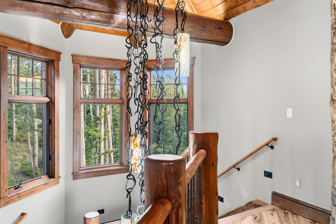
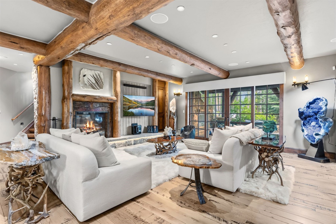
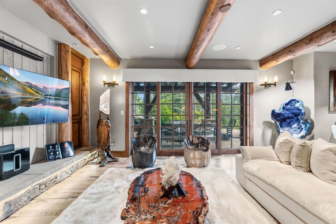
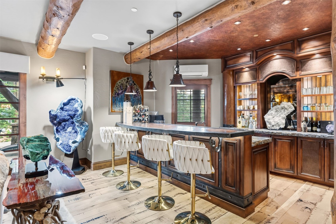
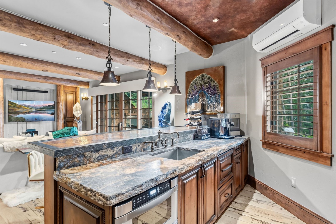
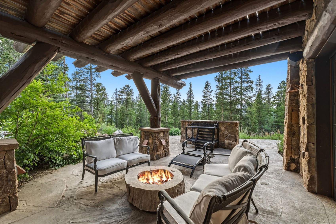
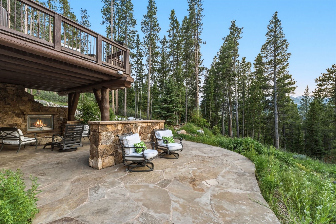
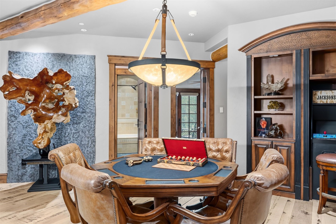
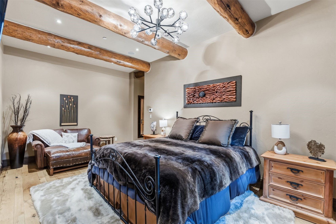
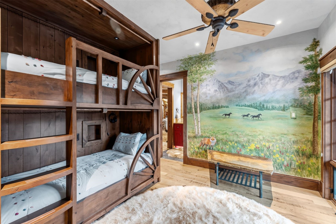
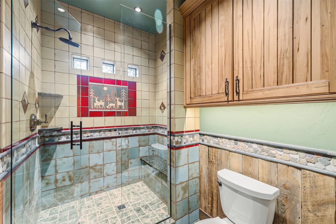
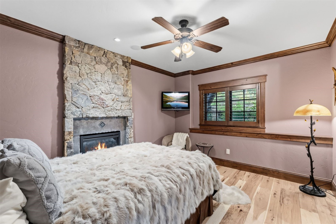
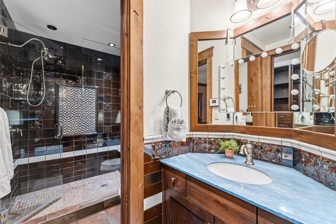
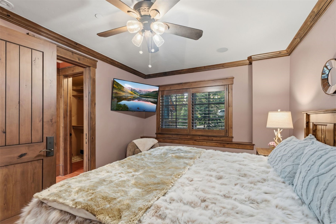
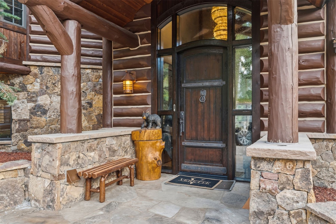
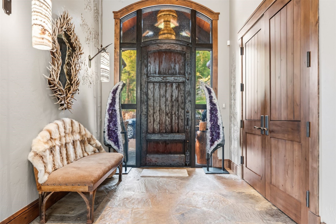
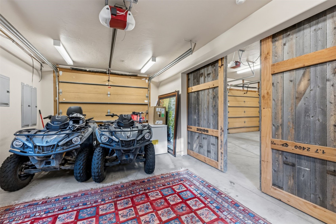
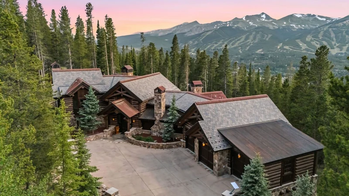
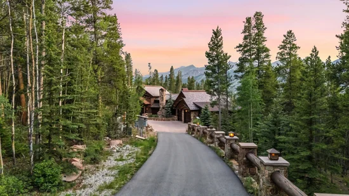
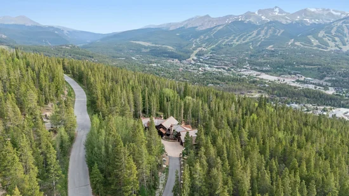
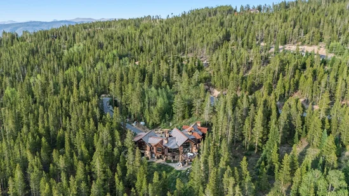
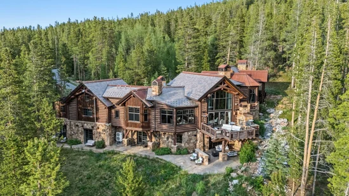
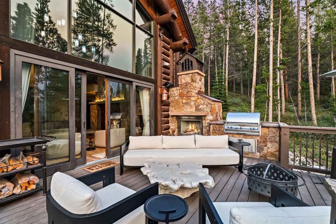
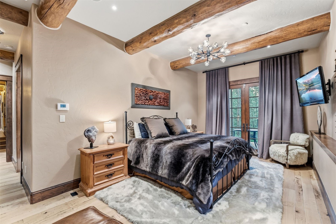
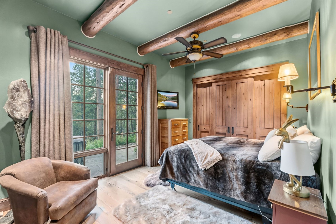
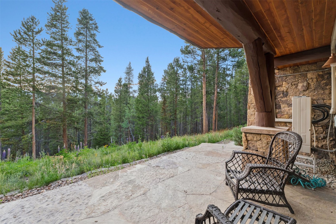
Set on a quiet ridge in the coveted Western Sky Ranch community, this luxury rustic mountain residence sits on a private 4-acre wooded setting, with views of the Ten Mile Range and Breckenridge Ski Area. Originally showcased in the Parade of Homes for its quality build and design, take in the soaring vaulted ceilings, multiple fireplaces, a gourmet kitchen, 3-car garage and an elevator connecting every level. Invite family and friends to the fresh mountain air with en-suite bedrooms and multiple outdoor living spaces. Major updates include a new roof, new water heater, Generac whole-home generator, air conditioning, extensive tree clearing for improved views and reduced wildfire risk. Open your front door and walk to a large network of trails in the National Forest, or drive just minutes to Historic Downtown Breckenridge with renowned restaurants, shopping, spas and more. A rare opportunity in one of Breckenridge's most desirable neighborhoods!

Property Highlights

Property Type
Residential
Property Sub Type
Single Family Residence
Bedrooms
6
Total Bathrooms
7
Living Area
6,151
Price / Sqft
$894
Acres
4
Year Built
2007
Condition
Resale
Cumulative Days on Market
121

Location

Area
Breckenridge
City/Township
Breckenridge
View
Mountains, Ski Area, Trees Woods
Subdivision
WESTERN SKY RANCH
County
Summit
Parcel #
6513080
Zoning Description
Single Family

Property Details
Price
$5,500,000
Condition
Resale
Property Type
Residential
Property Sub Type
Single Family Residence

Building

Levels
Three Or More, Multi Split
Total Area
6,151

Community

Community Features
Trails Paths

Interior Features

Bedrooms and Bathrooms

Total Bathrooms
7
Full Bathrooms
6
1/2 Bathrooms
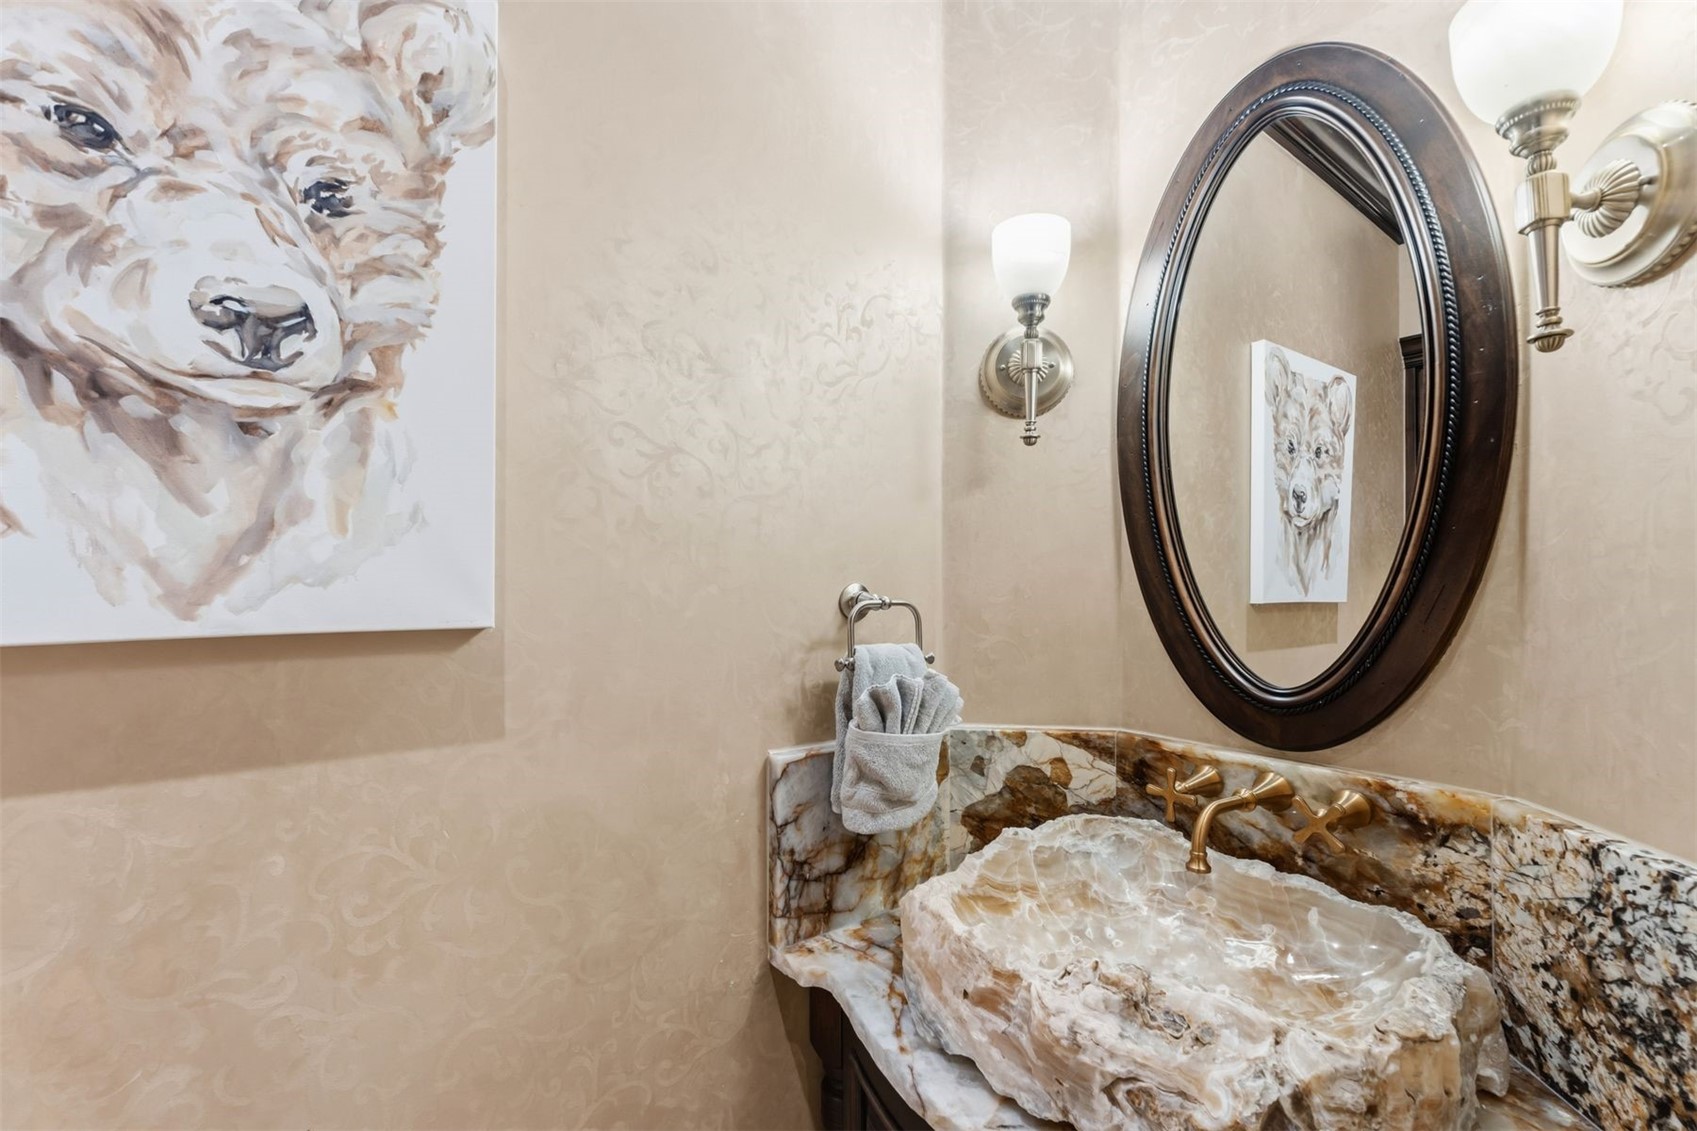
1
Bedrooms
6

Rooms and Basement

Total Rooms
11
Basement Features
Full, Walk Out Access, Finished

Area and Spaces

Living Area
6,151

Appliances

Appliances
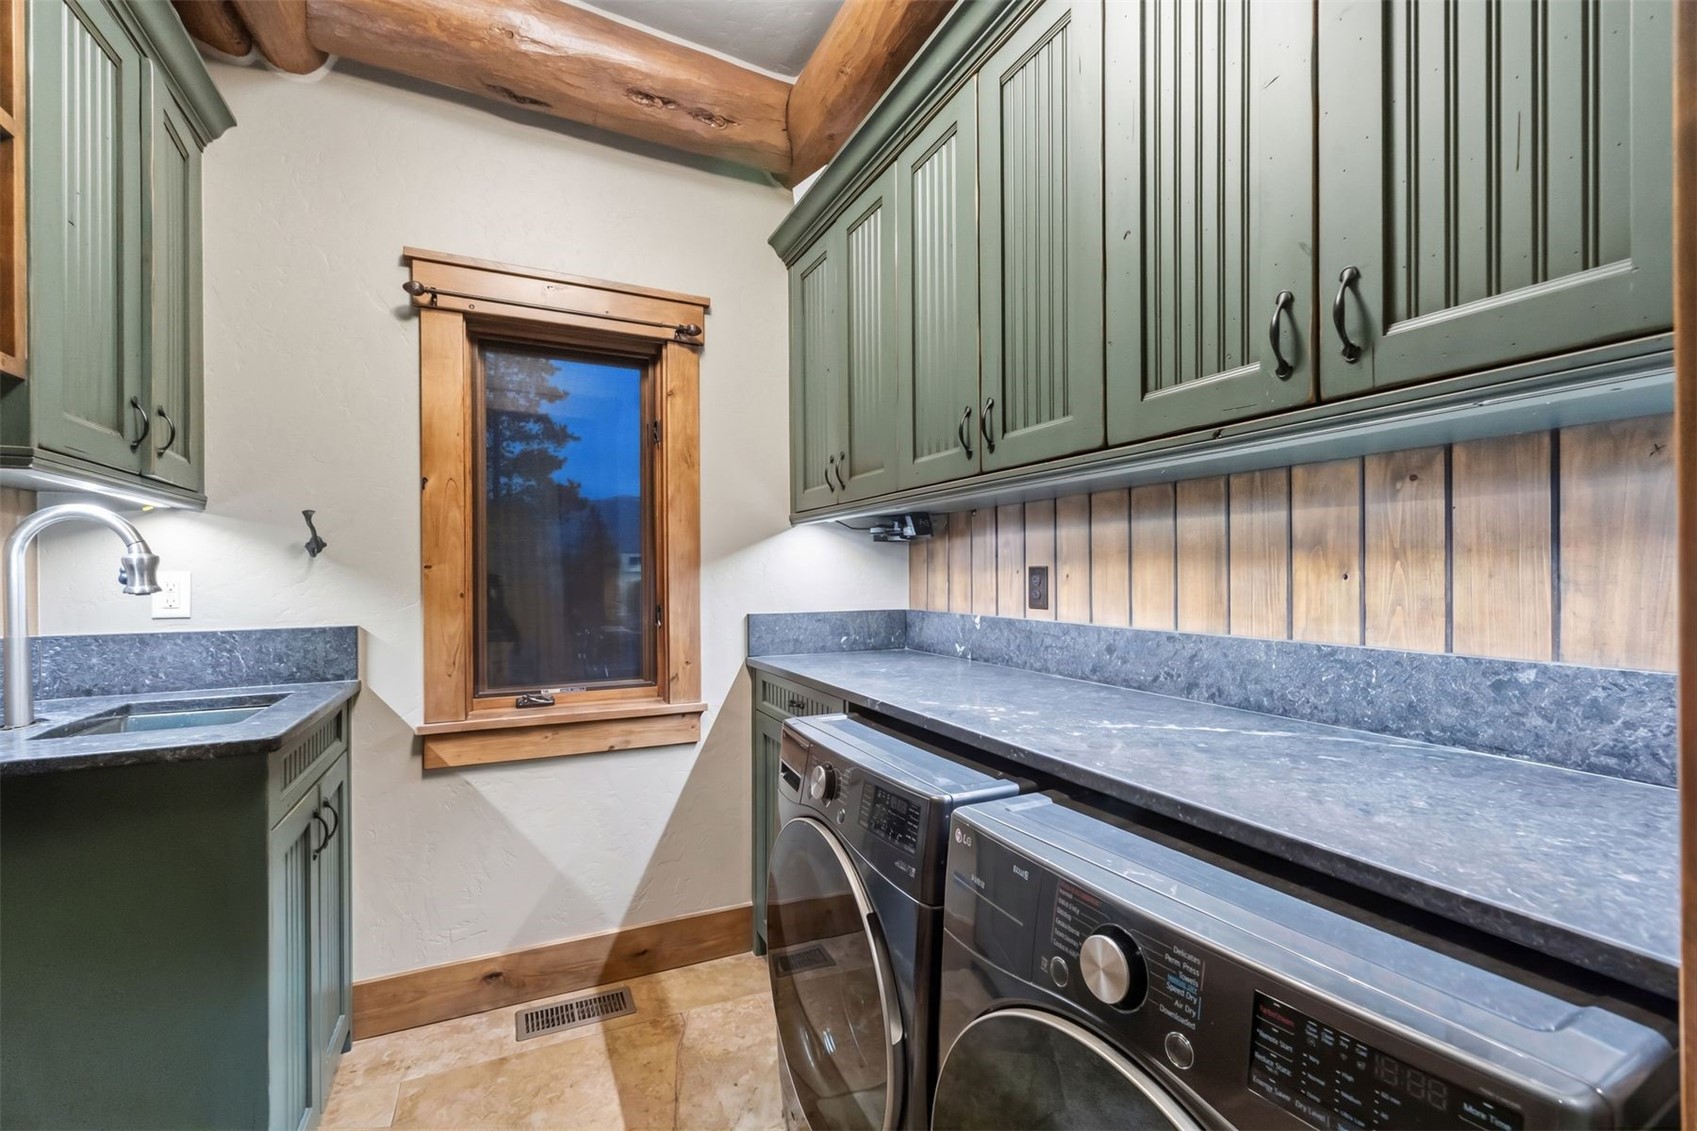
Dishwasher, Disposal, Gas Range, Microwave, Oven, Refrigerator, Dryer, Washer

Interior Features

Interior Features
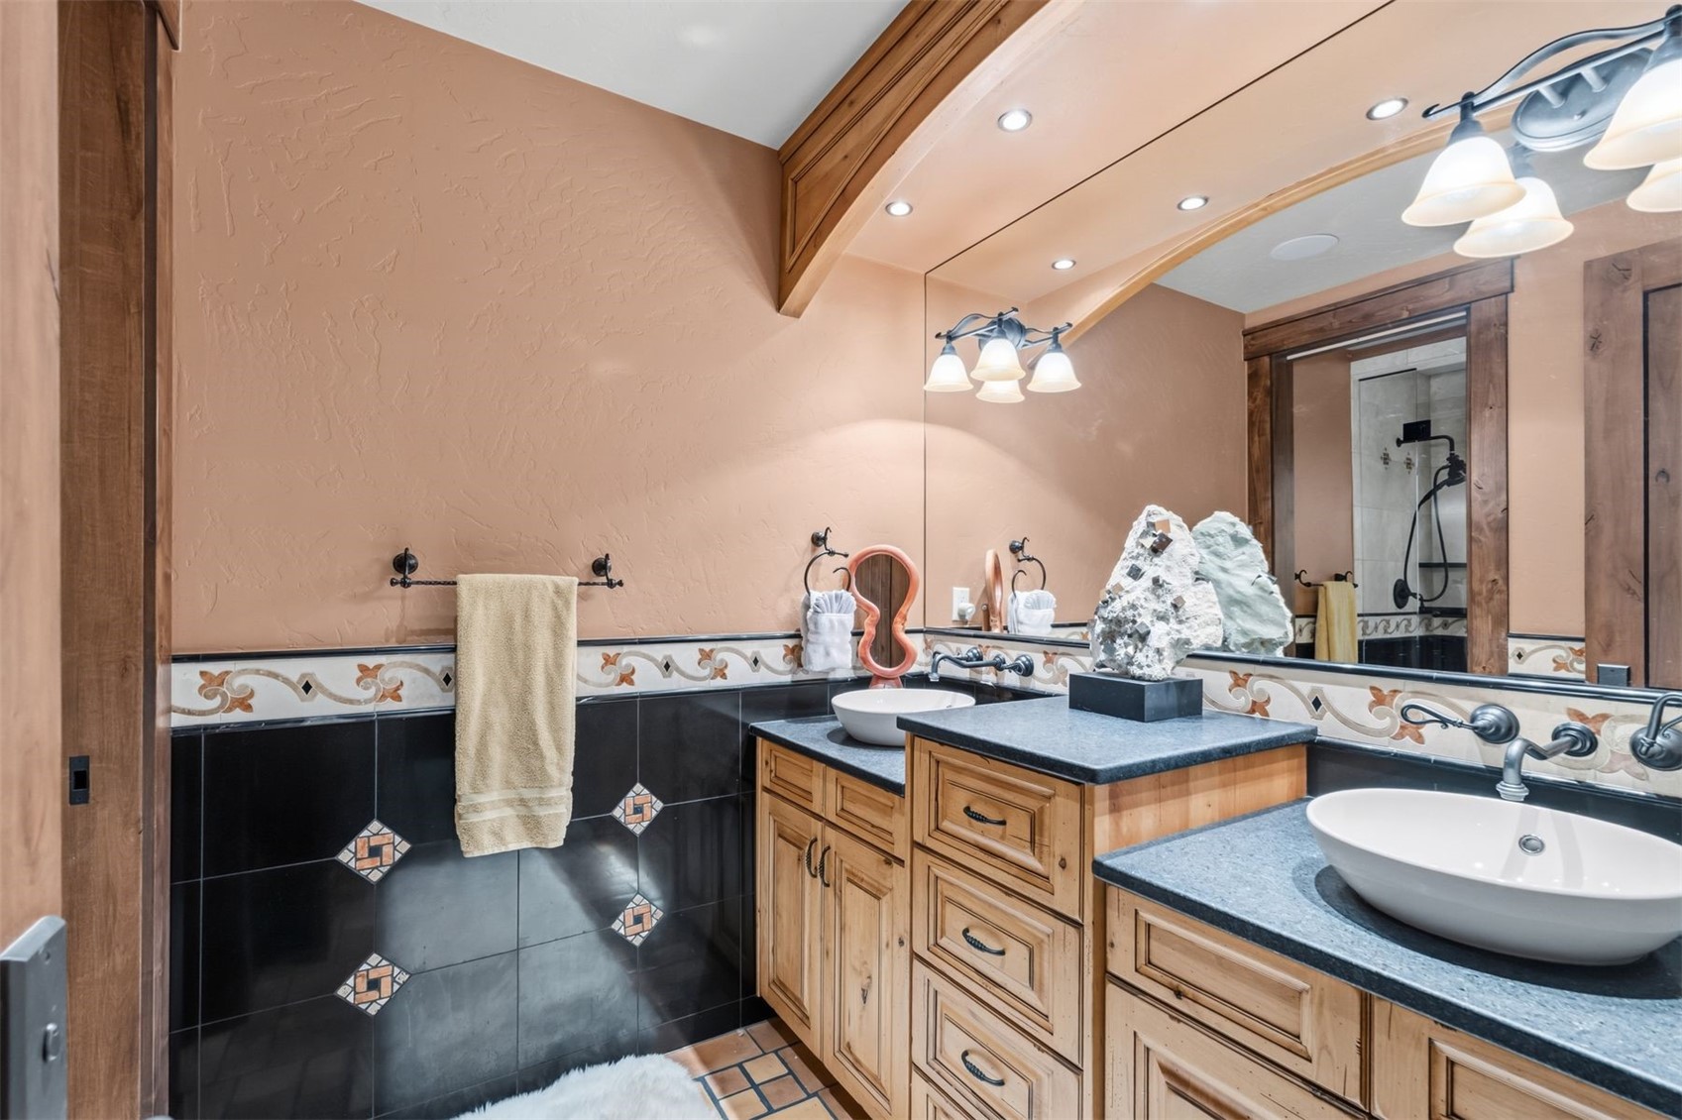
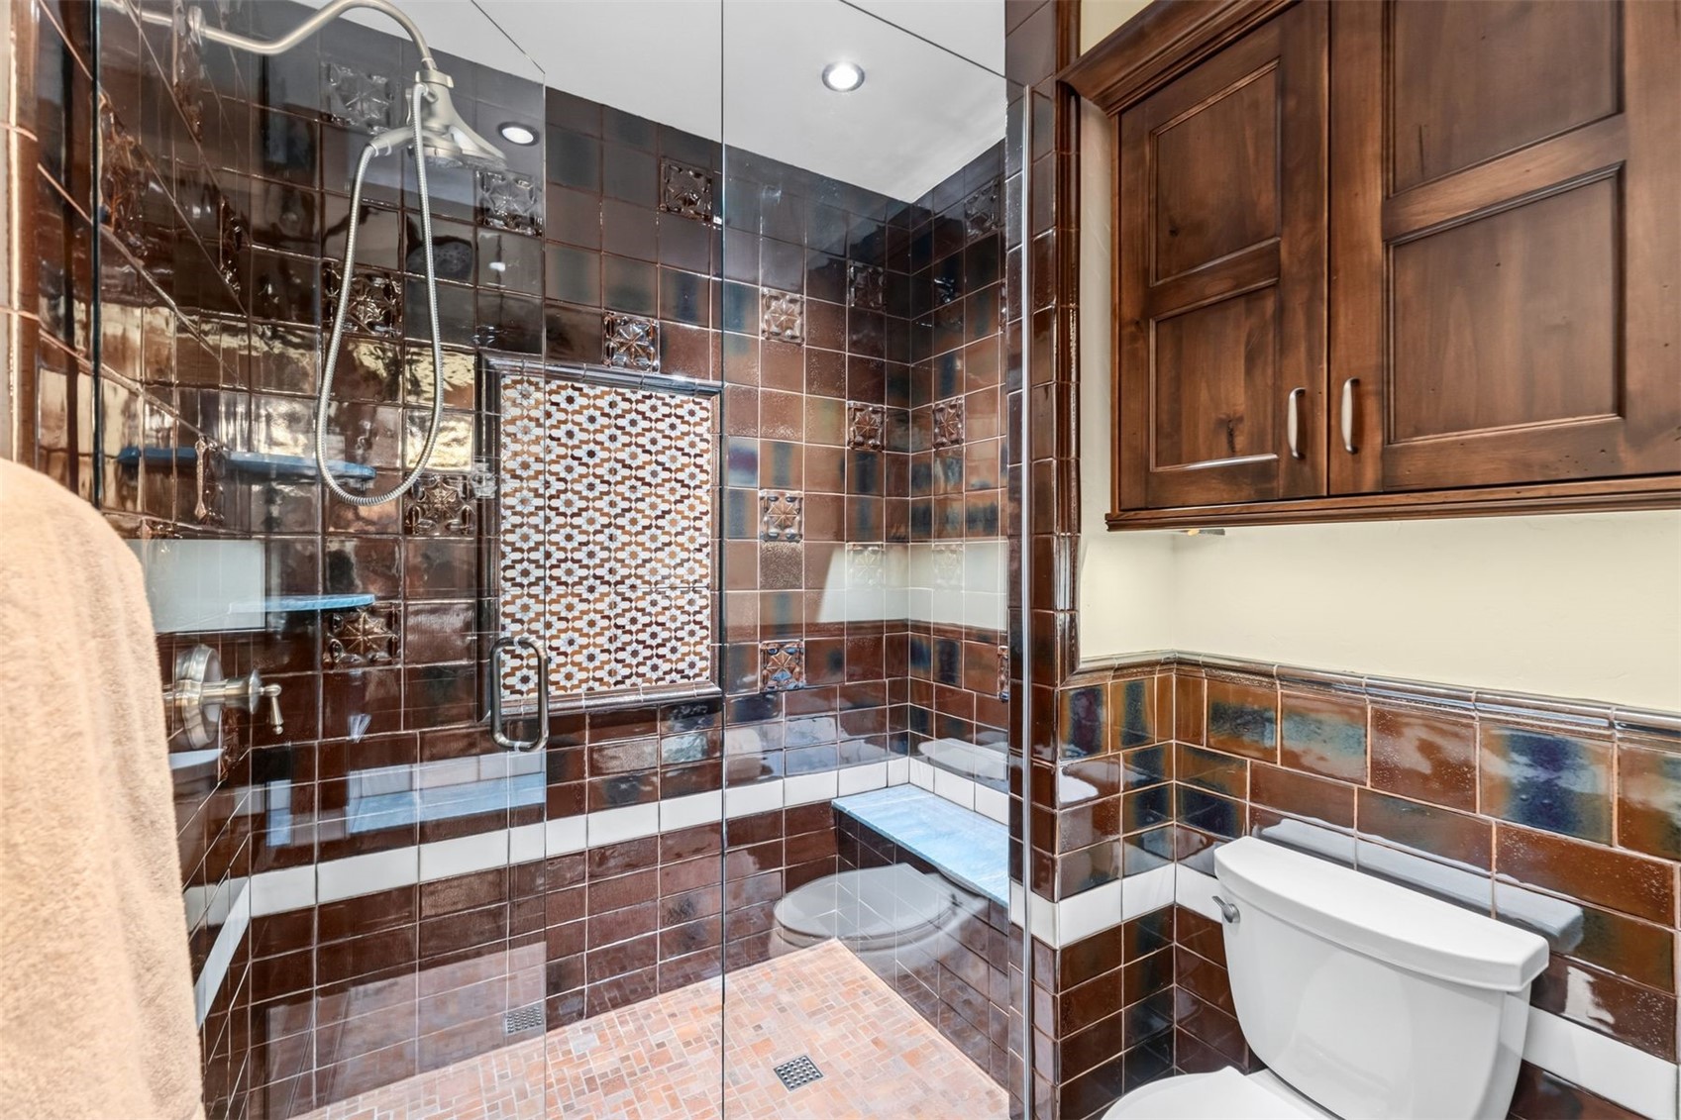
Ceiling Fans, Entrance Foyer, Elevator, Five Piece Bathroom, Fireplace, High Ceilings, Jetted Tub, Kitchen Island, Primary Suite, Open Floorplan, Pantry, Cable Tv, Vaulted Ceilings, Walk In Closets, Utility Room
Flooring
Stone, Tile, Wood
Security Features
Radon Mitigation System
Fireplace Features
Gas

Heating and Cooling

Heating Features
Propane, Radiant
Has Fireplace
Yes

Building Details
Construction

Year Built
2007
Foundations
Poured

Materials
Construction Materials
Log, Wood Frame
Roof
Architectural, Metal, Shingle

Terms

Terms

Exclusions
No
Cumulative Days on Market
121

Taxes

Tax

Tax (Annual)
$17,290.18

HOA

Has HOA
Yes
Association Fee
$3,750 /yr

Heating, Cooling & Utilities

Cooling Features
One Unit

Utilities

Utilities
Electricity Available, Propane, Phone Available, Snow Removal, Trash Collection, Cable Available, Septic Available

Green Energy

Green Certifications
Unknown

Utilities

Sewer
Septic Tank
Water Source
Well

Lot

Acres
4
Lot Size
4
Lot Size Area Sq Ft
174,126.74
Lot Features
See Remarks
Road Surface
Paved

Exterior Features

Patio And Porch Features
Deck, Patio

Parking

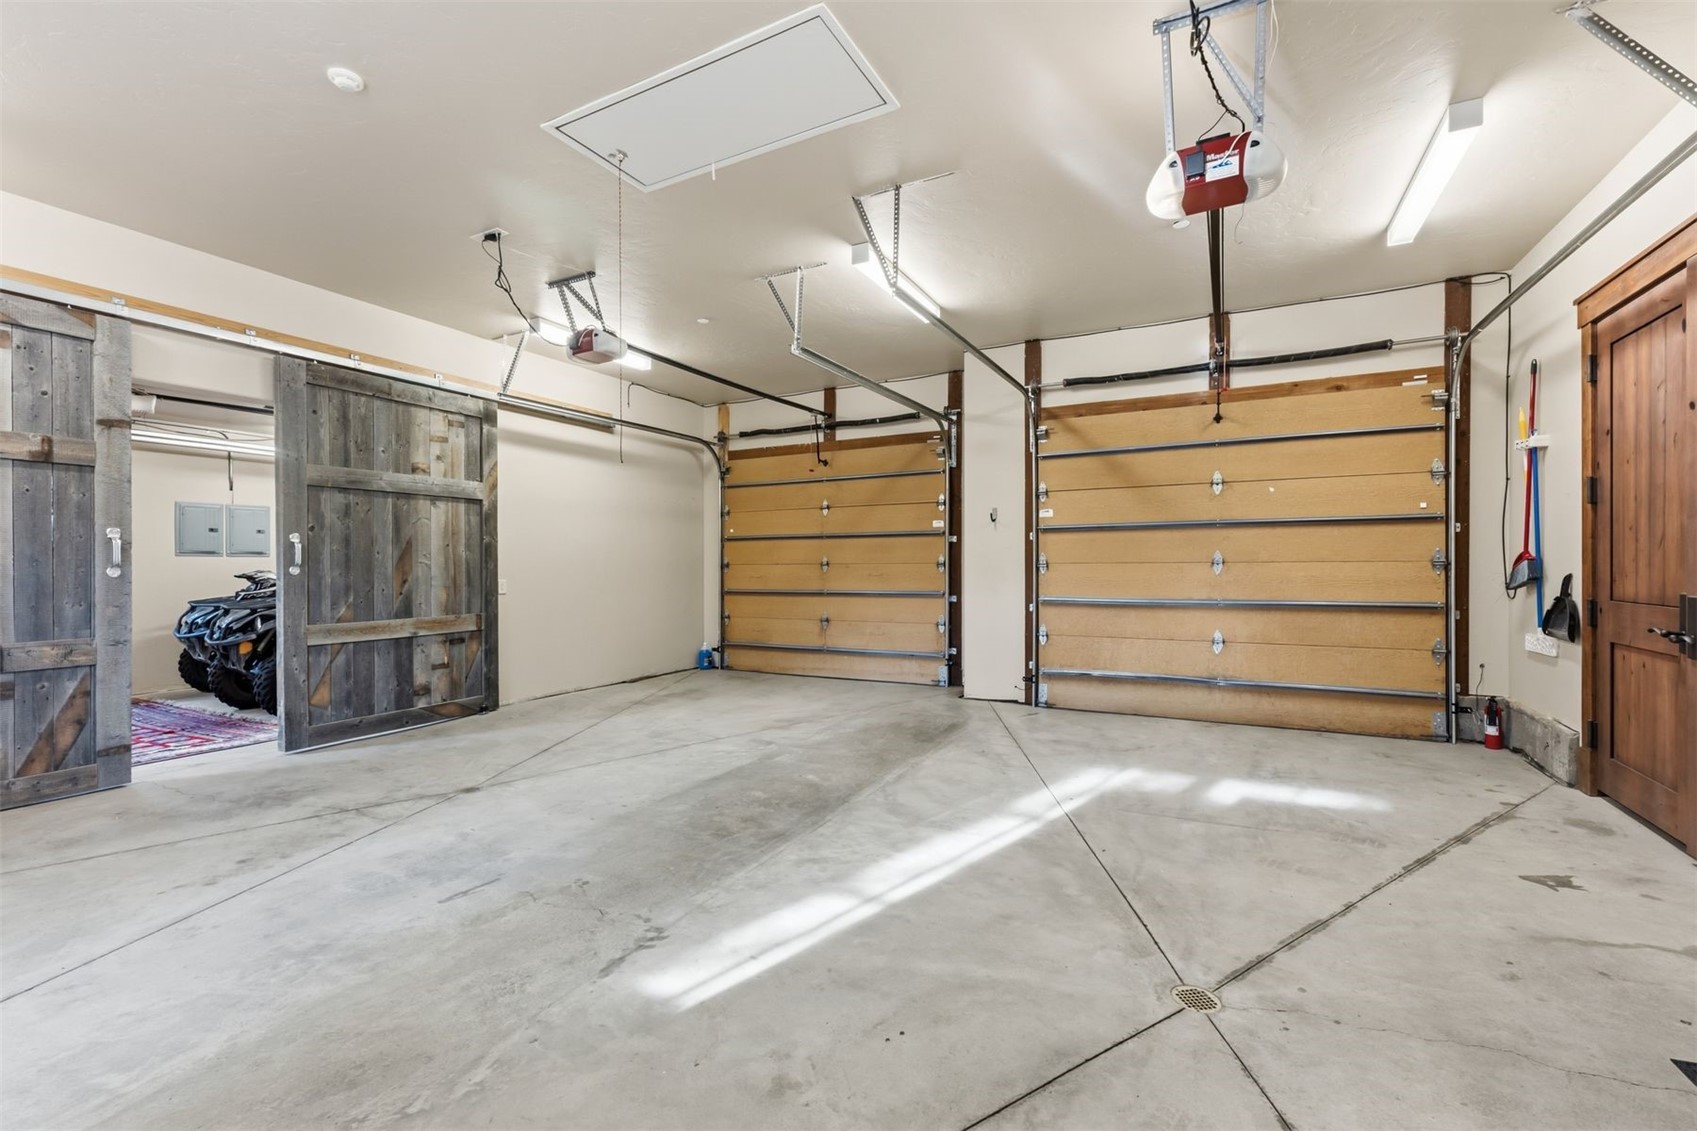
Garage Capacity
3
Parking Features
Attached, Garage, Heated Garage
Listed by LIV Sotheby's I.R.
Listing Data last updated 10/25/2026 02:40 am
Get a Link to this Property: Copy To Clipboard
QR Code link to this property

Phone:
Connect with:

Property History

2 days ago
Property information last updated
120 days ago
Status Active. This is the date the listing was placed on market.
Cumulative Days on Market: 121 days (includes prior listings) · Currently listed since June 26, 2026. Data provided by the MLS.