Start of property details
Share this property:
204 Clover Lane
Keystone, CO 80435
FOR SALE · Active
$4,250,000
$754 / Sqft
4
Beds
6
Baths
2
Garage
5,635
Sqft
0.17
Acres
MLS# S1069820
Cumulative Days on Market: 125 · Includes prior listings · Currently listed since 06/23/26 · Data provided by the MLS.

Property Description

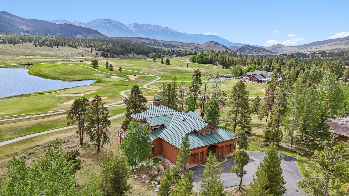
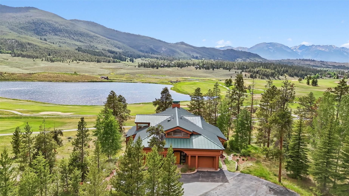
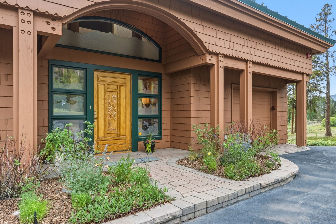
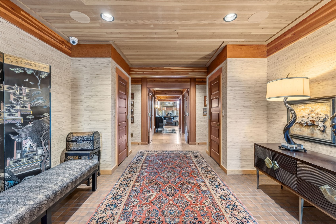
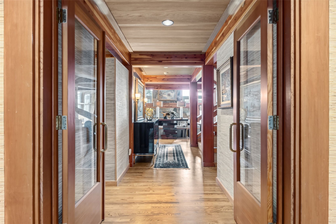
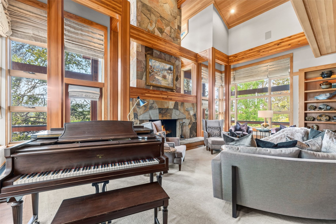
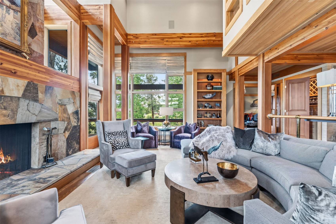
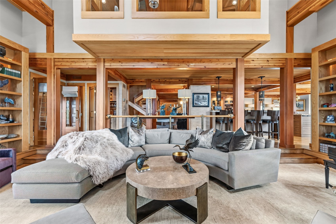
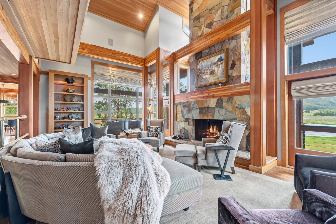
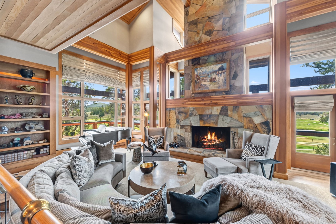
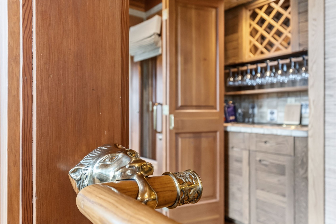
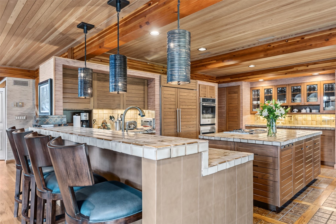
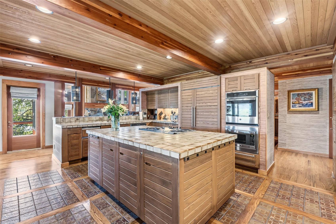
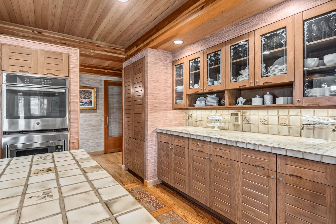
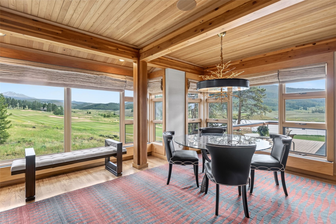
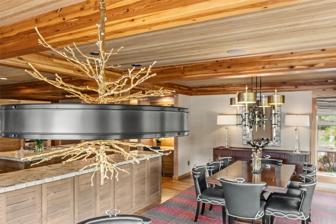
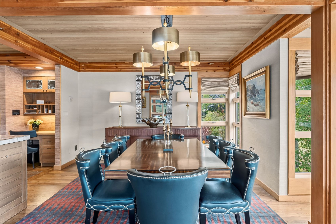
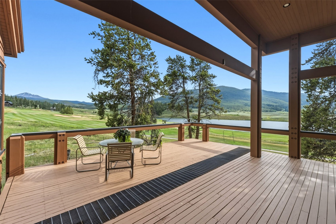
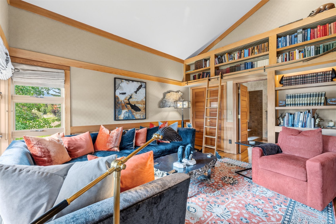
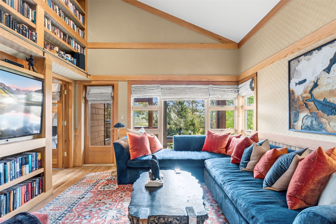
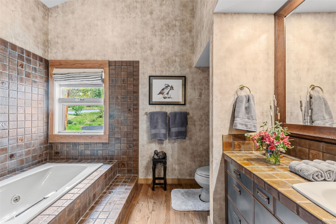
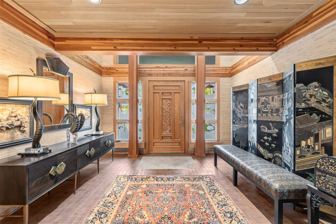
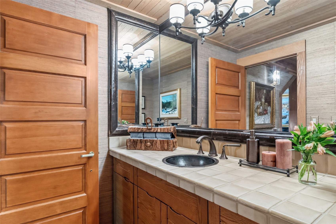
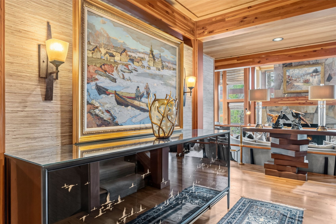
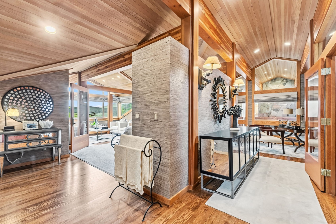
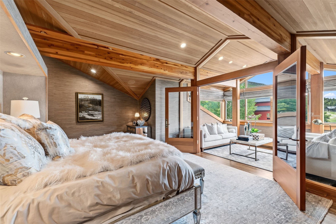
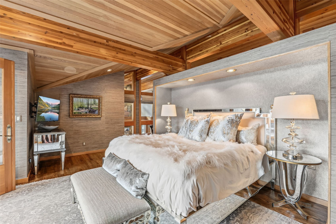
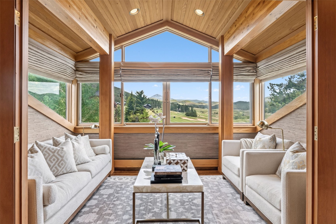
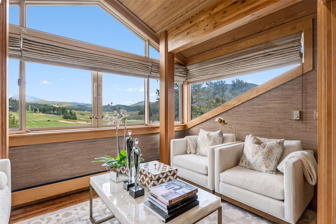
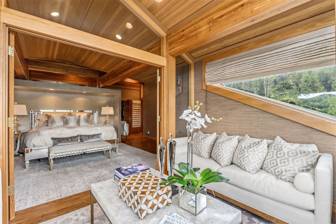
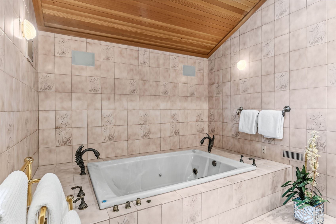
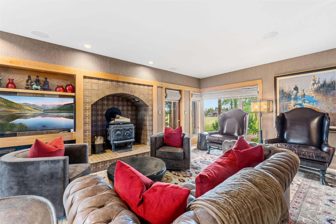
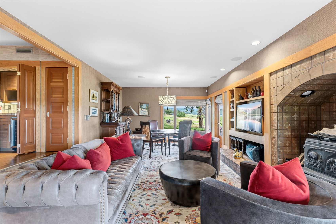
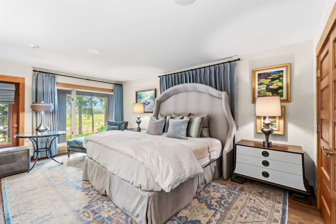
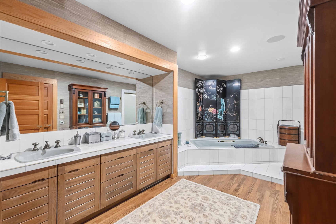
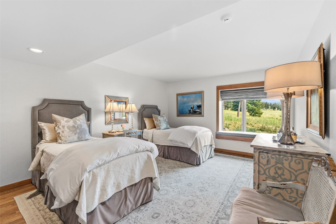
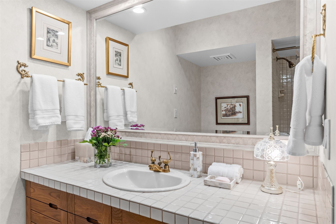
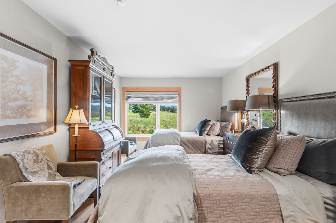
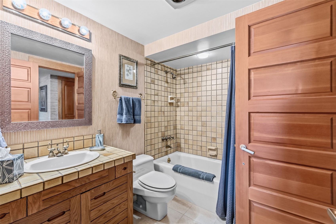
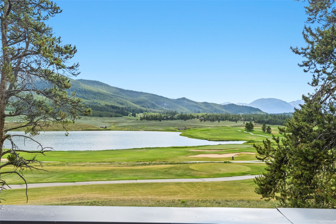
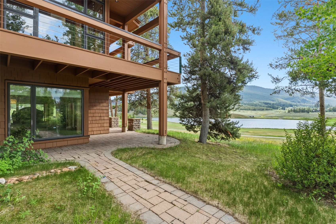
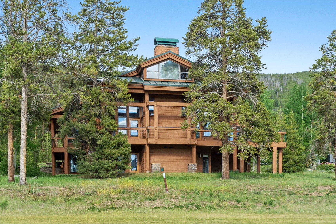
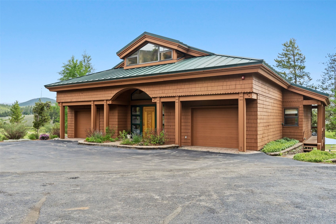
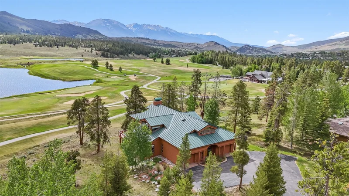
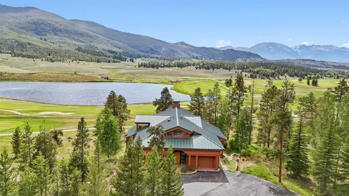
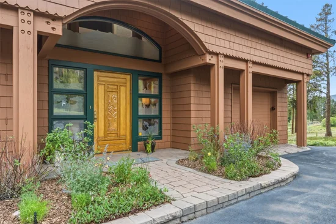
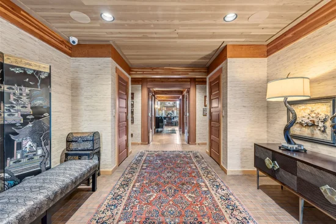
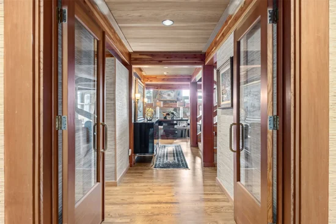
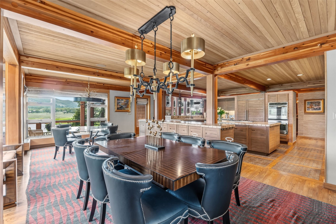
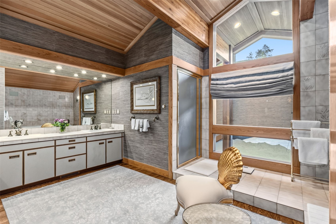
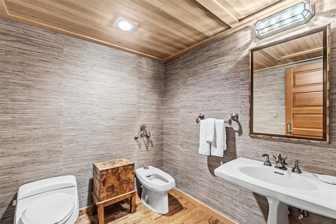
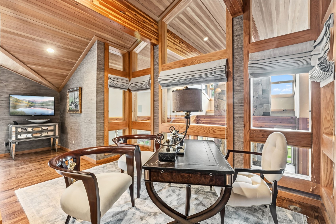
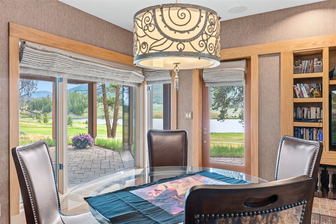
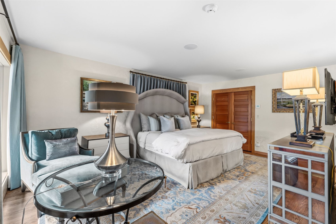
Stunning property, incredible location, and custom details at every turn—an award-winning Peter Witter design and Infinite Scope custom home awaits. You'll want to take your time experiencing this exceptional residence, as the extraordinary craftsmanship is evident everywhere you look. Step into the elegant foyer and immediately notice the sophisticated grasscloth wall coverings, thoughtfully selected to complement and enhance each distinct space throughout the home. The lighting design is equally impressive, ranging from subtle to dramatic. Carefully curated fixtures highlight not only the home's architectural beauty but also provide the perfect backdrop for displaying your own artwork and décor. The living room makes a striking first impression with its soaring ceilings and Colorado flagstone fireplace, while expansive views of the golf course and the Gore Range capture your attention beyond. The welcoming kitchen flows seamlessly into inviting dining spaces designed for both everyday living and memorable gatherings, all framed by breathtaking views and easy access to the spacious deck. On the upper level, you find a dedicated Primary Suite exuding elegant comfort in each of its spaces: luxurious bedroom, enticing sitting area, expansive bathroom and study. The lower level invites a cozy night in front of the wood-burning stove to enjoy movies or games; dramatic views catch your gaze at every turn. A gorgeous secondary Primary Bedroom with ensuite full bath, and two charming bedrooms each with its own full bath complete the perfect floorplan. Every detail of this remarkable home has been thoughtfully considered, creating a residence that is as functional as it is beautiful. Even amid the peacefulness here, you're only a short stroll or drive to the renowned Keystone Ranch restaurant for lunch on the deck or special dinner celebration. Golf, tennis, community pool, and skiing are just down the road, and access to miles of trails is just at the top of the Lane.
Property Highlights

Property Type
Residential
Property Sub Type
Single Family Residence
Bedrooms
4
Total Bathrooms
6
Living Area
5,635
Price / Sqft
$754
Acres
0.17
Year Built
1983
Condition
Resale
Cumulative Days on Market
125

Location

Area
Keystone
City/Township
Keystone
View
Golf Course, Lake, Meadow, Mountains, Trees Woods
Subdivision
KEYSTONE RANCH SUB
County
Summit
Parcel #
3001154
Zoning Description
Single Family

Property Details
Price
$4,250,000
Condition
Resale
Property Type
Residential
Property Sub Type
Single Family Residence

Building

Levels
Three Or More
Total Area
5,635

Community

Community Features
Golf, See Remarks, Pool

Interior Features

Bedrooms and Bathrooms

Total Bathrooms
6
Full Bathrooms
4
1/2 Bathrooms
1
3/4 Bathrooms
1
Bedrooms
4

Rooms and Basement

Total Rooms
8

Area and Spaces

Living Area
5,635

Appliances

Appliances
Bar Fridge, Built In Oven, Convection Oven, Dishwasher, Electric Cooktop, Disposal, Humidifier, Microwave, Refrigerator, Trash Compactor, Warming Drawer, Dryer, Washer

Interior Features

Interior Features
Wet Bar, Built In Features, Ceiling Fans, Entrance Foyer, Eat In Kitchen, Five Piece Bathroom, Fireplace, Tongue And Groove Ceilings, High Ceilings, Jetted Tub, Kitchen Island, Primary Suite, Tile Counters, Vaulted Ceilings, Walk In Closets, Wood Burning Stove
Flooring
Carpet, Tile, Wood
Laundry Features
See Remarks
Security Features
Radon Mitigation System
Fireplace Features
Wood Burning, Wood Burning Stove

Heating and Cooling

Heating Features
Baseboard, Electric, Natural Gas, Radiant
Has Fireplace
Yes

Building Details
Construction

Year Built
1983
Foundations
Poured

Materials
Roof
Metal

Terms
Terms

Exclusions
No
Cumulative Days on Market
125

Taxes

Tax

Tax (Annual)
$8,790.57

HOA

Has HOA
Yes
Association Fee
$5,460 /yr
Association Ammenities
Tennis Courts

Heating, Cooling & Utilities

Utilities

Utilities
Electricity Available, Natural Gas Available, Sewer Available, Snow Removal, Trash Collection, Water Available, Sewer Connected

Green Energy

Green Certifications
Unknown

Utilities

Sewer
Connected, Public Sewer
Water Source
Public

Lot

Acres
0.17
Lot Size
0.17
Lot Size Area Sq Ft
7,405.20
Lot Features
On Golf Course, See Remarks
Road Surface
Paved

Exterior Features

Patio And Porch Features
Deck

Parking

Garage Capacity
2
Parking Features
Garage

Pool Features

Pool Features
Community
Spa
Yes
Spa Features
Steam Room
Listed by The Lloyd Group
Listing Data last updated 10/26/2026 06:40 am
Get a Link to this Property: Copy To Clipboard
QR Code link to this property

Phone:
Connect with:

Property History

4 days ago
Property information last updated
125 days ago
Status Active. This is the date the listing was placed on market.
Cumulative Days on Market: 125 days (includes prior listings) · Currently listed since June 23, 2026. Data provided by the MLS.