
Start of property details
1 / 51
180 Emmett Lode Road
Breckenridge, CO 80424
FOR
SALE
·
Active
$1,750,000
$512 / Sqft
4
Beds
4
Baths
2
Garage
3,419
Sqft 0.20
Acres
MLS# S1069788
Cumulative Days on Market: 129
· Includes prior listings
· Currently listed since 06/20/26 · Data provided by the MLS.
Property Description
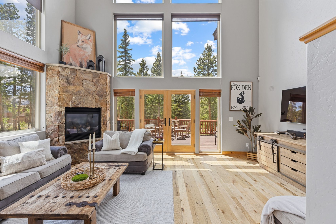
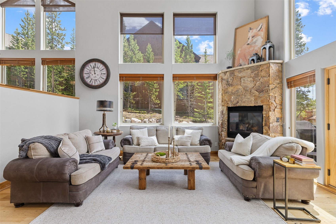
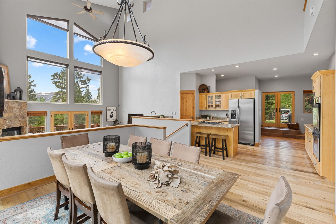
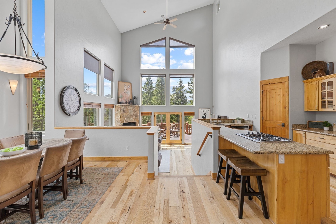
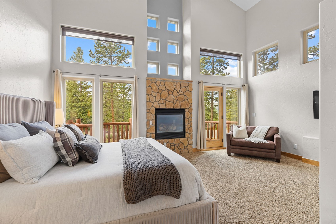
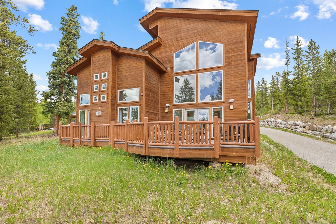
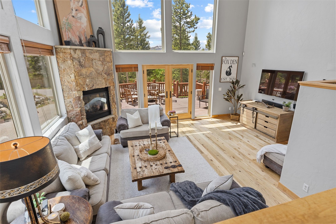
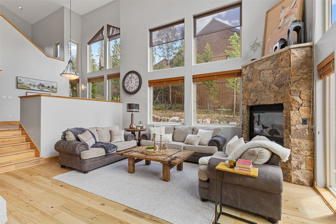
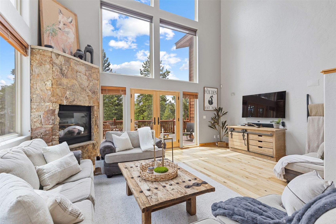
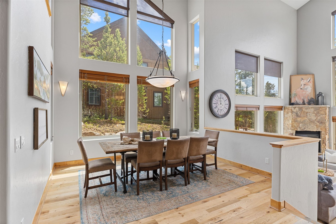
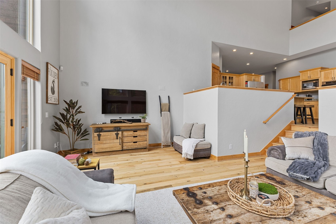
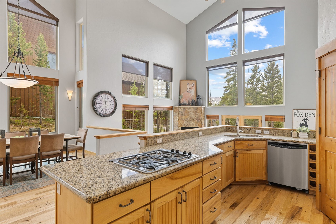
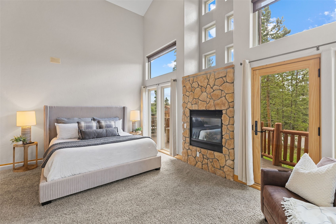
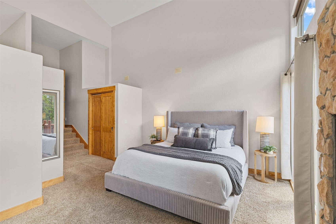
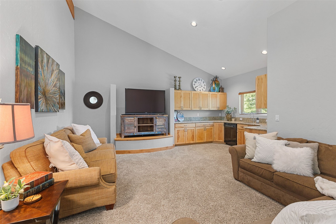
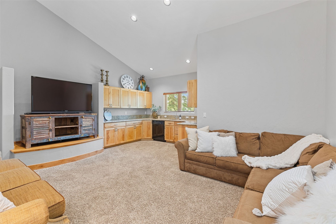
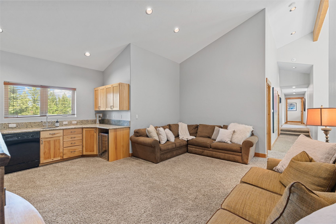
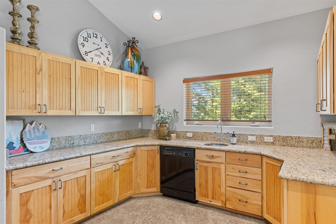
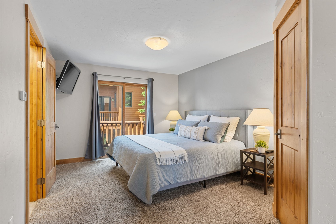
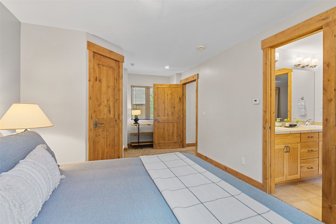
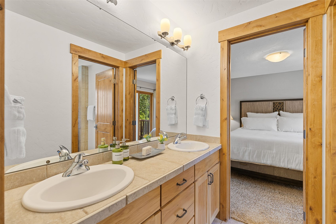
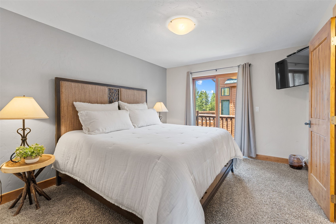
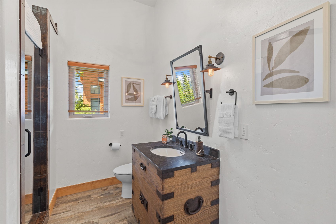
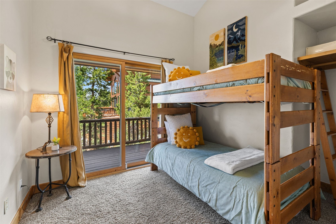
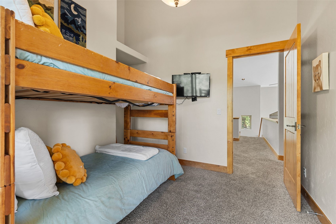
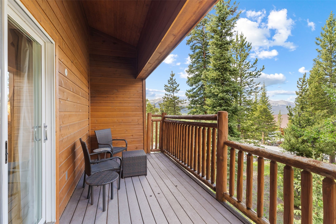
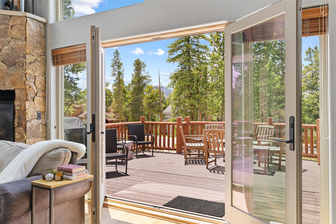
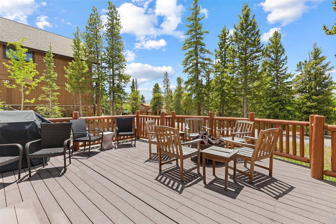
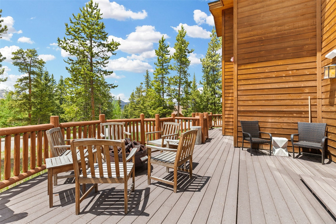
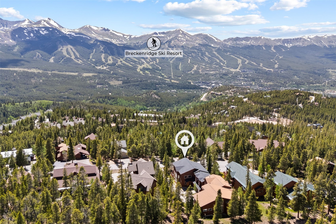
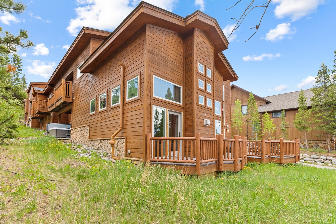
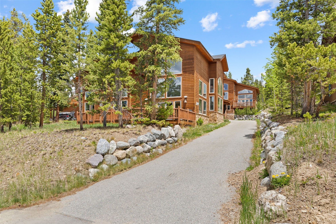
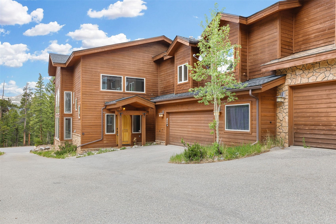
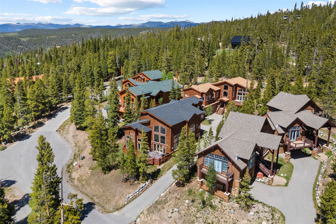
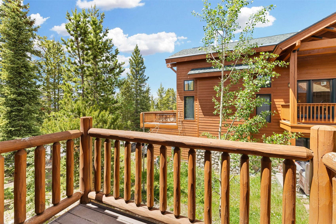
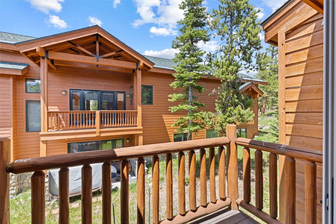
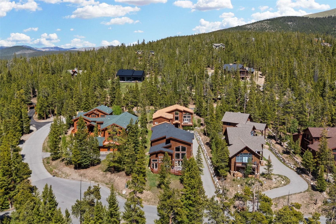
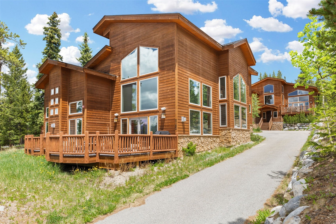
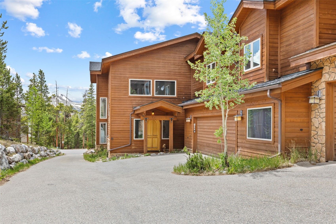
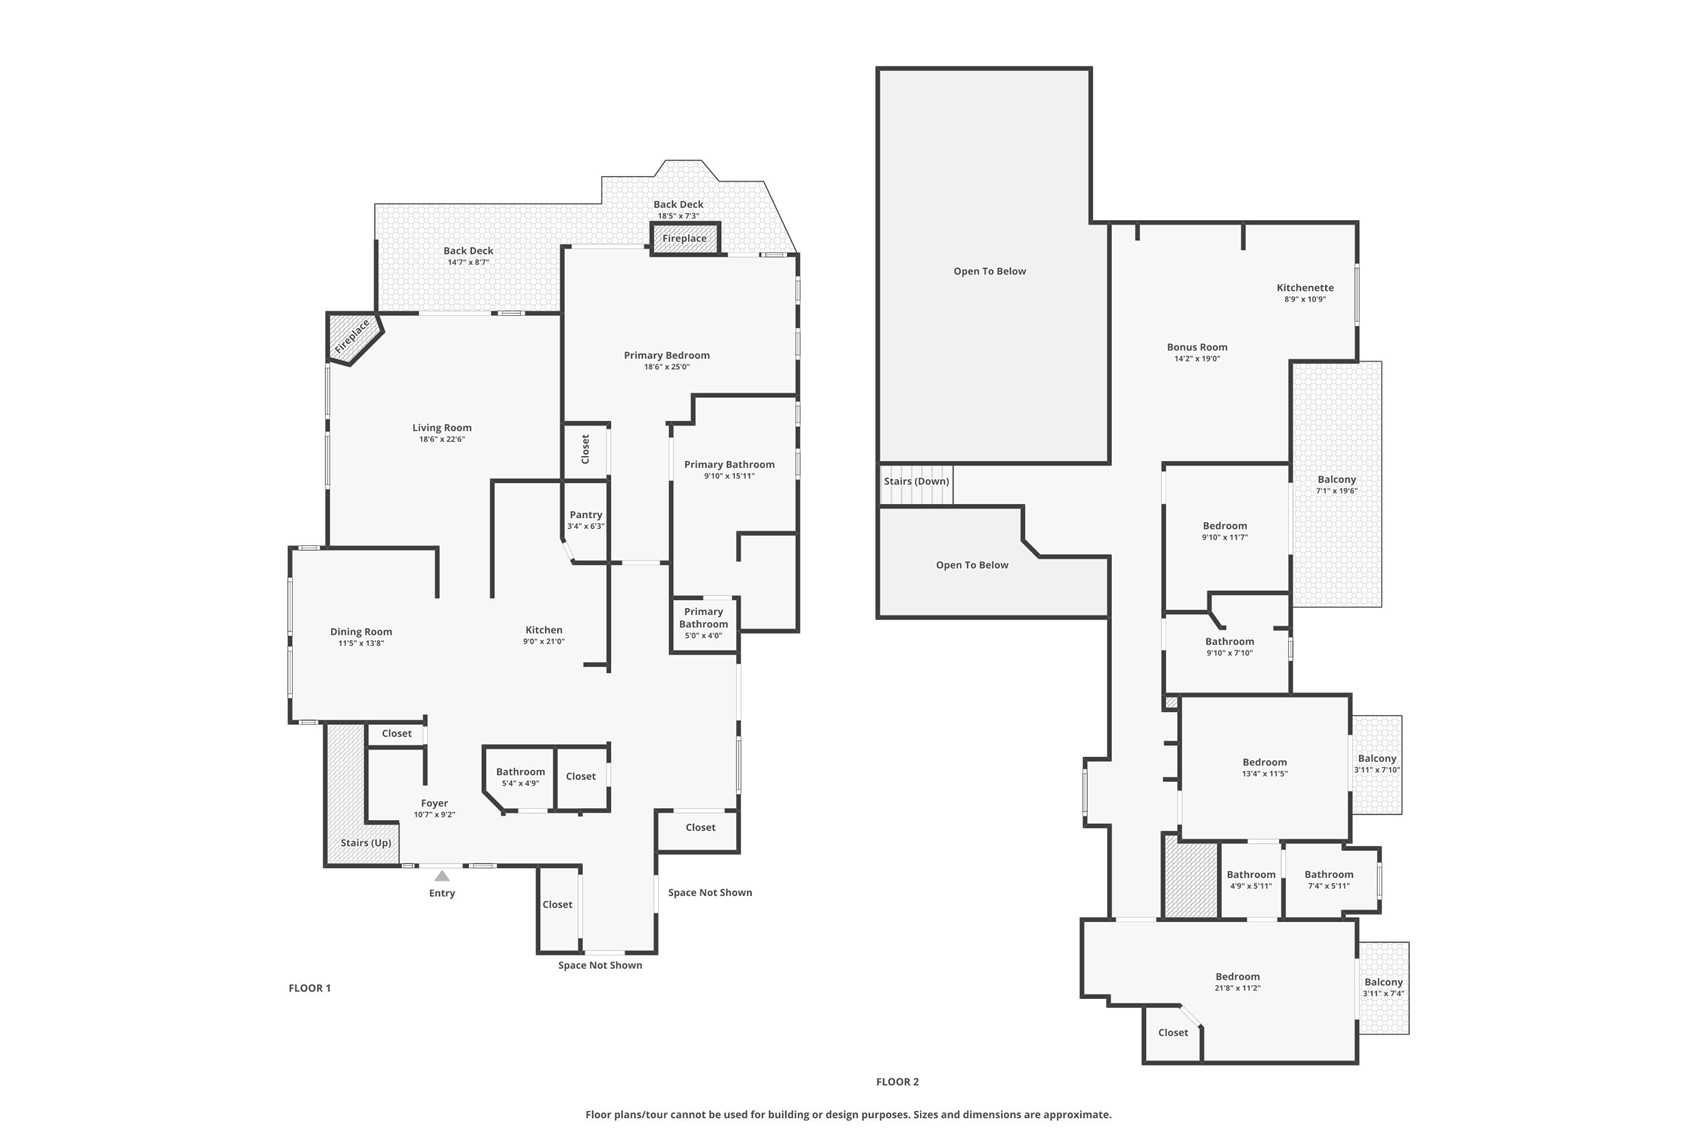
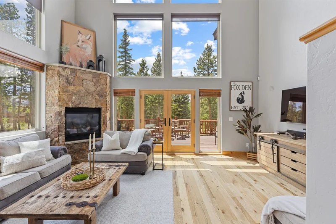
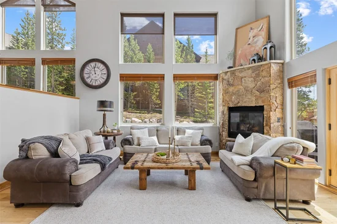
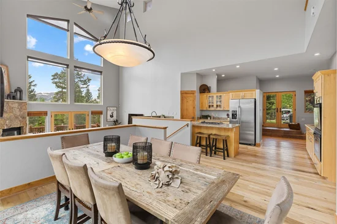
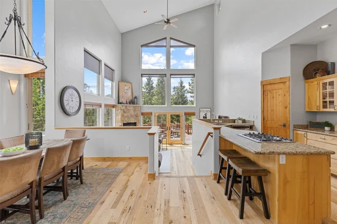
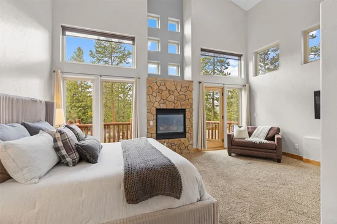
This spacious 4-bedroom, 3.5-bath Breckenridge home offers 3, 419 square feet with plenty of room for family and guests. Walls of glass rise toward dramatic 30-foot ceilings, filling the great room with natural light, while a stone fireplace creates a warm focal point. The open living space extends to a wraparound deck, with an additional upstairs living room and large wet bar providing valuable separation and flexibility. Just minutes from downtown Breckenridge and close to the free Summit Stage, the home combines exceptional square footage, a convenient location, and a proven rental history.
Property Highlights
Property Type
Residential
Property Sub Type
Duplex
Bedrooms
4
Total Bathrooms
4
Living Area
3,419
Price / Sqft
$512
Acres
0.20
Year Built
2001
Condition
Resale
Cumulative Days on Market
129
Location
Area
Breckenridge
City/Township
Breckenridge
View
Mountains, Trees Woods
Subdivision
WOODMOOR AT BRECKENRIDGE SUB
County
Summit
Parcel #
6511653
Zoning Description
Duplex
Property Details
Price
$1,750,000
Condition
Resale
Property Type
Residential
Property Sub Type
Duplex
Building
Levels
Two, Multi Split
Total Area
3,419
Community
Community Features
Clubhouse, Golf, See Remarks, Trails Paths, Public Transportation
Interior Features
Bedrooms and Bathrooms
Total Bathrooms
4
Full Bathrooms
3
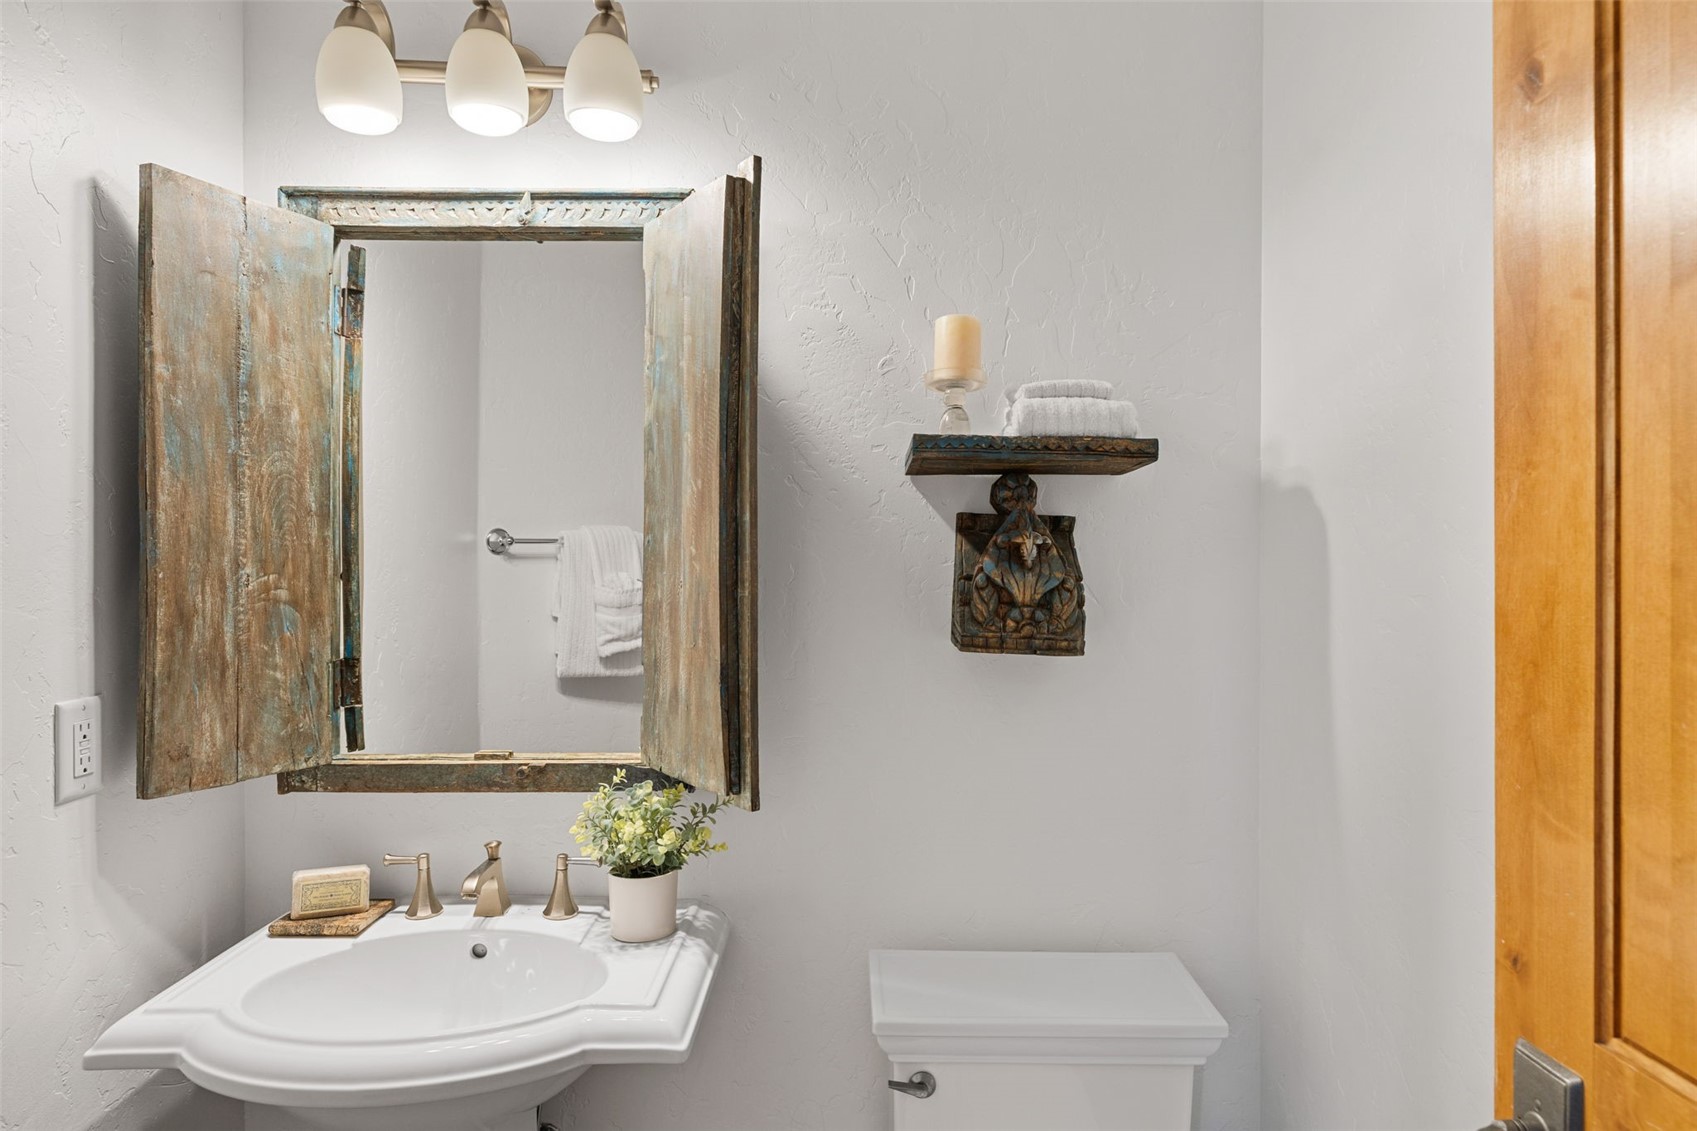
1/2 Bathrooms
1
Bedrooms
4
Rooms and Basement
Total Rooms
8
Basement Features
None
Area and Spaces
Living Area
3,419
Appliances
Appliances
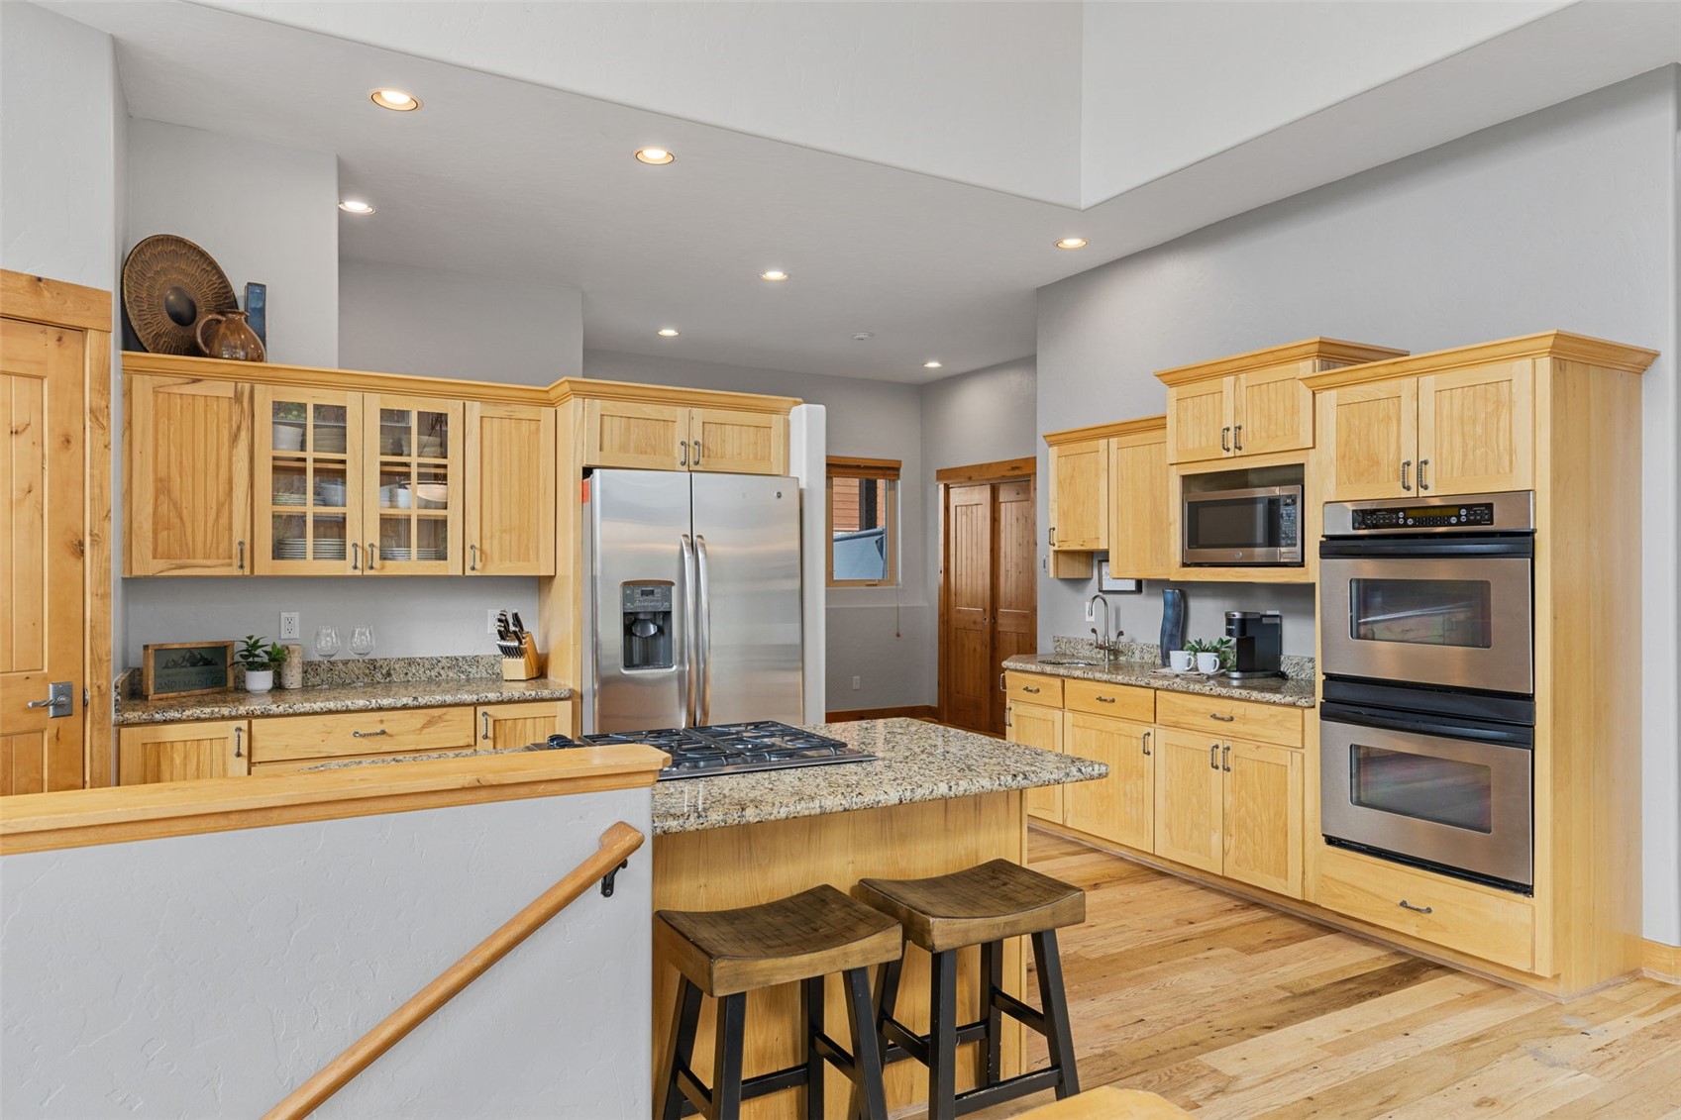
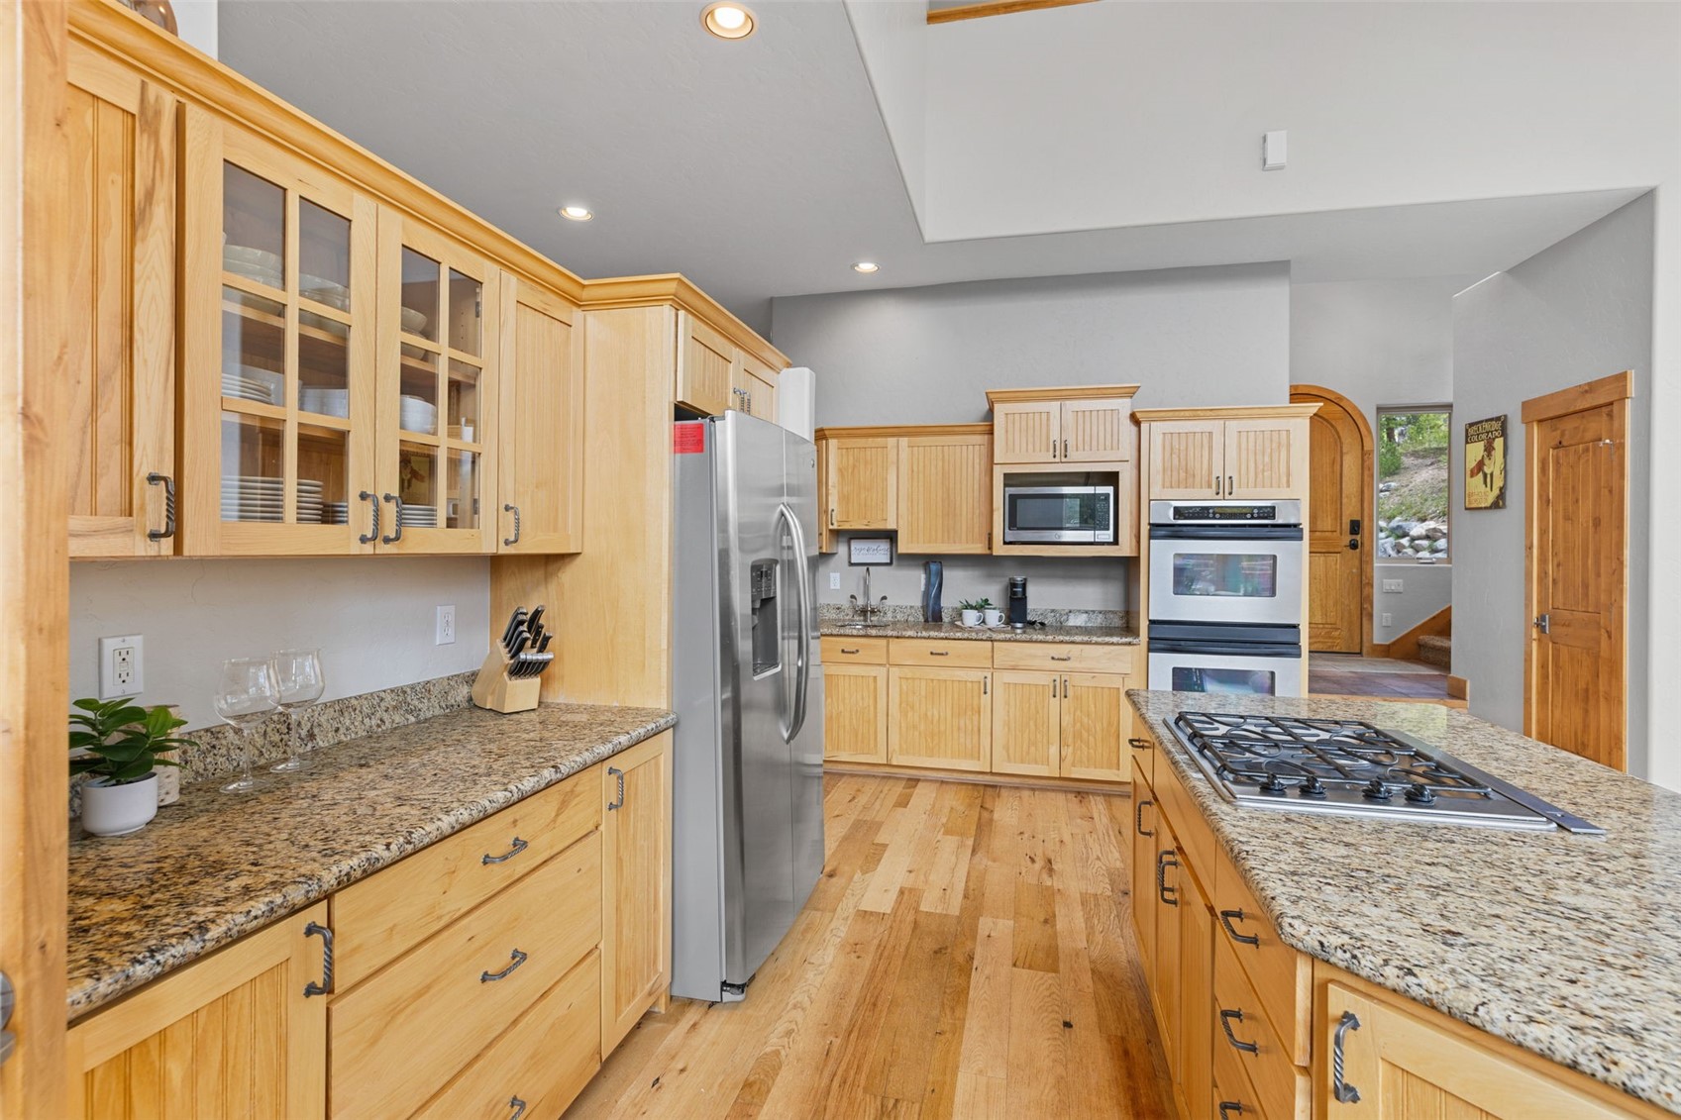
Built In Oven, Double Oven, Dishwasher, Gas Cooktop, Disposal, Microwave, Refrigerator, Wine Cooler, Dryer, Washer
Interior Features
Interior Features
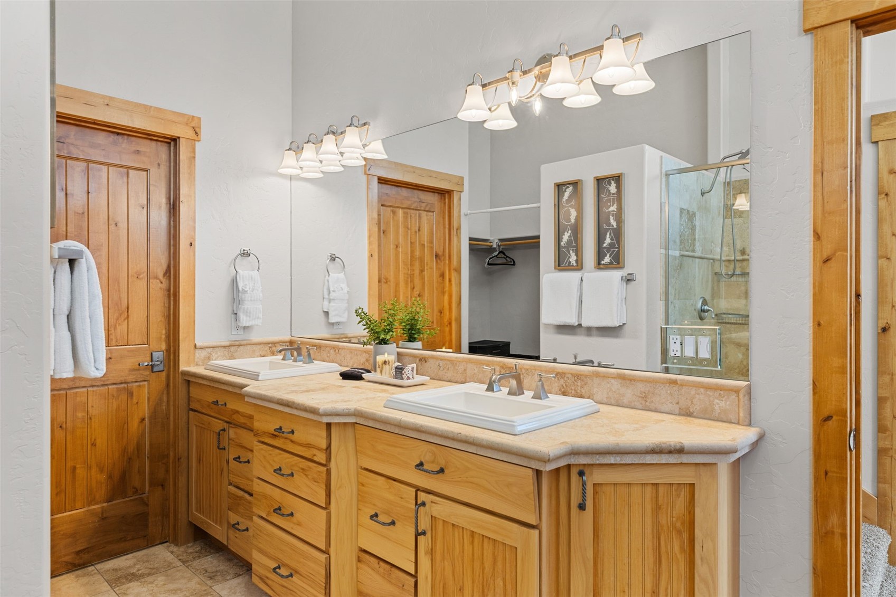
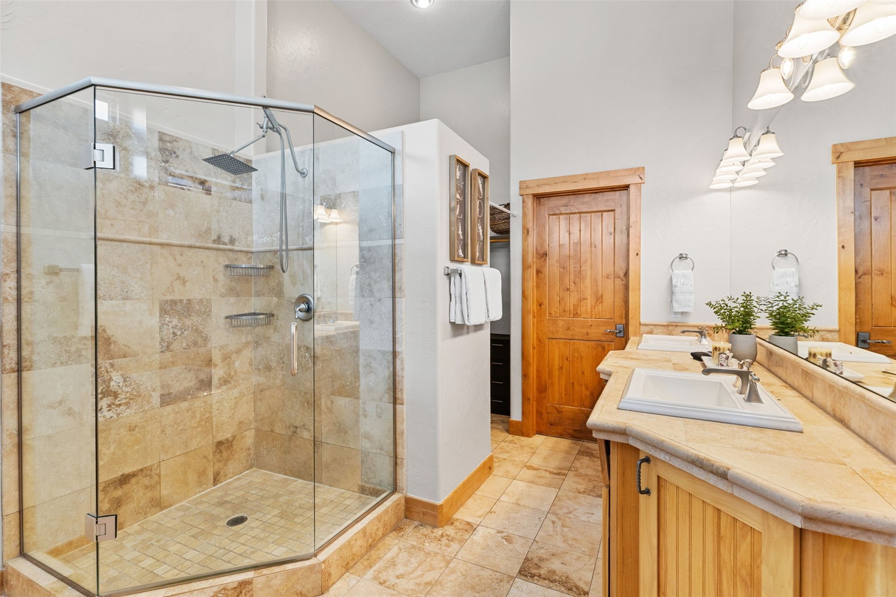
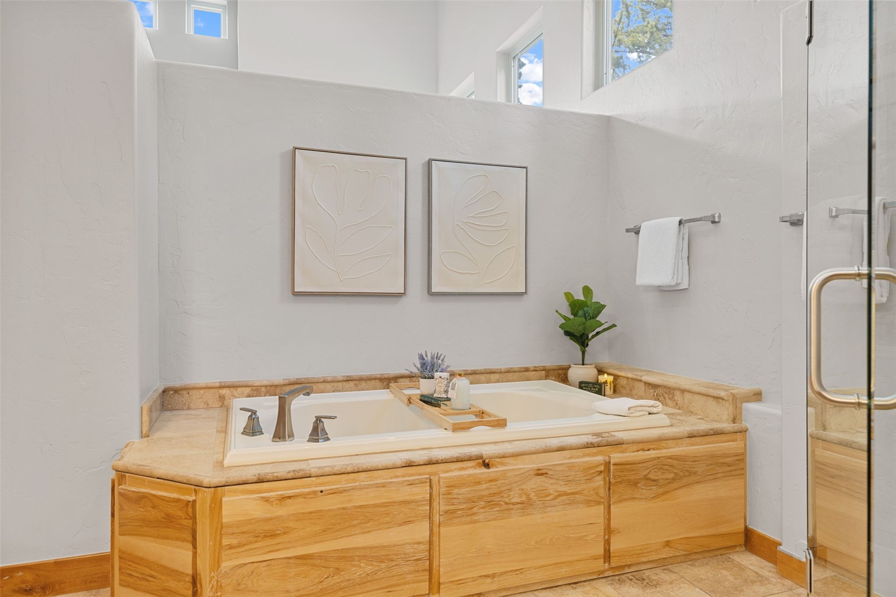
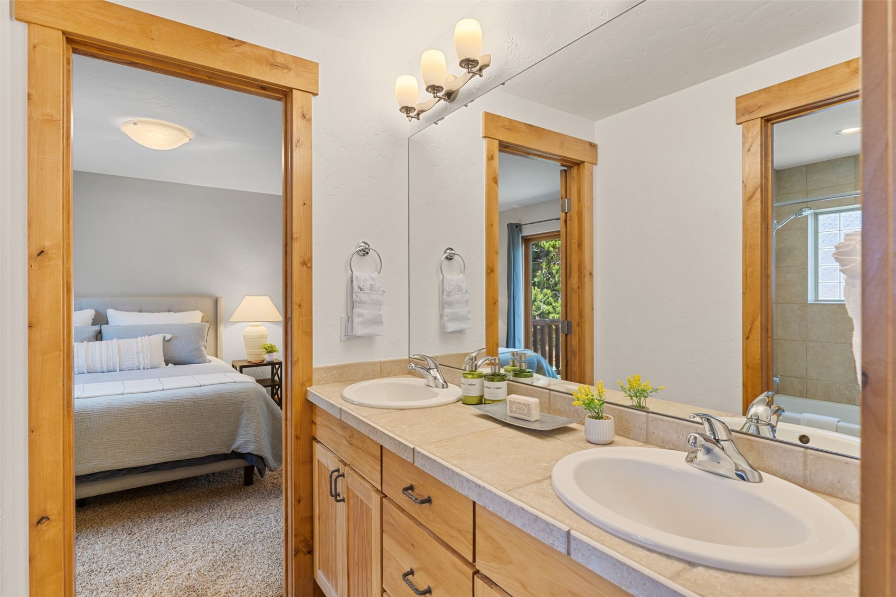
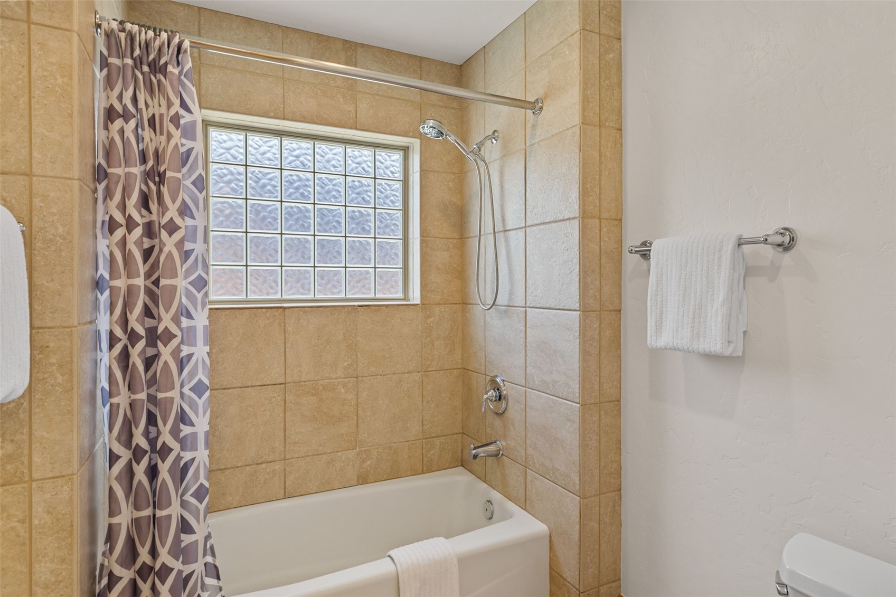
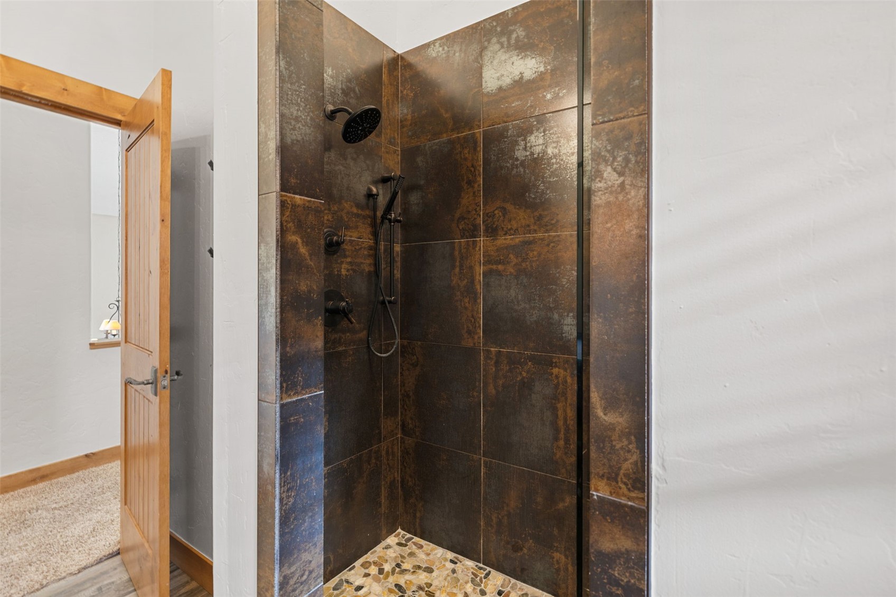
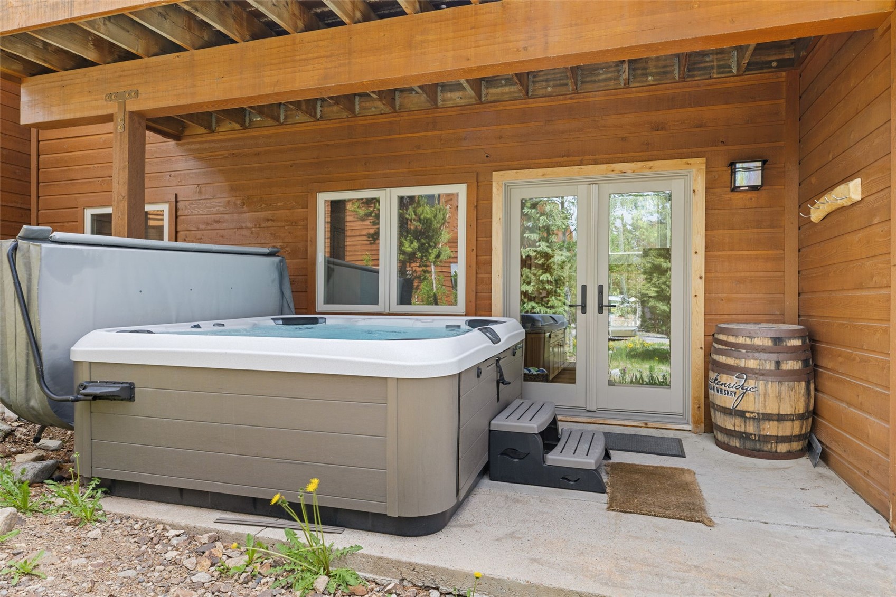
Wet Bar, Five Piece Bathroom, Fireplace, Granite Counters, High Ceilings, Hot Tub Spa, Jack And Jill Bath, Jetted Tub, Main Level Primary, Primary Suite, Open Floorplan, Cable Tv, Vaulted Ceilings, Walk In Closets, Utility Room
Flooring
Carpet, Tile, Wood
Laundry Features
Main Level
Fireplace Features
Gas
Entry Level
1
Heating and Cooling
Heating Features
Radiant
Has Fireplace
Yes
Fireplaces
2
Building Details
Construction
Year Built
2001
Foundations
Poured
Materials
Construction Materials
Wood Frame
Roof
Asphalt
Terms
Terms
Exclusions
No
Cumulative Days on Market
129
Taxes
Tax
Tax (Annual)
$6,739.89
Heating, Cooling & Utilities
Utilities
Utilities
Electricity Available, Natural Gas Available, Phone Available, Cable Available, Sewer Connected
Green Energy
Green Certifications
None
Utilities
Sewer
Connected
Water Source
Public
Lot
Acres
0.20
Lot Size
0.20
Lot Size Area Sq Ft
8,921.09
Lot Features
Near Public Transit
Road Surface
Paved
Exterior Features
Patio And Porch Features
Deck, Patio
Parking
Garage Capacity
2
Parking Features
Garage, Parking Pad
Pool Features
Spa
Yes
Spa Features
Hot Tub
Listed by Keller Williams Top Of Rockies
Listing Data last updated 10/25/2026 02:40 am
Get a Link to this Property: Copy To Clipboard
Phone:
Property History
Today
Property information last updated
127 days ago
Status Active. This is the date the listing was placed on market.
Cumulative Days on Market: 129 days (includes prior listings)
· Currently listed since June 20, 2026. Data provided by the MLS.
Listed by Keller Williams Top Of Rockies, Anne Skinner