Start of property details
Share this property:
307 Teller Street, Unit D
Frisco, CO 80443
FOR SALE · Active
$2,174,000
$632 / Sqft
4
Beds
4
Baths
2
Garage
3,438
Sqft
0.10
Acres
MLS# S1069780
Cumulative Days on Market: 104 · Includes prior listings · Currently listed since 07/16/26 · Data provided by the MLS.

Property Description

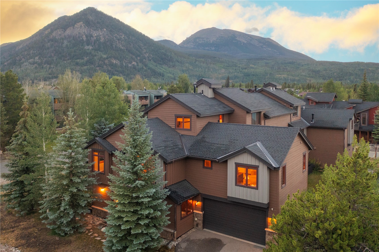
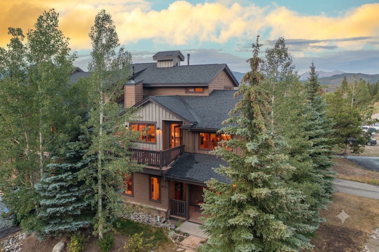
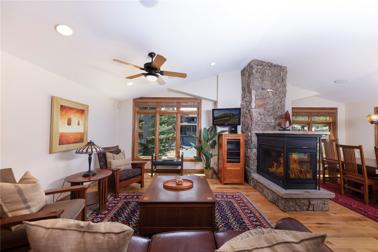
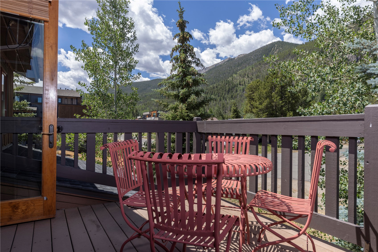
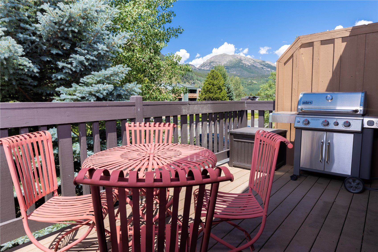
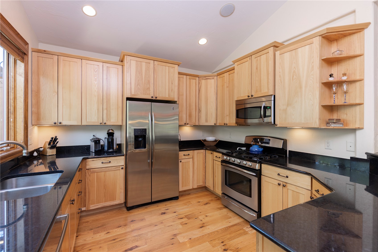
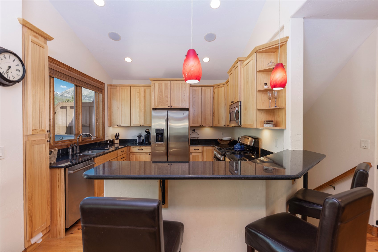
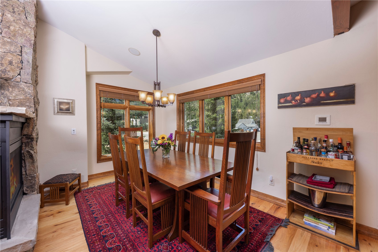
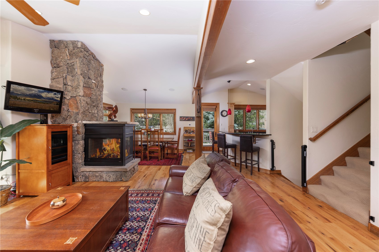
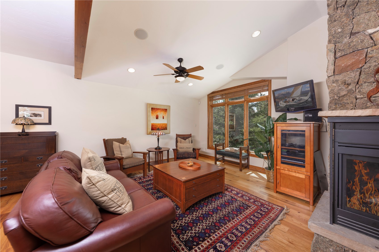
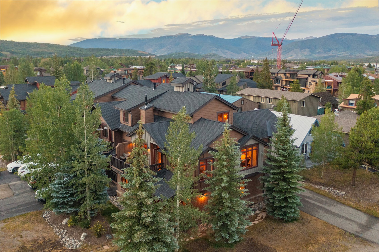
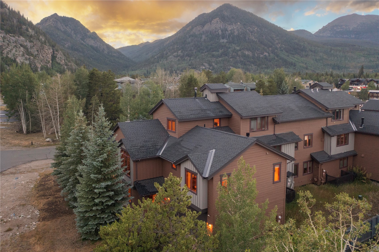
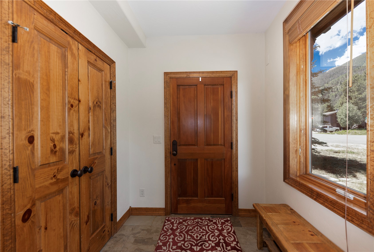
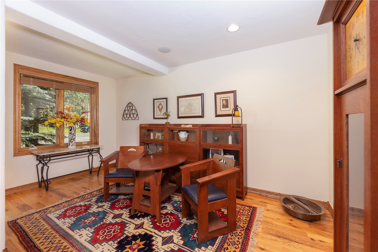
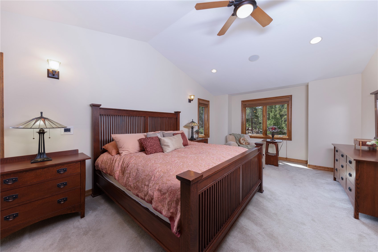
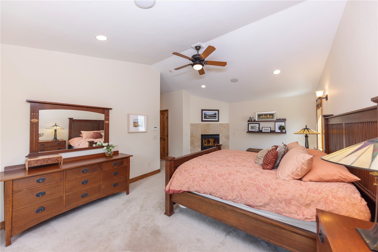
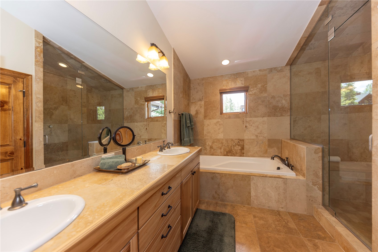
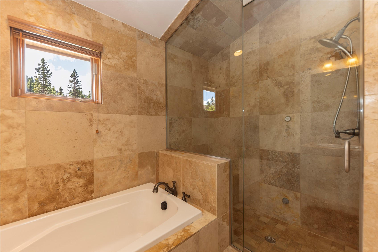
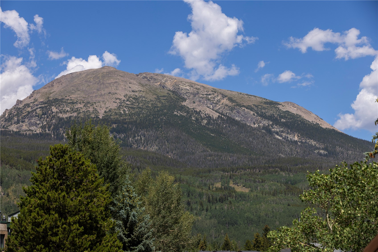
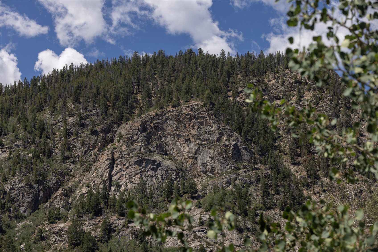
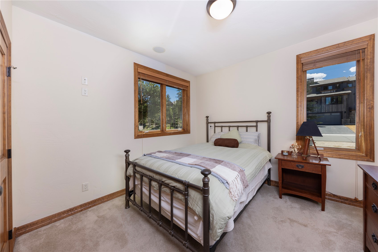
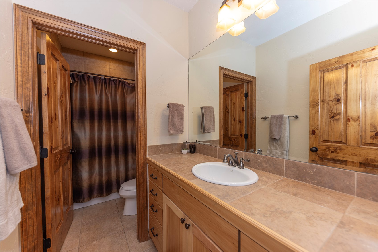
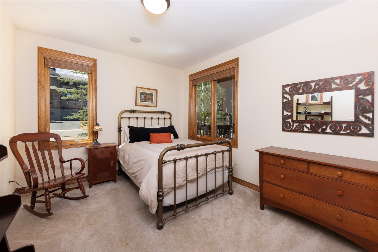
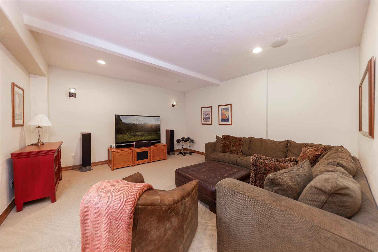
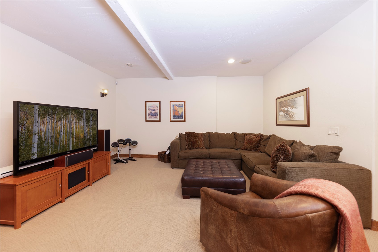
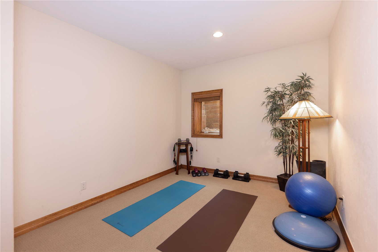
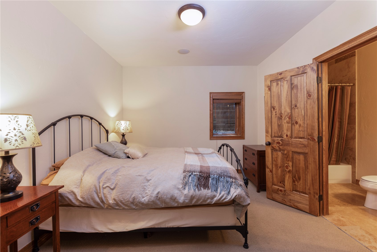
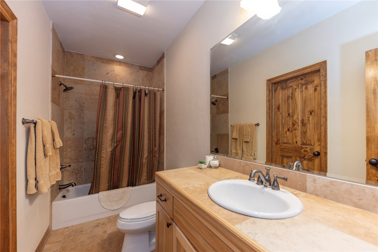
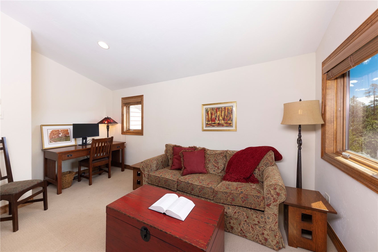
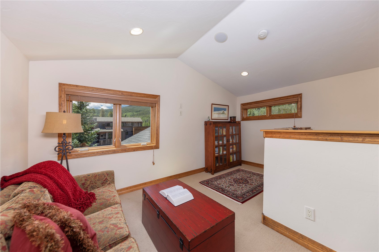
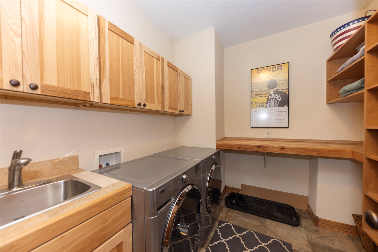
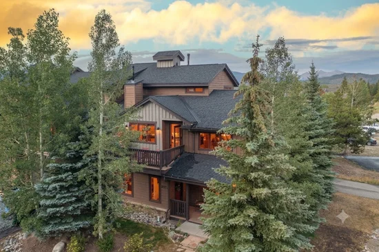
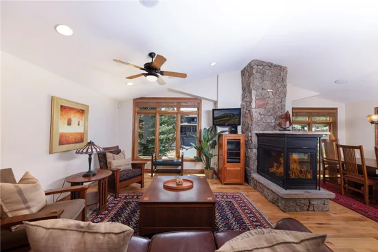
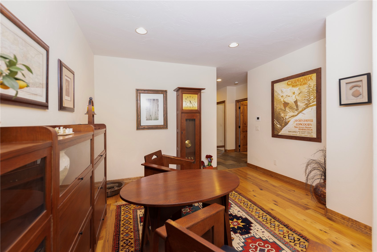
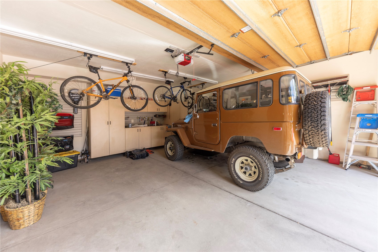
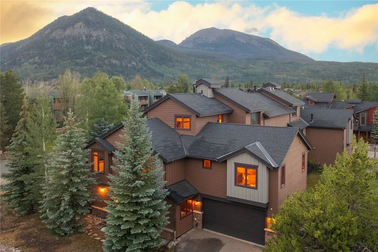
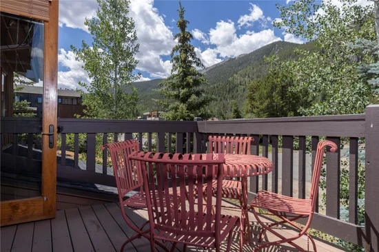
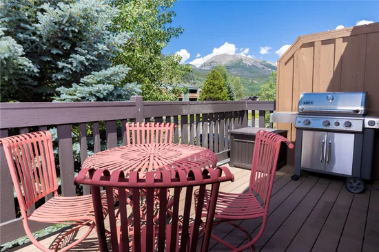
Enjoy the privacy of this end-unit residence with its own private drive on the south side of the building. Thoughtfully designed with multiple living areas and flexible spaces, the home offers room to spread out, entertain, or accommodate guests. Featuring four bedrooms plus additional sleeping areas, there's plenty of for everyone to gather. Recently updated roof and exterior stain. The residence enjoys a desirable southwest orientation with beautiful views of Buffalo Mountain and Mount Royal. Wide-plank red oak flooring extends throughout the main and upper levels, complementing the warm mountain aesthetic. The generous primary suite features a five-piece bath, spacious walk-in closet, and a dedicated second washer and dryer for added convenience. An elevated deck provides the perfect setting to relax while taking in panoramic mountain views. Completing the home is an oversized two-car garage with built-in cabinetry, a workbench, and a separate storage closet for all your mountain gear. Well maintained and offered furnished for your immediate enjoyment.

Property Highlights

Property Type
Residential
Property Sub Type
Townhouse
Bedrooms
4
Total Bathrooms
4
Living Area
3,438
Price / Sqft
$632
Acres
0.10
Year Built
2005
Condition
Resale
Cumulative Days on Market
104

Location

Area
Frisco
City/Township
Frisco
View
Mountains
Subdivision
TELLER CROSSING TOWNHOMES
County
Summit
Parcel #
6512586
Zoning Description
Multi-Family

Property Details
Price
$2,174,000
Condition
Resale
Property Type
Residential
Property Sub Type
Townhouse

Building

Structure Type
Townhouse
Levels
Three Or More
Total Area
3,438

Community

Community Features
Trails Paths

Local Schools

Elementary School
Frisco
Middle School
Summit
High School
Steamboat Springs

Interior Features

Bedrooms and Bathrooms

Total Bathrooms
4
Full Bathrooms
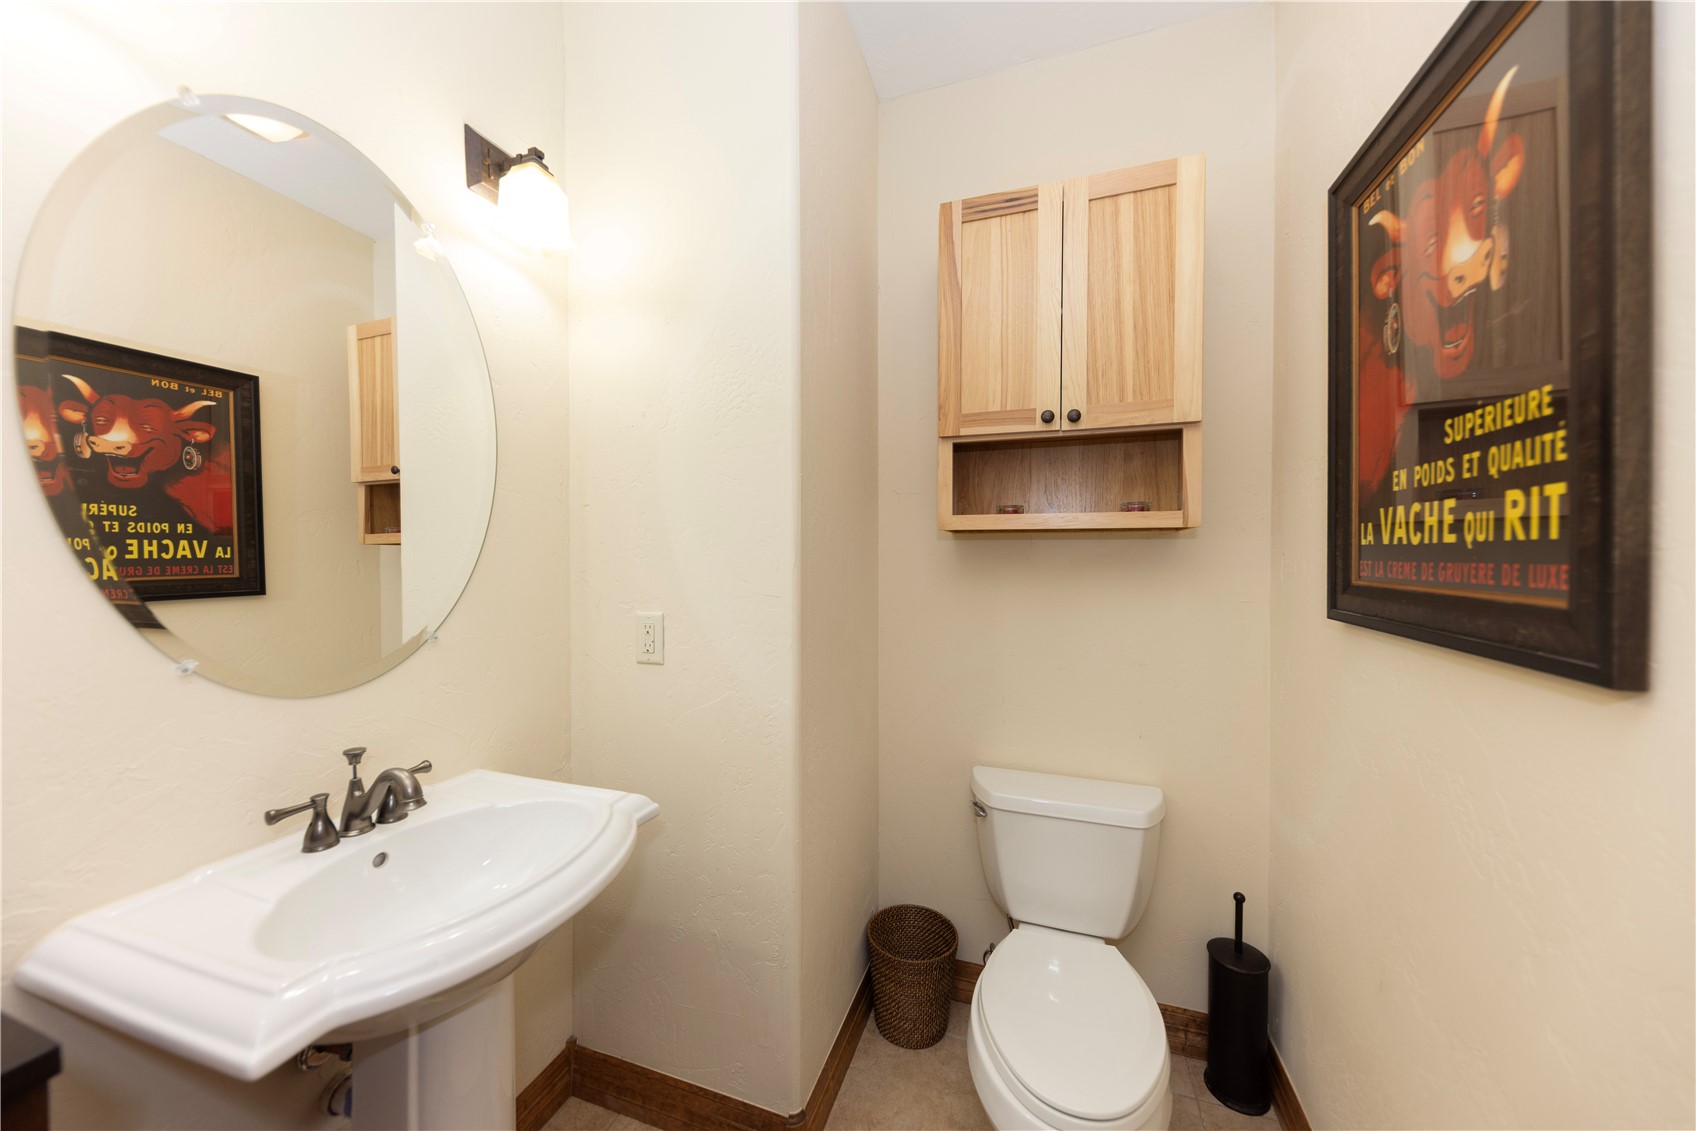
3
1/2 Bathrooms
1
Bedrooms
4

Rooms and Basement

Total Rooms
9
Basement Features
Finished

Area and Spaces

Living Area
3,438

Appliances

Appliances
Dishwasher, Disposal, Gas Range, Refrigerator, See Remarks, Wine Cooler, Dryer, Washer

Interior Features

Interior Features
Fireplace, Vaulted Ceilings
Flooring
Carpet, Tile, Wood
Laundry Features
In Unit
Fireplace Features
Gas
Entry Level
1

Heating and Cooling

Heating Features
Radiant
Has Fireplace
Yes

Building Details
Construction

Year Built
2005

Materials
Construction Materials
Wood Siding
Roof
Architectural, Shingle

Terms

Terms

Exclusions
No
Cumulative Days on Market
104

Taxes

Tax

Tax (Annual)
$8,593.76

HOA

Has HOA
Yes
Association Fee
$4,380 /yr

Heating, Cooling & Utilities

Utilities

Utilities
Cable Available, Electricity Available, Natural Gas Available, Phone Available, Sewer Available, Snow Removal, Trash Collection, Water Available, Sewer Connected

Green Energy

Green Certifications
None

Utilities

Sewer
Connected, Public Sewer
Water Source
Public

Lot

Acres
0.10
Lot Size
0.10
Lot Size Area Sq Ft
4,164.34
Lot Features
City Lot
Road Surface
Paved

Parking

Garage Capacity
2
Parking Features
Attached, Garage
Listed by Slifer Smith & Frampton R.E.
Listing Data last updated 10/27/2026 09:00 am
Get a Link to this Property: Copy To Clipboard
QR Code link to this property

Phone:
Connect with:

Property History

5 days ago
Property information last updated
102 days ago
Status Active. This is the date the listing was placed on market.
Cumulative Days on Market: 104 days (includes prior listings) · Currently listed since July 16, 2026. Data provided by the MLS.