Start of property details
Share this property:
114 Park Forest Drive
Breckenridge, CO 80424
FOR SALE · Active
$1,749,000
$897 / Sqft
3
Beds
3
Baths
1
Garage
1,949
Sqft
0.07
Acres
MLS# S1069503
Cumulative Days on Market: 136 · Includes prior listings · Currently listed since 06/11/26 · Data provided by the MLS.

Property Description

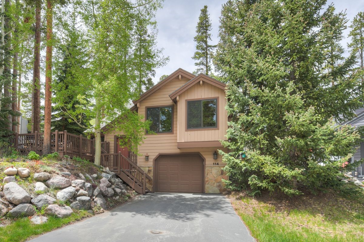
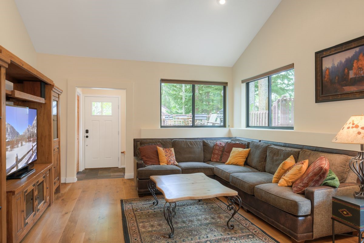
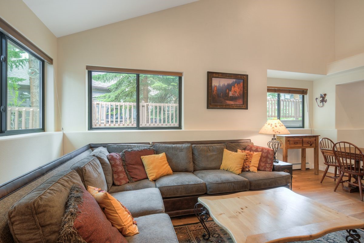
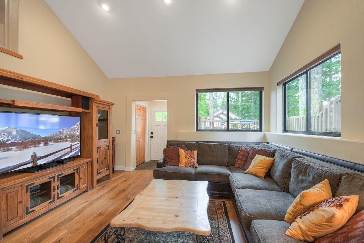
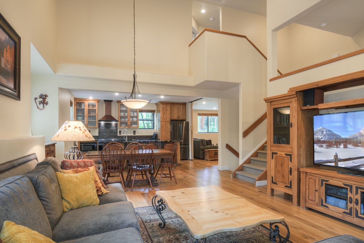
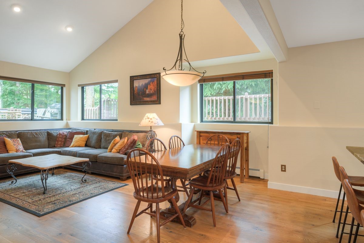
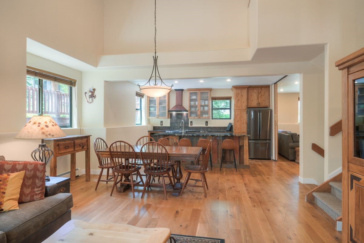
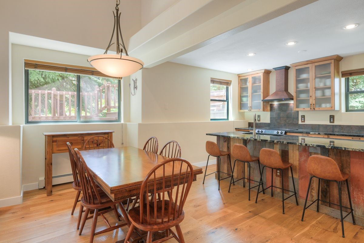
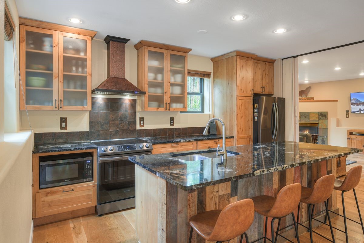
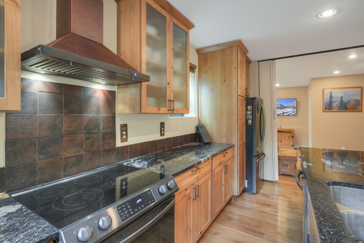
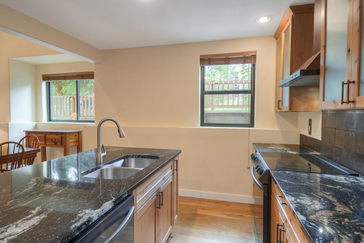
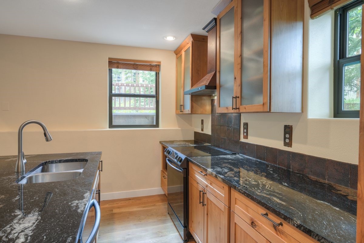
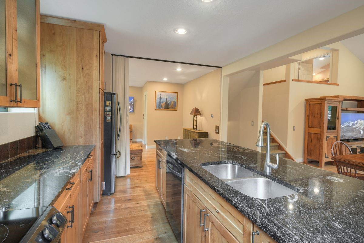
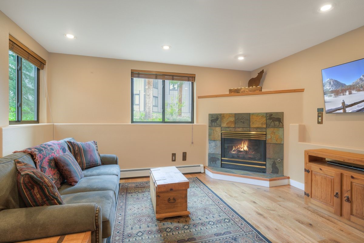
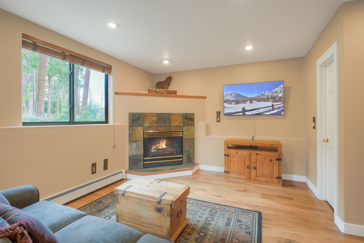
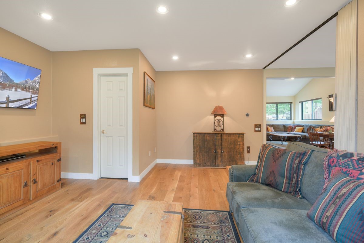
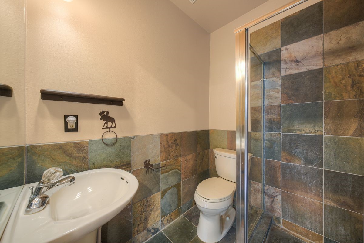
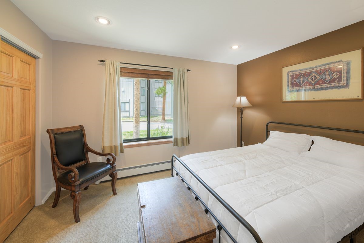
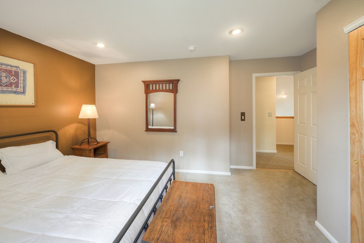
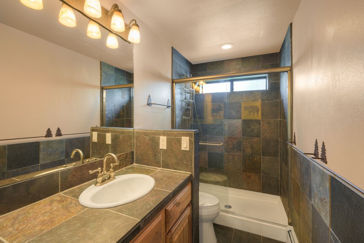
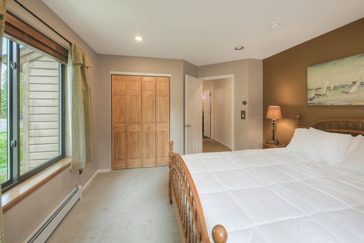
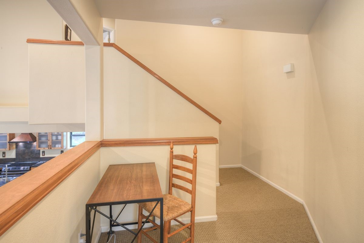
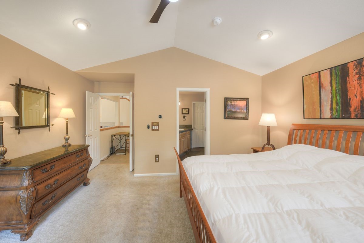
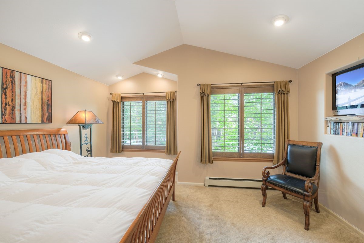
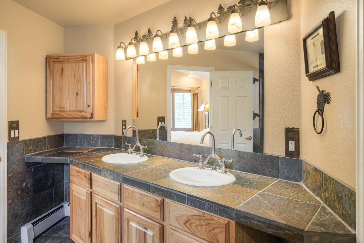
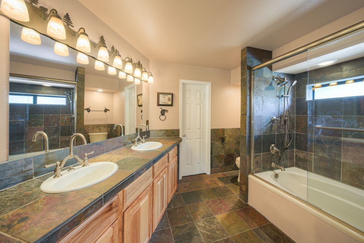
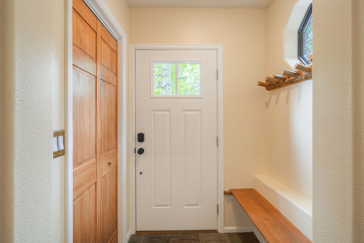
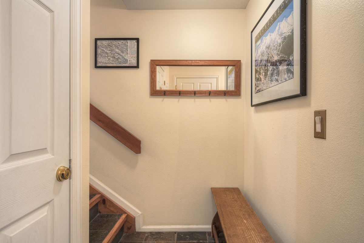
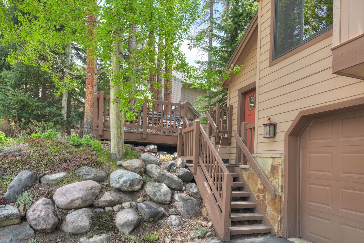
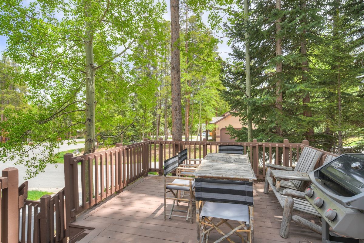
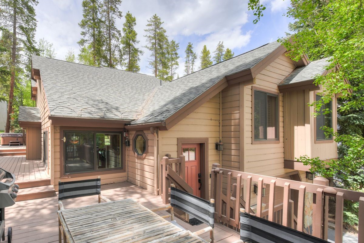
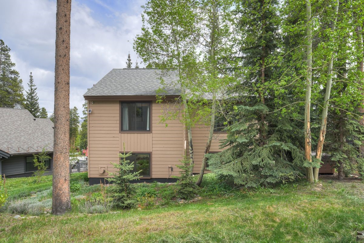
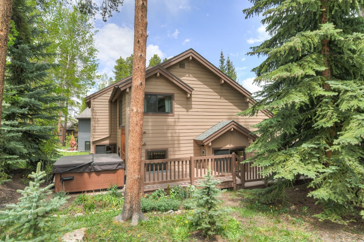
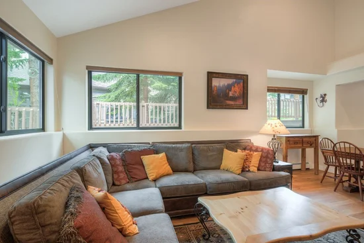
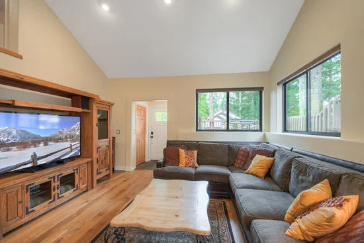
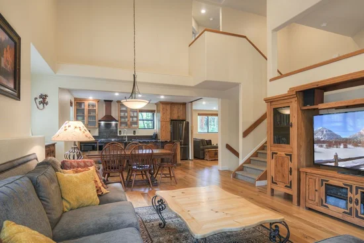
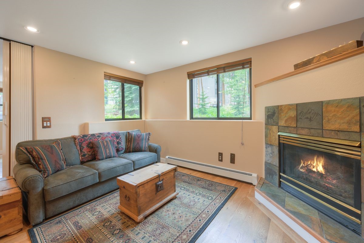
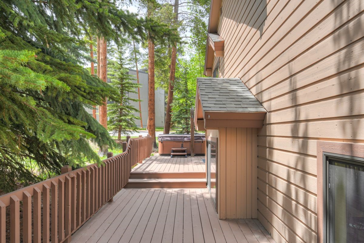
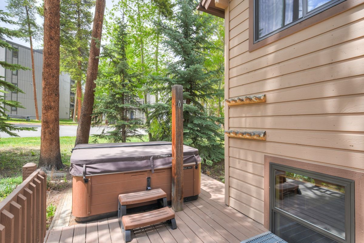
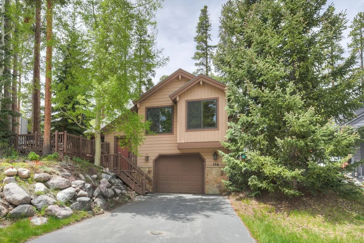
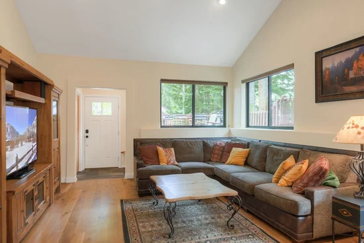
Experience the best of mountain living in the highly sought-after Park Forest Estates neighborhood. This beautifully designed single-family home offers the perfect blend of comfort, convenience, and mountain charm. The home features two spacious living areas connected by an updated open-concept kitchen that is ideal for entertaining and gathering with family and friends. The private primary suite occupies its own level, creating a peaceful retreat, while the large sun-filled deck, private hot tub, and vibrant perennial gardens provide inviting outdoor living spaces for the wonderful Colorado Summer! The home is perfectly positioned on the bus route and just moments from the base of Peak 8, allowing you to walk to the slopes, ski home via Four O’Clock Run, or enjoy the Breckenridge Nordic Center directly across the street. Adventure awaits right outside your door with easy access to Cucumber Gulch and Breckenridge’s extensive trail system for hiking, biking, and cross-country skiing. Meticulously maintained and thoughtfully updated, the property features new oak hardwood flooring (2024), new carpet (2023 and 2020), energy-efficiency improvements including additional insulation and new windows (2021), fresh paint (2025 and 2026), and a newer boiler (2022). Meticulously maintained and move-in ready. This is true Breckenridge living, without compromise.

Property Highlights

Property Type
Residential
Property Sub Type
Single Family Residence
Bedrooms
3
Total Bathrooms
3
Living Area
1,949
Price / Sqft
$897
Acres
0.07
Year Built
1994
Condition
Resale
Cumulative Days on Market
136

Location

Area
Breckenridge
City/Township
Breckenridge
View
Mountains
Subdivision
PARK FOREST ESTATES
County
Summit
Parcel #
305224
Zoning Description
Single Family

Property Details
Price
$1,749,000
Condition
Resale
Property Type
Residential
Property Sub Type
Single Family Residence

Building

Levels
Three Or More
Total Area
1,949

Community

Community Features
Trails Paths, Public Transportation

Local Schools

Elementary School
Breckenridge
Middle School
Summit
High School
Summit

Interior Features

Bedrooms and Bathrooms

Total Bathrooms
3
Full Bathrooms
3
Bedrooms
3

Rooms and Basement

Total Rooms
6

Area and Spaces

Living Area
1,949

Appliances

Appliances
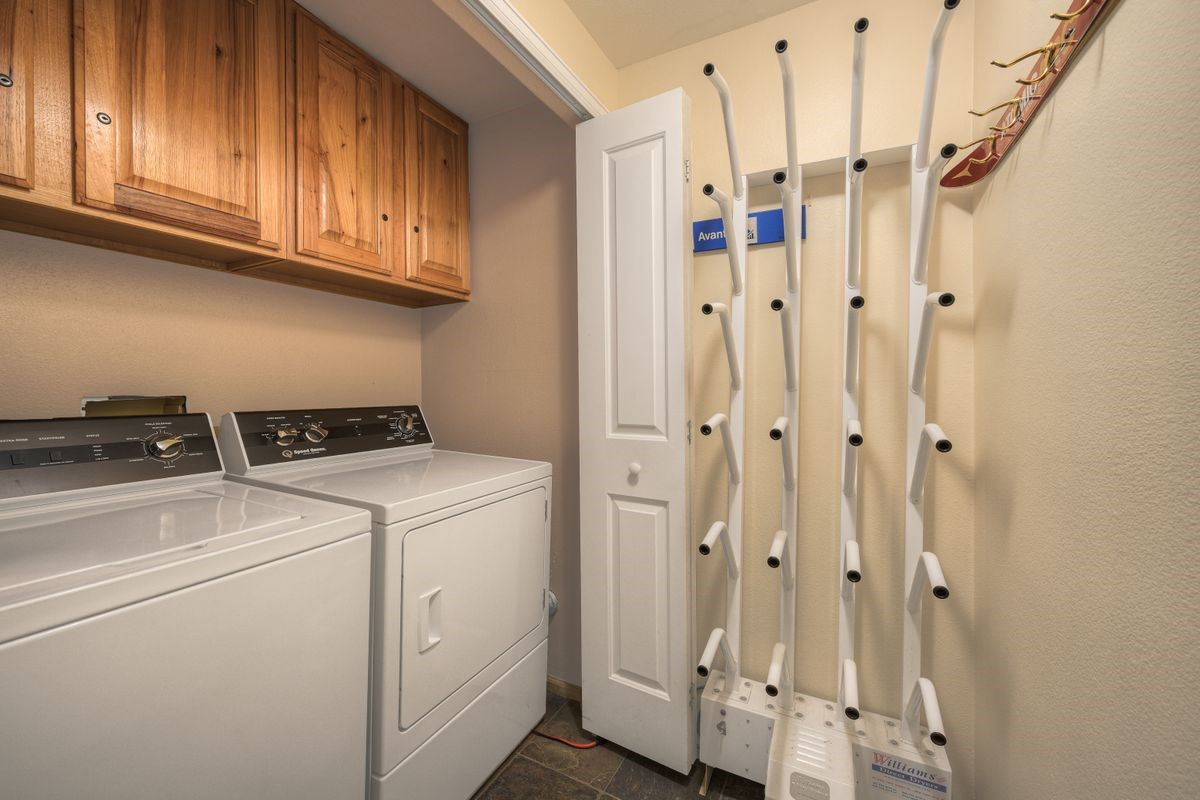
Dishwasher, Disposal, Microwave, Refrigerator, Range Hood, Dryer, Washer

Interior Features

Interior Features
Cable Tv
Flooring
Carpet, Tile, Wood
Laundry Features
In Unit

Heating and Cooling

Heating Features
Baseboard, Natural Gas, Radiant

Building Details
Construction

Year Built
1994
Foundations
Poured

Materials
Roof
Architectural, Shingle

Terms
Terms

Exclusions
No
Cumulative Days on Market
136

Taxes

Tax

Tax (Annual)
$6,448.56

HOA

Association Fee
$5,680 /yr

Heating, Cooling & Utilities

Utilities

Utilities
Electricity Available, Natural Gas Available, High Speed Internet Available, Sewer Available, Snow Removal, Trash Collection, Water Available, Cable Available, Sewer Connected

Green Energy

Green Certifications
Unknown

Utilities

Sewer
Connected, Public Sewer
Water Source
Public

Lot

Acres
0.07
Lot Size
0.07
Lot Size Area Sq Ft
3,049.20
Lot Features
City Lot, Level, Near Ski Area, Near Public Transit, Many Trees
Road Surface
Paved

Exterior Features

Patio And Porch Features
Deck

Parking

Garage Capacity
1
Parking Features
Attached, Garage, Parking Pad
Listed by LIV Sotheby's I.R.
Listing Data last updated 10/25/2026 03:40 am
Get a Link to this Property: Copy To Clipboard
QR Code link to this property

Phone:
Connect with:

Property History

2 days ago
Property information last updated
135 days ago
Status Active. This is the date the listing was placed on market.
Cumulative Days on Market: 136 days (includes prior listings) · Currently listed since June 11, 2026. Data provided by the MLS.