Start of property details
Share this property:
175 Protector Place
Breckenridge, CO 80424
FOR SALE · Active
$4,250,000
$858 / Sqft
5
Beds
8
Baths
3
Garage
4,955
Sqft
0.46
Acres
MLS# S1069283
Cumulative Days on Market: 143 · Includes prior listings · Currently listed since 06/04/26 · Data provided by the MLS.

Property Description

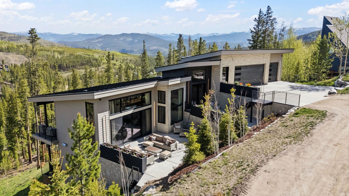
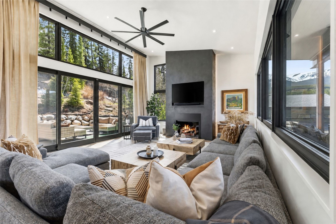
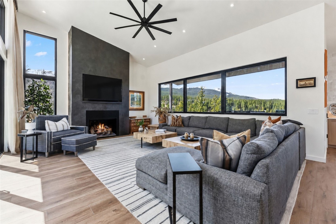
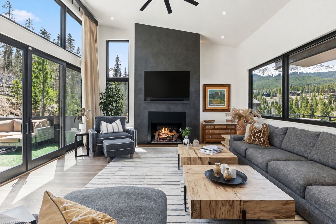
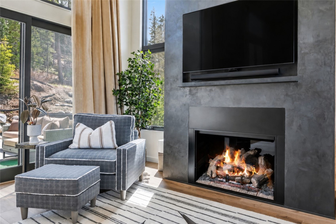
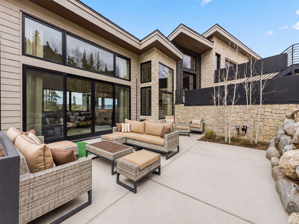
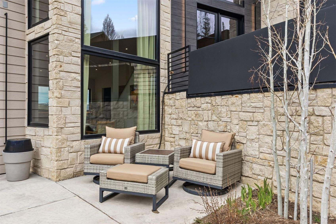
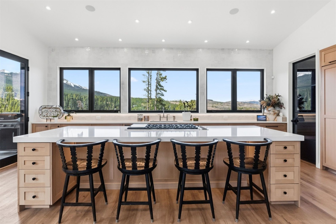
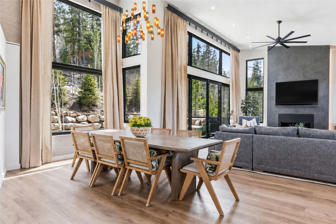
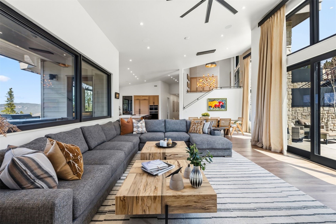
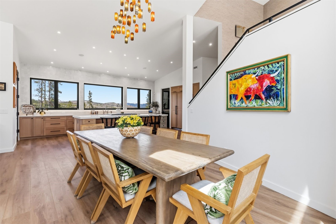
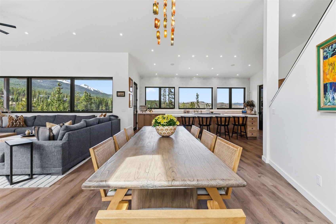
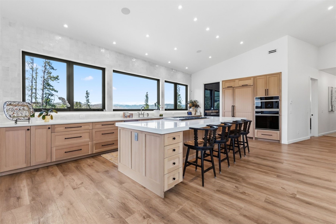
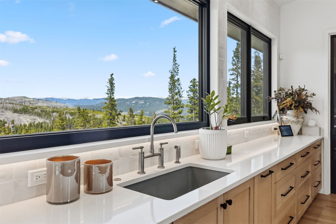
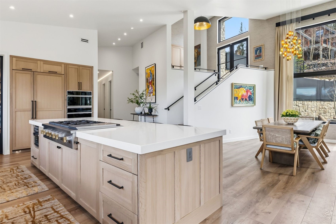
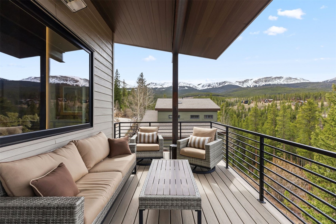
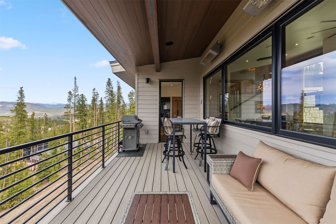
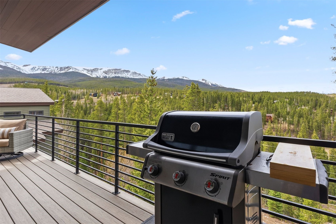
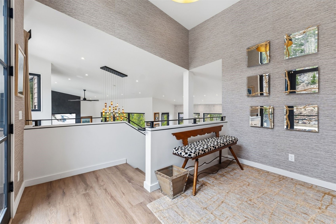
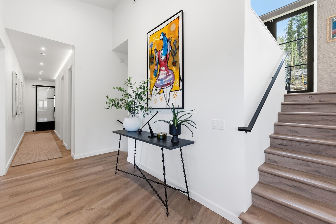
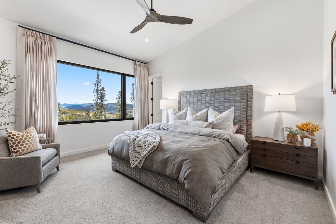
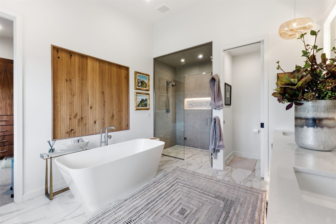
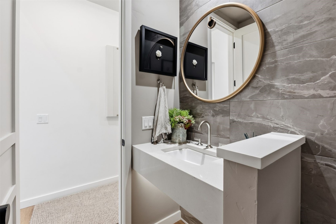
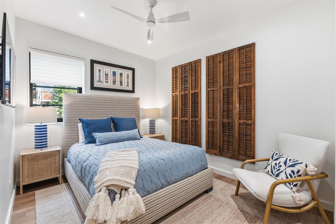
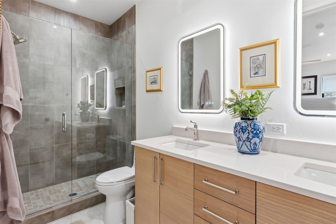
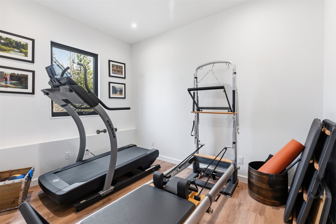
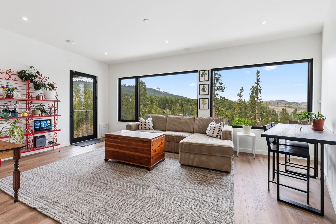
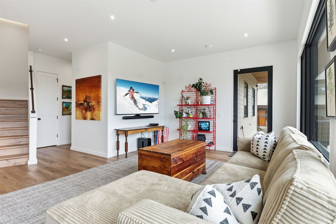
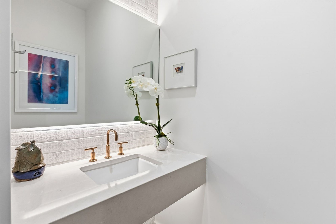
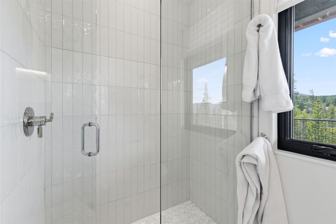
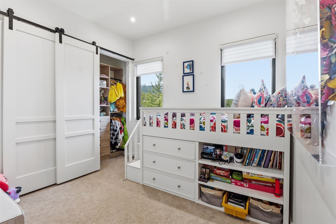
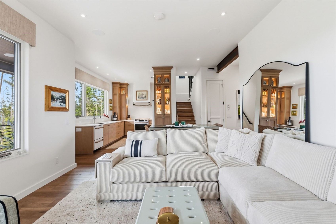
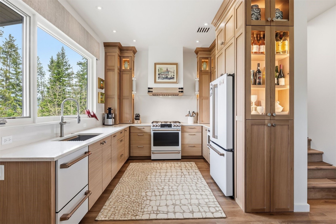
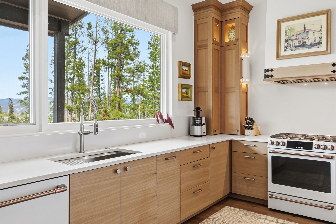
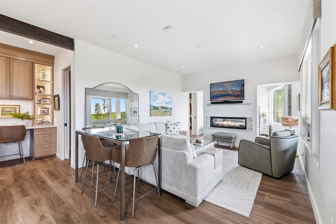
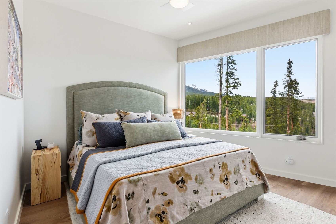
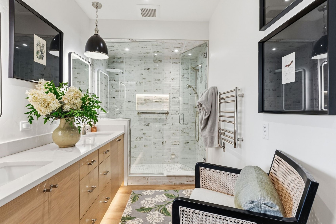
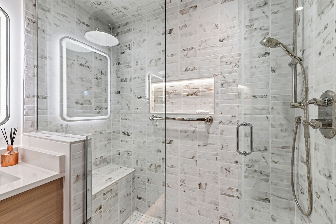
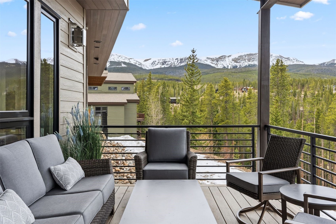
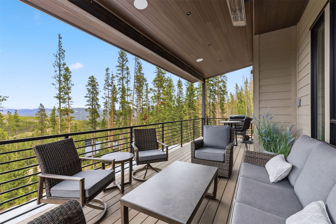
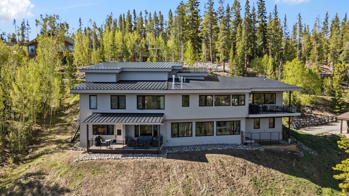
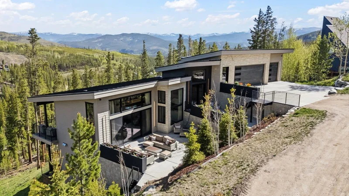
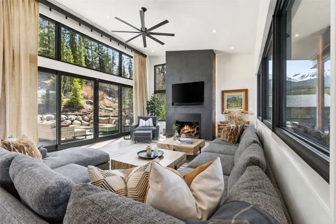
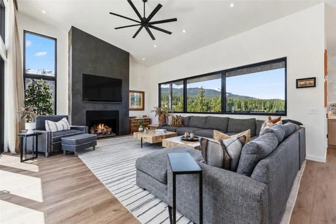
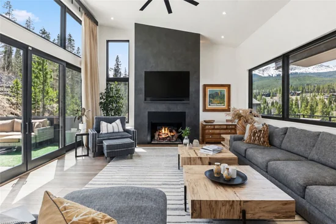
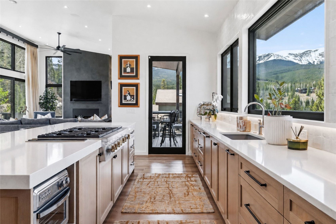
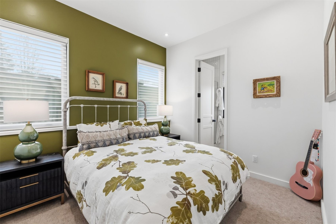
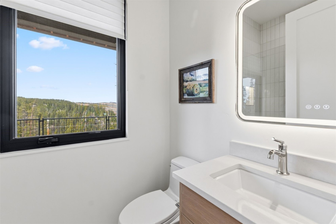
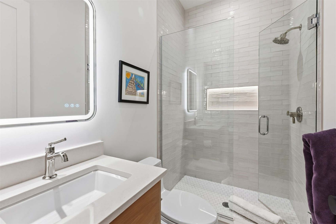
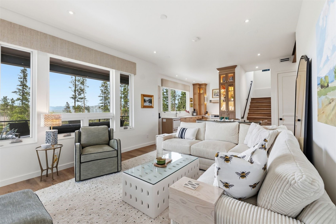
Completed in 2024 and thoughtfully designed by Studio Spinatto Inc, this new construction residence offers a rare blend of modern luxury, flexibility, and mountain durability. Wake up to sweeping views of the Ten-Mile Range, unwind in your private steam shower, and move seamlessly through a home designed to elevate every part of your day. With every bedroom featuring its own ensuite bathroom and expansive living spaces framed by 10-foot ceilings and 8-foot doors, every detail is designed to simplify, enhance, and enrich mountain living. Whether you're hosting in one of four outdoor living spaces, enjoying whole-home audio inside and out, or taking advantage of the private lock-off for guests or rental income, this home adapts effortlessly to your lifestyle. From the chef’s kitchen with Cambria countertops and oak cabinetry to the lower-level retreat, flex gym / office space, ERV system, and dedicated dog run, you can spend less time managing your home and more time enjoying everything around it.

Property Highlights

Property Type
Residential
Property Sub Type
Single Family Residence
Bedrooms
5
Total Bathrooms
8
Living Area
4,955
Price / Sqft
$858
Acres
0.46
Year Built
2024
Condition
Resale
Cumulative Days on Market
143

Location

Area
Breckenridge
City/Township
Breckenridge
View
Mountains
Subdivision
PEAK SEVEN WEST SUB
County
Summit
Parcel #
200403
Zoning Description
Single Family

Property Details
Price
$4,250,000
Condition
Resale
Property Type
Residential
Property Sub Type
Single Family Residence

Building

Levels
Three Or More, Multi Split
Total Area
4,955

Community

Community Features
Golf, Trails Paths

Interior Features

Bedrooms and Bathrooms

Total Bathrooms
8
Full Bathrooms
5
1/2 Bathrooms
3
Bedrooms
5

Rooms and Basement

Basement Features
Apartment, Walk Out Access, Finished, Heated

Area and Spaces

Living Area
4,955

Appliances

Appliances
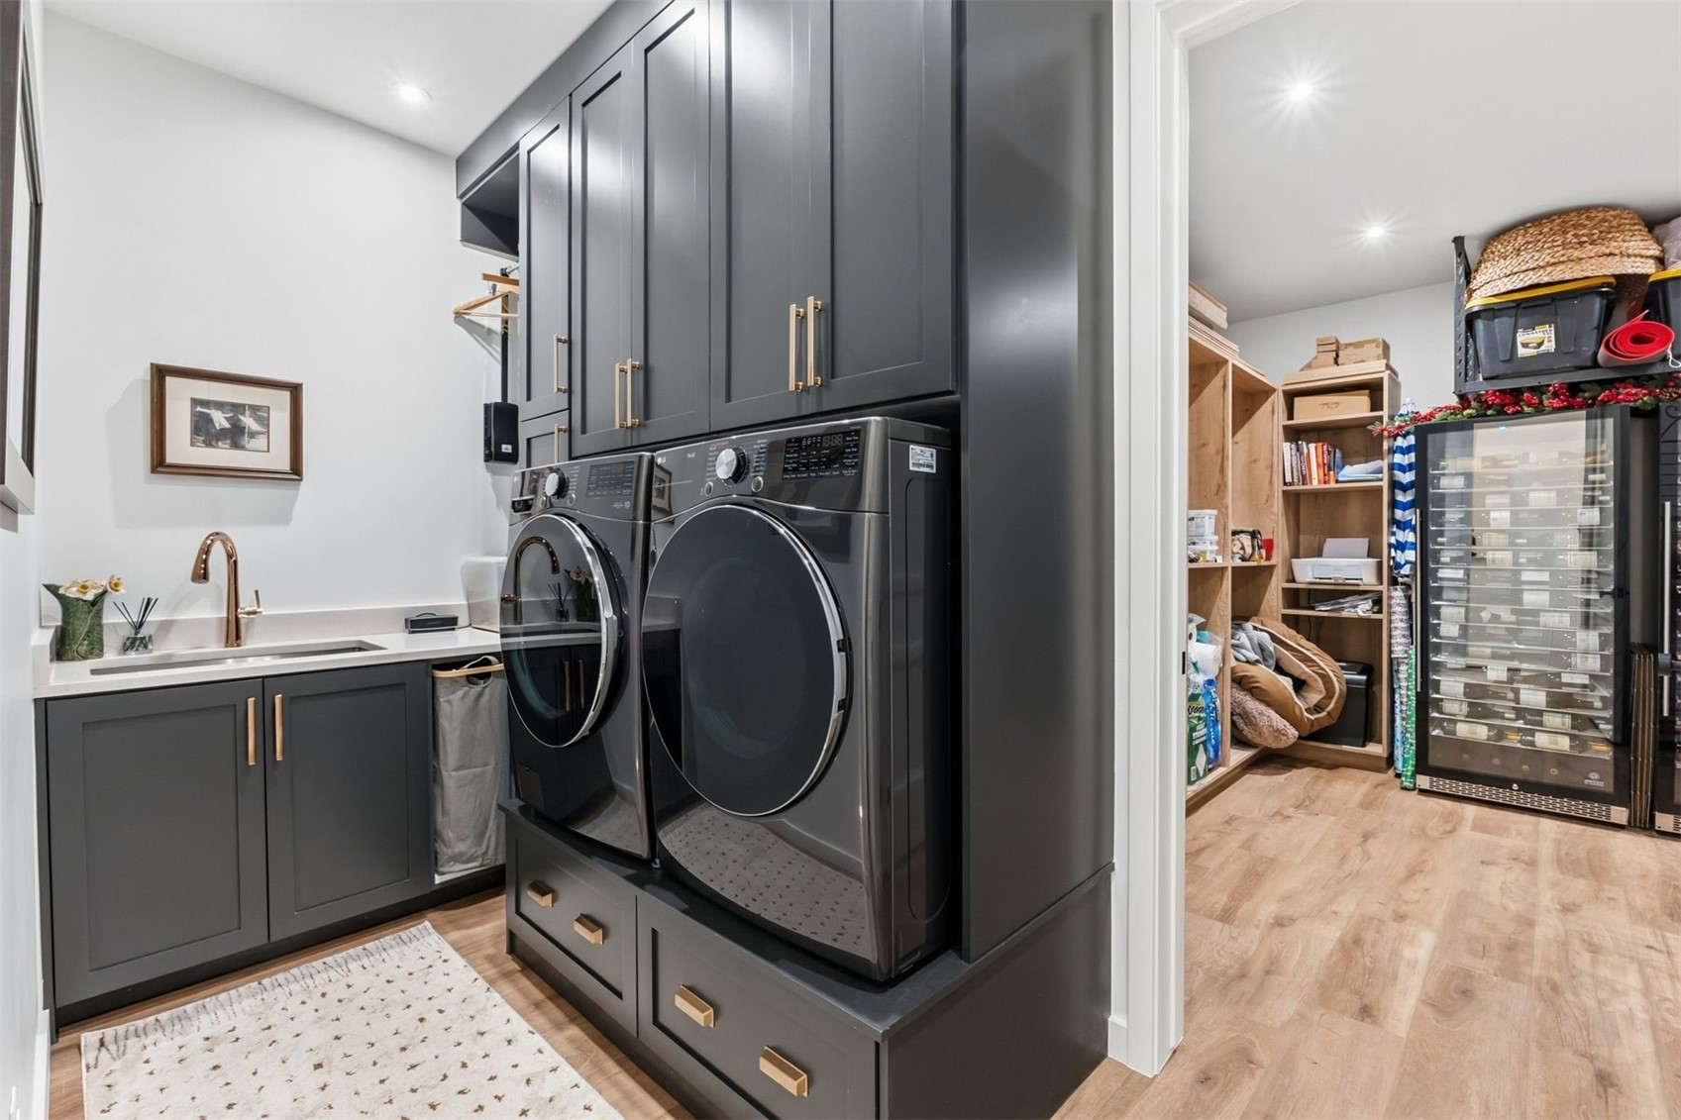
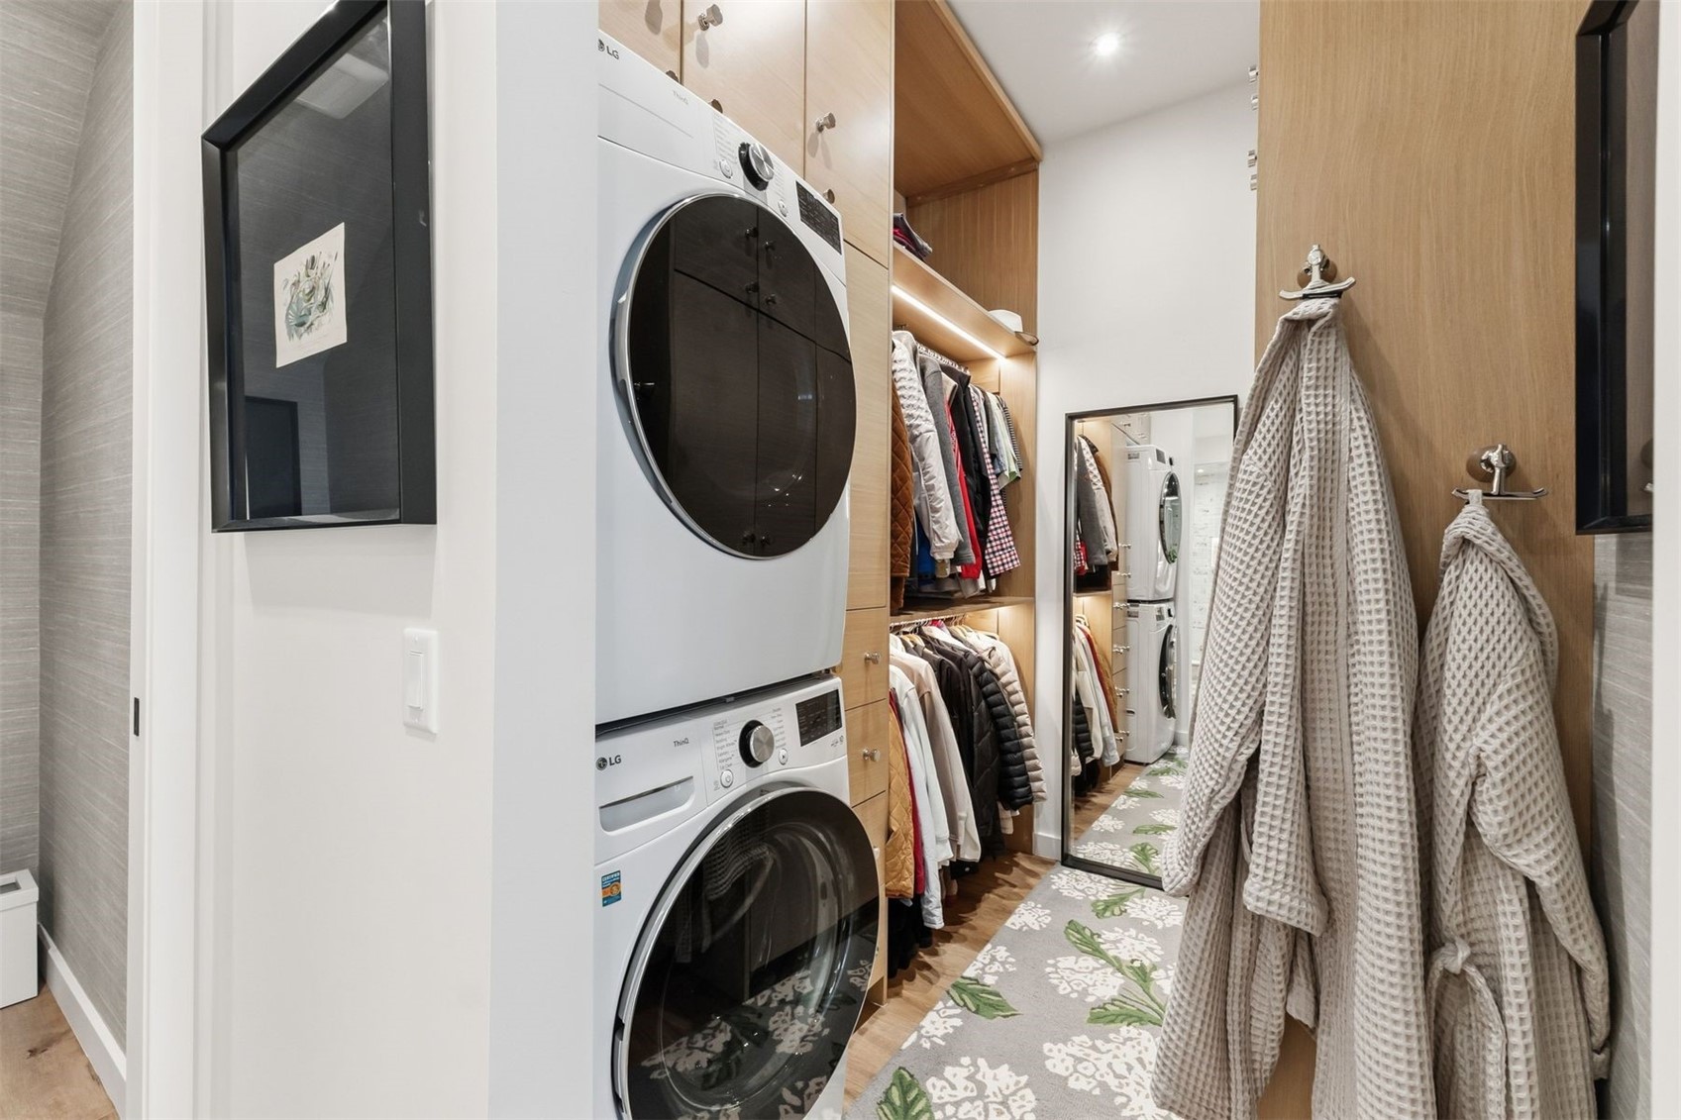
Double Oven, Dryer, Dishwasher, Freezer, Gas Cooktop, Disposal, Microwave, Refrigerator, See Remarks, Wine Cooler, Washer, Washer Dryer

Interior Features

Interior Features
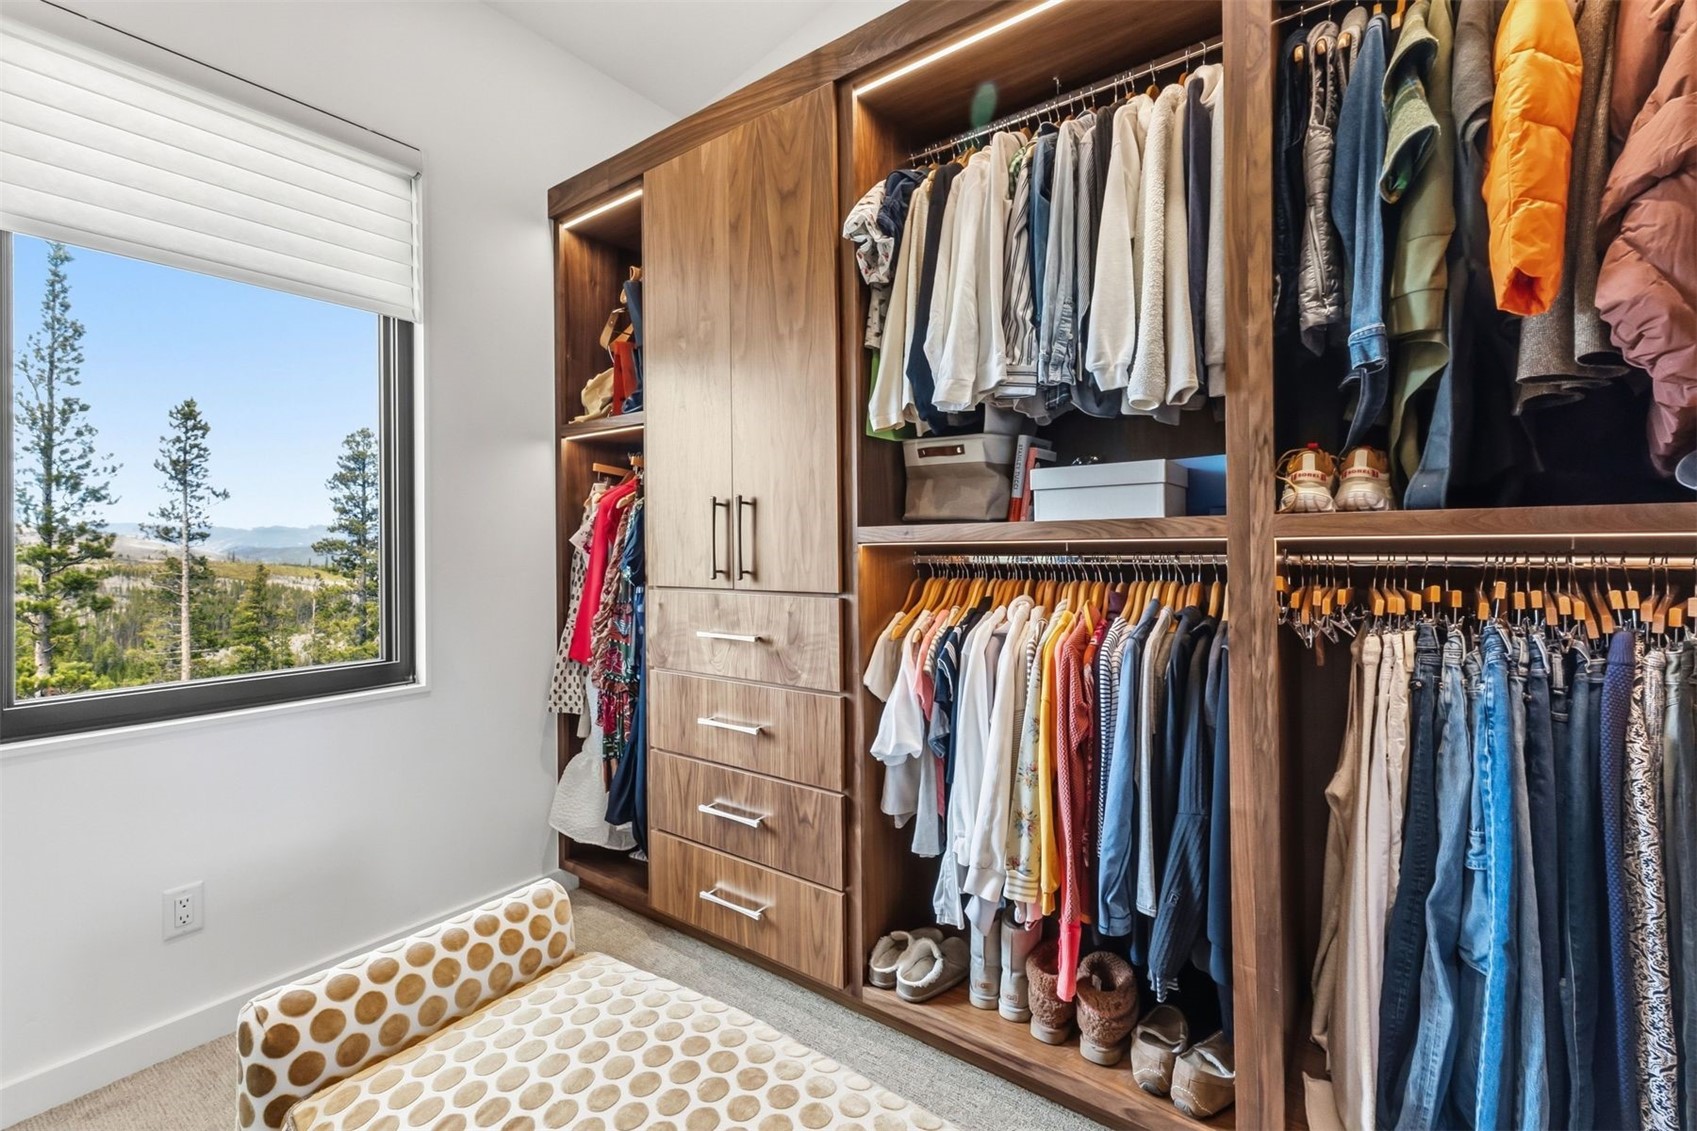
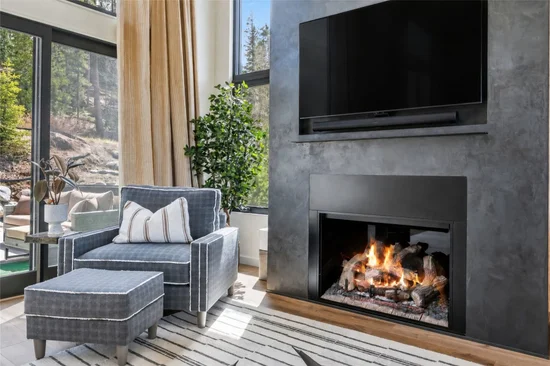
Wet Bar, Ceiling Fans, Entrance Foyer, Five Piece Bathroom, Fireplace, High Ceilings, High Speed Internet, In Law Floorplan, Kitchen Island, Primary Suite, Open Floorplan, Pantry, Quartz Counters, Sound System, Cable Tv, Utility Sink, Vaulted Ceilings, Walk In Closets, Wired For Sound
Flooring
Carpet, Luxury Vinyl, Luxury Vinyl Tile, Tile
Laundry Features
See Remarks
Fireplace Features
Gas

Heating and Cooling

Heating Features
Radiant
Has Fireplace
Yes

Building Details
Construction

Year Built
2024

Materials
Construction Materials
Wood Siding
Roof
Metal

Terms

Terms

Exclusions
No
Cumulative Days on Market
143

Taxes

Tax

Tax (Annual)
$9,358.82

Heating, Cooling & Utilities

Utilities

Utilities
Electricity Available, Natural Gas Available, Municipal Utilities, Sewer Available, Water Available, Cable Available, Sewer Connected

Green Energy

Green Certifications
Unknown

Utilities

Sewer
Connected
Water Source
Public

Lot

Acres
0.46
Lot Size
0.46
Lot Size Area Sq Ft
20,037.60
Lot Features
See Remarks
Road Surface
Dirt

Exterior Features

Patio And Porch Features
Deck, Patio

Parking

Garage Capacity
3
Parking Features
Attached, Exterior Access Door, Electric Vehicle Charging Stations, Finished Garage, Garage, Heated Garage, See Remarks

Pool Features

Spa
Yes
Spa Features
Steam Room
Listed by LIV Sotheby's I.R.
Listing Data last updated 10/25/2026 04:00 am
Get a Link to this Property: Copy To Clipboard
QR Code link to this property

Phone:
Connect with:

Property History

2 days ago
Property information last updated
142 days ago
Status Active. This is the date the listing was placed on market.
Cumulative Days on Market: 143 days (includes prior listings) · Currently listed since June 4, 2026. Data provided by the MLS.