Start of property details
Share this property:
465 Gateway Drive
Breckenridge, CO 80424
FOR SALE · Active
$5,000,000
$1,000 / Sqft
5
Beds
6
Baths
3
Garage
5,000
Sqft
10.19
Acres
MLS# S1069079
Cumulative Days on Market: 155 · Includes prior listings · Currently listed since 05/23/26 · Data provided by the MLS.

Property Description

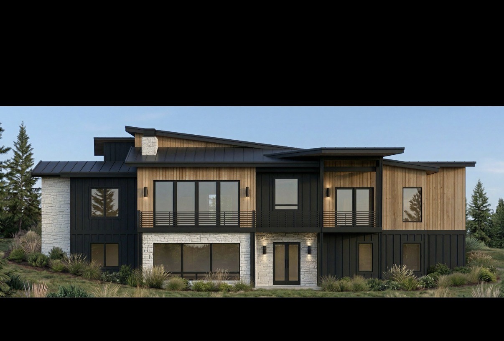
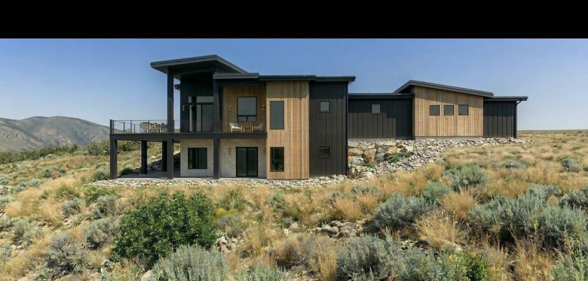
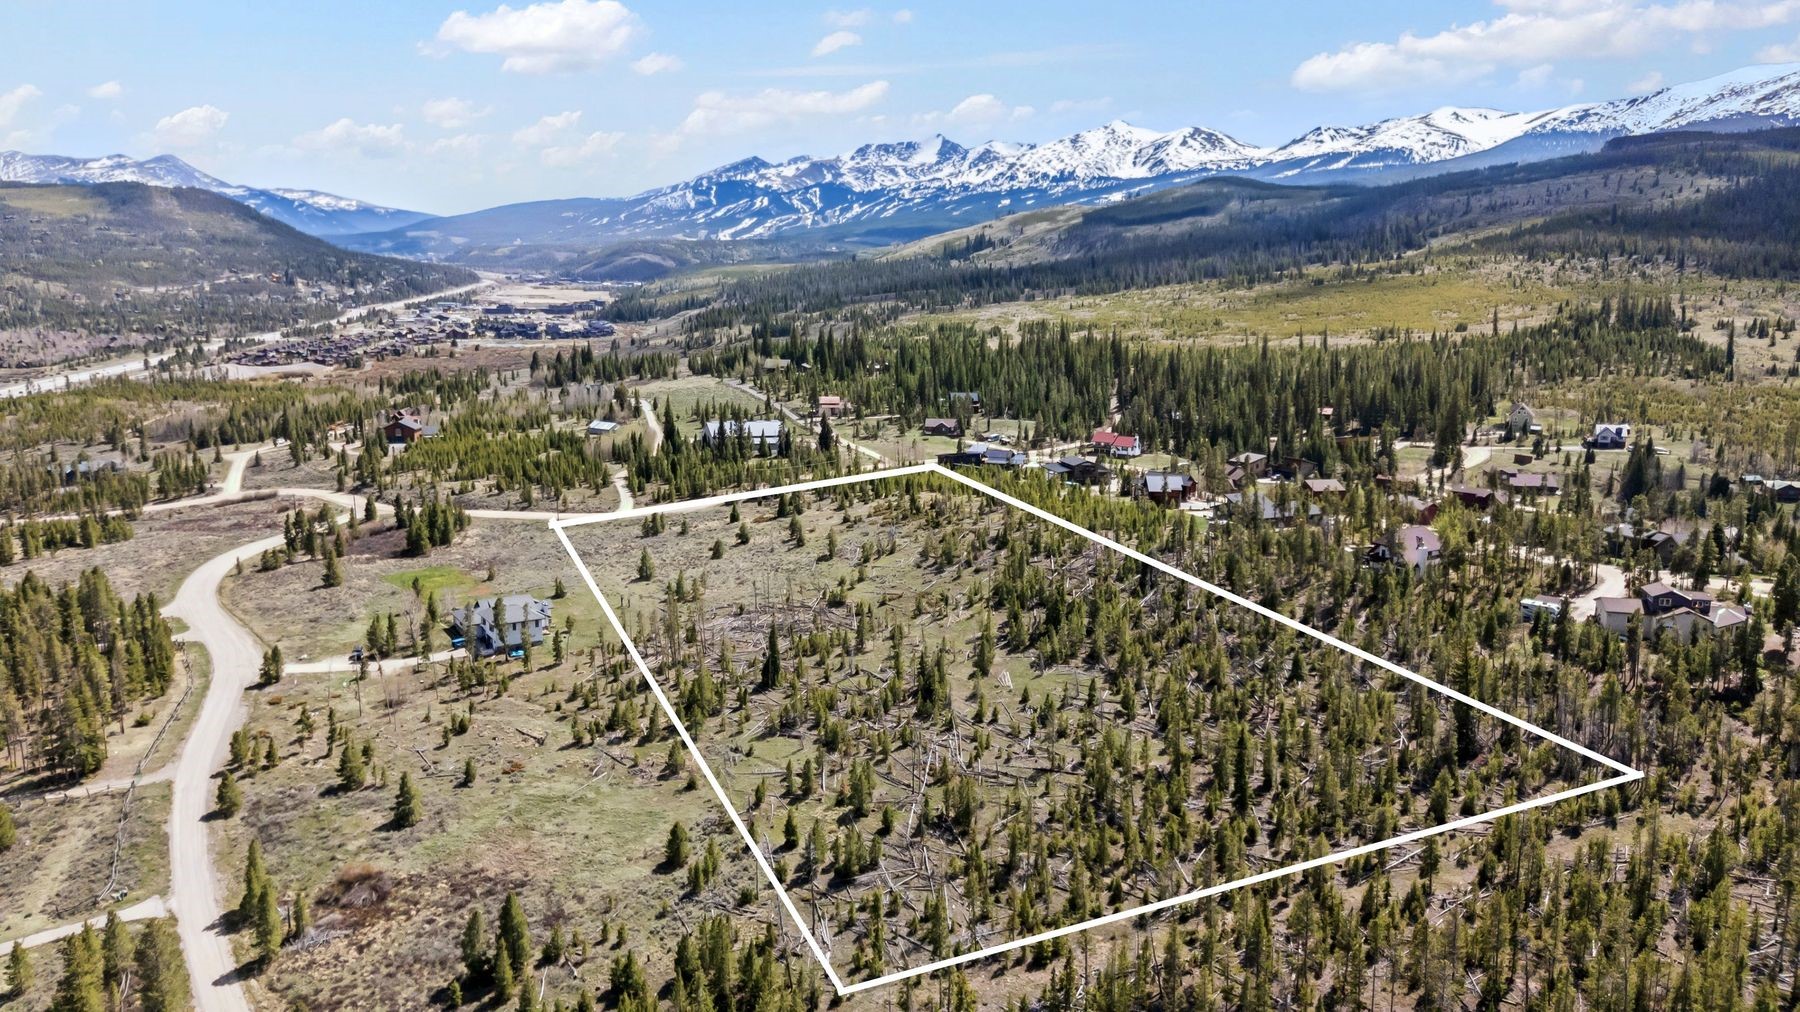
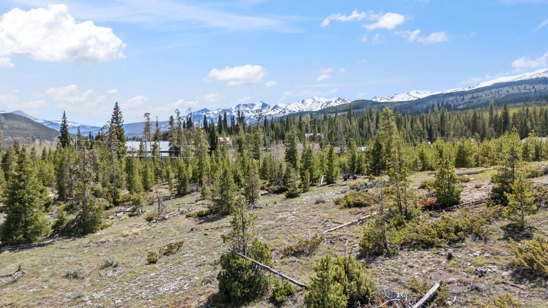
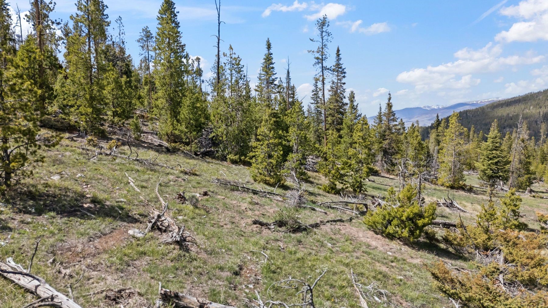
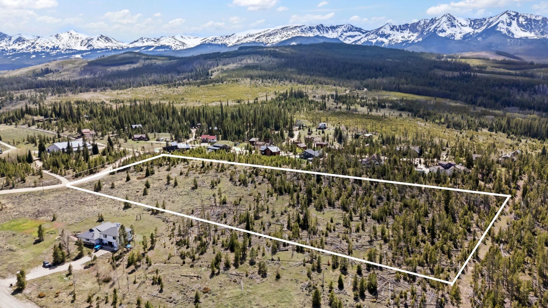
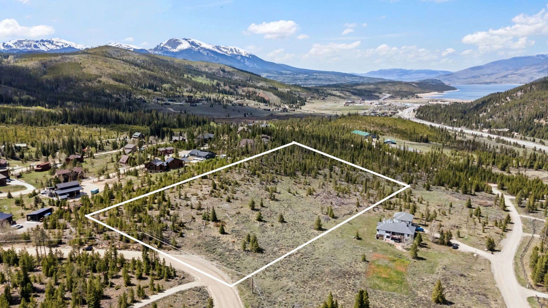
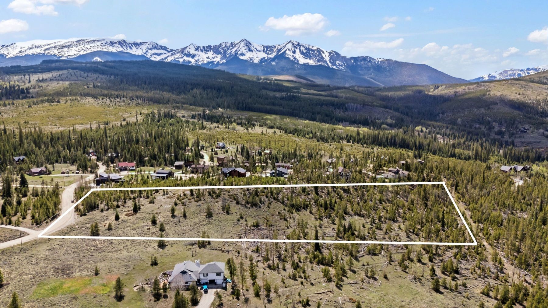
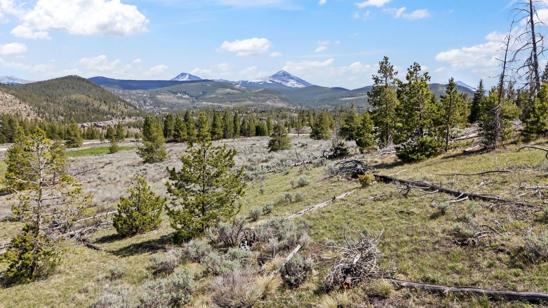
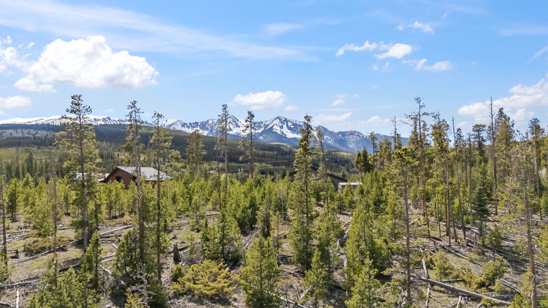
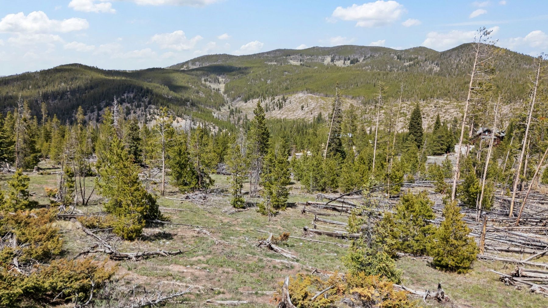
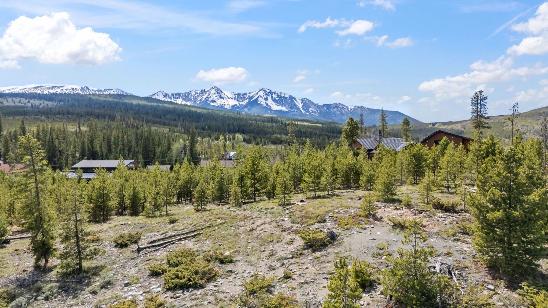
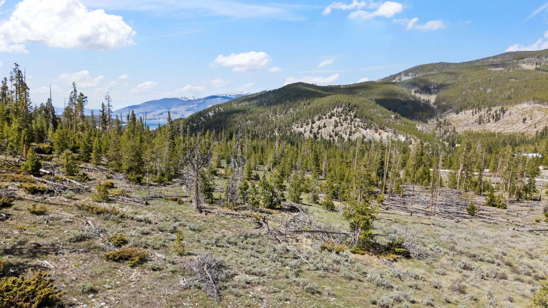
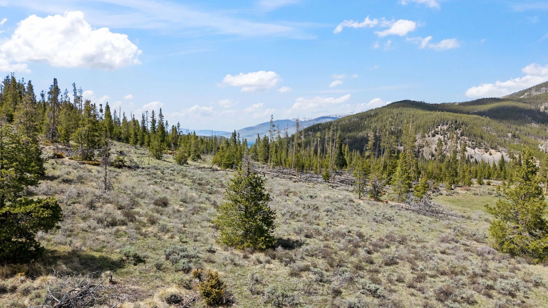
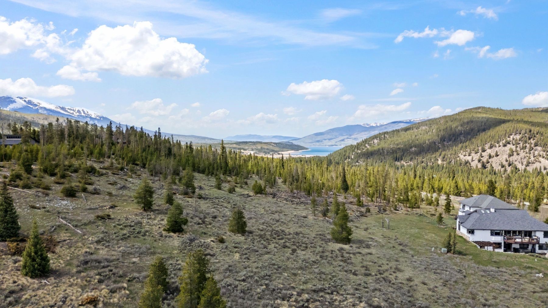
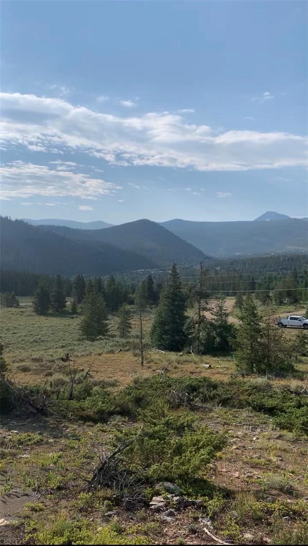
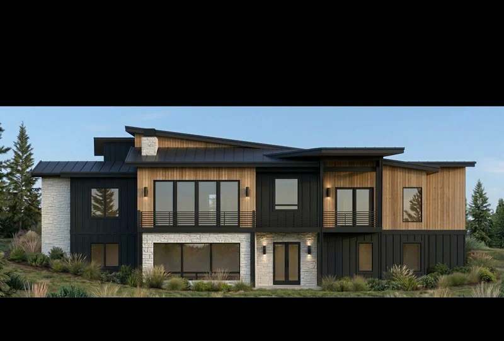
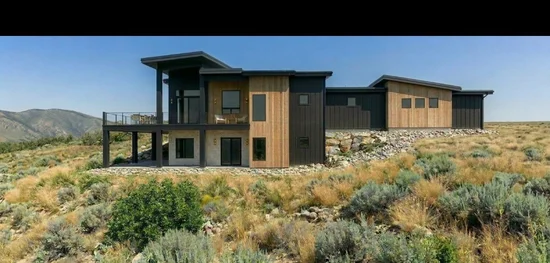
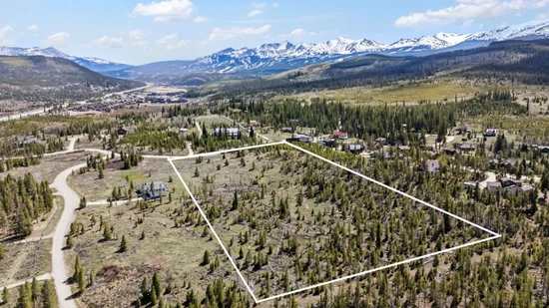
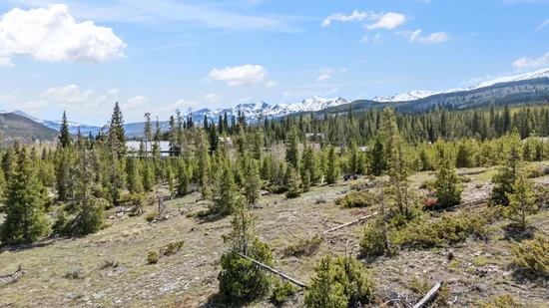
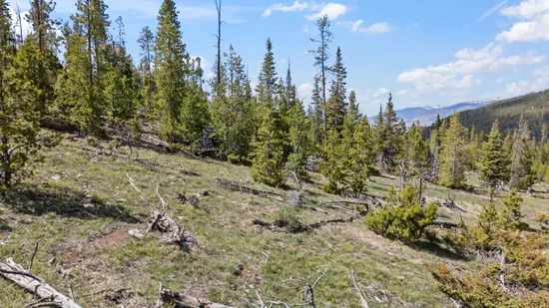
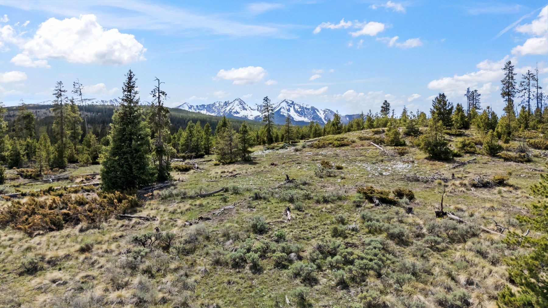
Build your dream mountain home on 10 acres in between Frisco and Breckenridge with easy access to Frisco, Breckenridge, Keystone, ABasin, Copper Mountain and I70. Amazing views of the 10 Mile Range. Take the bus to the slopes, hop on the Bike Path to Lake Dillon, or hike the Gold Hill Trail out your back door. Ready to build with Architectural Plans and Structural Plans included. Well permit, soils test, septic design all included. Submit YOUR plans or OURS to the building department for approval and then Bring your own Builder or use ours! Pick your own finishes and design. The gently sloping land is beautifully situated with stunning views of the Ten Mile Range in the friendly Gold Hill neighborhood. No time frame to build. No HOA.

Property Highlights

Property Type
Residential
Property Sub Type
Single Family Residence
Architectural Style
Ranch
Bedrooms
5
Total Bathrooms
6
Living Area
5,000
Price / Sqft
$1,000
Acres
10.19
Year Built
2027
Condition
New Construction
Cumulative Days on Market
155

Location

Area
Breckenridge
City/Township
Breckenridge
View
Mountains, Ski Area
Subdivision
GOLD HILL SUB
County
Summit
Parcel #
6514957
Zoning Description
Agricultural

Property Details

Price
$5,000,000
Condition
New Construction
Property Type
Residential
Property Sub Type
Single Family Residence

Building

Levels
One
Total Area
5,000

Community

Community Features
Trails Paths

Local Schools

Middle School
Summit
High School
Summit

Interior Features

Bedrooms and Bathrooms

Total Bathrooms
6
Full Bathrooms
2
1/2 Bathrooms
1
3/4 Bathrooms
3
Bedrooms
5

Rooms and Basement

Total Rooms
17
Basement Features
Finished

Area and Spaces

Living Area
5,000

Appliances

Appliances
Bar Fridge, Double Oven, Dryer, Dishwasher, Gas Cooktop, Microwave, Refrigerator, Smart Appliances, Water Softener, Warming Drawer, Washer Dryer, Washer

Interior Features

Interior Features
Eat In Kitchen, Fireplace, Primary Suite, Open Floorplan, Pantry, Quartz Counters, Solid Surface Counters, Sauna, Cable Tv, Walk In Closets, Wine Cellar
Flooring
Tile, Wood
Laundry Features
Main Level
Security Features
Radon Mitigation System
Fireplace Features
Gas

Heating and Cooling

Heating Features
Radiant Floor
Has Fireplace
Yes

Building Details

Construction

Architectural Style
Ranch
Year Built
2027
New Construction
Yes

Materials

Construction Materials
Metal Frame, Metal Siding, Wood Frame
Roof
Metal

Terms

Terms

Ownership
Fee Simple
Exclusions
No
Cumulative Days on Market
155

Taxes

Tax

Tax (Annual)
$19,256.56

Heating, Cooling & Utilities

Utilities

Utilities
Electricity Available, Cable Available, Sewer Available

Green Energy

Green Certifications
Energy Star Certified Homes

Utilities

Water Source
Well

Lot

Acres
10.19
Lot Size
10.19
Lot Size Area Sq Ft
443,771.86
Lot Features
Meadow, Rolling Slope, Many Trees, See Remarks
Topography
Mountainous
Road Surface
Gravel

Parking

Garage Capacity
3
Parking Features
Attached, Covered, Electric Vehicle Charging Stations, Garage, Three Or More Spaces

Pool Features

Spa
Yes
Spa Features
Hot Tub
Listed by LIV Sotheby's I.R.
Listing Data last updated 10/25/2026 03:40 am
Get a Link to this Property: Copy To Clipboard
QR Code link to this property

Phone:
Connect with:

Property History

2 days ago
Property information last updated
154 days ago
Status Active. This is the date the listing was placed on market.
Cumulative Days on Market: 155 days (includes prior listings) · Currently listed since May 23, 2026. Data provided by the MLS.