Start of property details
Share this property:
905 Whispering Pines Circle
Breckenridge, CO 80424
FOR SALE · Active
$2,249,000
$593 / Sqft
4
Beds
3
Baths
2
Garage
3,791
Sqft
0.75
Acres
MLS# S1069063
Cumulative Days on Market: 158 · Includes prior listings · Currently listed since 05/22/26 · Data provided by the MLS.

Property Description

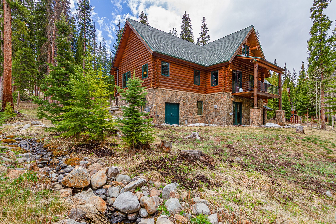
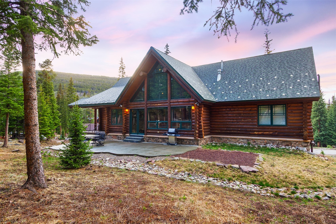
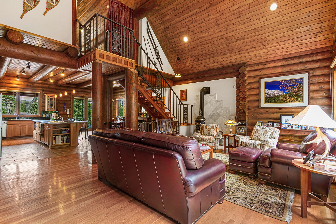
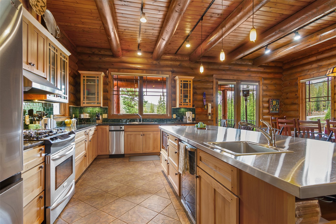
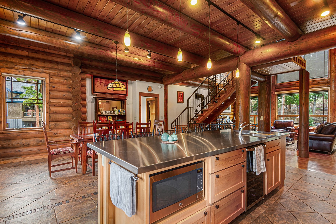
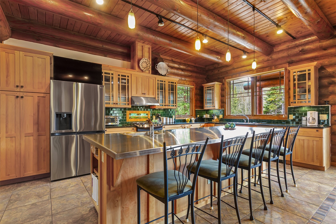
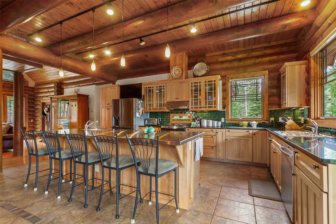
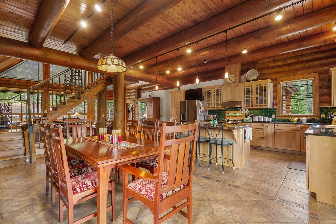
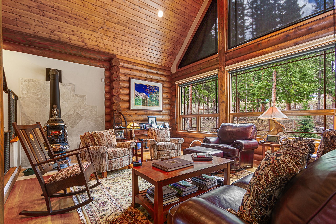
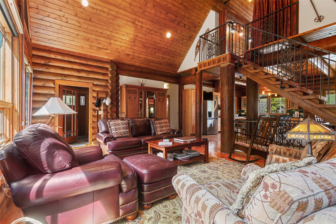
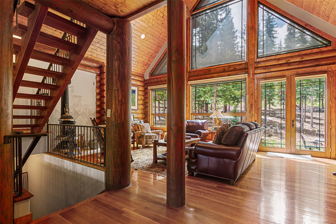
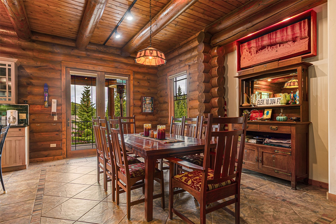
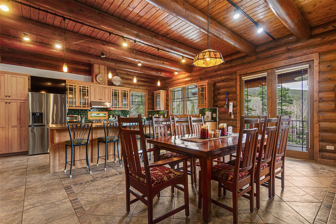
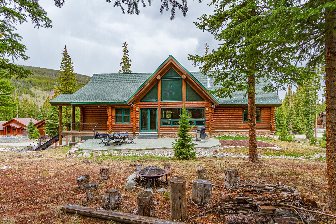
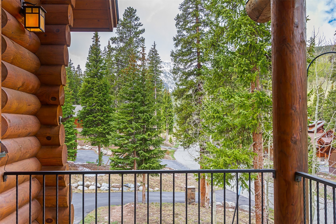
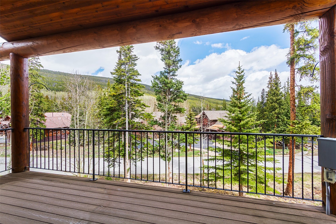
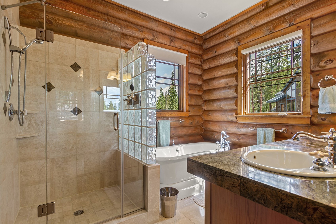
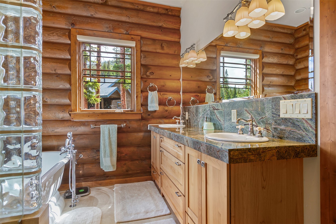
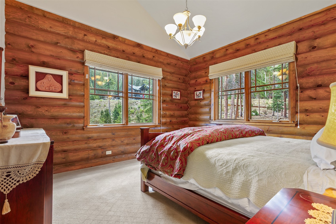
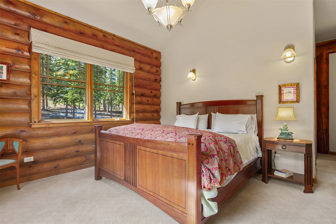
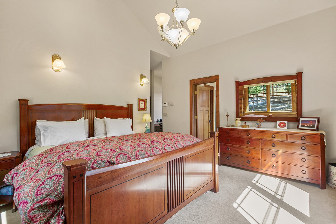
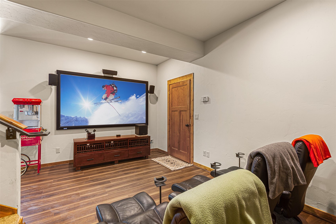
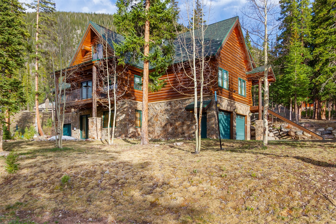
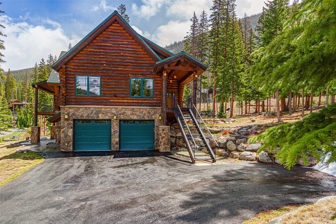
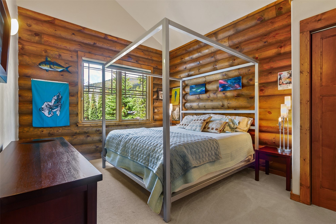
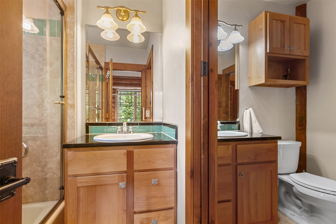
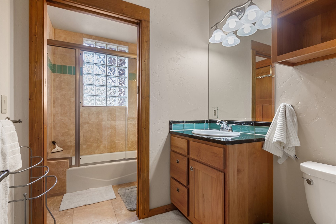
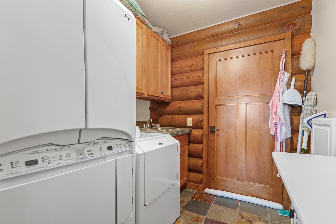
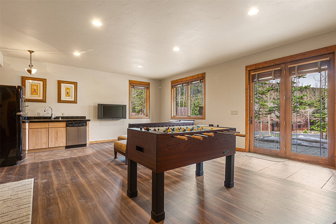
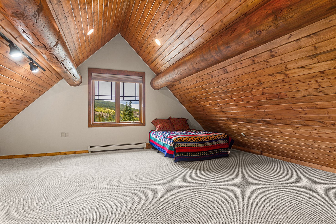
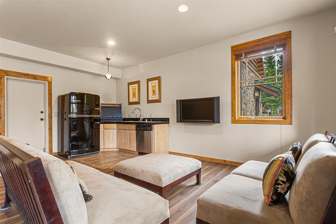
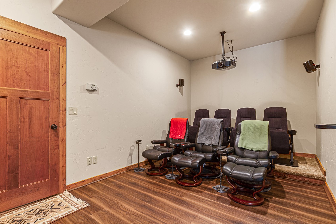
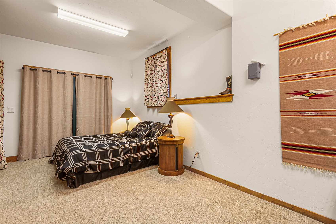
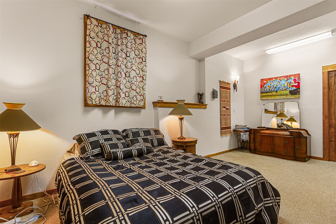
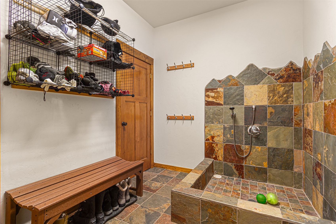
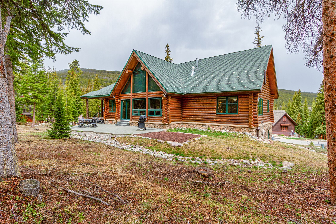
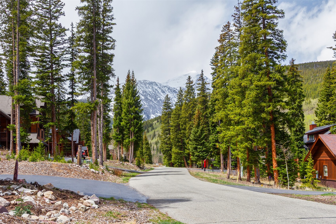
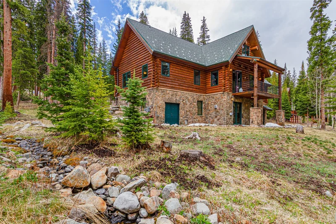
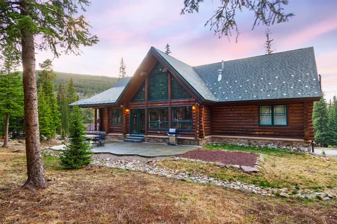
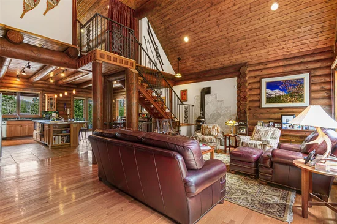
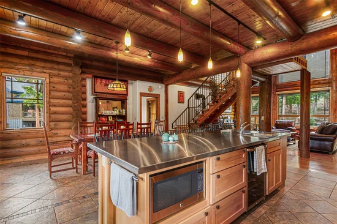
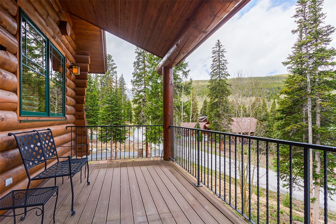
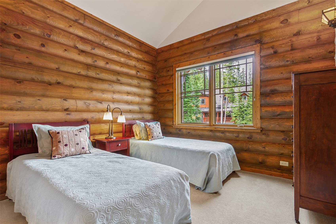
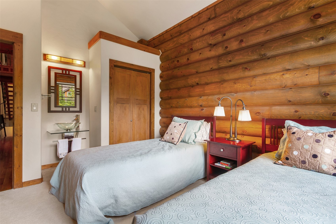
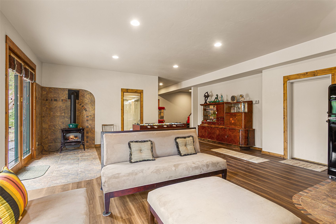
Quintessential Colorado mountain home in sought after Timber Creek Estates. This quiet, high-end neighborhood is only 5 miles from Main Street Breckenridge and the perfect home base for all that Breckenridge has to offer. This 4 bedroom plus loft offers ample space for the whole family. The floor plan features 2 large living spaces, media / movie area, and a loft space perfect for a bunk room. Owners can also enjoy private access to the Goose Pasture Tarn for fishing, paddle boarding, and more. Other features include a large patio space, walkout lower level, flat lot with fire pit, pre-wiring for a hot tub, and a 2 car garage. Beautiful views of Quandary and the sights and sounds from the neighboring babbling stream provide a truly idyllic setting.The sellers are the original owners and this is the first time this home has hit the market.

Property Highlights

Property Type
Residential
Property Sub Type
Single Family Residence
Bedrooms
4
Total Bathrooms
3
Living Area
3,791
Price / Sqft
$593
Acres
0.75
Year Built
2004
Condition
Resale
Cumulative Days on Market
158

Location

Area
Breckenridge
City/Township
Breckenridge
View
Mountains, Trees Woods
Subdivision
TIMBER CREEK ESTATES
County
Summit
Parcel #
6507930
Zoning Description
Single Family

Property Details
Price
$2,249,000
Condition
Resale
Property Type
Residential
Property Sub Type
Single Family Residence

Building

Levels
Three Or More, Multi Split
Total Area
3,791

Community

Community Features
Club Membership Available, Clubhouse, Golf, Trails Paths

Interior Features

Bedrooms and Bathrooms

Total Bathrooms
3
Full Bathrooms
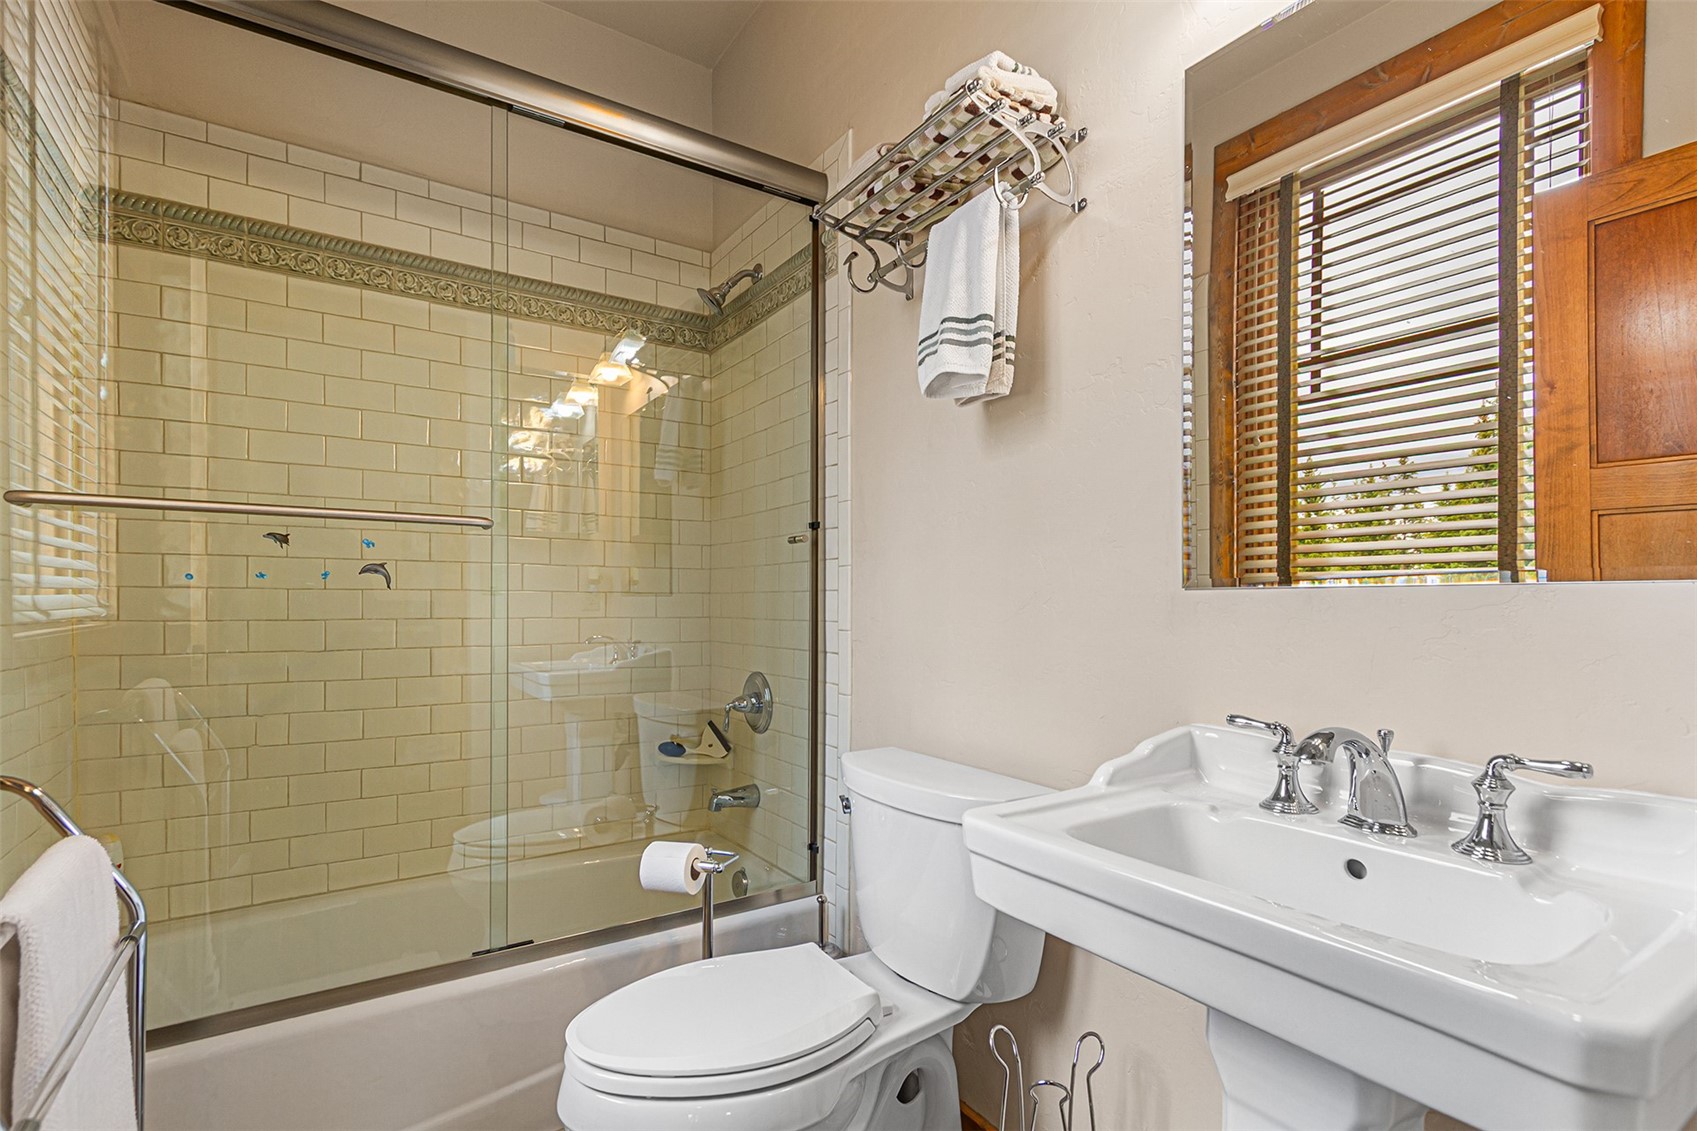
2
3/4 Bathrooms
1
Bedrooms
4

Rooms and Basement

Total Rooms
7
Basement Features
Finished

Area and Spaces

Living Area
3,791

Appliances

Appliances
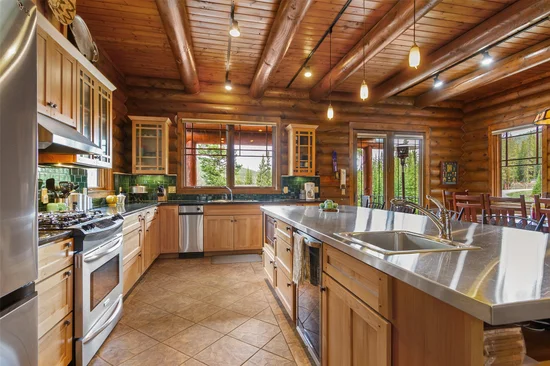
Dishwasher, Disposal, Gas Range, Microwave, Refrigerator, Range Hood, Dryer, Washer

Interior Features

Interior Features
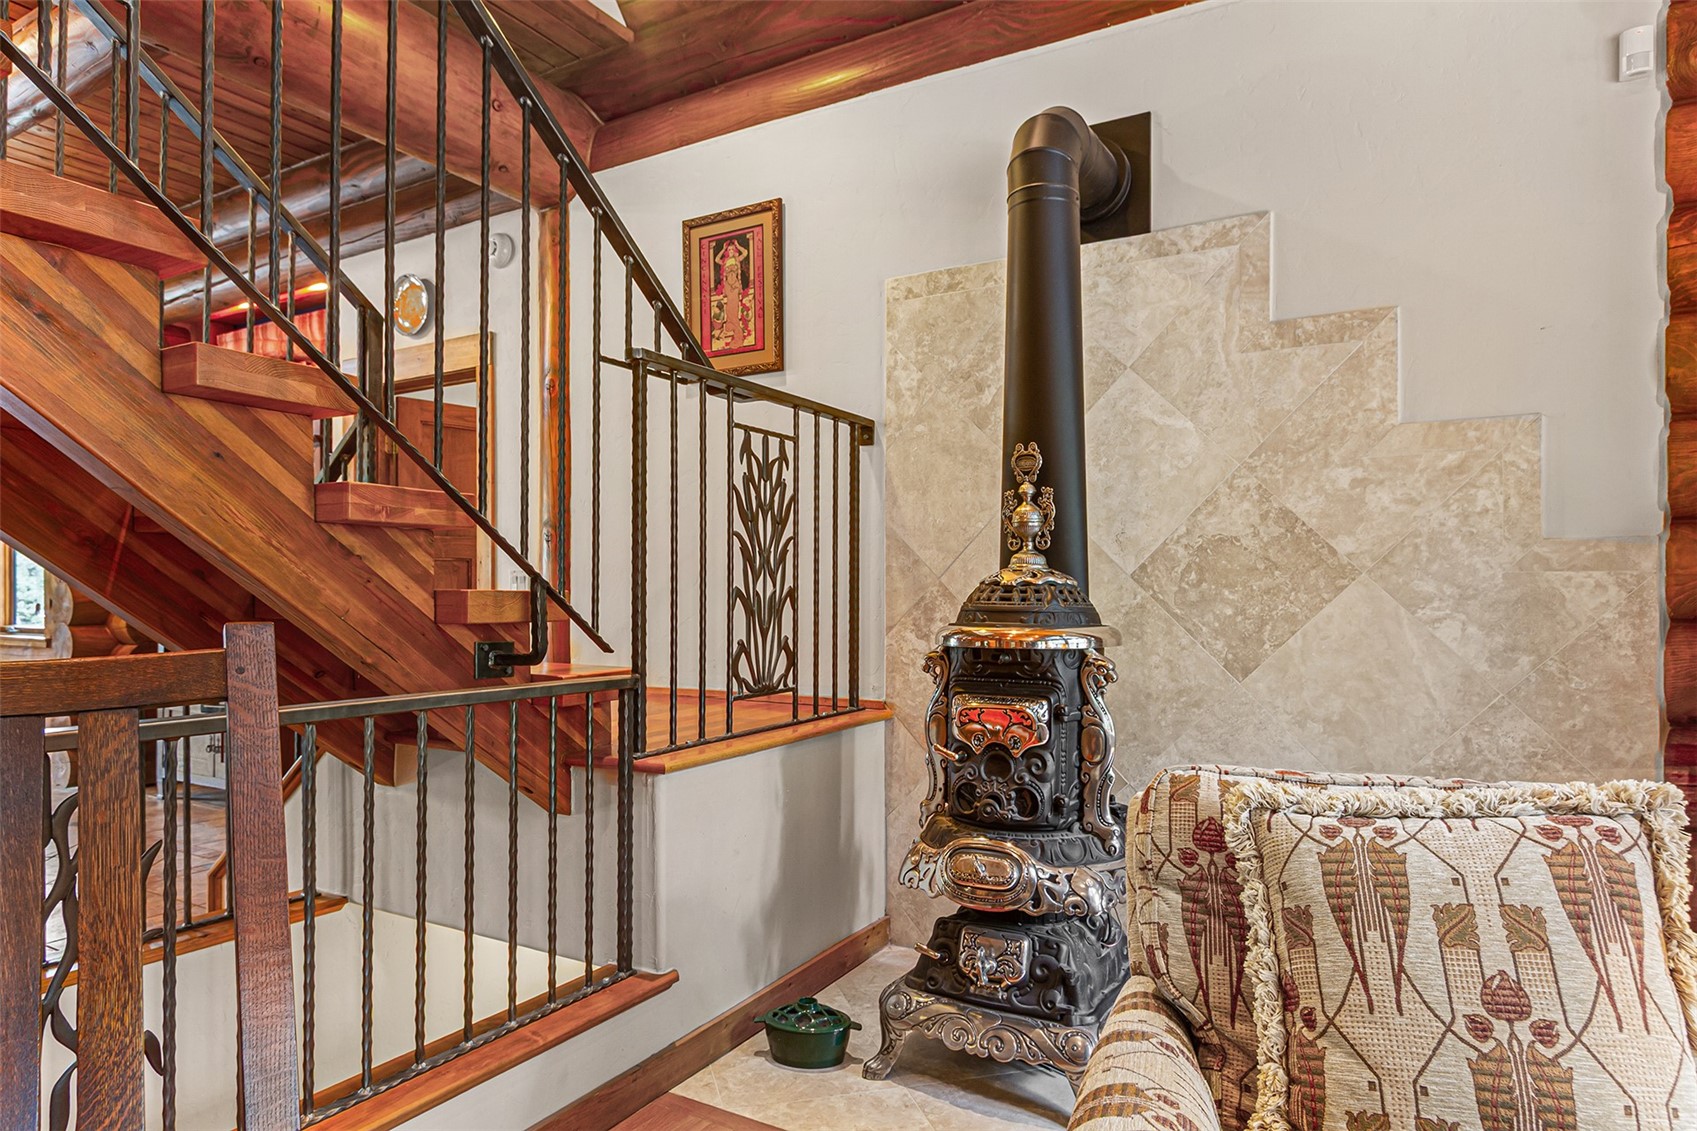
Cable Tv, Vaulted Ceilings, Wood Burning Stove
Flooring
Carpet, Wood
Fireplace Features
Wood Burning Stove

Heating and Cooling

Heating Features
Natural Gas, Radiant

Building Details
Construction

Year Built
2004
Foundations
Poured

Materials
Construction Materials
Log, Wood Frame
Roof
Asphalt

Terms

Terms

Exclusions
No
Cumulative Days on Market
158

Taxes

Tax

Tax (Annual)
$8,628.35

HOA

Association Fee
$150 /yr

Heating, Cooling & Utilities

Utilities

Utilities
Electricity Available, Natural Gas Available, Municipal Utilities, Phone Available, Sewer Available, Snow Removal, Trash Collection, Water Available, Cable Available, Sewer Connected

Green Energy

Green Certifications
Unknown

Utilities

Sewer
Connected, Public Sewer
Water Source
Public

Lot

Acres
0.75
Lot Size
0.75
Lot Size Area Sq Ft
32,548.03
Lot Features
See Remarks
Road Surface
Paved

Exterior Features

Patio And Porch Features
Deck, Patio

Parking

Garage Capacity
2
Parking Features
Garage
Listed by Breckenridge Associates R.E.
Listing Data last updated 10/27/2026 08:00 am
Get a Link to this Property: Copy To Clipboard
QR Code link to this property

Phone:
Connect with:

Property History

5 days ago
Property information last updated
157 days ago
Status Active. This is the date the listing was placed on market.
Cumulative Days on Market: 158 days (includes prior listings) · Currently listed since May 22, 2026. Data provided by the MLS.