Start of property details
Share this property:
35 Mayfly Drive
Silverthorne, CO 80498
FOR SALE · Active
$6,259,000
$1,078 / Sqft
5
Beds
7
Baths
3
Garage
5,806
Sqft
0.67
Acres
MLS# S1068933
Cumulative Days on Market: 158 · Includes prior listings · Currently listed since 05/21/26 · Data provided by the MLS.

Property Description

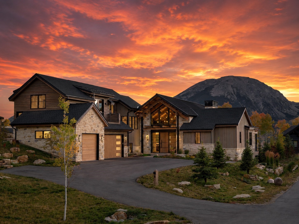
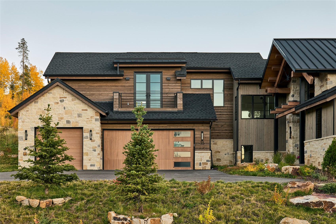
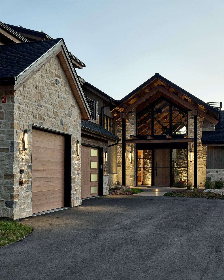
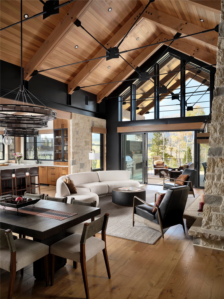
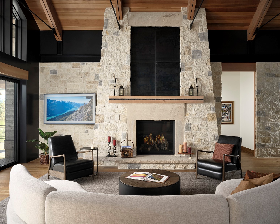
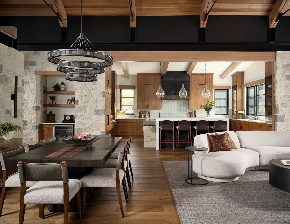
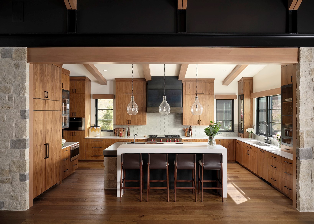
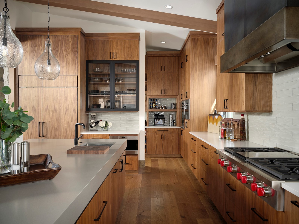
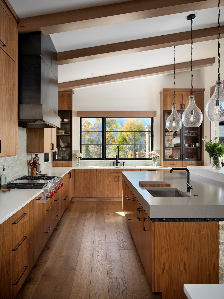
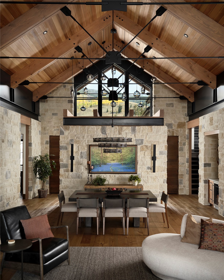
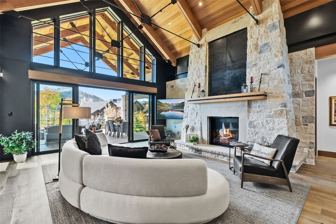
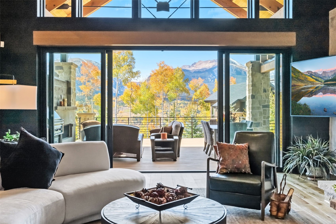
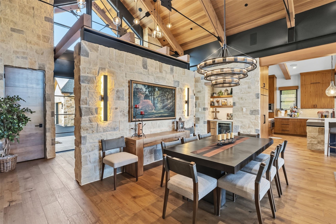
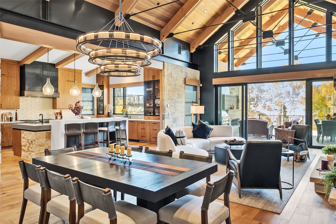
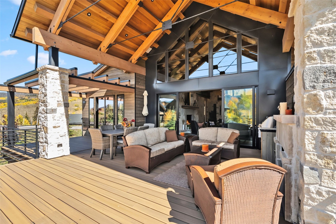
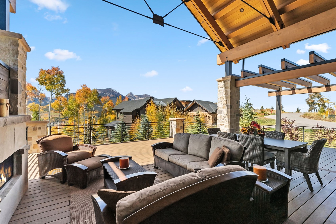
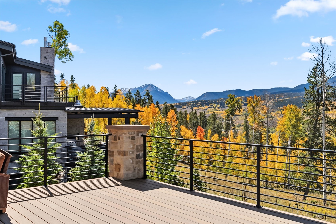
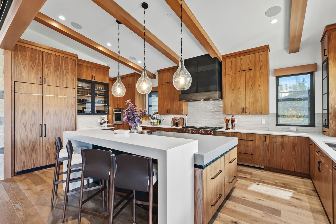
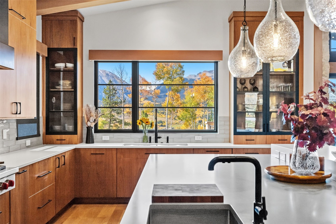
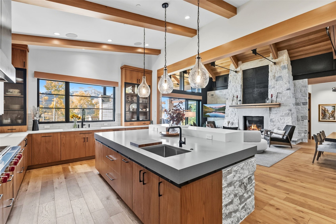
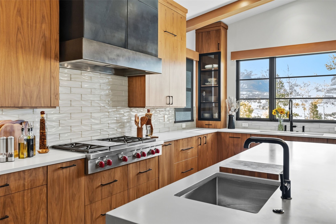
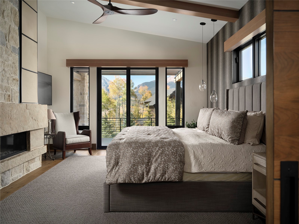
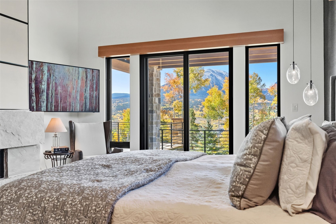
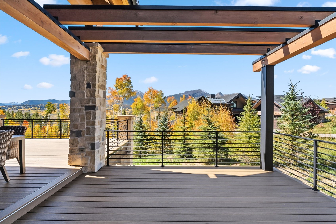
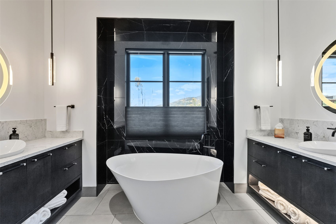
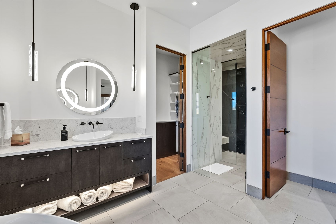
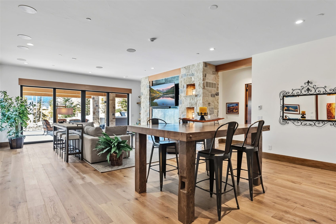
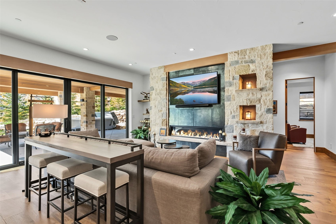
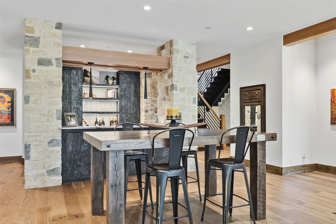
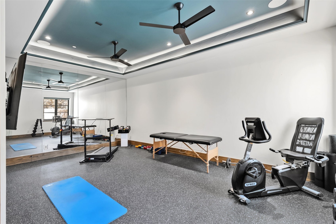
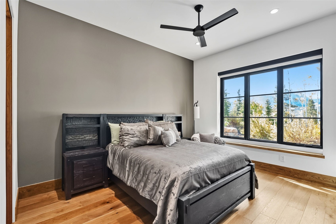
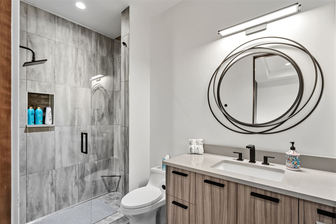
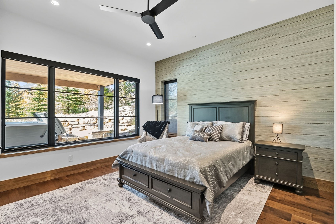
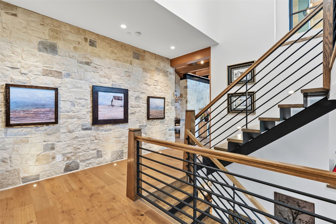
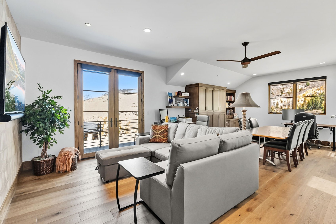
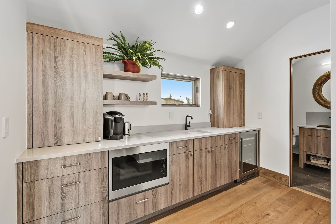
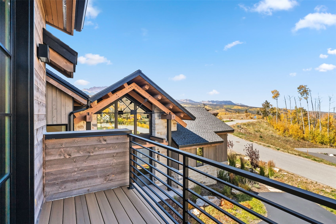
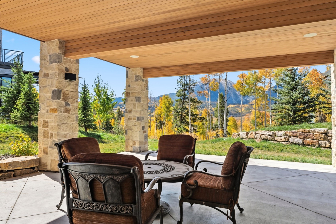
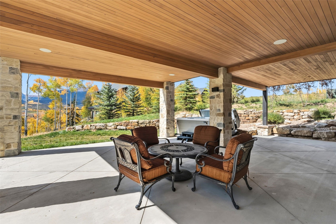
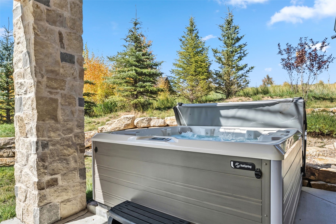
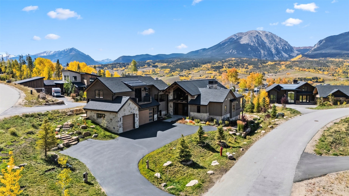
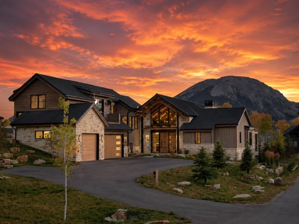
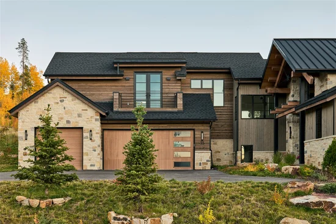
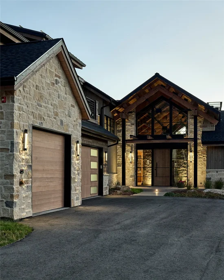
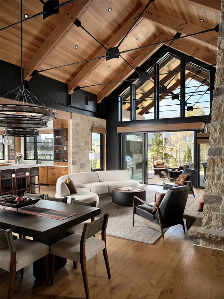
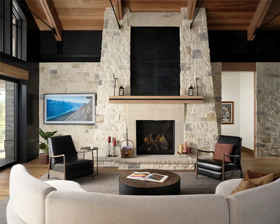
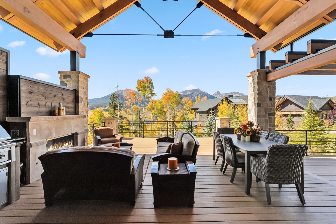
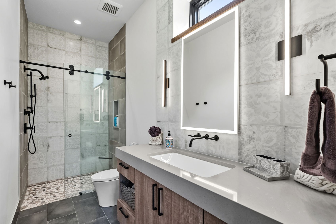
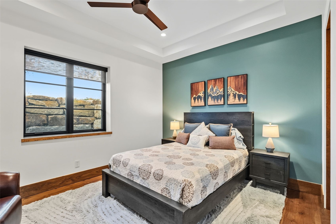
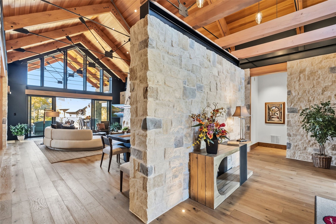
Set within the prestigious Angler Mountain Ranch, this extraordinary mountain-modern estate by Thomas Sattler Homes is a true architectural masterpiece. Renowned for exceptional craftsmanship, refined finishes, and innovative design, Thomas Sattler Homes delivers a one-of-a-kind luxury retreat blending sophistication, comfort, and mountain elegance. Offering 5 en-suite bedrooms (can flex to 6 bedrooms) and 7 bathrooms, this mostly furnished residence features expansive, light-filled interiors and seamless indoor-outdoor living. Dramatic fir truss beams, exposed wood ceilings, white oak flooring, steel and stone accents, four gas fireplaces, and a custom Crestron lighting system create an atmosphere of alpine luxury throughout. The breathtaking cathedral-style great room showcases soaring exposed trusses and walls of glass framing panoramic Gore Range views. A striking stone-and-metal fireplace anchors the space, creating a warm and inviting setting for entertaining. Expansive decks capture spectacular sunsets and year-round mountain beauty. The covered west-facing outdoor living area features a fireplace, built-in Lynx grill, and alfresco dining space. A pergola-covered deck connects directly to the luxurious main-level primary suite, complete with a fireplace and spa-inspired bath with a soaking tub and marble steam shower. The chef’s kitchen includes a Wolf 6-burner cooktop, steam oven, Sub-Zero refrigerator, custom cabinetry, and butler’s pantry with coffee bar. Above the heated 3-car garage, a private suite offers a separate entrance, wet bar, private deck, and ¾ bath—ideal as an office or guest retreat. The walkout lower level features a spacious recreation room with wet bar, wine shelving, gas fireplace, exercise room, guest suites, and sliding doors opening to a covered patio with hot tub access. This remarkable residence combines world-class craftsmanship, luxurious amenities, and unforgettable mountain views to create an exceptional Colorado retreat.

Property Highlights

Property Type
Residential
Property Sub Type
Single Family Residence
Architectural Style
Contemporary, Mountain
Bedrooms
5
Total Bathrooms
7
Living Area
5,806
Price / Sqft
$1,078
Acres
0.67
Year Built
2021
Condition
Resale
Cumulative Days on Market
158

Location

Area
Wildernest/Silverthorne
City/Township
Silverthorne
View
Mountains
Subdivision
ANGLER MOUNTAIN RANCH SUB
County
Summit
Parcel #
6517282
Zoning Description
Single Family

Property Details
Price
$6,259,000
Condition
Resale
Property Type
Residential
Property Sub Type
Single Family Residence

Building

Levels
Three Or More, Multi Split
Total Area
5,806

Community

Community Features
Trails Paths, Clubhouse, Fishing

Local Schools

Elementary School
Silverthorne
Middle School
Summit
High School
Summit

Interior Features

Bedrooms and Bathrooms

Total Bathrooms
7
Full Bathrooms
1
1/2 Bathrooms
1
3/4 Bathrooms
5
Bedrooms
5

Rooms and Basement

Total Rooms
17
Basement Features
Finished, Walk Out Access

Area and Spaces

Living Area
5,806

Appliances

Appliances
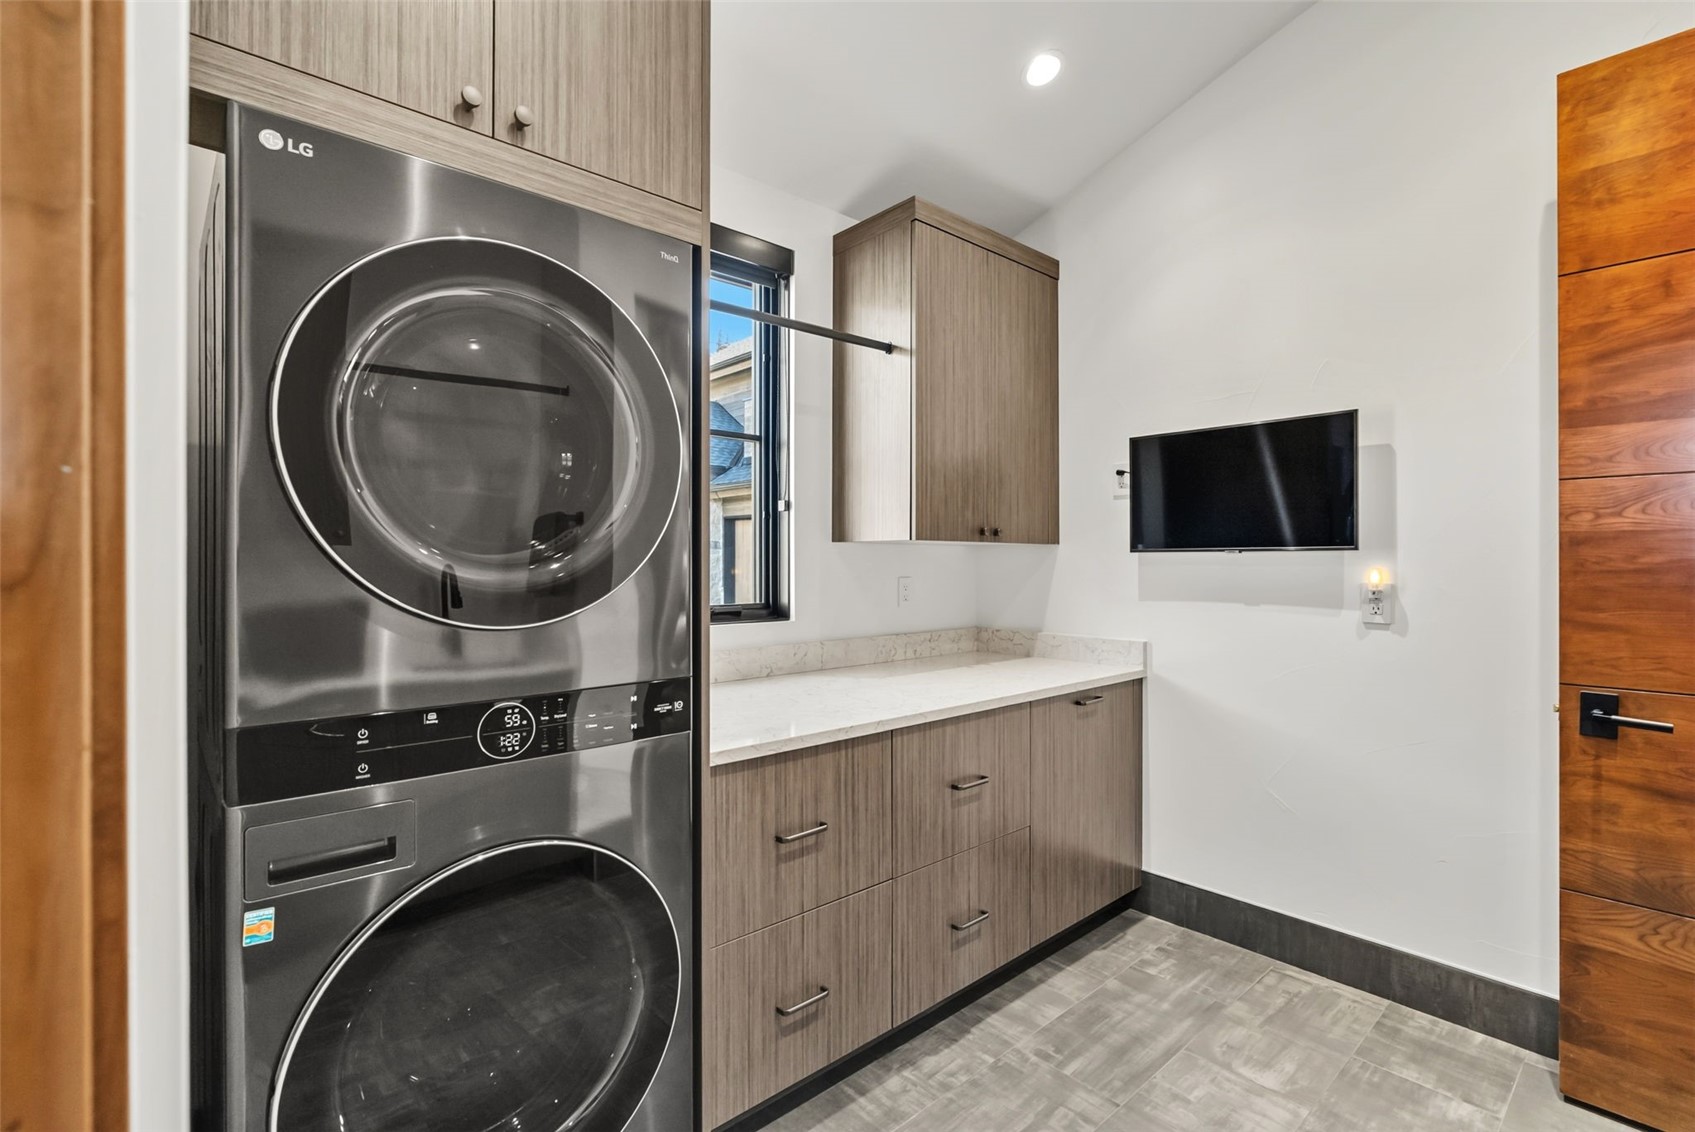
Bar Fridge, Built In Oven, Dryer, Dishwasher, Gas Cooktop, Disposal, Microwave, Refrigerator, Range Hood, Wine Cooler, Washer, Washer Dryer

Interior Features

Interior Features
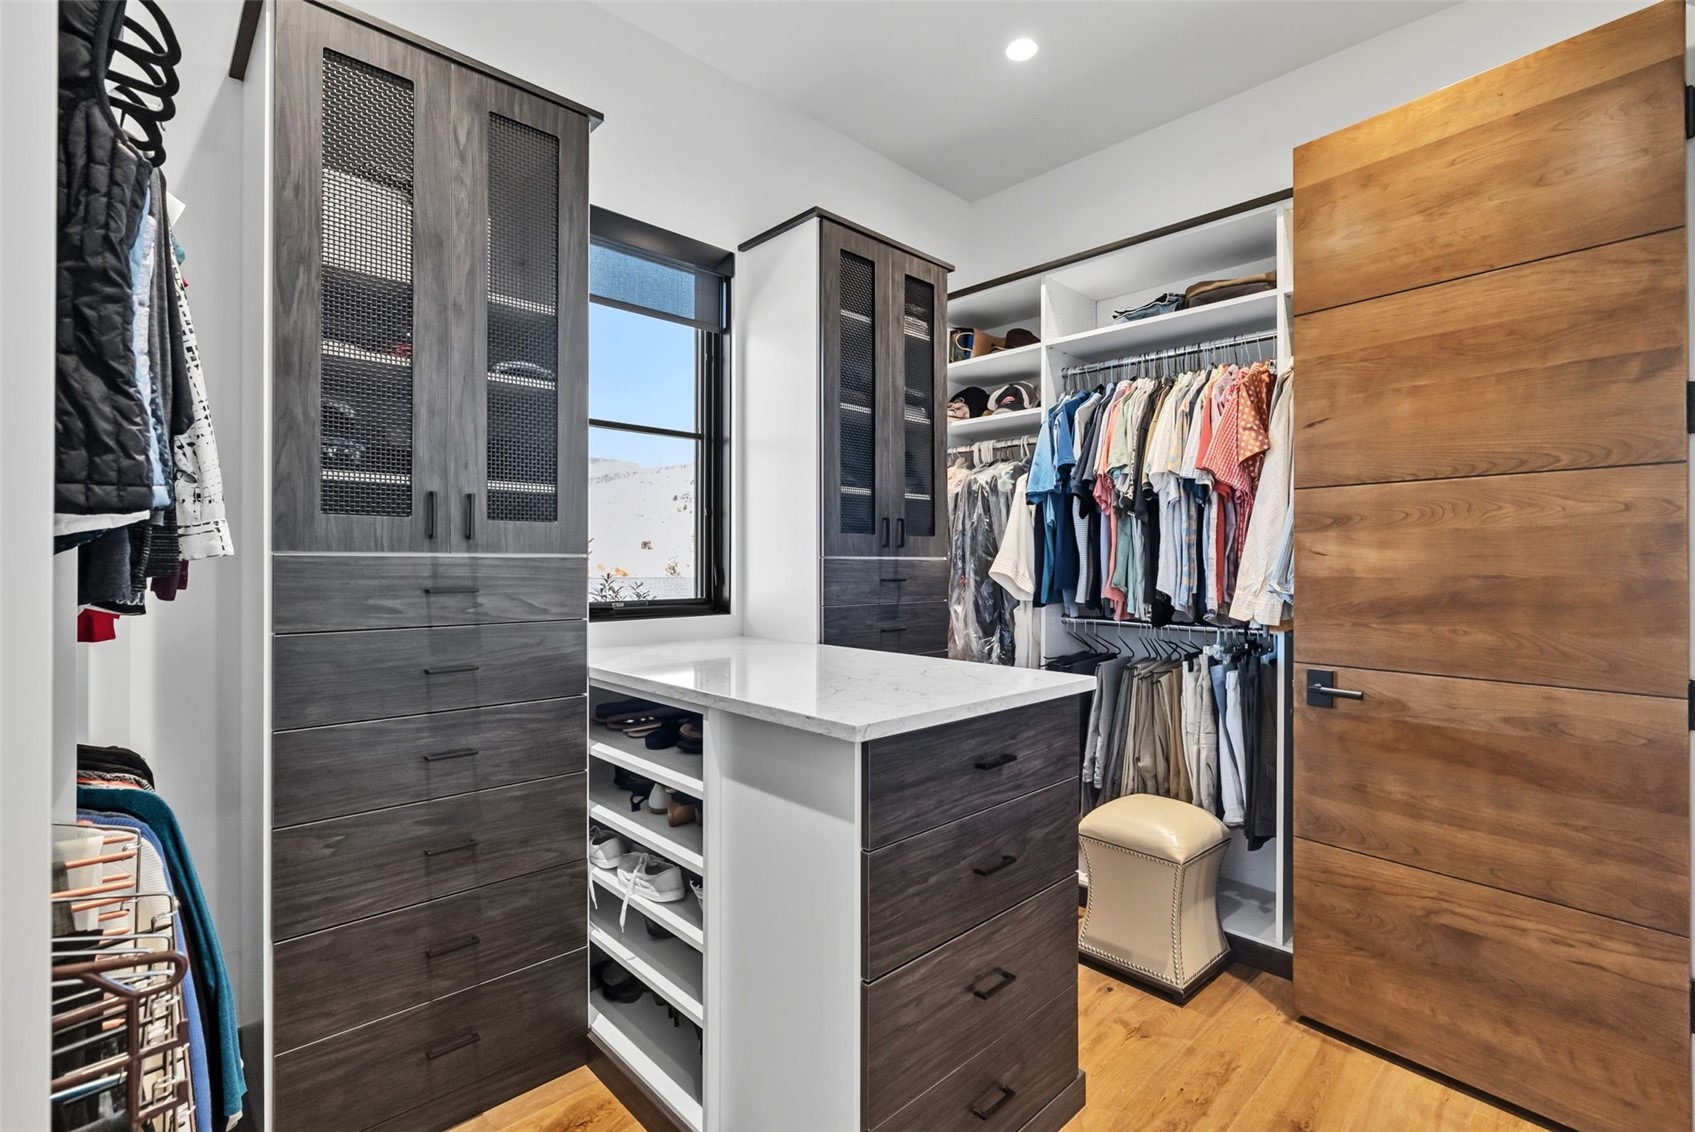
Wet Bar, Built In Features, Entrance Foyer, Eat In Kitchen, Five Piece Bathroom, Fireplace, Tongue And Groove Ceilings, High Ceilings, Kitchen Island, Main Level Primary, Primary Suite, Open Floorplan, Pantry, Quartz Counters, Sound System, Smoke Free, Solid Surface Counters, Smart Lights, Vaulted Ceilings, Walk In Closets, Wired For Sound
Flooring
Stone, Tile, Wood
Laundry Features
See Remarks
Fireplace Features
Gas
Entry Level
1

Heating and Cooling

Heating Features
Active Solar, Natural Gas, Radiant Floor, Radiant, Solar
Has Fireplace
Yes
Fireplaces
4

Building Details
Construction

Architectural Style
Contemporary, Mountain
Year Built
2021
Foundations
Poured

Materials
Construction Materials
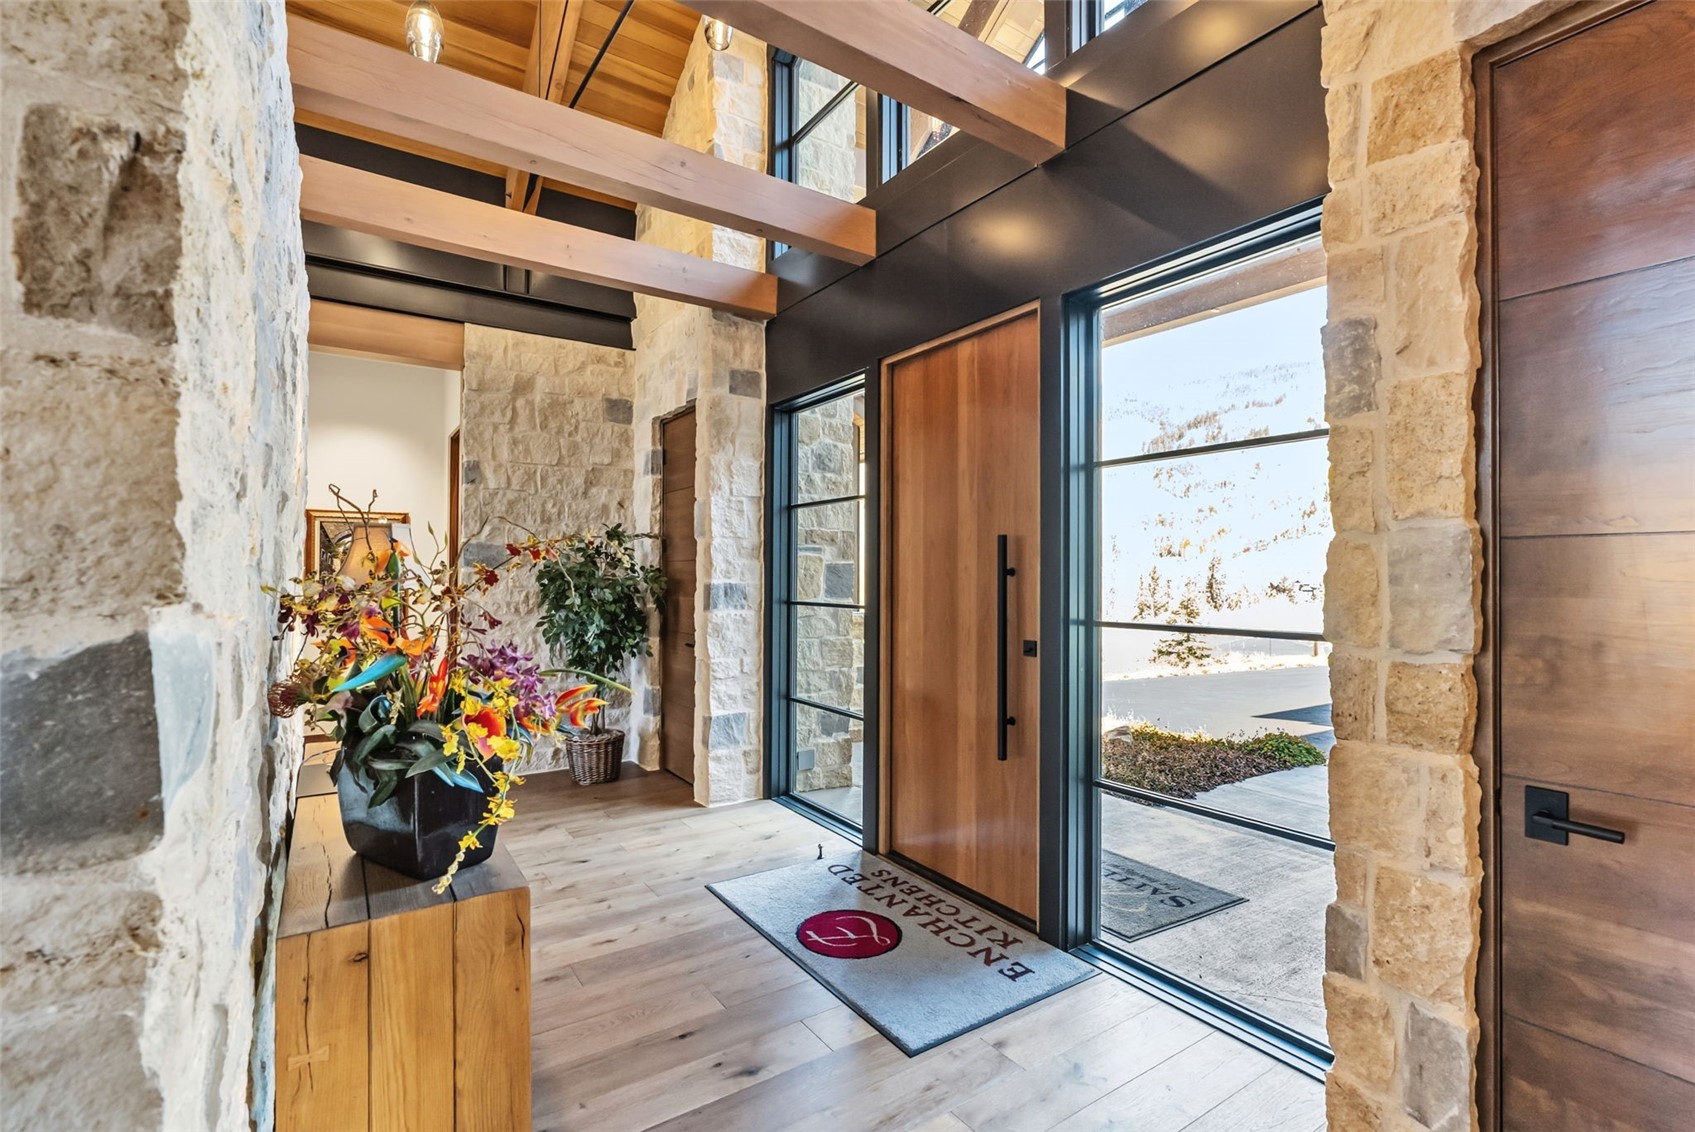
Frame, Metal Frame, Metal Siding, Concrete, Stone, Steel, Wood Frame
Roof
Architectural, Metal, Shingle

Terms

Terms

Exclusions
No
Cumulative Days on Market
158

Taxes

Tax

Tax (Annual)
$18,605.68

HOA

Has HOA
Yes
Association Fee
$610 /yr

Heating, Cooling & Utilities

Utilities

Utilities
Electricity Available, Natural Gas Available, Sewer Available, Snow Removal, Trash Collection, Water Available, Cable Available, Sewer Connected

Green Energy

Green Certifications
Unknown

Utilities

Sewer
Connected, Public Sewer
Water Source
Public

Lot

Acres
0.67
Lot Size
0.67
Lot Size Area Sq Ft
29,376.86
Lot Features
City Lot, See Remarks
Road Surface
Paved

Exterior Features

Patio And Porch Features
Deck, Patio

Parking

Garage Capacity
3
Parking Features
Attached, Finished Garage, Garage, Heated Garage, Insulated Garage

Pool Features

Spa
Yes
Spa Features
Hot Tub, Steam Room
Listed by RE/MAX Properties of the Summit
Listing Data last updated 10/26/2026 07:40 am
Get a Link to this Property: Copy To Clipboard
QR Code link to this property

Phone:
Connect with:

Property History

4 days ago
Property information last updated
157 days ago
Status Active. This is the date the listing was placed on market.
Cumulative Days on Market: 158 days (includes prior listings) · Currently listed since May 21, 2026. Data provided by the MLS.