Start of property details
Share this property:
293 Regal Circle
Breckenridge, CO 80424
FOR SALE · Active
$1,150,000
$710 / Sqft
3
Beds
2
Baths
1,620
Sqft
0.59
Acres
1976
Yr. Built
MLS# S1068500
Cumulative Days on Market: 143 · Includes prior listings · Currently listed since 06/04/26 · Data provided by the MLS.

Property Description

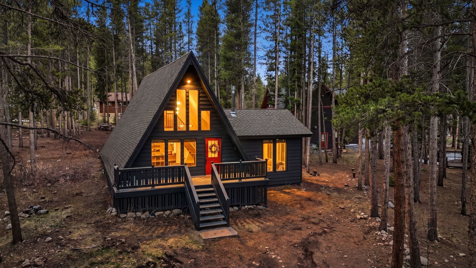
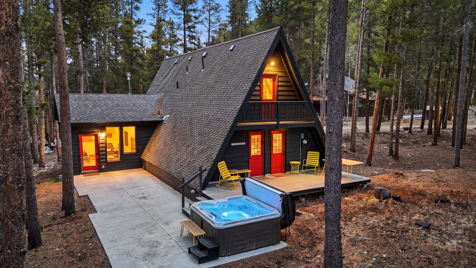
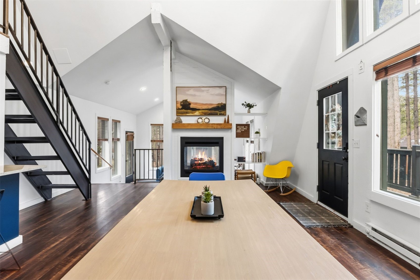
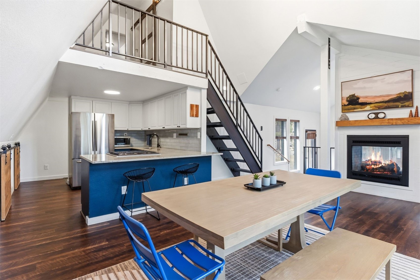
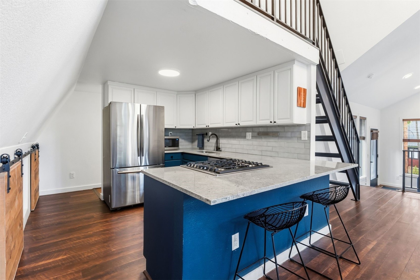
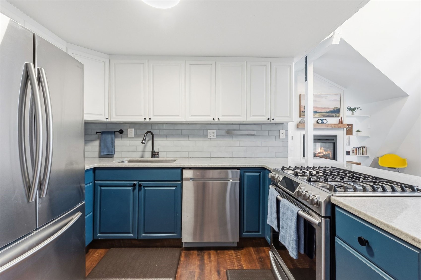
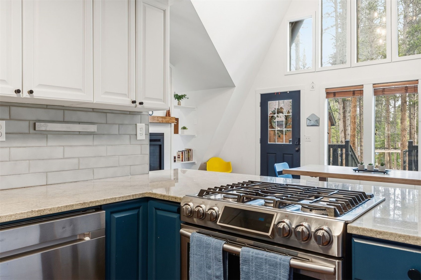
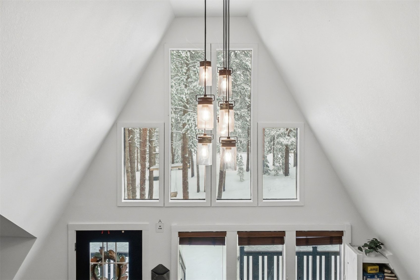
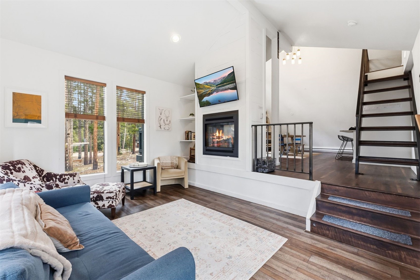
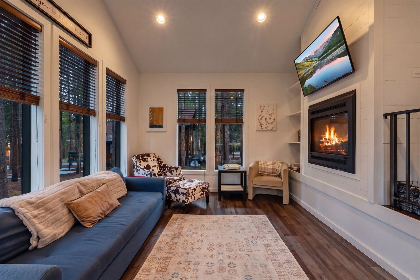
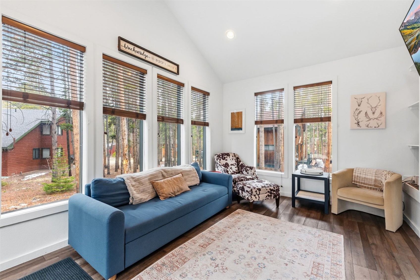
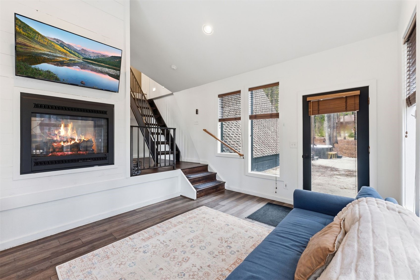
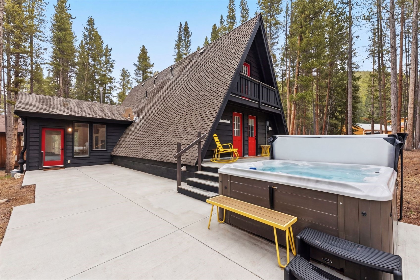
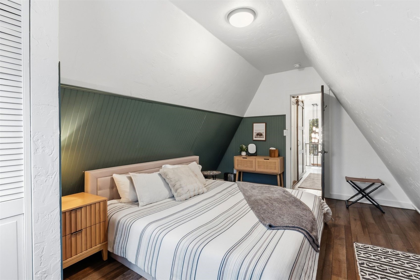
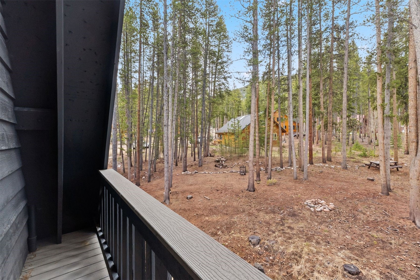
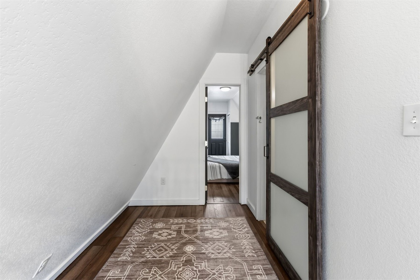
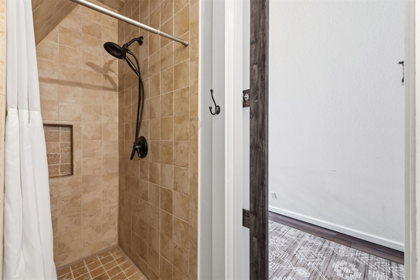
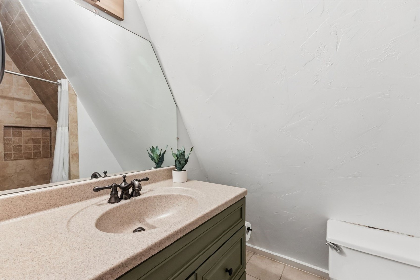
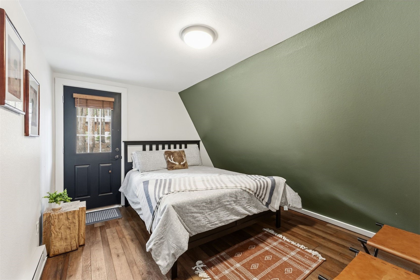
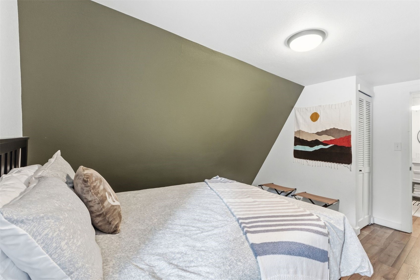
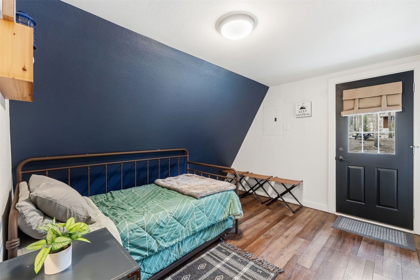
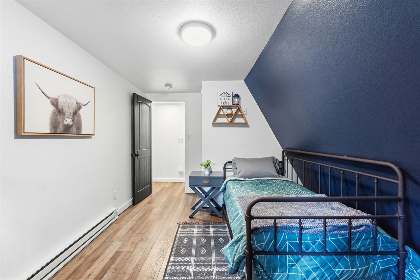
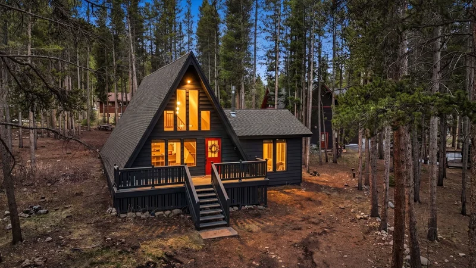
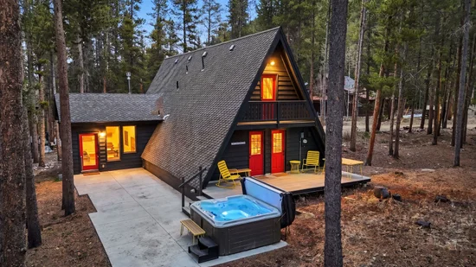
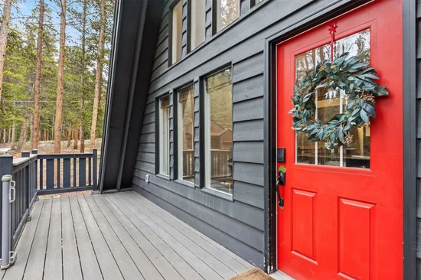
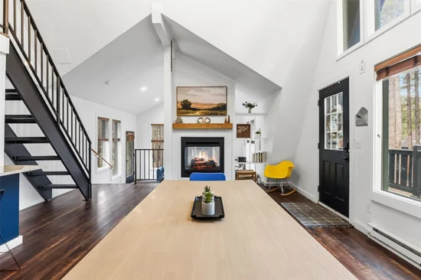
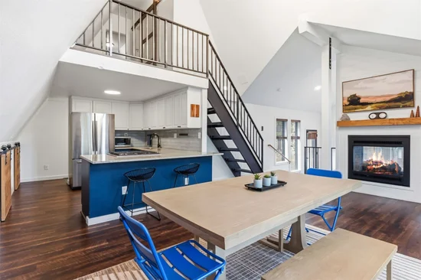
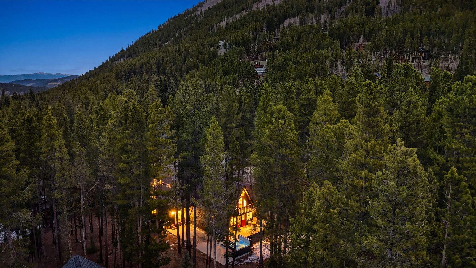
This charming, fully furnished A-frame retreat is located just 3 miles south of Breckenridge in the desirable Town of Blue River, where natural light, thoughtful updates, and a connection to the outdoors shape each day. The floor plan provides flexibility whether you're seeking a mountain getaway, rental property, or full-time retreat all with the convenience of a turnkey setup. Inside, vaulted ceilings and a two-sided fireplace create an inviting atmosphere, while expansive front windows bring the surrounding woods into view. Step outside from multiple access points, relax on your balcony, or enjoy the hot tub after a day exploring endless outdoor activities, including hiking, biking, fishing, and world-class skiing in Breckenridge. Homeowners have access to the Goose Pasture Tarn. With modern updates already complete, this home makes it easy to settle in and fully enjoy the mountain lifestyle. Home has been connected to the sewer June 2026.

Property Highlights

Property Type
Residential
Property Sub Type
Single Family Residence
Architectural Style
AFrame
Bedrooms
3
Total Bathrooms
2
Living Area
1,620
Price / Sqft
$710
Acres
0.59
Year Built
1976
Condition
Resale
Cumulative Days on Market
143

Location

Area
Breckenridge
City/Township
Breckenridge
Subdivision
ROYAL SUB
County
Summit
Parcel #
100313
Zoning Description
Single Family

Property Details

Price
$1,150,000
Condition
Resale
Property Type
Residential
Property Sub Type
Single Family Residence

Building

Levels
Two
Total Area
1,620

Community

Community Features
See Remarks, Trails Paths

Interior Features

Bedrooms and Bathrooms

Total Bathrooms
2
3/4 Bathrooms
2
Bedrooms
3

Rooms and Basement

Total Rooms
5

Area and Spaces

Living Area
1,620

Appliances

Appliances
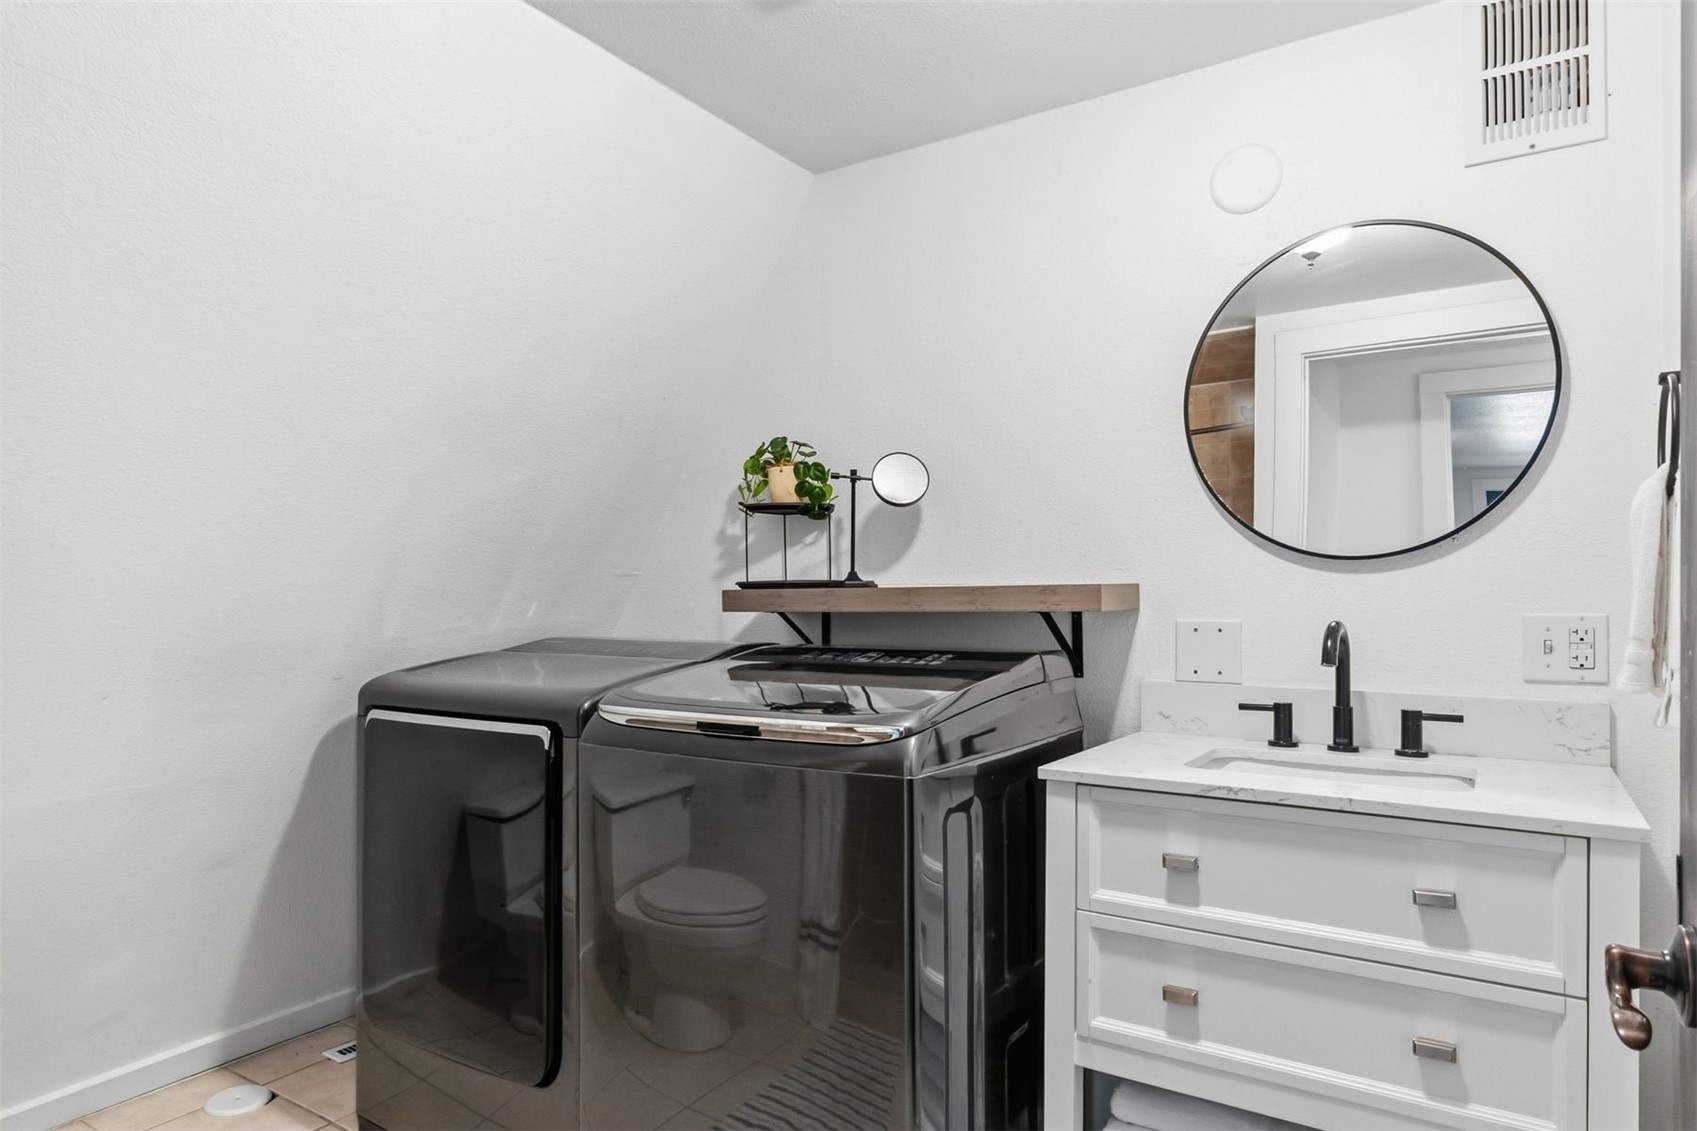
Dryer, Dishwasher, Disposal, Gas Range, Oven, Refrigerator, Washer, Washer Dryer

Interior Features

Interior Features
Fireplace, Vaulted Ceilings
Flooring
Laminate, Tile
Security Features
Radon Mitigation System
Fireplace Features
Gas

Heating and Cooling

Heating Features
Baseboard, Electric
Has Fireplace
Yes

Building Details

Construction

Architectural Style
AFrame
Year Built
1976

Materials

Roof
Asphalt

Terms

Terms

Exclusions
No
Cumulative Days on Market
143

Taxes

Tax

Tax (Annual)
$4,774.06

Heating, Cooling & Utilities

Utilities

Utilities
Cable Available, Electricity Available, Natural Gas Available, Sewer Available, Snow Removal, Trash Collection, Sewer Connected

Green Energy

Green Certifications
Unknown

Utilities

Sewer
Connected, Public Sewer
Water Source
Well

Lot

Acres
0.59
Lot Size
0.59
Lot Size Area Sq Ft
25,700.40
Lot Features
See Remarks
Road Surface
Dirt

Exterior Features

Patio And Porch Features
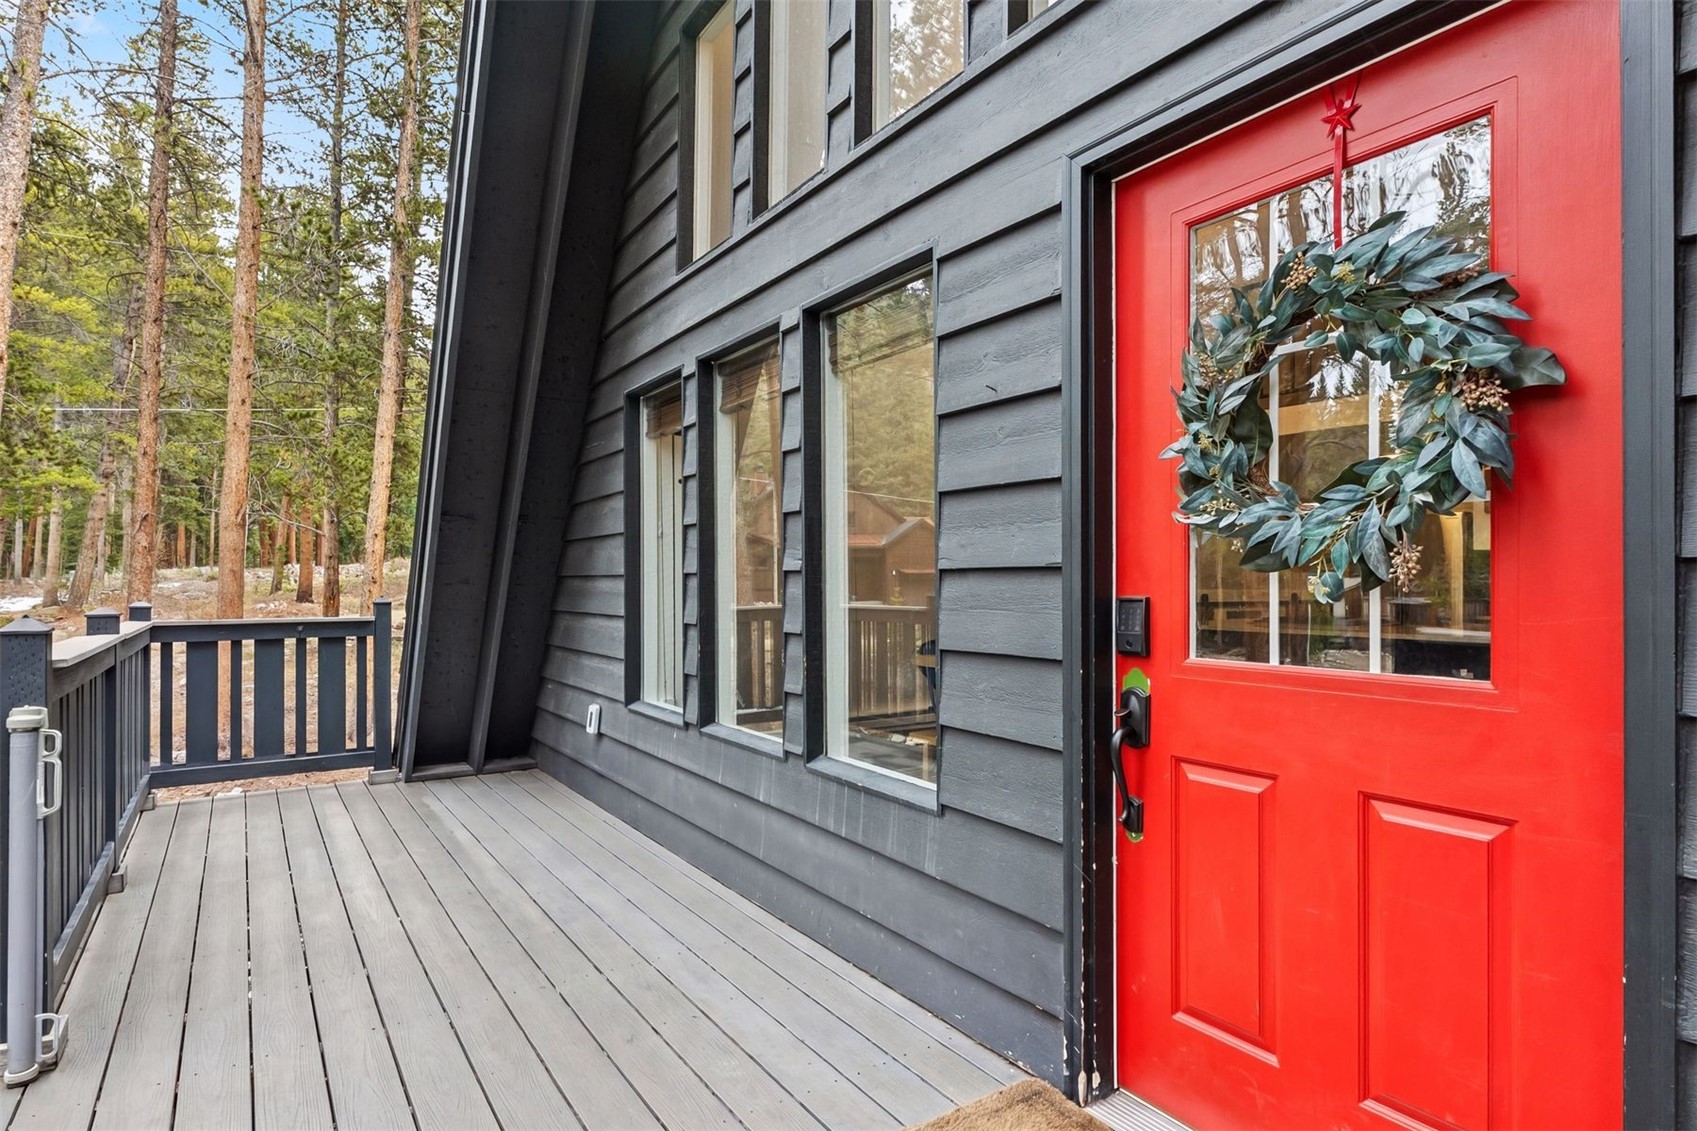
Deck

Parking

Parking Features
Parking Pad

Pool Features

Spa
Yes
Spa Features
Hot Tub
Listed by LIV Sotheby's I.R.
Listing Data last updated 10/25/2026 04:20 am
Get a Link to this Property: Copy To Clipboard
QR Code link to this property

Phone:
Connect with:

Property History

2 days ago
Property information last updated
142 days ago
Status Active. This is the date the listing was placed on market.
Cumulative Days on Market: 143 days (includes prior listings) · Currently listed since June 4, 2026. Data provided by the MLS.