Start of property details
Share this property:
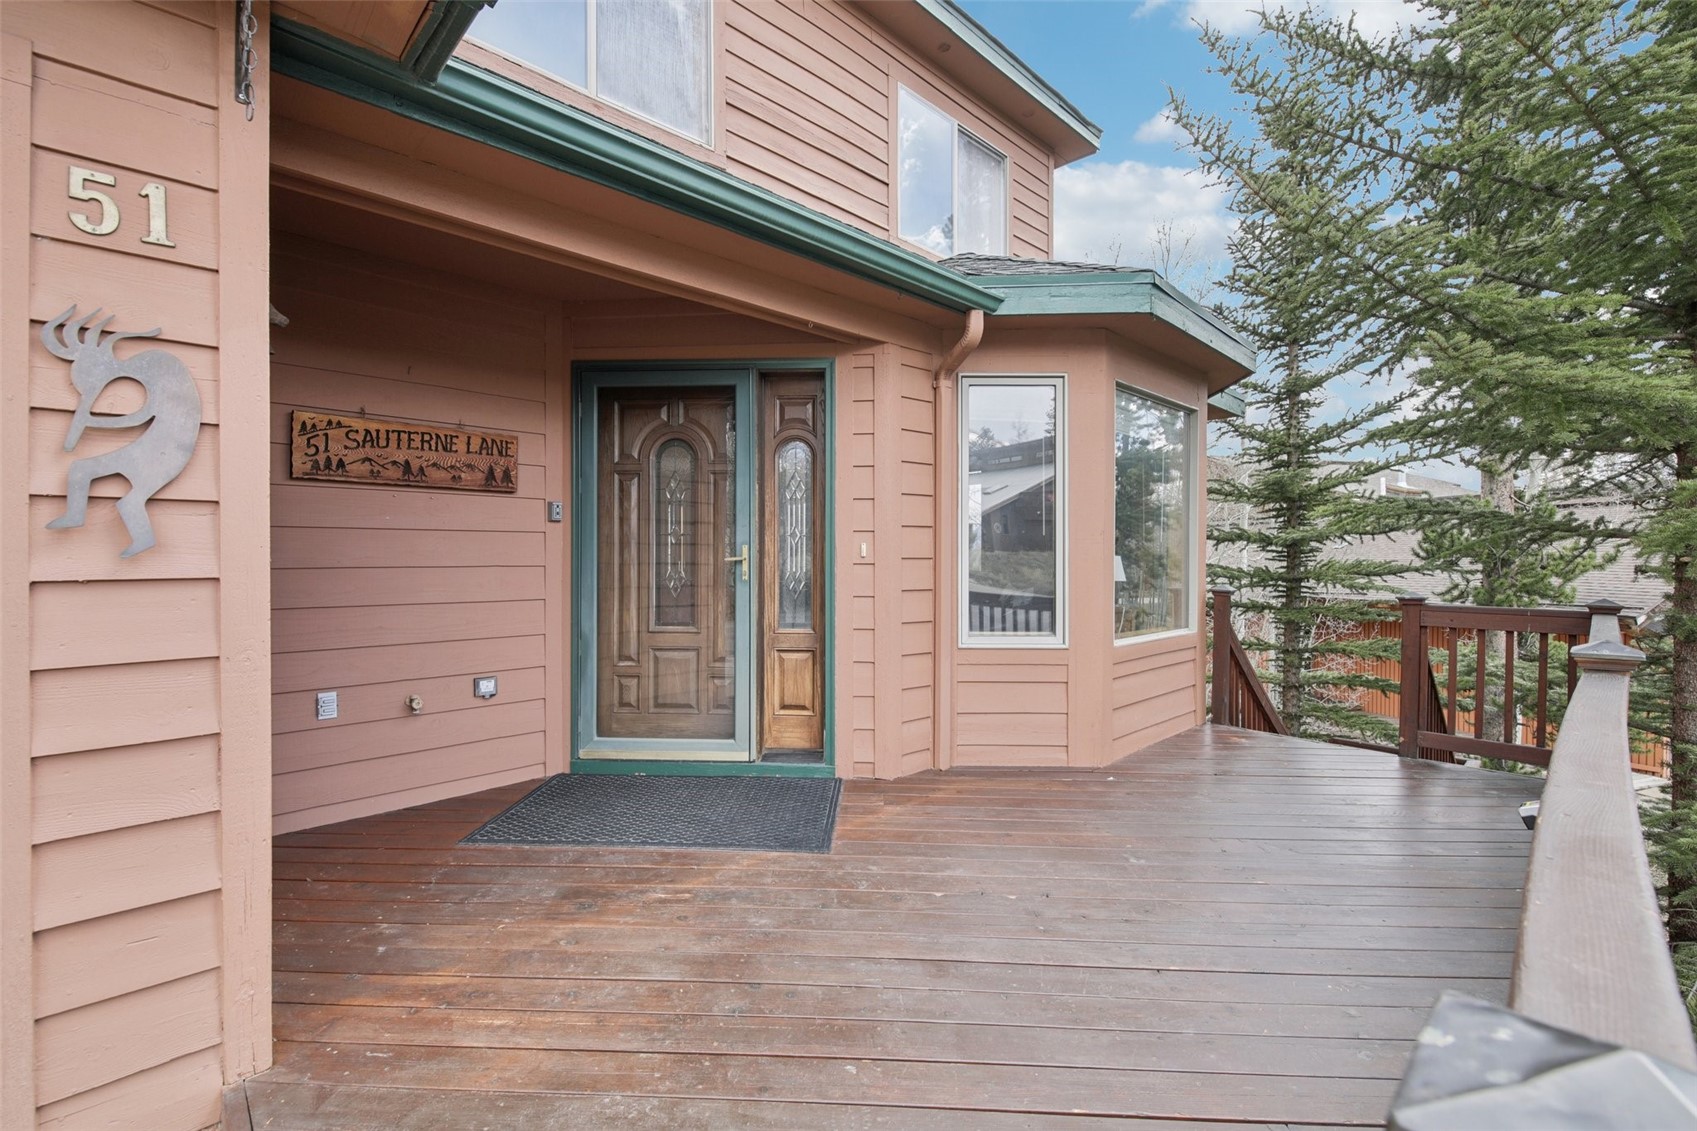
51 Sauterne Lane
Silverthorne, CO 80498
FOR SALE · Active
$995,000
$432 / Sqft
5
Beds
4
Baths
1
Garage
2,304
Sqft
0.11
Acres
MLS# S1067997
Cumulative Days on Market: 208 · Includes prior listings · Currently listed since 04/02/26 · Data provided by the MLS.

Property Description

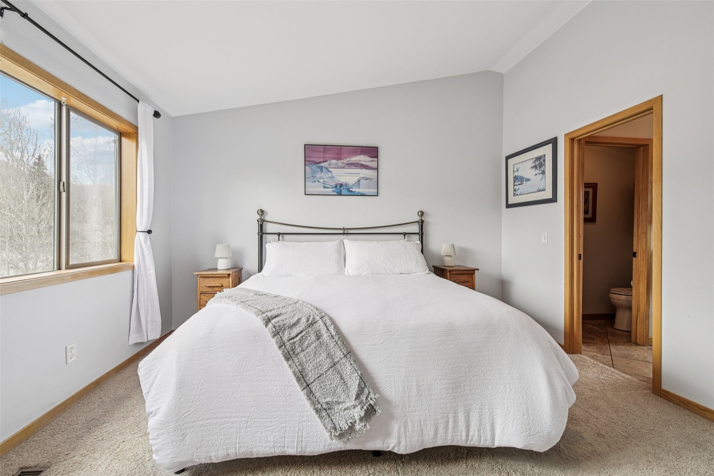
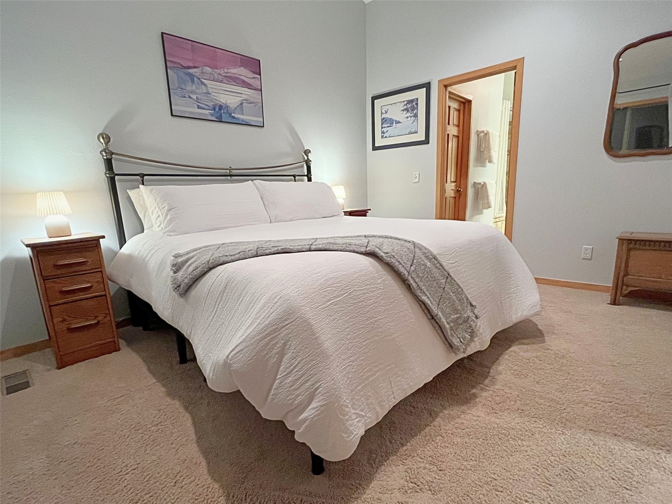
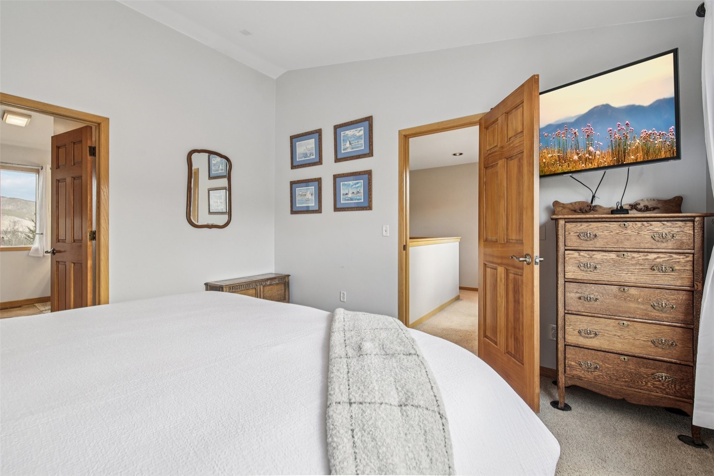
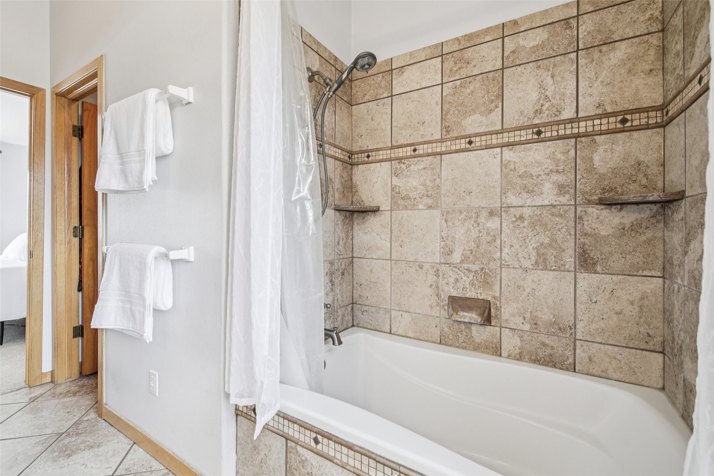
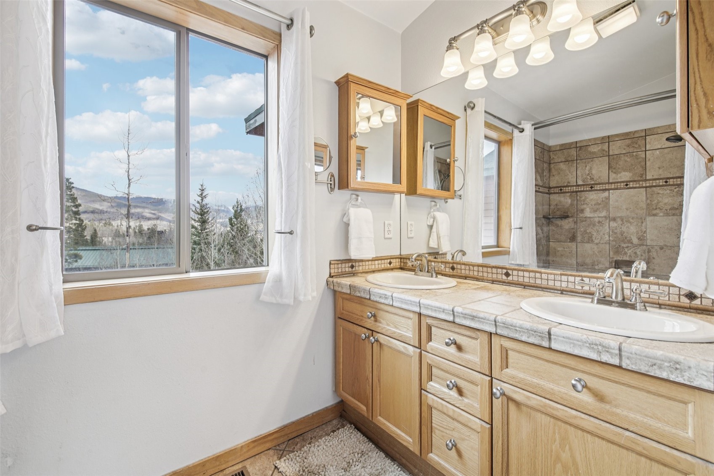
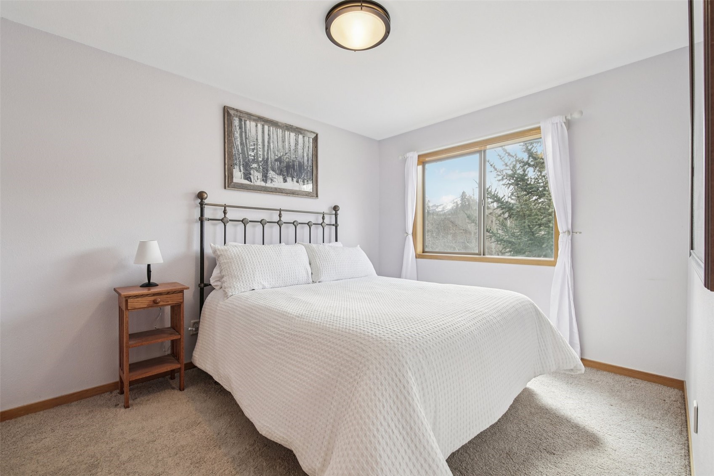
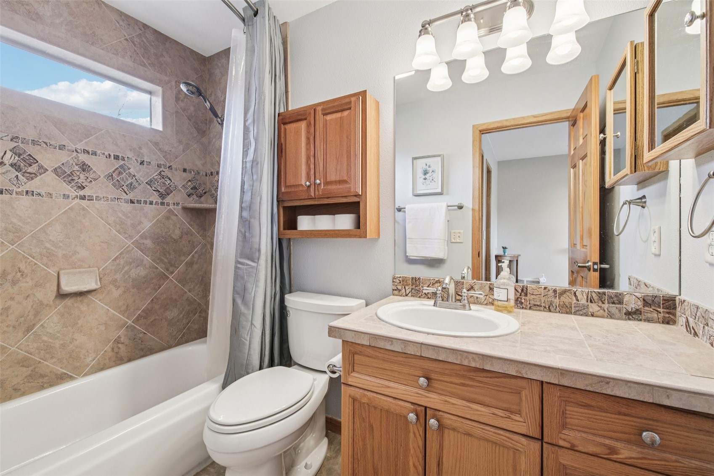
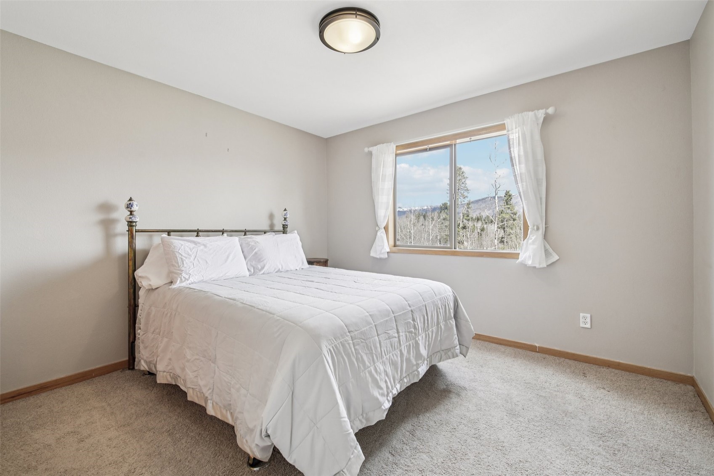
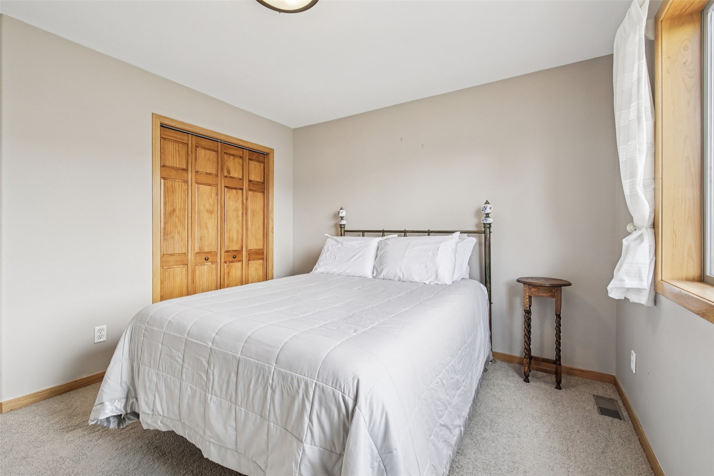
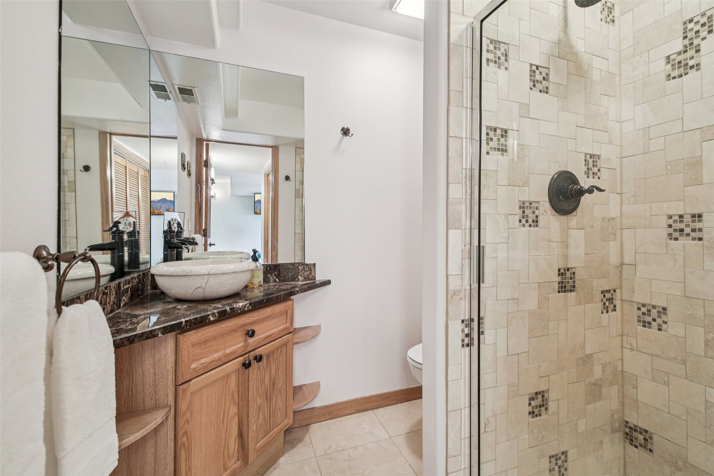
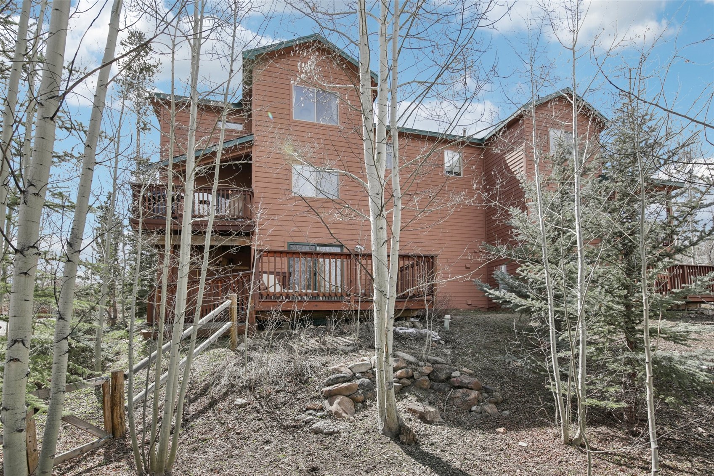
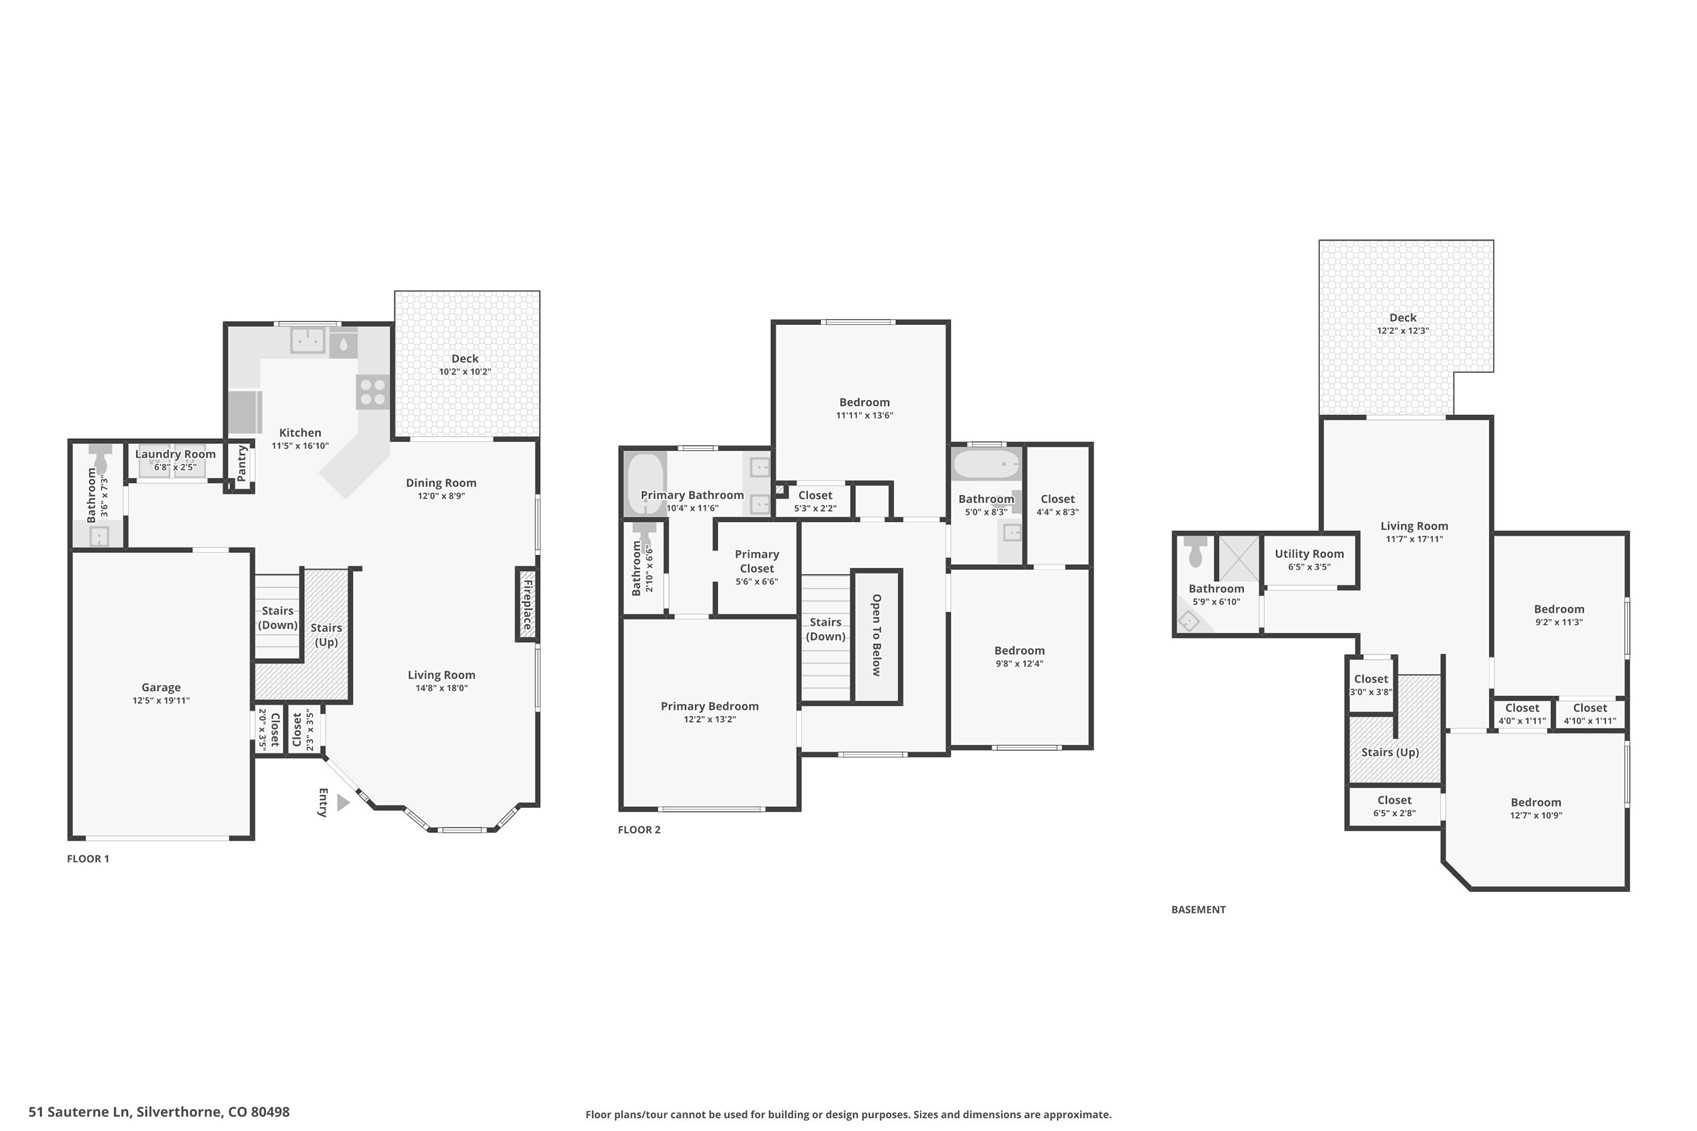
Discover exceptional mountain living and unbeatable value at 51 Sauterne Lane, currently positioned as the best-priced five-bedroom home in Summit County. Located in Silverthorne’s desirable Wildernest community, this impeccably maintained duplex offers 2, 304 square feet of versatile living space across three finished levels with five bedrooms and 3.5 bathrooms. Best of all, enjoy complete freedom with zero HOA restrictions and no monthly association fees.

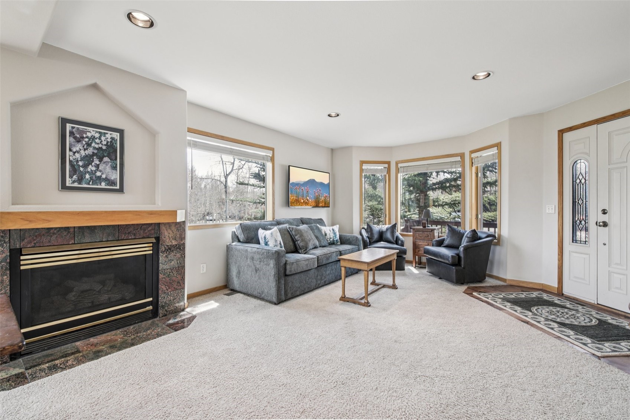
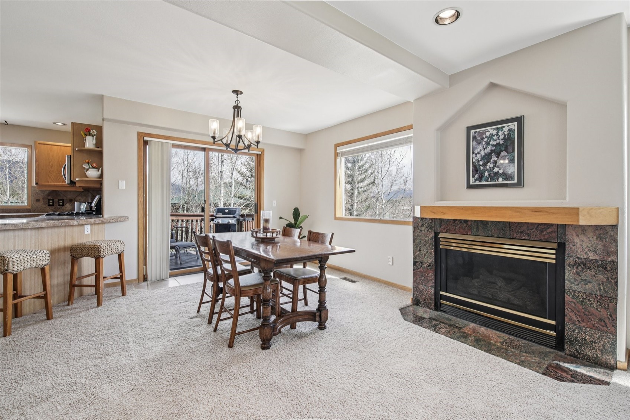
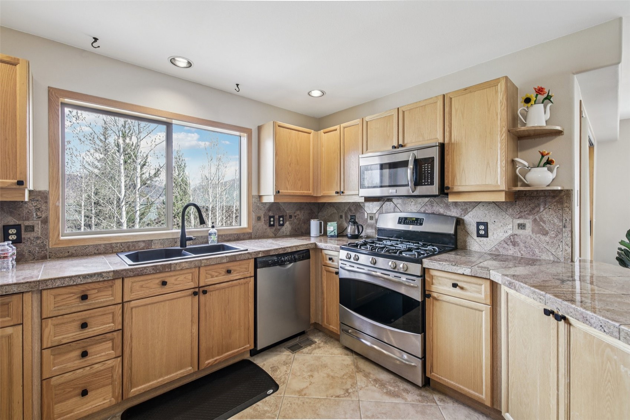
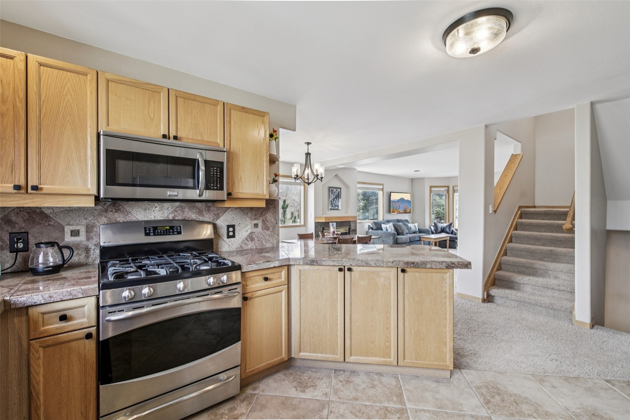
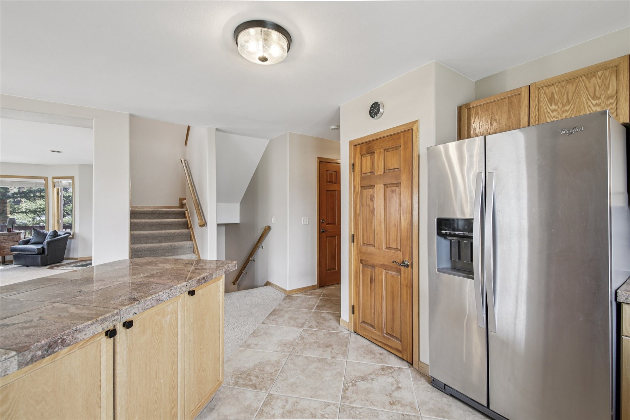
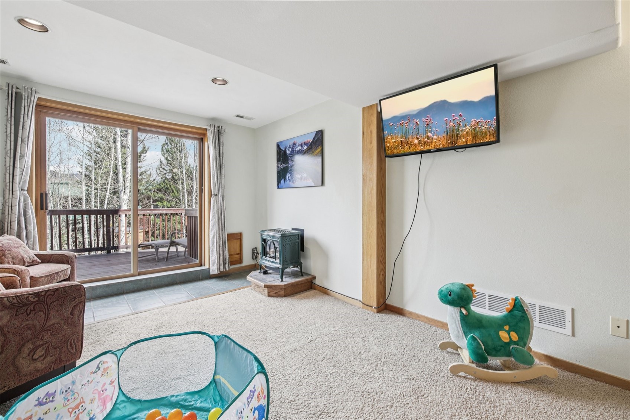
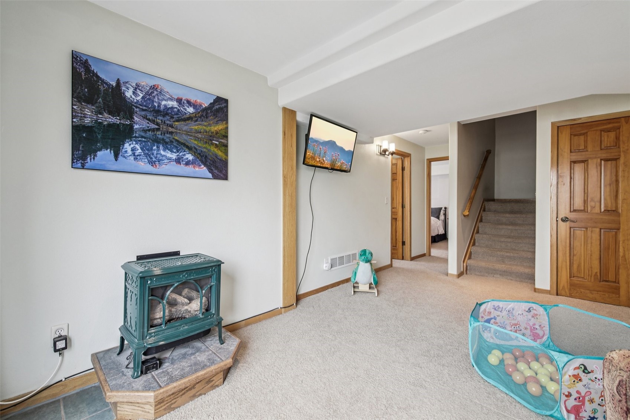
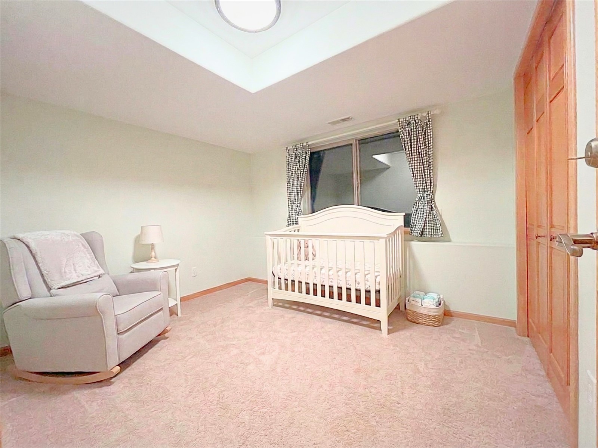
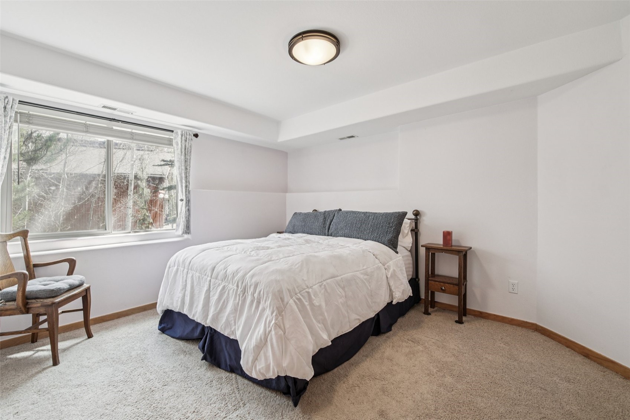
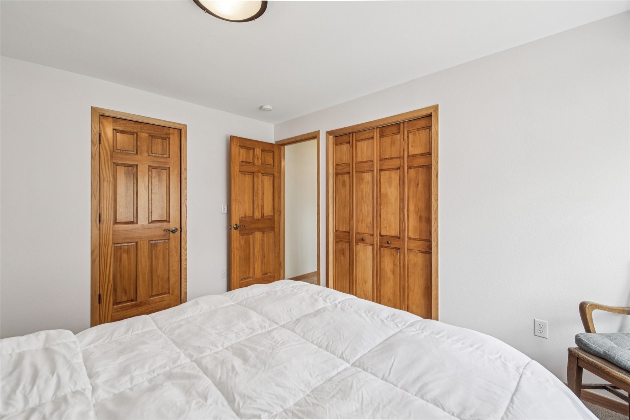
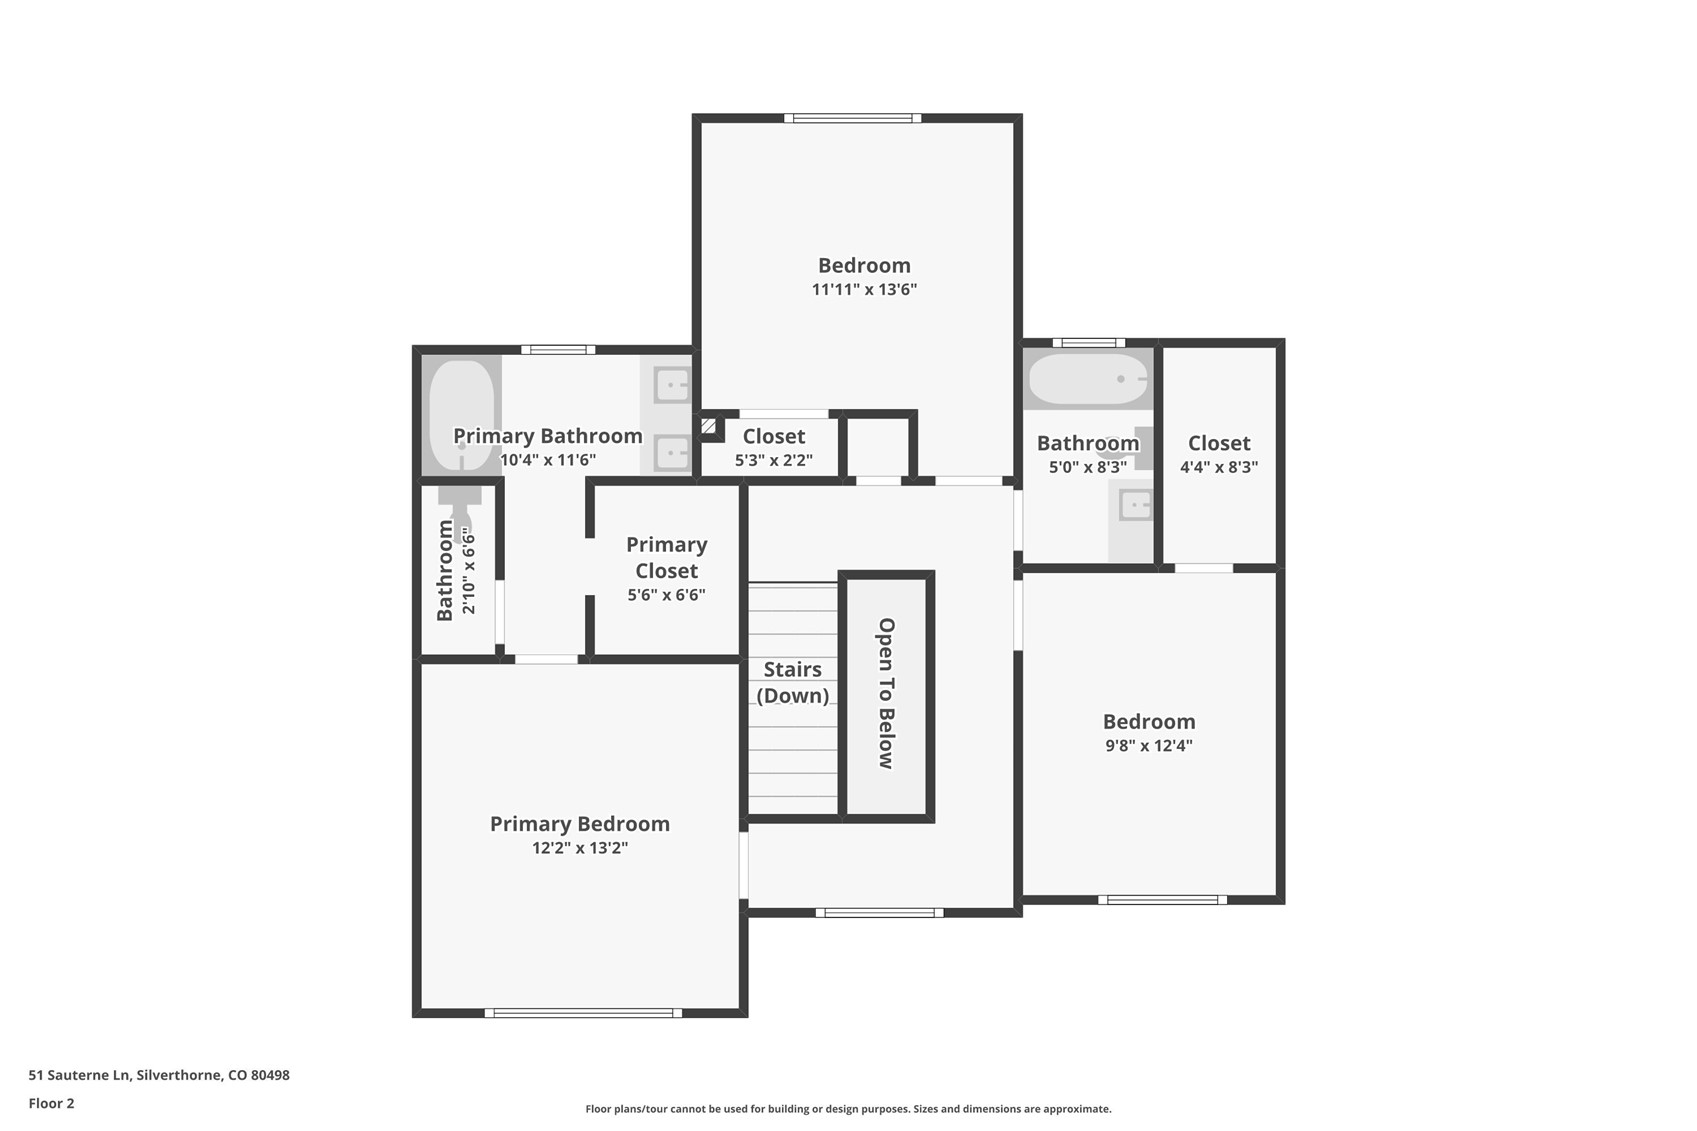
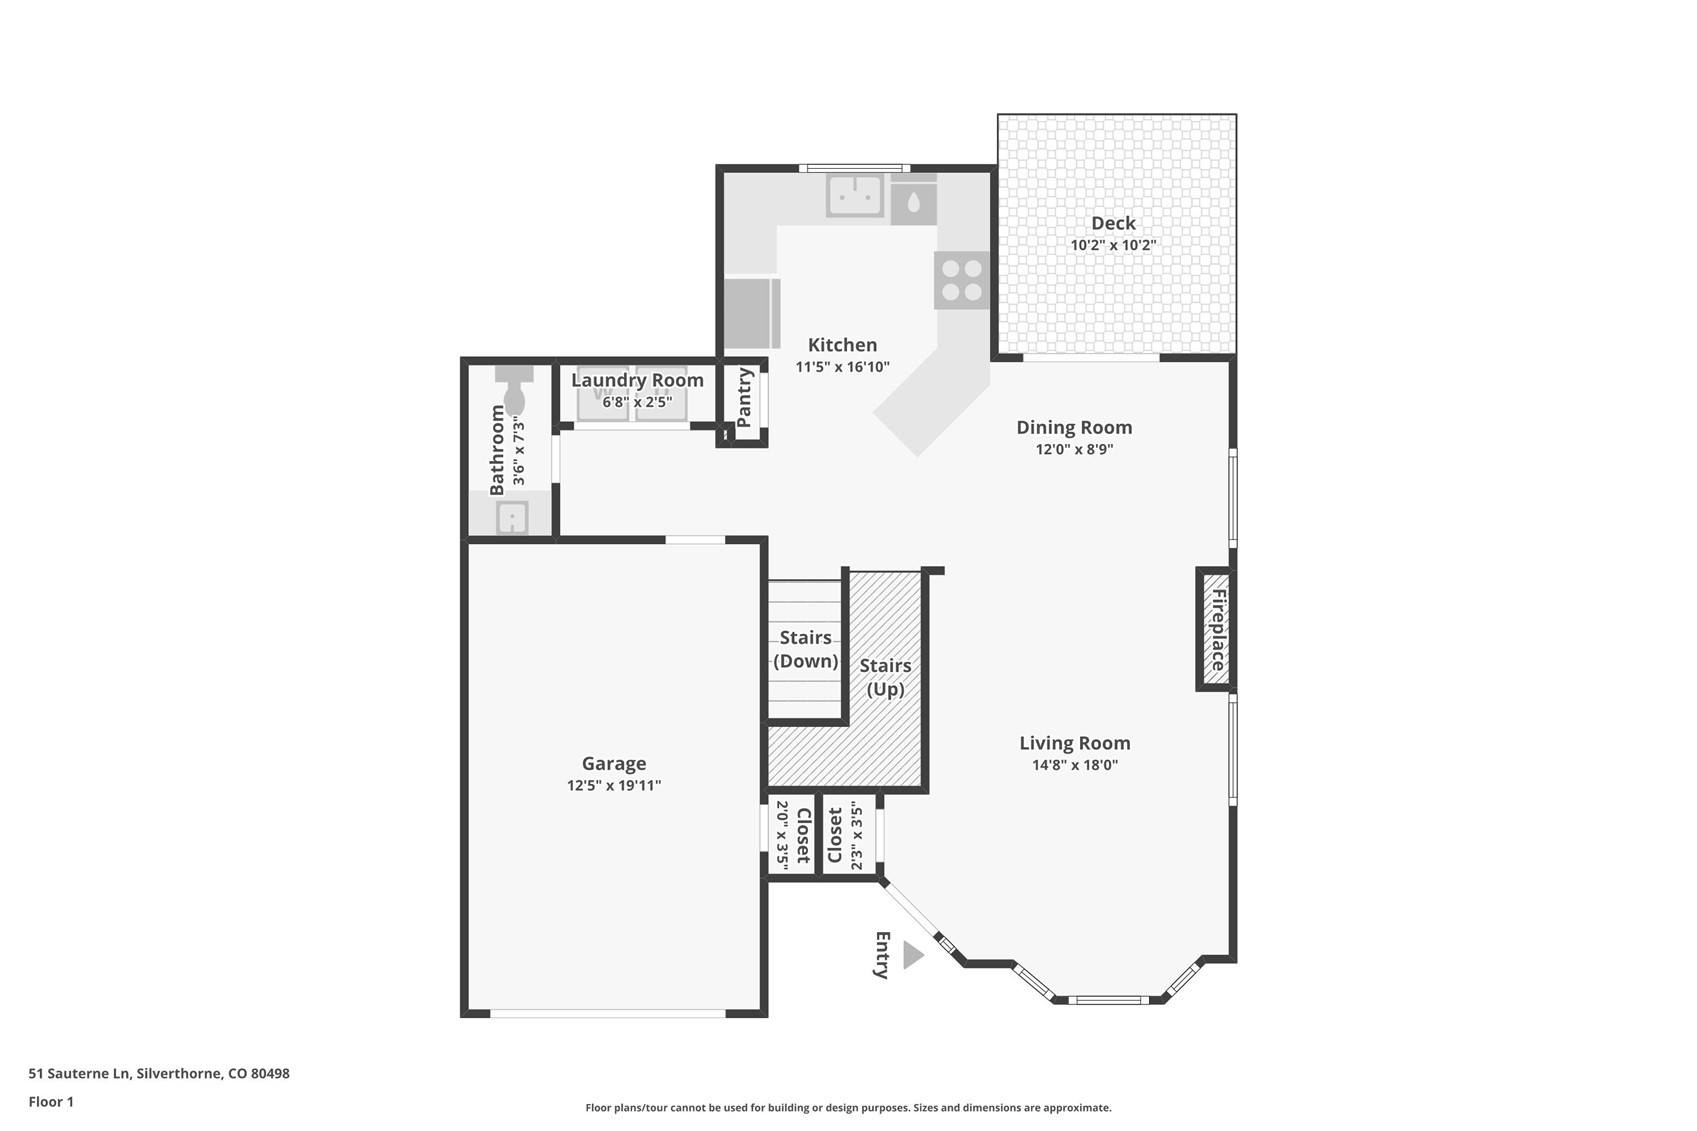
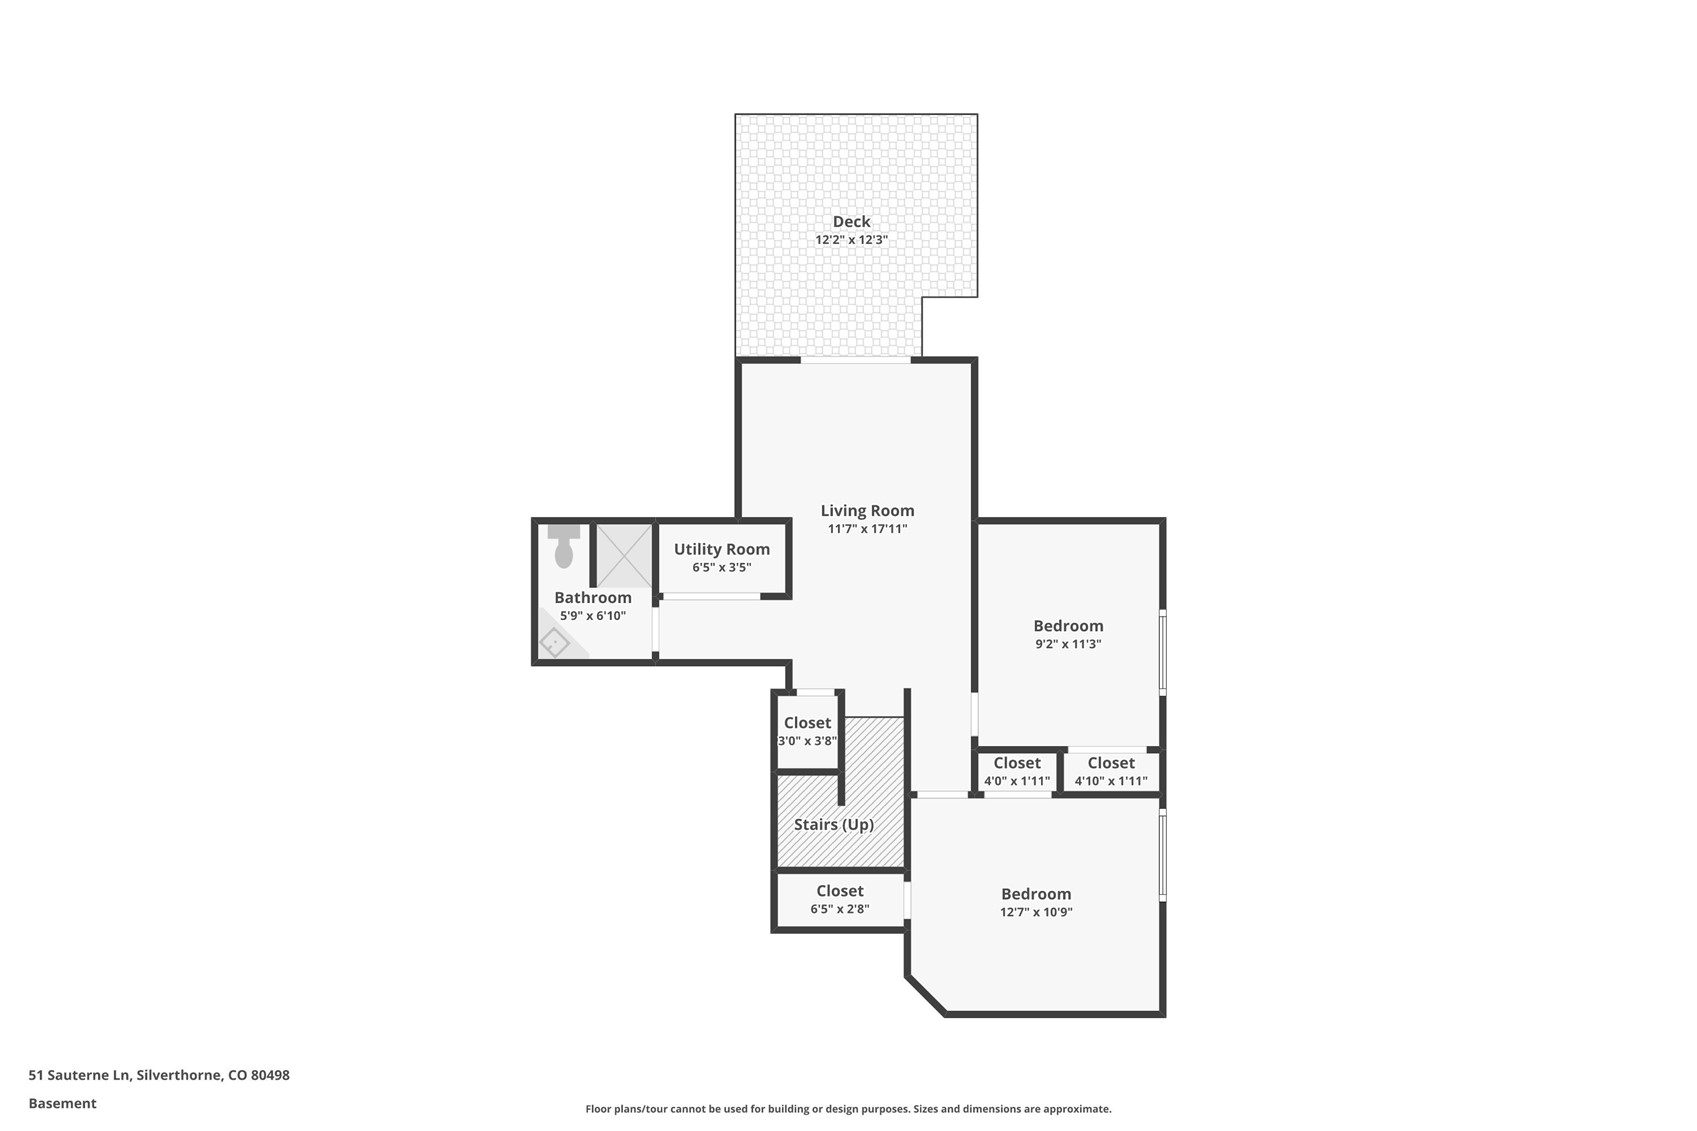
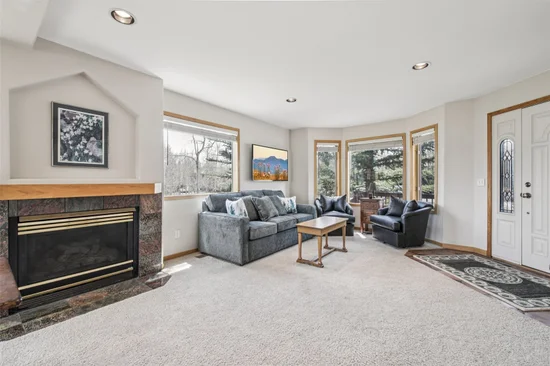
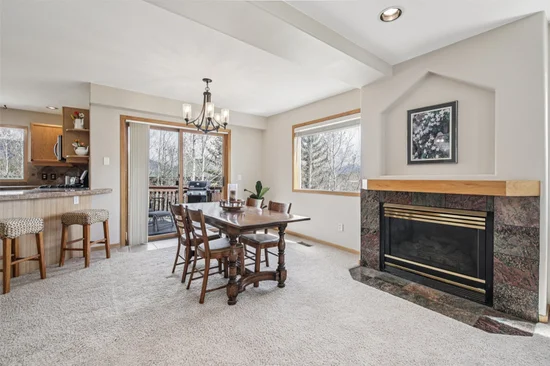
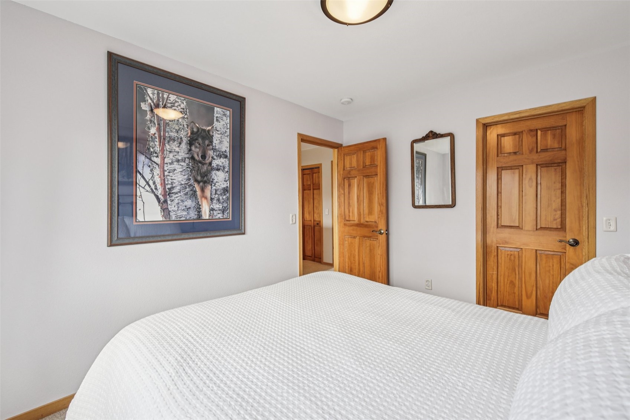
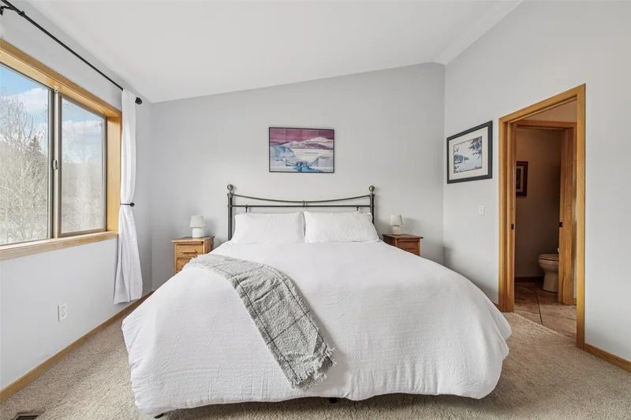
Designed for effortless comfort, the bright interior features large windows framing mountain and wooded views, along with a warm gas fireplace in the main living space. The flexible floor plan includes open-concept living and dining on the main level, three upper-level bedrooms, and a finished lower level complete with a family room and two additional bedrooms—making it ideal for a private guest suite, dedicated home office, or bunk room.

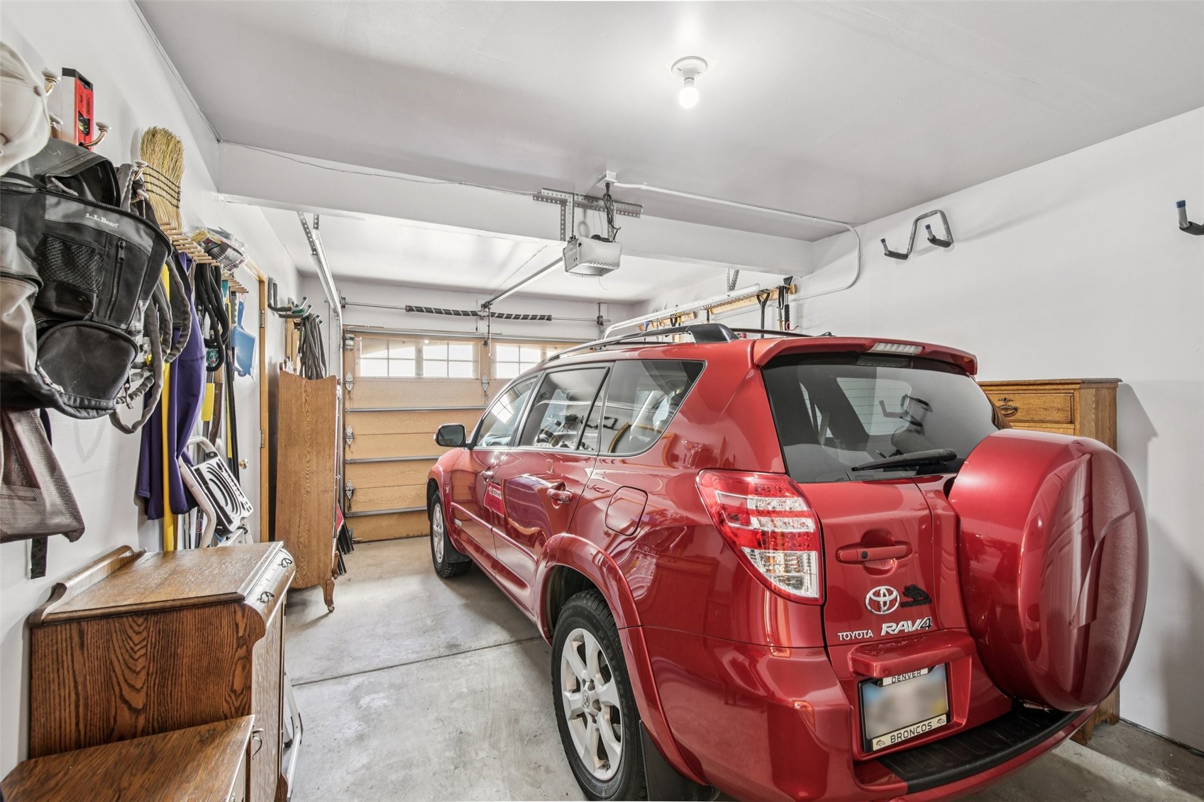
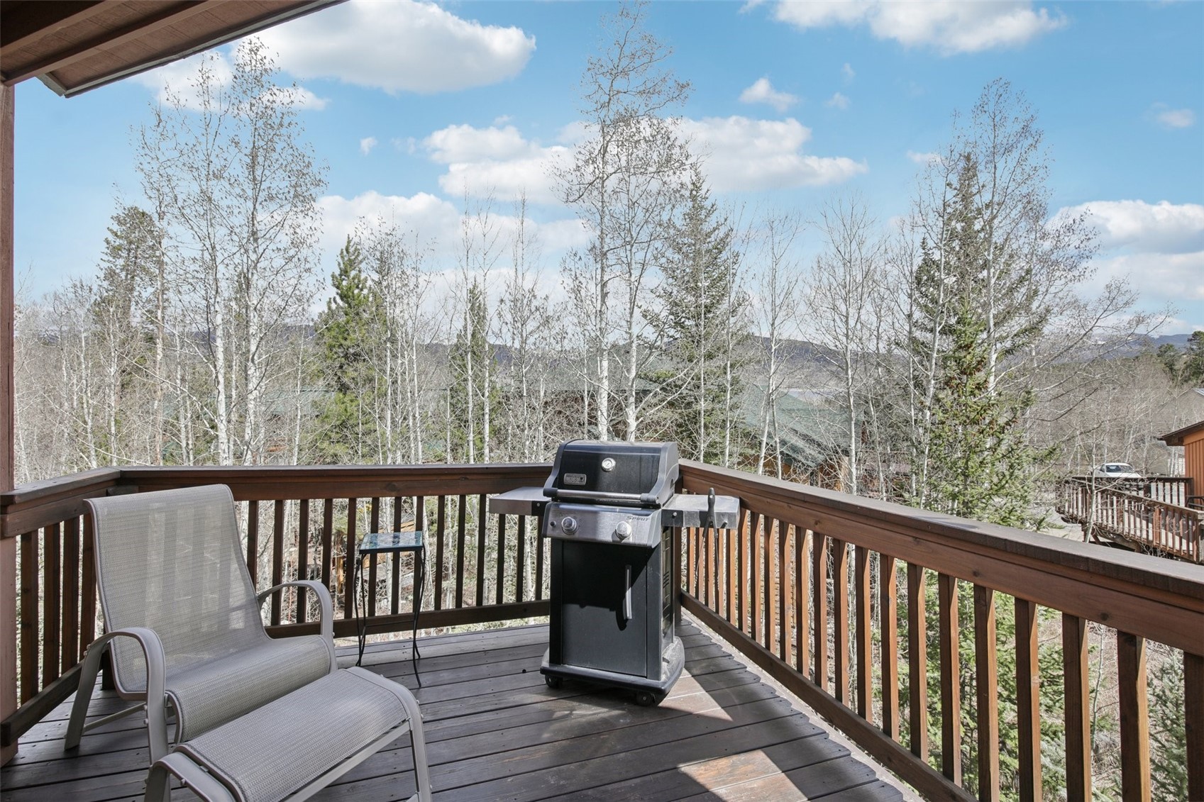
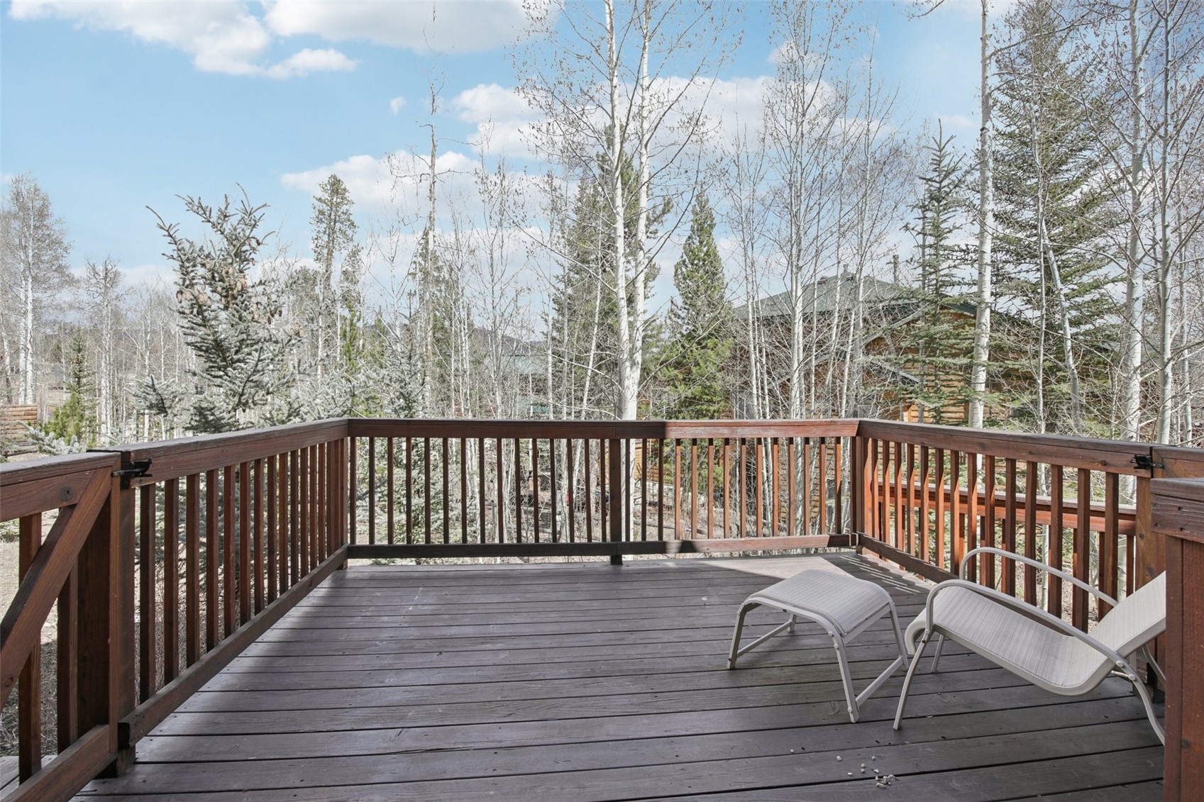
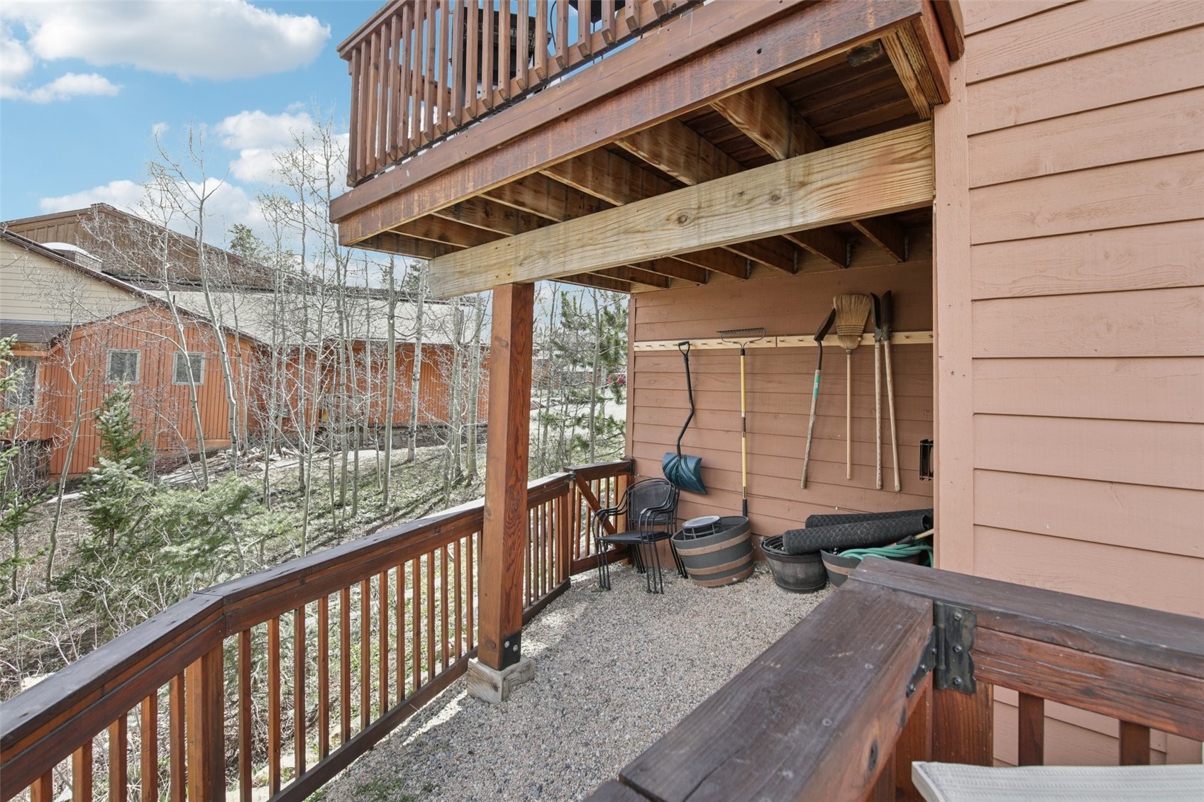
Outdoor living is a standout highlight, featuring two expansive decks for taking in the fresh air and a private yard that offers a rare dedicated space for pets and gardening. Complete with an attached one-car garage, ample driveway parking for multiple vehicles, and convenient proximity to the local bus route, this move-in-ready property delivers the ultimate mountain retreat.

Property Highlights

Property Type
Residential
Property Sub Type
Duplex
Bedrooms
5
Total Bathrooms
4
Living Area
2,304
Price / Sqft
$432
Acres
0.11
Year Built
1995
Condition
Resale
Cumulative Days on Market
208

Location

Area
Wildernest/Silverthorne
City/Township
Silverthorne
View
Mountains, Trees Woods
Subdivision
WILDERNEST SUB
County
Summit
Parcel #
602429
Zoning Description
Duplex

Property Details
Price
$995,000
Condition
Resale
Property Type
Residential
Property Sub Type
Duplex

Building

Levels
Three Or More
Total Area
2,304

Community

Community Features
None, Public Transportation

Interior Features

Bedrooms and Bathrooms

Total Bathrooms
4
Full Bathrooms
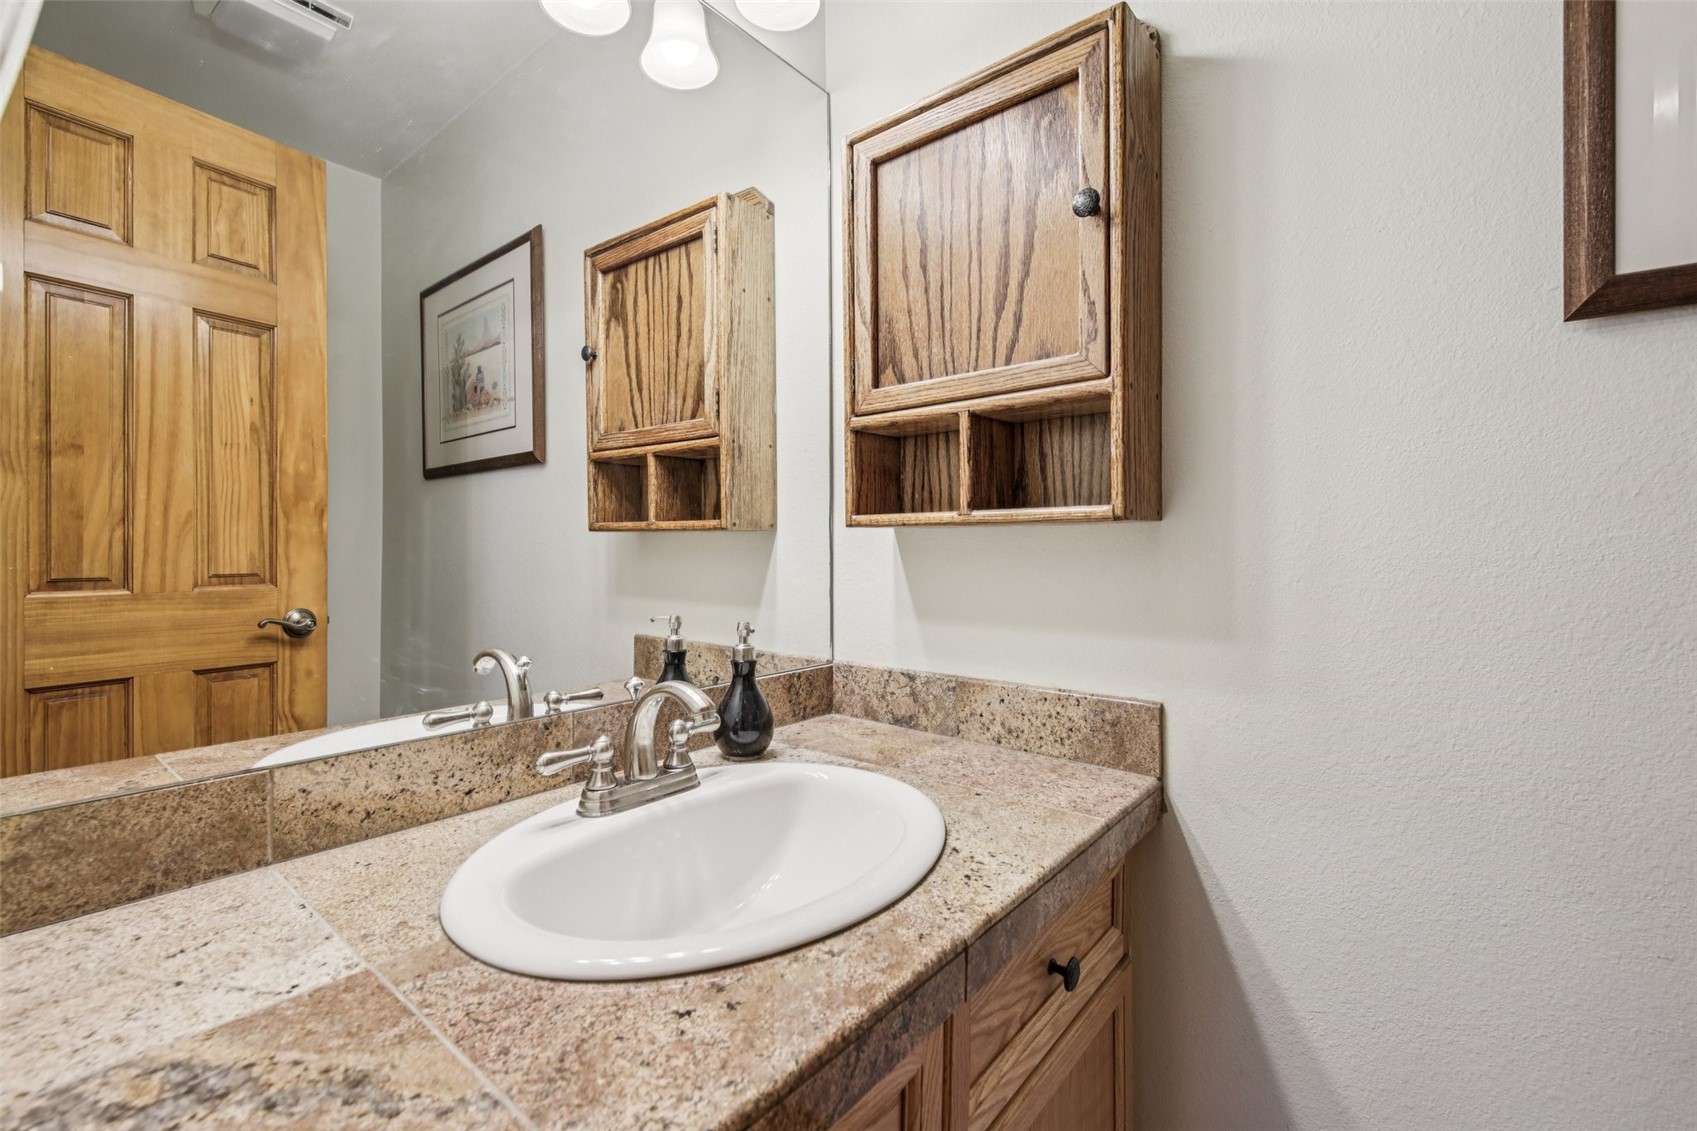
2
1/2 Bathrooms
1
3/4 Bathrooms
1
Bedrooms
5

Rooms and Basement

Total Rooms
13
Basement Features
Finished

Area and Spaces

Living Area
2,304

Appliances

Appliances
Dishwasher, Gas Cooktop, Disposal, Microwave, Oven

Interior Features

Interior Features
Fireplace, Cable Tv
Flooring
Carpet, Tile
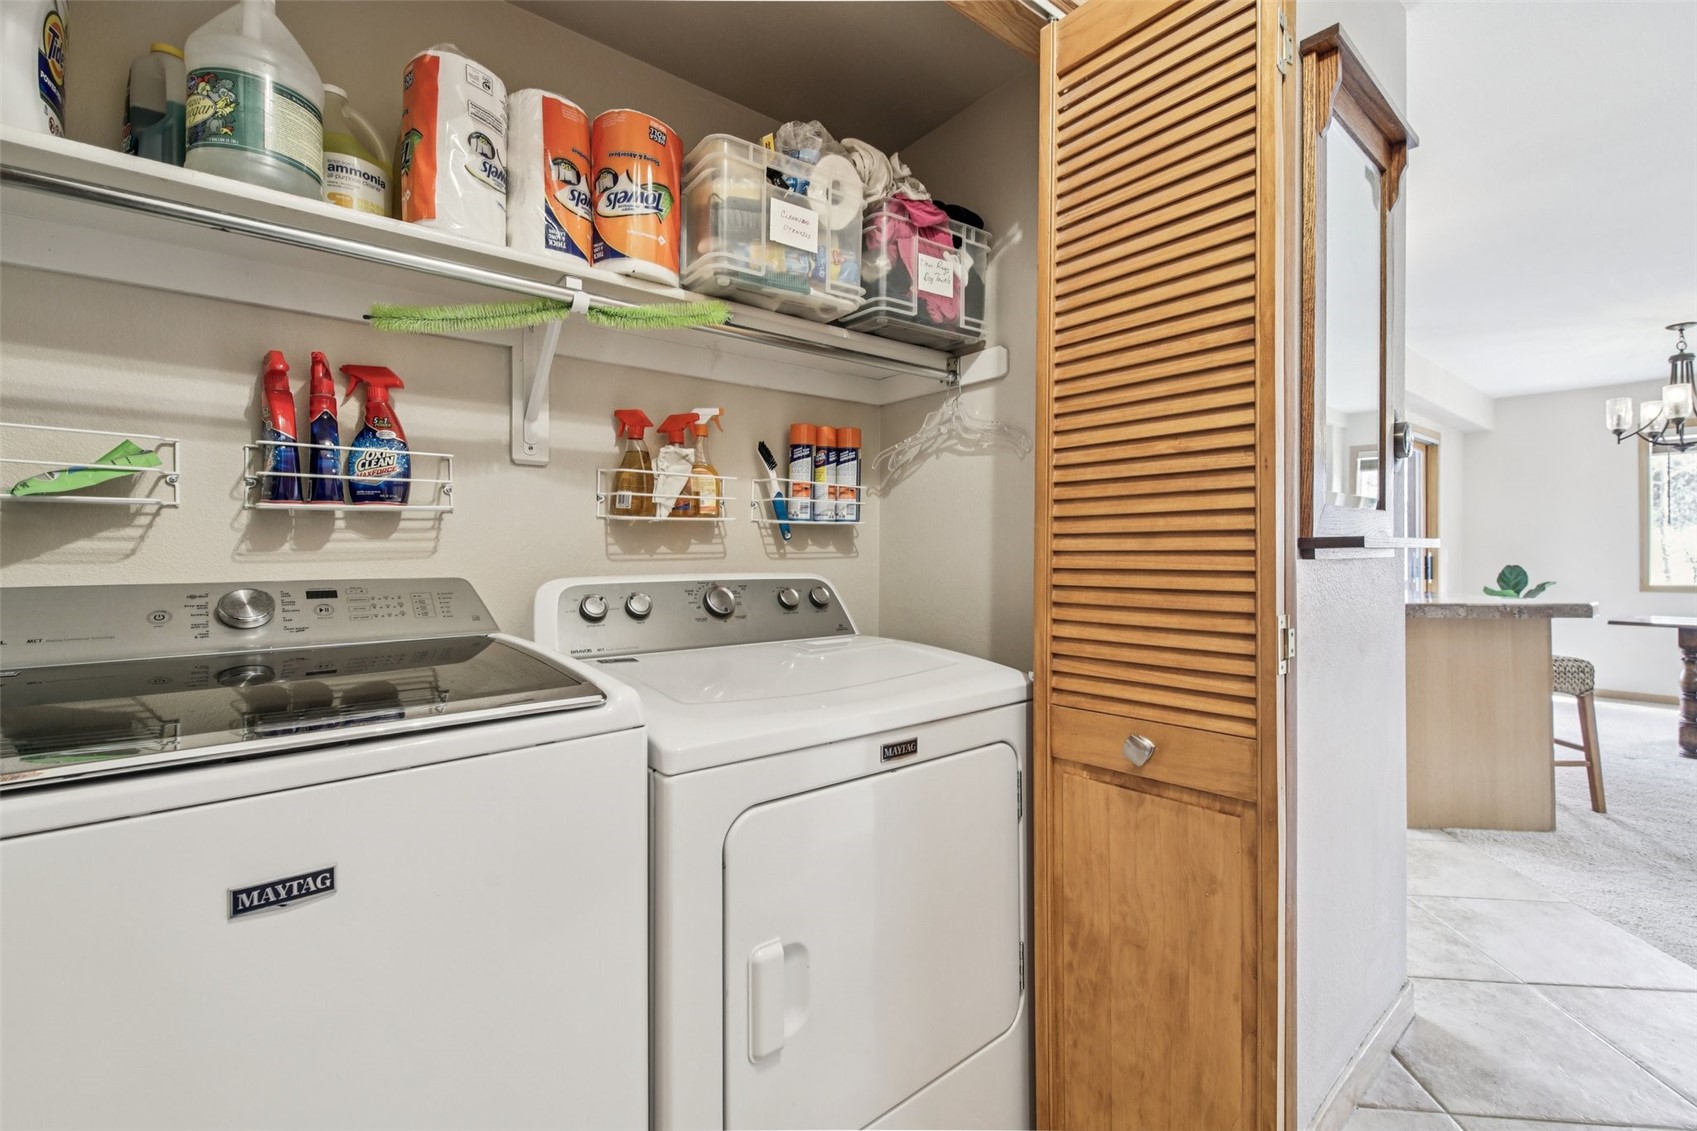
Laundry Features
In Unit
Fireplace Features
Gas

Heating and Cooling

Heating Features
Forced Air
Has Fireplace
Yes

Building Details
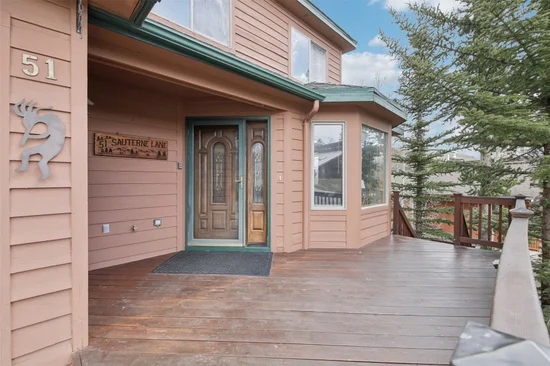
Construction

Year Built
1995

Materials
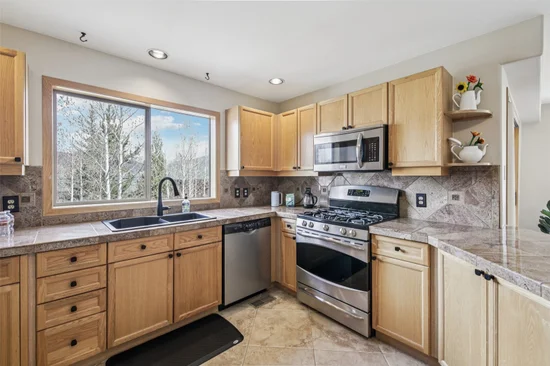
Construction Materials
Wood Frame
Roof
Asphalt

Terms

Terms

Exclusions
No
Cumulative Days on Market
208

Taxes

Tax

Tax (Annual)
$4,928

Heating, Cooling & Utilities

Utilities

Utilities
Electricity Available, Natural Gas Available, Municipal Utilities, Phone Available, Sewer Available, Trash Collection, Water Available, Cable Available, Sewer Connected

Green Energy

Green Certifications
Unknown

Utilities

Sewer
Connected
Water Source
Public

Lot

Acres
0.11
Lot Size
0.11
Lot Size Area Sq Ft
4,791.60
Lot Features
Near Public Transit
Road Surface
Paved

Exterior Features

Patio And Porch Features
Deck

Parking

Garage Capacity
1
Parking Features
Garage
Listed by eXp Realty LLC - Resort Experts
Listing Data last updated 10/26/2026 08:00 am
Get a Link to this Property: Copy To Clipboard
QR Code link to this property

Phone:
Connect with:

Property History

4 days ago
Property information last updated
207 days ago
Status Active. This is the date the listing was placed on market.
Cumulative Days on Market: 208 days (includes prior listings) · Currently listed since April 2, 2026. Data provided by the MLS.