Start of property details
Share this property:
1165 Redwoods Drive
Steamboat Springs, CO 80487
FOR SALE · Active
$4,495,000
$844 / Sqft
5
Beds
6
Baths
3
Garage
5,328
Sqft
0.62
Acres
MLS# S1066077
Cumulative Days on Market: 263 · Includes prior listings · Currently listed since 02/06/26 · Data provided by the MLS.

Property Description

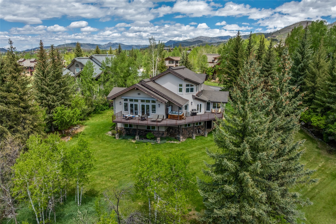
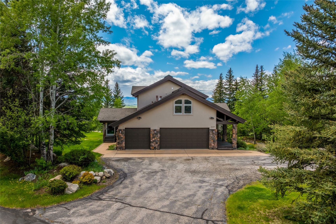
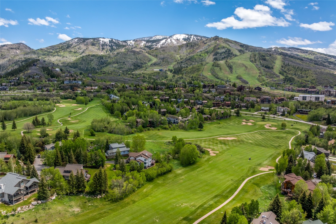
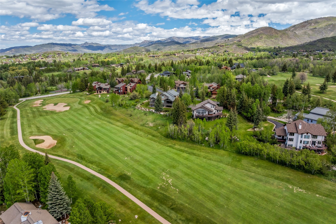
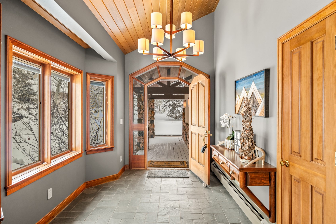
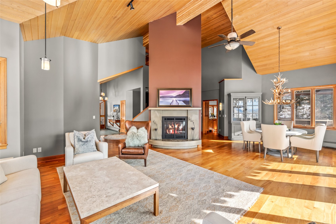
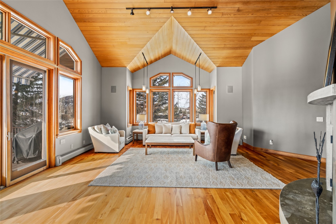
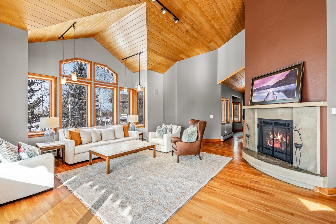
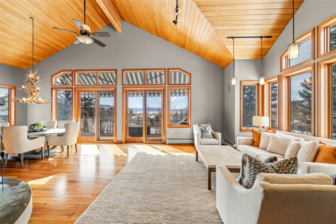
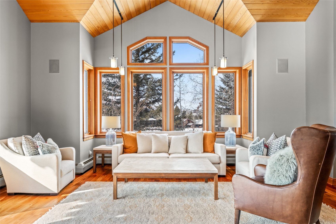
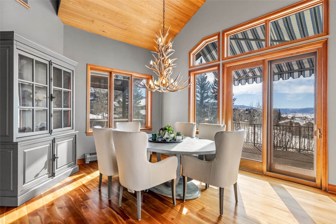
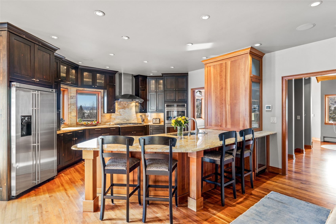
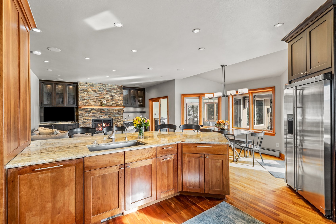
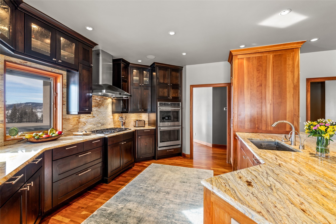
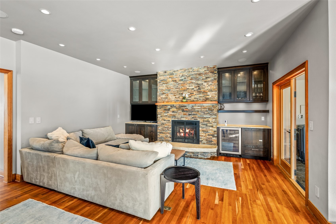
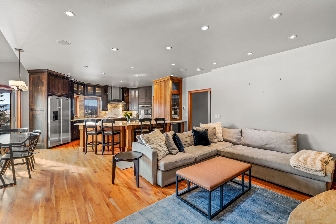
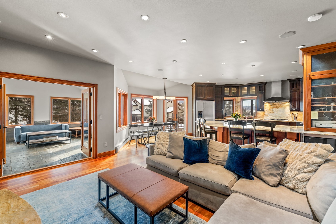
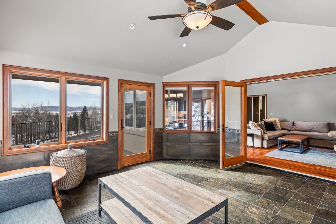
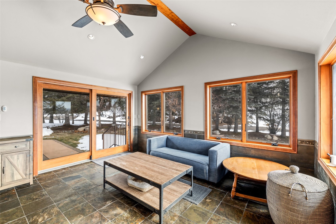
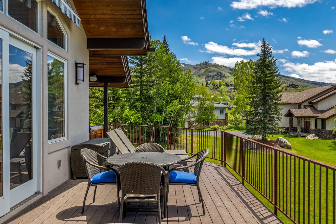
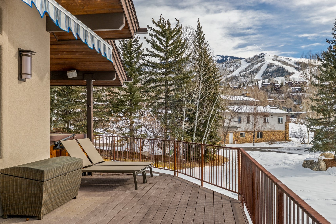
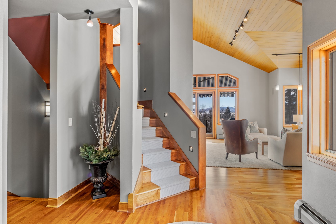
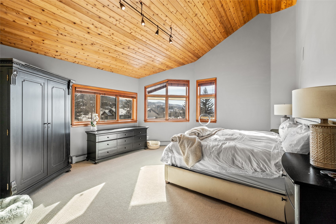
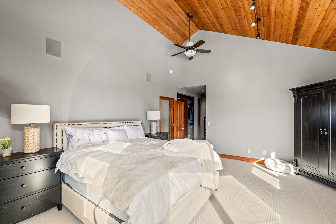
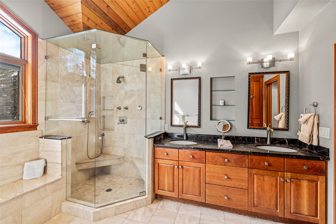
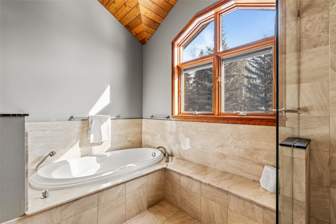
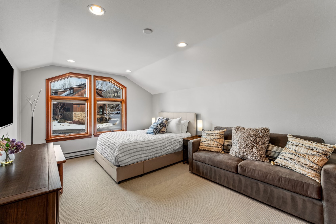
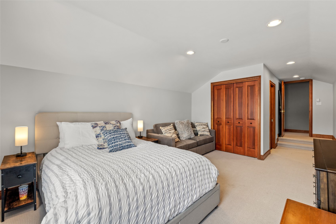
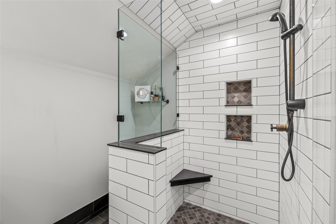
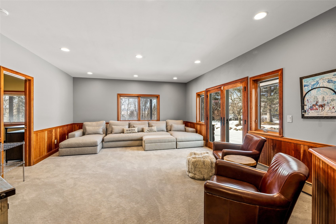
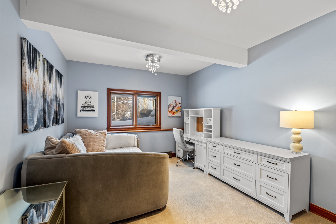
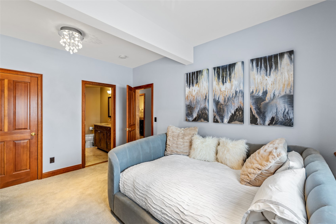
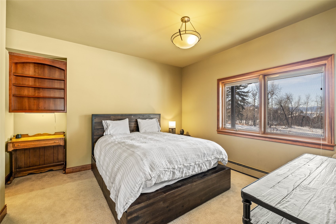
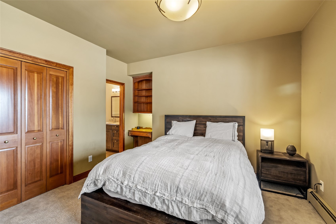
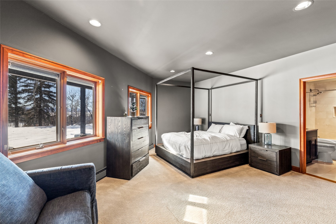
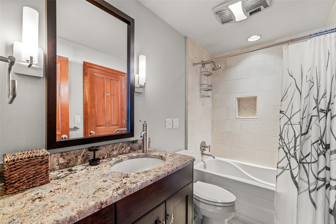
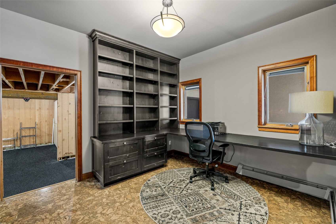
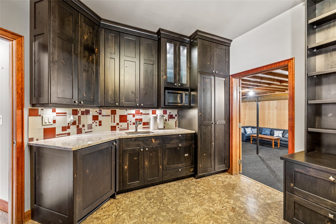
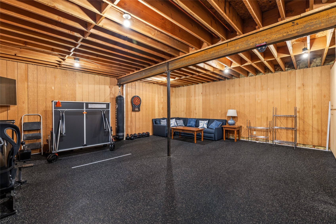
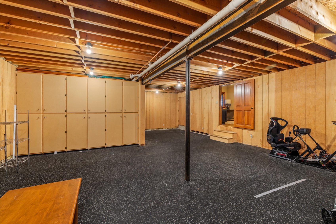
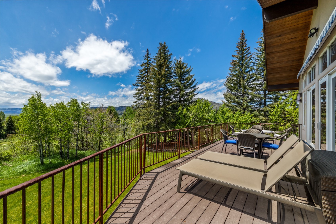
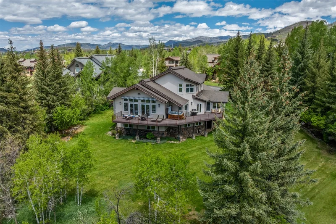
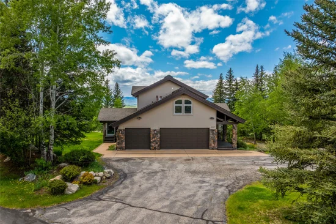
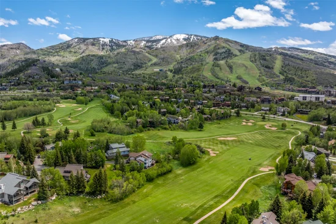
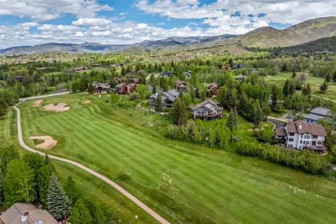
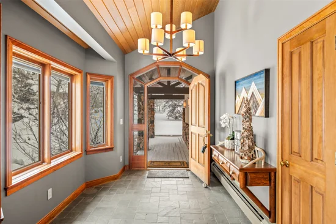
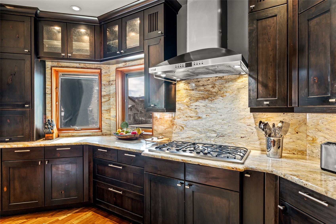
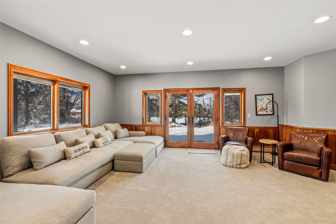
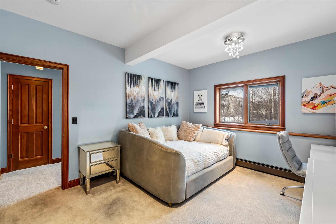
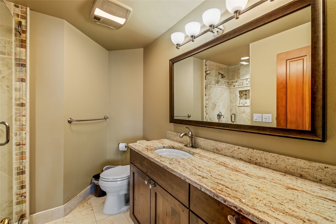
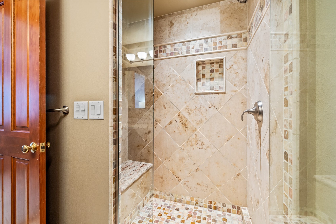
Nestled at the end of a quiet cul-de-sac along the fourth fairway of the Rollingstone Ranch Golf Course and conveniently located near the base of the Steamboat Ski Area, this substantially furnished, architect-designed residence offers an exceptional blend of privacy, ski area and south valley views, and stunning craftsmanship. Designed by award-winning Boulder architect Craig Bundy, the 5, 328-square-foot home features five bedrooms and five-and-a-half baths, including a spacious family room, recreation room, sunroom, office, flex room, and an oversized three-car garage. Unobstructed views of the ski area, the Flat Tops, and Emerald Mountain are enjoyed from nearly every room, as well as from the expansive deck and beautifully landscaped yard. Refined finishes are showcased throughout, including a gourmet kitchen, cherry wood floors and cabinetry, and a recently completed private guest wing located above the garage. A Rollingstone Ranch Golf Club membership is also available, completing this rare offering in one of Steamboat’s most coveted locations.

Property Highlights

Property Type
Residential
Property Sub Type
Single Family Residence
Bedrooms
5
Total Bathrooms
6
Living Area
5,328
Price / Sqft
$844
Acres
0.62
Year Built
1991
Condition
Resale
Cumulative Days on Market
263

Location

Area
Mountain Area
City/Township
Steamboat Springs
View
Mountains, Ski Area, Valley
Subdivision
FAIRWAY PLACE SUBDIVISION
County
Routt
Zoning Description
Single Family

Property Details
Price
$4,495,000
Condition
Resale
Property Type
Residential
Property Sub Type
Single Family Residence

Building

Levels
Three Or More
Total Area
5,328

Community

Community Features
Golf, Trails Paths

Local Schools

Elementary School
Soda Creek
Middle School
Steamboat Springs
High School
Steamboat Springs

Interior Features

Bedrooms and Bathrooms

Total Bathrooms
6
Full Bathrooms
5
1/2 Bathrooms
1
Bedrooms
5

Rooms and Basement

Basement Features
Finished

Area and Spaces

Living Area
5,328

Appliances

Appliances
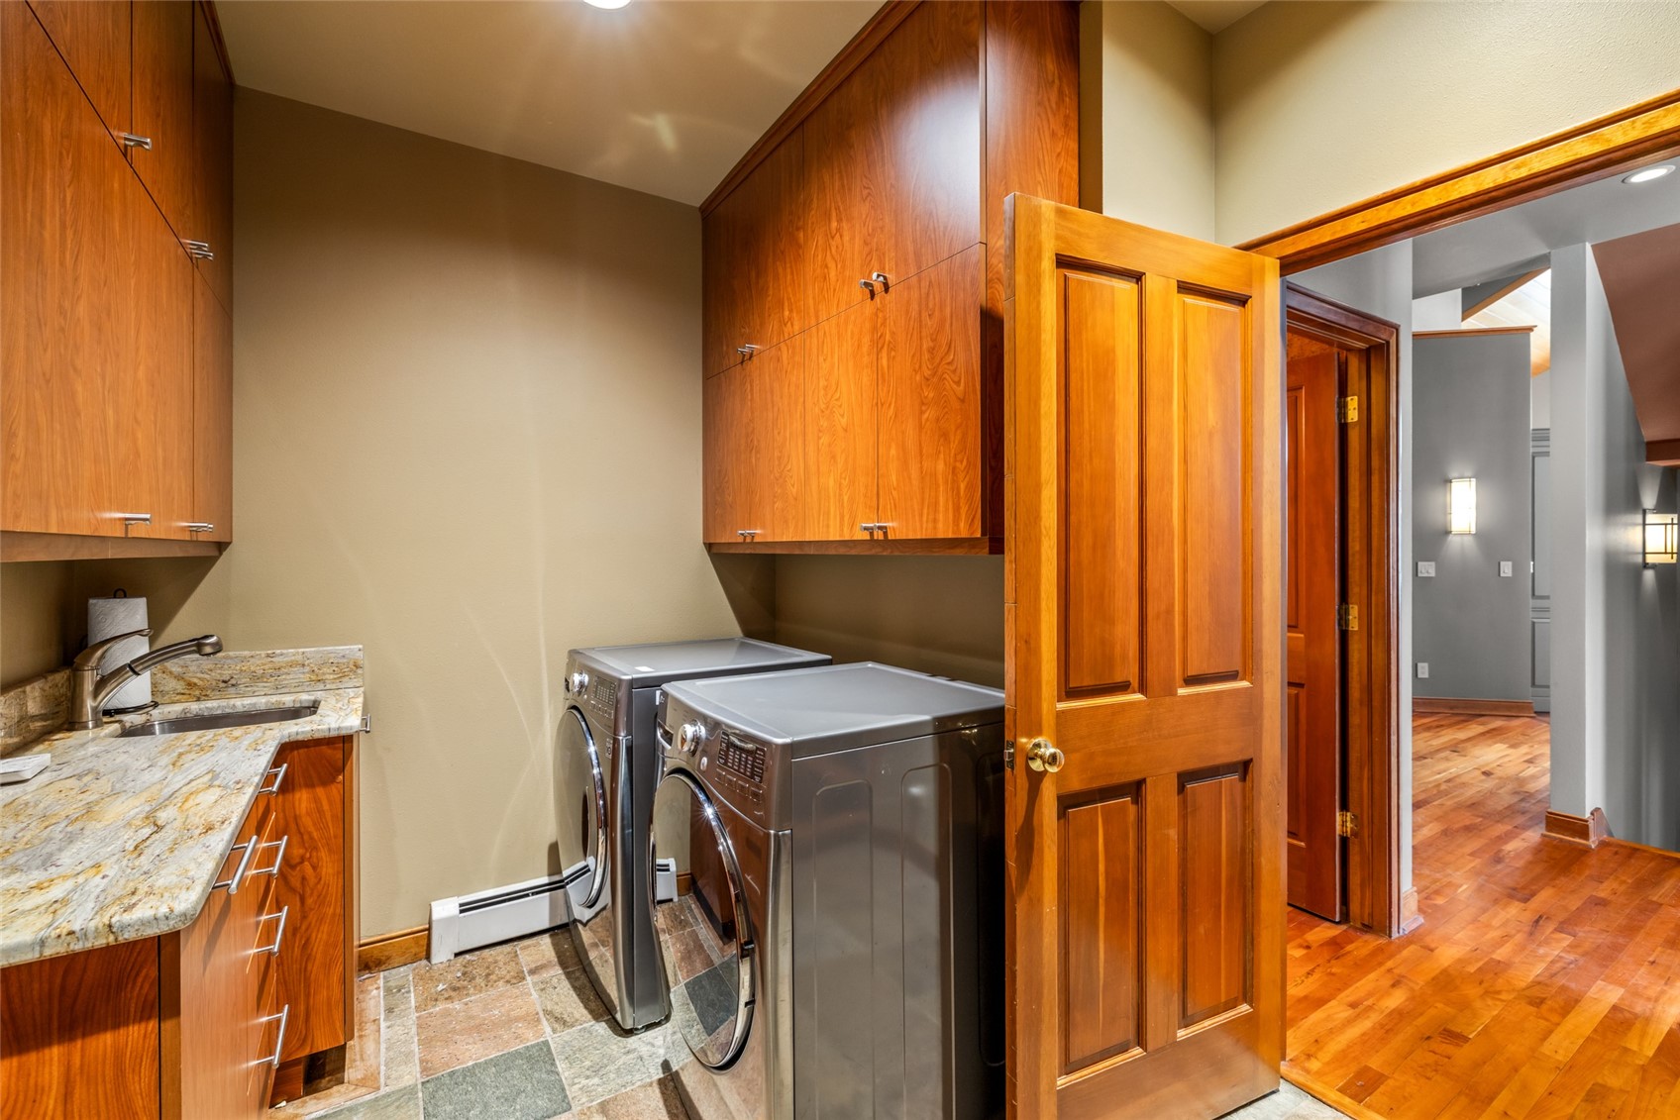
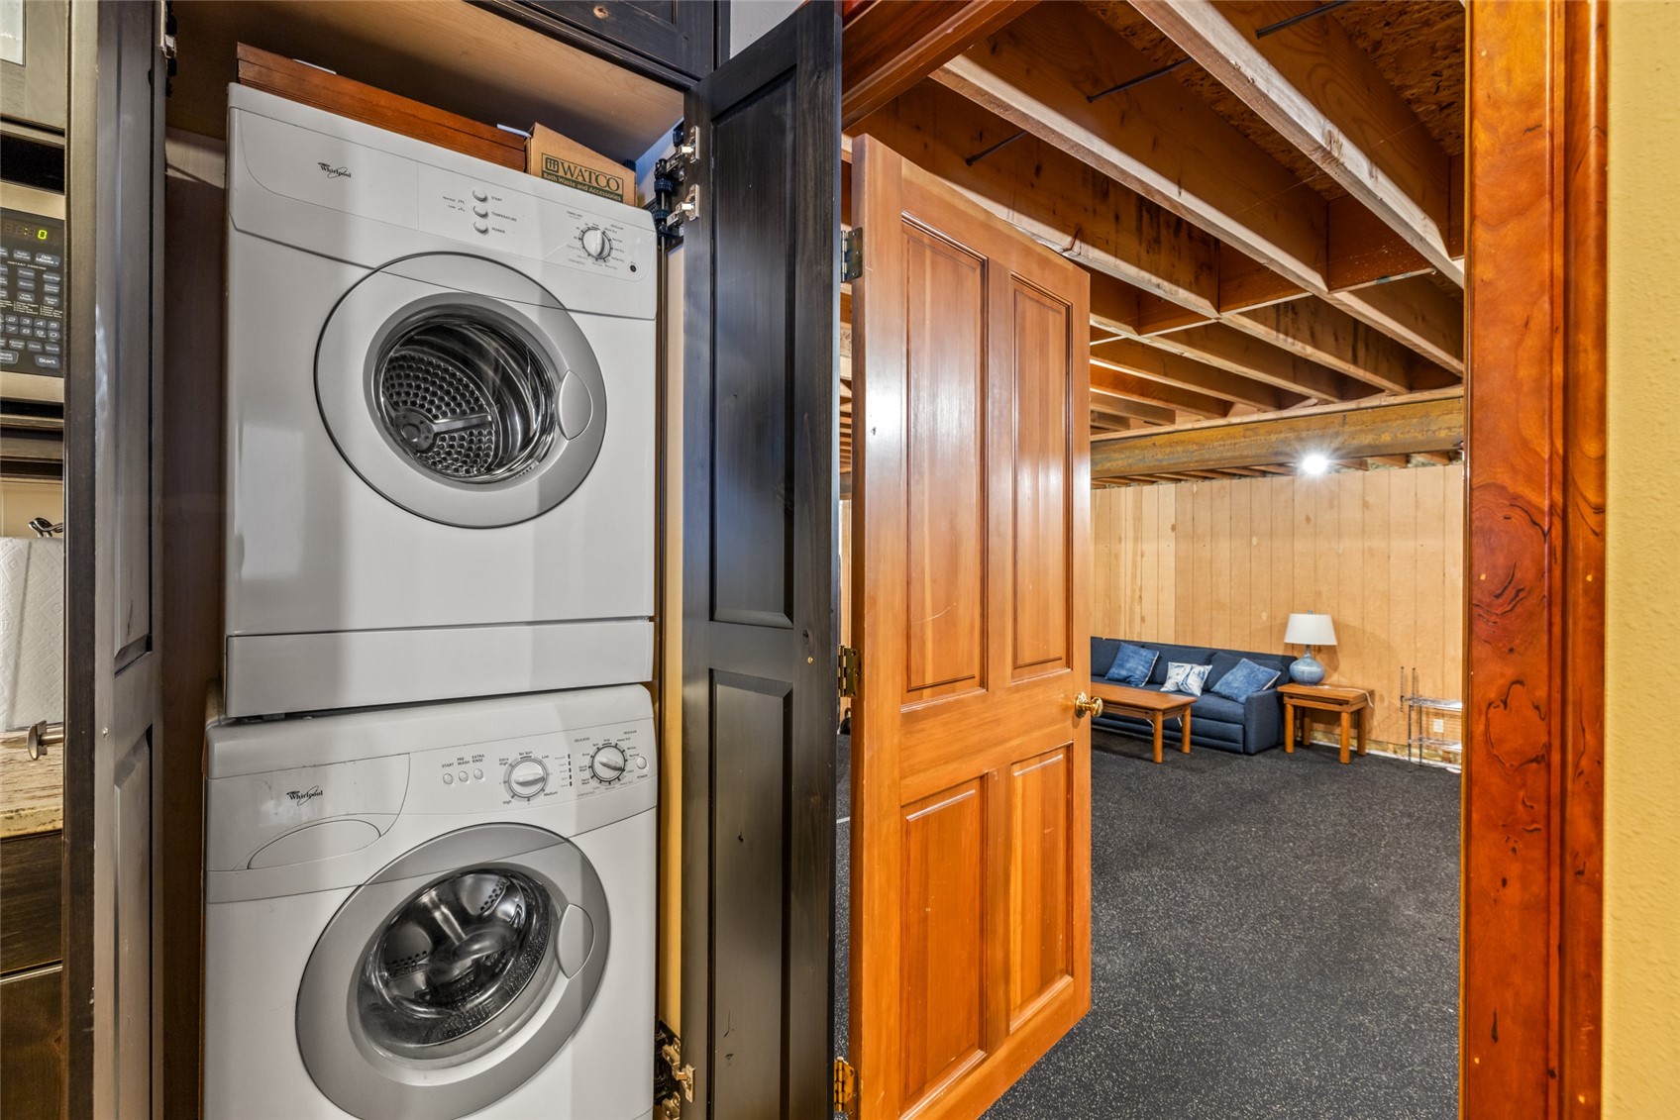
Convection Oven, Dishwasher, Disposal, Gas Range, Microwave, Refrigerator, Range Hood, Dryer, Washer

Interior Features

Interior Features
Fireplace, Vaulted Ceilings, Utility Room
Flooring
See Remarks
Fireplace Features
Gas

Heating and Cooling

Heating Features
Baseboard
Has Fireplace
Yes
Fireplaces
2

Building Details
Construction

Year Built
1991

Materials
Construction Materials
Frame
Roof
Composition

Terms

Terms

Exclusions
No
Cumulative Days on Market
263

Taxes

Tax

Tax (Annual)
$7,563.04

HOA

Has HOA
Yes
Association Fee
$1,650 /yr

Heating, Cooling & Utilities

Utilities

Utilities
Cable Available, Natural Gas Available, Sewer Available, Snow Removal, Trash Collection, Water Available, Sewer Connected

Green Energy

Green Certifications
None

Utilities

Sewer
Connected, Public Sewer
Water Source
Public

Lot

Acres
0.62
Lot Size
0.62
Lot Size Area Sq Ft
27,007.20
Lot Features
Cul De Sac, City Lot, Landscaped, Near Ski Area, On Golf Course, Many Trees
Road Surface
Paved

Exterior Features

Patio And Porch Features
Deck

Parking

Garage Capacity
3
Parking Features
Attached, Garage, Heated Garage, Oversized

Pool Features

Spa
Yes
Spa Features
Hot Tub
Listed by Steamboat Sotheby's International Realty
Listing Data last updated 10/25/2026 03:20 am
Get a Link to this Property: Copy To Clipboard
QR Code link to this property

Phone:
Connect with:

Property History

2 days ago
Property information last updated
260 days ago
Status Active. This is the date the listing was placed on market.
Cumulative Days on Market: 263 days (includes prior listings) · Currently listed since February 6, 2026. Data provided by the MLS.