
Start of property details
Property Description
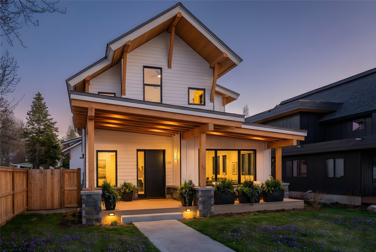
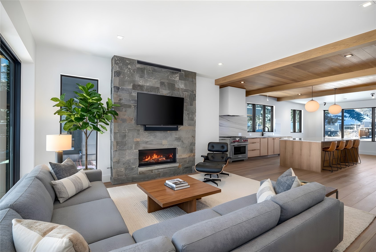
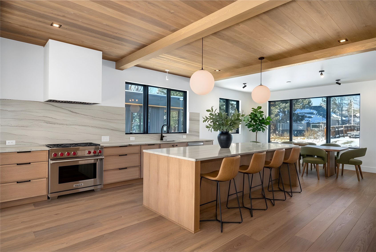
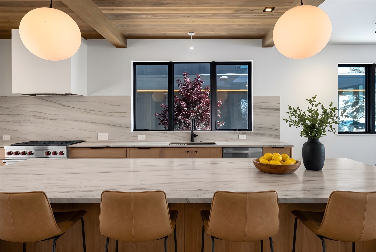
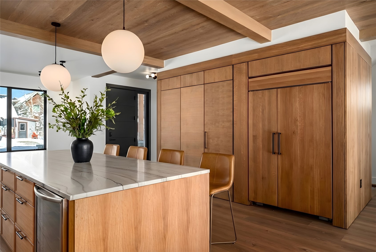
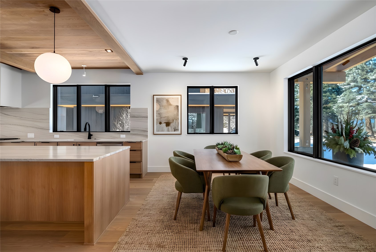
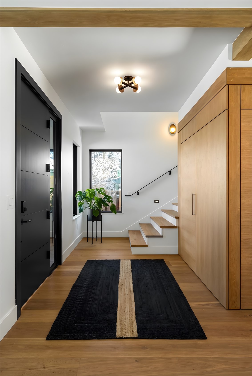
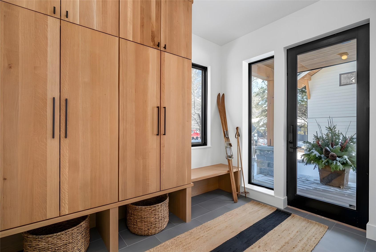
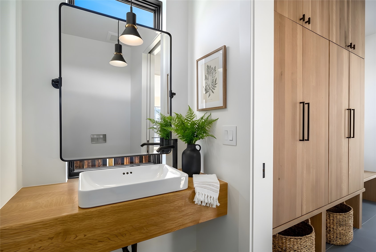
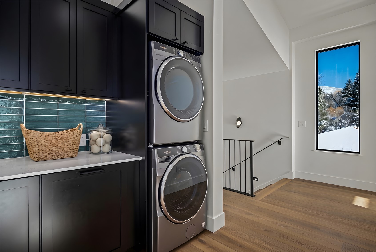
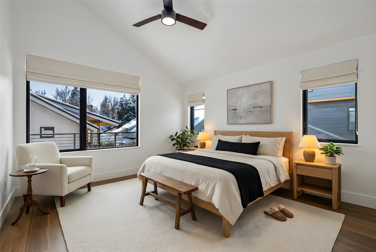
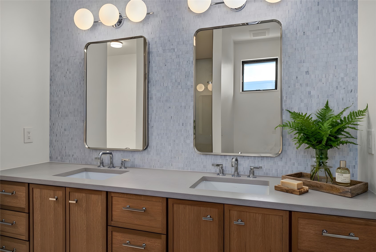
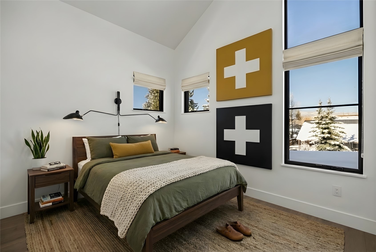
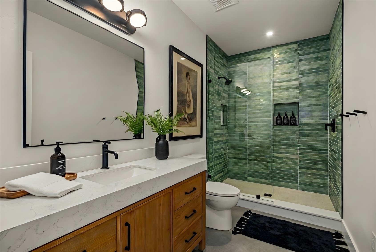
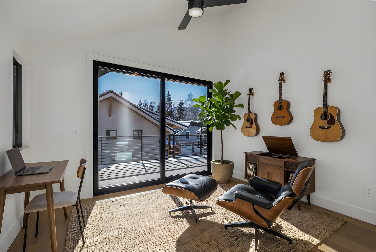
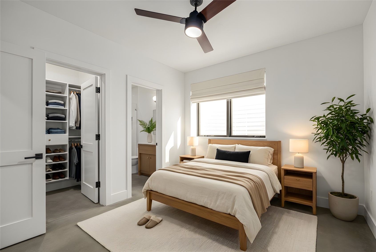
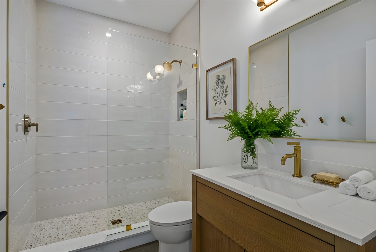
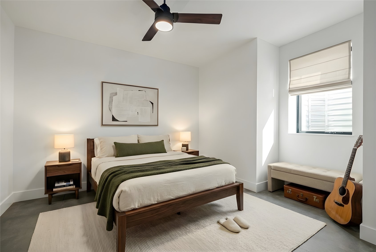
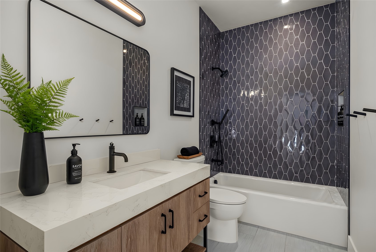
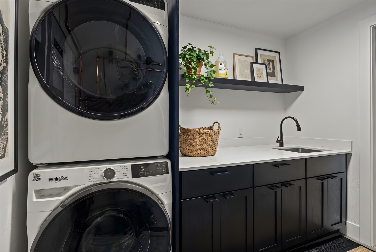
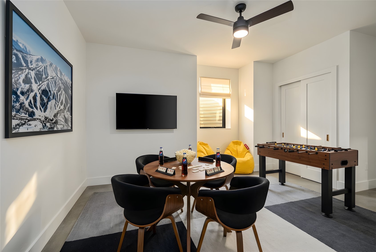
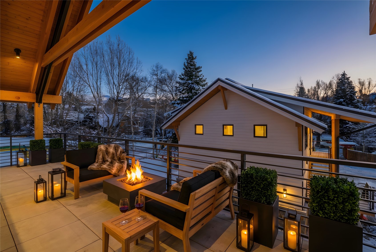
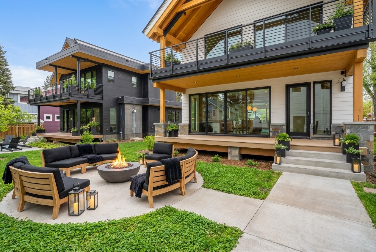
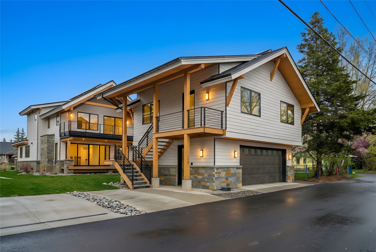
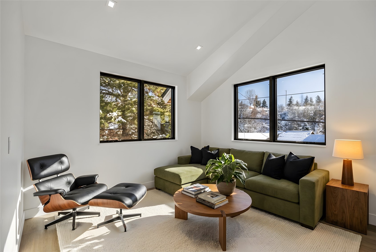
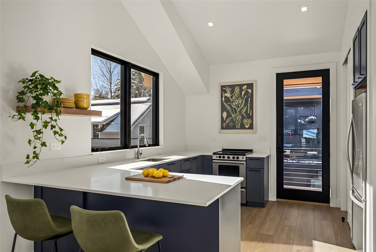
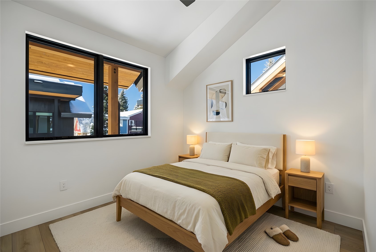
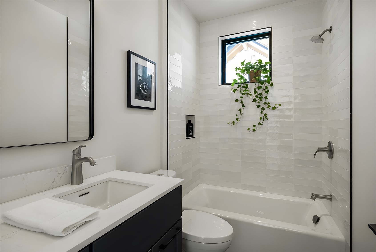
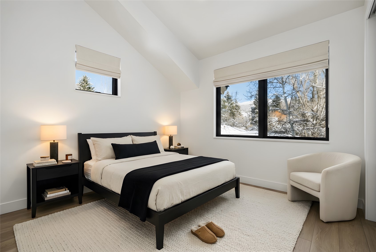
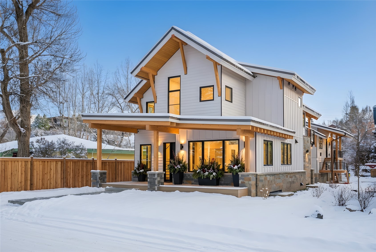
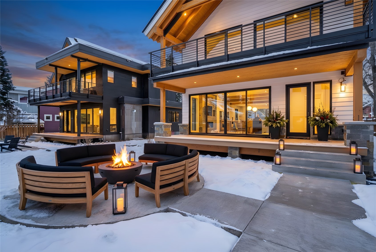
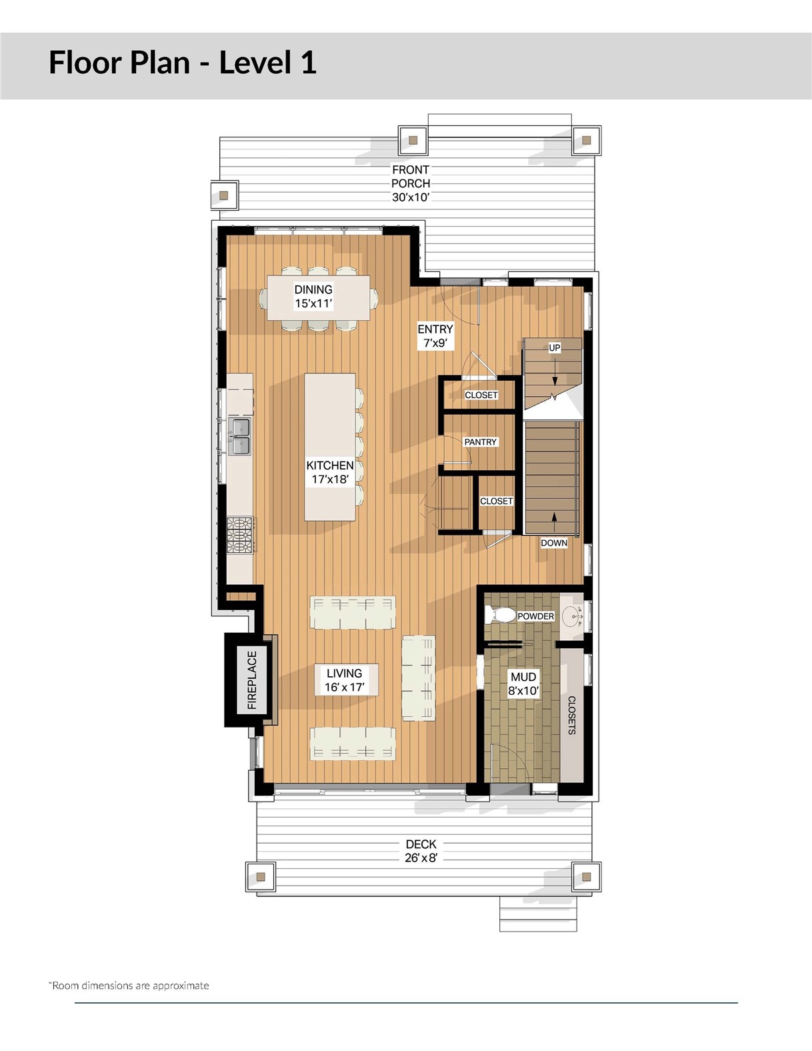
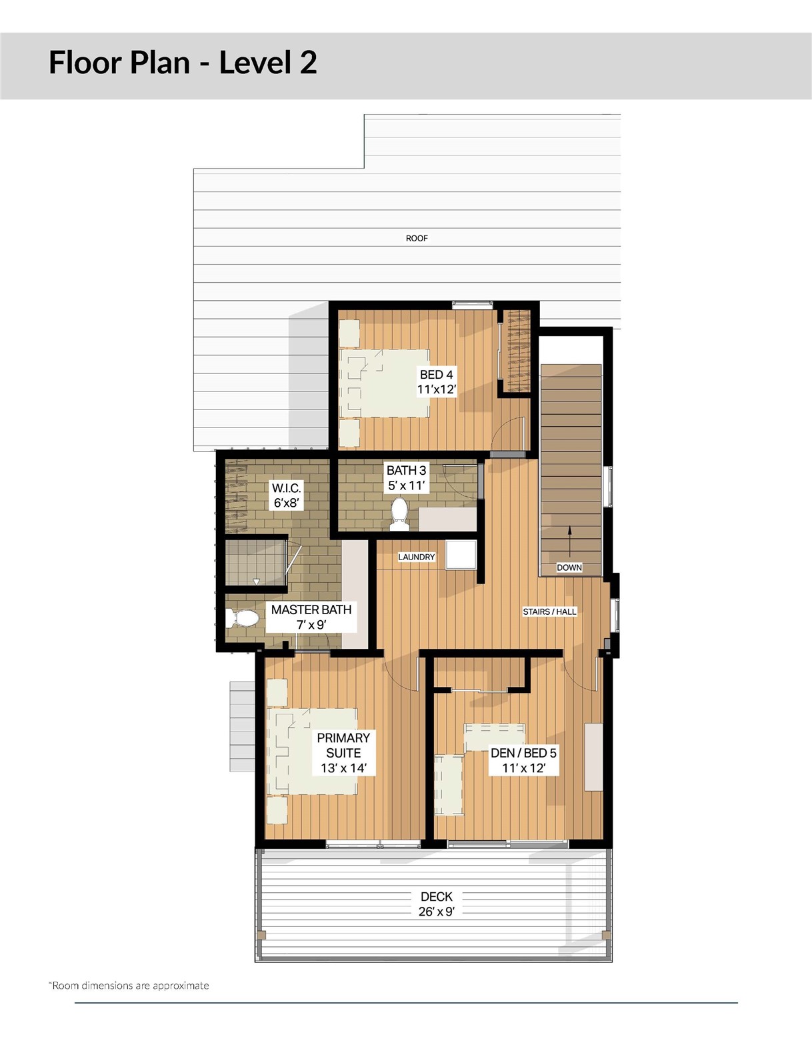
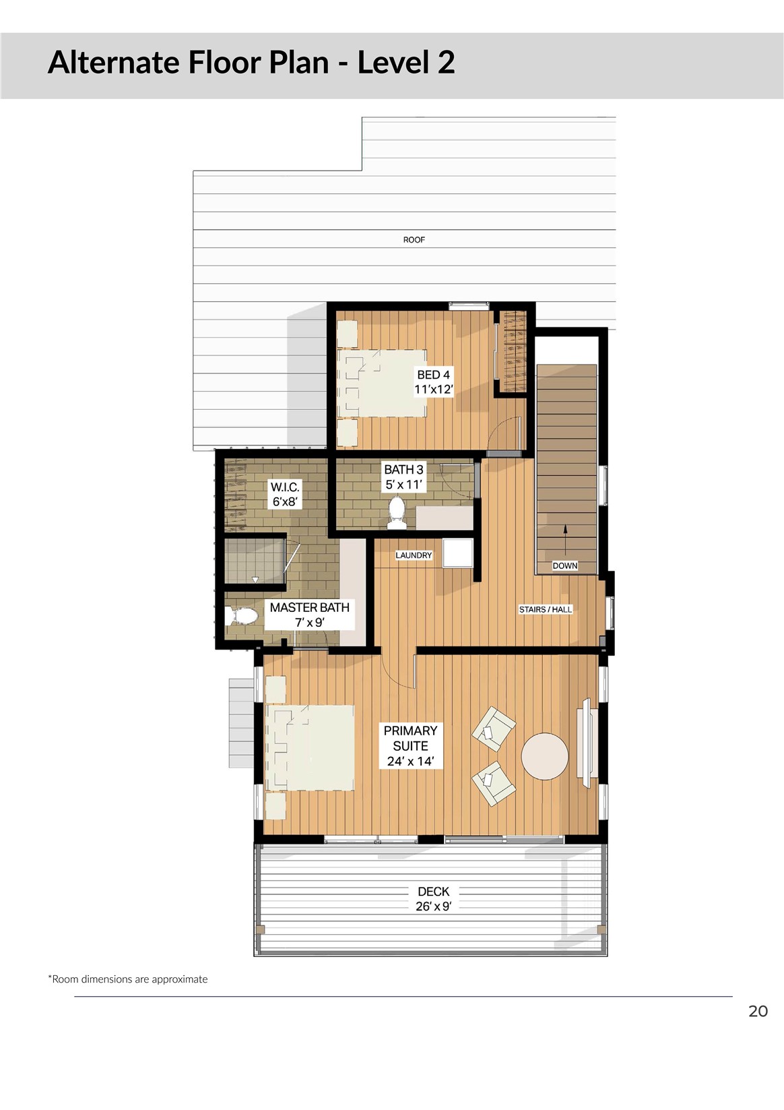
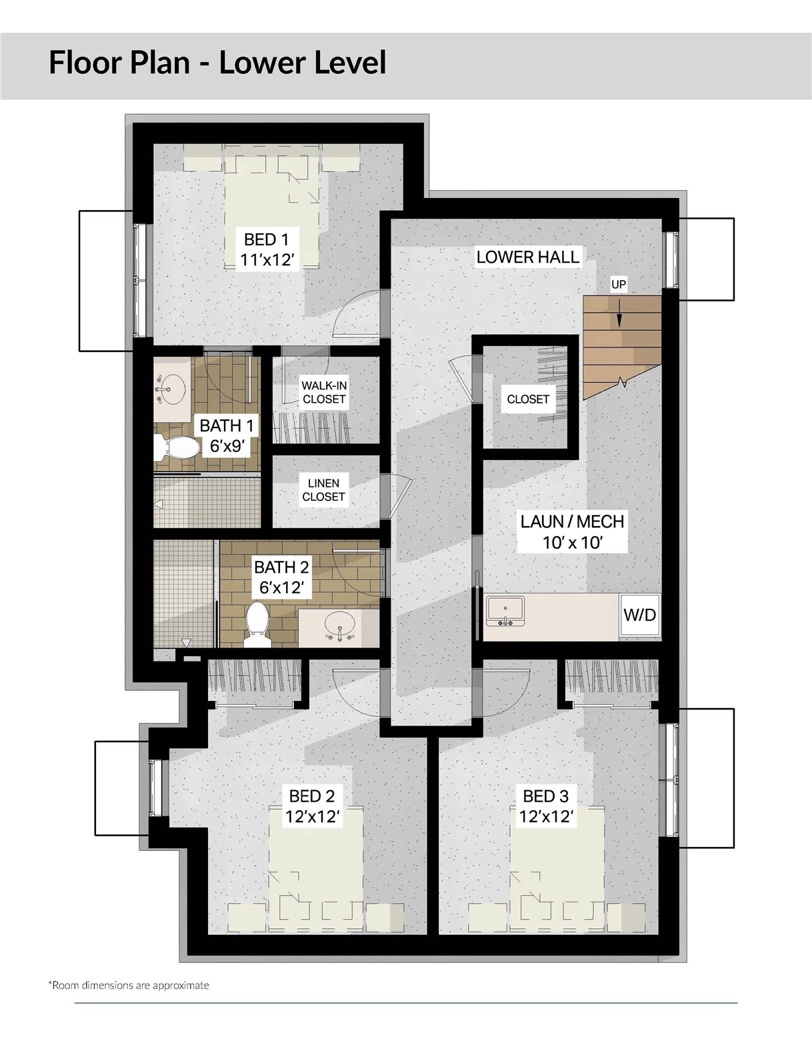
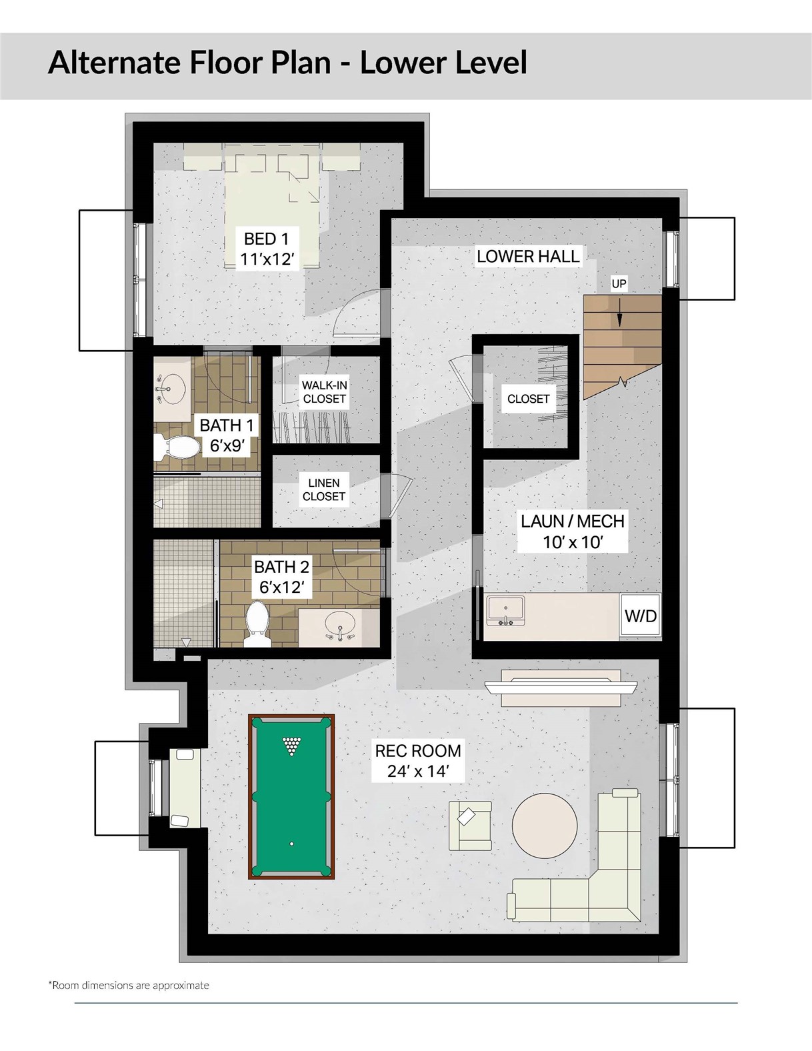
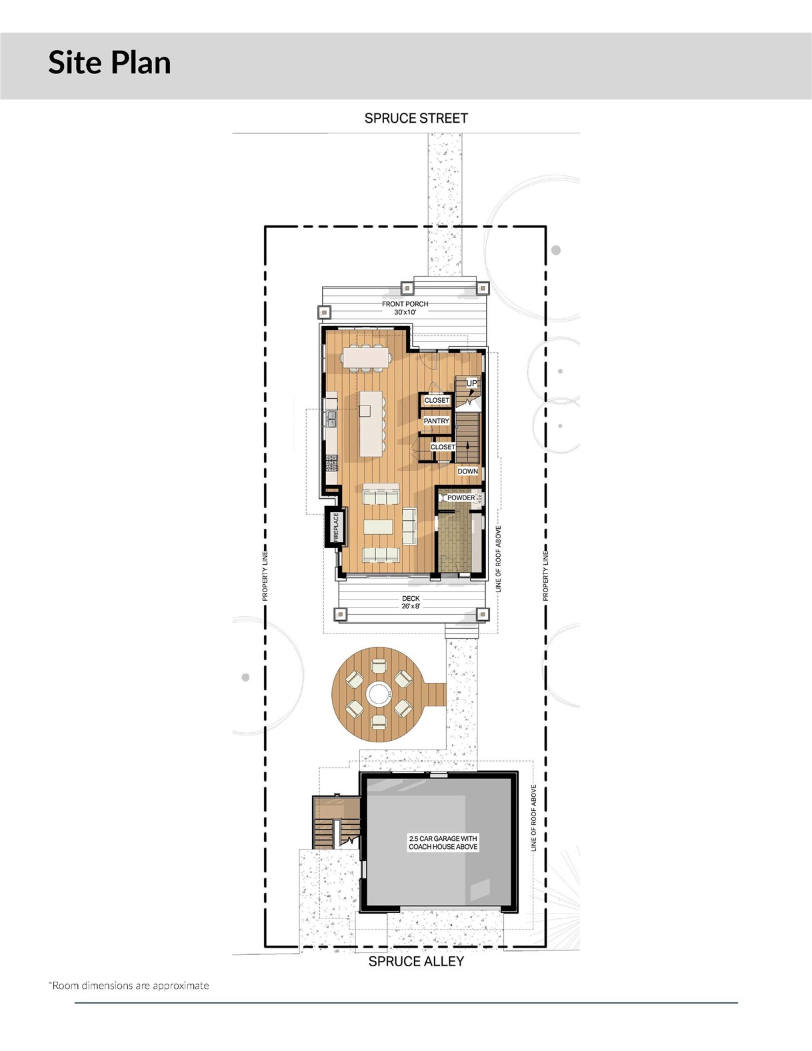
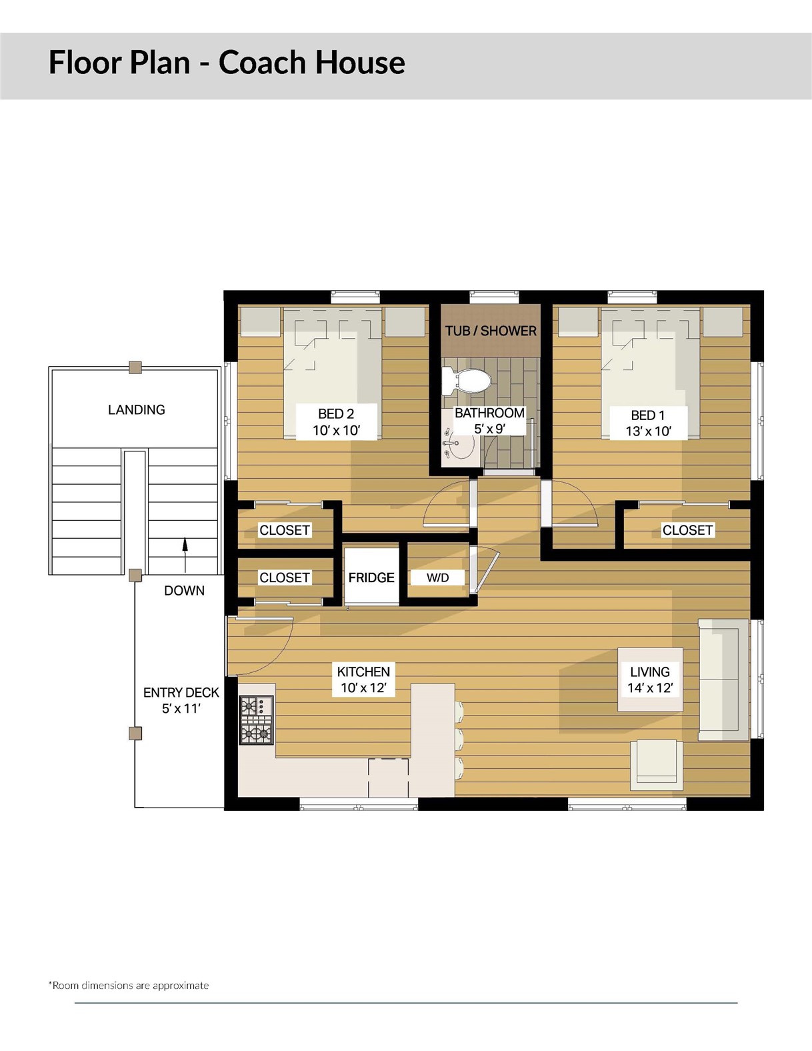
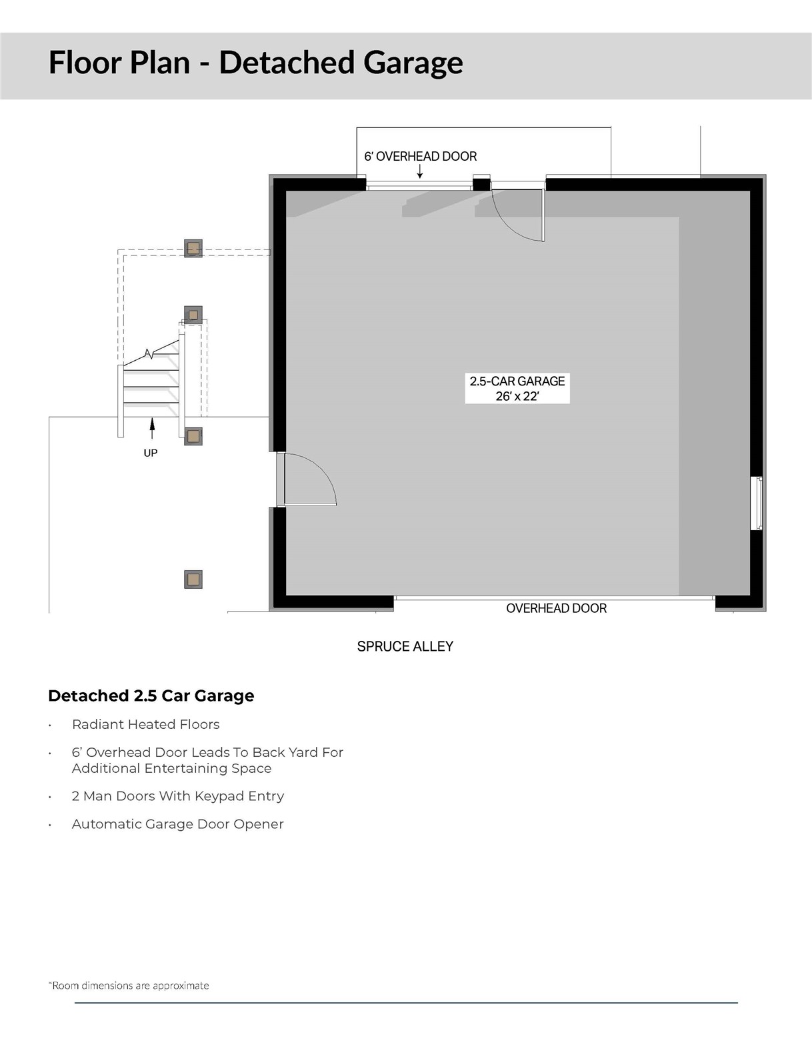
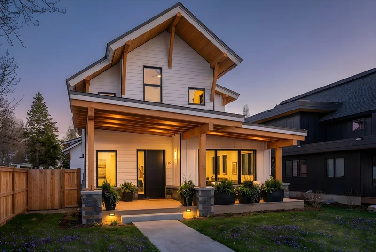
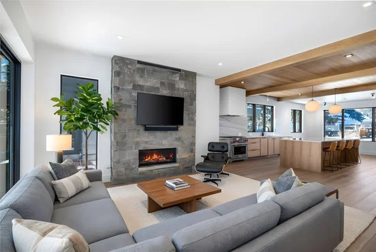
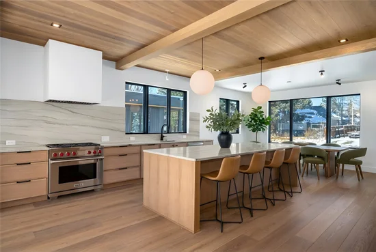
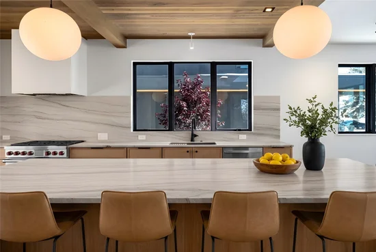
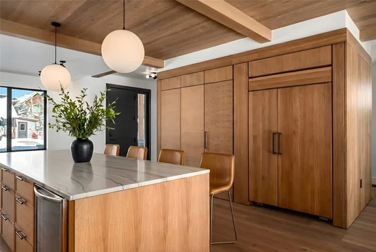
Rare opportunity to own a new construction home on one of Old Town’s most desirable streets. Located on quiet, dead-end Spruce Street, just steps from Butcherknife Trail and Stehley Park and within walking distance to shops and restaurants, this exceptional property offers luxury, privacy, and convenience. The main residence features 6 Bdrms and 4.5 Ba, plus a detached 2 Bd and 1Ba ADU. High-end finishes define the home, anchored by a chef’s kitchen with a 48” Sub-Zero refrigerator / freezer, Wolf 6-burner range, wine cooler, custom quarter-sawn oak cabinetry, quartzite countertops and backsplash, and an oak ceiling with locally handcrafted beams. A custom oak paneled wall system conceals hidden doors to storage, pantry, and coat closet. The open-concept layout is ideal for entertaining, with dining and living spaces flanking the kitchen. The family room features a dramatic floor-to-ceiling hand-cut stone fireplace and opens to a deck, radiant-heated patio, and sidewalks. A mudroom with custom oak storage and a stylish powder room complete the main level. Upstairs offers three bedrooms, two baths, and laundry. The primary suite features European oak flooring and a spa-like bath with oversized shower, and polished nickel Kohler fixtures. A flex bedroom with private balcony and mountain views and a third bedroom sharing a full bath complete the level. The lower level includes radiant-heated polished concrete floors, 9.5' ceilings, oversized windows, three king-size bedrooms, two baths, and a second laundry room. Two bedrooms can be combined for a recreation space. Additional highlights include a radiant-heated 2.5-car garage, whole-home radiant heat, A / C, natural gas generator, hydronic snow melt, Marvin windows and doors, and extensive energy-efficient upgrades. The detached ADU features its own private entrance, cathedral ceilings, radiant heat, full kitchen, washer / dryer, heated parking pad, and premium finishes—perfect for guests, extended family, or rental income.
Property Highlights
Location
Property Details
Building
Community
Local Schools
Interior Features
Bedrooms and Bathrooms
Rooms and Basement
Area and Spaces
Appliances
Interior Features
Heating and Cooling
Building Details
Construction
Materials
Terms
Terms
Heating, Cooling & Utilities
Utilities
Green Energy
Utilities
Green Energy
Utilities
Lot
Exterior Features
Parking
Property History
